Leave a Message

By providing your contact information to Cambridge Properties, your personal information will be processed in accordance with Cambridge Properties's Privacy Policy. By checking the box(es) below, you expressly consent to receive marketing or promotional real estate communication from Cambridge Properties in the manner selected by you. For SMS text messages, message frequency varies. Message and data rates may apply. Consent is not a condition of purchase of any goods or services. You may opt out of receiving further communications from Cambridge Properties at any time. To opt out of receiving SMS text messages, reply STOP to unsubscribe. SMS text messaging is subject to our Terms of Use.

Thank you for your message. We will be in touch with you shortly.

Explore Our Properties
9640 N 18TH Street
9640 N 18TH Street
9640 N 18TH Street
9640 N 18TH Street
9640 N 18TH Street
9640 N 18TH Street
9640 N 18TH Street
9640 N 18TH Street
9640 N 18TH Street
9640 N 18TH Street
9640 N 18TH Street
9640 N 18TH Street
9640 N 18TH Street
9640 N 18TH Street
9640 N 18TH Street
9640 N 18TH Street
9640 N 18TH Street
9640 N 18TH Street
9640 N 18TH Street
9640 N 18TH Street
9640 N 18TH Street
9640 N 18TH Street
9640 N 18TH Street
9640 N 18TH Street
9640 N 18TH Street
9640 N 18TH Street
9640 N 18TH Street
9640 N 18TH Street
9640 N 18TH Street
9640 N 18TH Street
9640 N 18TH Street
9640 N 18TH Street
9640 N 18TH Street
9640 N 18TH Street
9640 N 18TH Street
9640 N 18TH Street
9640 N 18TH Street
9640 N 18TH Street
9640 N 18TH Street
9640 N 18TH Street
9640 N 18TH Street
9640 N 18TH Street
9640 N 18TH Street
9640 N 18TH Street
9640 N 18TH Street
9640 N 18TH Street
9640 N 18TH Street
9640 N 18TH Street
9640 N 18TH Street
9640 N 18TH Street
9640 N 18TH Street
SEE ALL PHOTOS
9640 N 18TH Street
9640 N 18TH Street
9640 N 18TH Street
9640 N 18TH Street
9640 N 18TH Street
9640 N 18TH Street
9640 N 18TH Street
9640 N 18TH Street
9640 N 18TH Street
9640 N 18TH Street
9640 N 18TH Street
9640 N 18TH Street
9640 N 18TH Street
9640 N 18TH Street
9640 N 18TH Street
9640 N 18TH Street
9640 N 18TH Street
9640 N 18TH Street
9640 N 18TH Street
9640 N 18TH Street
9640 N 18TH Street
9640 N 18TH Street
9640 N 18TH Street
9640 N 18TH Street
9640 N 18TH Street
9640 N 18TH Street
9640 N 18TH Street
9640 N 18TH Street
9640 N 18TH Street
9640 N 18TH Street
9640 N 18TH Street
9640 N 18TH Street
9640 N 18TH Street
9640 N 18TH Street
9640 N 18TH Street
9640 N 18TH Street
9640 N 18TH Street
9640 N 18TH Street
9640 N 18TH Street
9640 N 18TH Street
9640 N 18TH Street
9640 N 18TH Street
9640 N 18TH Street
9640 N 18TH Street
9640 N 18TH Street
9640 N 18TH Street
9640 N 18TH Street
9640 N 18TH Street
9640 N 18TH Street
9640 N 18TH Street
9640 N 18TH Street
Courtesy of Cambridge Properties, Aaron Carter Listing Contact: 480-236-3103 
Sold

9640 N 18TH Street

9640 N 18TH Street, Phoenix, AZ 85020

$600,000
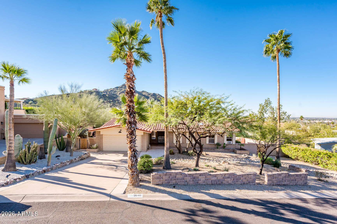
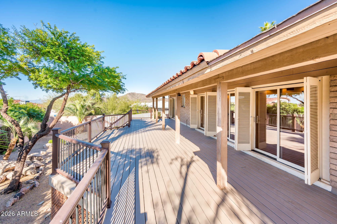
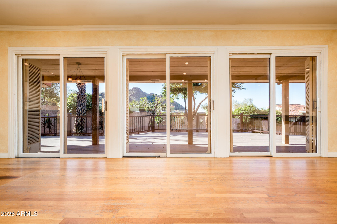
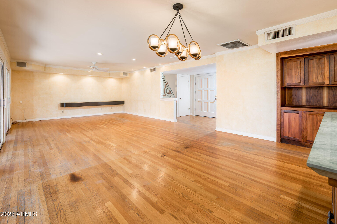
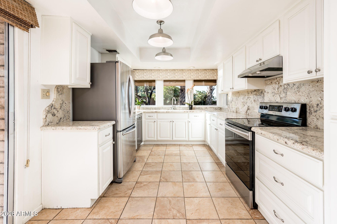
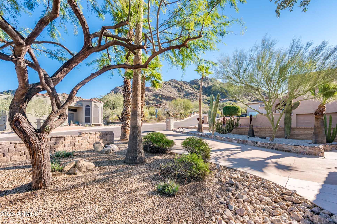
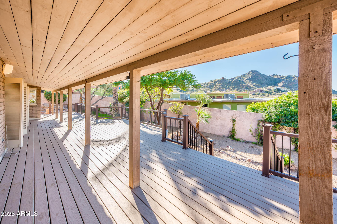
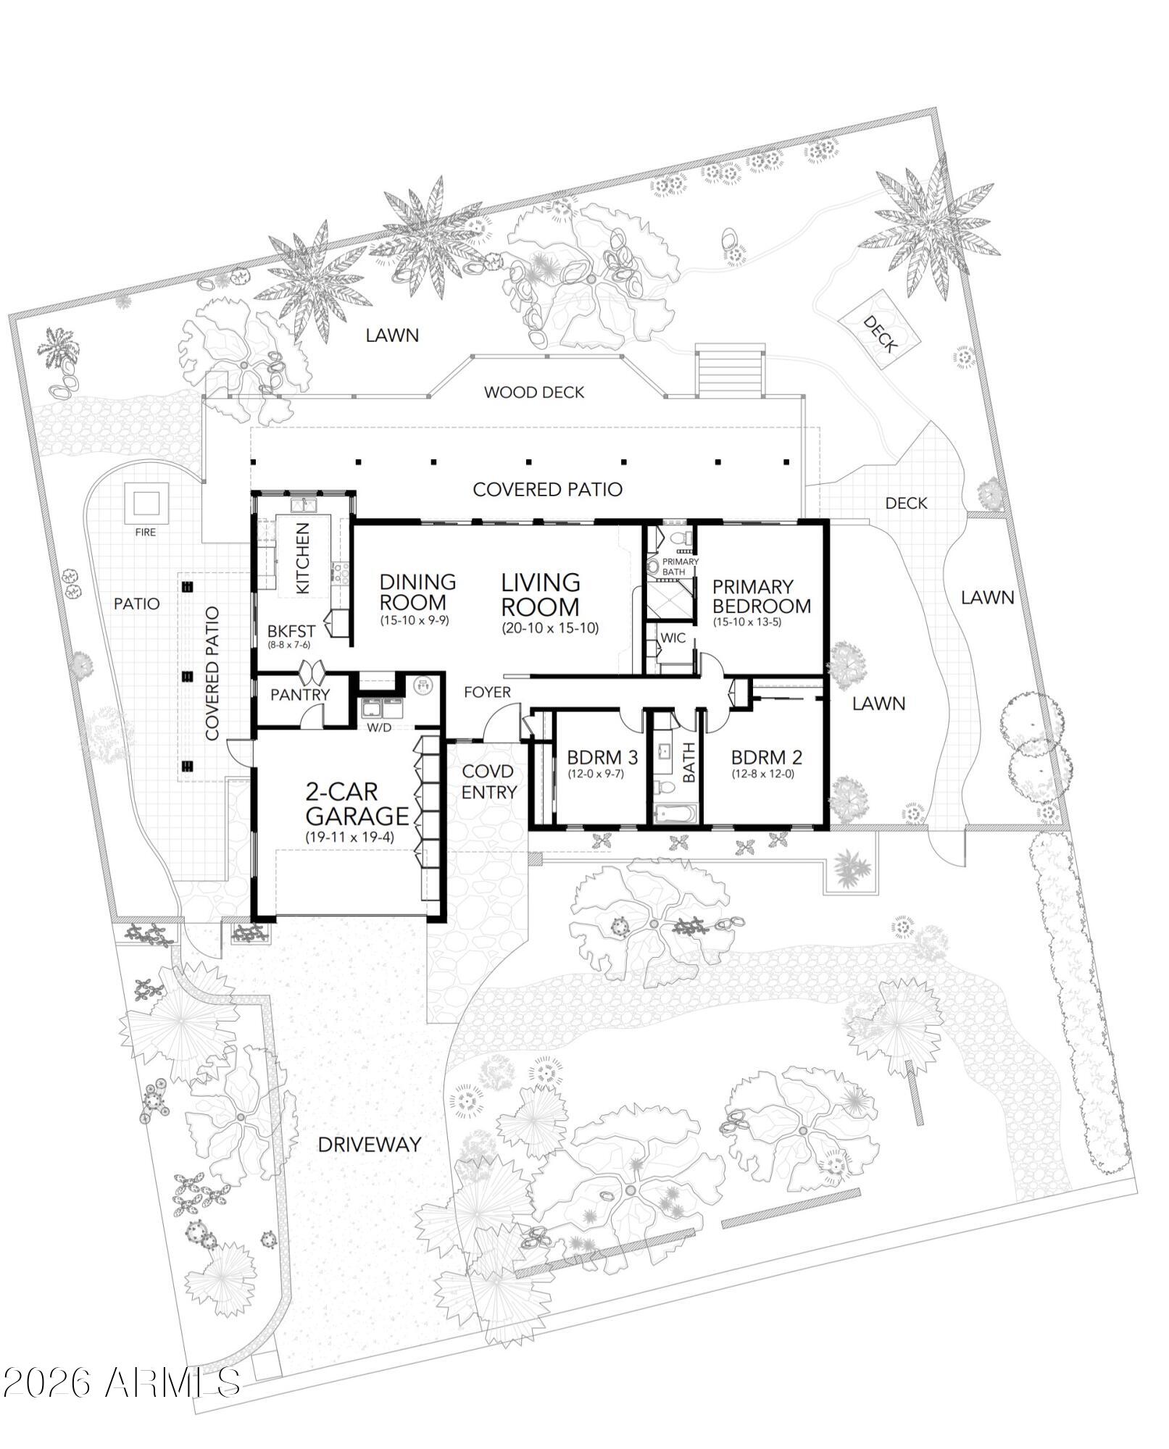
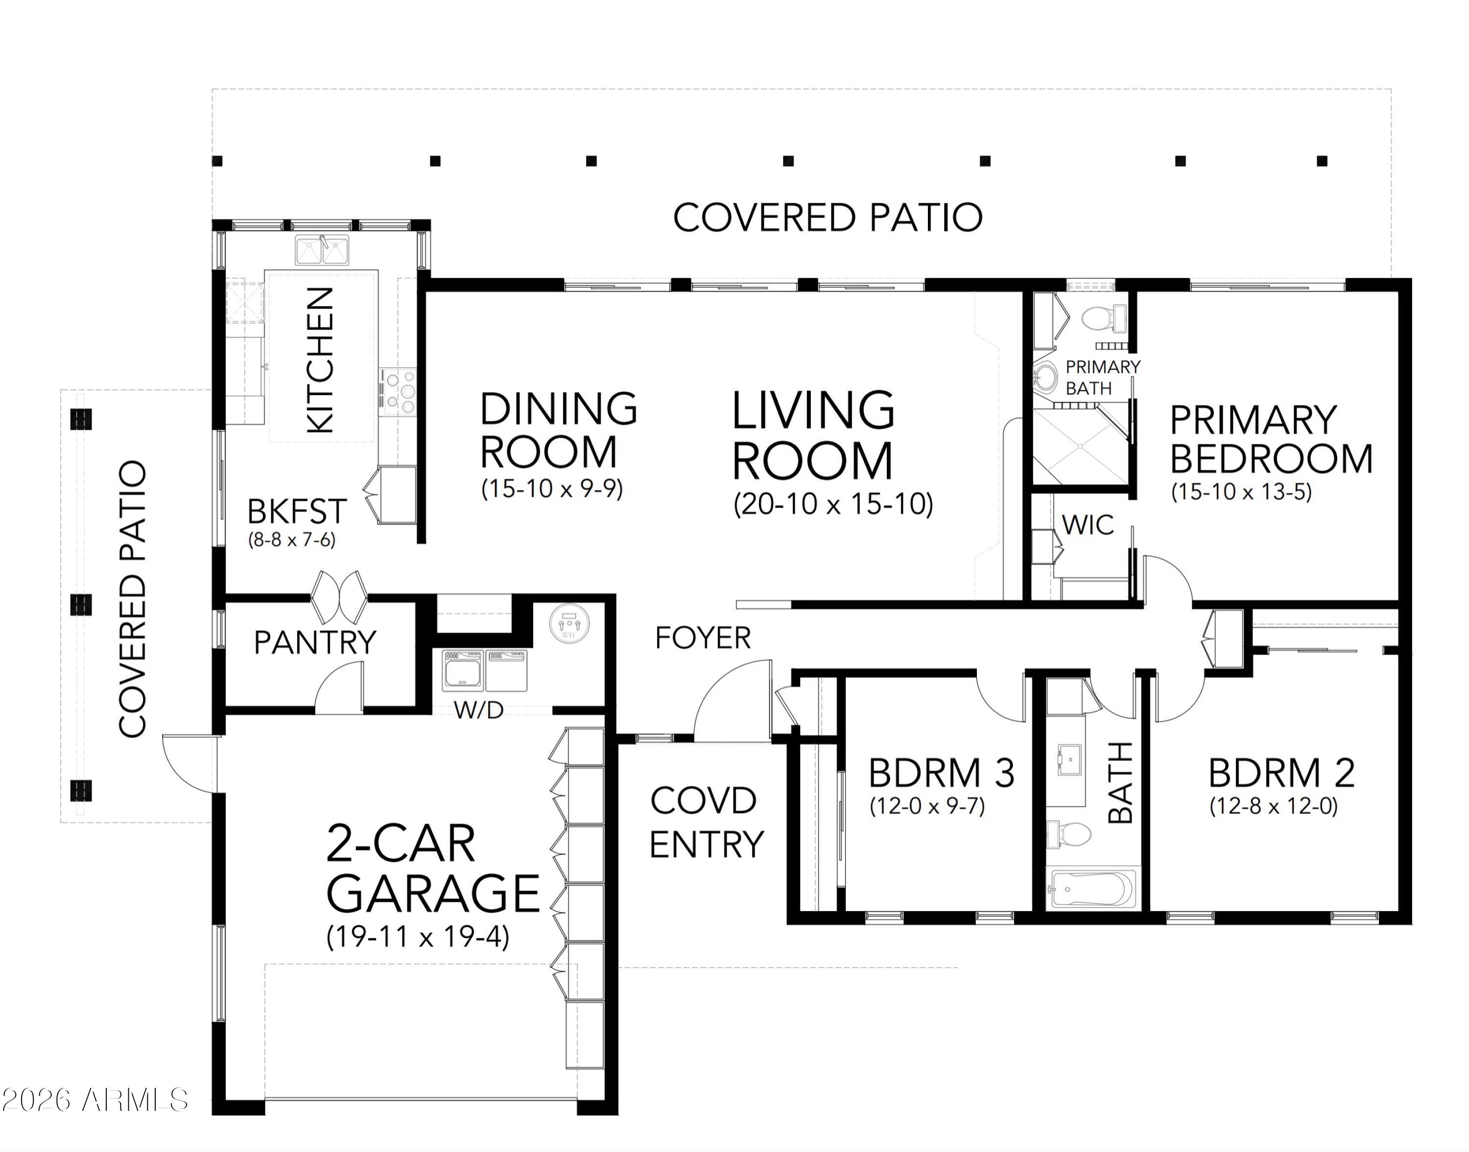
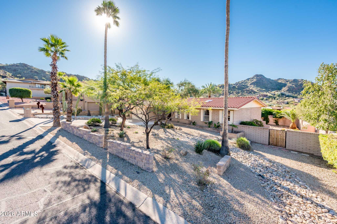
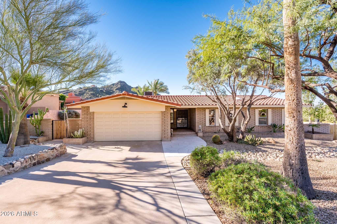
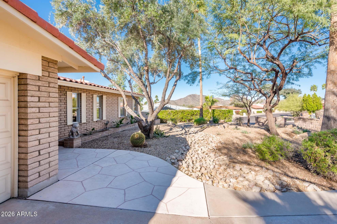
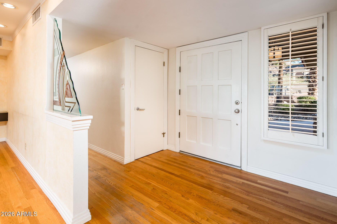
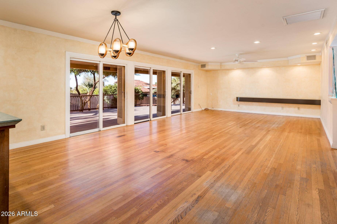
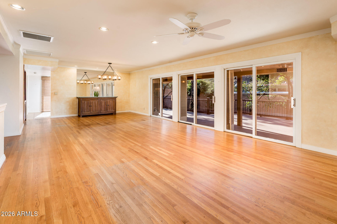
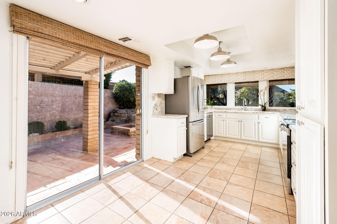
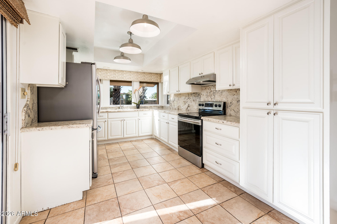
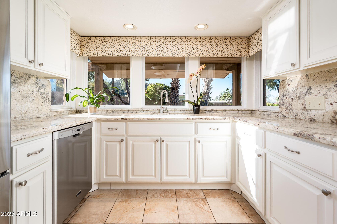
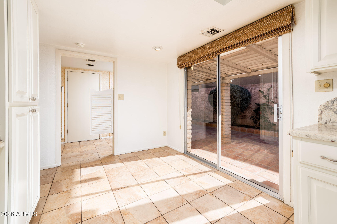
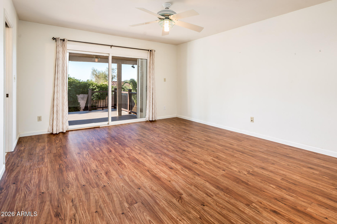
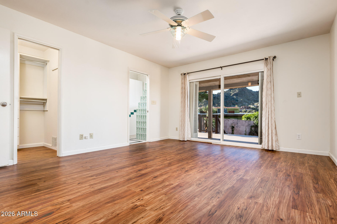
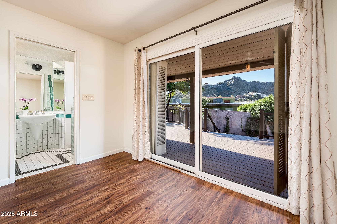
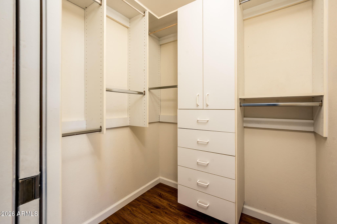
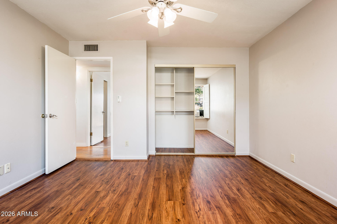
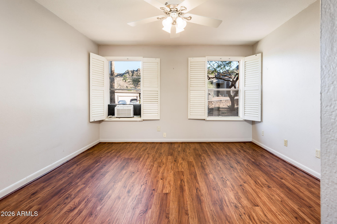
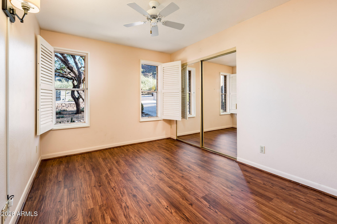
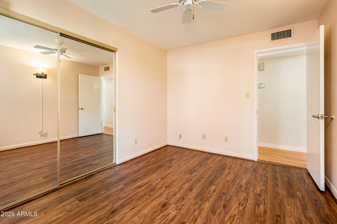
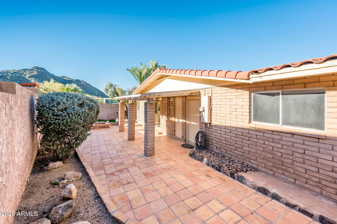
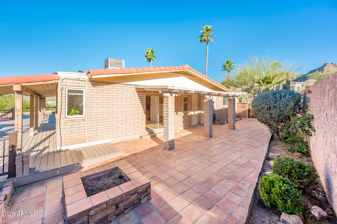
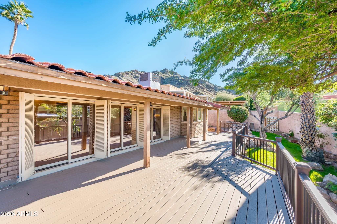
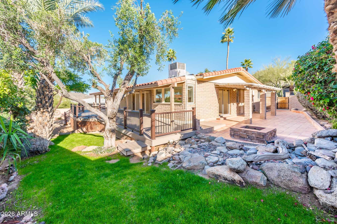
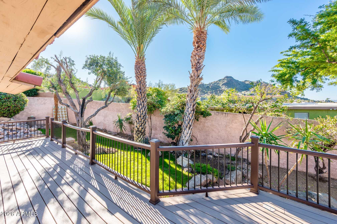
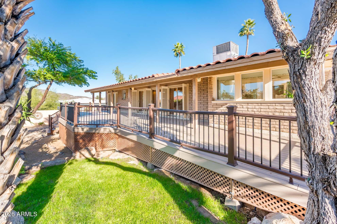
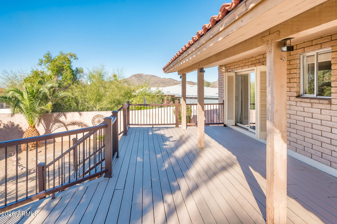
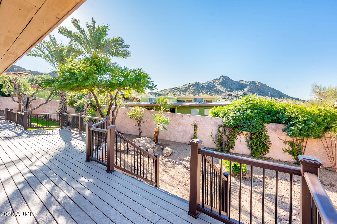
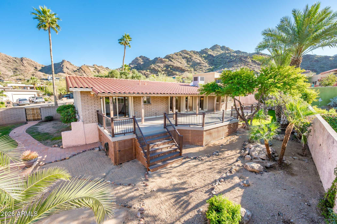
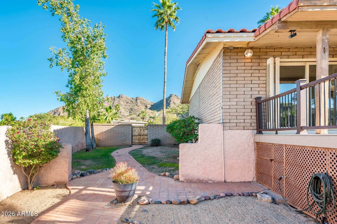
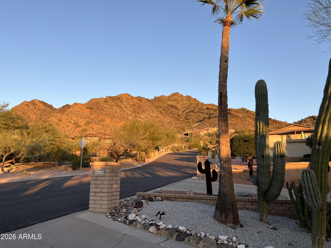
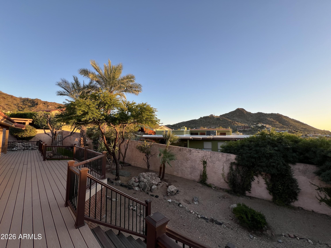
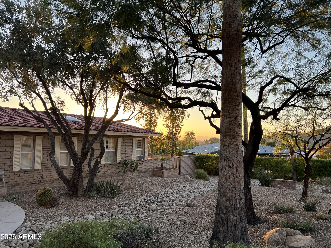
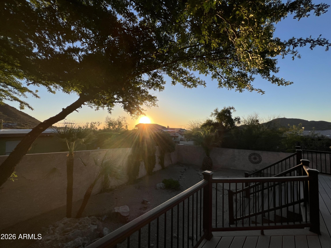
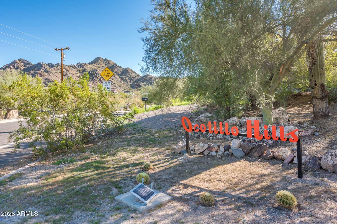
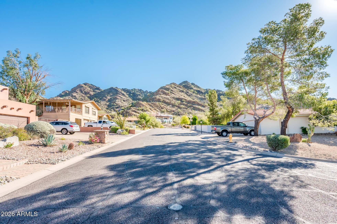
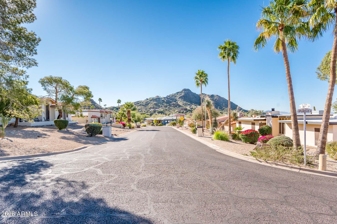
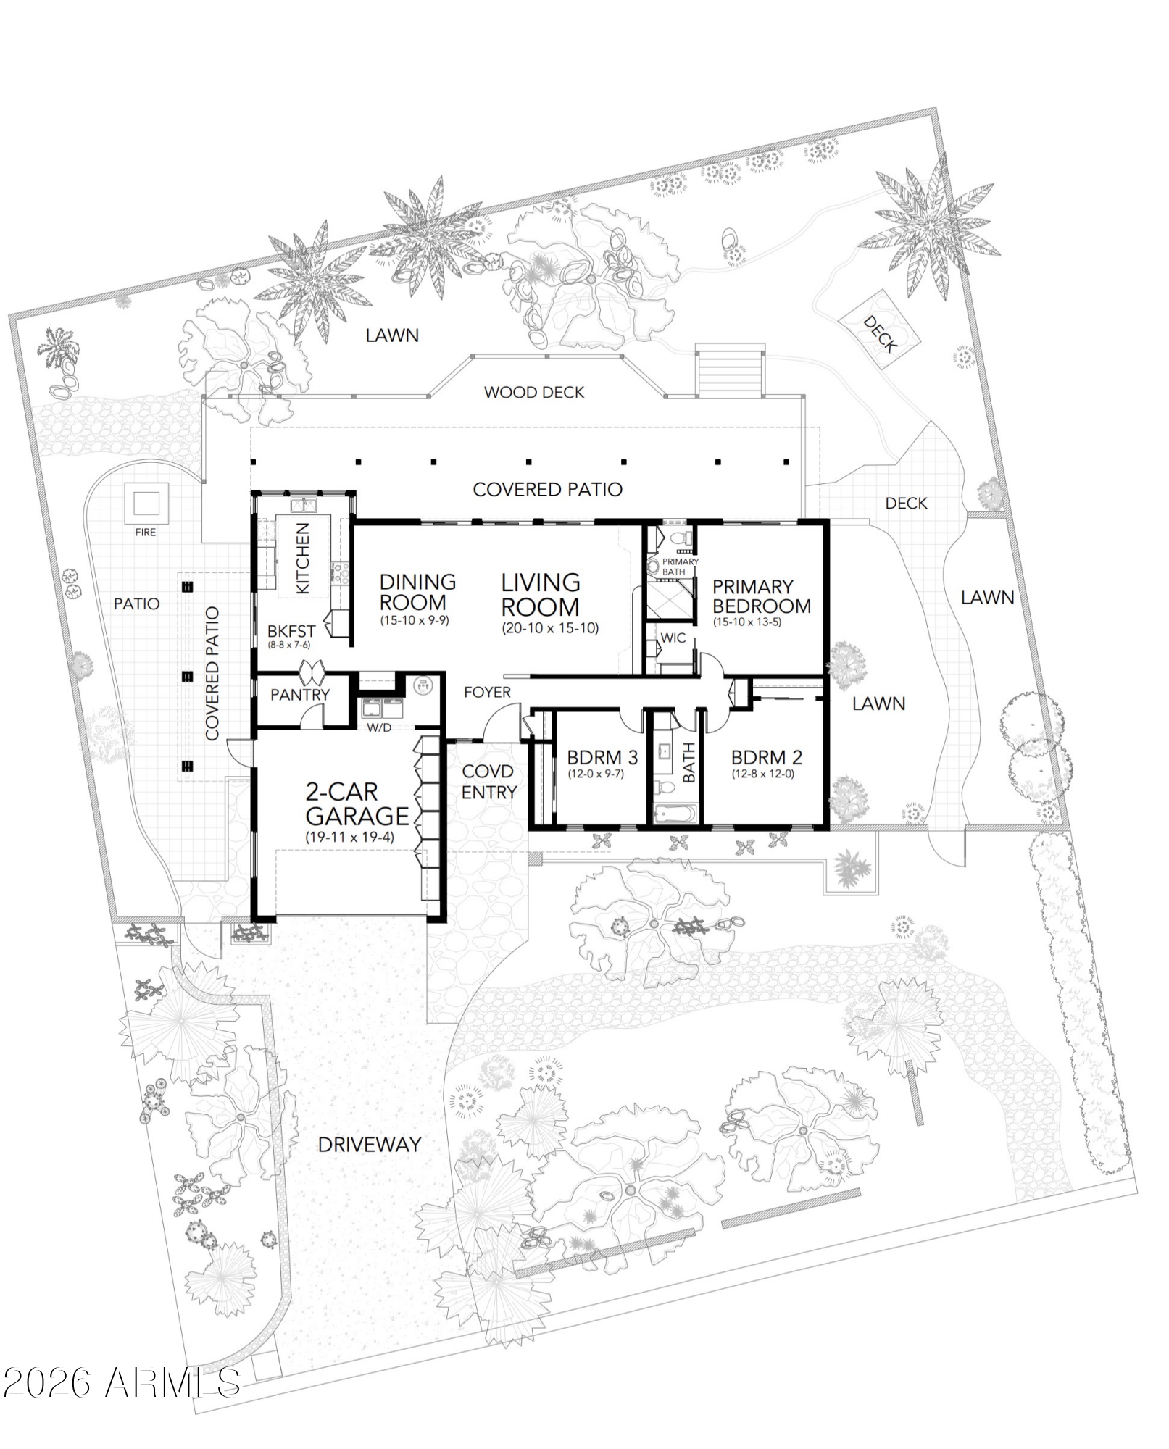
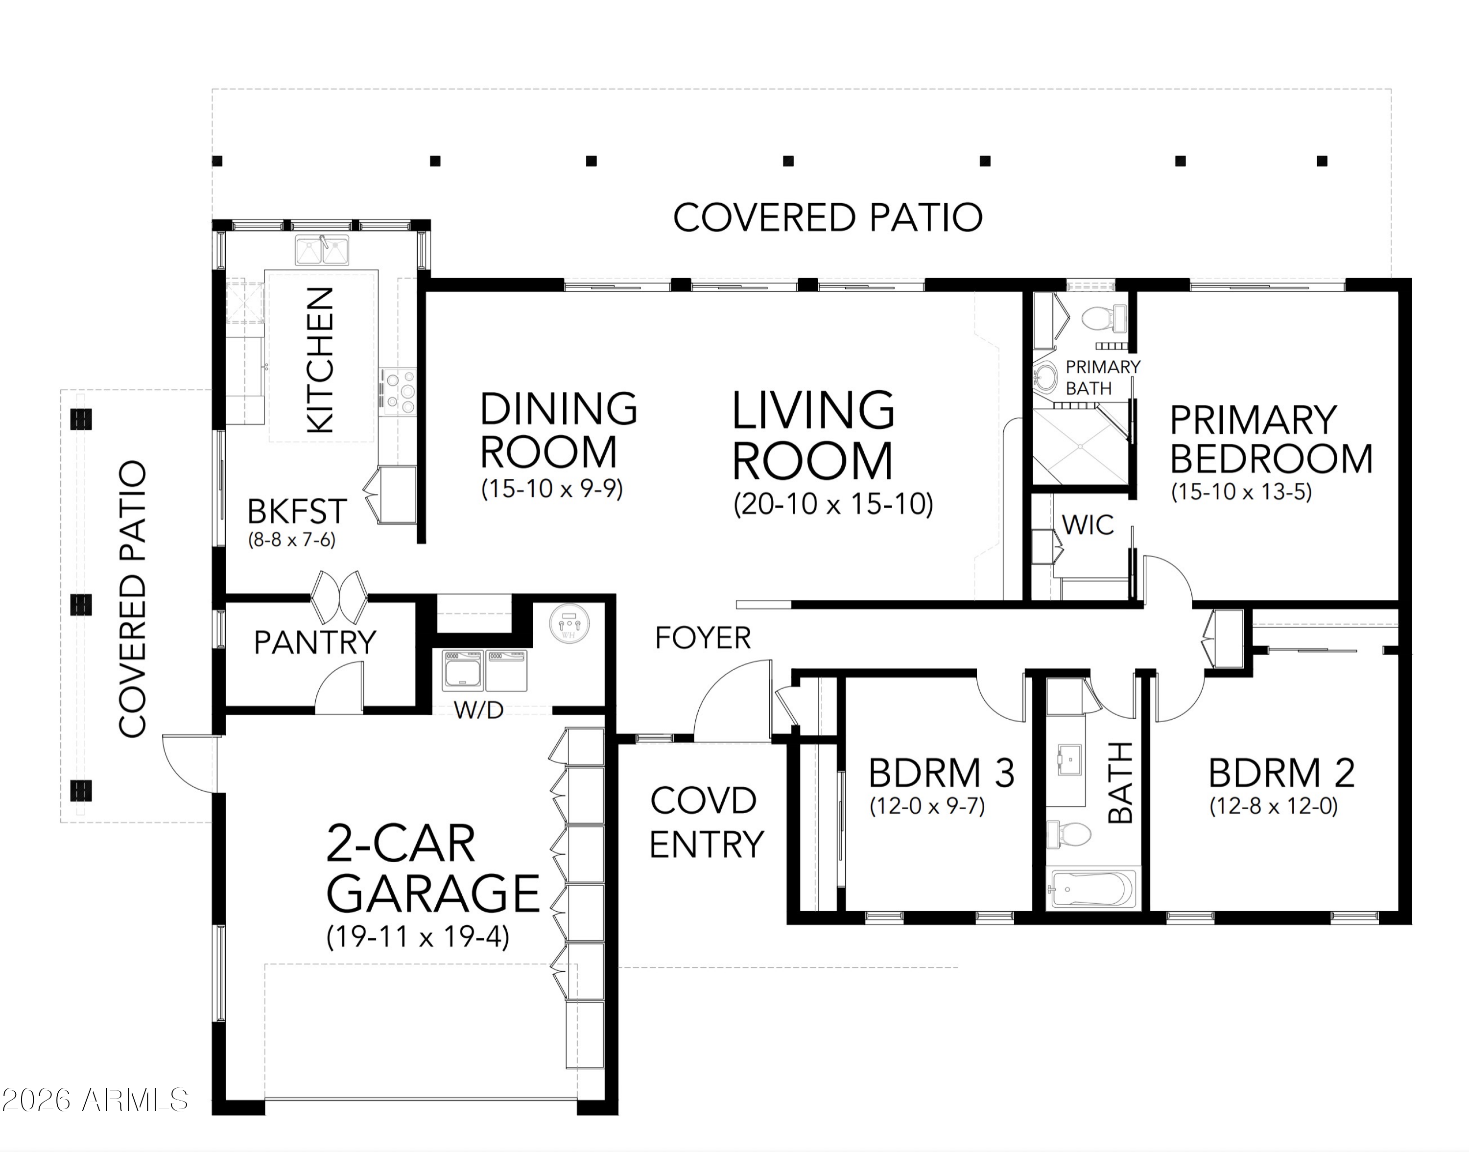
Welcome to a peaceful Ocotillo Hills retreat with breathtaking views of the Phoenix Mountain Preserve. This solid block home is surrounded by beautiful, mature landscaping including palo verde, mesquite, palms, saguaro & a variety of cacti that create a true sense of place. The desert front yard frames sweeping mountain and preserve views, while the backyard is designed for enjoying Arizona living at its best. A remarkable 60-foot covered and open deck offer the perfect setting to take in expansive skies, glowing sunsets, and serene mountain backdrops. Additional features include a two-car garage and timeless construction that provides durability and comfort. Just moments from nearby trails, the location offers easy access to the outdoors. A special opportunity to enjoy privacy & views.

3
beds

2
baths

1,724 Sq.Ft. LIVING AREA

10,833 Sq.Ft. lot

Aaron Carter

Aaron Carter

Mike Mosier

Mike Mosier

Features & Amenities

Interior

  • total bedrooms3
  • Total bathrooms2
  • full bathrooms2
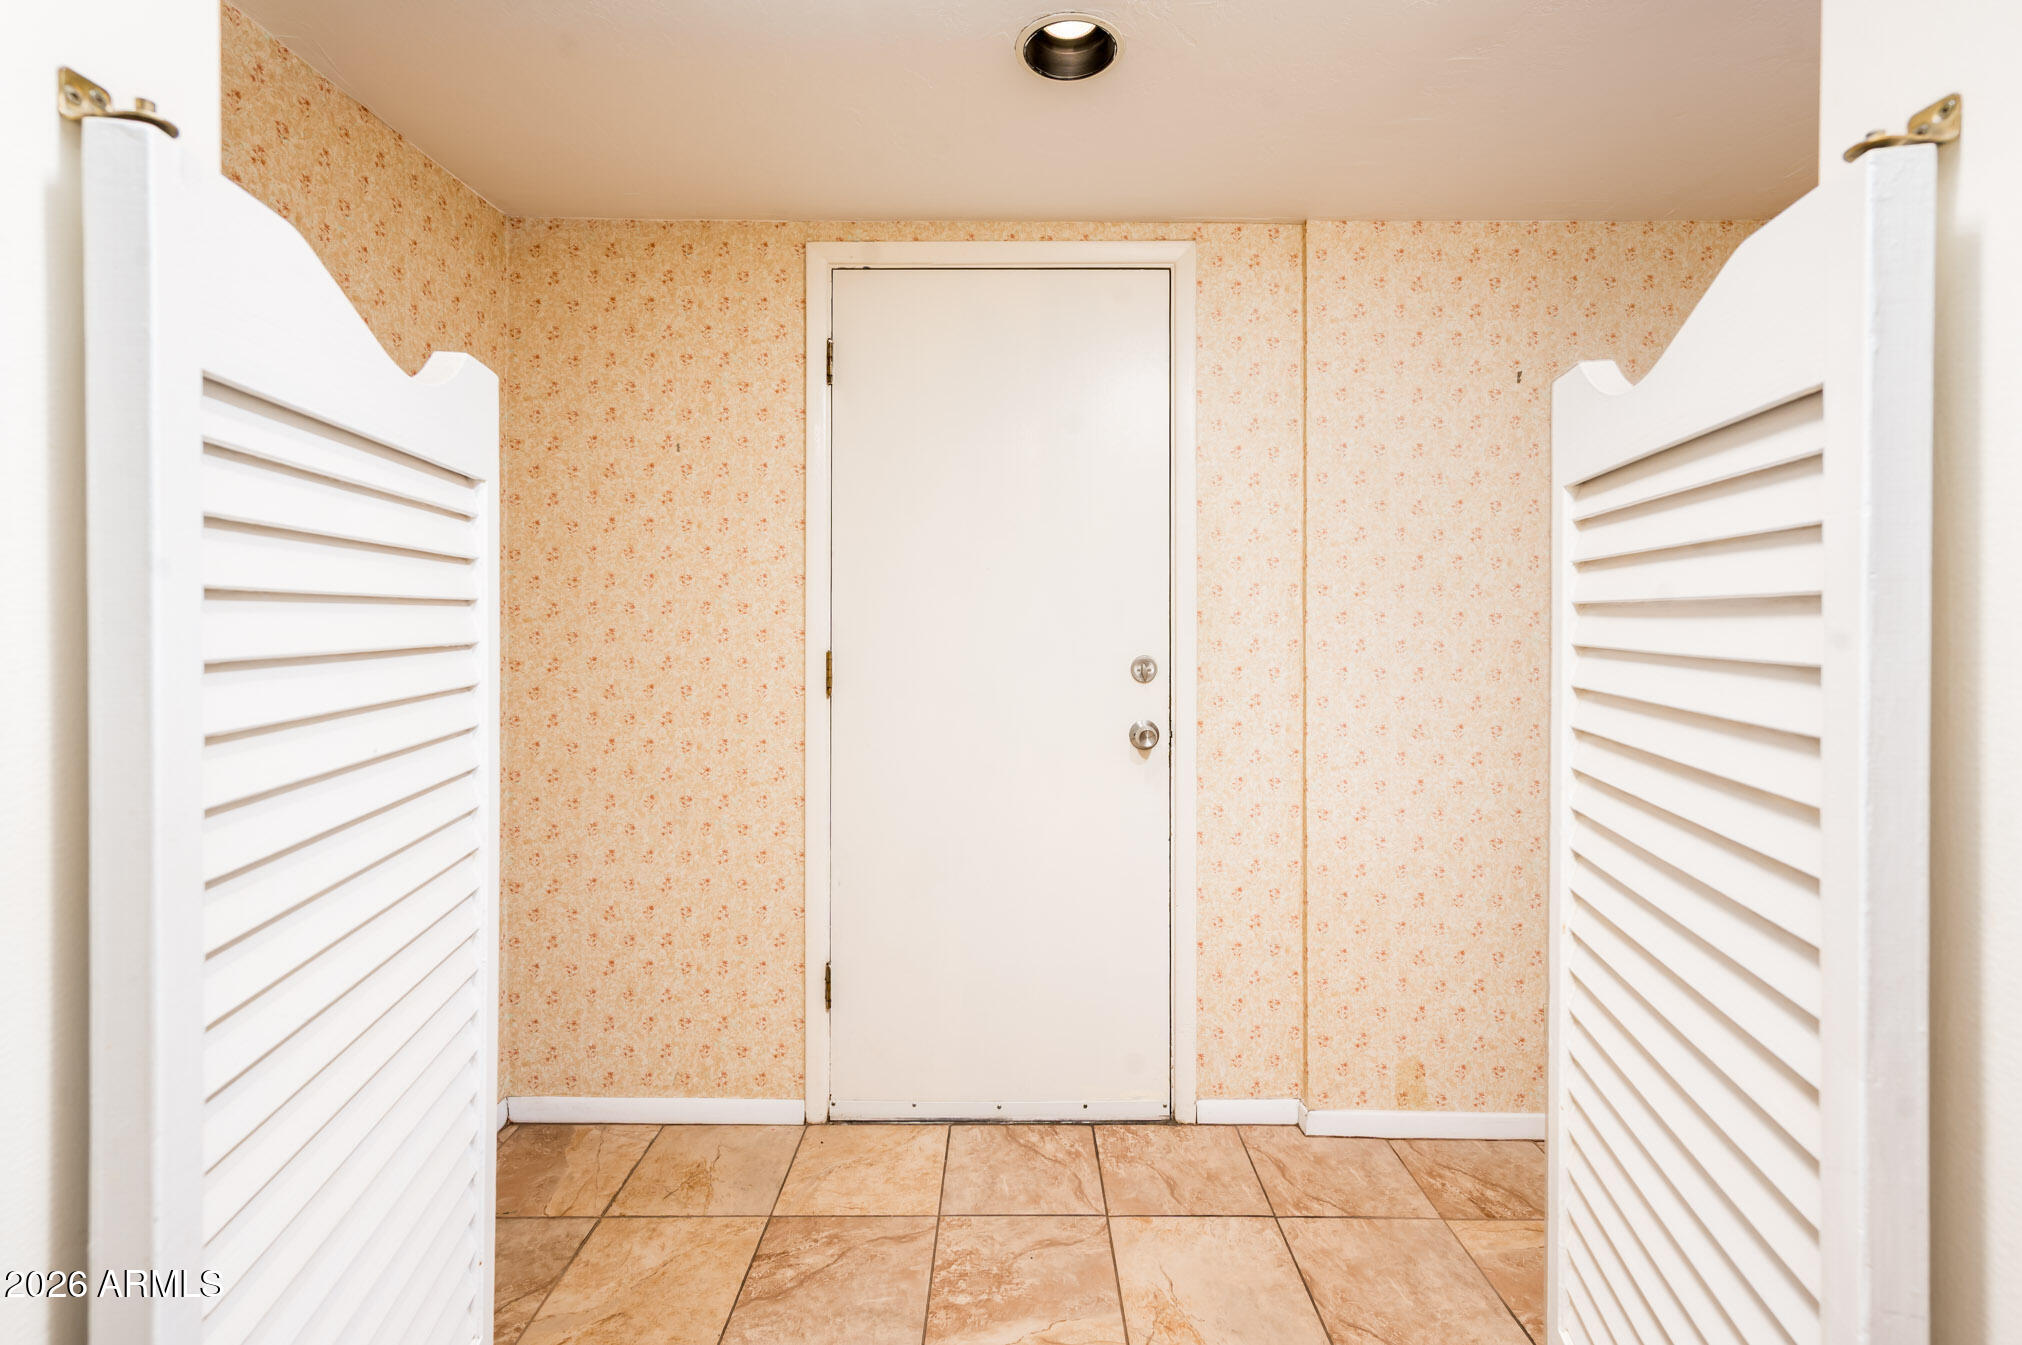
  • Laundry room In Garage
  • Flooring Carpet, Tile, Wood
  • APPLIANCES Dryer, Washer, Refrigerator, Dishwasher, Disposal, Electric Range
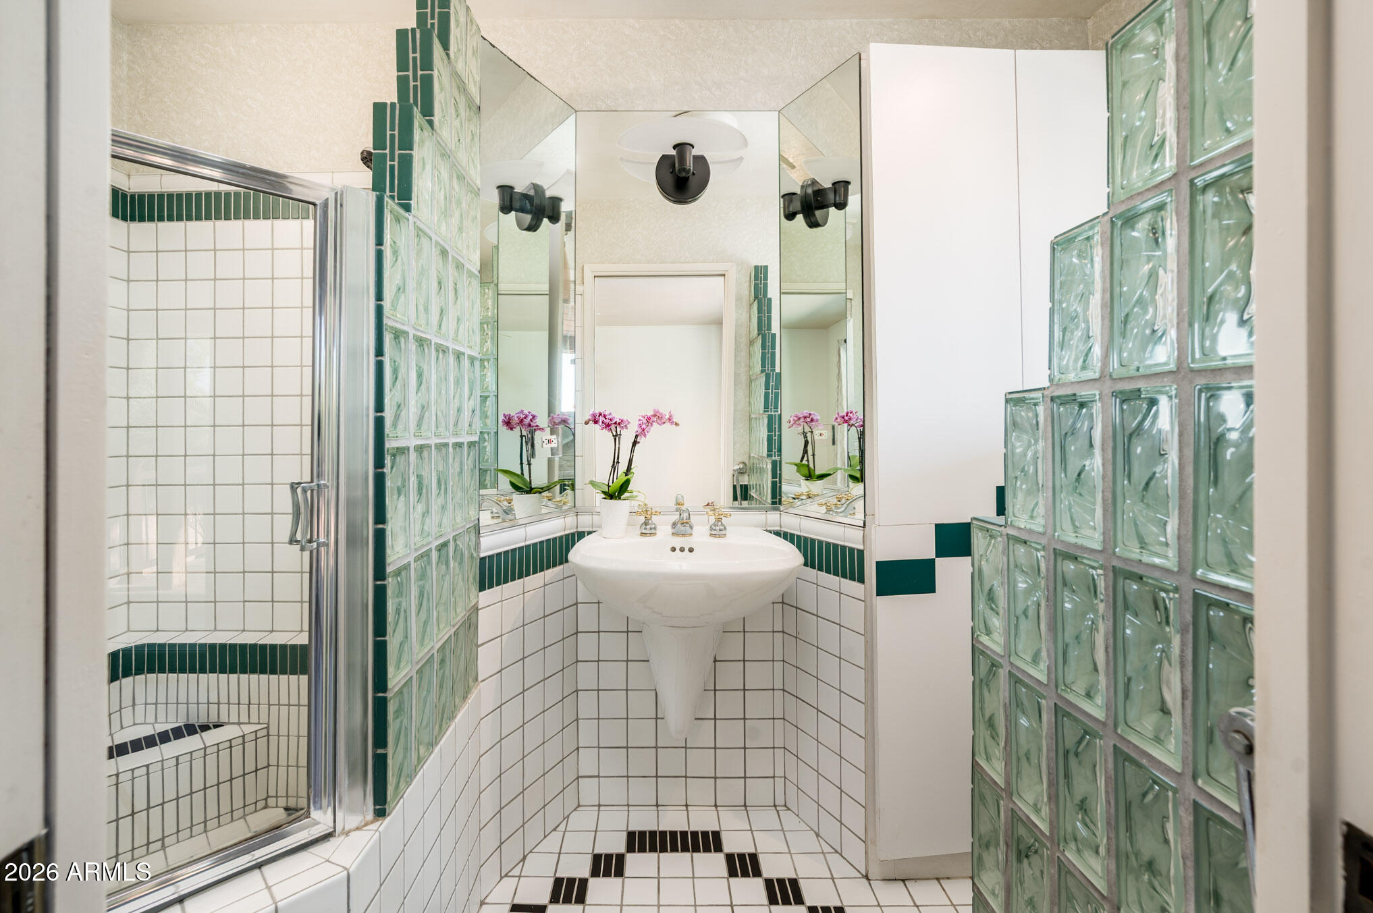
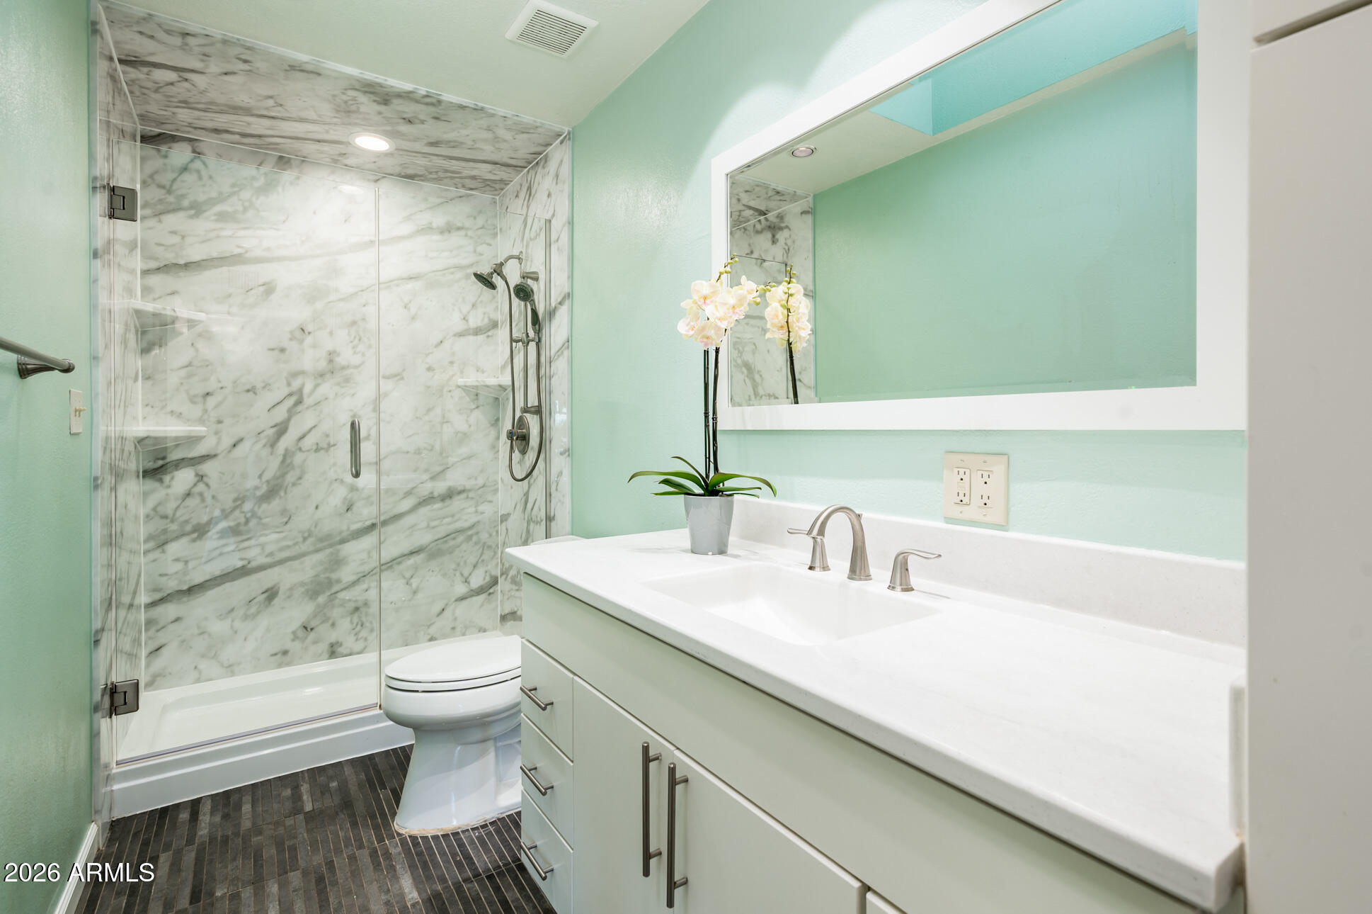
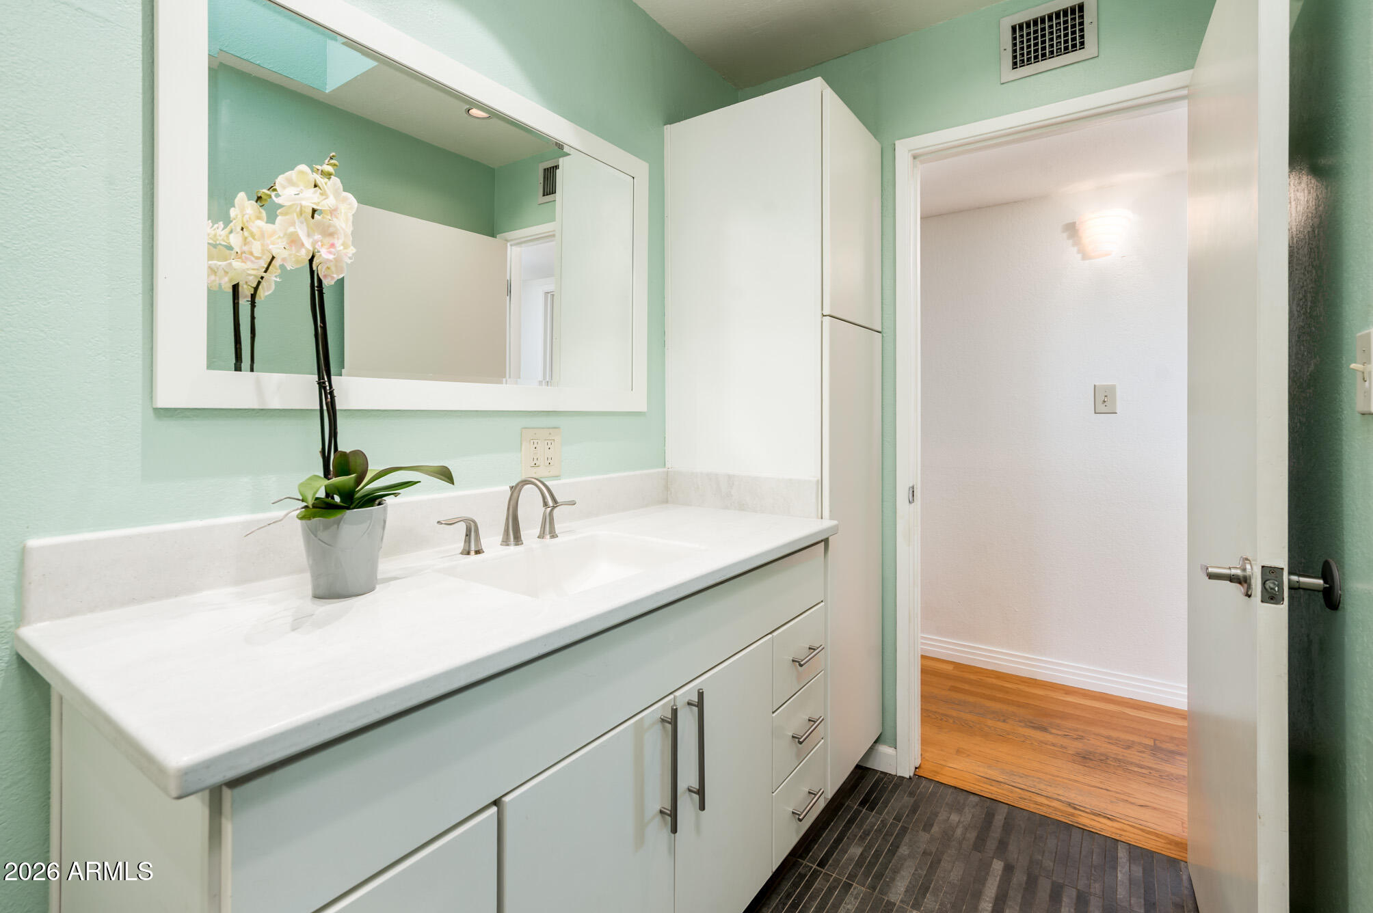
  • other interior Features High Speed Internet, Granite Counters, Eat-in Kitchen, Pantry, 3/4 Bath Master Bdrm

Area & Lot

  • Status Sold
  • Date Sold April 24, 2026
  • Living Area1,724 Sq.Ft.
  • Lot Area10,833 Sq.Ft.
  • MLS® ID6978604
  • TypeResidential
  • YEAR BUILT1973
  • NeighborhoodNorth Phoenix
  • Architecture StylesRanch
  • View DescriptionCity, Panoramic, Mountain(s)
  • Elementary SchoolMercury Mine Elementary School
  • Middle SchoolShea Middle School
  • High SchoolShadow Mountain High School
  • School DistrictParadise Valley Unified District

Exterior

  • STORIES1
  • Garage Space2.0
  • water SourceCity Water
  • roofTile
  • lot featuresNorth/South Exposure, Desert Back, Desert Front, Grass Back
  • parkingGarage Door Opener, Direct Access, Attchd Gar Cabinets
  • HEAT TYPENatural Gas
  • AIR CONDITIONINGCentral Air, Ceiling Fan(s)
  • sewerPublic Sewer

Financial

  • Sales Price$600,000
  • Real Estate Tax $1,950/yr

North Phoenix

Explore

Work With Us

Everyone on the Cambridge Properties Team understands the only way to achieve our professional success is to help you realize yours. We honor that level of trust by treating you and your transaction the same as we would a valued family member. We look forward to working together.

Follow Me on Instagram