Leave a Message

By providing your contact information to Cambridge Properties, your personal information will be processed in accordance with Cambridge Properties's Privacy Policy. By checking the box(es) below, you expressly consent to receive marketing or promotional real estate communication from Cambridge Properties in the manner selected by you. For SMS text messages, message frequency varies. Message and data rates may apply. Consent is not a condition of purchase of any goods or services. You may opt out of receiving further communications from Cambridge Properties at any time. To opt out of receiving SMS text messages, reply STOP to unsubscribe. SMS text messaging is subject to our Terms of Use.

Thank you for your message. We will be in touch with you shortly.

Explore Our Properties
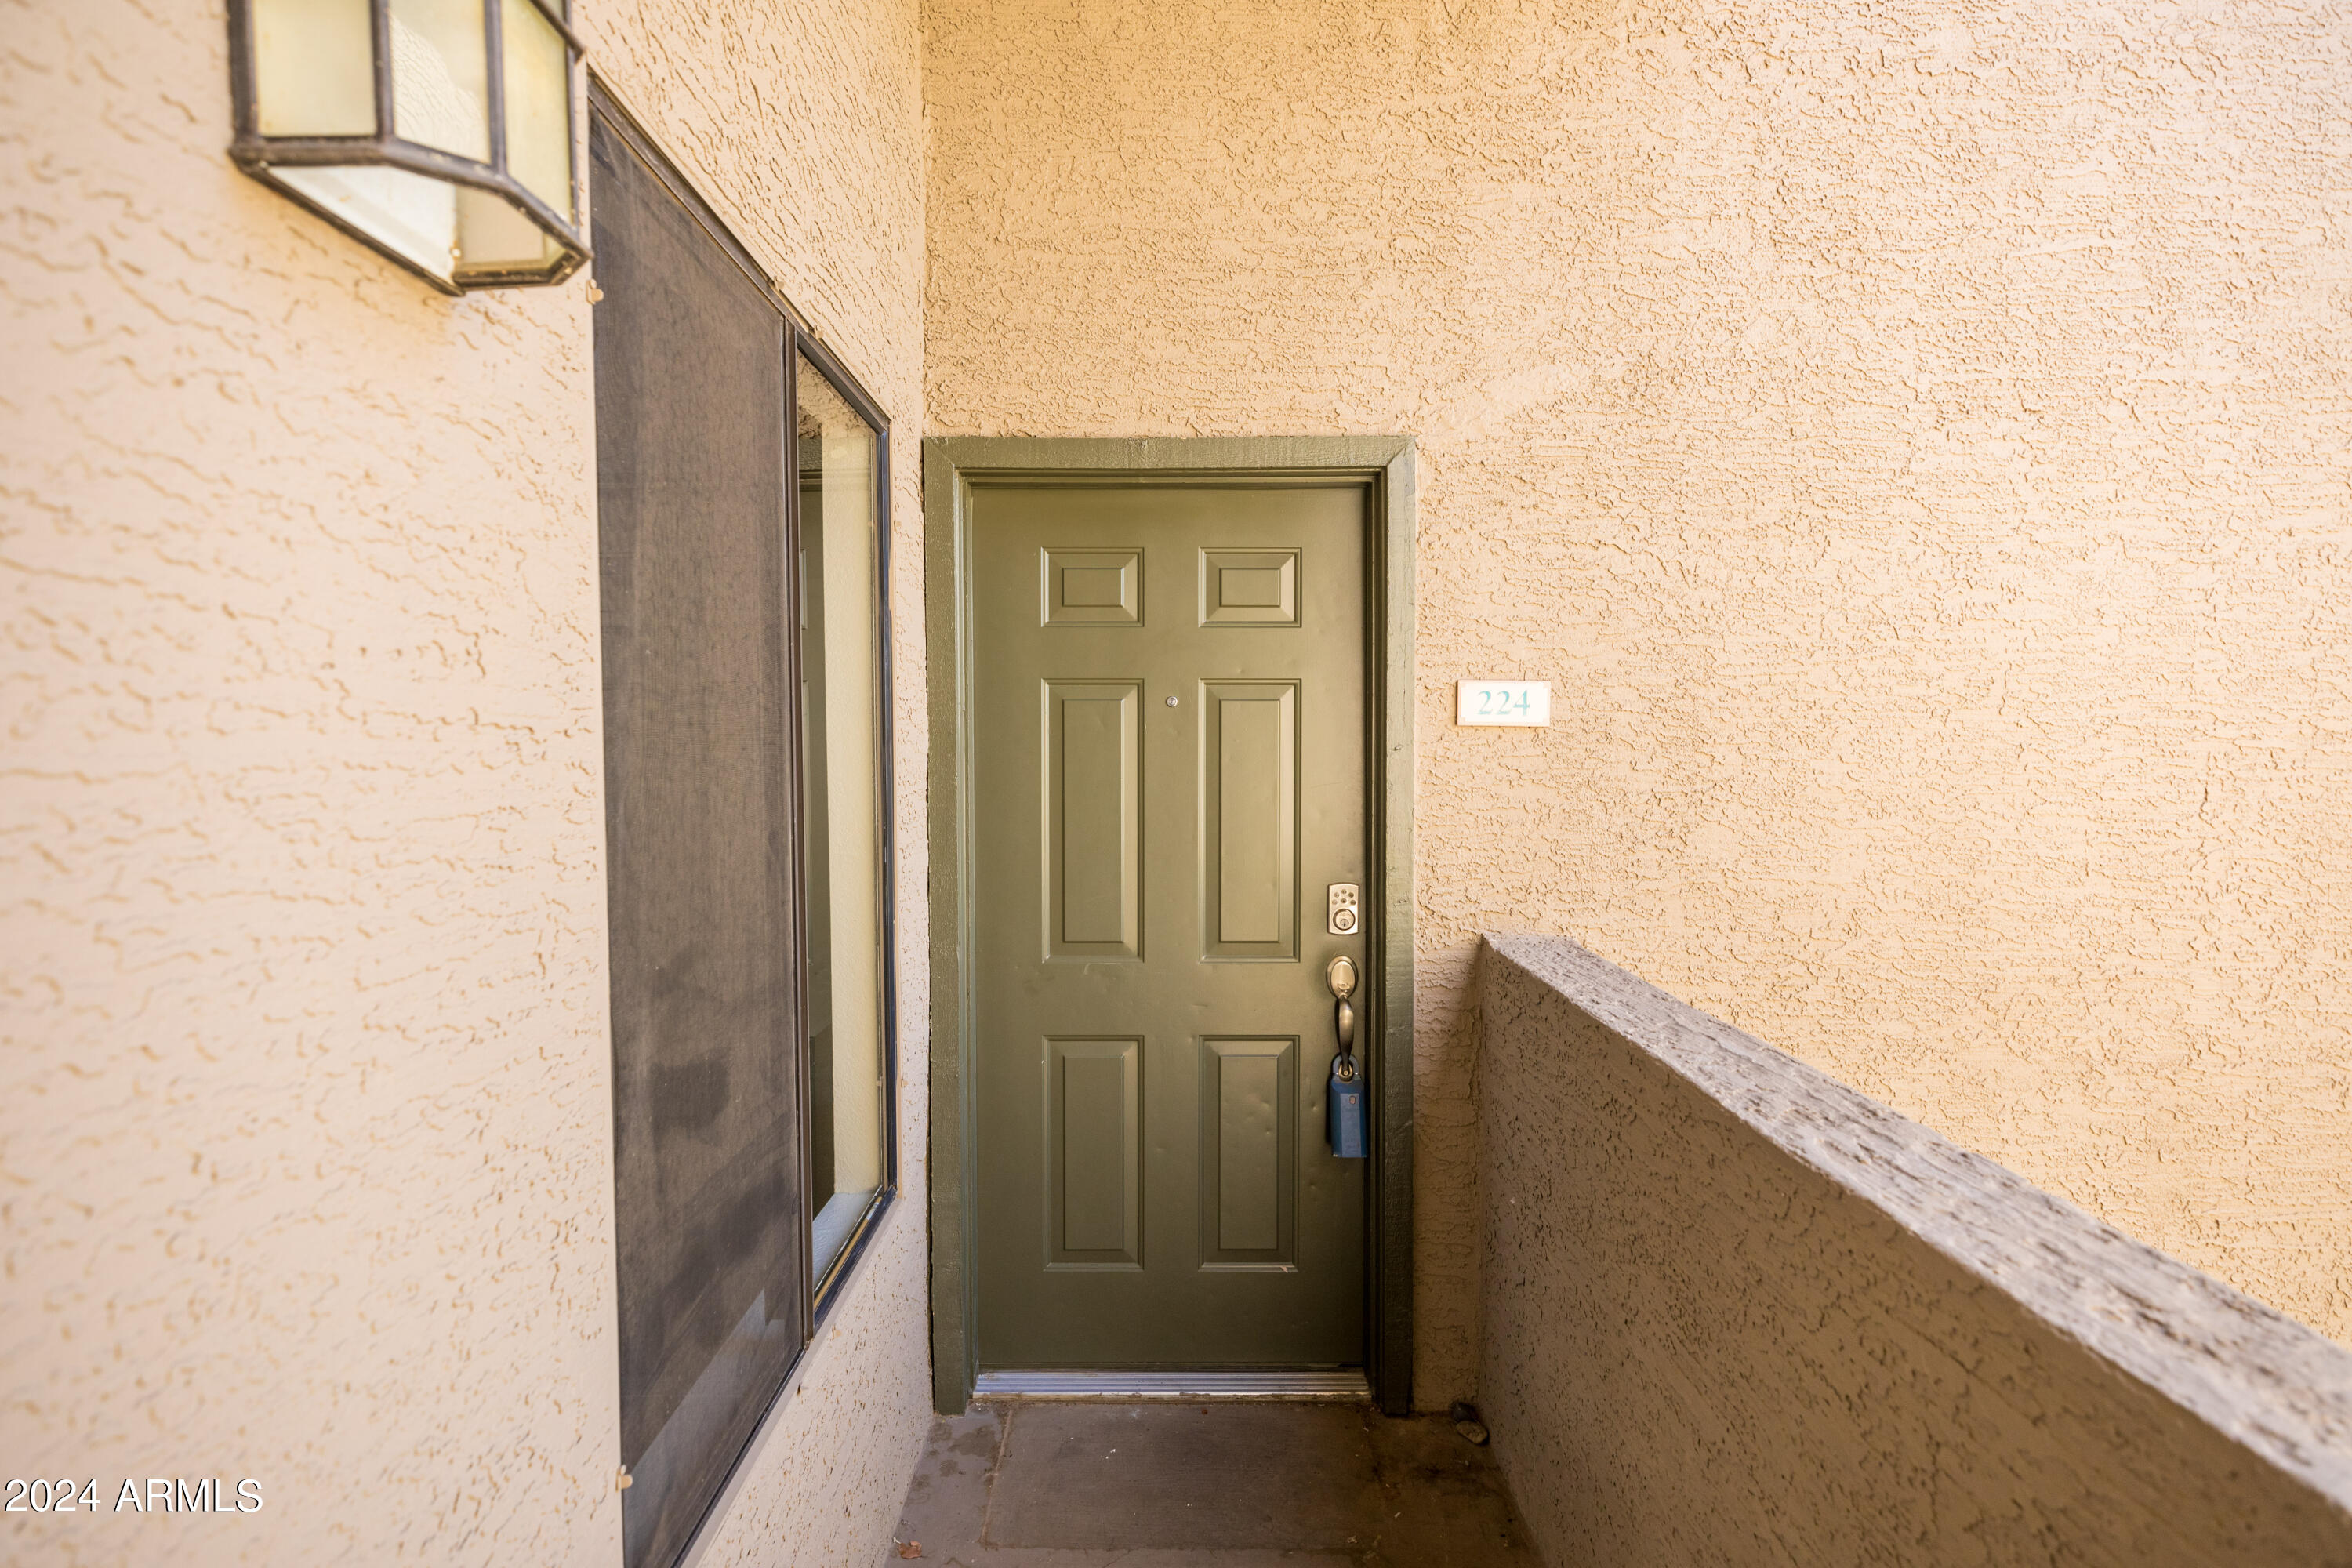
9600 N 96TH Street, 224
SEE ALL PHOTOS
9600 N 96TH Street, 224
Courtesy of Platinum Living Realty, Justin D Miller Listing Contact: 480-794-1694 
Sold

9600 N 96TH Street, 224

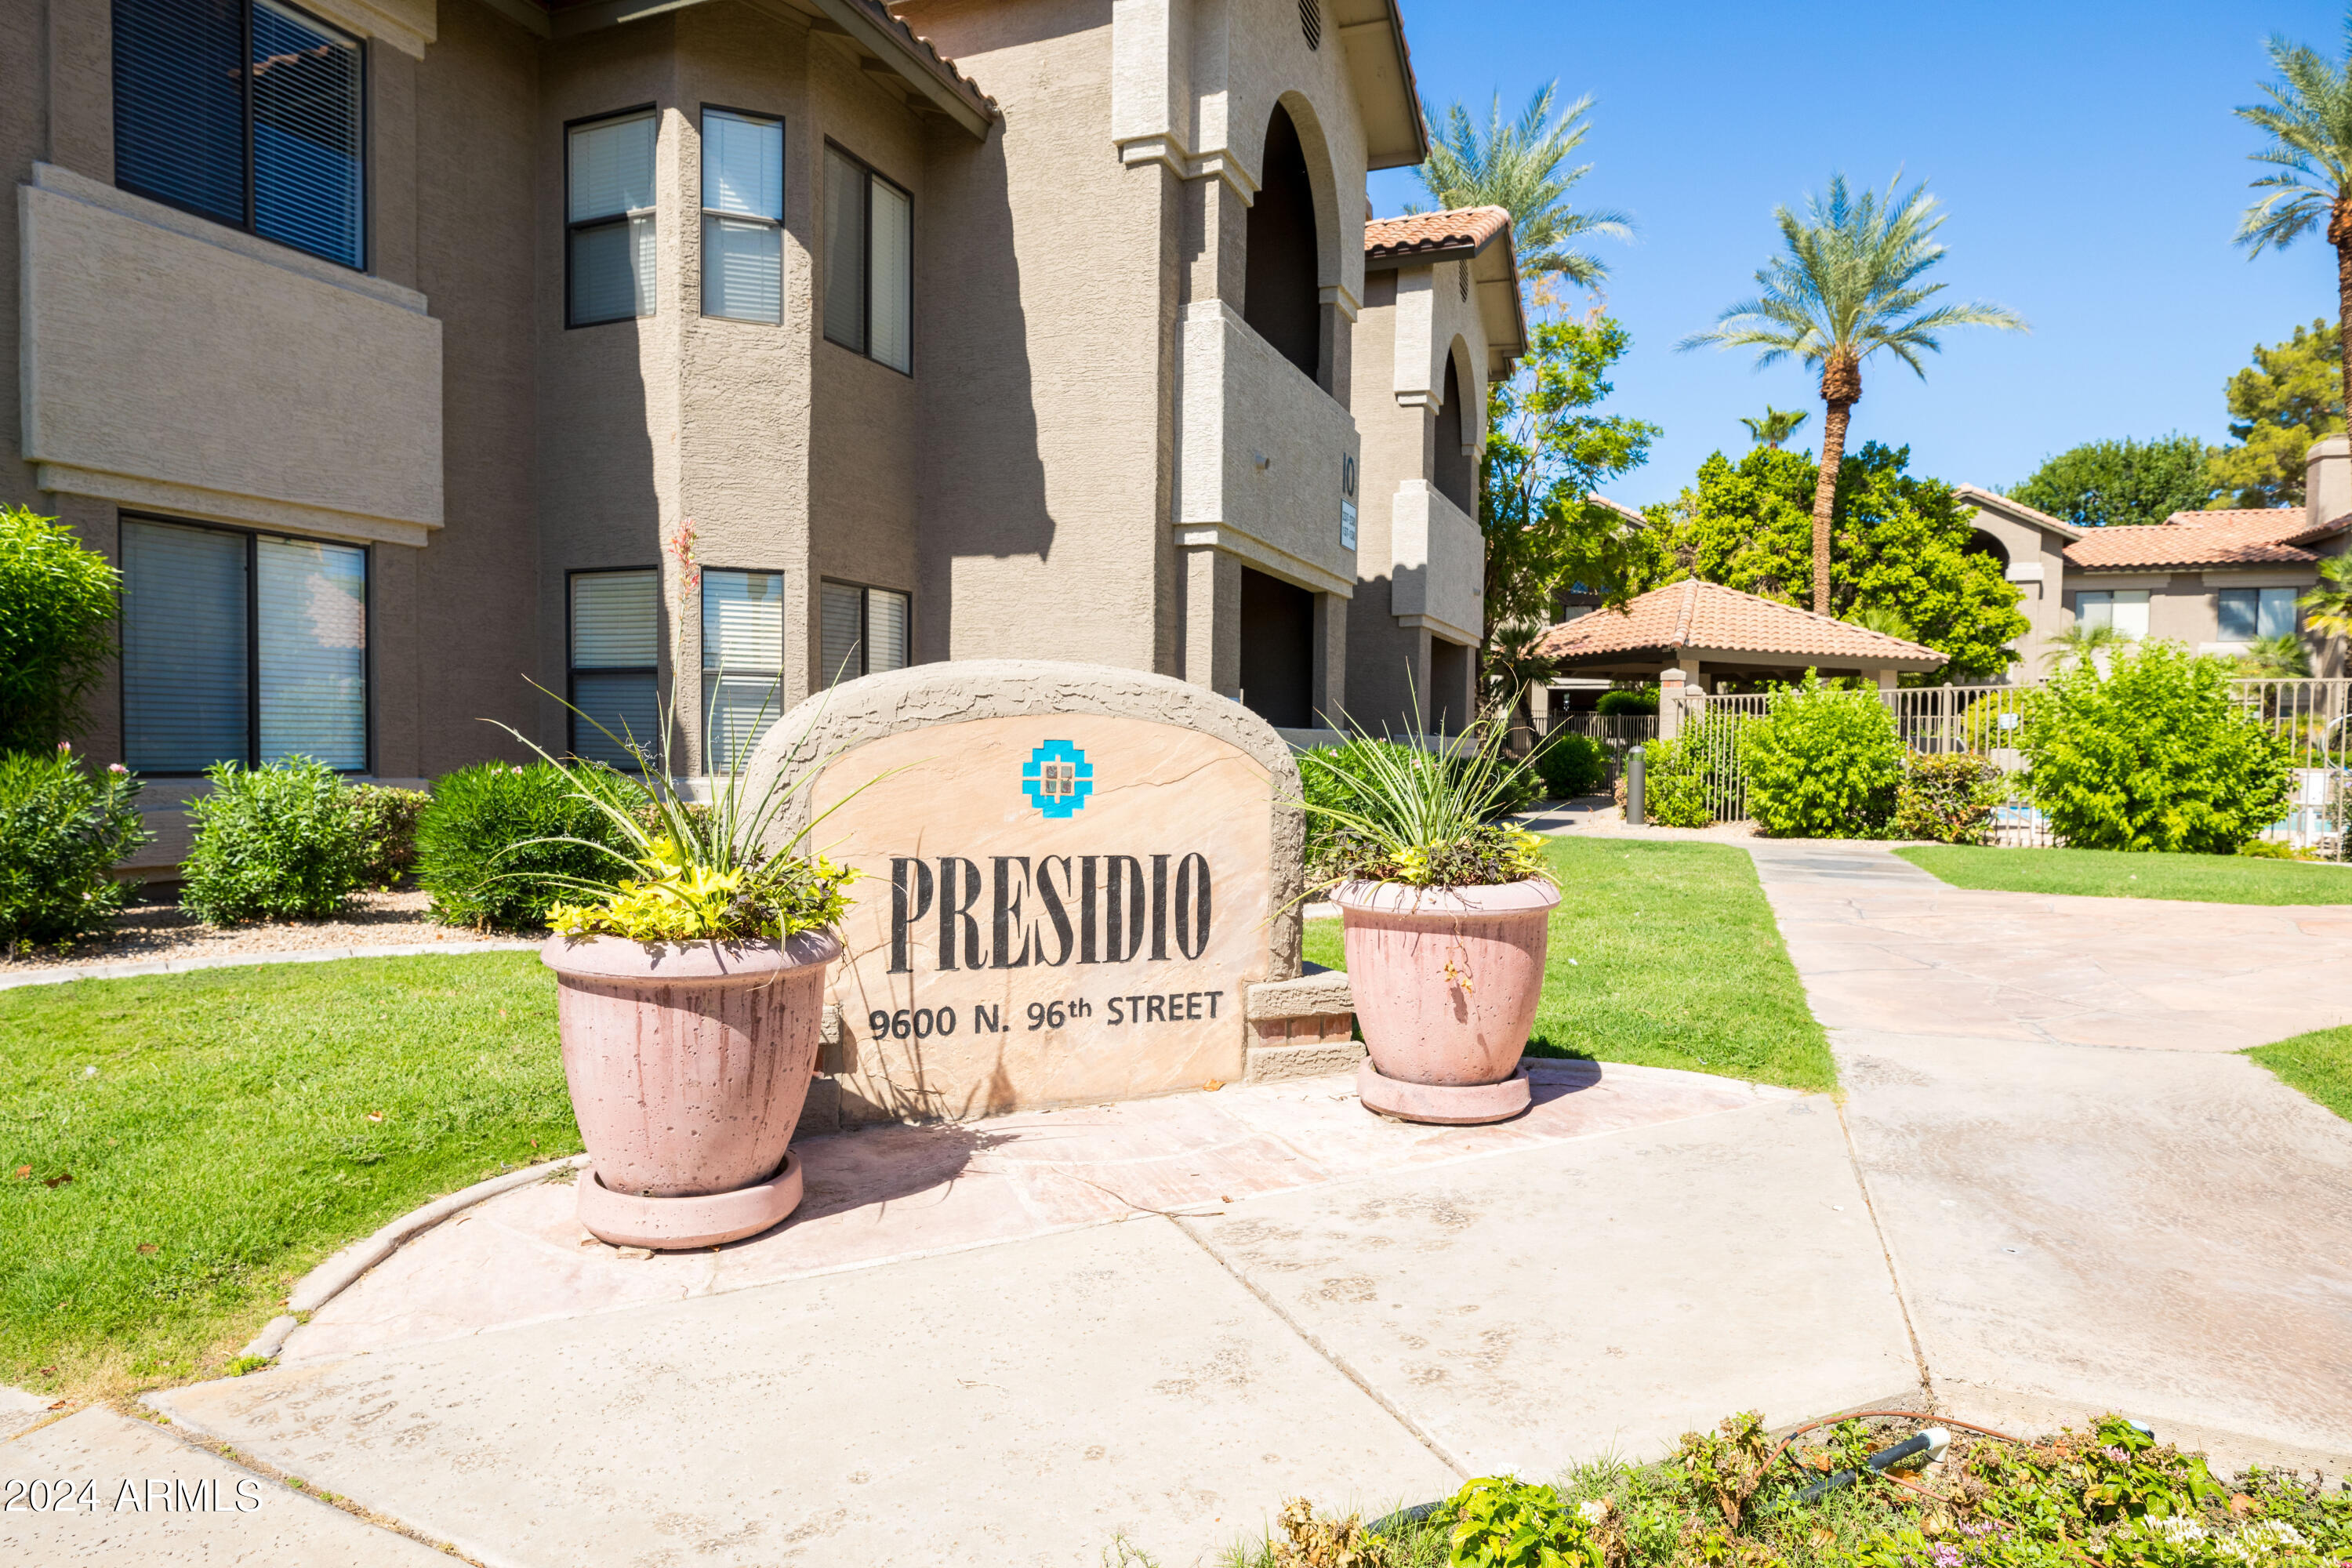
9600 N 96TH Street 224, Scottsdale, AZ 85258

$339,000
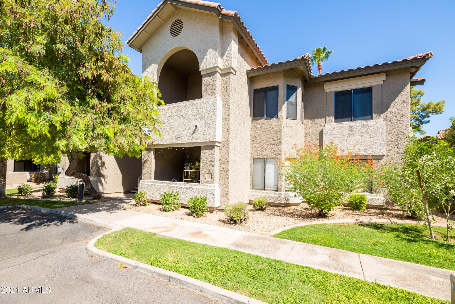
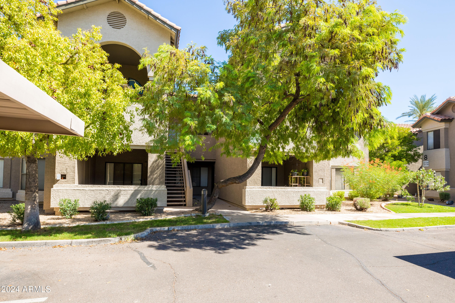
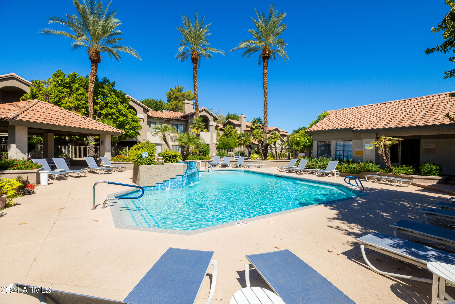
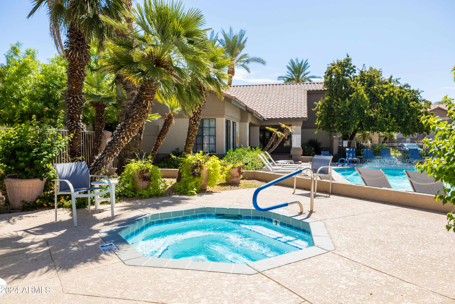
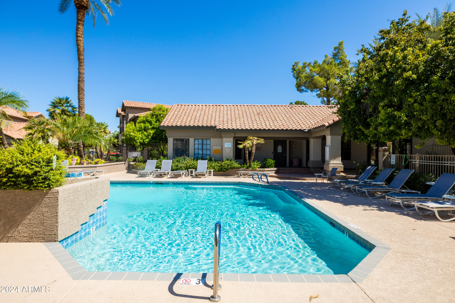
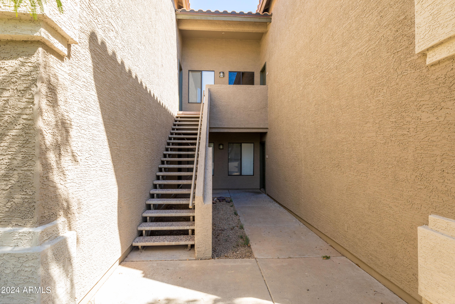
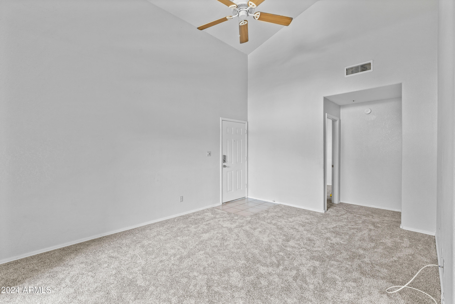
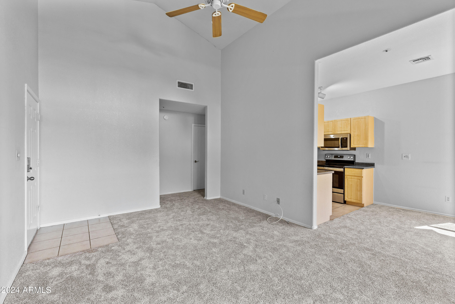
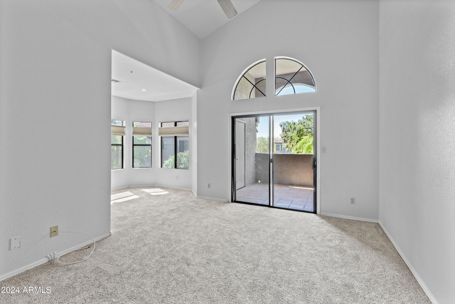
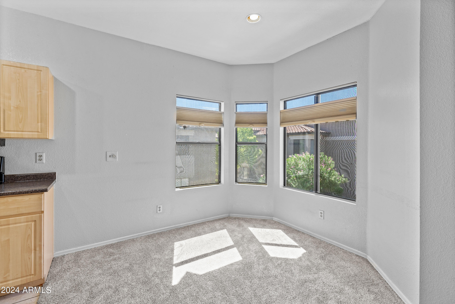
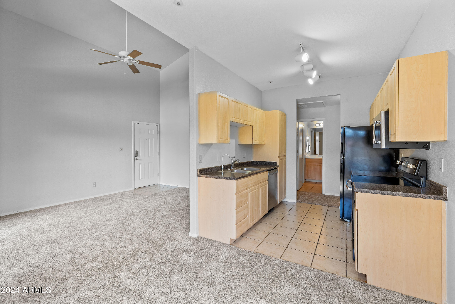
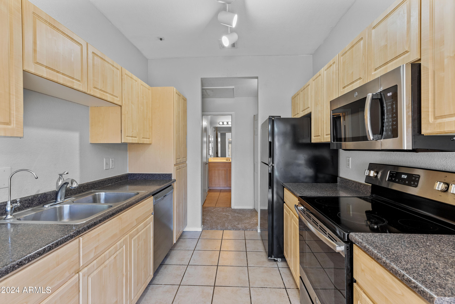
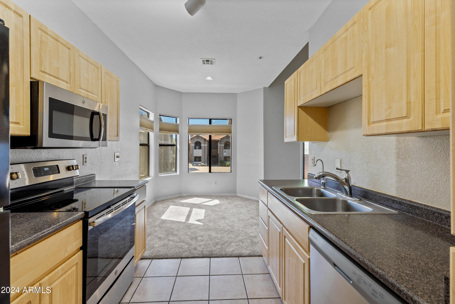
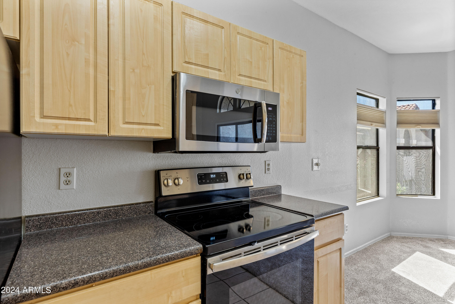
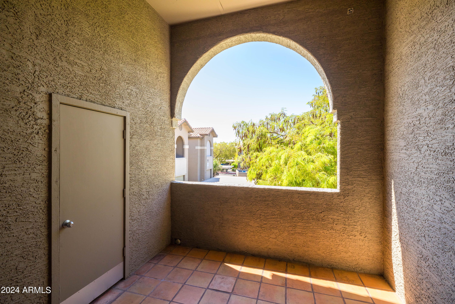
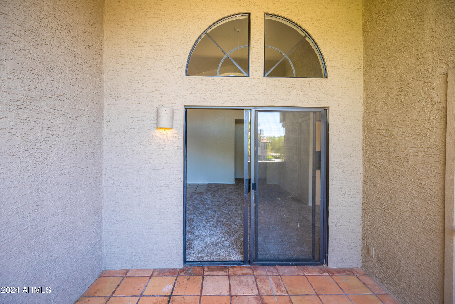
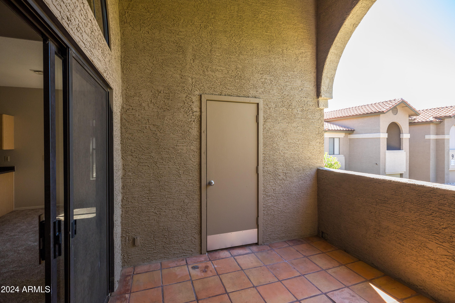
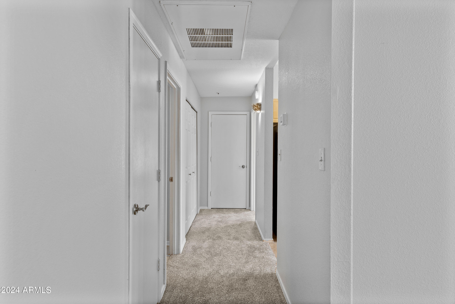
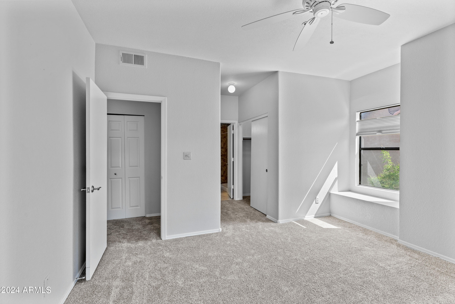
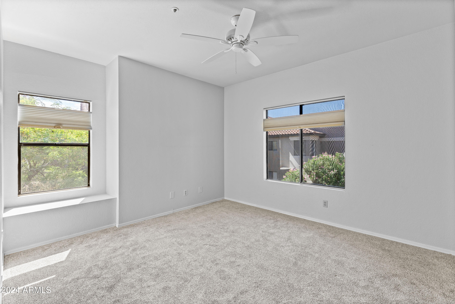
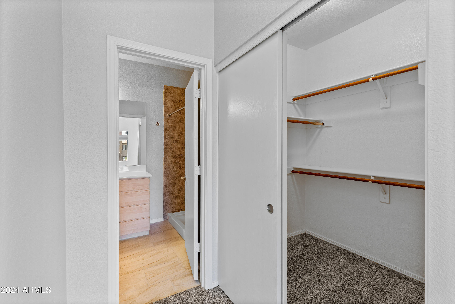
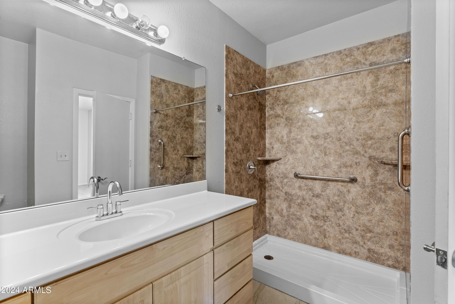
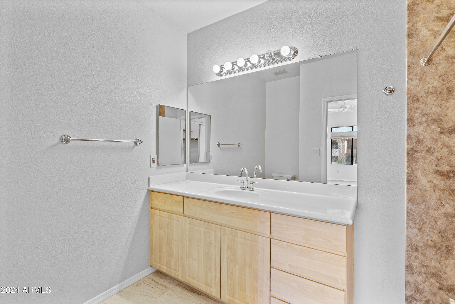
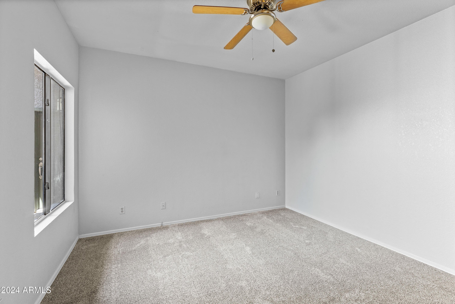
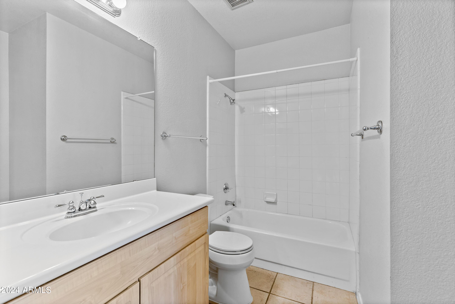
Beautiful, light, bright, & open interior 2BR/2BA unit in the well-cared-for community of Presidio Condominiums within McCormick Ranch. Brand new quality carpet throughout besides kitchen/bathrooms. Generous living spaces & oversized bedrooms. HUGE private balcony with beautiful shade tree. High-quality top down/bottom, cordless cell shades on most windows. New AC unit was installed in mid 2020. The master bathroom has been updated with a Jacuzzi brand walk-in shower, new tile flooring, new toilet, & faucet. HOA completed the exterior paint on the unit in '23, & it completed roof replacements in the complex in 2019-20. The kitchen has an R/O system, & all kitchen appliances convey. Absolutely fantastic Scottsdale location within minutes of 101 freeway, terrific dining, shops & much more!

2
beds

2
baths

1,105 Sq.Ft. LIVING AREA

1,137 Sq.Ft. lot

Yvonne Katz

Yvonne Katz

Features & Amenities

Interior

  • total bedrooms2
  • Total bathrooms2
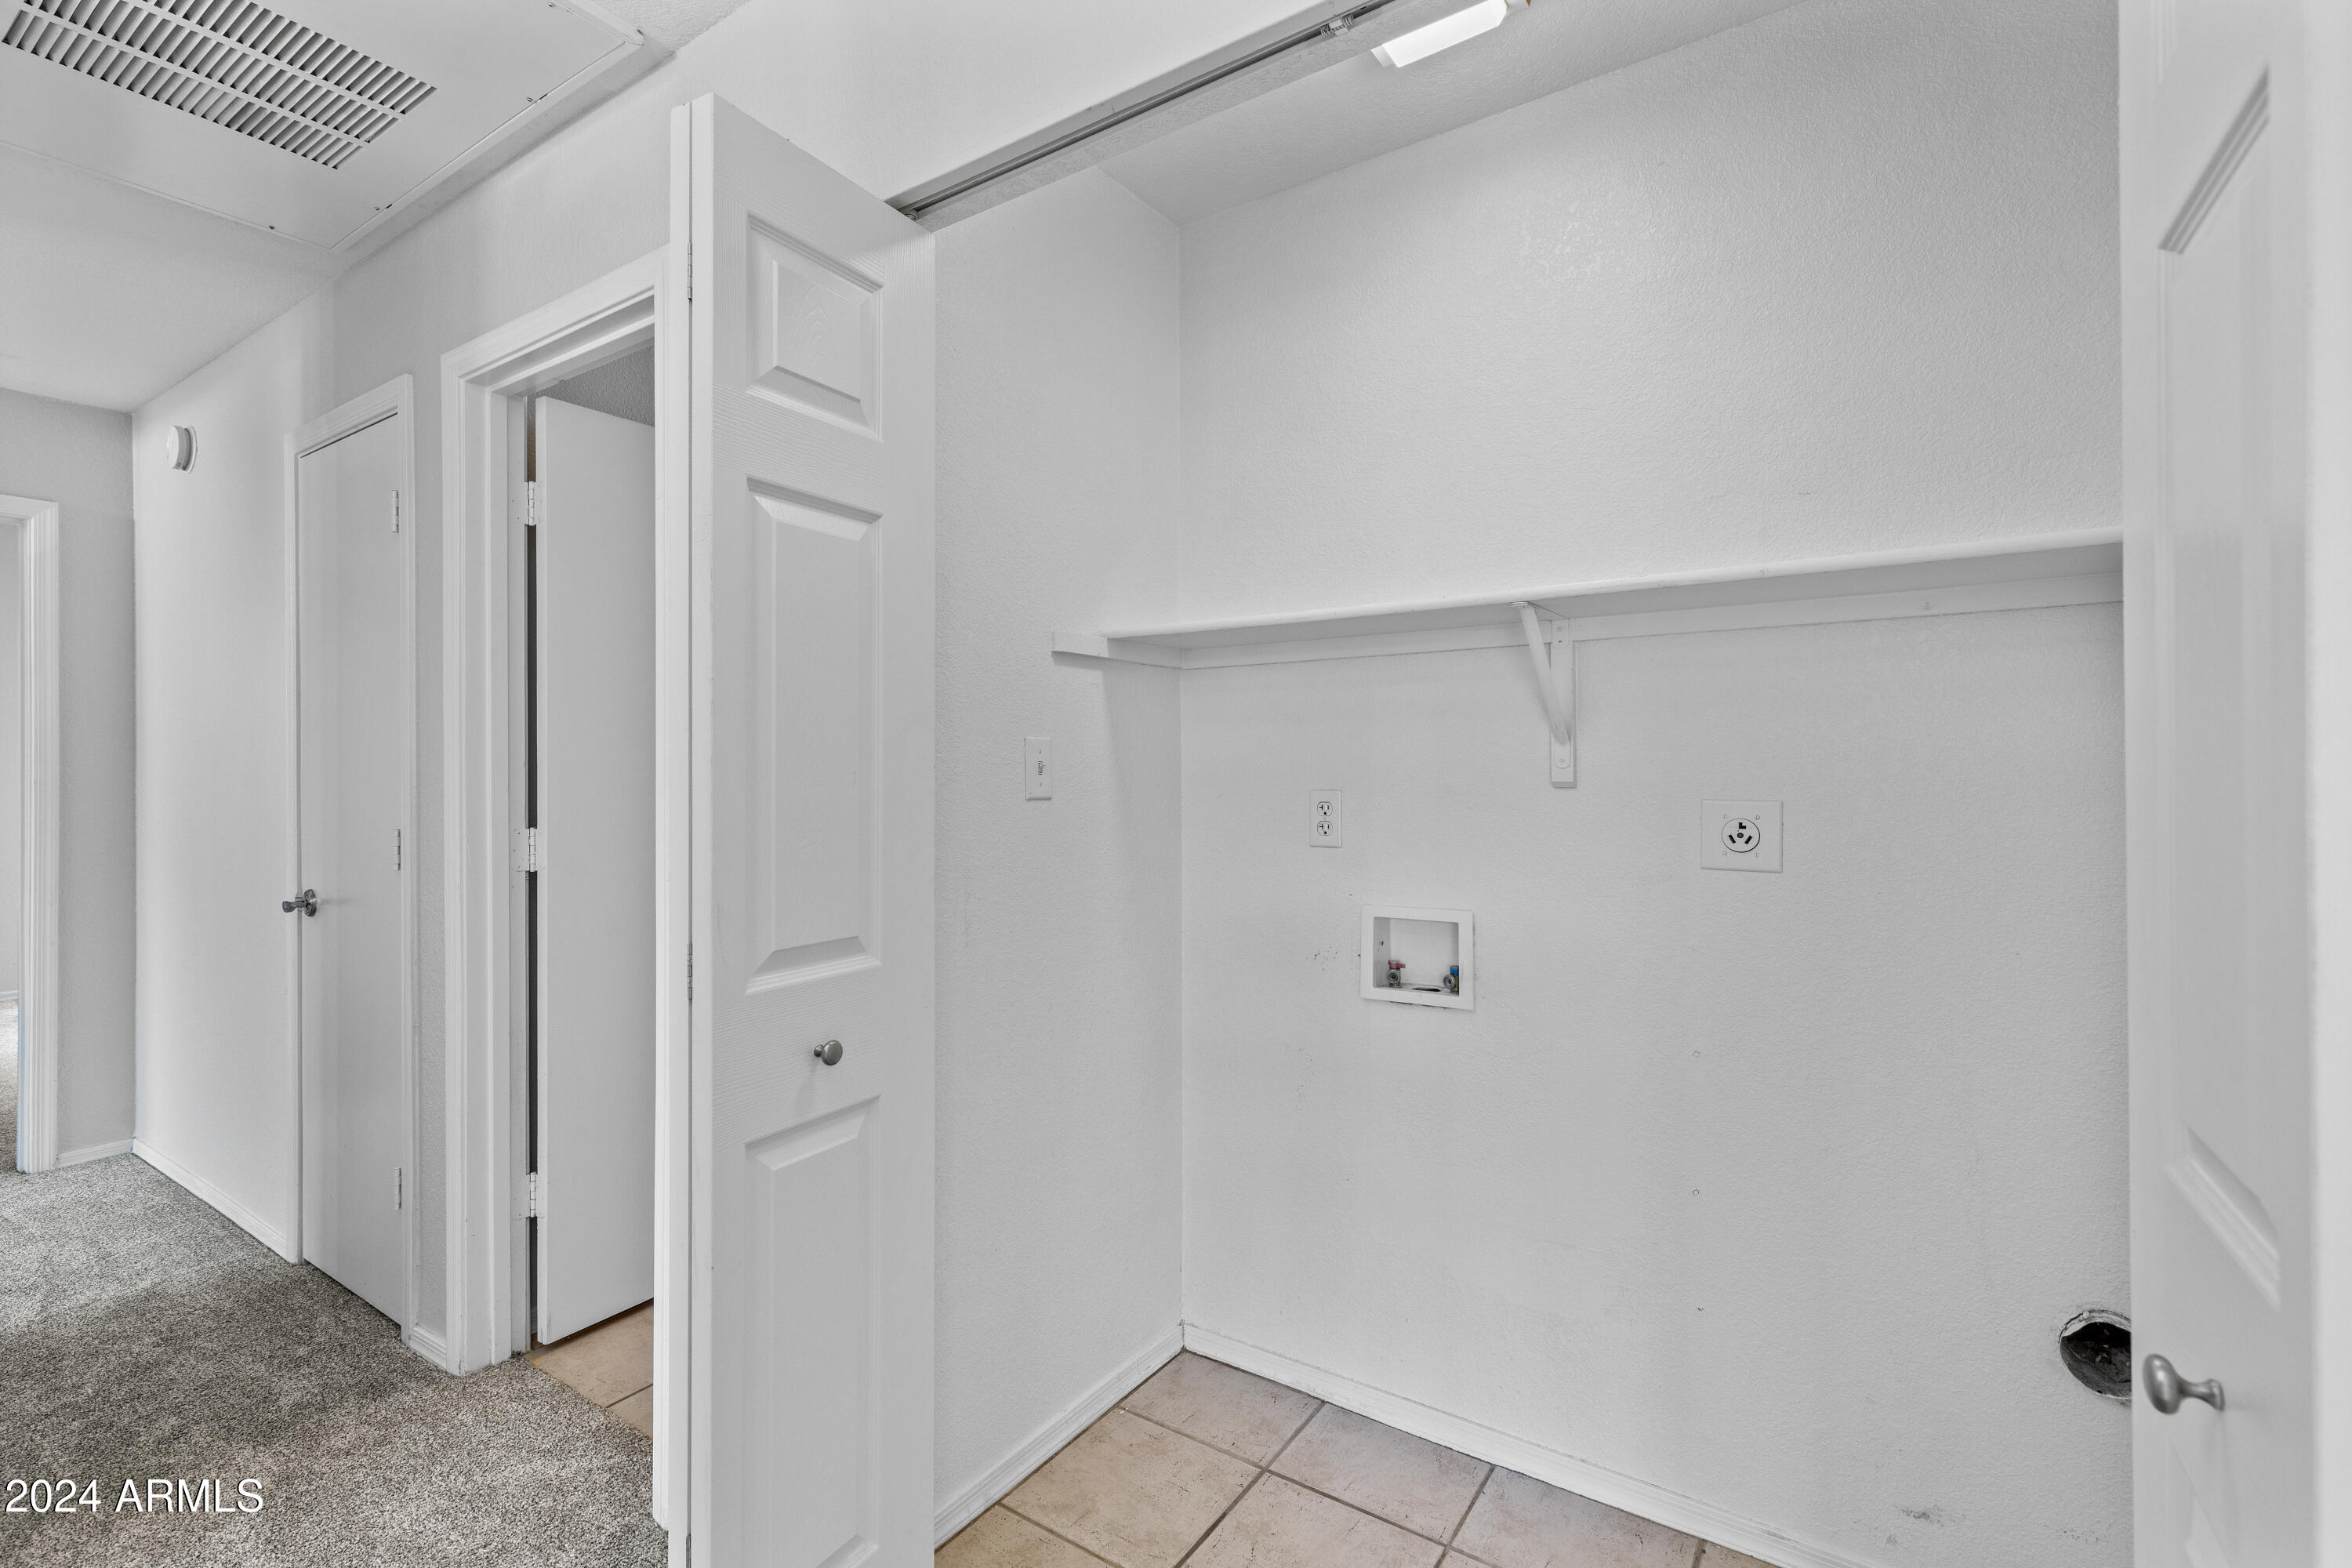
  • Laundry room Inside, Wshr/Dry Hook Up Only
  • Flooring Carpet, Tile
  • APPLIANCES Reverse Osmosis, Refrigerator, Built-in Microwave, Dishwasher
  • other interior Features High Speed Internet, Eat-in Kitchen, Vaulted Ceiling(s), Pantry, 2 Master Baths, Full Bth Master Bdrm, Laminate Counters

Area & Lot

  • Status Sold
  • Date Sold September 17, 2024
  • Living Area1,105 Sq.Ft.
  • Lot Area1,137 Sq.Ft.
  • MLS® ID6745896
  • TypeCondo
  • YEAR BUILT1989
  • Elementary SchoolLaguna Elementary School
  • Middle SchoolMountainside Middle School
  • High SchoolDesert Mountain High School
  • School DistrictScottsdale Unified District

Exterior

  • STORIES2
  • water SourceCity Water
  • PoolNone
  • roofTile
  • lot featuresNone, North/South Exposure
  • parkingUnassigned, Assigned
  • HEAT TYPEElectric
  • AIR CONDITIONINGCentral Air, Ceiling Fan(s)
  • sewerPublic Sewer
  • other exterior FeaturesBalcony, Storage

Financial

  • Sales Price$339,000
  • Real Estate Tax $829/yr
  • HOA $282/mo

Work With Us

Everyone on the Cambridge Properties Team understands the only way to achieve our professional success is to help you realize yours. We honor that level of trust by treating you and your transaction the same as we would a valued family member. We look forward to working together.

Follow Me on Instagram