Leave a Message

Thank you for your message. We will be in touch with you shortly.

Explore Our Properties
957 E CEDAR Drive
957 E CEDAR Drive
957 E CEDAR Drive
957 E CEDAR Drive
957 E CEDAR Drive
957 E CEDAR Drive
957 E CEDAR Drive
957 E CEDAR Drive
957 E CEDAR Drive
957 E CEDAR Drive
957 E CEDAR Drive
957 E CEDAR Drive
957 E CEDAR Drive
957 E CEDAR Drive
957 E CEDAR Drive
957 E CEDAR Drive
957 E CEDAR Drive
957 E CEDAR Drive
957 E CEDAR Drive
957 E CEDAR Drive
957 E CEDAR Drive
957 E CEDAR Drive
957 E CEDAR Drive
957 E CEDAR Drive
957 E CEDAR Drive
957 E CEDAR Drive
957 E CEDAR Drive
957 E CEDAR Drive
957 E CEDAR Drive
957 E CEDAR Drive
957 E CEDAR Drive
957 E CEDAR Drive
957 E CEDAR Drive
957 E CEDAR Drive
957 E CEDAR Drive
SEE ALL PHOTOS
957 E CEDAR Drive
957 E CEDAR Drive
957 E CEDAR Drive
957 E CEDAR Drive
957 E CEDAR Drive
957 E CEDAR Drive
957 E CEDAR Drive
957 E CEDAR Drive
957 E CEDAR Drive
957 E CEDAR Drive
957 E CEDAR Drive
957 E CEDAR Drive
957 E CEDAR Drive
957 E CEDAR Drive
957 E CEDAR Drive
957 E CEDAR Drive
957 E CEDAR Drive
957 E CEDAR Drive
957 E CEDAR Drive
957 E CEDAR Drive
957 E CEDAR Drive
957 E CEDAR Drive
957 E CEDAR Drive
957 E CEDAR Drive
957 E CEDAR Drive
957 E CEDAR Drive
957 E CEDAR Drive
957 E CEDAR Drive
957 E CEDAR Drive
957 E CEDAR Drive
957 E CEDAR Drive
957 E CEDAR Drive
957 E CEDAR Drive
957 E CEDAR Drive
957 E CEDAR Drive
Sold

957 E CEDAR Drive

957 E CEDAR Drive, Chandler, AZ 85249

$915,000
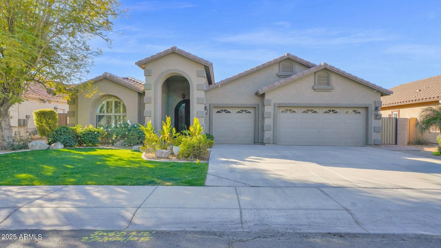
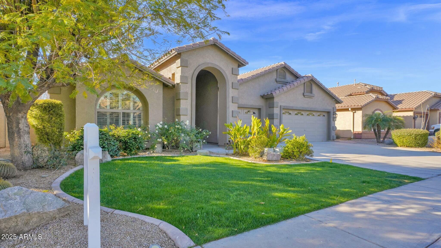
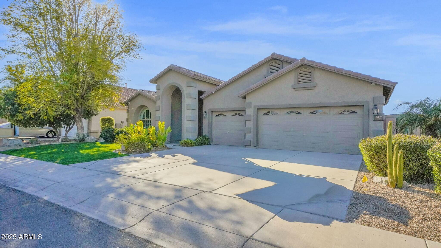
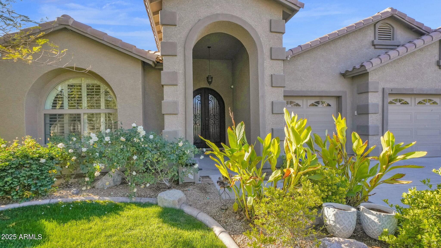
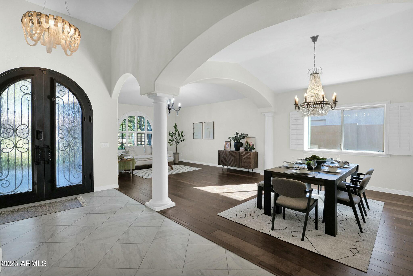
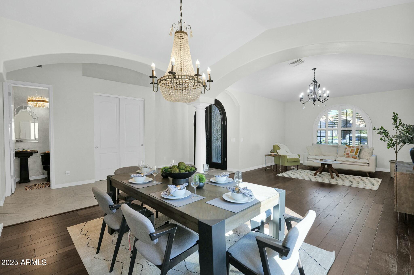
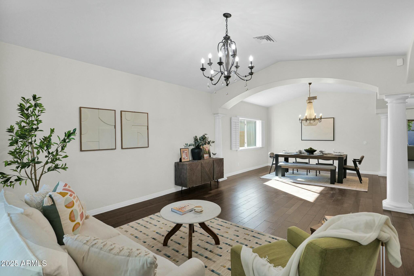
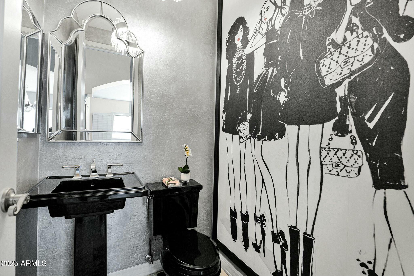
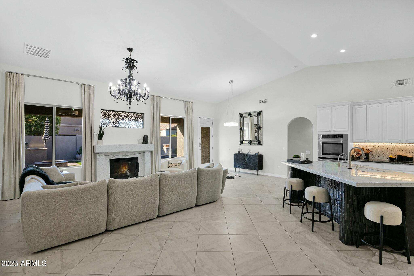
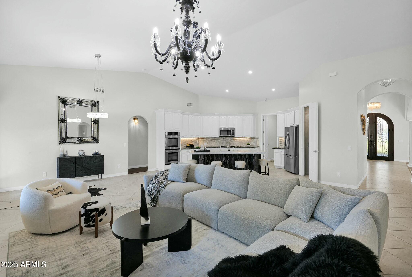
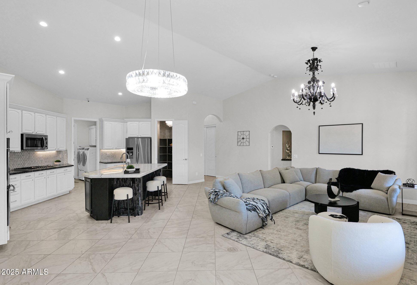
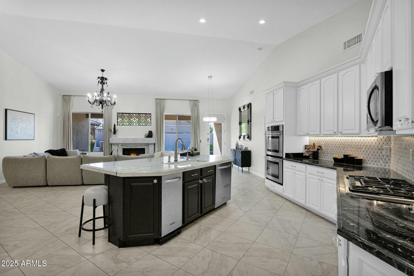
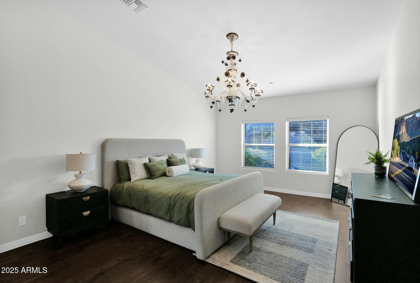
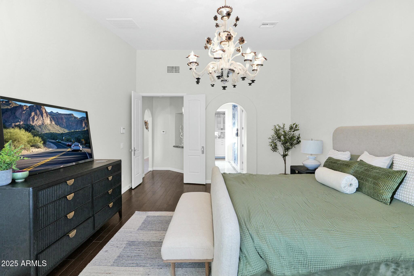
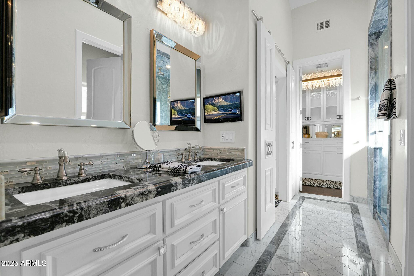
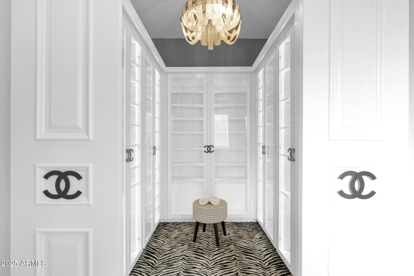
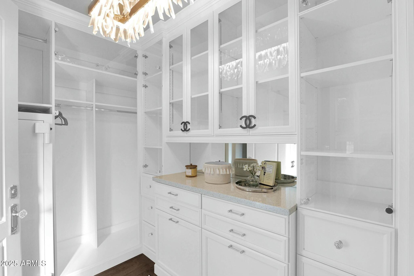
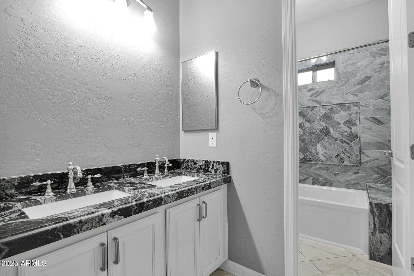
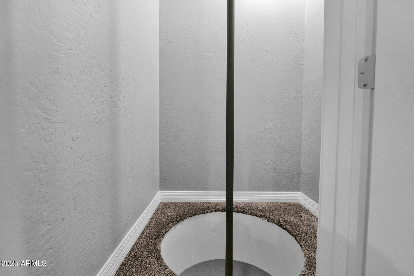
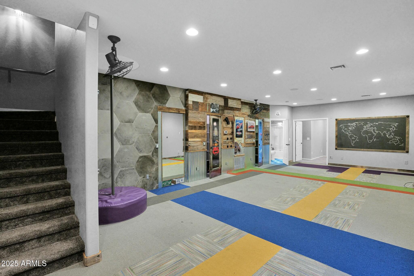
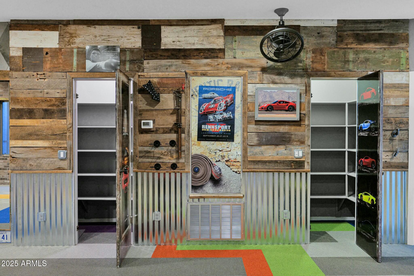
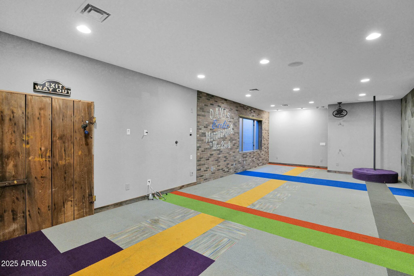
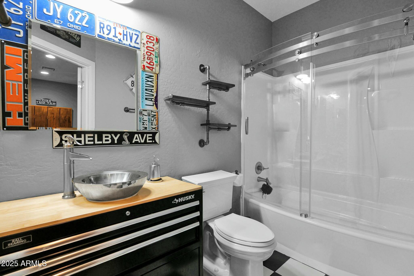
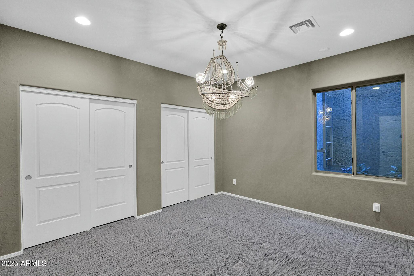
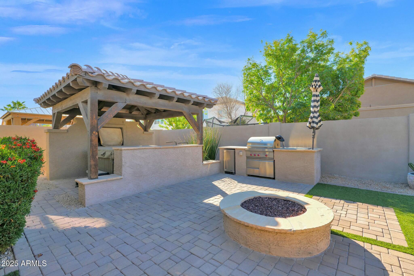
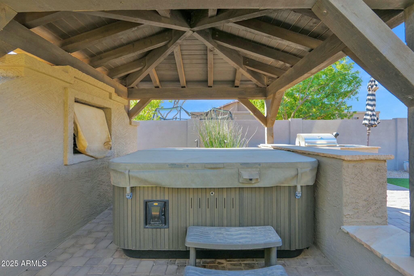
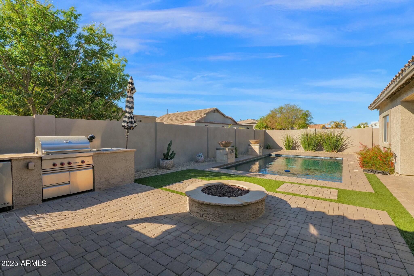
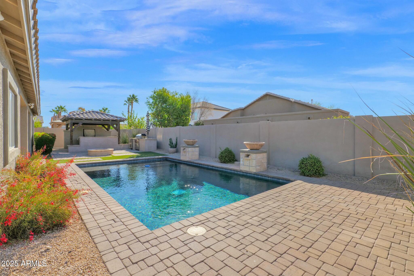
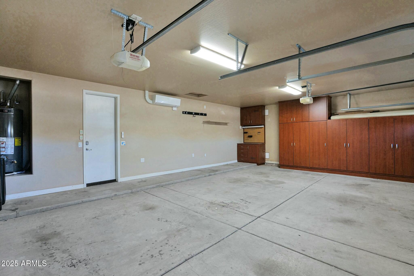
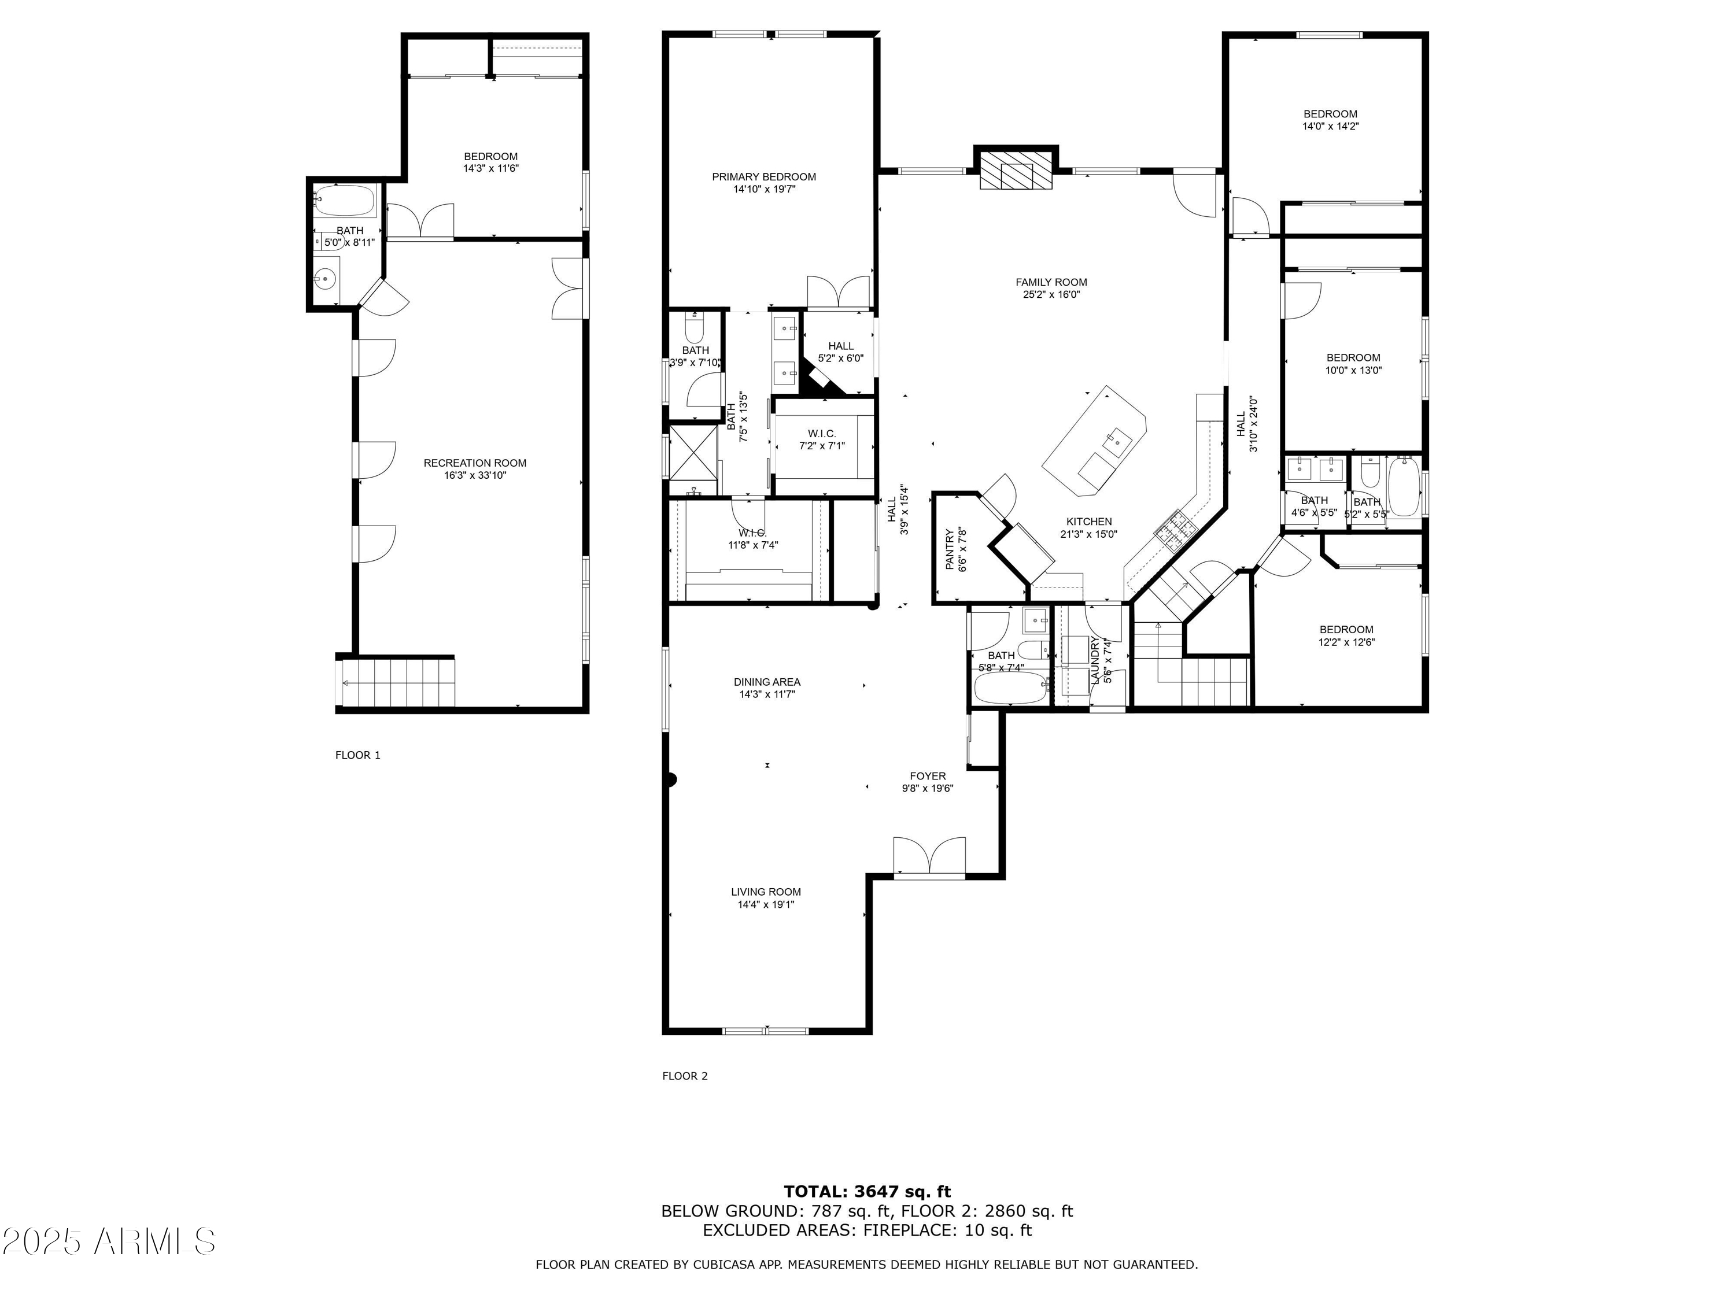
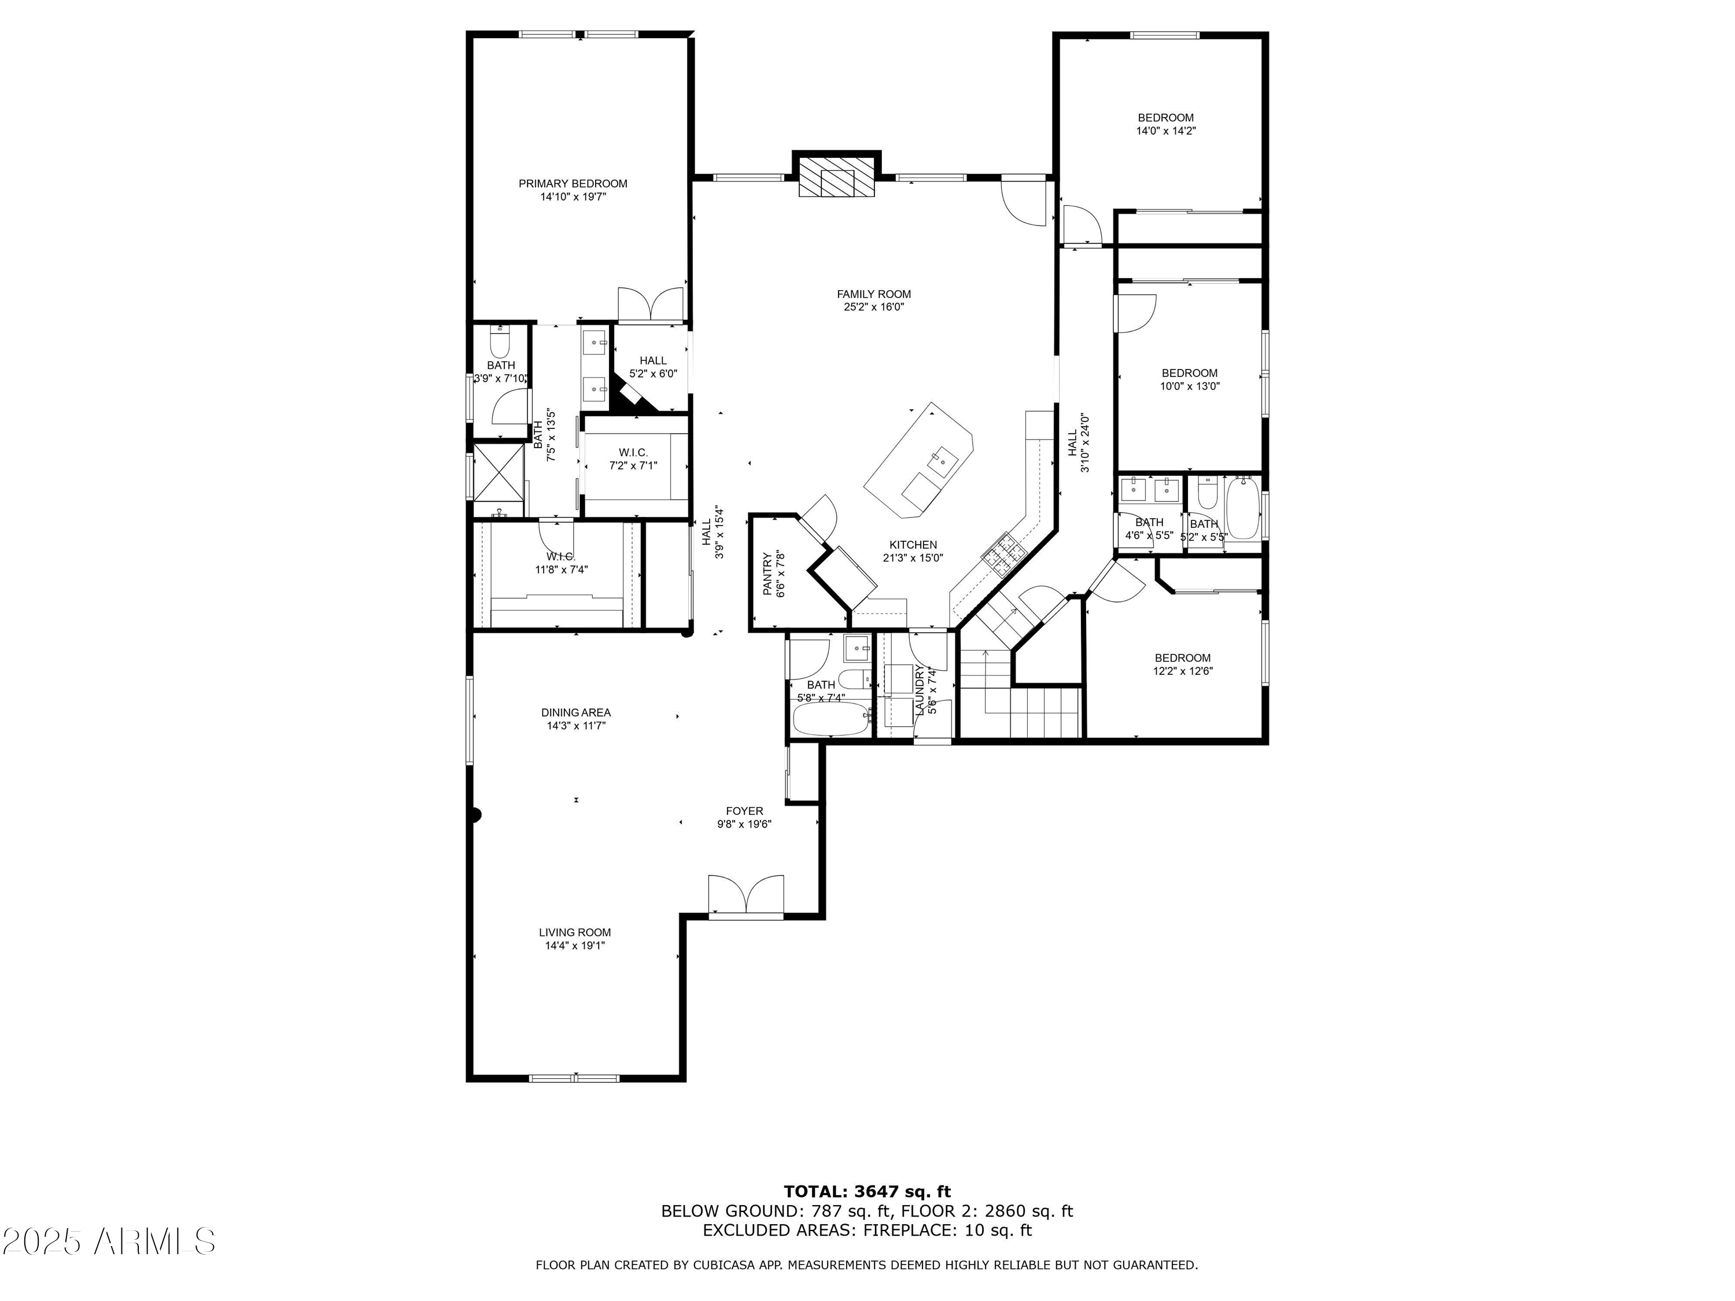
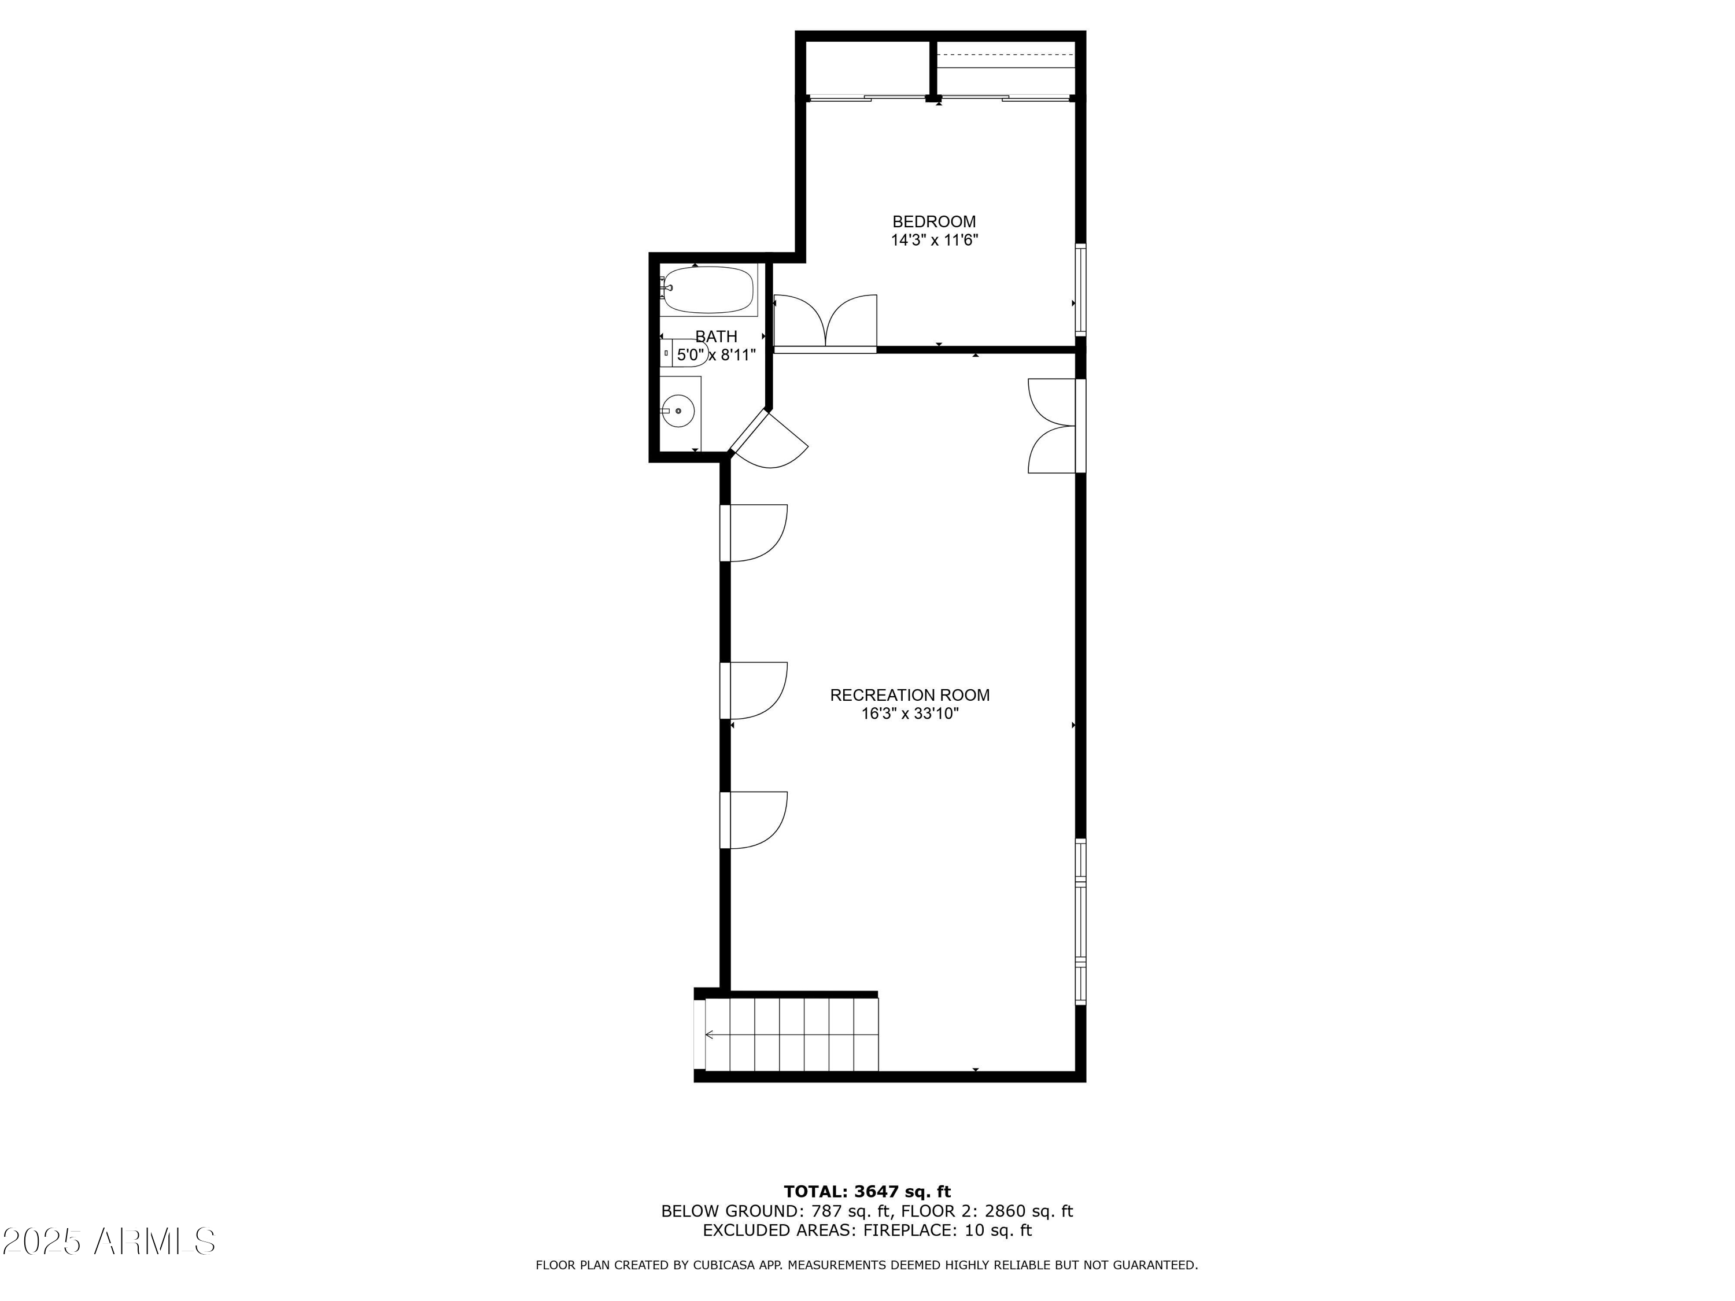
Welcome Home to Luxurious Living & Unique Design! Nestled in the sought-after Rockwood Estates of South Chandler, this 3,800+ sq ft home on an 8,900+ sq ft lot redefines elegance. Enter through stunning iron double doors to a world of opulence, featuring soaring 20-foot ceilings, ten custom chandeliers, and luxurious finishes throughout. The open concept kitchen boasts Thermador appliances, black granite countertops, and a walk-in pantry with a crystal chandelier. The primary suite is a haven with Carrera marble floors, dual walk-in closets with boutique-style storage, and a spa-like ensuite. The basement, accessed by stairs or a hidden fireman's pole, offers a unique retreat with industrial finishes, a full bath, and bonus room. The basement, accessed by stairs or a hidden fireman's pole, offers a unique retreat with industrial finishes, a full bath, and bonus room. Outdoors, enjoy a Pebble Tec pool with fire-and-water pillars, with outdoor TV, and built-in barbecue. Additional features include a 3-car insulated garage, water softening system, ADT security, and handcrafted Murano chandeliers. Situated in a bike-friendly community near a park, this home blends luxury, functionality, and charm.
See more details in the "Big Picture" in the Documents tab.

5
beds

4
baths

3,886 Sq.Ft. LIVING AREA

8,925 Sq.Ft. lot

Bill Haley

Bill Haley

Features & Amenities

Interior

  • total bedrooms5
  • Total bathrooms4
  • full bathrooms3
  • half bathroom1
  • Fireplace Living Room
  • APPLIANCES Dryer, Washer, Refrigerator, Built-in Microwave, Dishwasher
  • other interior Features Walk-in Pantry, Double Vanity, Kitchen Island

Area & Lot

  • Status Sold
  • Living Area3,886 Sq.Ft.
  • Lot Area8,925 Sq.Ft.
  • MLS® ID6799930
  • TypeResidential
  • YEAR BUILT2005
  • NeighborhoodChandler
  • Elementary SchoolIra A. Fulton Elementary
  • Middle SchoolSantan Junior High School
  • High SchoolHamilton High School
  • School DistrictChandler Unified District #80

Exterior

  • STORIES1
  • Garage Space3.0
  • water SourceCity Water
  • roofTile
  • lot featuresSprinklers In Rear, Sprinklers In Front, Gravel/Stone Front, Gravel/Stone Back, Grass Front, Synthetic Grass Back, Auto Timer H 2 O Front, Auto Timer H 2 O Back
  • HEAT TYPECeiling
  • AIR CONDITIONINGCentral Air, Ceiling Fan(s), ENERGY STAR Qualified Equipment
  • sewerPublic Sewer

Financial

  • Sales Price$915,000
  • Real Estate Tax $4,126/yr
  • HOA $347

Chandler

Explore

Work With Us

Everyone on the Cambridge Properties Team understands the only way to achieve our professional success is to help you realize yours. We honor that level of trust by treating you and your transaction the same as we would a valued family member. We look forward to working together.

Follow Me on Instagram