Leave a Message

By providing your contact information to Cambridge Properties, your personal information will be processed in accordance with Cambridge Properties's Privacy Policy. By checking the box(es) below, you expressly consent to receive marketing or promotional real estate communication from Cambridge Properties in the manner selected by you. For SMS text messages, message frequency varies. Message and data rates may apply. Consent is not a condition of purchase of any goods or services. You may opt out of receiving further communications from Cambridge Properties at any time. To opt out of receiving SMS text messages, reply STOP to unsubscribe. SMS text messaging is subject to our Terms of Use.

Thank you for your message. We will be in touch with you shortly.

Explore Our Properties
9459 E Sandy Vista Drive
SEE ALL PHOTOS
9459 E Sandy Vista Drive
Courtesy of RE/MAX Fine Properties, Timothy P McShane Listing Contact: 480-220-9490 
Sold

9459 E Sandy Vista Drive

9459 E Sandy Vista Drive, Scottsdale, AZ 85262

$1,243,125
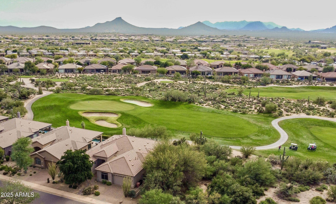
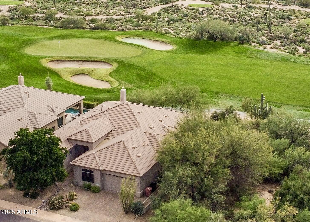
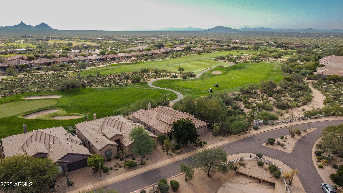
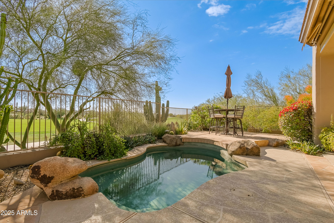
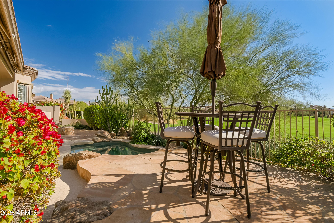
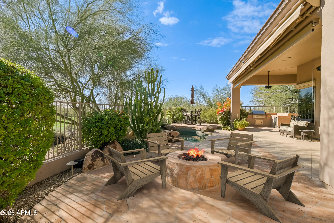
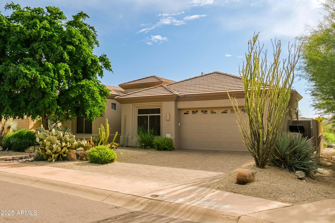
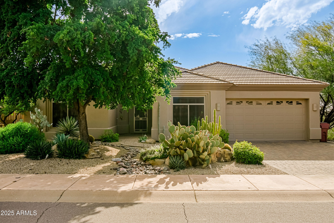
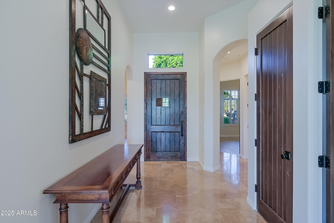
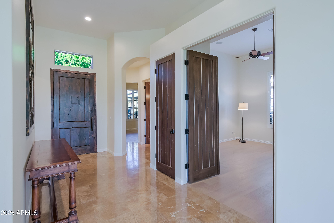
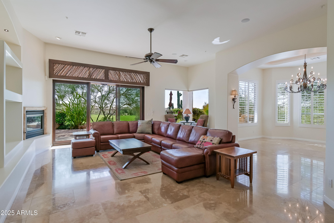
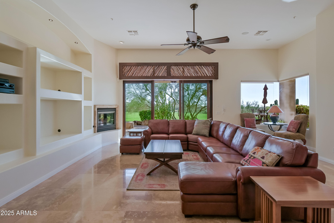
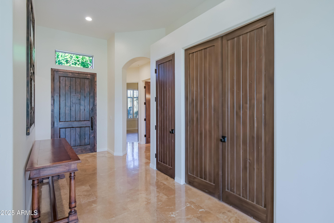
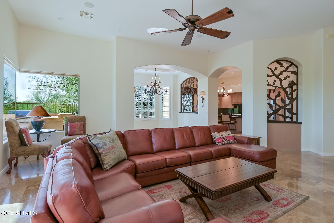
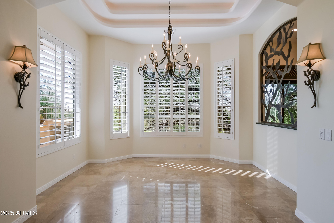
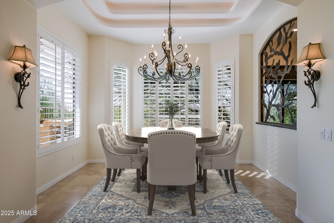
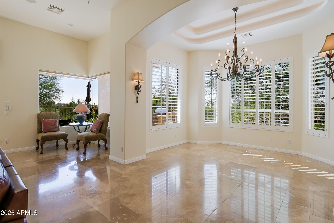
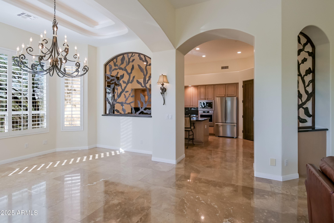
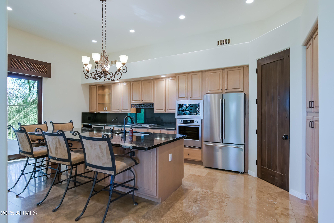
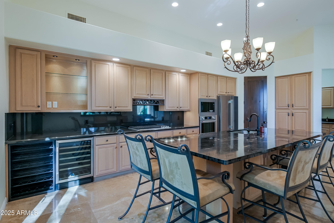
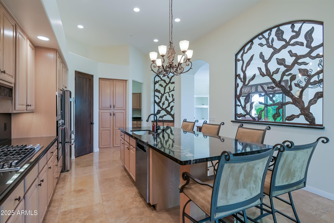
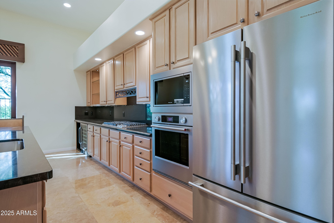
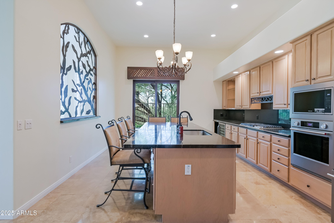
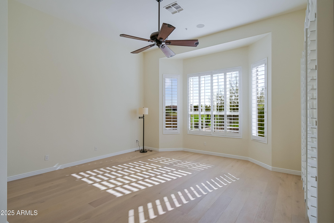
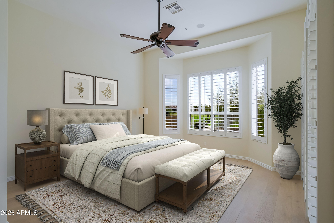
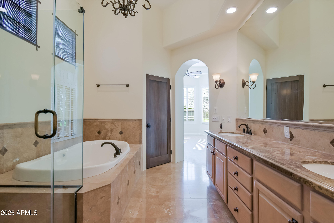
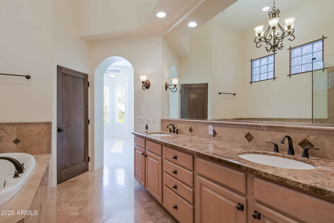
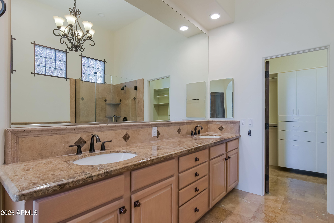
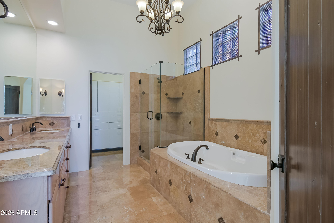
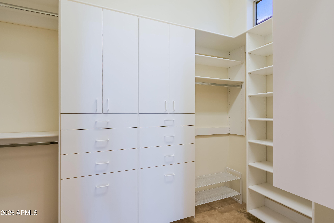
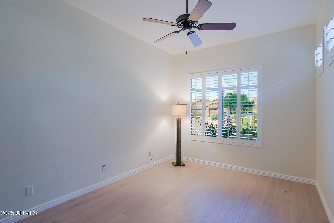
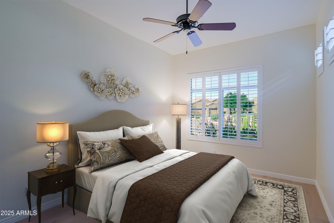
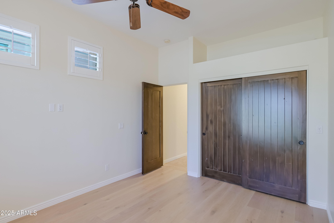
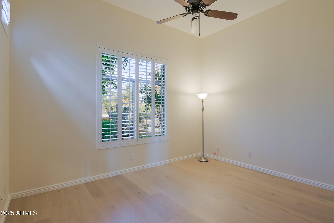
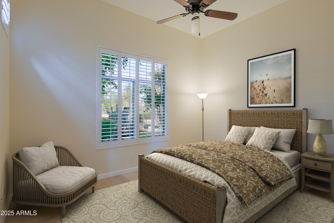
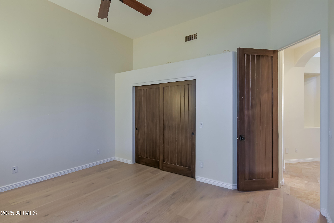
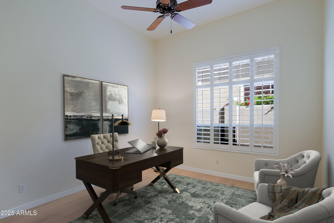
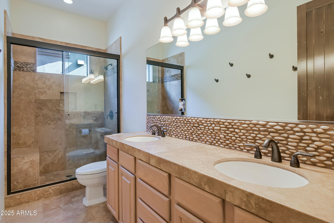
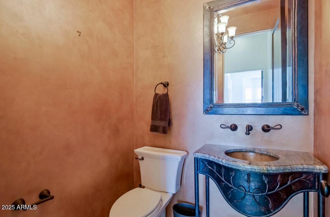
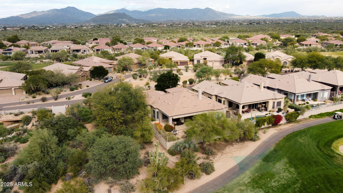
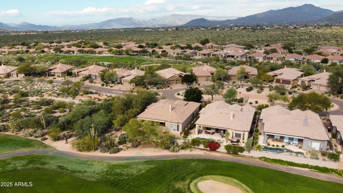
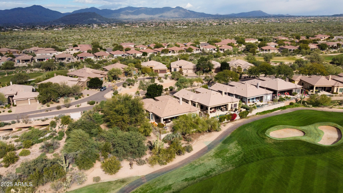
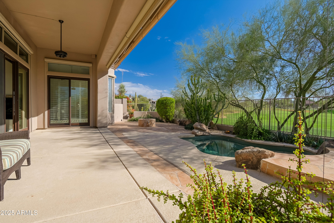
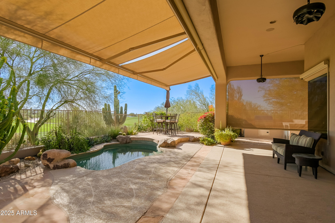
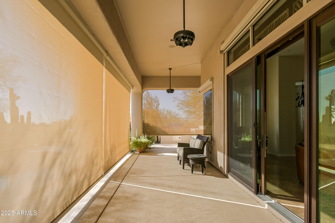
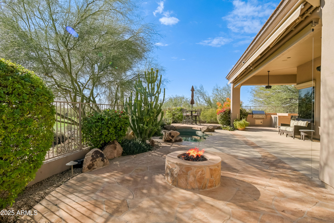
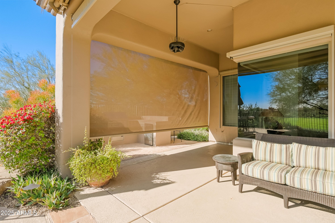
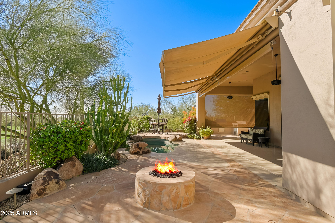
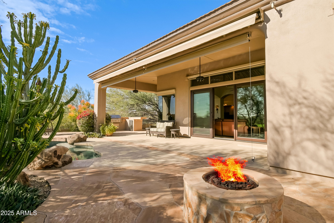
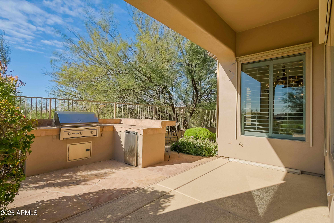
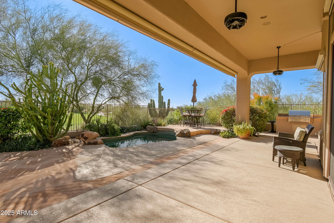
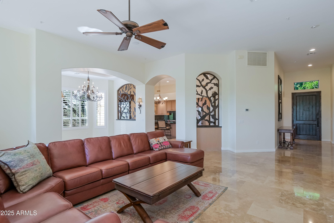
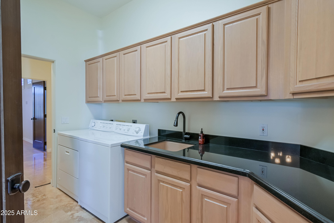
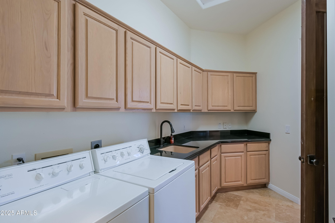
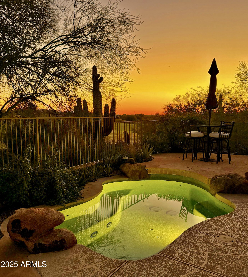
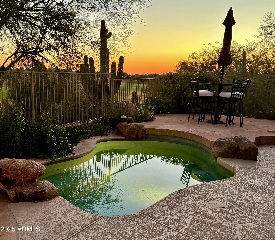
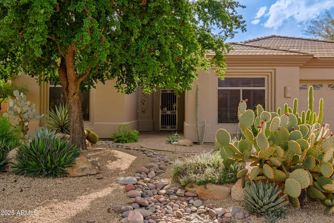
Experience luxury desert living in Legend Trail. This expanded 2801 sqft GREAT ROOM design offers 3 bedrooms, 2.5 baths + den/office. Elegant travertine & hardwood floors, alder doors, & freshly painted interior set the tone. The gourmet kitchen boasts slab granite counters & brand new SS appliances, while the great room features a cozy fireplace & surround sound. A newer roof (2021), brand new HVAC (2025), & epoxy garage add peace of mind. Outdoors, enjoy phenomenal views from the sunny south-facing backyard overlooking the 3rd green! Sparkling heated spool, BBQ & firepit perfect for entertaining. Plantation shutters, motorized shades, & central vac enhance convenience. With golf course frontage & breathtaking sunsets, this home blends comfort, style w Scottsdale's natural desert beauty

3
beds

3
baths

2,801 Sq.Ft. LIVING AREA

7,150 Sq.Ft. lot

Randall Parmele

Randall Parmele

Features & Amenities

Interior

  • total bedrooms3
  • Total bathrooms3
  • full bathrooms2
  • half bathroom1
  • Laundry room Inside
  • Flooring Stone, Wood
  • Fireplace Fire Pit, Family Room, Gas
  • APPLIANCES Dryer, Washer, Reverse Osmosis, Refrigerator, Built-in Microwave, Dishwasher, Disposal, Gas Cooktop, Built-In Electric Oven, Water Purifier
  • other interior Features Walk-in Pantry, High Speed Internet, Granite Counters, Double Vanity, Eat-in Kitchen, Breakfast Bar, 9 Flat Ceilings, Central Vacuum, No Interior Steps, Kitchen Island, Pantry, Full Bth Master Bdrm, Separate Shwr Tub

Area & Lot

  • Status Sold
  • Date Sold January 30, 2026
  • Living Area2,801 Sq.Ft.
  • Lot Area7,150 Sq.Ft.
  • MLS® ID6957826
  • TypeResidential
  • YEAR BUILT1998
  • NeighborhoodScottsdale
  • Architecture StylesSpanish, Santa Barbara/Tuscan
  • View DescriptionGolf Course, City Lights, Mountain(s)
  • Elementary SchoolBlack Mountain Elementary School
  • Middle SchoolSonoran Trails Middle School
  • High SchoolCactus Shadows High School
  • School DistrictCave Creek Unified District

Exterior

  • STORIES1
  • Garage Space2.0
  • water SourceCity Water
  • PoolPlay Pool, Heated
  • roofTile
  • lot featuresBorders Common Area, Adjacent to Wash, North/South Exposure, Sprinklers In Rear, Sprinklers In Front, Desert Back, Desert Front, On Golf Course, Auto Timer H 2 O Front, Auto Timer H 2 O Back
  • parkingAttached Garage, Garage Door Opener, Attchd Gar Cabinets
  • HEAT TYPENatural Gas
  • AIR CONDITIONINGCentral Air, Ceiling Fan(s), Programmable Thmstat
  • sewerPublic Sewer
  • security FeaturesFire Sprinkler System, Security System Owned
  • other exterior FeaturesBuilt-in Barbecue

Financial

  • Sales Price$1,243,125
  • Real Estate Tax $2,644/yr
  • HOA $300/3 mos

Scottsdale

Explore

Work With Us

Everyone on the Cambridge Properties Team understands the only way to achieve our professional success is to help you realize yours. We honor that level of trust by treating you and your transaction the same as we would a valued family member. We look forward to working together.

Follow Me on Instagram