Leave a Message

Thank you for your message. We will be in touch with you shortly.

Explore Our Properties
901 S Smith Road 1039
SEE ALL PHOTOS
901 S Smith Road 1039
Leased

901 S Smith Road 1039

901 S Smith Road Unit 1039, Tempe, AZ 85281

$3,000/month
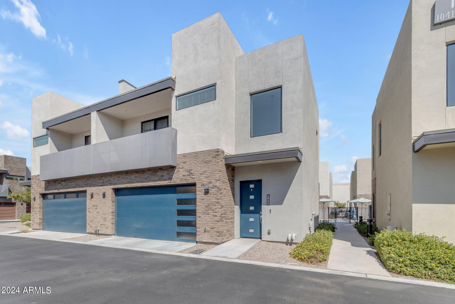
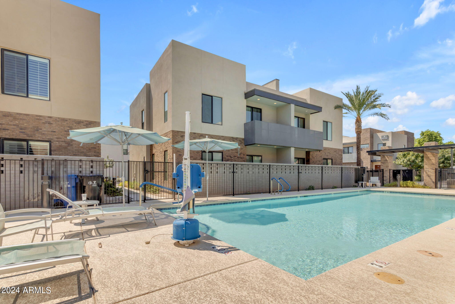
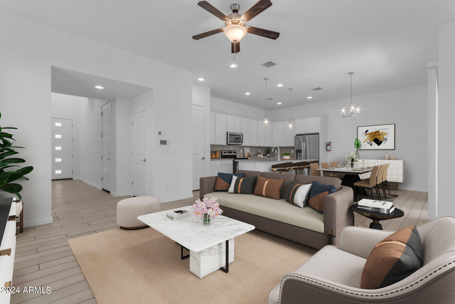
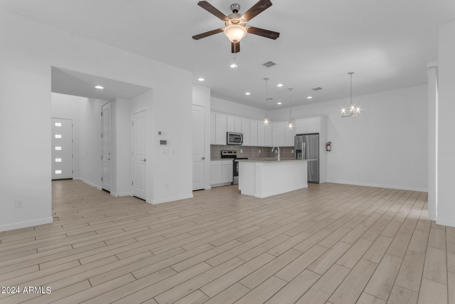
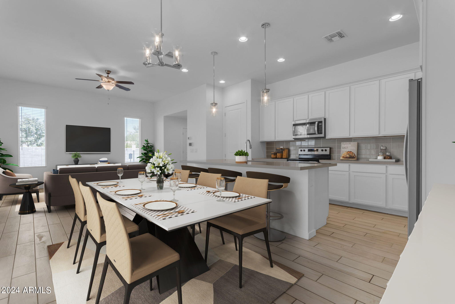
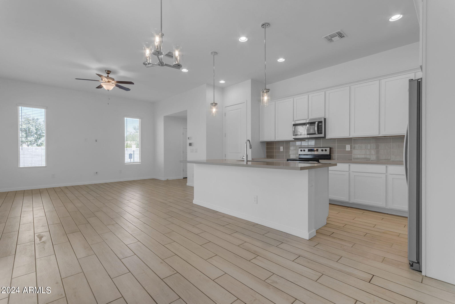
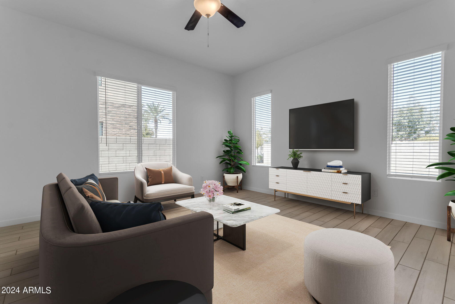
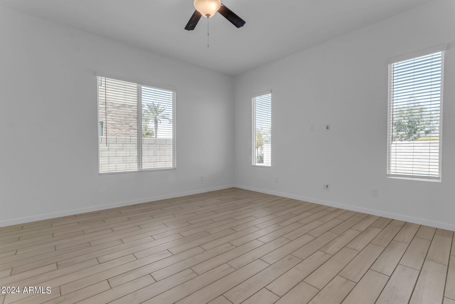
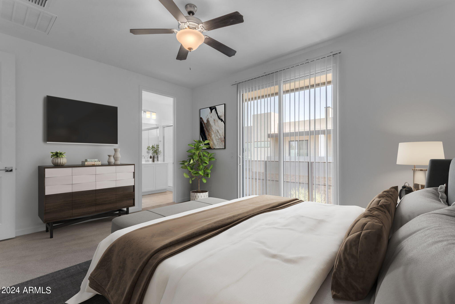
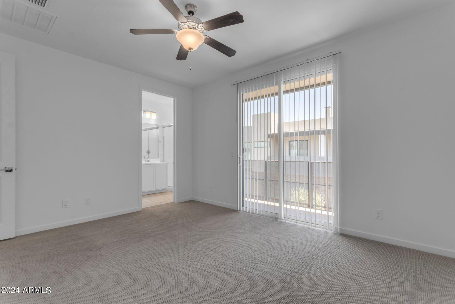
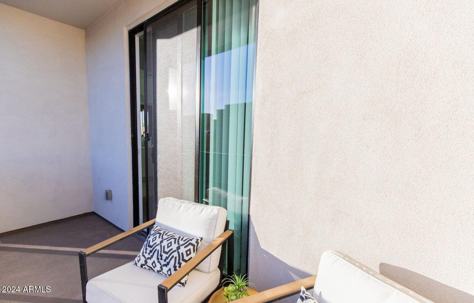
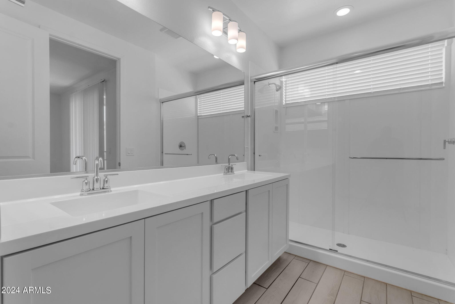
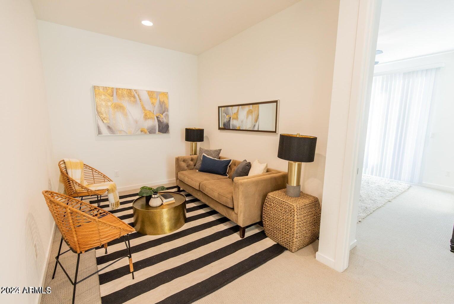
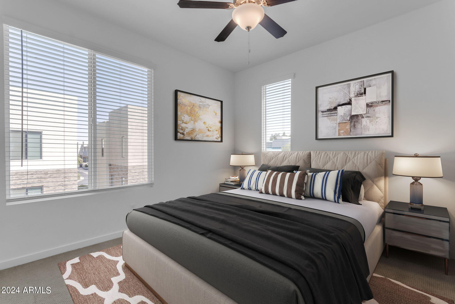
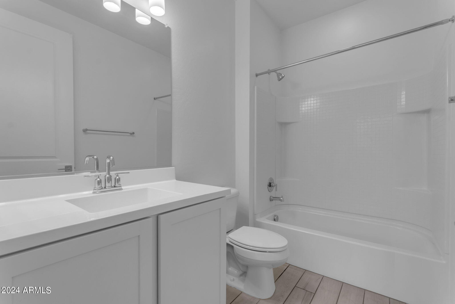
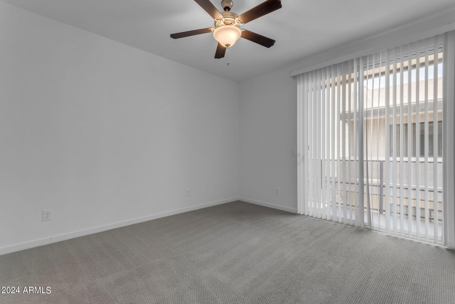
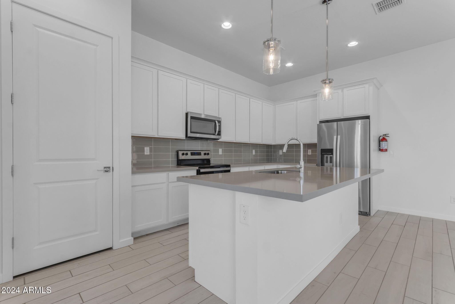
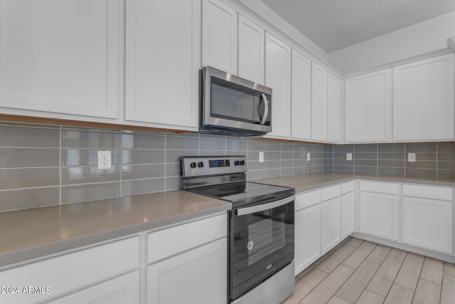
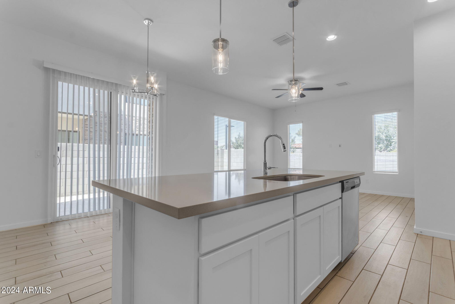
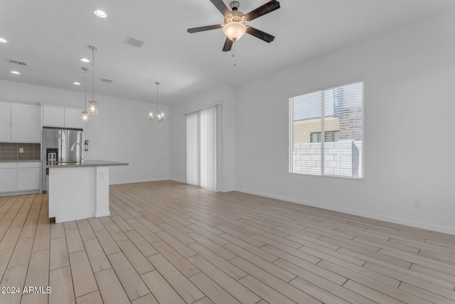
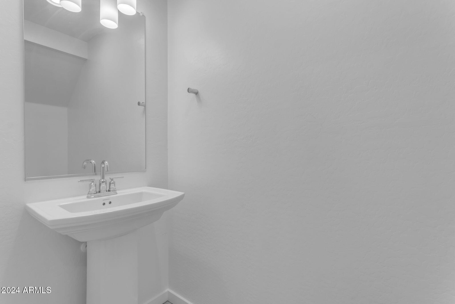
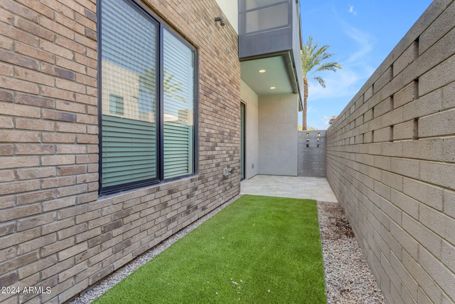
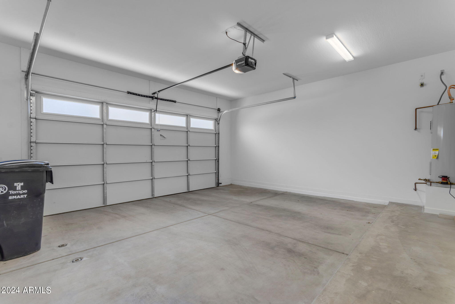
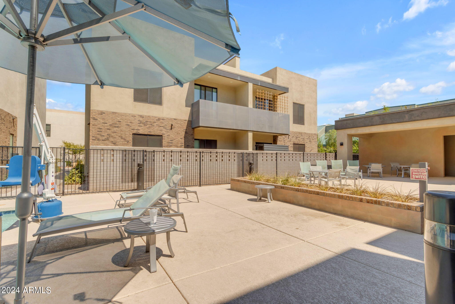
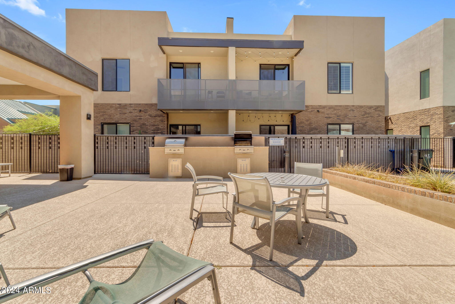
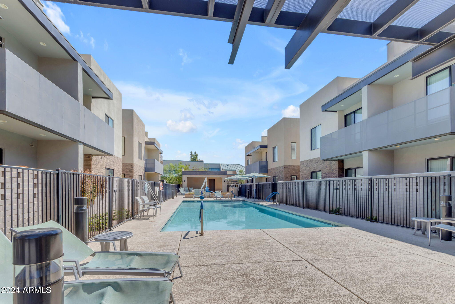
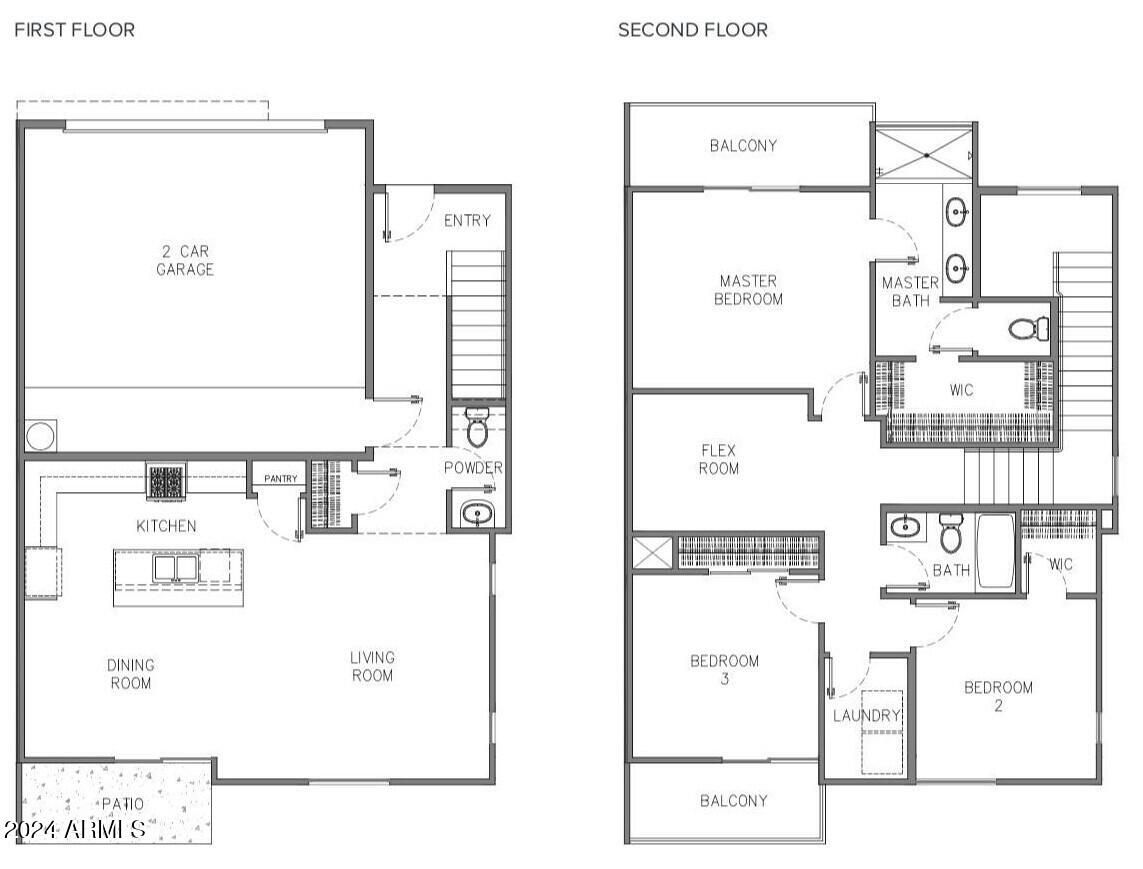
Imagine contemporary, luxury living in this gated community near the heart of Tempe. This newer poolside townhome with attached 2-car garage features 3 spacious bedrooms, 2.5 bathrooms, a flex room; perfect as an extra den or office, private patio and balconies. With a sleek, open-concept design, the home showcases a gourmet kitchen and inviting living spaces highlighted by natural light and warm neutral tones. Enjoy resort-style amenities and a low-maintenance, vibrant lifestyle near ASU and a thriving business area with dining, shopping, and entertainment options just minutes from your door.

3
beds

3
baths

1,839 Sq.Ft. LIVING AREA

1,478 Sq.Ft. lot

Larissa Anderson

Larissa Anderson

Features & Amenities

Interior

  • total bedrooms3
  • Total bathrooms3
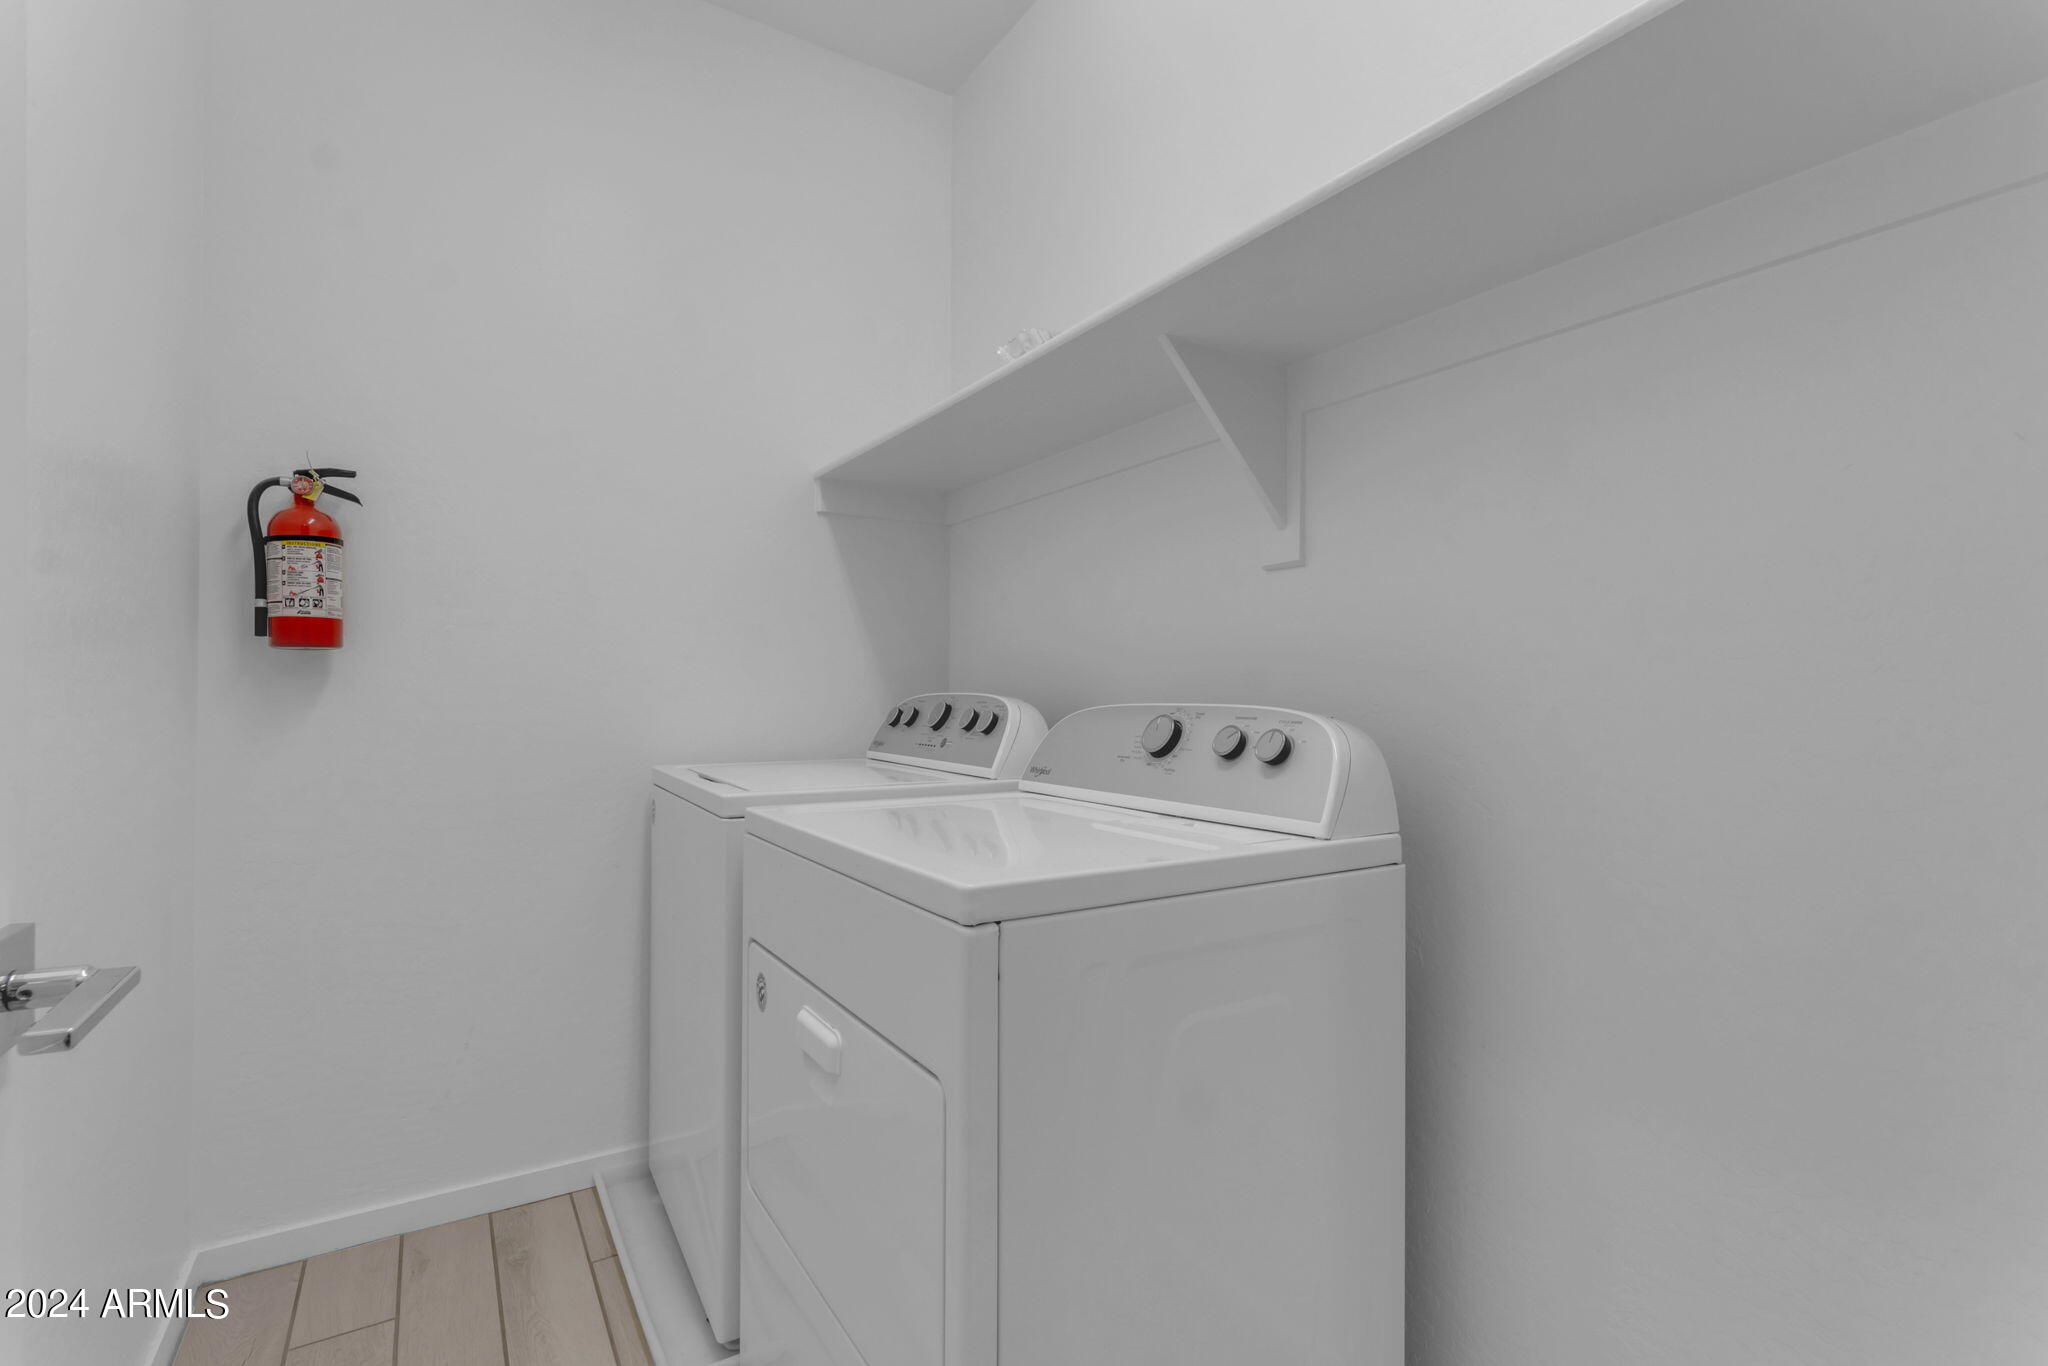
  • Laundry room Inside, Upper Level
  • Flooring Carpet, Tile
  • Fireplace No Fireplace
  • APPLIANCES Washer, Dryer, Refrigerator, Microwave, Electric Range, Electric Oven, Disposal, Dishwasher
  • other interior Features Non-laminate Counter, High Speed Internet, Double Vanity, Upstairs, Eat-in Kitchen, Breakfast Bar, Kitchen Island, Pantry, 3/4 Bath Master Bdrm

Area & Lot

  • Status Leased
  • Living Area1,839 Sq.Ft.
  • Lot Area1,478 Sq.Ft.
  • MLS® ID6770658
  • TypeTownhouse
  • YEAR BUILT2020
  • NeighborhoodSearch Other Metro Neighborhoods
  • Architecture StylesContemporary
  • Elementary SchoolFlora Thew Elementary School
  • Middle SchoolConnolly Middle School
  • High SchoolMcClintock High School
  • School DistrictTempe Union High School District

Exterior

  • STORIES2
  • Garage Space2.0
  • water SourceCity Water
  • roofFoam
  • lot featuresDesert Front, Gravel/Stone Back, Synthetic Grass Back
  • parkingDirect Access, Garage Door Opener
  • HEAT TYPEElectric
  • AIR CONDITIONINGCentral Air
  • sewerPublic Sewer
  • other exterior FeaturesBalcony, Private Street(s), Private Yard

Financial

  • Lease Price$3,000/mo

Search Other Metro Neighborhoods

Explore

Work With Us

Everyone on the Cambridge Properties Team understands the only way to achieve our professional success is to help you realize yours. We honor that level of trust by treating you and your transaction the same as we would a valued family member. We look forward to working together.

Follow Me on Instagram