Leave a Message

Thank you for your message. We will be in touch with you shortly.

Explore Our Properties
826 E BELMONT Avenue
SEE ALL PHOTOS
826 E BELMONT Avenue
Sold

826 E BELMONT Avenue

826 E BELMONT Avenue, Phoenix, AZ 85020

$1,400,000
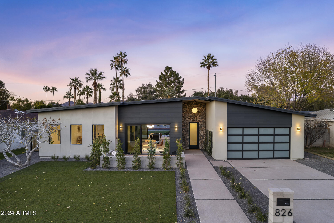
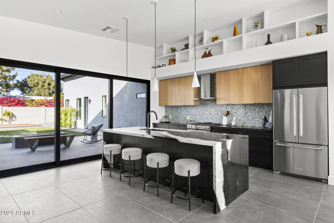
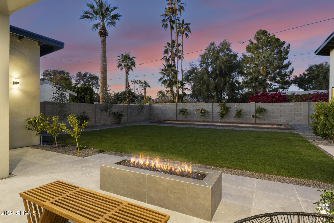
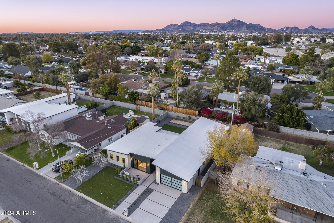
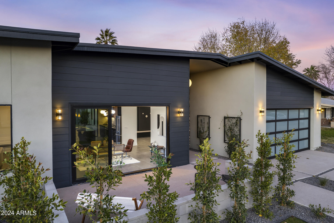
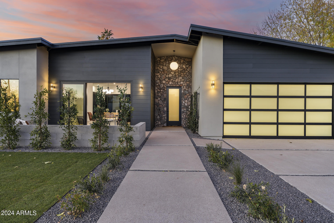
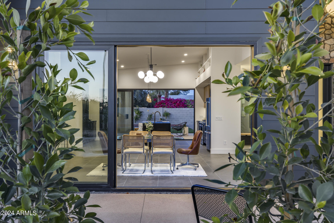
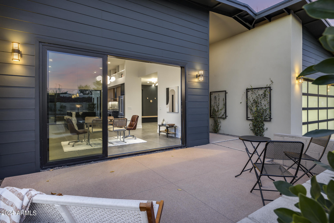
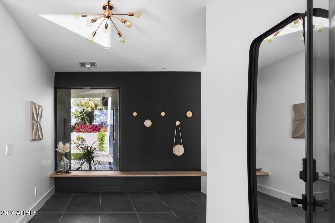
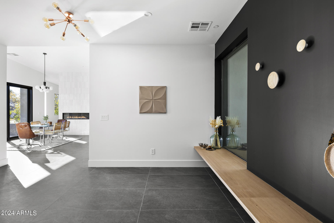
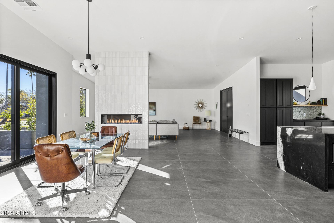
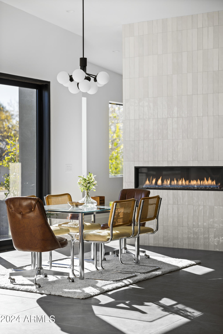
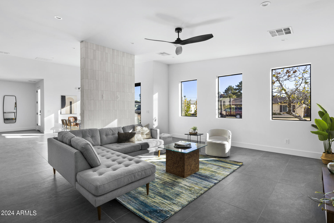
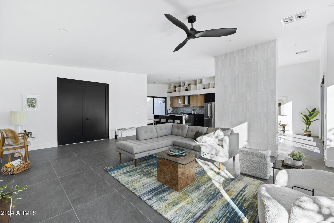
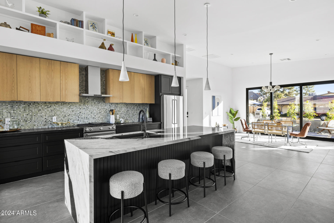
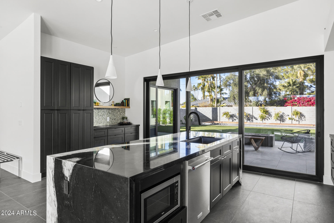
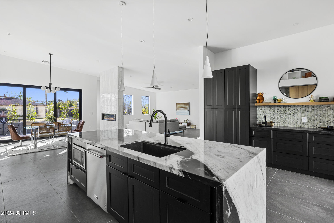
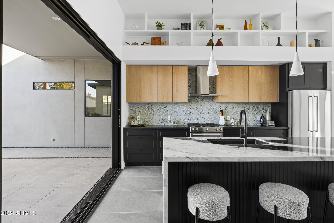
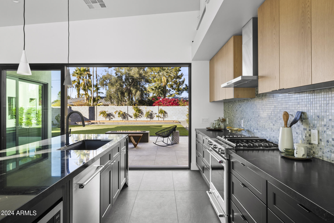
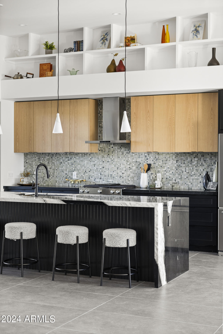
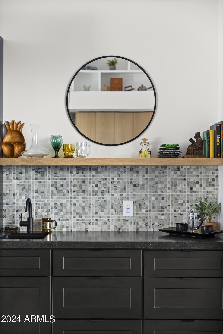
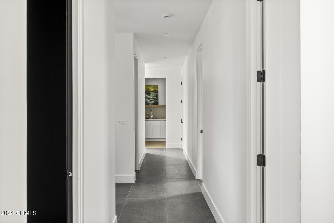
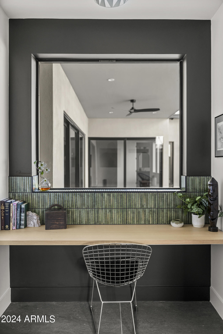
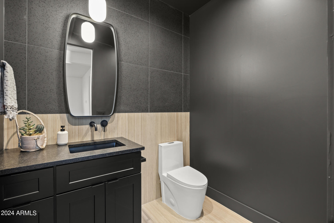
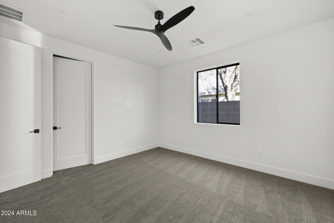
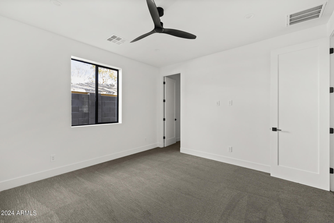
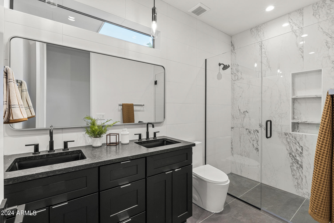
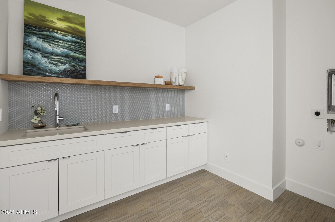
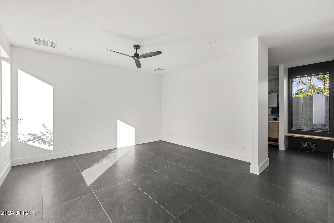
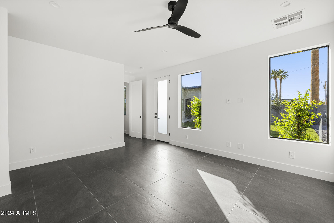
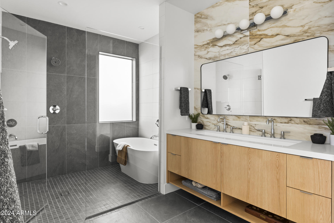
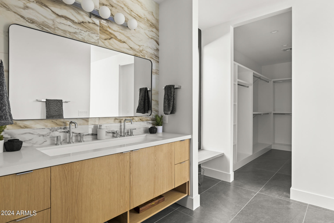
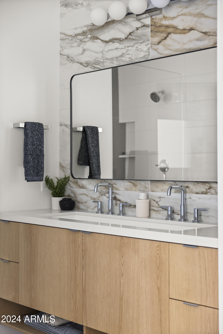
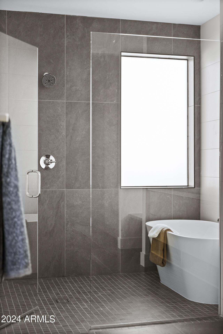
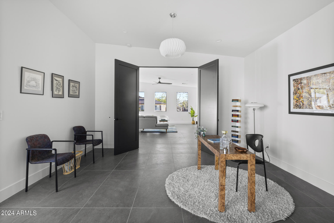
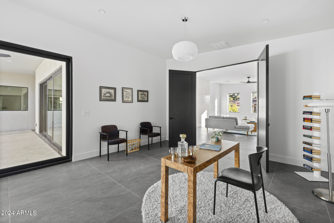
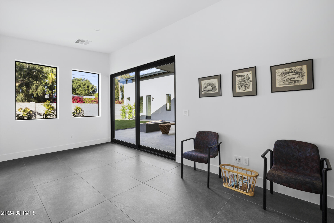
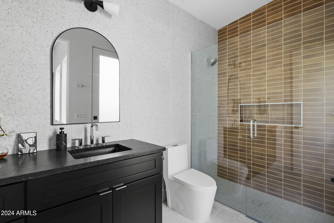
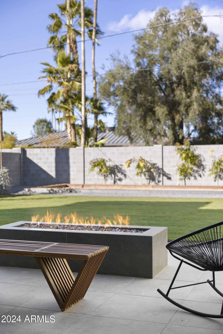
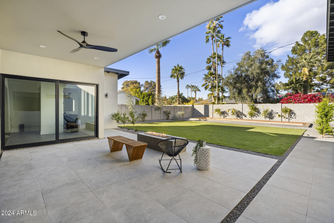
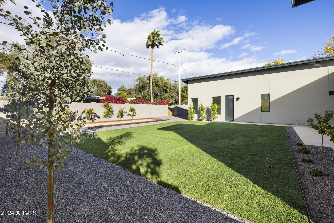
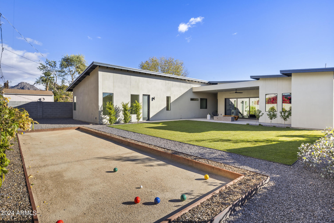
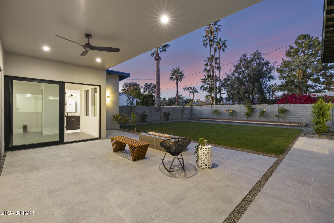
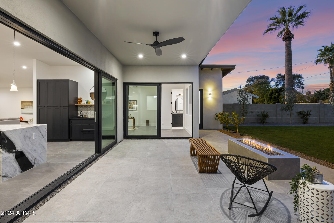
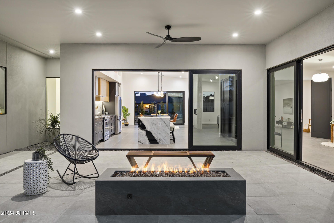
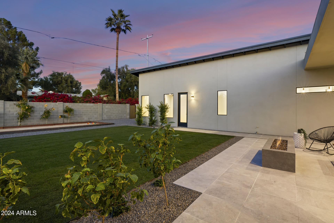
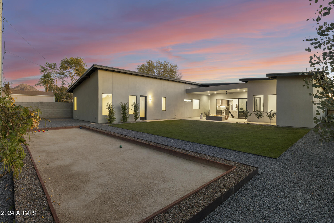
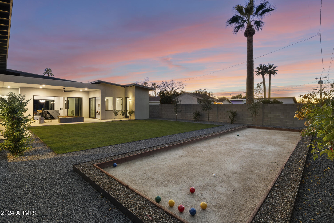
Thoughtfully crafted North Central 2023 NEW CONSTRUCTION built by Canal Homes - for those who love clean lines and contemporary stylings, this one's for you! Model match just closed for 1.675m at Central and Northern. 1/4 acre lot with N/S exposure. Spray foam insulation in walls, roof deck, and garage, Low E Milgard windows, and 2 TRANE AC units for extra energy efficiency! Glass 2 car garage with app controlled opener and electric car charging station! Interior finishes maintain the same quality as the construction! 12' vaulted ceilings, Linear fireplace blade wall separates the dining and family rooms. Large stacking sliders in dining/family room makes for seamless indoor/outdoor living - perfect for entertaining. Private Ensuite on East Wing could be an office, game room, or dual primary setup. West wing encompasses two secondary bedrooms, powder, laundry, and the primary bedroom. Primary en-suite offers all the creature comforts - free standing soaking tub in wet room, dual shower head setup, custom vanity spacious walk-in closet, private water closet, and access to the backyard. Covered patio with gas firepit overlooking a large grassy yard, eucalyptus and hibiscus trees, and a bocce ball court. This place is made for entertaining!

Tight-knit welcoming neighborhood located in the Madison School District and right in the heart of all it all! Glass garage door with electric car charging station! Enjoy all things North Central Phoenix has to offer with easy access to the historic Murphy Bridle Path and the canal, all the unique eating and shopping between the 7s, Piestewa Peak adventures, proximity to the airport, all white being a uniquely lush spot in the city with mature trees and grass front lawns. Come see this today!

4
beds

4
baths

3,202 Sq.Ft. LIVING AREA

10,136 Sq.Ft. lot

Cory Mishkin

Cory Mishkin

Features & Amenities

Interior

  • total bedrooms4
  • Total bathrooms4
  • full bathrooms3
  • half bathroom1
  • Laundry room Inside
  • Flooring Carpet, Tile
  • Fireplace Fire Pit
  • APPLIANCES Refrigerator, Dishwasher, Disposal, Gas Cooktop
  • other interior Features Walk-in Pantry, Non-laminate Counter, High Speed Internet, Double Vanity, Breakfast Bar, No Interior Steps, Vaulted Ceiling(s), Kitchen Island, Pantry, Full Bth Master Bdrm, Separate Shwr Tub

Area & Lot

  • Status Sold
  • Living Area3,202 Sq.Ft.
  • Lot Area10,136 Sq.Ft.
  • MLS® ID6650119
  • TypeResidential
  • YEAR BUILT2024
  • Architecture StylesContemporary, Ranch
  • View DescriptionMountain(s)
  • Elementary SchoolMadison Richard Simis School
  • Middle SchoolMadison Meadows School
  • High SchoolNorth High School
  • School DistrictPhoenix Union High School District

Exterior

  • STORIES1
  • Garage Space2.0
  • water SourceCity Water
  • PoolNone
  • roofFoam
  • lot featuresNorth/South Exposure, Sprinklers In Rear, Sprinklers In Front, Grass Front, Grass Back, Auto Timer H 2 O Front, Auto Timer H 2 O Back
  • parkingRV Gate, Garage Door Opener, Direct Access
  • HEAT TYPEElectric
  • AIR CONDITIONINGCentral Air
  • sewerPublic Sewer
  • other exterior FeaturesPrivate Yard

Financial

  • Sales Price$1,400,000
  • Real Estate Tax $2,627/yr

Work With Us

Everyone on the Cambridge Properties Team understands the only way to achieve our professional success is to help you realize yours. We honor that level of trust by treating you and your transaction the same as we would a valued family member. We look forward to working together.

Follow Me on Instagram