Leave a Message

Thank you for your message. We will be in touch with you shortly.

Explore Our Properties
8244 E SAGE Drive
8244 E SAGE Drive
8244 E SAGE Drive
8244 E SAGE Drive
8244 E SAGE Drive
8244 E SAGE Drive
8244 E SAGE Drive
8244 E SAGE Drive
8244 E SAGE Drive
8244 E SAGE Drive
8244 E SAGE Drive
8244 E SAGE Drive
8244 E SAGE Drive
8244 E SAGE Drive
8244 E SAGE Drive
8244 E SAGE Drive
8244 E SAGE Drive
8244 E SAGE Drive
8244 E SAGE Drive
8244 E SAGE Drive
8244 E SAGE Drive
8244 E SAGE Drive
8244 E SAGE Drive
8244 E SAGE Drive
8244 E SAGE Drive
SEE ALL PHOTOS
8244 E SAGE Drive
8244 E SAGE Drive
8244 E SAGE Drive
8244 E SAGE Drive
8244 E SAGE Drive
8244 E SAGE Drive
8244 E SAGE Drive
8244 E SAGE Drive
8244 E SAGE Drive
8244 E SAGE Drive
8244 E SAGE Drive
8244 E SAGE Drive
8244 E SAGE Drive
8244 E SAGE Drive
8244 E SAGE Drive
8244 E SAGE Drive
8244 E SAGE Drive
8244 E SAGE Drive
8244 E SAGE Drive
8244 E SAGE Drive
8244 E SAGE Drive
8244 E SAGE Drive
8244 E SAGE Drive
8244 E SAGE Drive
8244 E SAGE Drive
Sold

8244 E SAGE Drive

8244 E SAGE Drive, Scottsdale, AZ 85250

$972,500
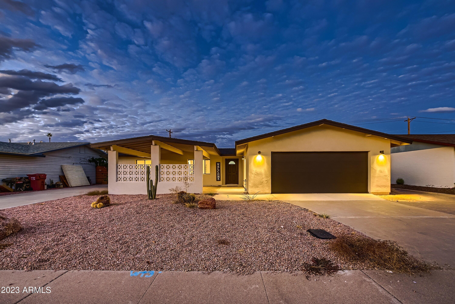
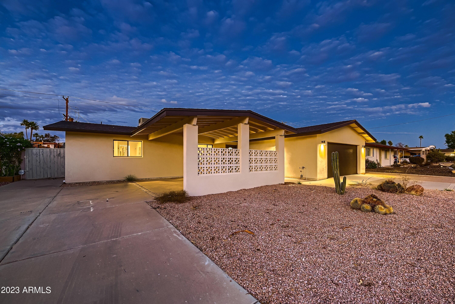
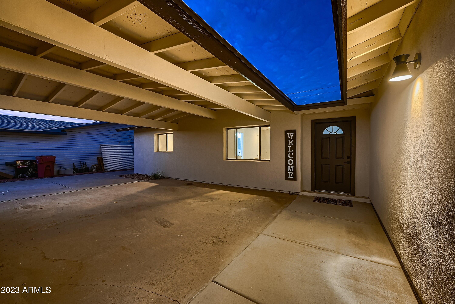
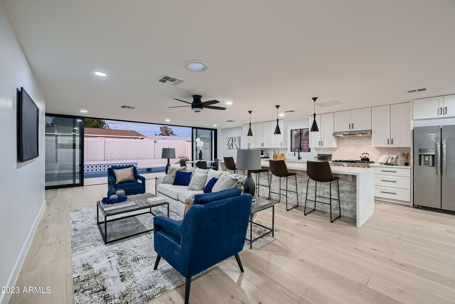
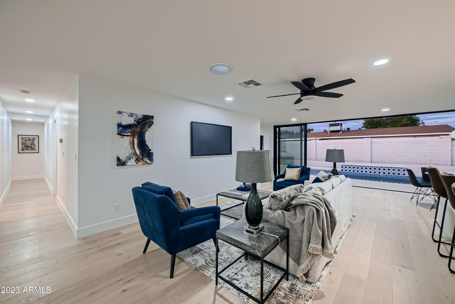
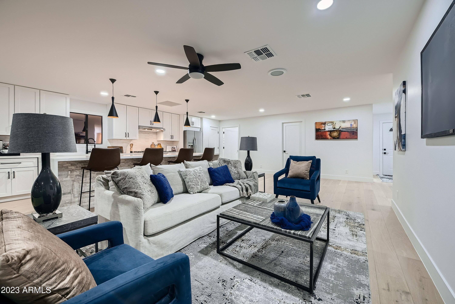
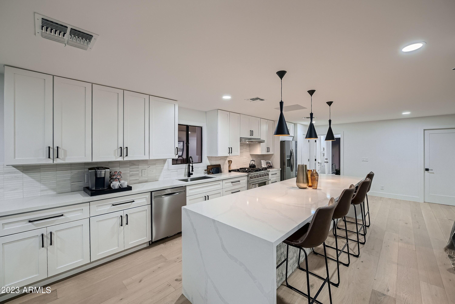
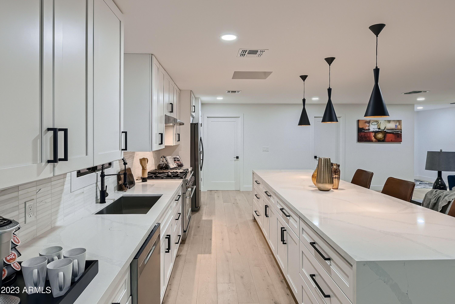
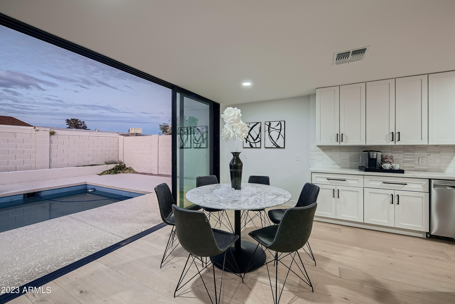
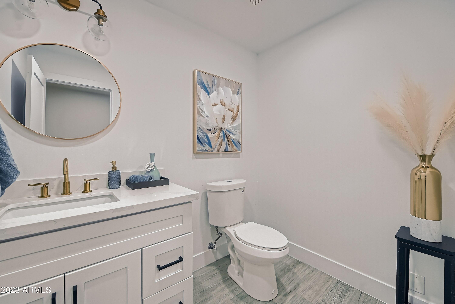
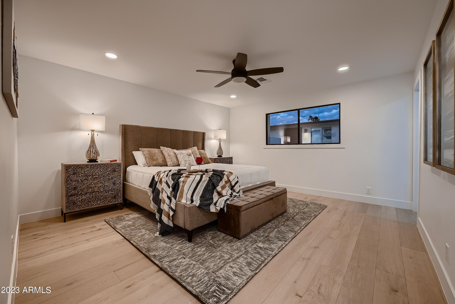
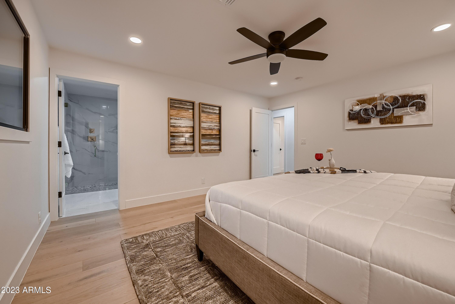
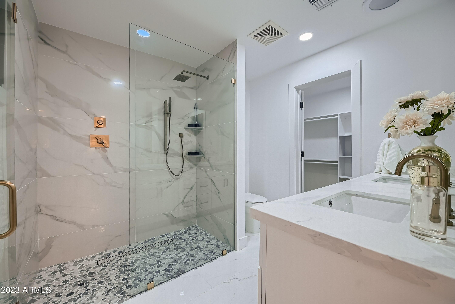
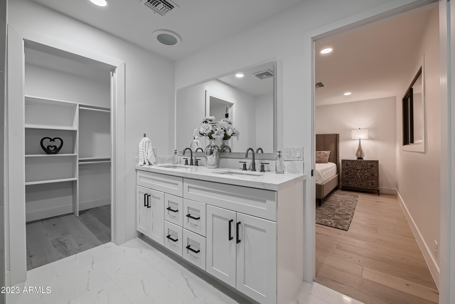
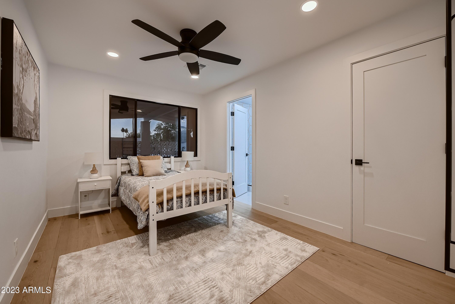
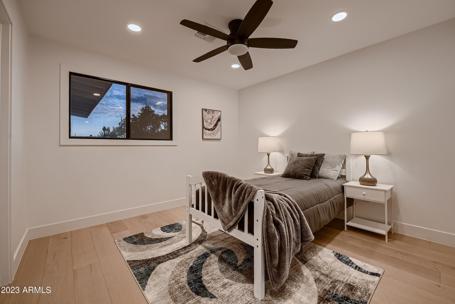
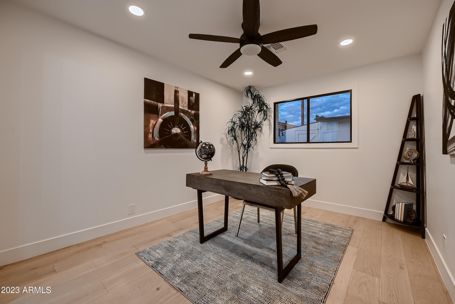
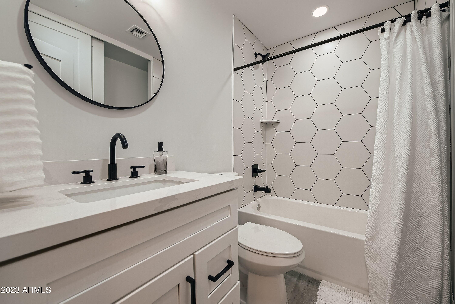
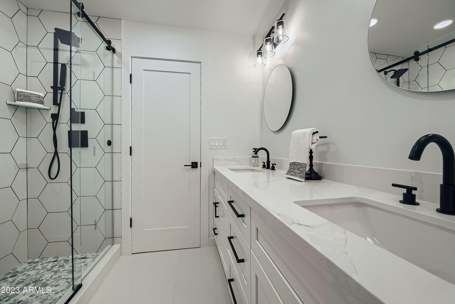
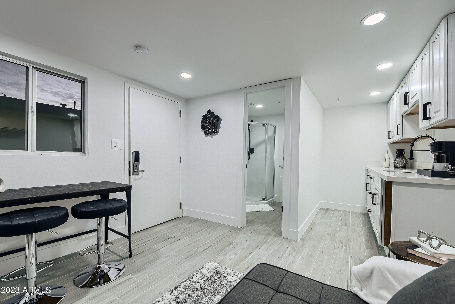
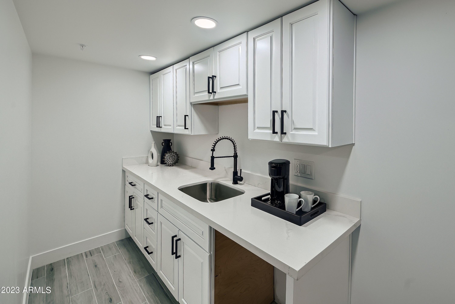
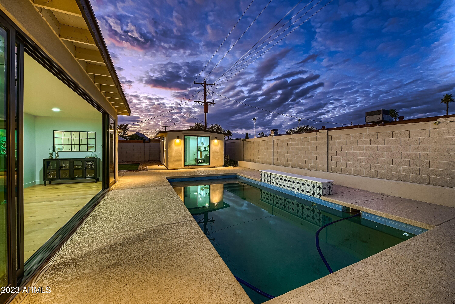
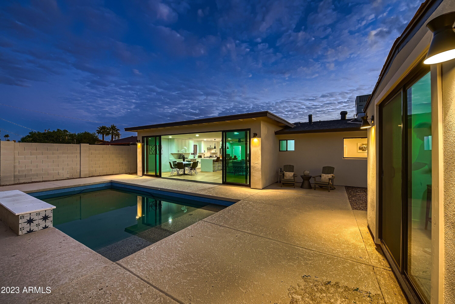
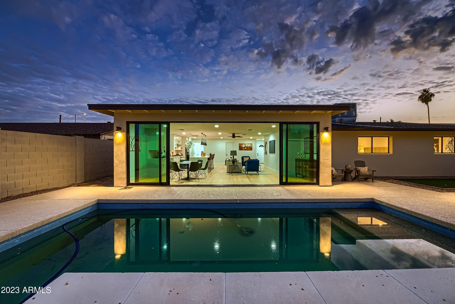
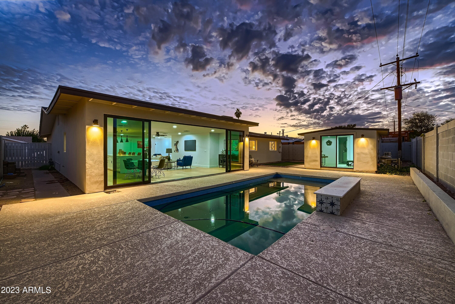
Remodeled home in the Heart of Scottsdale perfect for a family or investor looking for cash flow. Main home includes 4 bedrooms and 3.5 bathrooms, new hardwood flooring and large chef's kitchen with quartz waterfall island, stainless steel appliances . Open floor plan that leads into the living room and dining space . Floor to ceiling sliding glass doors that open into the beautiful backyard and great view of the swimming pool. Pool house includes a full bathroom & the perfect space for entertaining. This home features a brand-new roof and a huge 2 car garage! Close to Old Town Scottsdale, many shops and restaurants and NO HOA! See it today before it's too late!

4
beds

4
baths

2,262 Sq.Ft. LIVING AREA

7,632 Sq.Ft. lot

Allison Gualtiere

Allison Gualtiere

Features & Amenities

Interior

  • total bedrooms4
  • Total bathrooms4
  • Laundry room Wshr/Dry Hook Up Only
  • Flooring Tile, Wood
  • APPLIANCES Gas Cooktop
  • other interior Features Granite Counters, Double Vanity, Eat-in Kitchen, Kitchen Island, Pantry, 3/4 Bath Master Bdrm

Area & Lot

  • Status Sold
  • Living Area2,262 Sq.Ft.
  • Lot Area7,632 Sq.Ft.
  • MLS® ID6635314
  • TypeResidential
  • YEAR BUILT1963
  • Elementary SchoolNavajo Elementary School
  • Middle SchoolMohave Middle School
  • High SchoolSaguaro High School
  • School DistrictScottsdale Unified District

Exterior

  • STORIES1
  • Garage Space2.0
  • water SourceCity Water
  • roofComposition
  • lot featuresGravel/Stone Front, Synthetic Grass Back
  • HEAT TYPENatural Gas
  • AIR CONDITIONINGCentral Air, Ceiling Fan(s)
  • sewerPublic Sewer

Financial

  • Sales Price$972,500
  • Real Estate Tax $1,949/yr

Work With Us

Everyone on the Cambridge Properties Team understands the only way to achieve our professional success is to help you realize yours. We honor that level of trust by treating you and your transaction the same as we would a valued family member. We look forward to working together.

Follow Me on Instagram