Leave a Message

By providing your contact information to Cambridge Properties, your personal information will be processed in accordance with Cambridge Properties's Privacy Policy. By checking the box(es) below, you expressly consent to receive marketing or promotional real estate communication from Cambridge Properties in the manner selected by you. For SMS text messages, message frequency varies. Message and data rates may apply. Consent is not a condition of purchase of any goods or services. You may opt out of receiving further communications from Cambridge Properties at any time. To opt out of receiving SMS text messages, reply STOP to unsubscribe. SMS text messaging is subject to our Terms of Use.

Thank you for your message. We will be in touch with you shortly.

Explore Our Properties
7802 N 6TH Street
7802 N 6TH Street
7802 N 6TH Street
7802 N 6TH Street
7802 N 6TH Street
7802 N 6TH Street
7802 N 6TH Street
7802 N 6TH Street
7802 N 6TH Street
7802 N 6TH Street
7802 N 6TH Street
7802 N 6TH Street
7802 N 6TH Street
7802 N 6TH Street
7802 N 6TH Street
7802 N 6TH Street
7802 N 6TH Street
7802 N 6TH Street
7802 N 6TH Street
7802 N 6TH Street
7802 N 6TH Street
7802 N 6TH Street
7802 N 6TH Street
7802 N 6TH Street
7802 N 6TH Street
7802 N 6TH Street
7802 N 6TH Street
7802 N 6TH Street
7802 N 6TH Street
7802 N 6TH Street
7802 N 6TH Street
7802 N 6TH Street
7802 N 6TH Street
7802 N 6TH Street
7802 N 6TH Street
7802 N 6TH Street
7802 N 6TH Street
7802 N 6TH Street
7802 N 6TH Street
7802 N 6TH Street
7802 N 6TH Street
7802 N 6TH Street
7802 N 6TH Street
7802 N 6TH Street
7802 N 6TH Street
7802 N 6TH Street
7802 N 6TH Street
7802 N 6TH Street
7802 N 6TH Street
7802 N 6TH Street
7802 N 6TH Street
7802 N 6TH Street
SEE ALL PHOTOS
7802 N 6TH Street
7802 N 6TH Street
7802 N 6TH Street
7802 N 6TH Street
7802 N 6TH Street
7802 N 6TH Street
7802 N 6TH Street
7802 N 6TH Street
7802 N 6TH Street
7802 N 6TH Street
7802 N 6TH Street
7802 N 6TH Street
7802 N 6TH Street
7802 N 6TH Street
7802 N 6TH Street
7802 N 6TH Street
7802 N 6TH Street
7802 N 6TH Street
7802 N 6TH Street
7802 N 6TH Street
7802 N 6TH Street
7802 N 6TH Street
7802 N 6TH Street
7802 N 6TH Street
7802 N 6TH Street
7802 N 6TH Street
7802 N 6TH Street
7802 N 6TH Street
7802 N 6TH Street
7802 N 6TH Street
7802 N 6TH Street
7802 N 6TH Street
7802 N 6TH Street
7802 N 6TH Street
7802 N 6TH Street
7802 N 6TH Street
7802 N 6TH Street
7802 N 6TH Street
7802 N 6TH Street
7802 N 6TH Street
7802 N 6TH Street
7802 N 6TH Street
7802 N 6TH Street
7802 N 6TH Street
7802 N 6TH Street
7802 N 6TH Street
7802 N 6TH Street
7802 N 6TH Street
7802 N 6TH Street
7802 N 6TH Street
7802 N 6TH Street
7802 N 6TH Street
Courtesy of HomeSmart, Kristin Brignall Listing Contact: 602-329-8900 
Sold

7802 N 6TH Street

7802 N 6TH Street, Phoenix, AZ 85020

$1,200,000
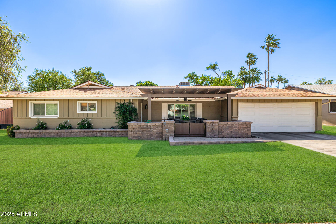
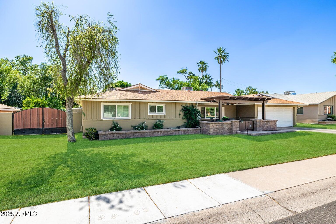
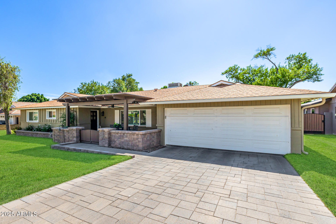
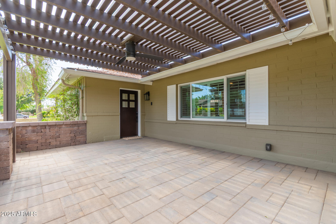
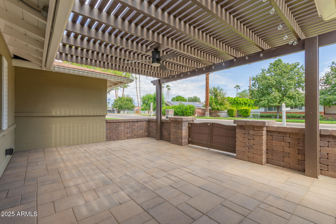
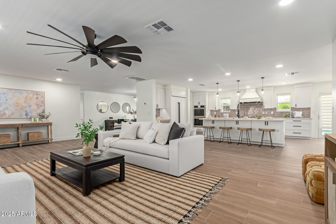
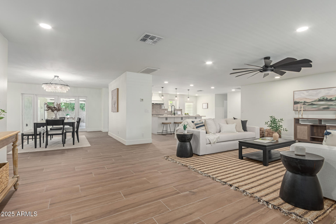
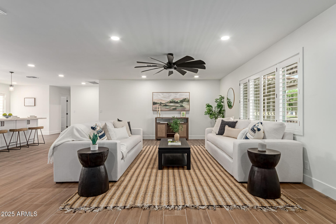
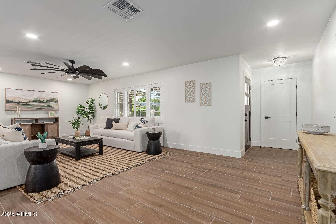
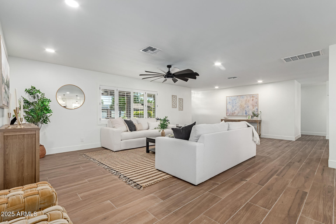
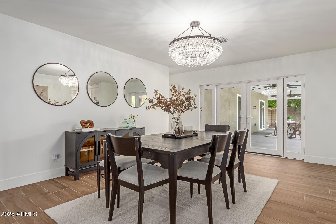
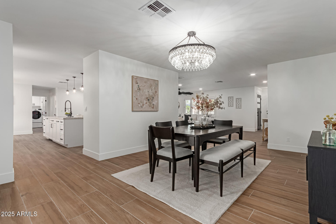
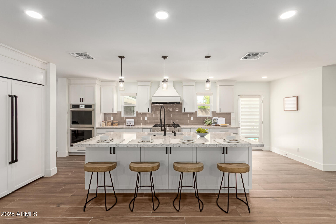
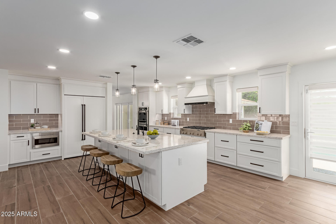
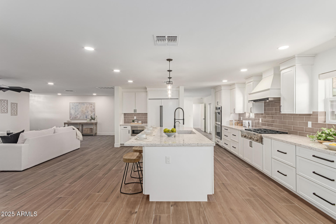
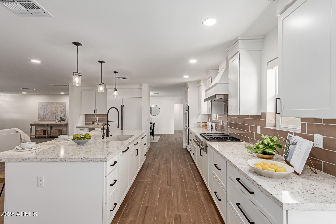
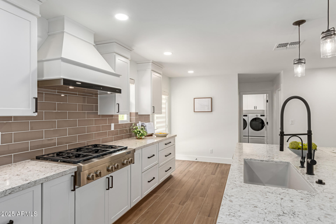
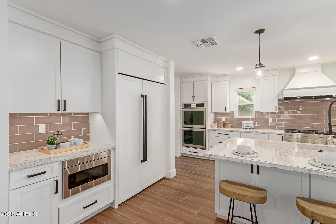
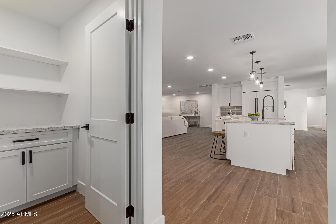
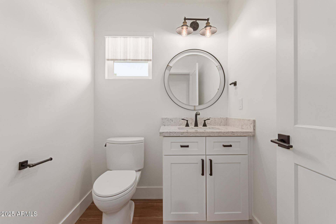
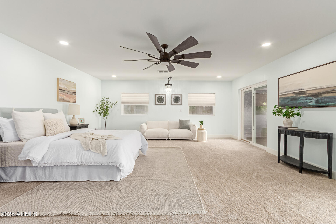
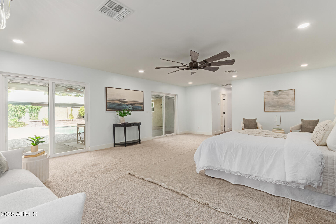
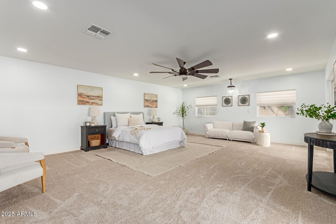
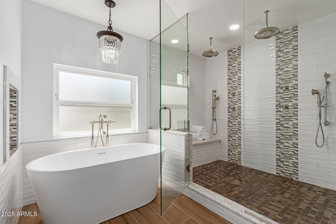
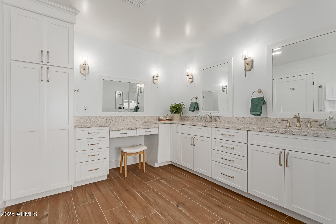
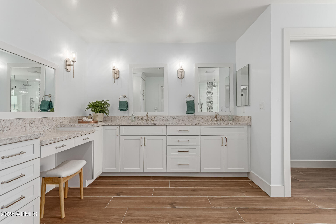
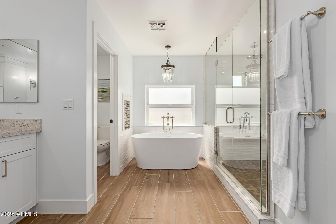
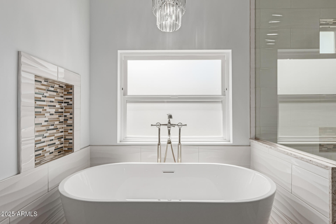
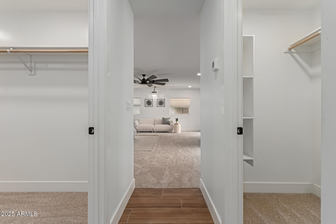
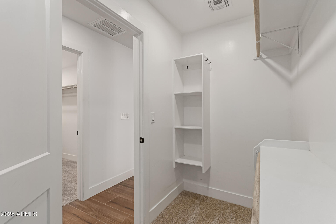
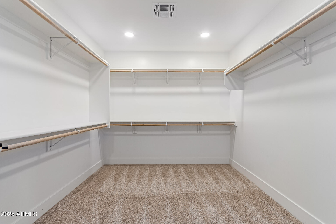
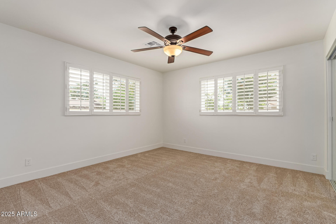
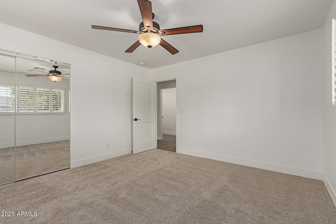
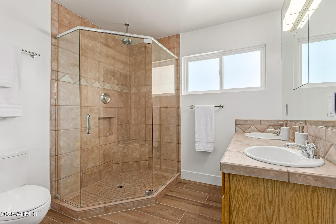
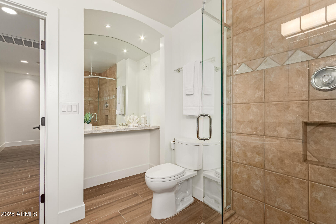
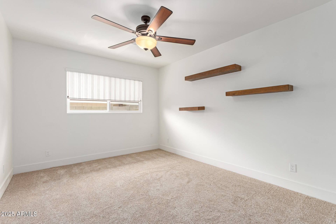
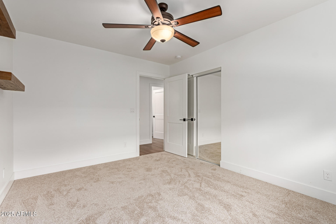
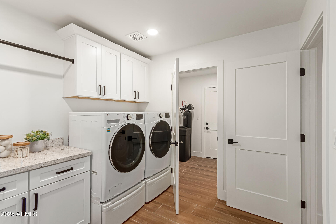
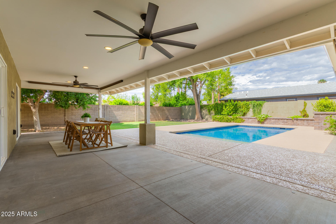
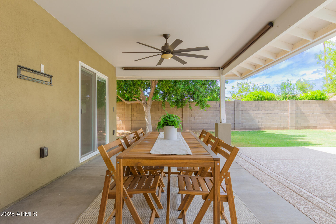
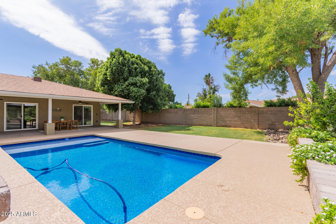
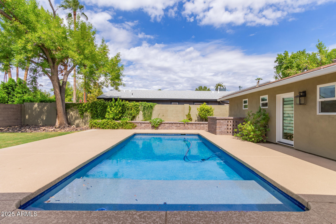
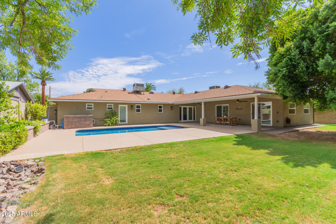
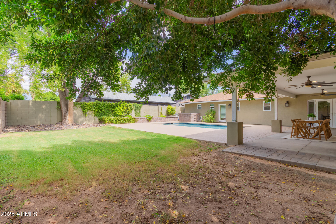
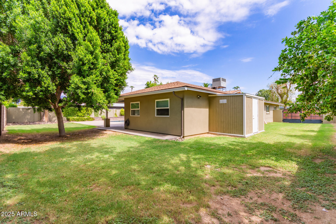
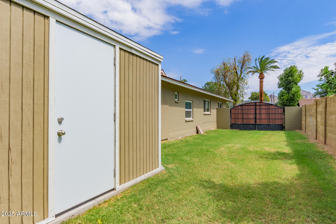
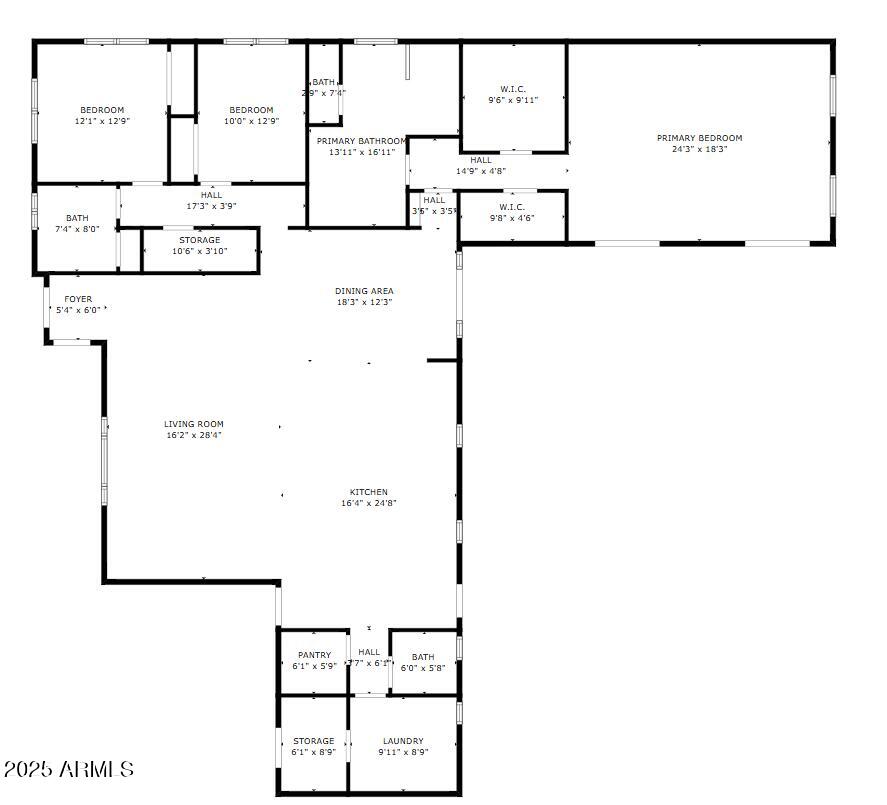
HUGE PRICE REDUCTION! Motivated seller! Exquisite North Central gem completely rebuilt from the ground up in 2020. This home offers modern luxury, energy efficiency and peace of mind for years to come. Highlights include new plumbing and sewer lines, 2 new HVAC units and ductwork, all new electrical including service entrance, back-up generator w/transfer switch, and underground utilities. Custom high-end maple cabinetry, Jenn-Air appliances, double ovens and a 6-burner gas cooktop, beautiful plank tile flooring, new carpet, reverse osmosis, water softener, tankless hot water heater with recirculator, remodeled pool with new VFD motor and removable fencing, new windows and doors. Professional landscaping and RV gate. This move-in ready home blends timeless design with modern amenities.

3
beds

3
baths

2,973 Sq.Ft. LIVING AREA

0.27 Acres lot

Aaron Carter

Aaron Carter

Features & Amenities

Interior

  • total bedrooms3
  • Total bathrooms3
  • full bathrooms2
  • half bathroom1
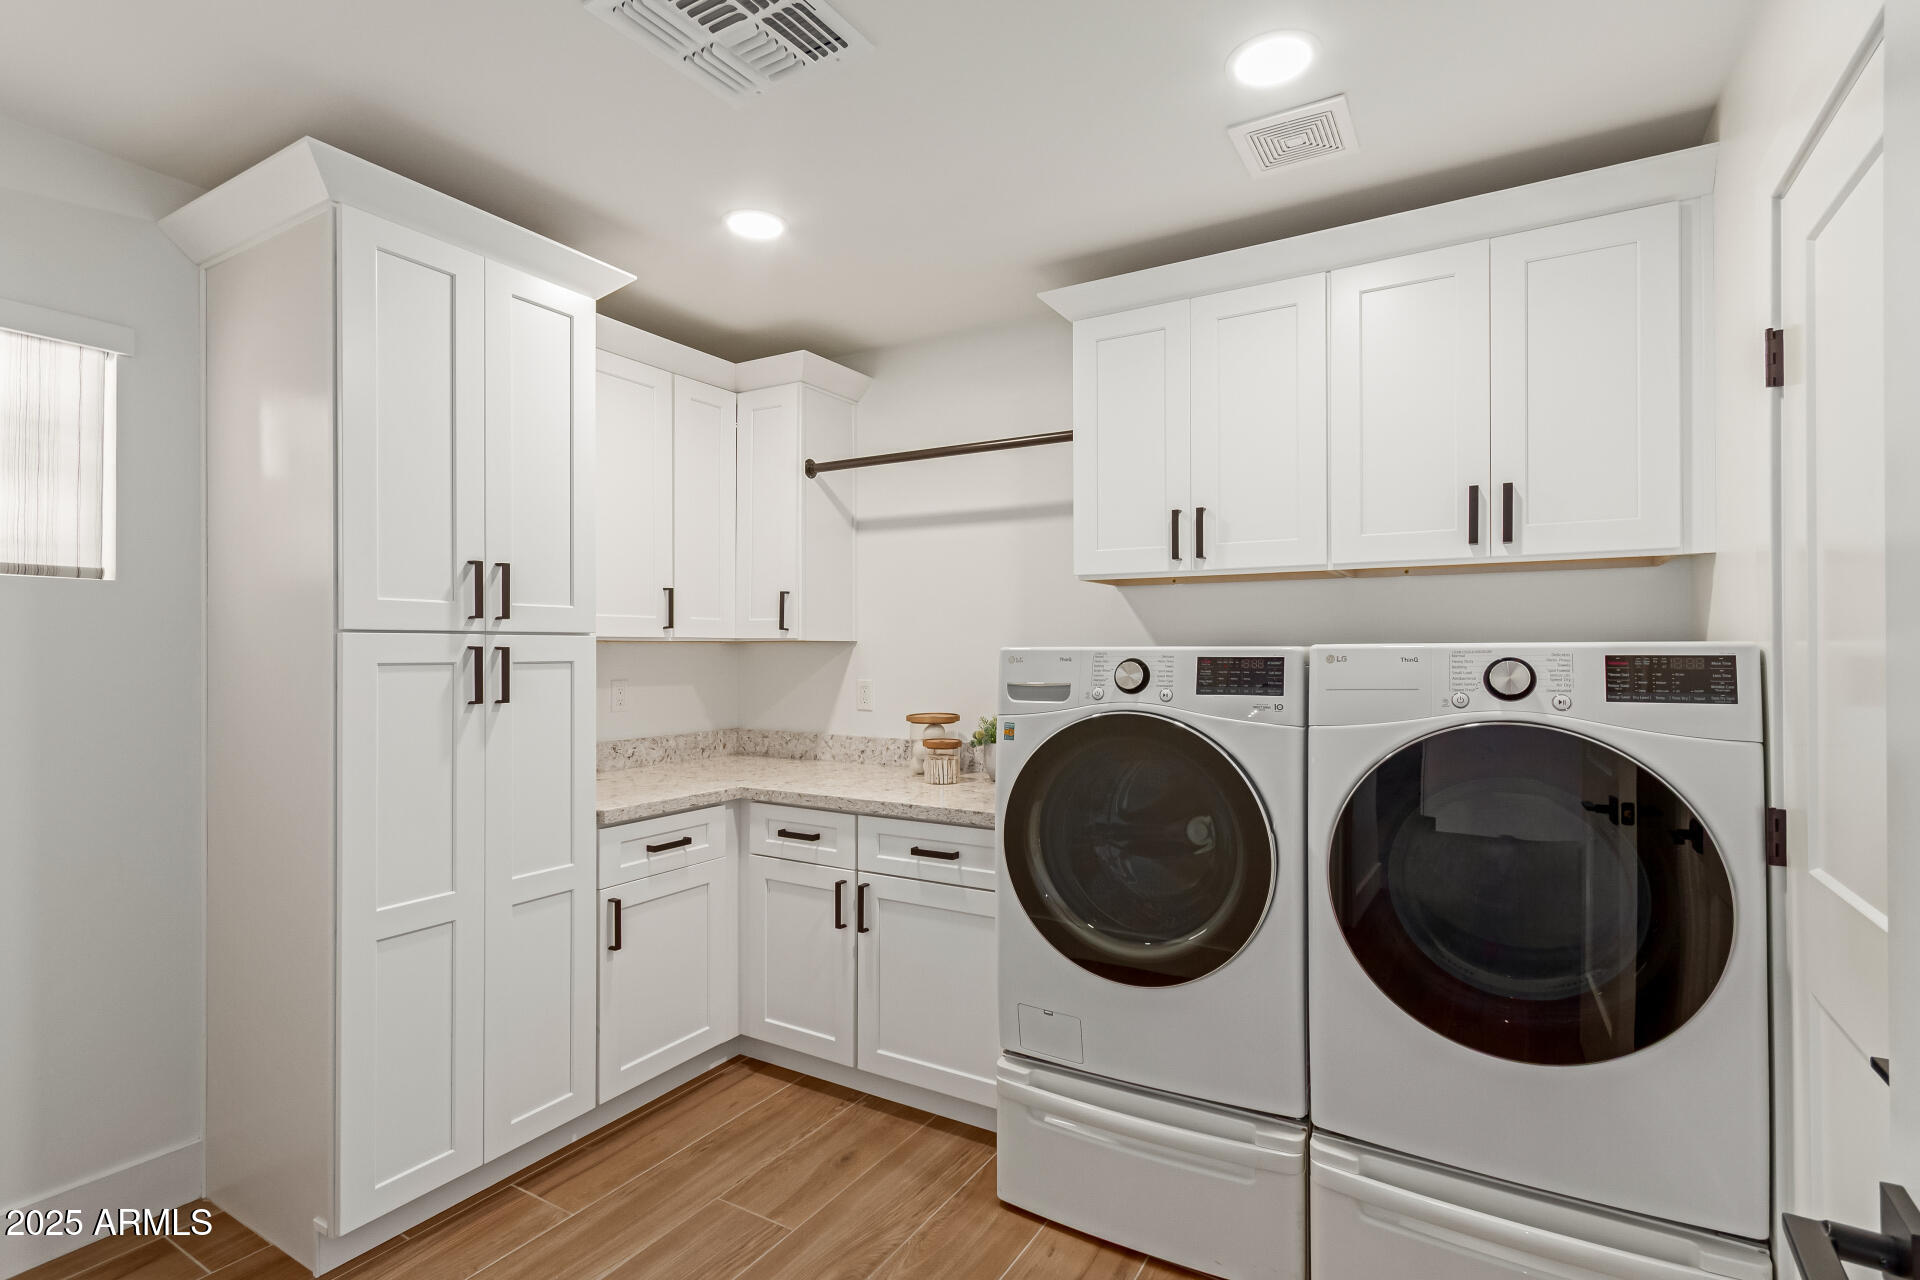
  • Laundry room Inside
  • Flooring Carpet, Tile
  • APPLIANCES Dryer, Washer, Water Softener Owned, Reverse Osmosis, Refrigerator, Built-in Microwave, Dishwasher, Disposal, Gas Cooktop, Built-In Gas Oven, Water Purifier
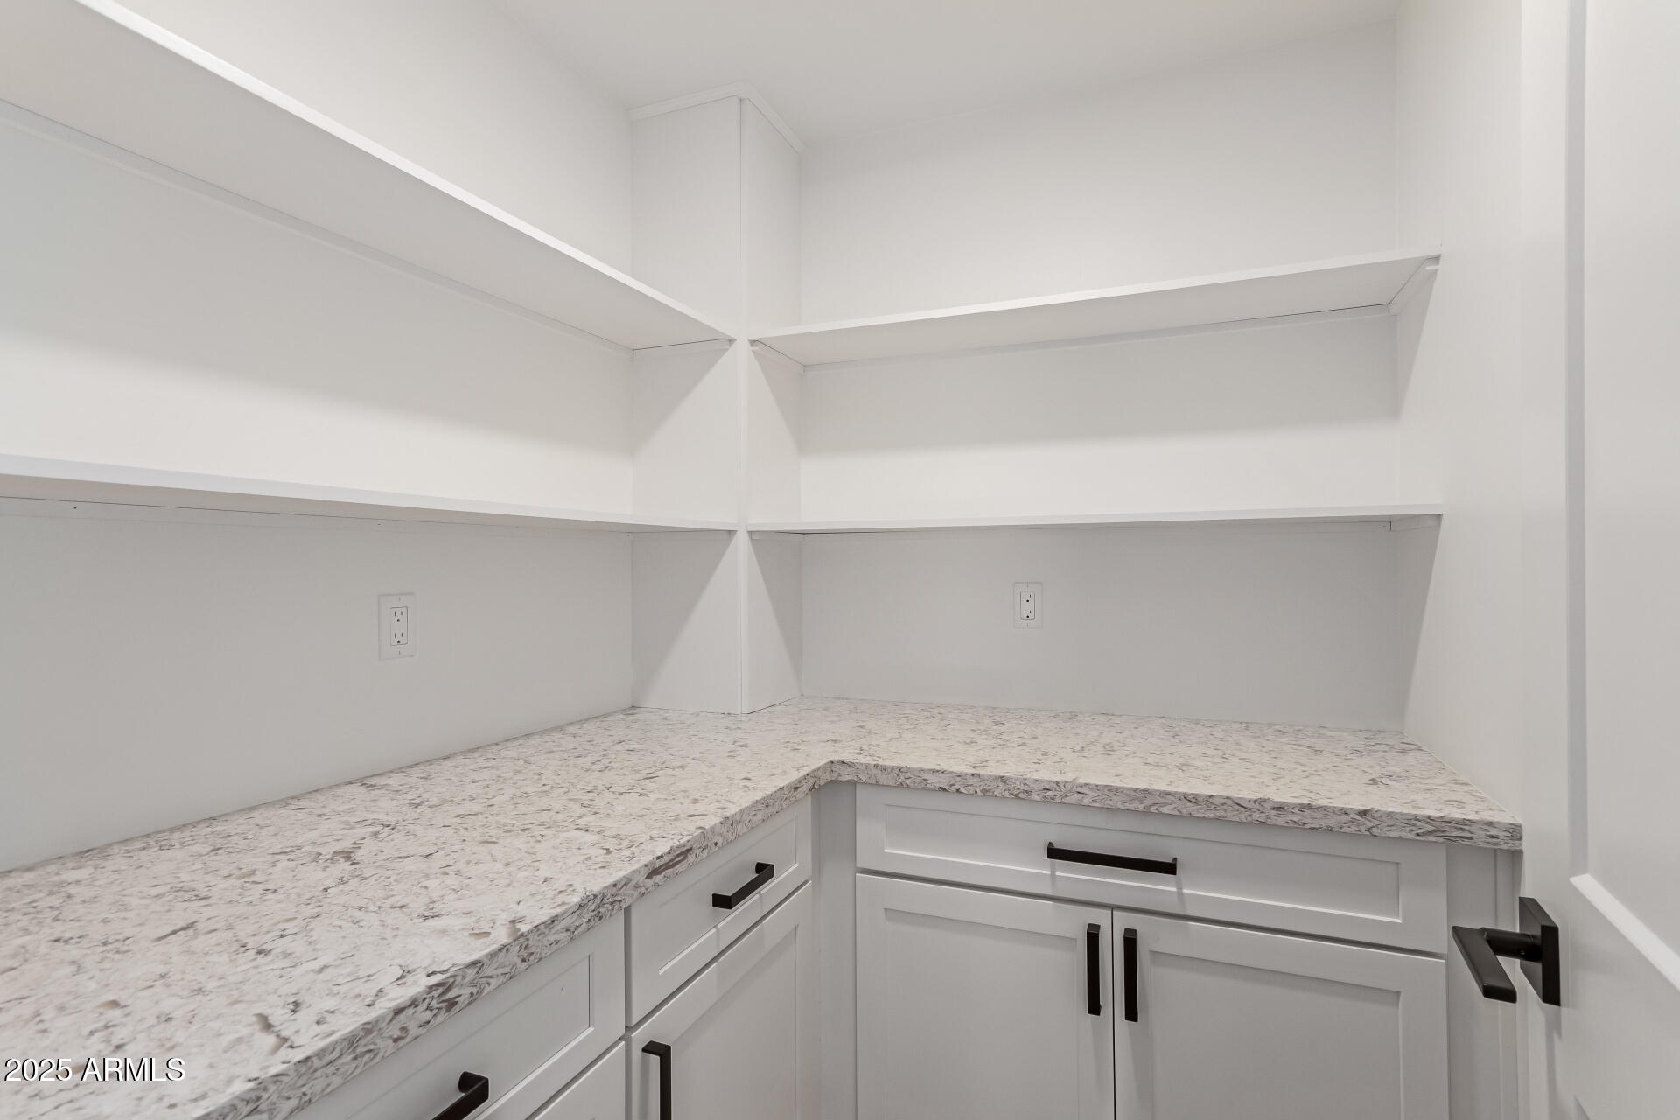
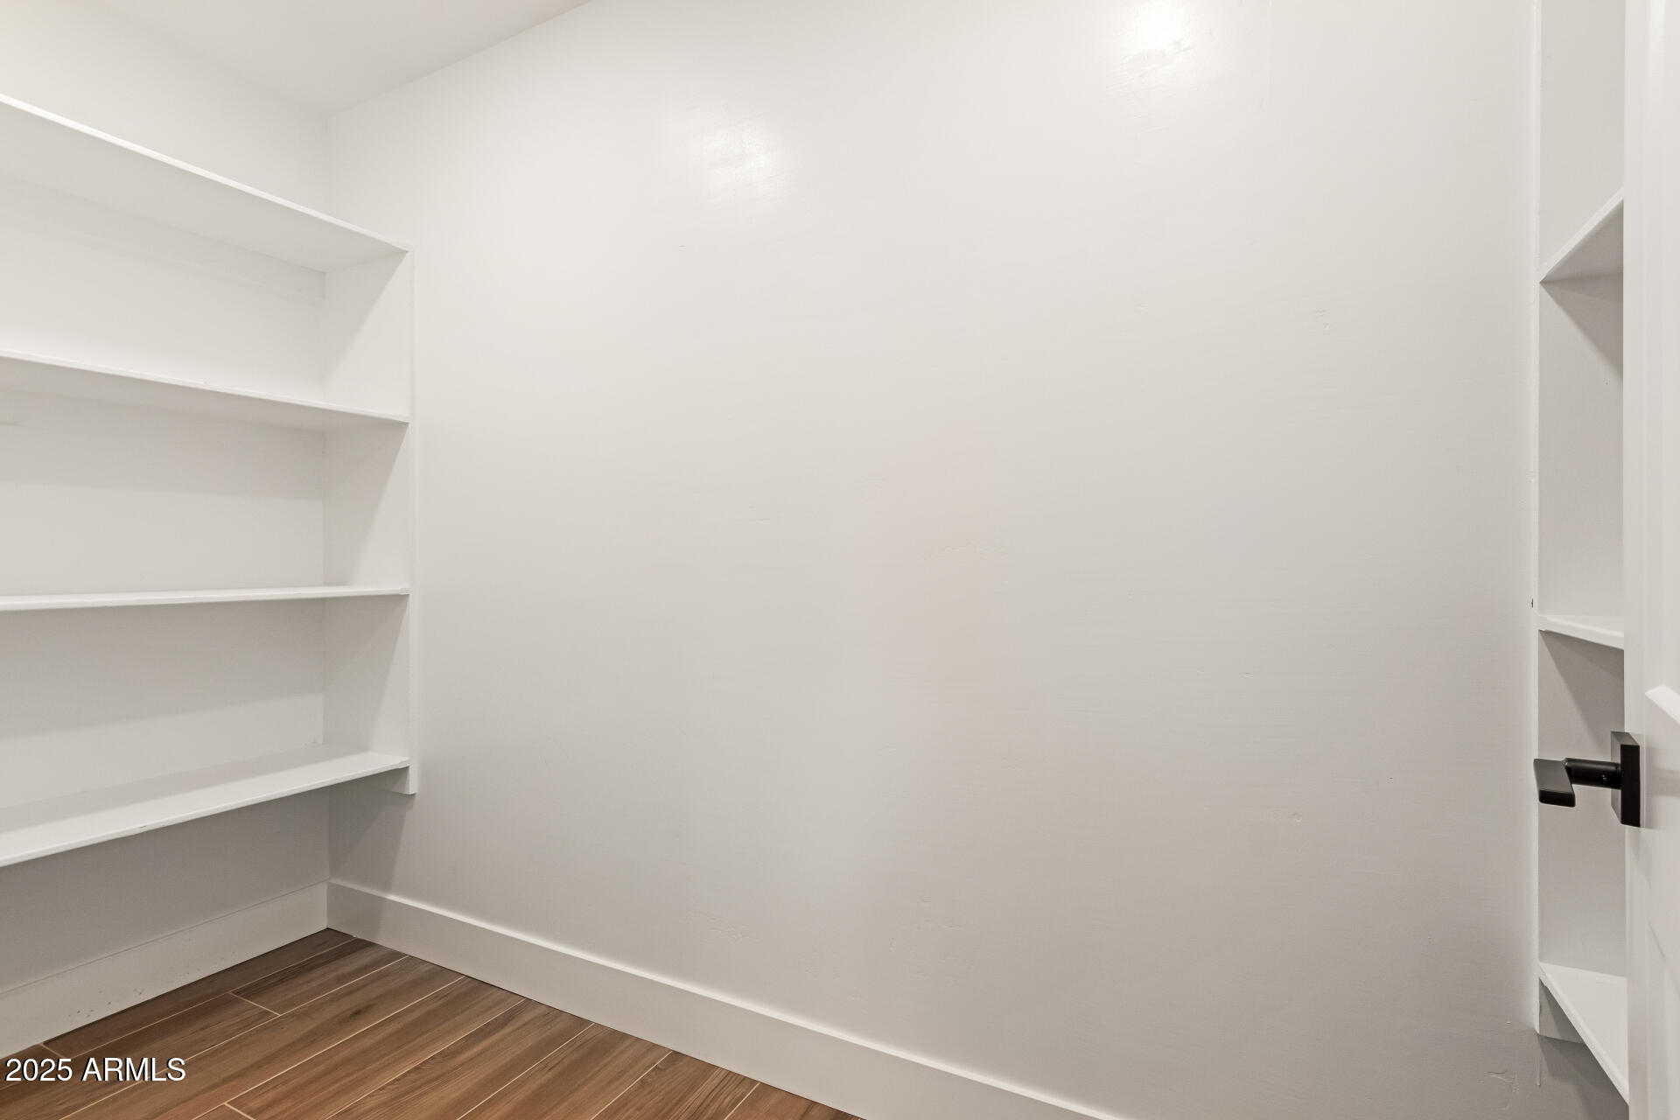
  • other interior Features Walk-in Pantry, High Speed Internet, Granite Counters, Double Vanity, No Interior Steps, Kitchen Island, Full Bth Master Bdrm, Separate Shwr Tub

Area & Lot

  • Status Sold
  • Date Sold November 12, 2025
  • Living Area2,973 Sq.Ft.
  • Lot Area0.27 Acres
  • MLS® ID6923748
  • TypeResidential
  • YEAR BUILT1959
  • NeighborhoodNorth Central
  • Architecture StylesRanch
  • Elementary SchoolMadison Richard Simis School
  • Middle SchoolMadison Meadows School
  • High SchoolCentral High School
  • School DistrictPhoenix Union High School District

Exterior

  • STORIES1
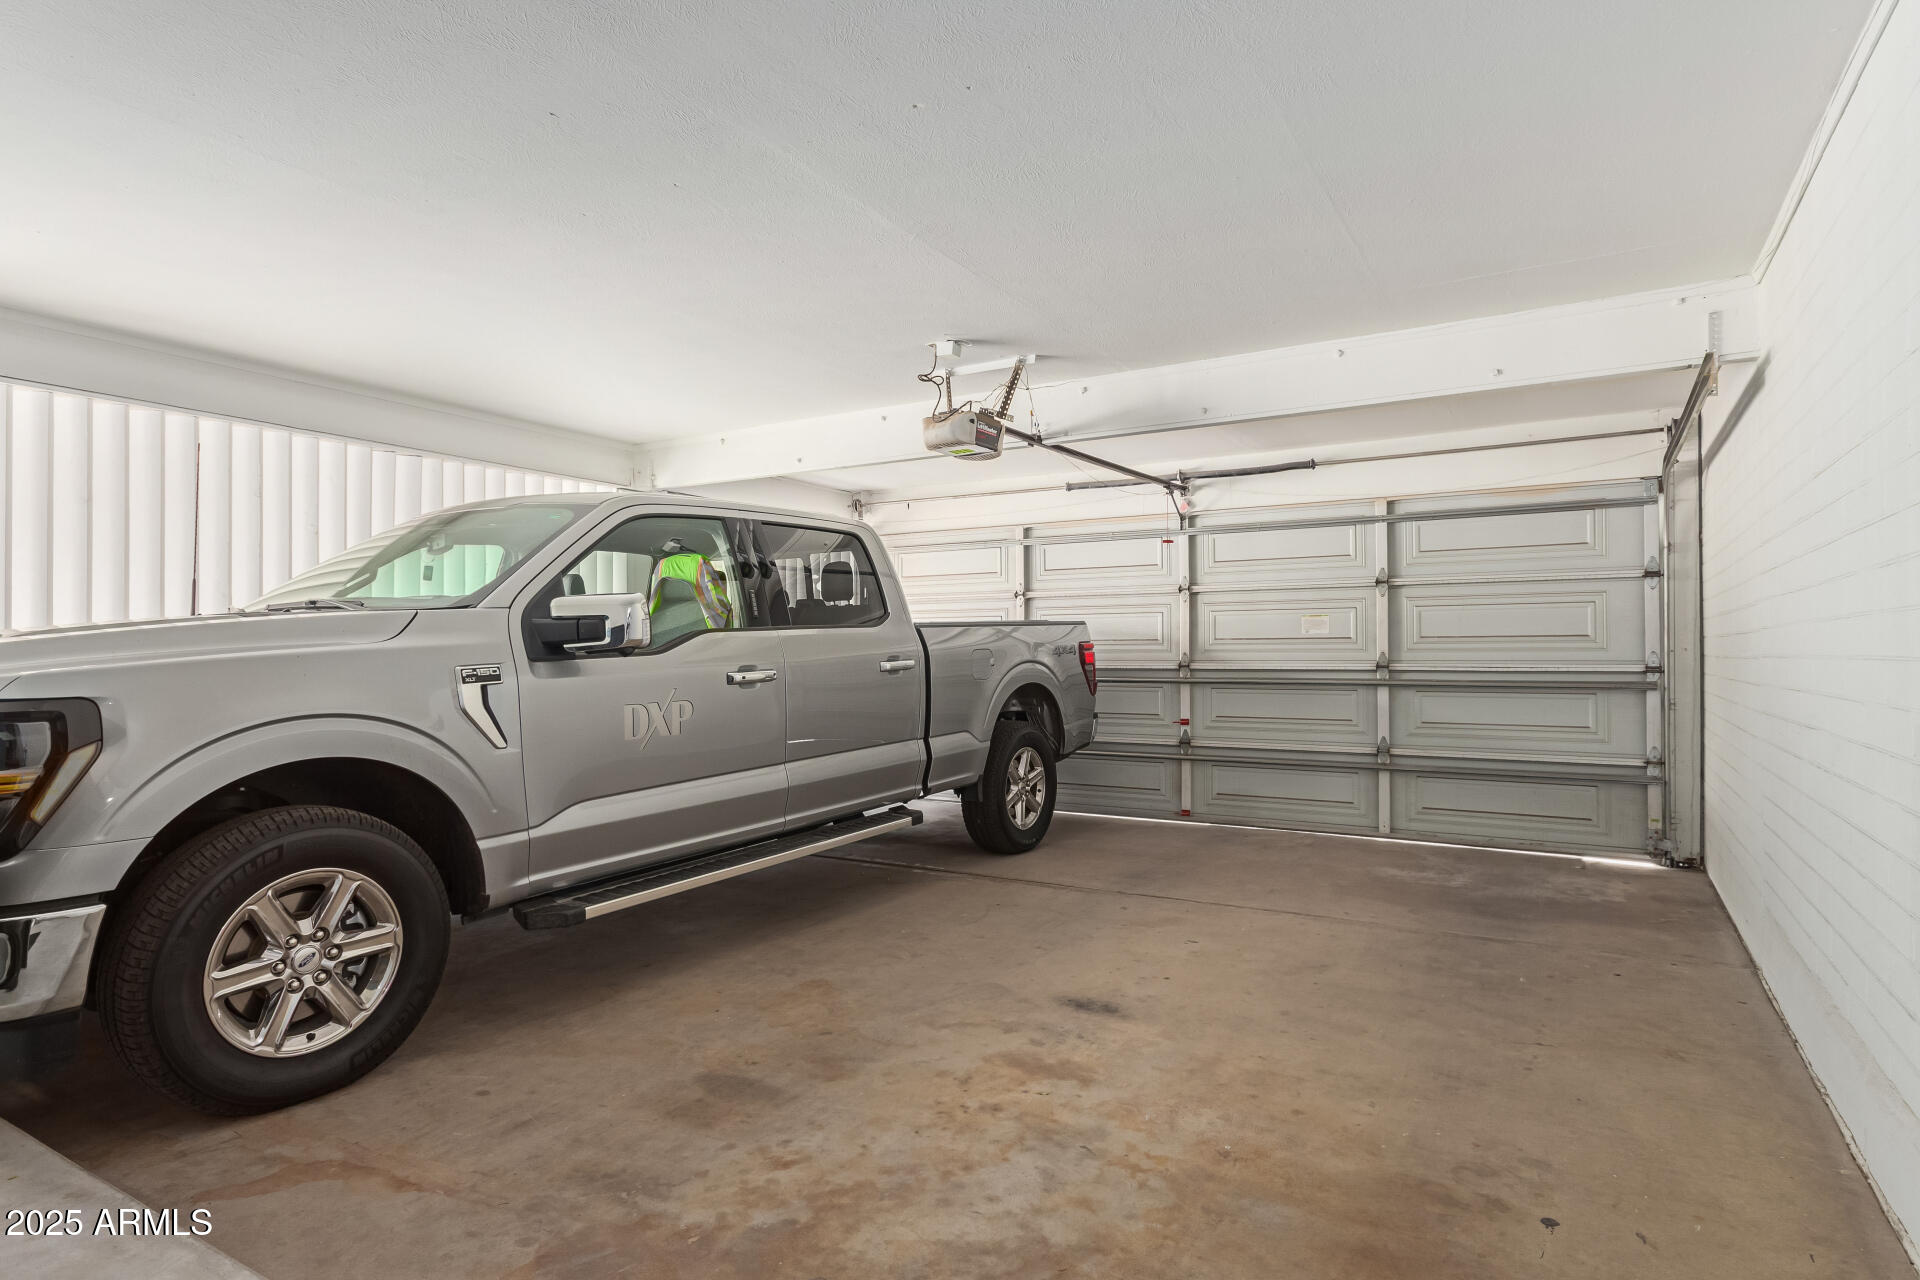
  • Garage Space2.0
  • water SourceCity Water
  • PoolOutdoor
  • roofComposition
  • lot featuresEast/West Exposure, Cul-De-Sac, Grass Front, Grass Back
  • parkingRV Gate, Garage Door Opener, Direct Access
  • HEAT TYPENatural Gas
  • AIR CONDITIONINGCentral Air, Ceiling Fan(s)
  • sewerPublic Sewer
  • other exterior FeaturesStorage

Financial

  • Sales Price$1,200,000
  • Real Estate Tax $4,991/yr

North Central

Explore

Work With Us

Everyone on the Cambridge Properties Team understands the only way to achieve our professional success is to help you realize yours. We honor that level of trust by treating you and your transaction the same as we would a valued family member. We look forward to working together.

Follow Me on Instagram