
Leave a Message

Thank you for your message. We will be in touch with you shortly.

Explore Our Properties
7783 E SPANISH OAKS Drive
SEE ALL PHOTOS
7783 E SPANISH OAKS Drive
Sold

7783 E SPANISH OAKS Drive

7783 E SPANISH OAKS Drive, Scottsdale, AZ 85258

$1,060,000
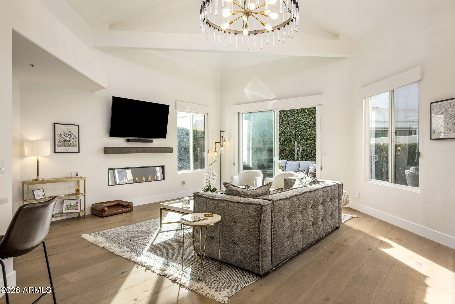
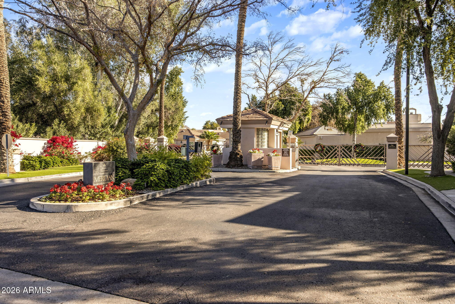
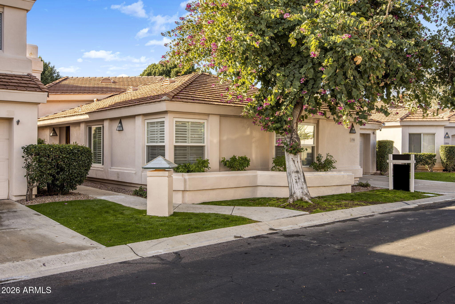
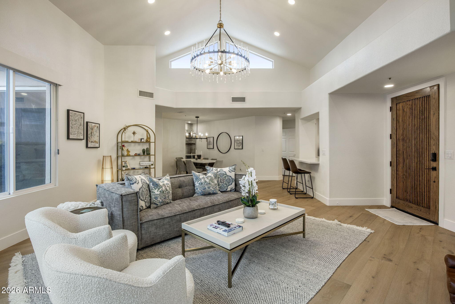
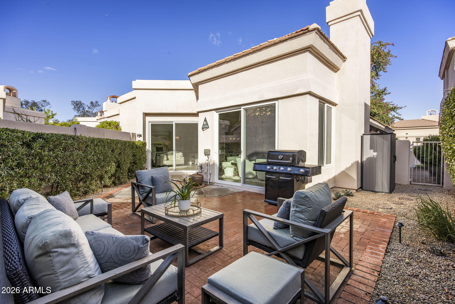
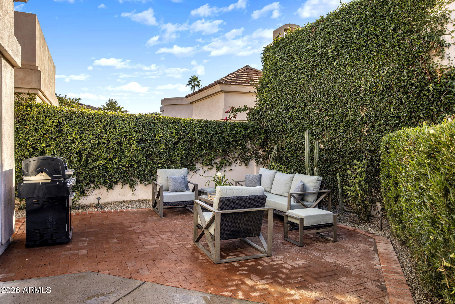
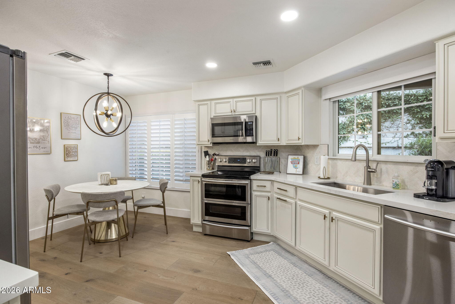
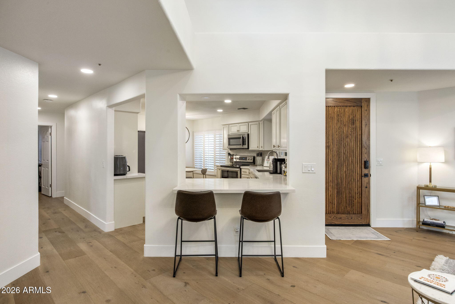
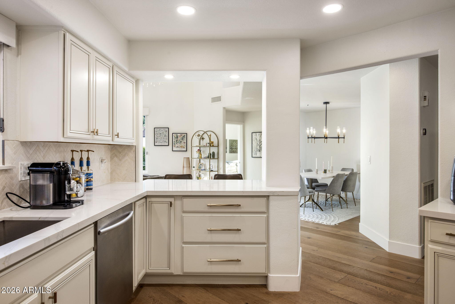
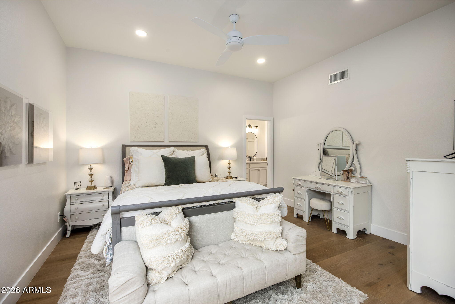
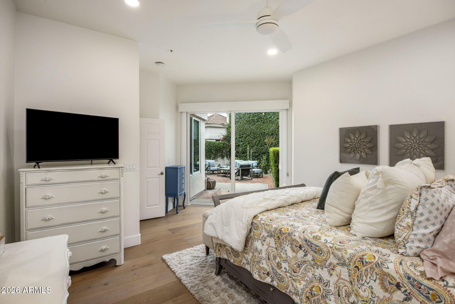
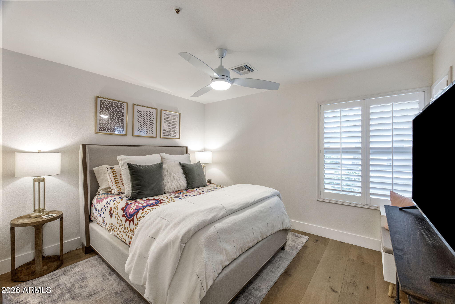
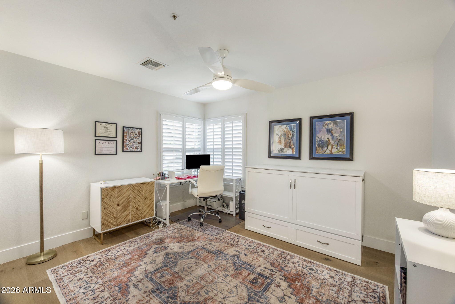
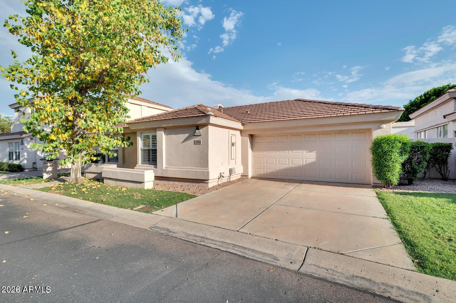
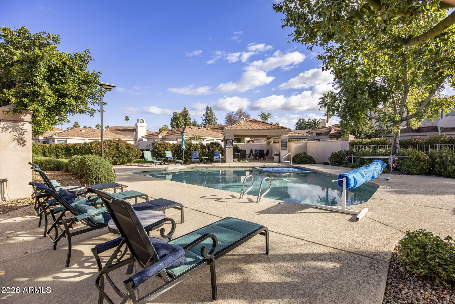
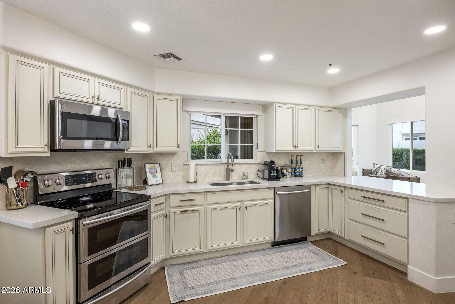
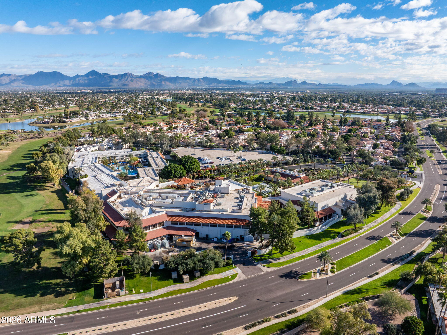
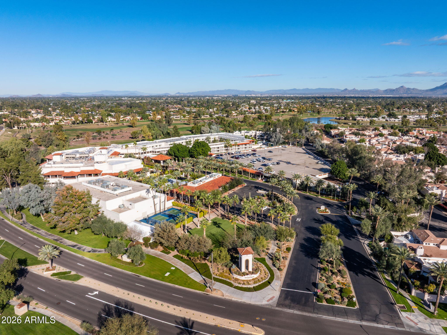
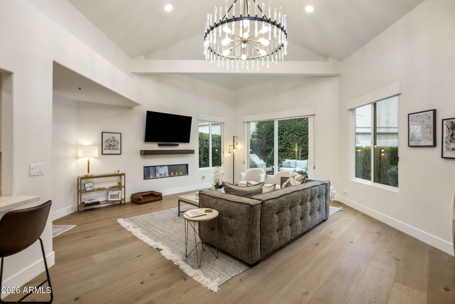
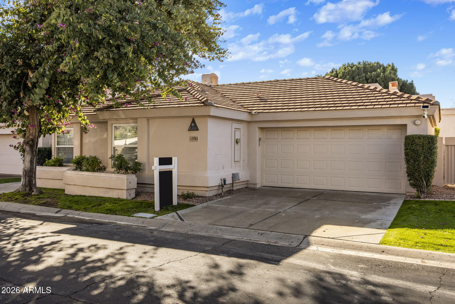
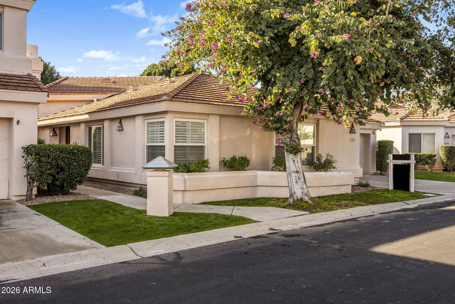
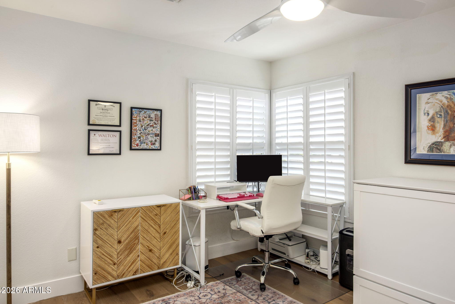
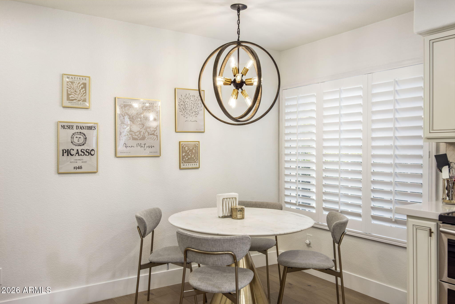
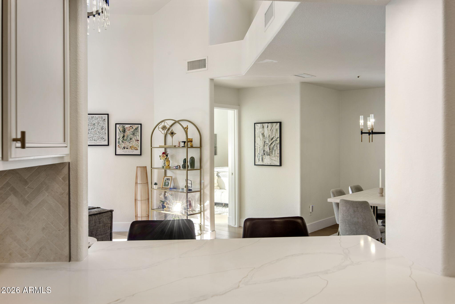
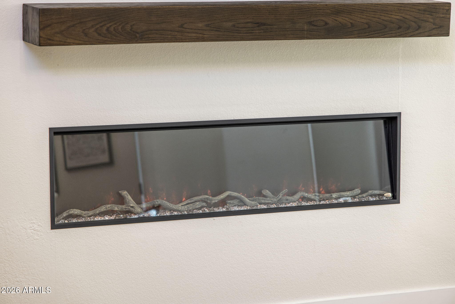
A RARE JEWEL BOX RESIDENCE TUCKED BEHIND A GATE IN MCCORMICK RANCH IS NEW: FROM THE FLOORS TO THE CEILING! ALL IS REIMAGINED WITH A NEW GOURMET KITCHEN ARTFULLY OPENED UP TO A GREAT ROOM, DESIGNER FIXTURES, WOOD FLOORS, PAINT INSIDE & OUTSIDE, TILE, ANDERSON WINDOWS & A BAR. A PRISTINE HOME CLOSE TO GAINEY RANCH, SCOTTSDALE FASHION SQUARE & A STROLL TO THE SCOTTSDALE RESORT! ENTER A GREAT ROOM WITH A NEW ELECTRIC FIREPLACE & WALL OF WINDOWS, COMPLETE WITH PATIO DOORS TO WELCOME YOU TO THE OUTDOORS. GRAB A SEAT AT THE NEWLY OPENED BAR WHICH CREATES A PERFECT PASS THROUGH FOR DRINKS & DELIGHTS FROM KITCHEN TO GREAT ROOM. A SPACIOUS PRIMARY SUITE ALSO HAS PRIVATE ACCESS TO THE PATIO & A SPA-LIKE BATH RETREAT. THIS SPLIT FLOOR PLAN OFFERS 2 MORE BEDROOMS/OR OFFICE. SEE MORE FOR LIS RECENT UPGRADES INCLUDE: - New engineered hardwood wide plank oak flooring
- Repainted all interior walls/trim/doors
- Replaced all interior hinges and closet rods
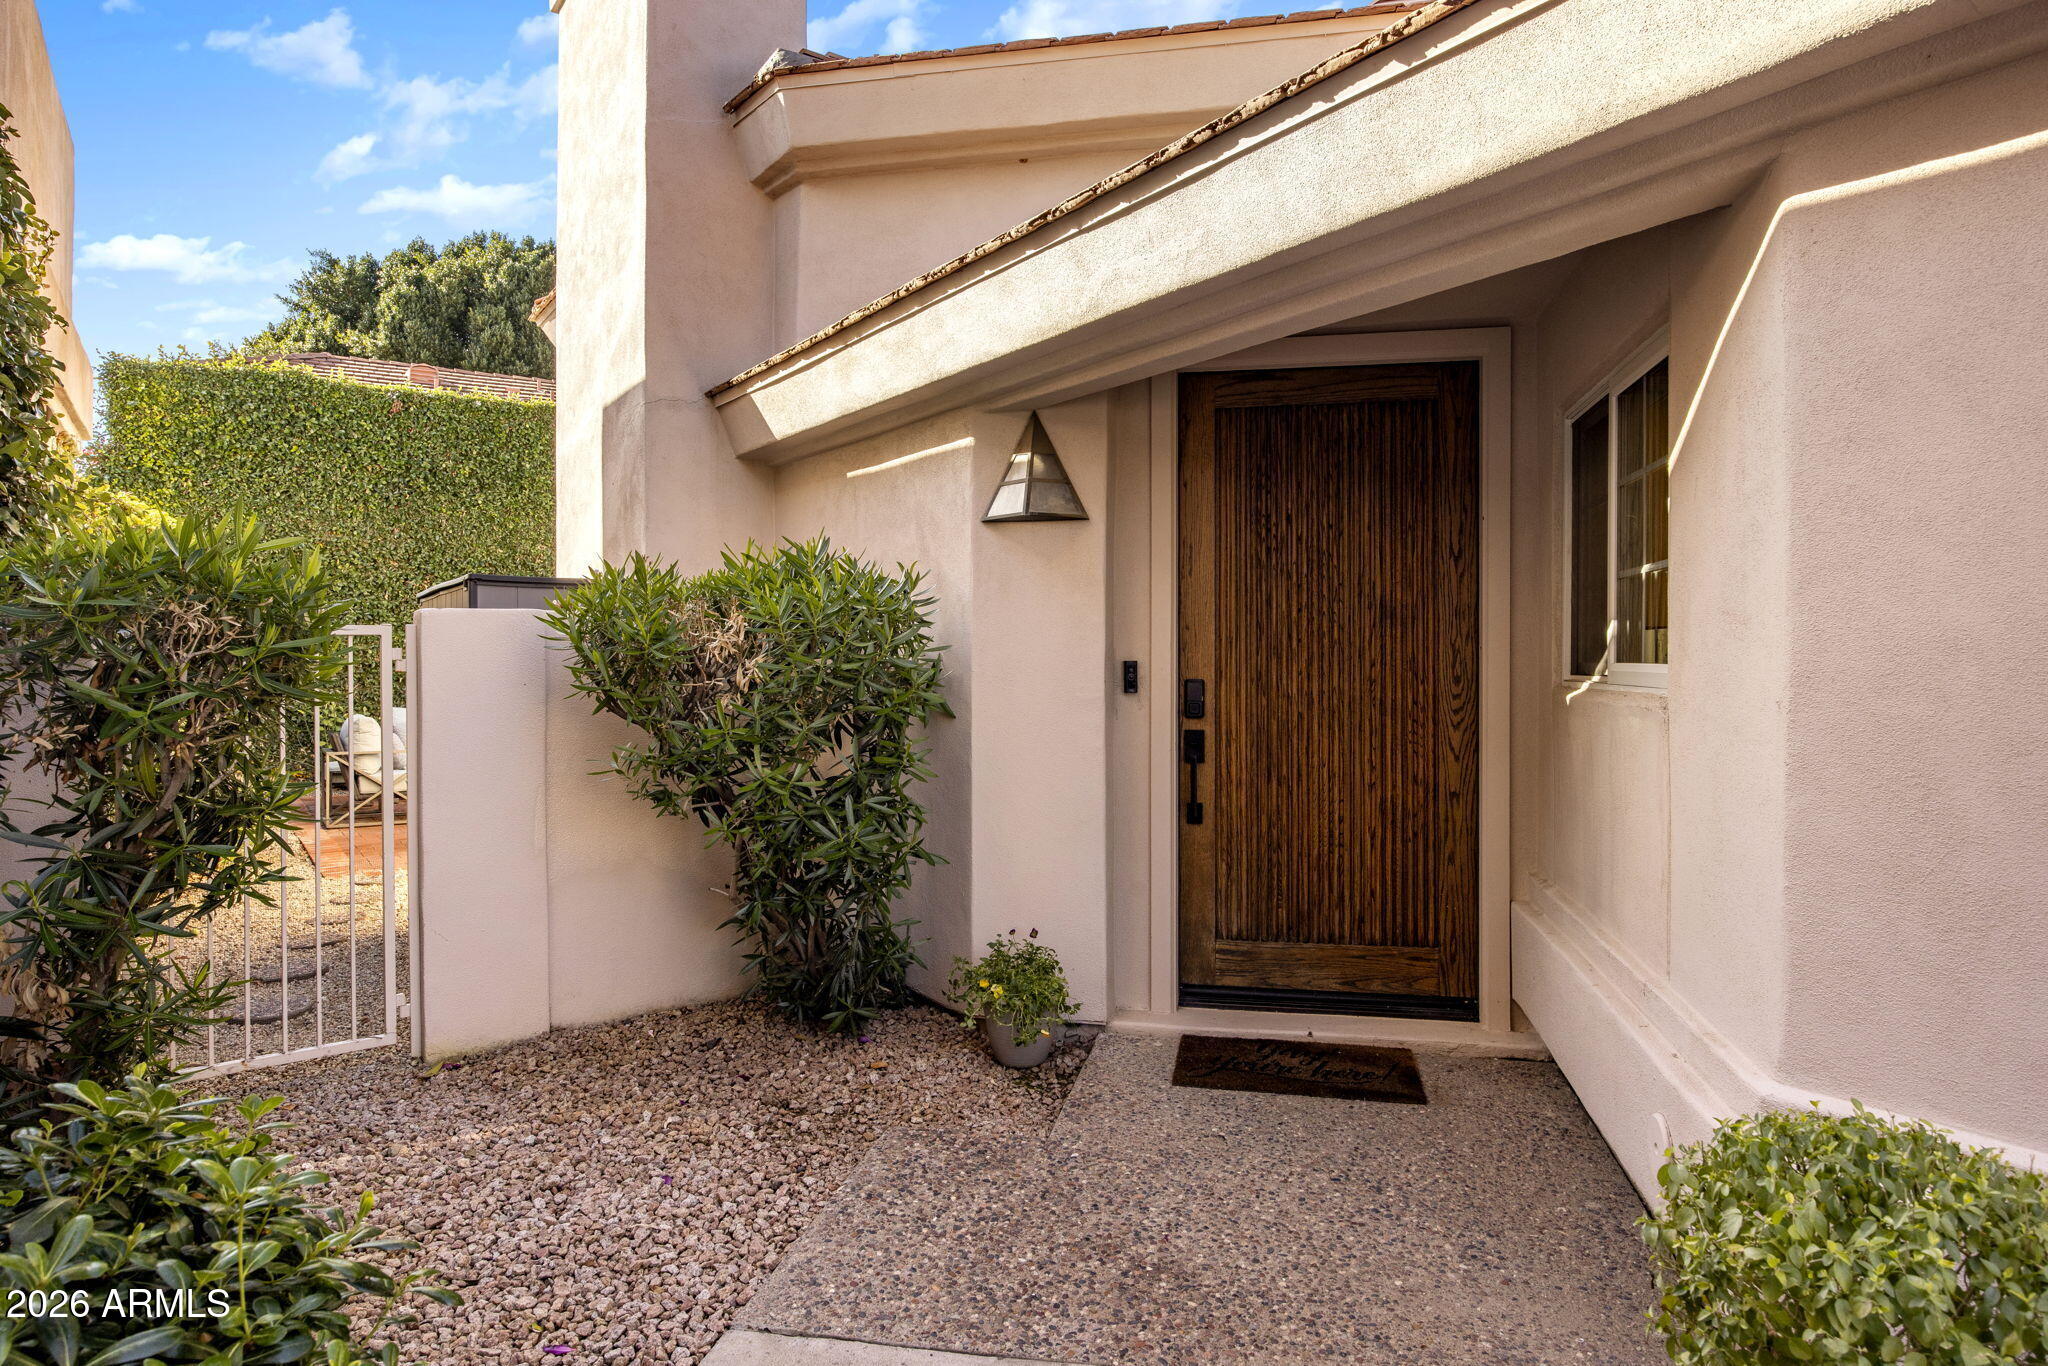
- Refinished front door/new hardware
- Removed old fireplace and installed new electric fireplace and mantle in the living room
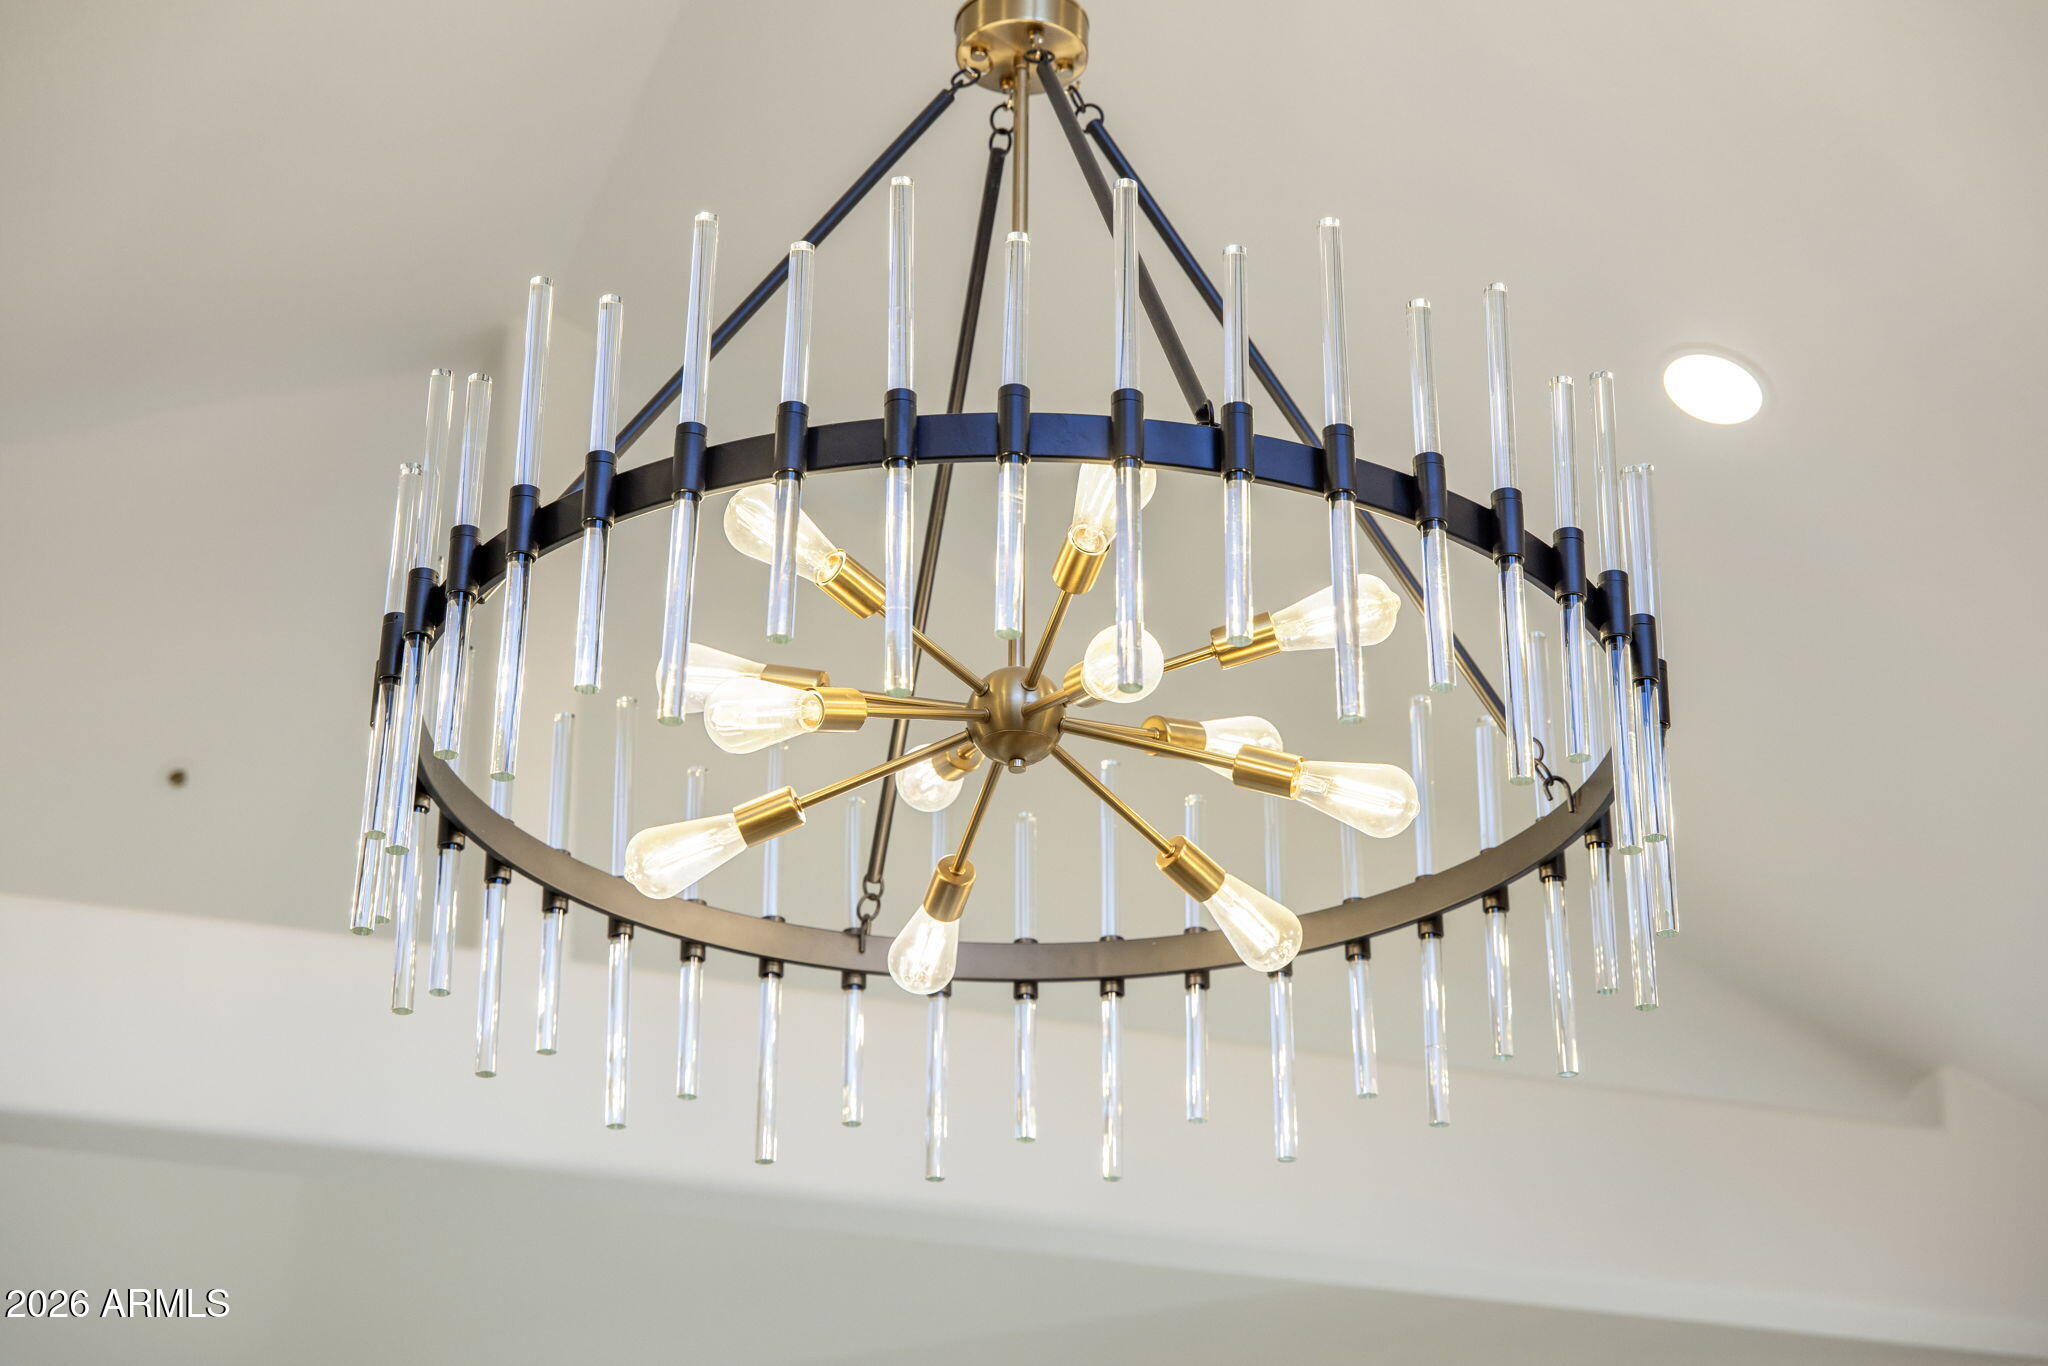
- New light fixtures/ceiling fans throughout the home
- Electronic keypad locks on front door and garage entry door
- New smoke detectors throughout
- New windows throughout
- New water heater
- Ring doorbell with cameras around exterior of home
- Nest thermostat
- Landscape lighting added
- All new low maintenance plants/gravel
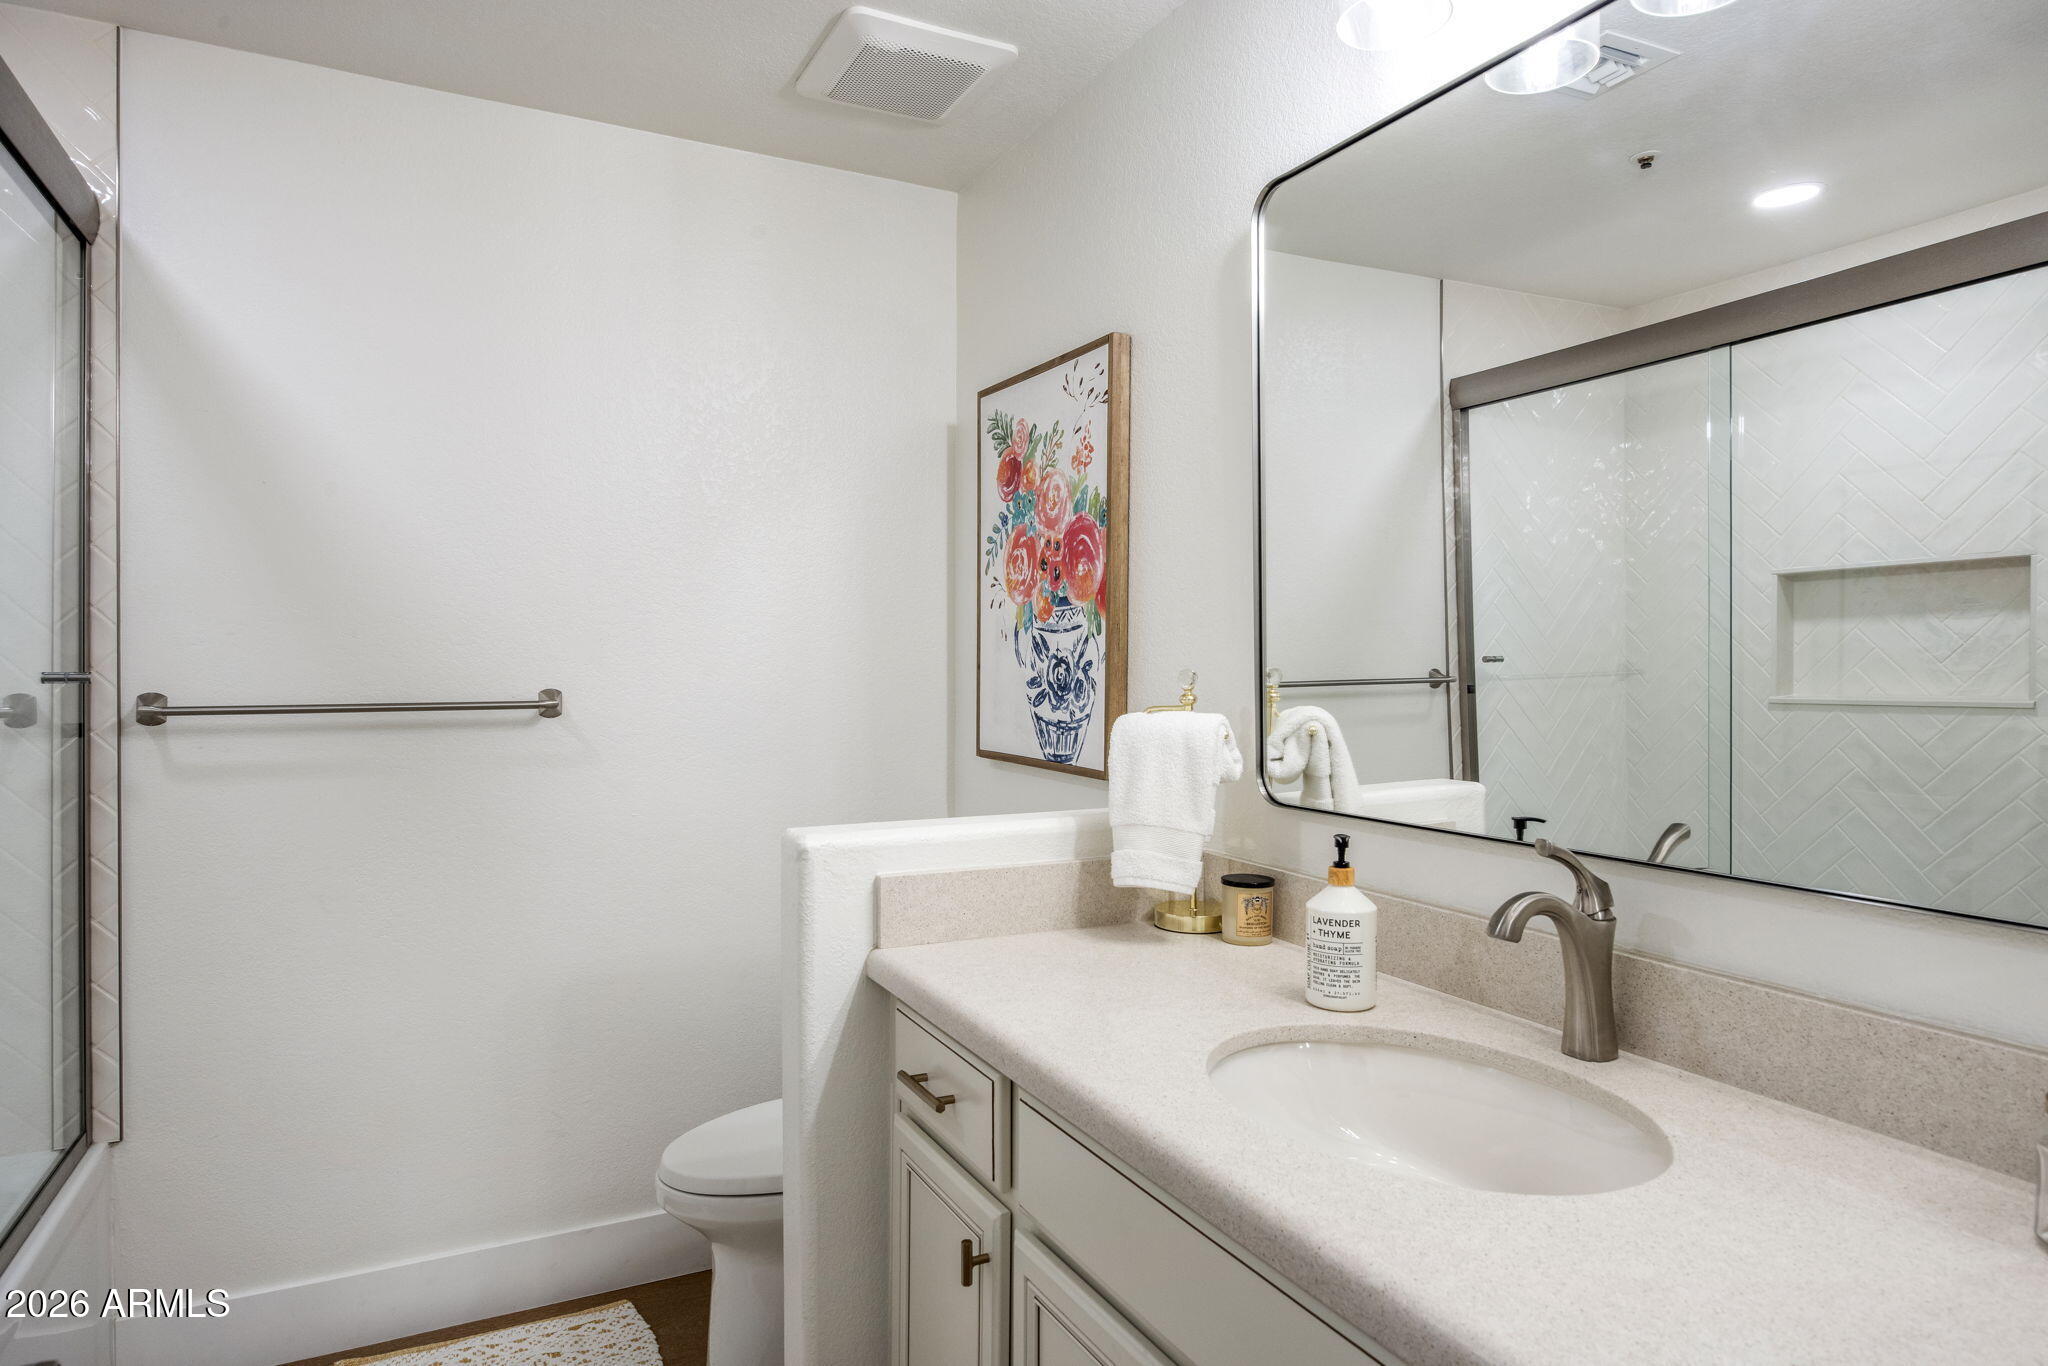
- Guest bath remodel:
- New soaking tub
- New tile
- New toilet
- New shower door
- New plumbing fixtures for shower/tub
- New exhaust fans
- New bathroom accessories
- New mirrors
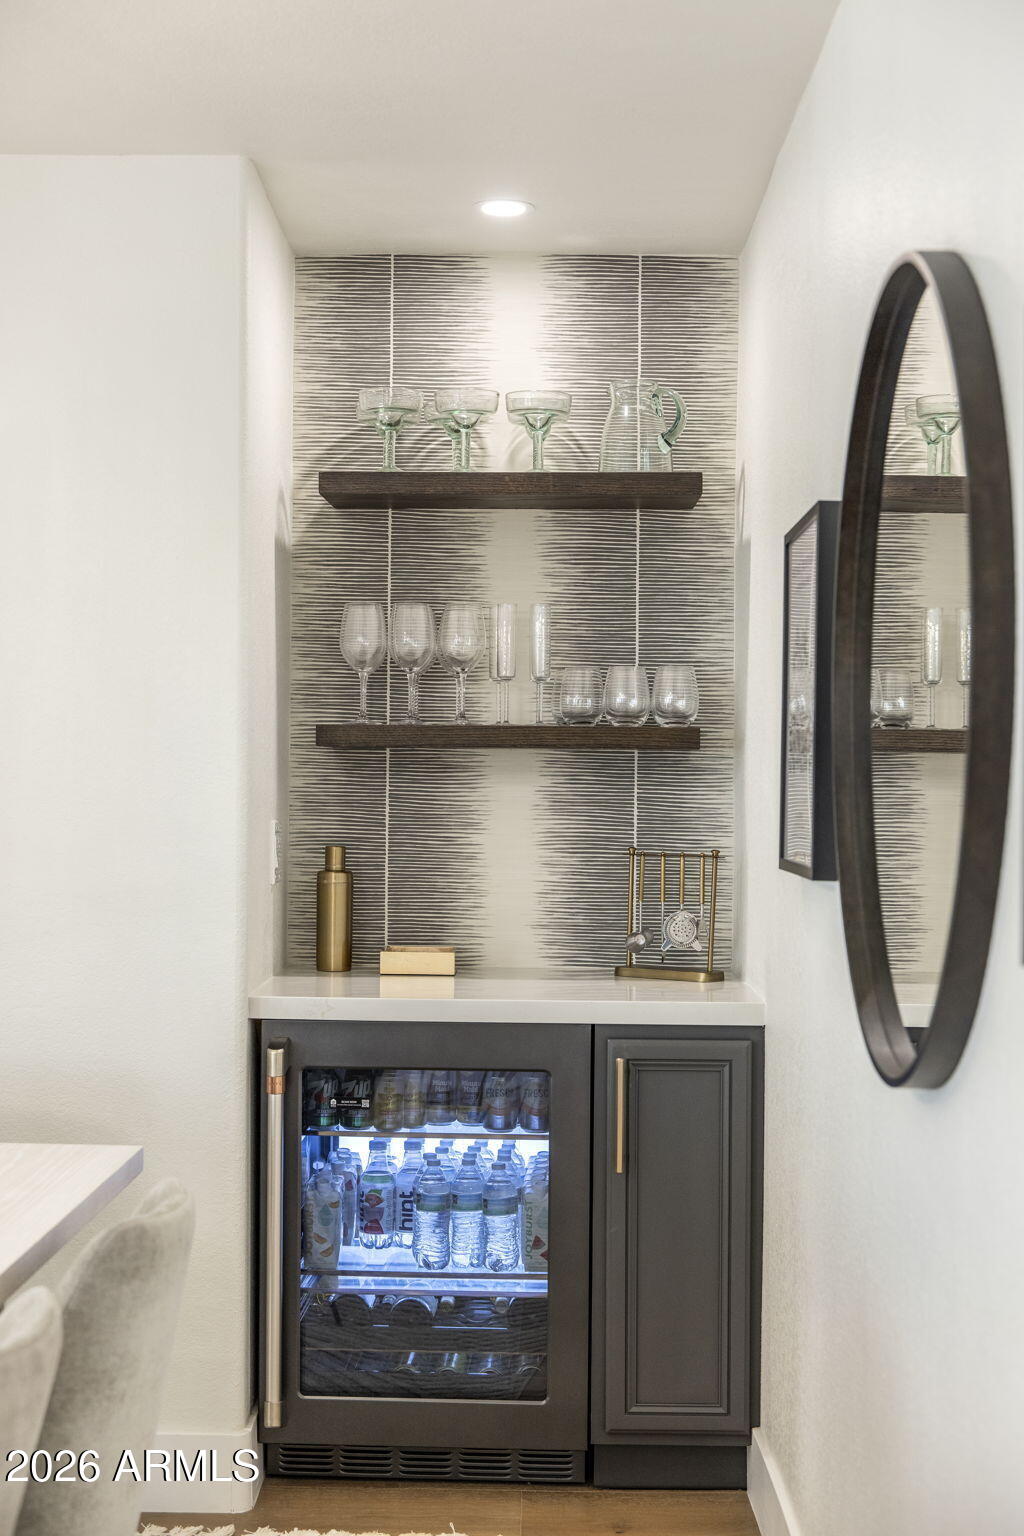
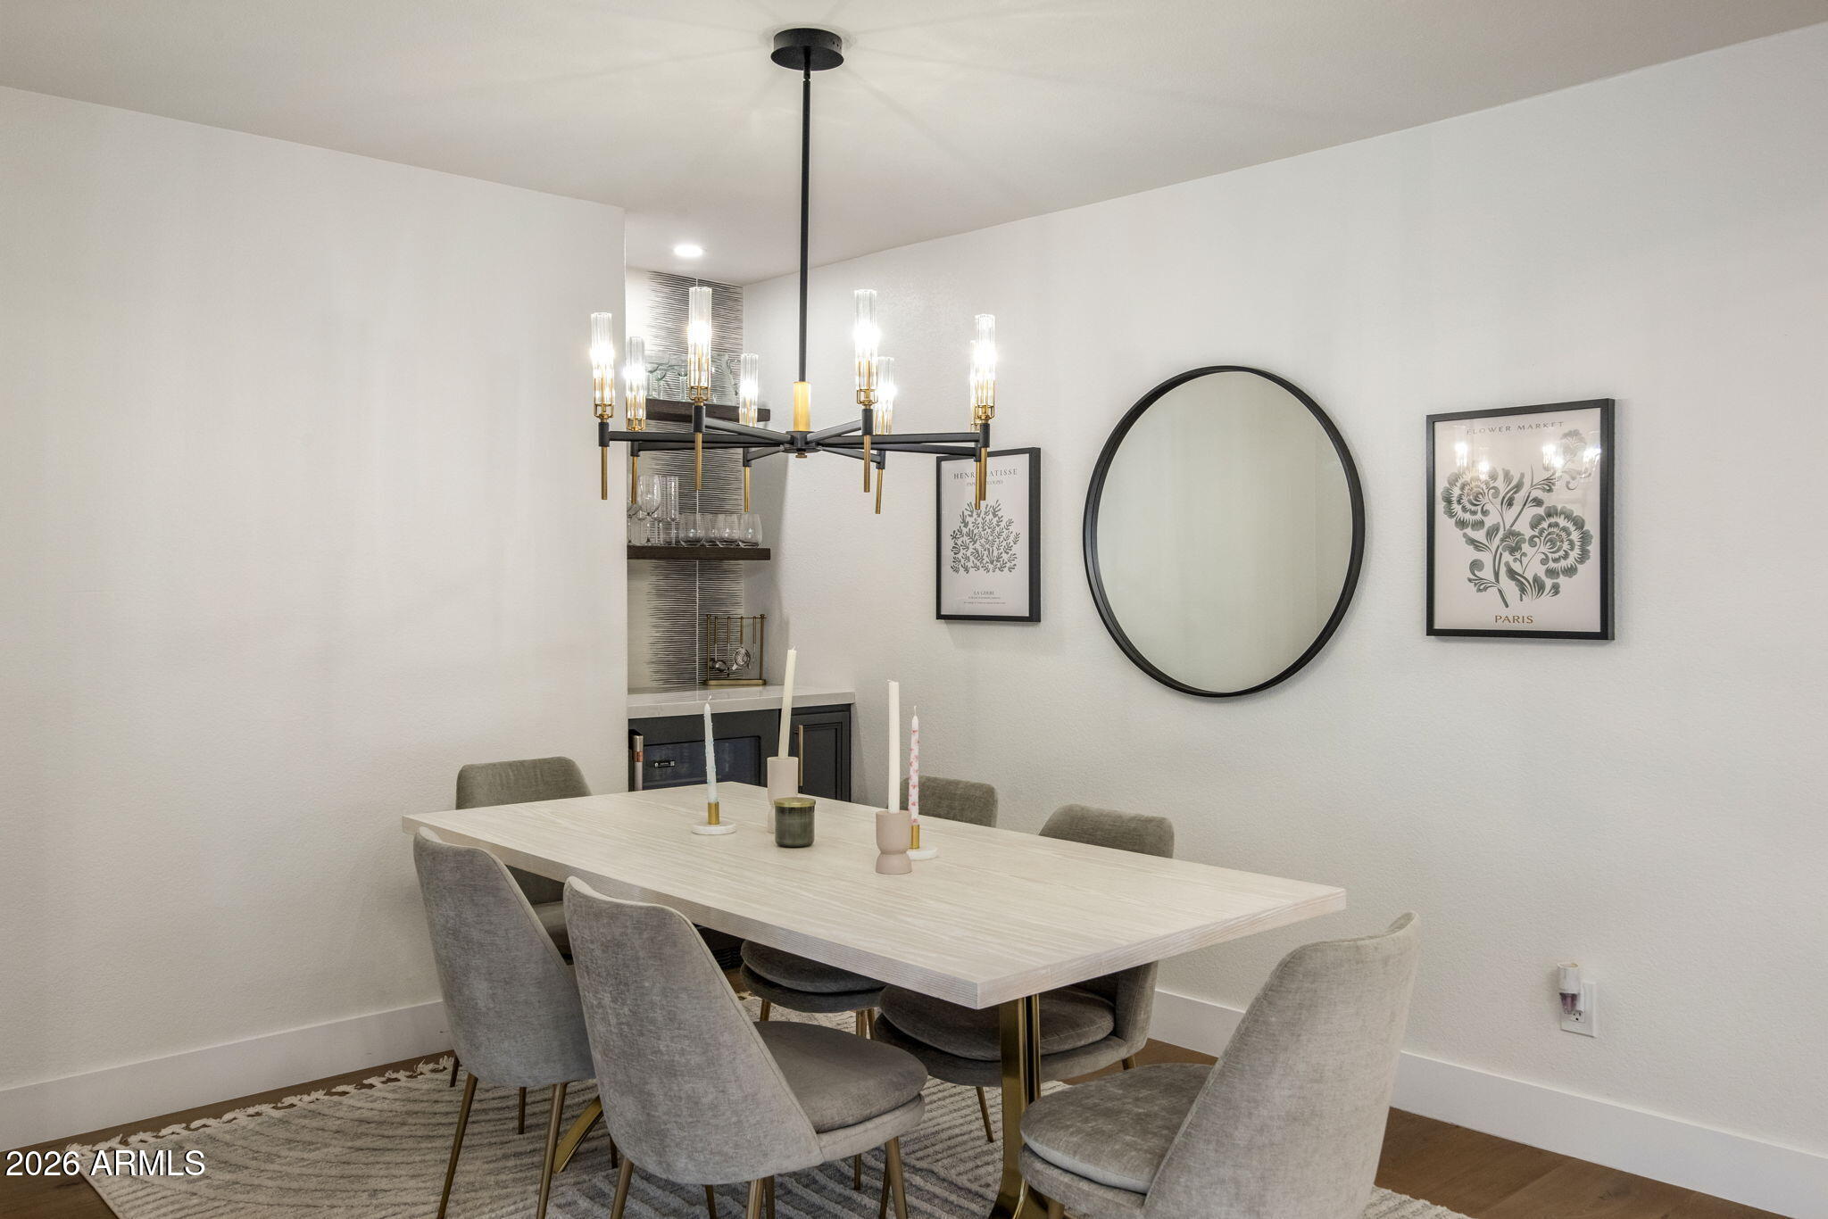
- Added dry bar to dining room
- Can lights added
- Quartz countertop to match kitchen
- Beverage cooler
- Floating shelves
- Cabinet with hardware
- Wallpaper
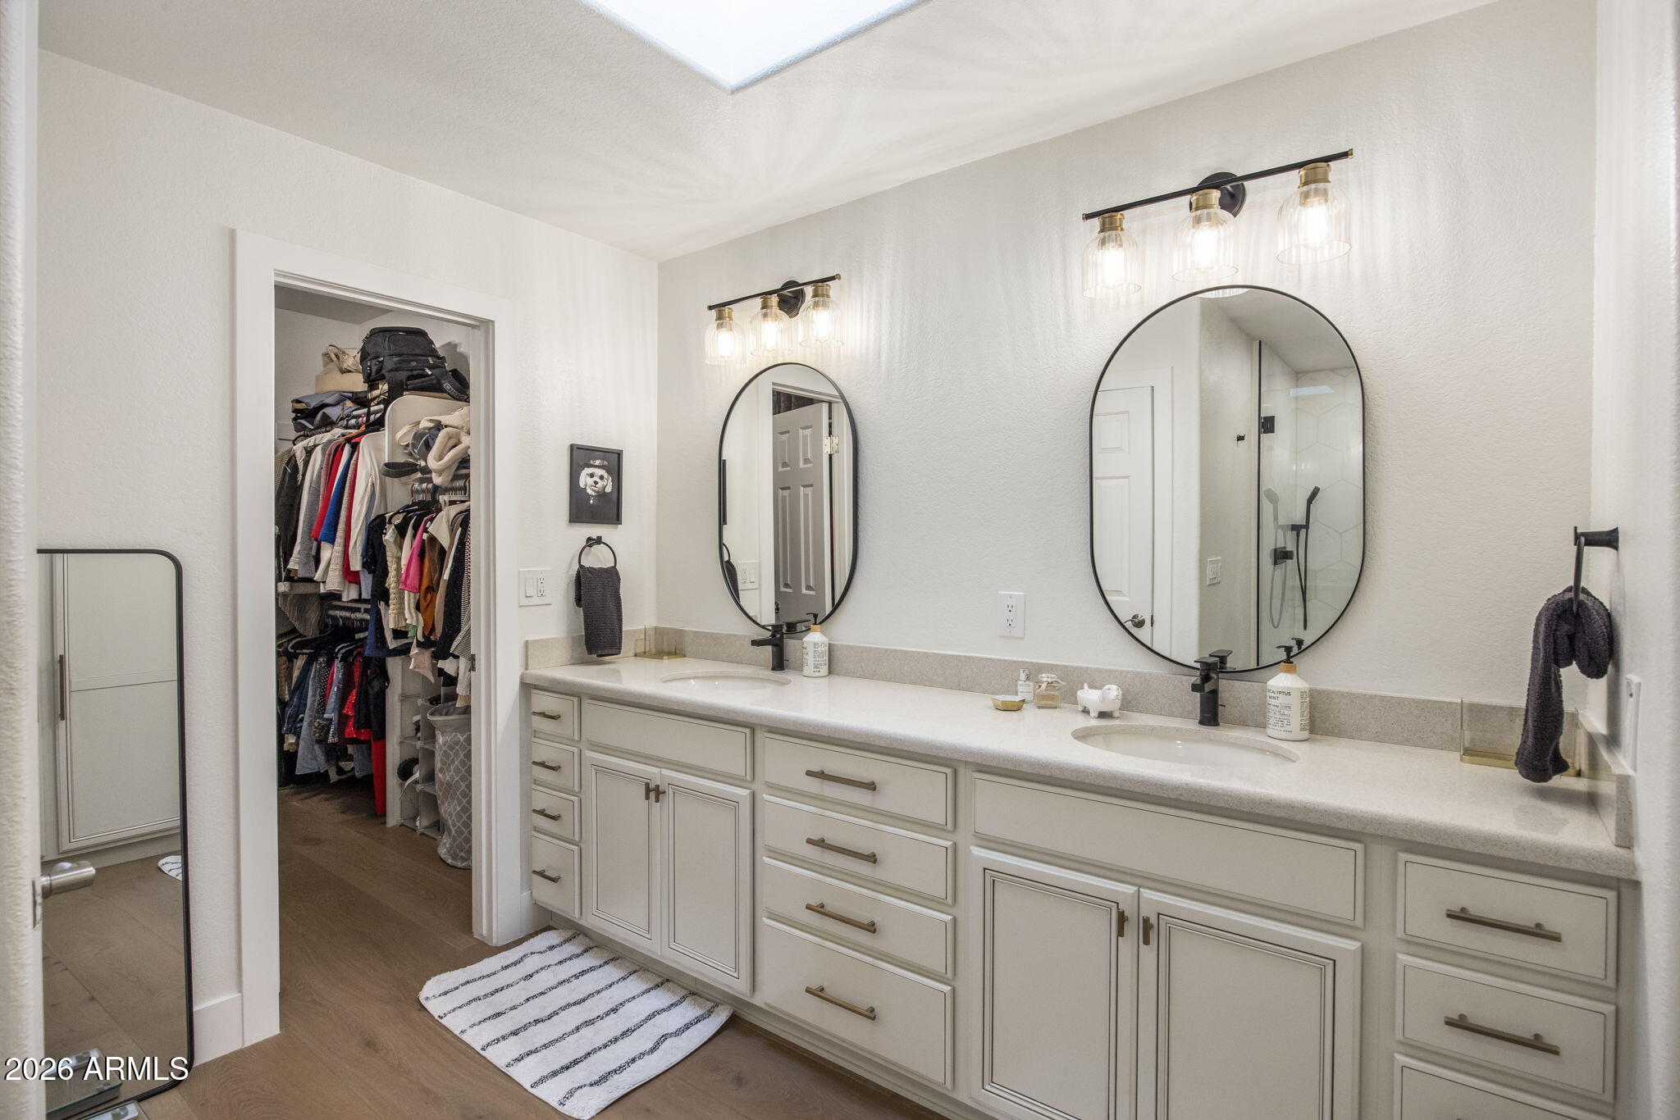
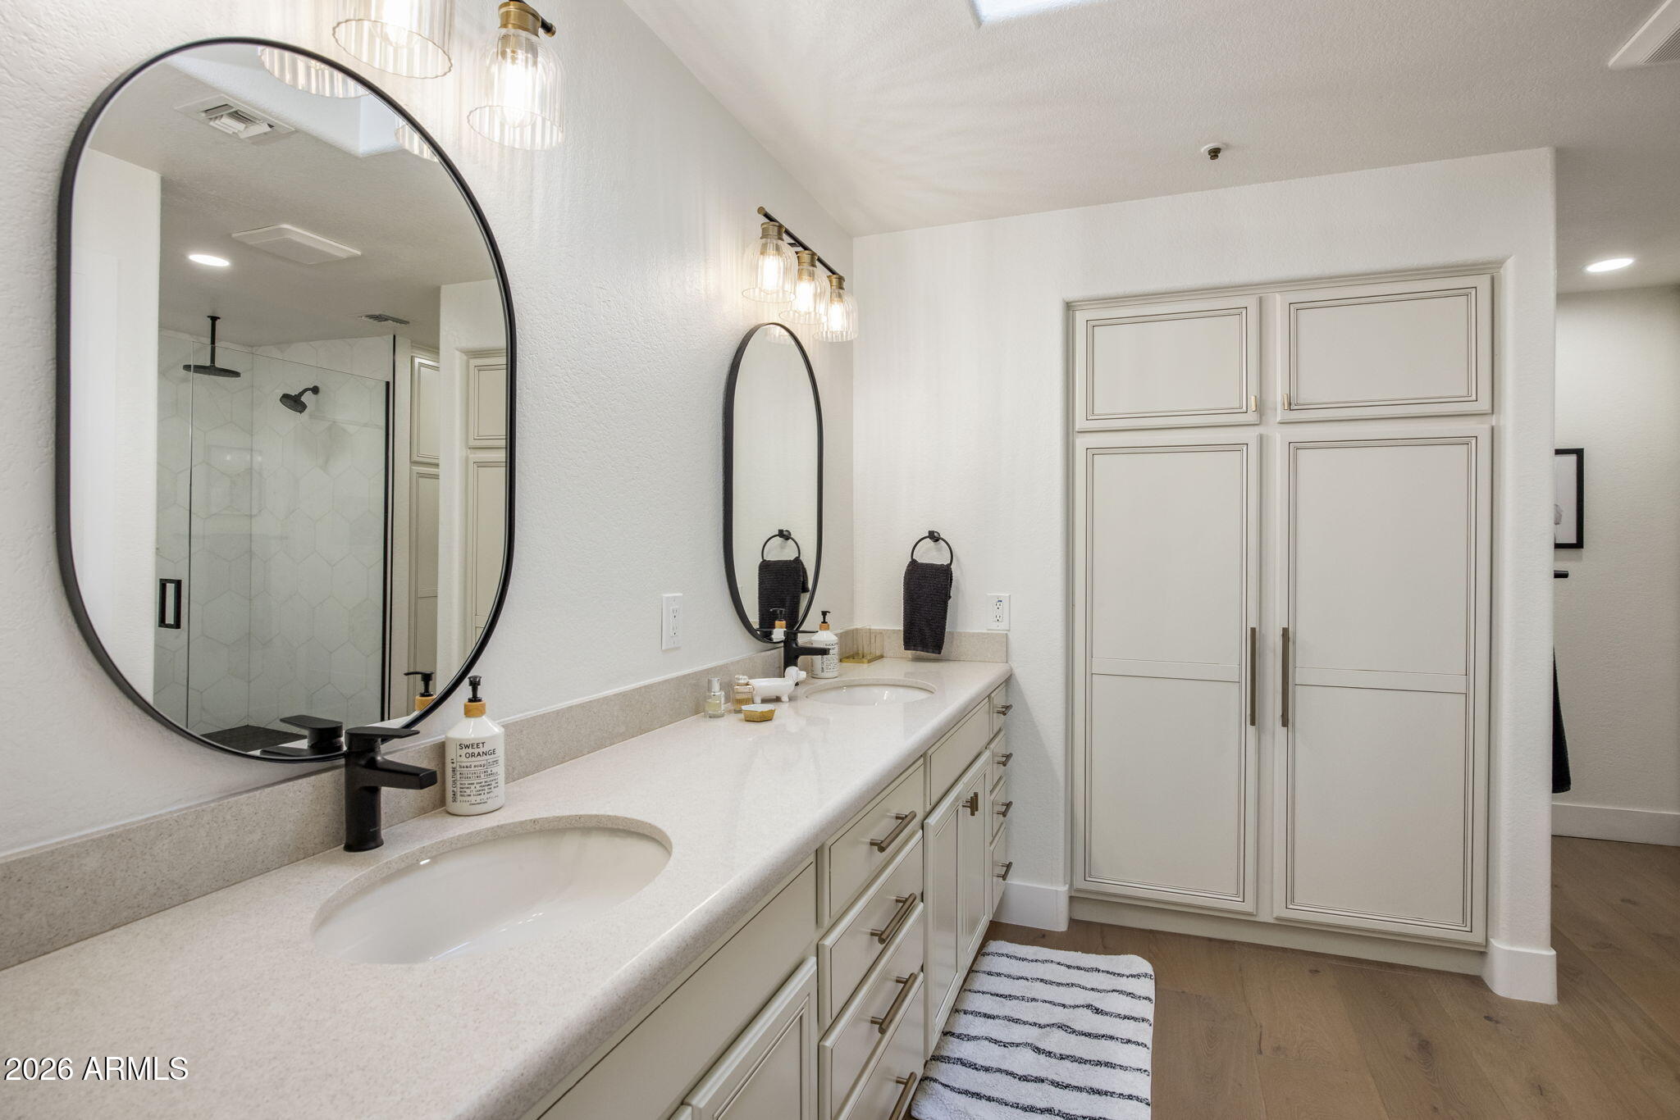
- Primary Bath Remodel:
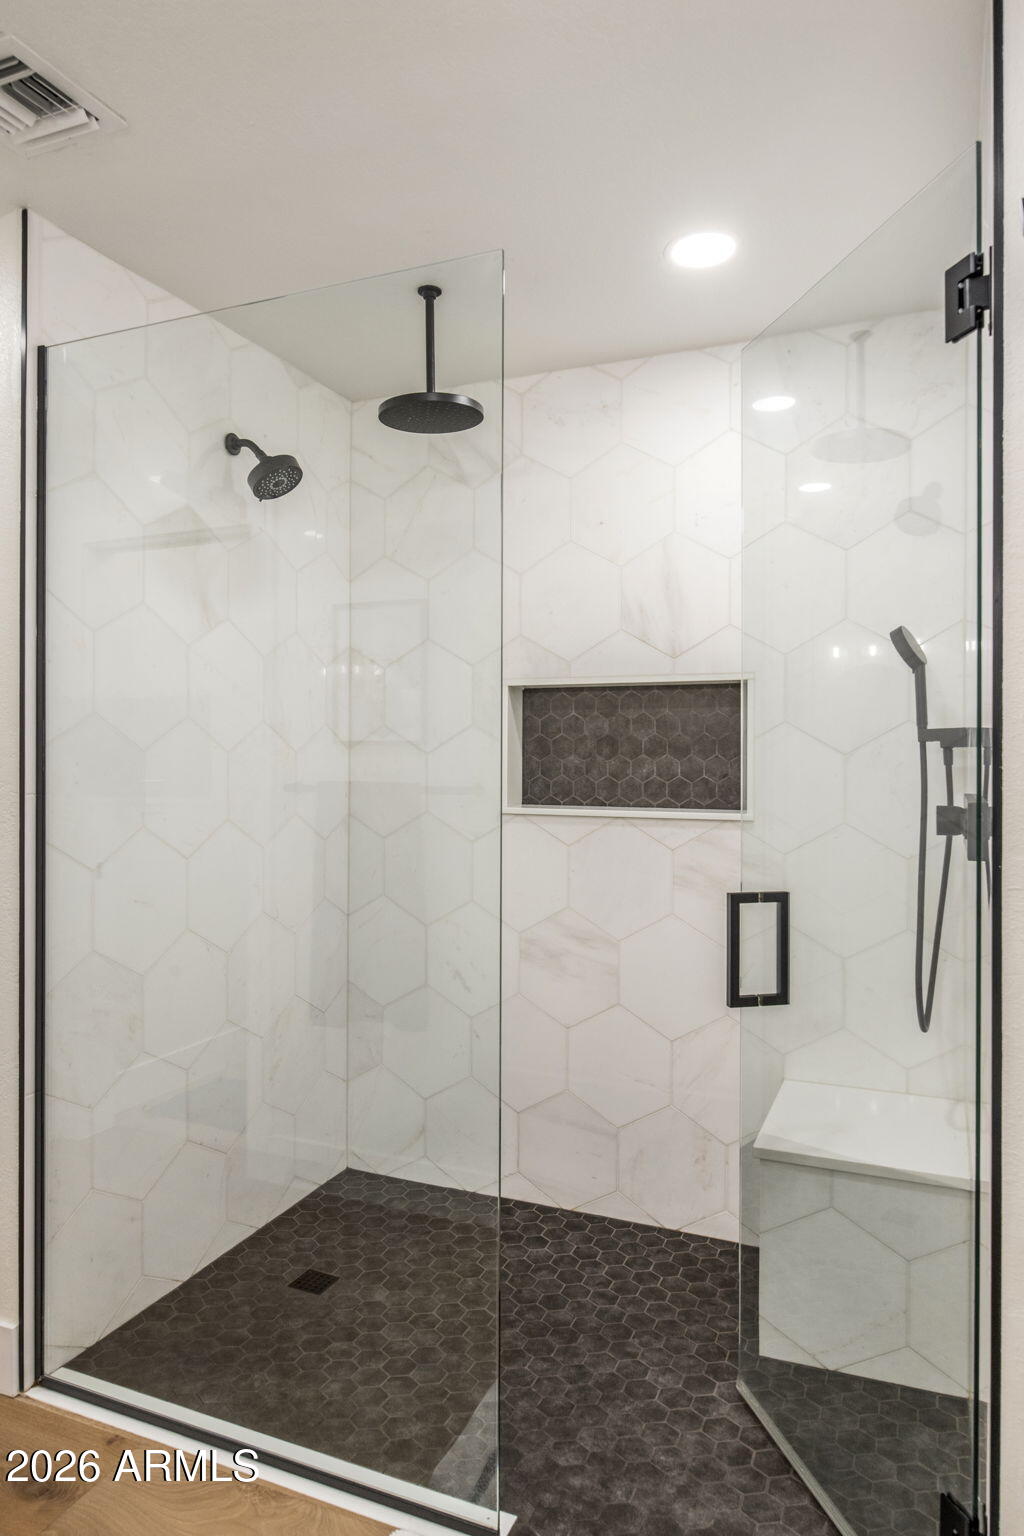
- New shower = tile, plumbing fixtures, valves, water lines
- New toilet
- New exhaust fans
- New shower door
- New linen cabinet added to match existing cabinets
- New bathroom accessories
- New mirrors
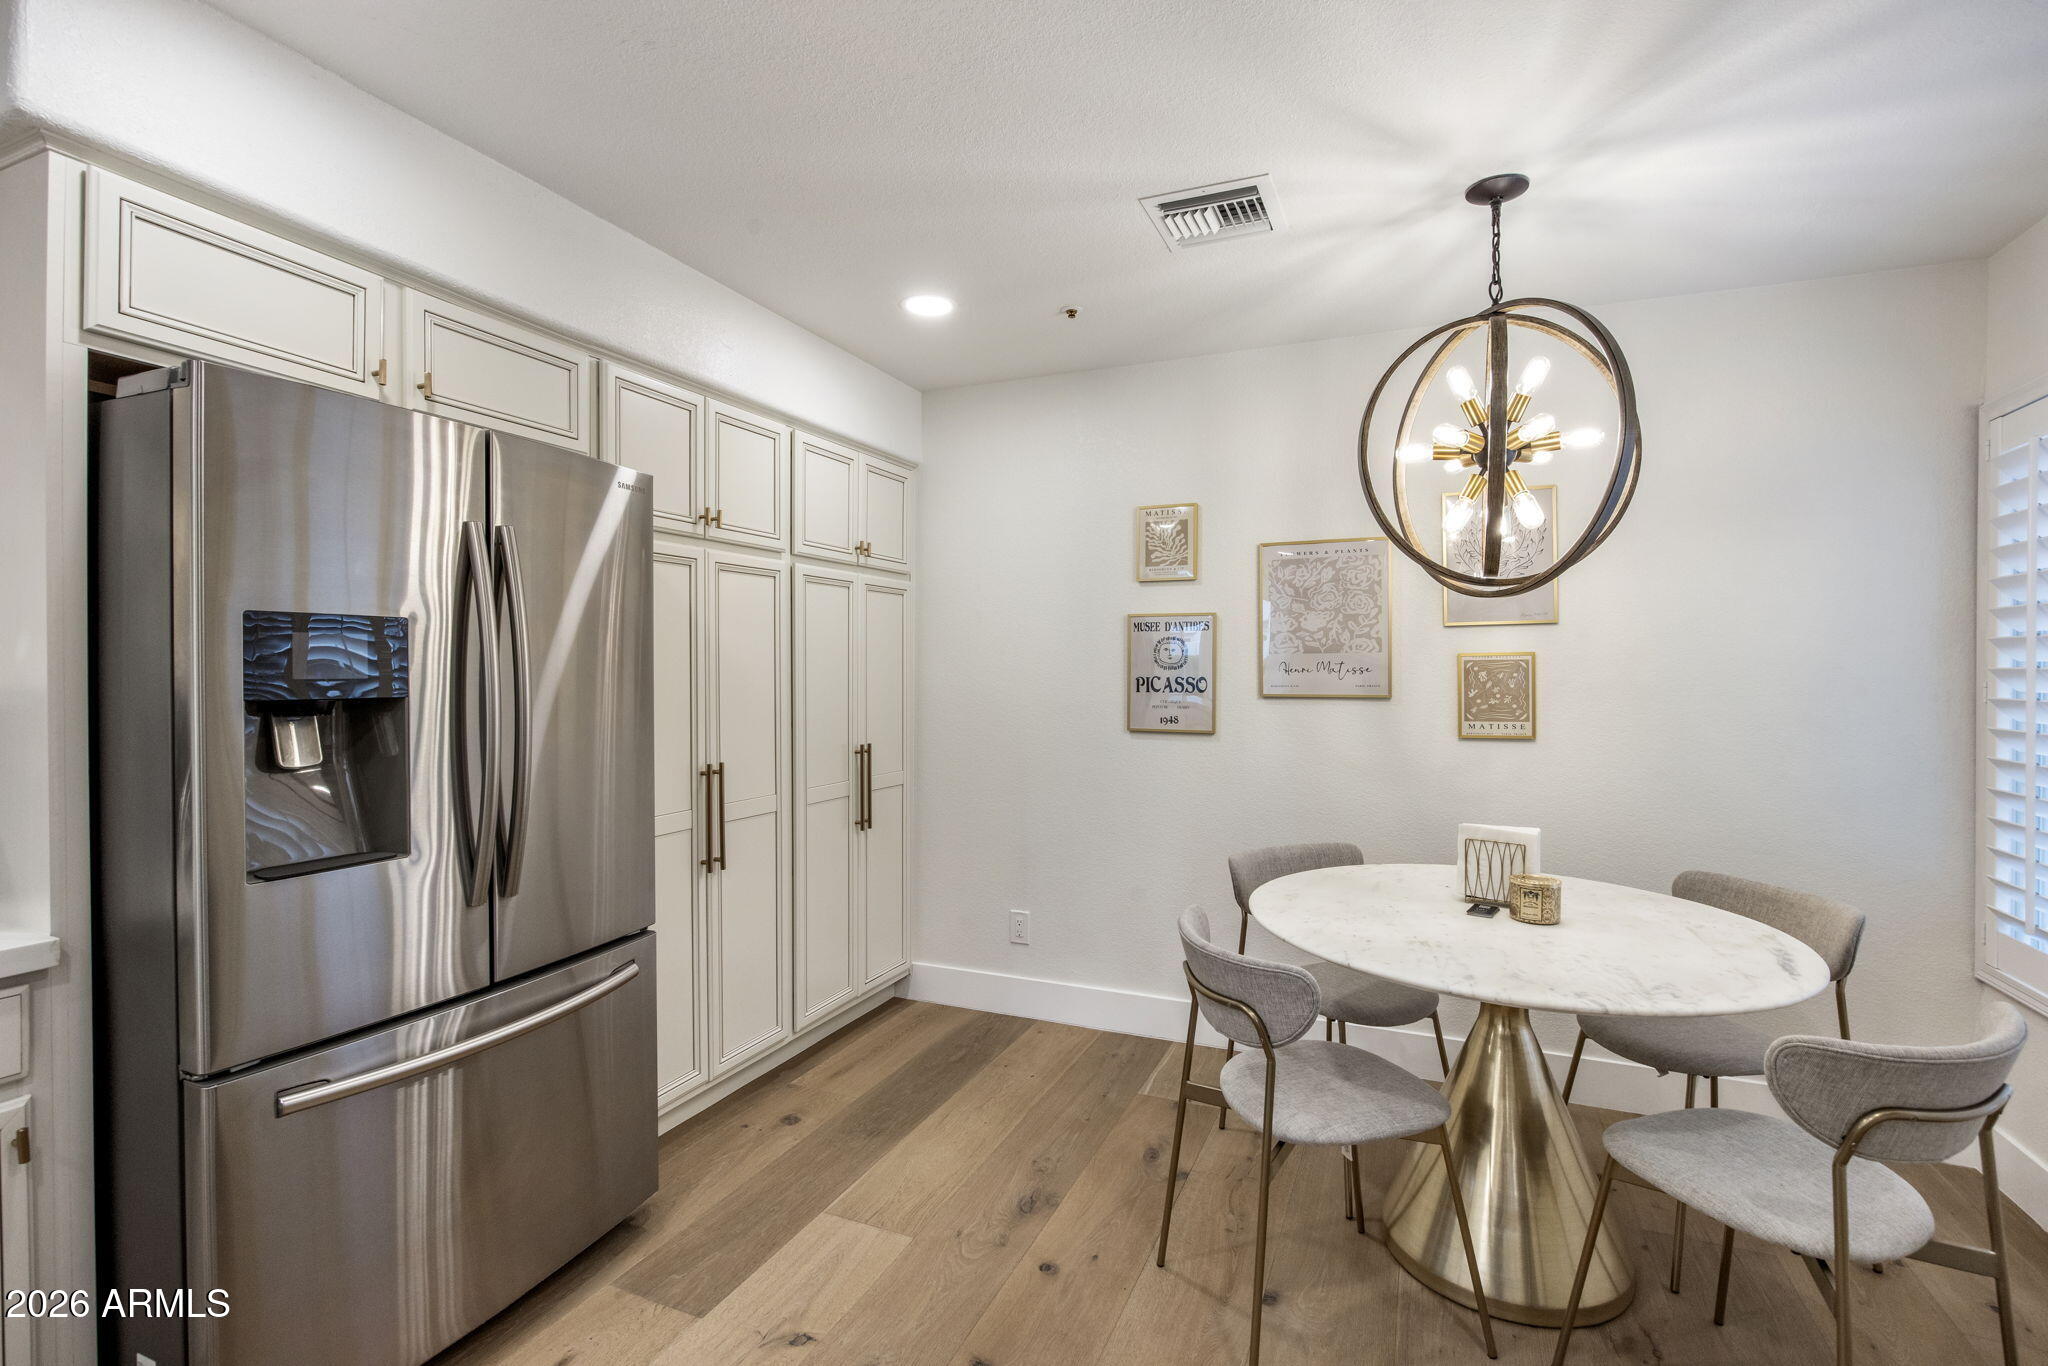
- Kitchen remodel:
- New layout to kitchen now open to living room
- Modified existing wall for pass through
- Additional can lighting
- New quartz countertops
- New sink/plumbing fixtures
- Cabinet hardware
Plus -New garage springs/cables w/5 year warranty

3
beds

2
baths

1,813 Sq.Ft. LIVING AREA

4,138 Sq.Ft. lot

Cory Mishkin

Cory Mishkin

Features & Amenities

Interior

  • total bedrooms3
  • Total bathrooms2
  • full bathrooms2
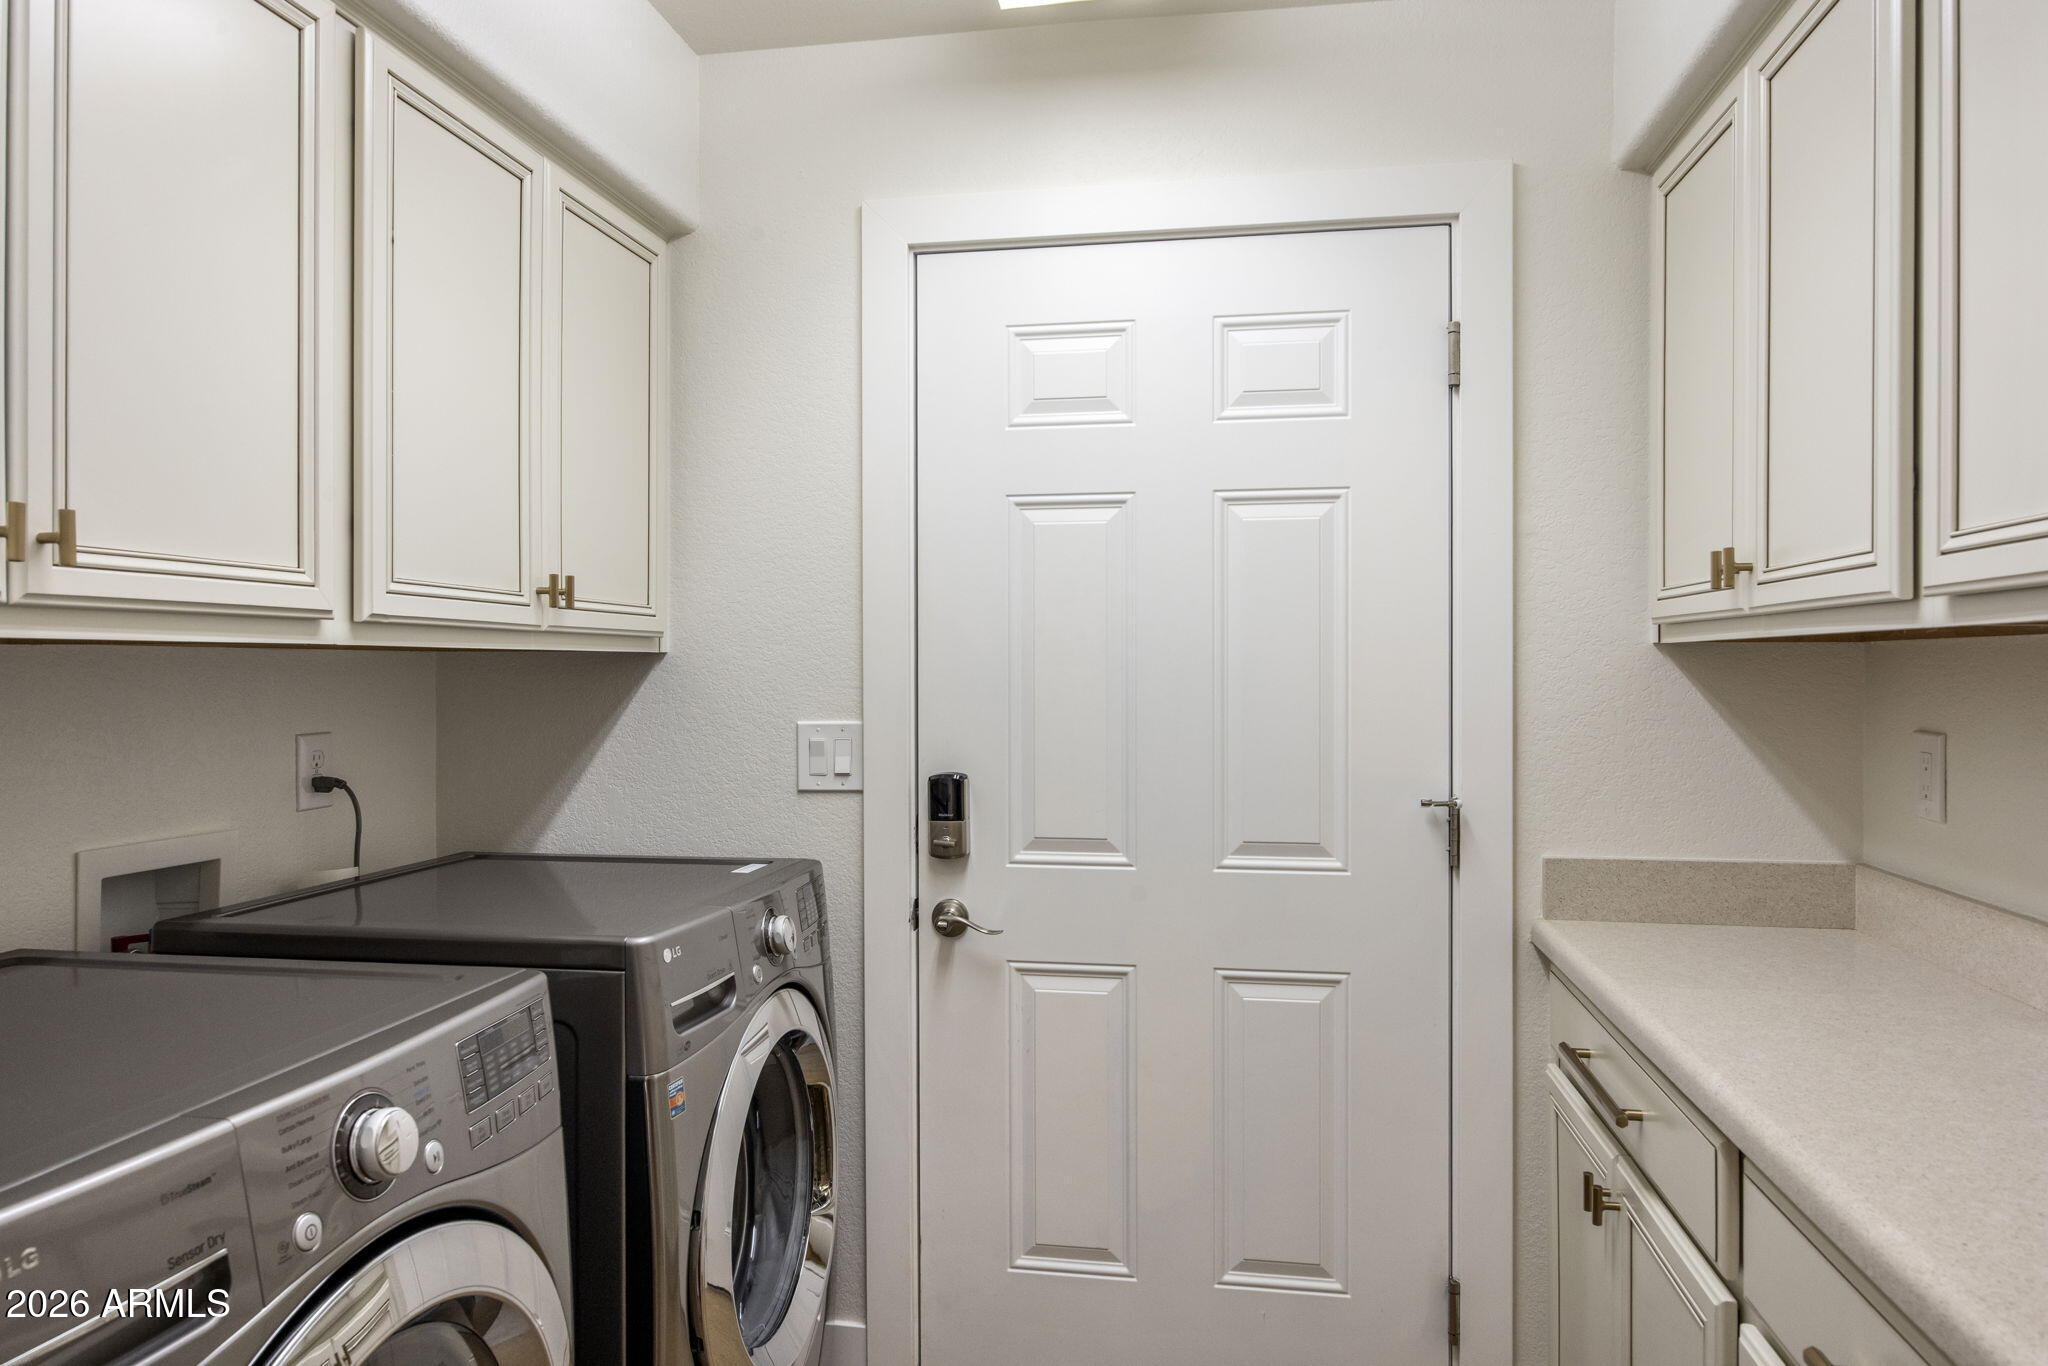
  • Laundry room Inside
  • Flooring Tile, Wood
  • Fireplace Living Room
  • APPLIANCES Dryer, Washer, Refrigerator, Built-in Microwave, Dishwasher, Disposal, Electric Cooktop
  • other interior Features High Speed Internet, Eat-in Kitchen, No Interior Steps, Vaulted Ceiling(s), 3/4 Bath Master Bdrm

Area & Lot

  • Status Sold
  • Living Area1,813 Sq.Ft.
  • Lot Area4,138 Sq.Ft.
  • MLS® ID6965492
  • TypeResidential
  • YEAR BUILT1988
  • NeighborhoodScottsdale
  • Architecture StylesRanch, Spanish
  • Elementary SchoolKiva Elementary School
  • Middle SchoolMohave Middle School
  • High SchoolSaguaro High School
  • School DistrictScottsdale Unified District

Exterior

  • STORIES1
  • Garage Space2.0
  • water SourceCity Water
  • roofTile, Concrete
  • lot featuresNorth/South Exposure, Gravel/Stone Front, Gravel/Stone Back, Grass Front
  • parkingGarage Door Opener, Direct Access
  • HEAT TYPEElectric
  • AIR CONDITIONINGCentral Air, Ceiling Fan(s), Programmable Thmstat
  • sewerPublic Sewer
  • security FeaturesFire Sprinkler System
  • other exterior FeaturesPrivate Street(s), Private Yard

Financial

  • Sales Price$1,060,000
  • Real Estate Tax $3,403/yr
  • HOA $3,009/yr

Scottsdale

Explore

Work With Us

Everyone on the Cambridge Properties Team understands the only way to achieve our professional success is to help you realize yours. We honor that level of trust by treating you and your transaction the same as we would a valued family member. We look forward to working together.

Follow Me on Instagram