Leave a Message

By providing your contact information to Cambridge Properties, your personal information will be processed in accordance with Cambridge Properties's Privacy Policy. By checking the box(es) below, you expressly consent to receive marketing or promotional real estate communication from Cambridge Properties in the manner selected by you. For SMS text messages, message frequency varies. Message and data rates may apply. Consent is not a condition of purchase of any goods or services. You may opt out of receiving further communications from Cambridge Properties at any time. To opt out of receiving SMS text messages, reply STOP to unsubscribe. SMS text messaging is subject to our Terms of Use.

Thank you for your message. We will be in touch with you shortly.

Explore Our Properties
732 E HIDDENVIEW Drive
SEE ALL PHOTOS
732 E HIDDENVIEW Drive
Courtesy of My Home Group Real Estate, Rob Hale Listing Contact: 623-670-1983 
Sold

732 E HIDDENVIEW Drive

732 E HIDDENVIEW Drive, Phoenix, AZ 85048

$647,386
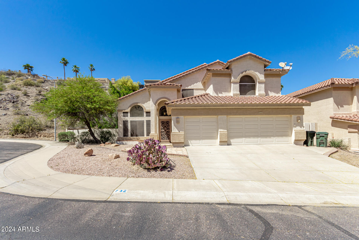
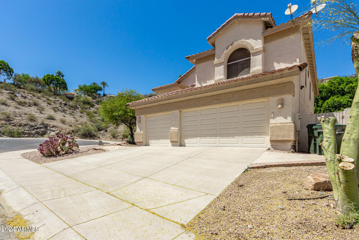
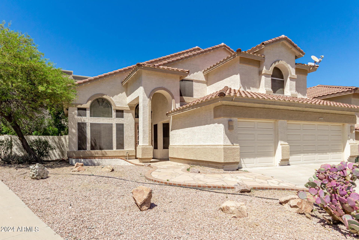
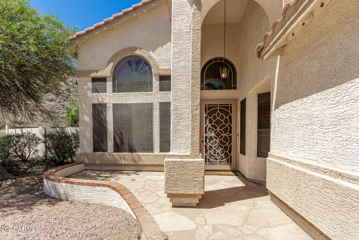
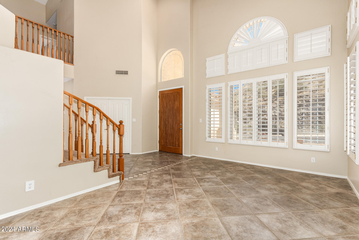
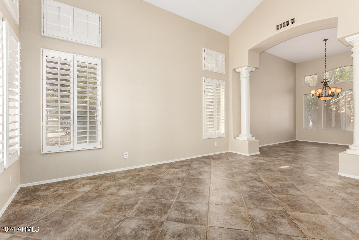
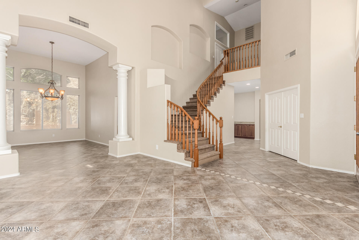
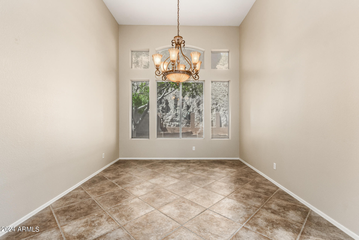
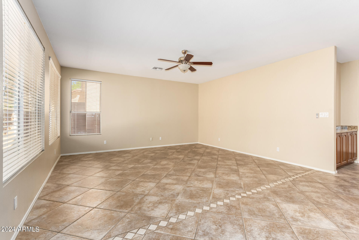
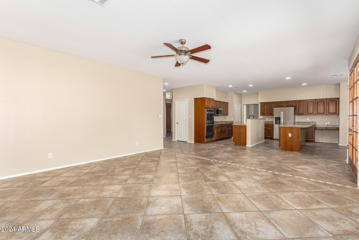
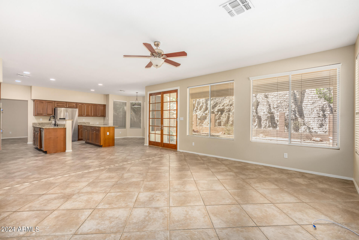
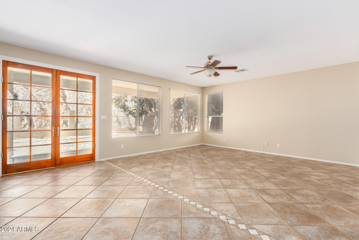
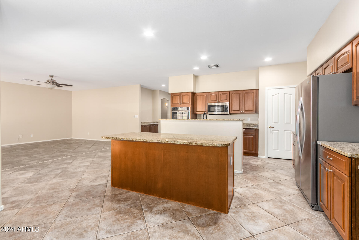
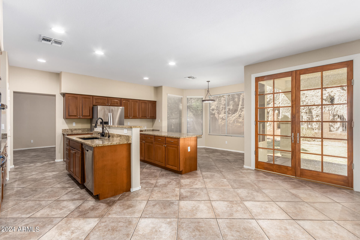
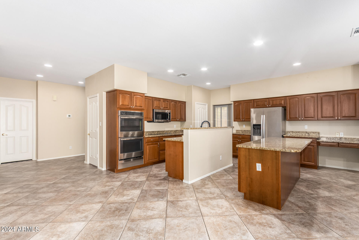
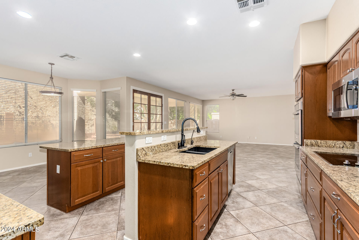
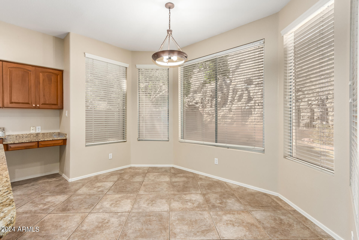
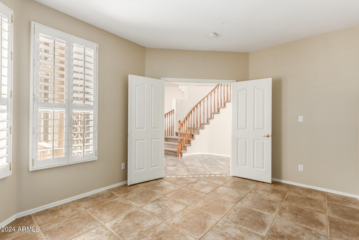
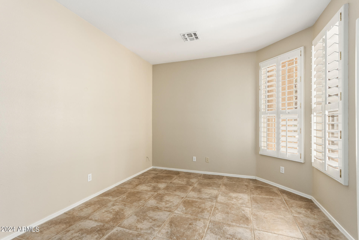
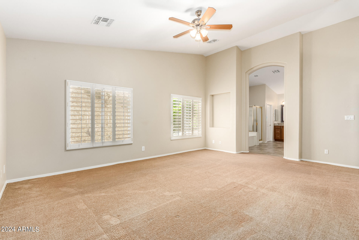
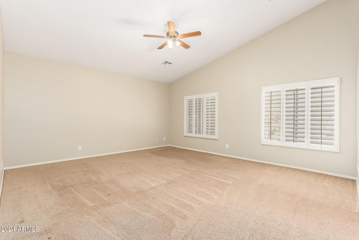
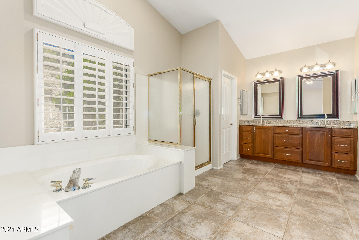
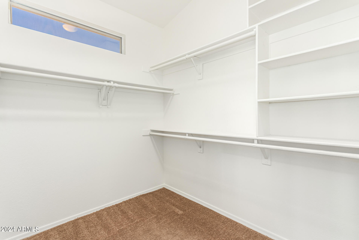
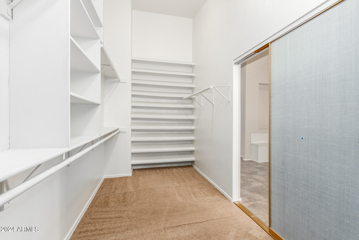
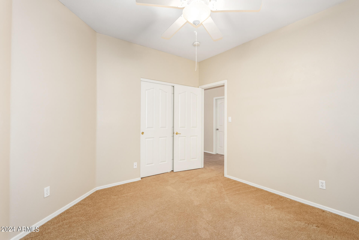
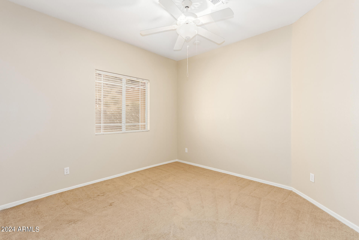
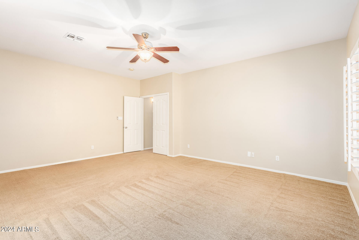
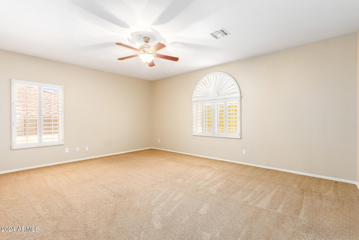
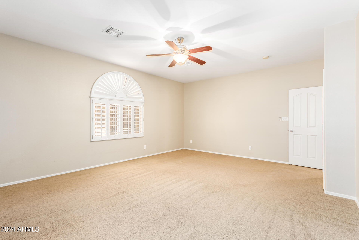
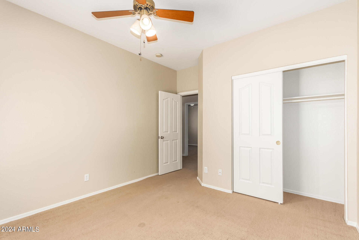
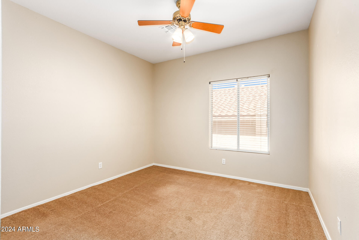
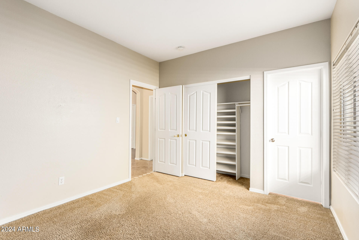
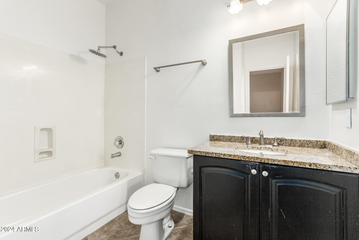
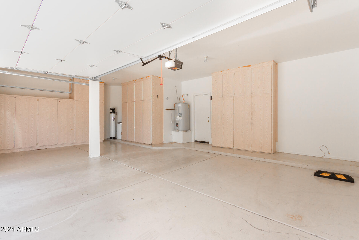
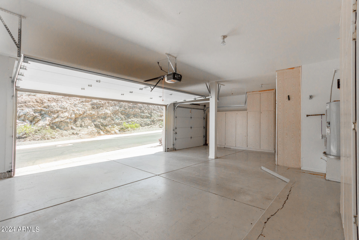
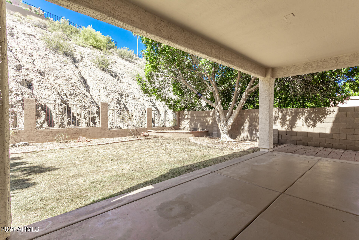
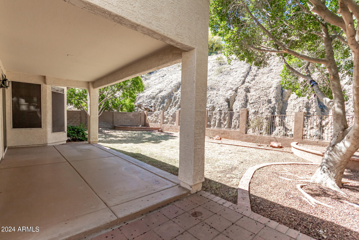
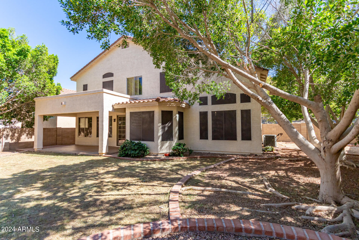
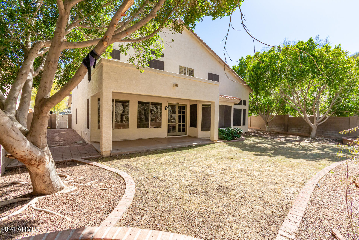
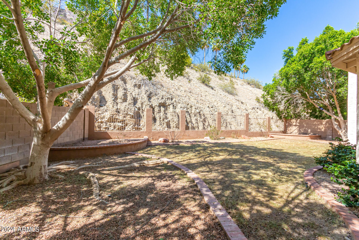
Rare find home in the highly sought after Ahwatukee Foothills Community, on a cul de sac lot and nestled up against a desert hill, with stunning views and ultimate privacy! This community offers beautiful scenic walking paths, is walking distance to the community park, and is right near Chandler Market Place, Foothills Reserve, hiking trails and much more! The home has desert landscaping, a 3 car garage, a flagstone front porch sitting area, an open concept floorplan, plantation shutters, dramatic high ceilings and pillars, formal and informal living and dining spaces, a spacious kitchen with two islands/breakfast bars, double ovens, stainless steel appliances and granite countertops! French doors lead to the backyard, which features an extended covered patio and lush mature trees.

5
beds

4
baths

3,580 Sq.Ft. LIVING AREA

7,645 Sq.Ft. lot

Bill Haley

Bill Haley

Features & Amenities

Interior

  • total bedrooms5
  • Total bathrooms4
  • full bathrooms3
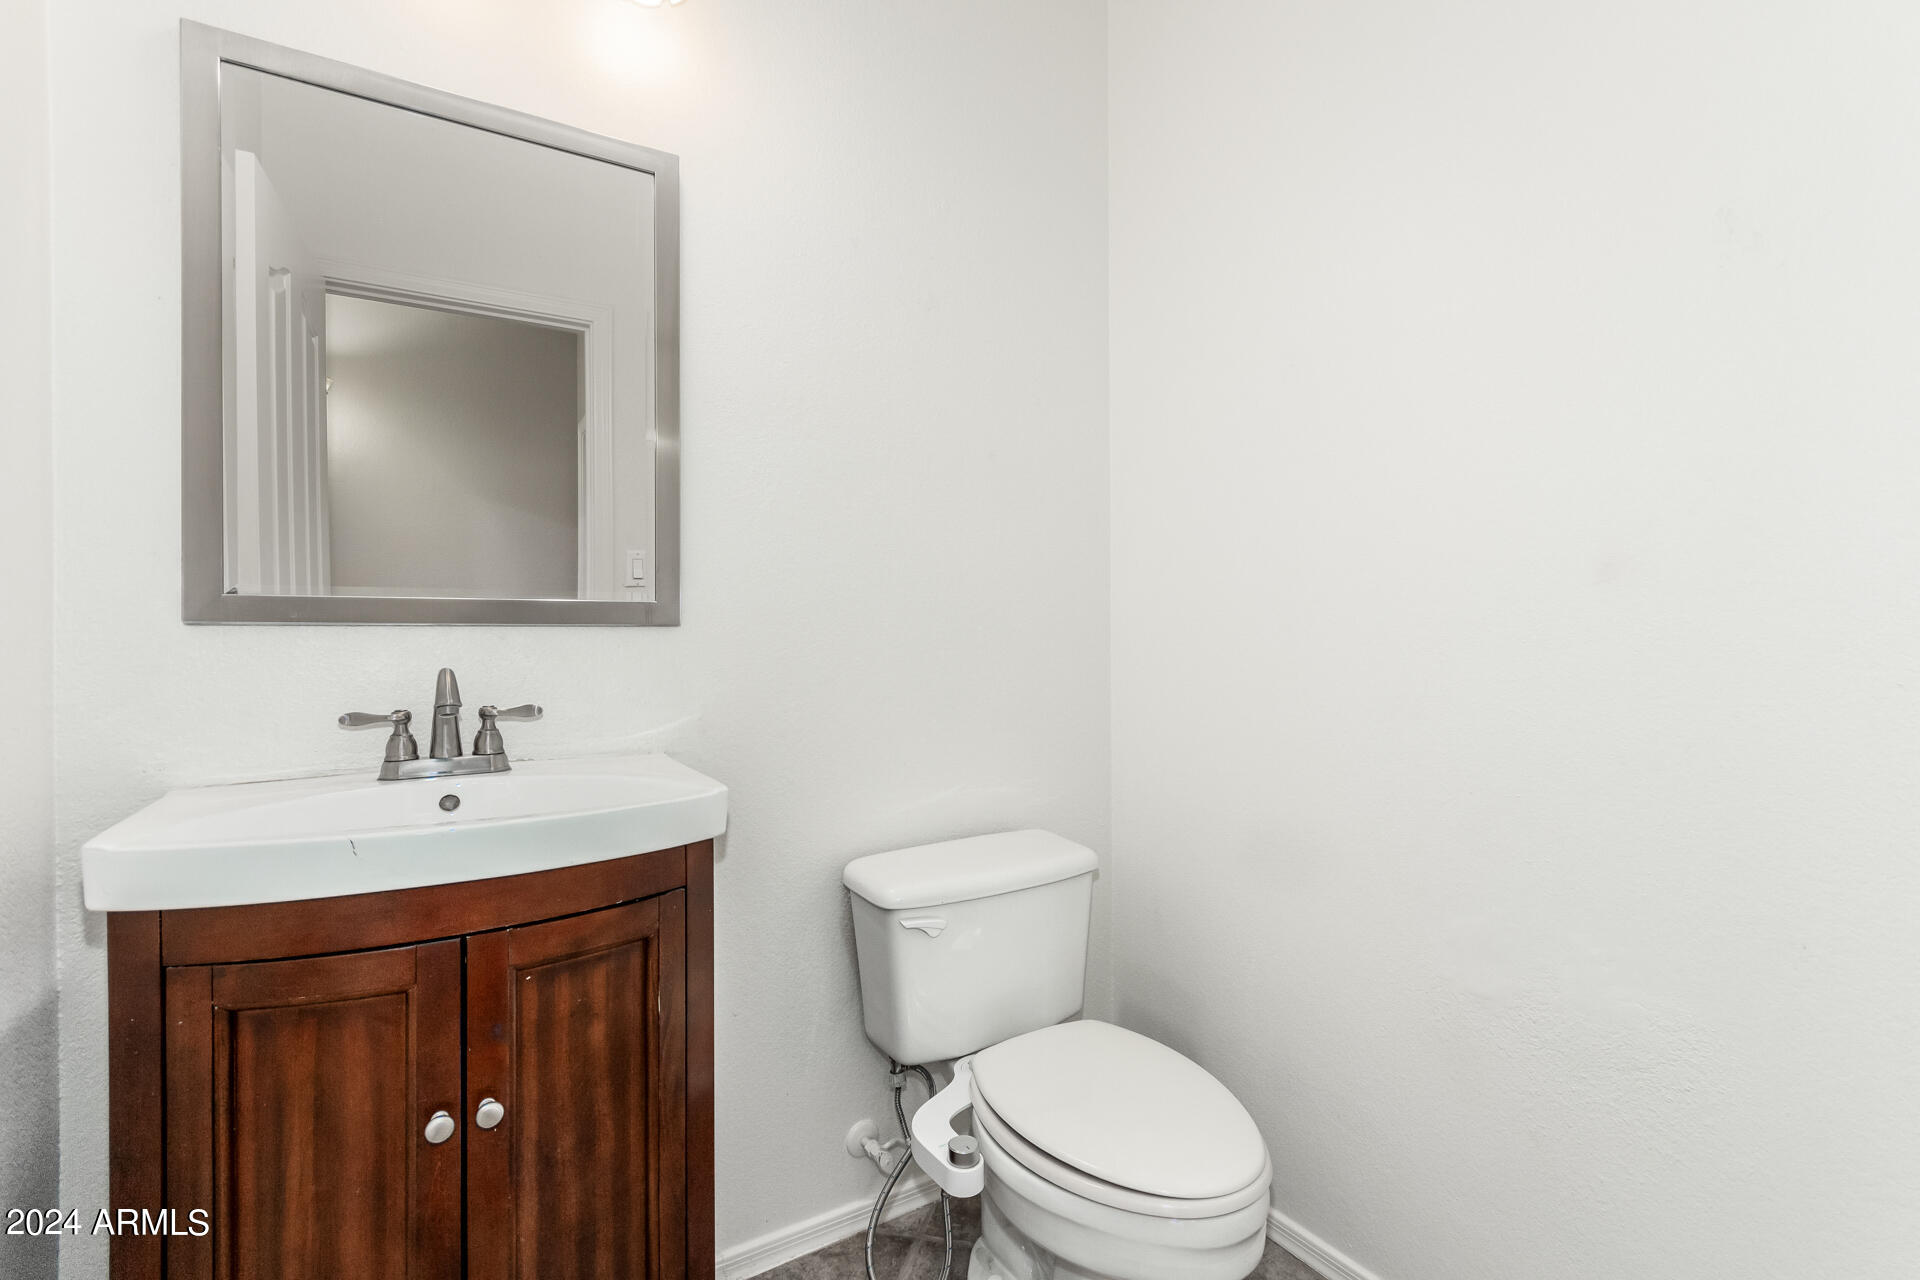
  • half bathroom1
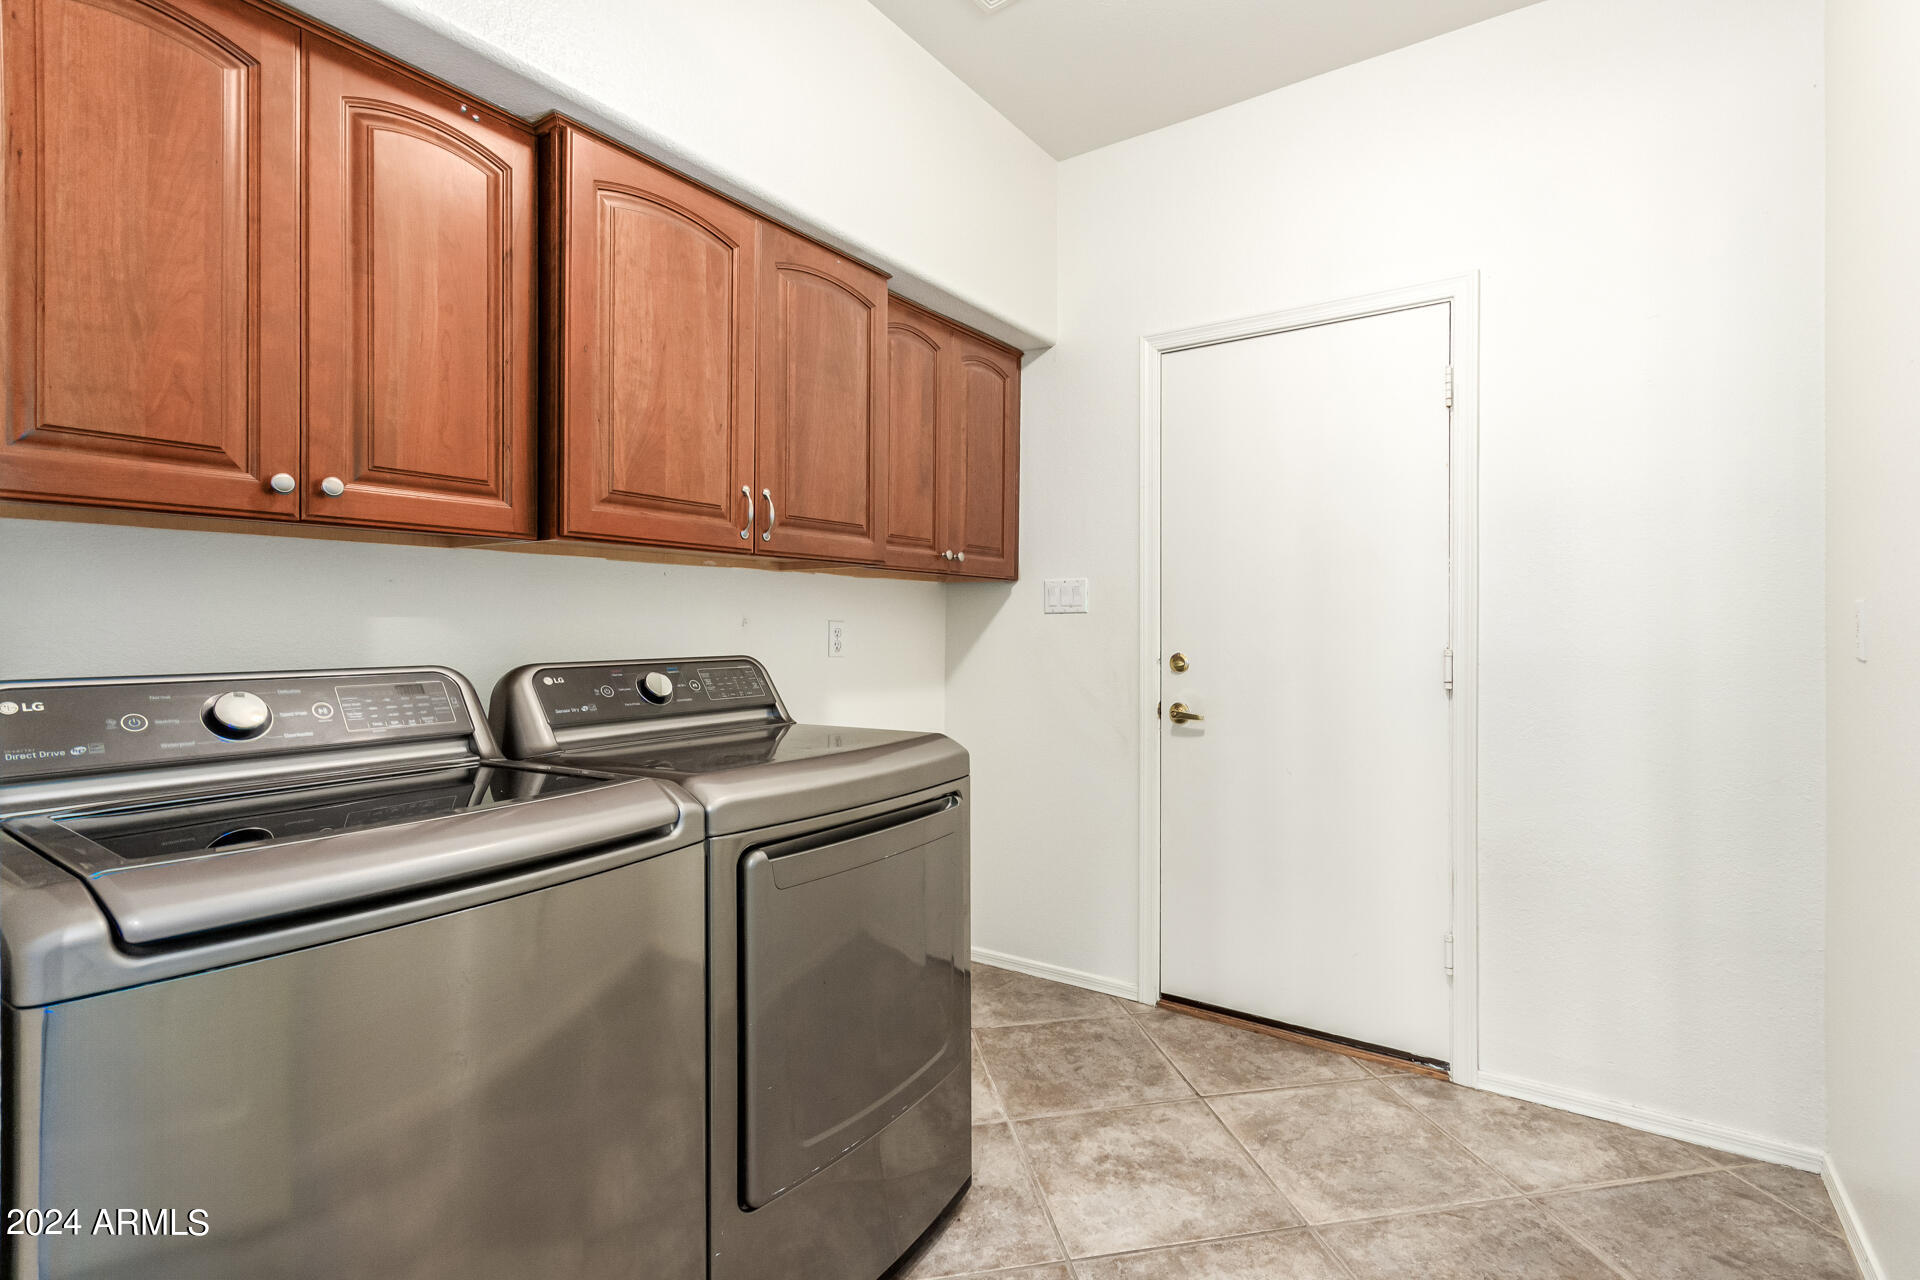
  • Laundry room Inside
  • Flooring Carpet, Tile
  • APPLIANCES Dryer, Washer, Refrigerator, Built-in Microwave, Dishwasher, Disposal, Electric Cooktop
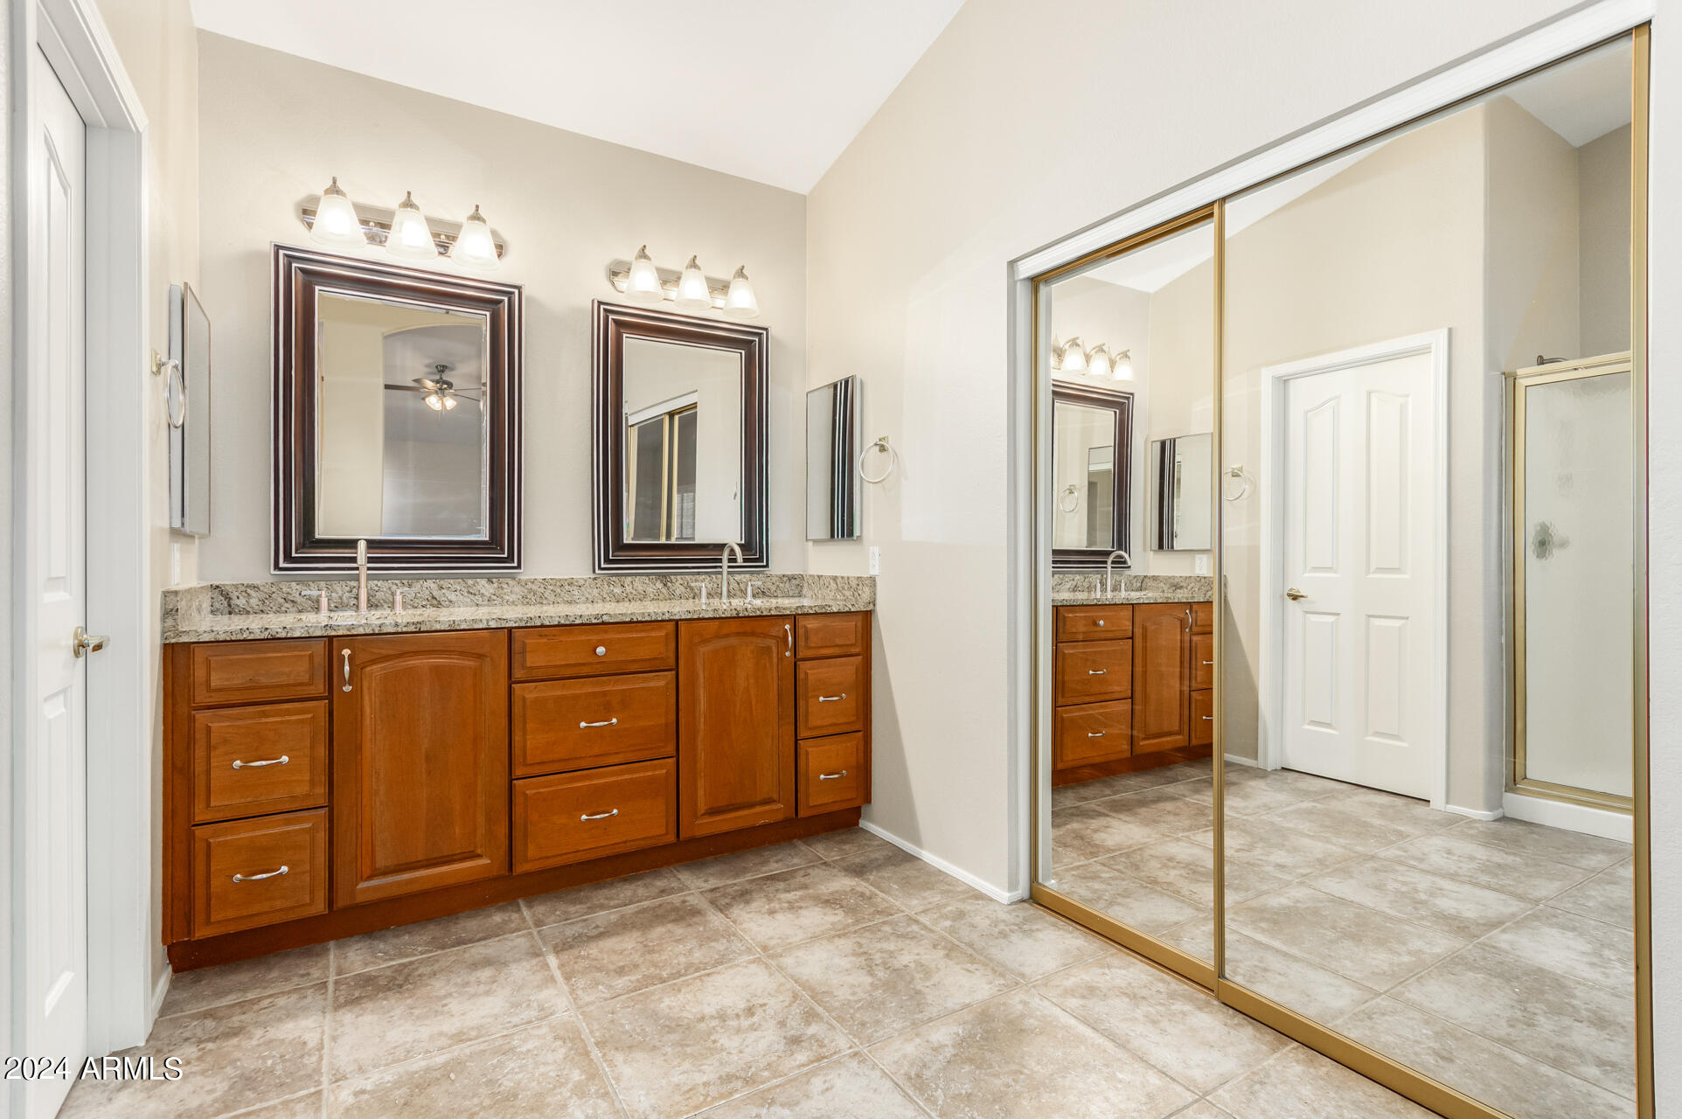
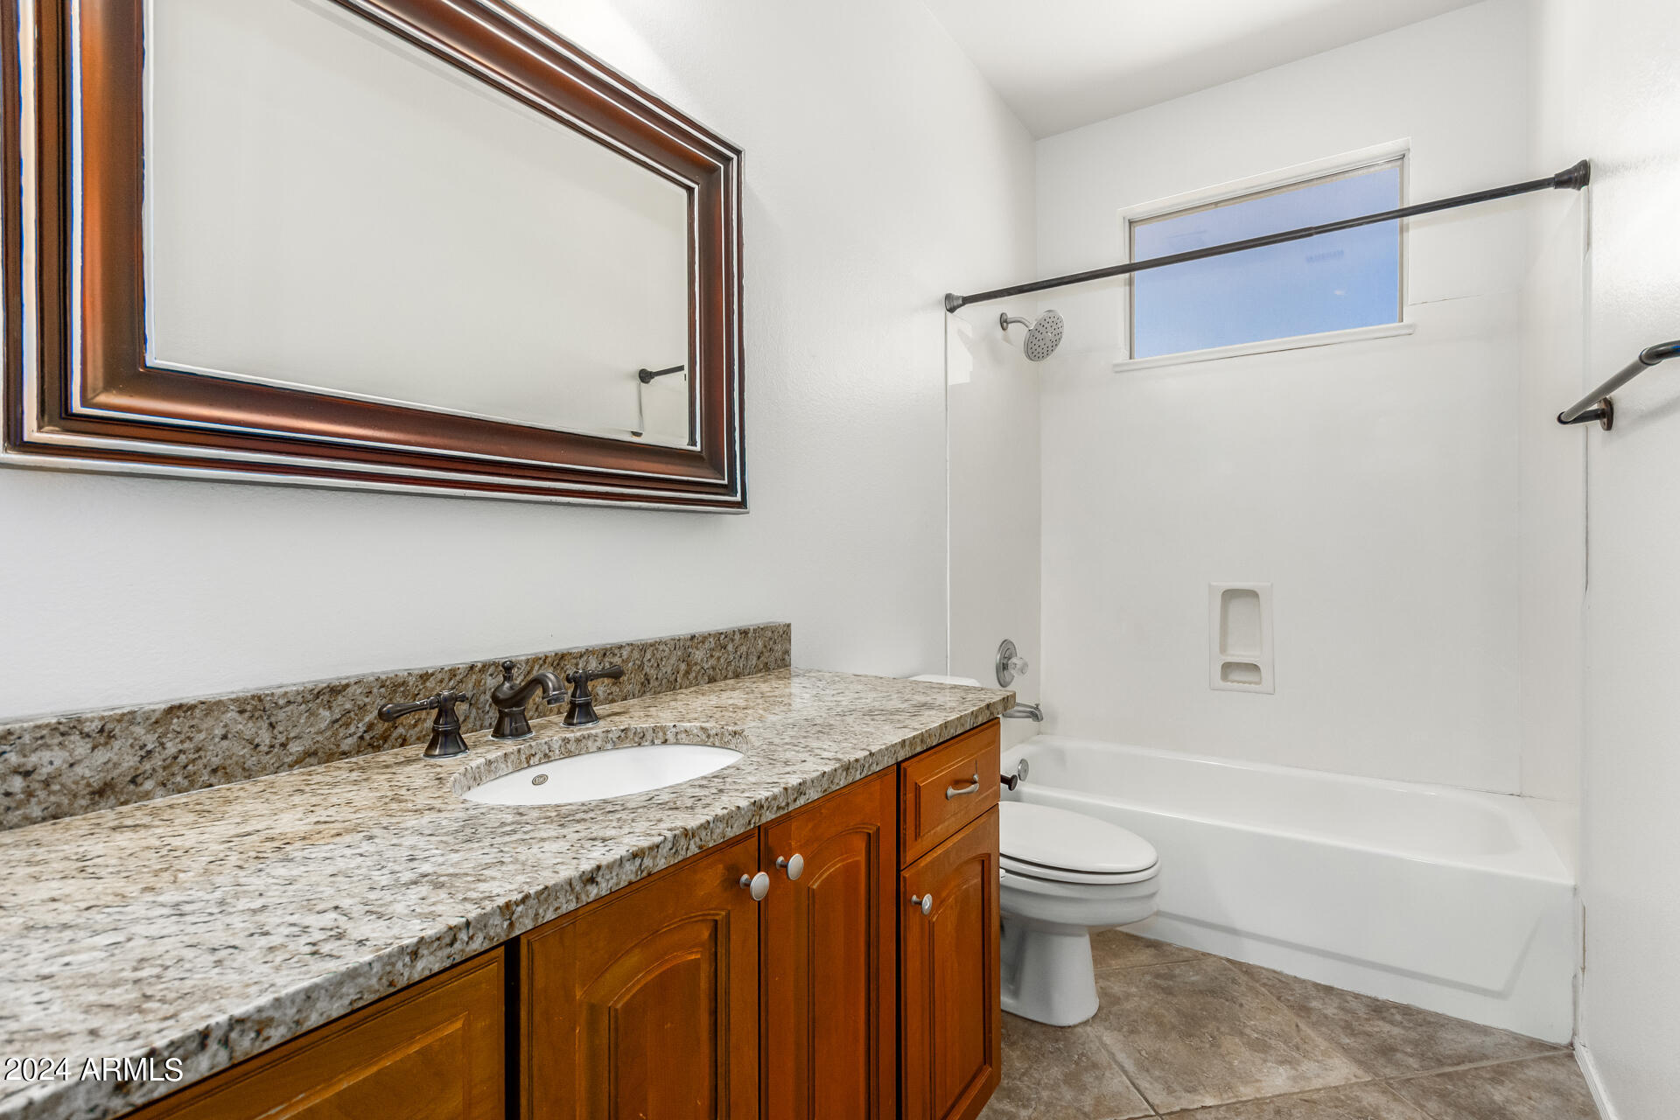
  • other interior Features Non-laminate Counter, High Speed Internet, Granite Counters, Double Vanity, Upstairs, Eat-in Kitchen, Breakfast Bar, 9 Flat Ceilings, Vaulted Ceiling(s), Wet Bar, Kitchen Island, Pantry, Full Bth Master Bdrm, Separate Shwr Tub

Area & Lot

  • Status Sold
  • Date Sold August 23, 2024
  • Living Area3,580 Sq.Ft.
  • Lot Area7,645 Sq.Ft.
  • MLS® ID6703132
  • TypeResidential
  • YEAR BUILT1996
  • Elementary SchoolKyrene de la Sierra School
  • Middle SchoolKyrene Altadena Middle School
  • High SchoolDesert Vista High School
  • School DistrictTempe Union High School District

Exterior

  • STORIES2
  • Garage Space3.0
  • water SourceCity Water
  • PoolNone
  • roofTile
  • lot featuresNorth/South Exposure, Hillside Lot, Sprinklers In Rear, Sprinklers In Front, Desert Front, Cul-De-Sac, Grass Back
  • parkingGarage Door Opener, Direct Access, Attchd Gar Cabinets
  • HEAT TYPEElectric
  • AIR CONDITIONINGCentral Air, Ceiling Fan(s)
  • sewerSewer in Cnctd, Public Sewer

Financial

  • Sales Price$647,386
  • Real Estate Tax $5,162/yr
  • HOA $210

Work With Us

Everyone on the Cambridge Properties Team understands the only way to achieve our professional success is to help you realize yours. We honor that level of trust by treating you and your transaction the same as we would a valued family member. We look forward to working together.

Follow Me on Instagram