Leave a Message

Thank you for your message. We will be in touch with you shortly.

Explore Our Properties
6837 E CULVER Street
SEE ALL PHOTOS
6837 E CULVER Street
Sold

6837 E CULVER Street

6837 E CULVER Street, Scottsdale, AZ 85257

$900,000
Welcome to Your Dream Home!
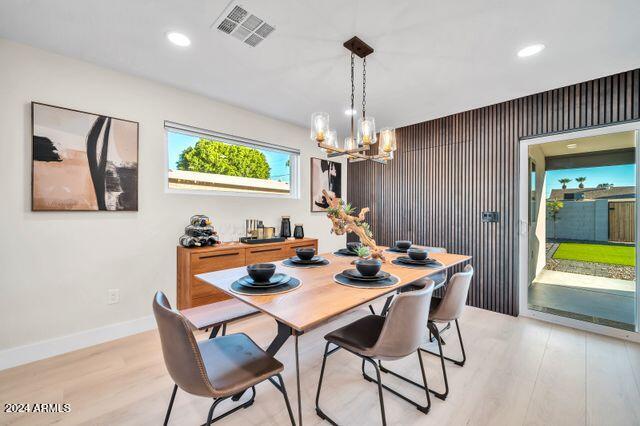
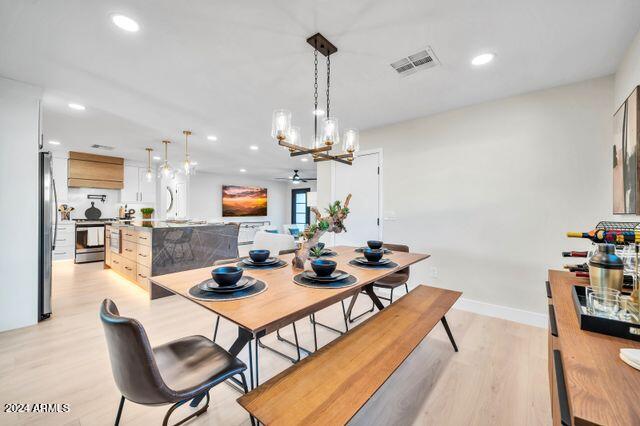
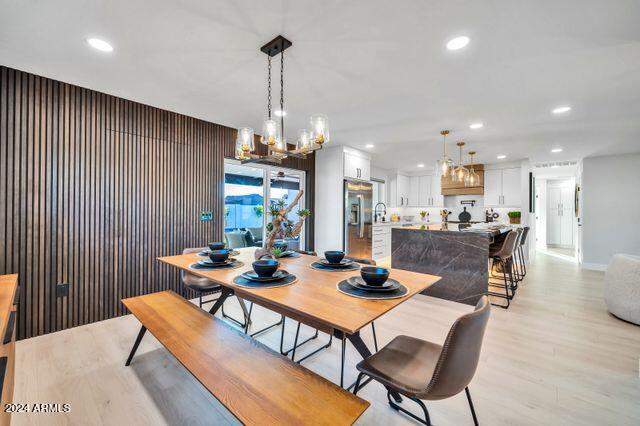
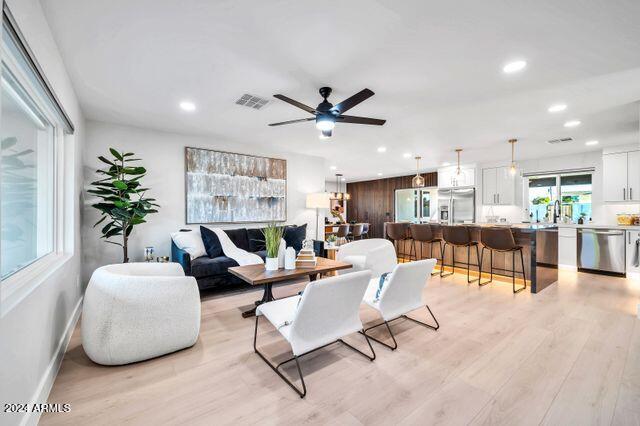
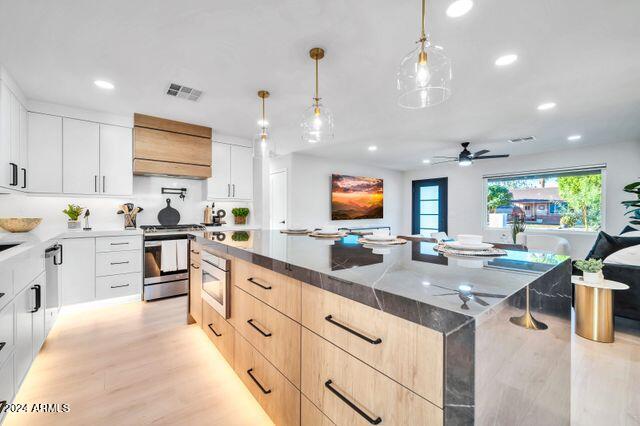
This stunning 4-bedroom, 3-bathroom home has been meticulously remodeled to blend modern comforts with timeless elegance. As you step inside, you'll be greeted by an open-concept living space that seamlessly connects the living room, and kitchen, creating an inviting atmosphere perfect for both entertaining and everyday living.

Interior Features:

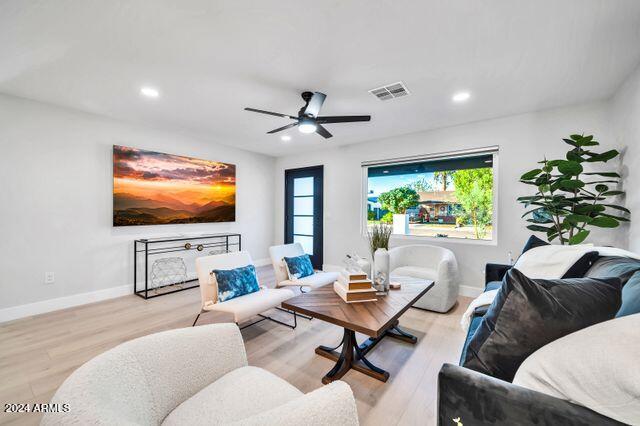
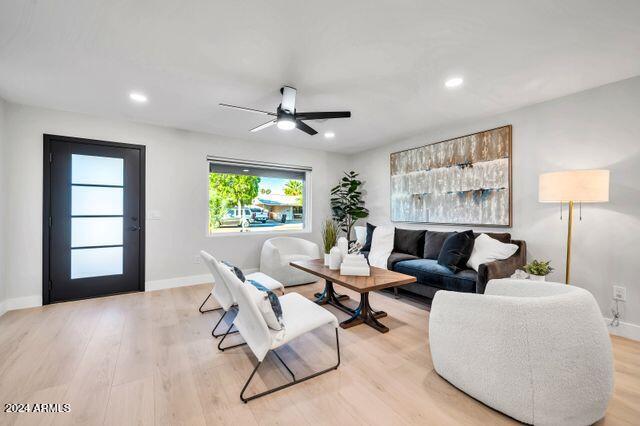
Spacious Living Room: The living room features large windows that flood the space with natural light, highlighting the beautiful luxury vinyl floors and contemporary finishes.
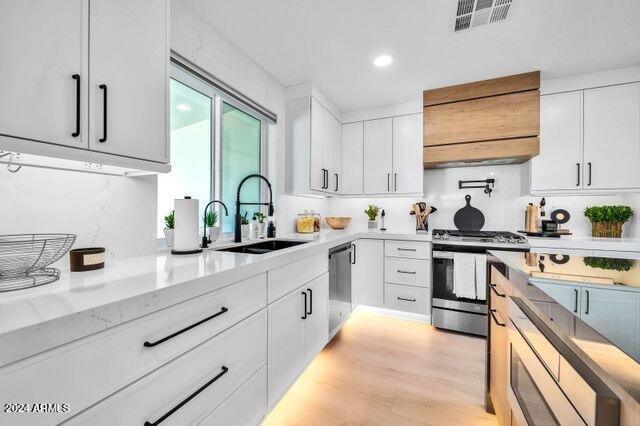
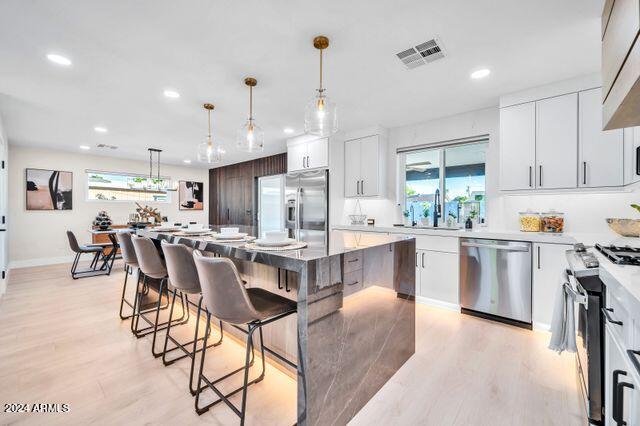
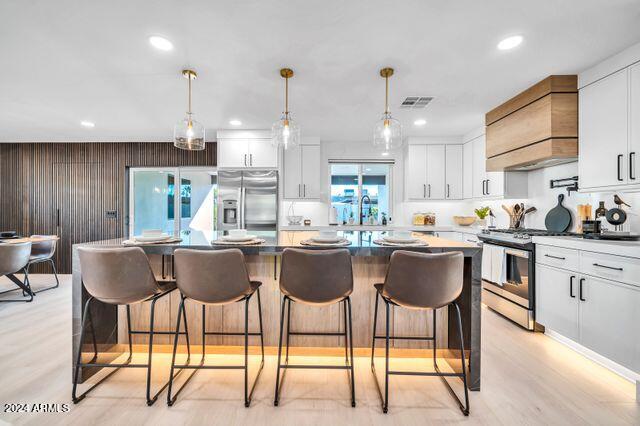
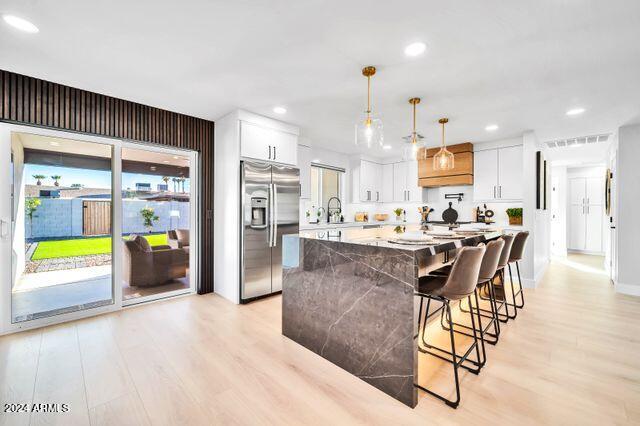
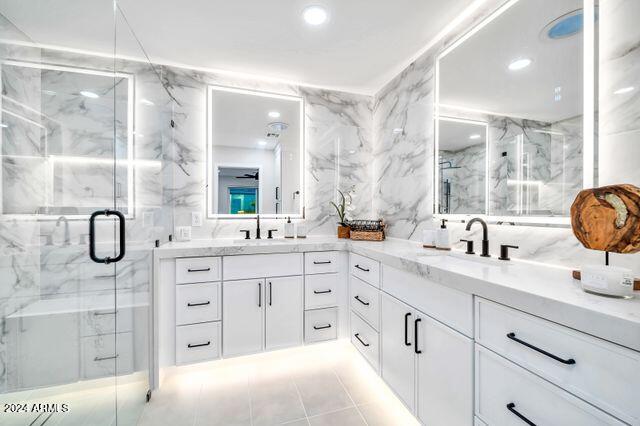
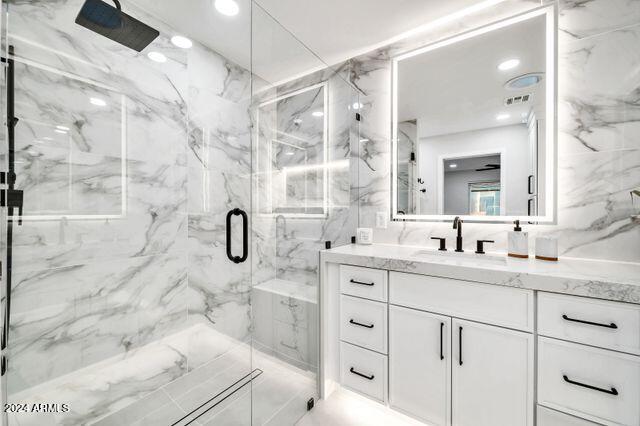
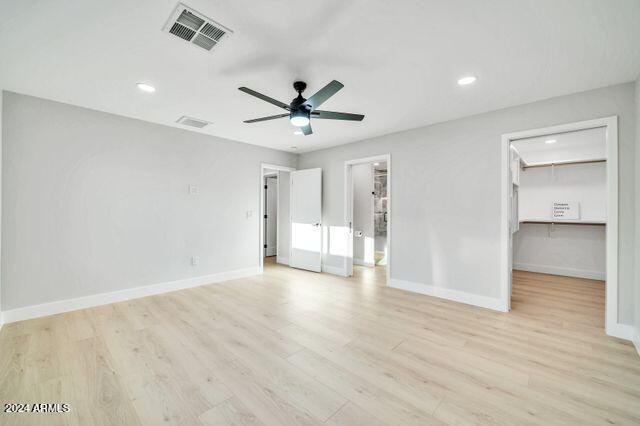
Gourmet Kitchen: The kitchen is a chef's delight, boasting brand-new stainless steel appliances, porcelain countertops, a large island with seating, and ample cabinet space. Master Suite: The master bedroom is a true retreat, complete with a walk-in closet and an en-suite bathroom featuring a double vanity and a separate shower.
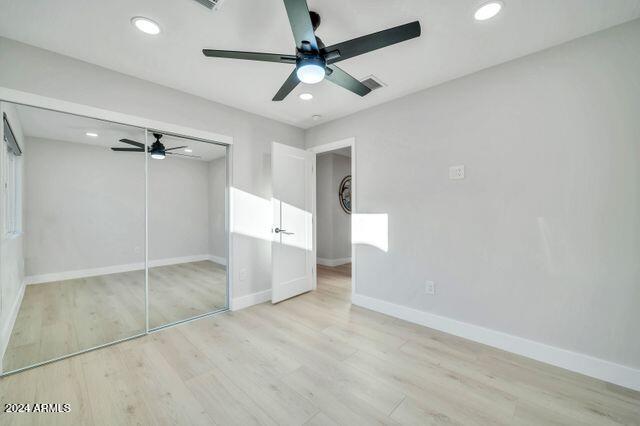
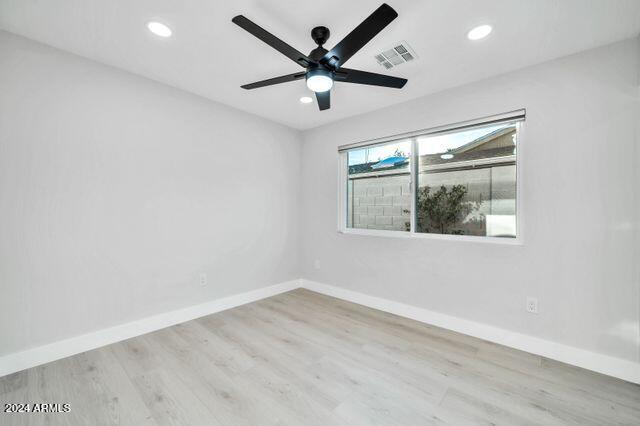
Additional Bedrooms: Three additional bedrooms offer plenty of space for family, guests, or a home office.
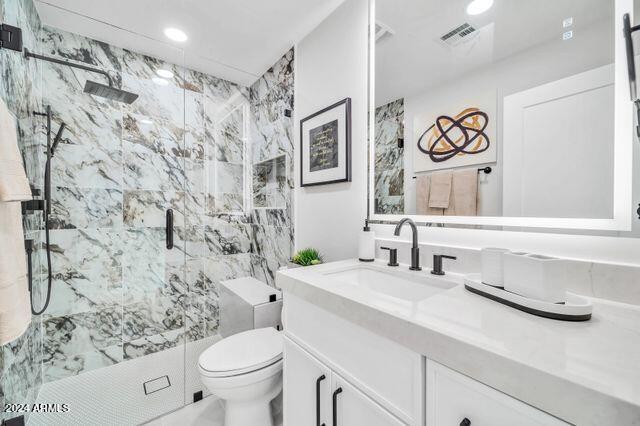
Modern Bathrooms: The 3 bathrooms have been updated with stylish fixtures and finishes, ensuring a spa-like experience.
Exterior Features:

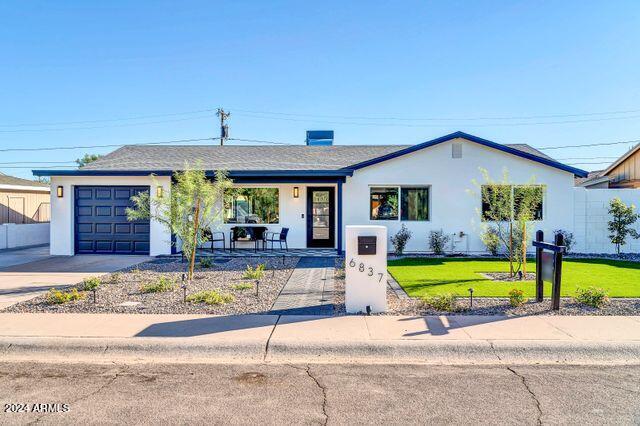
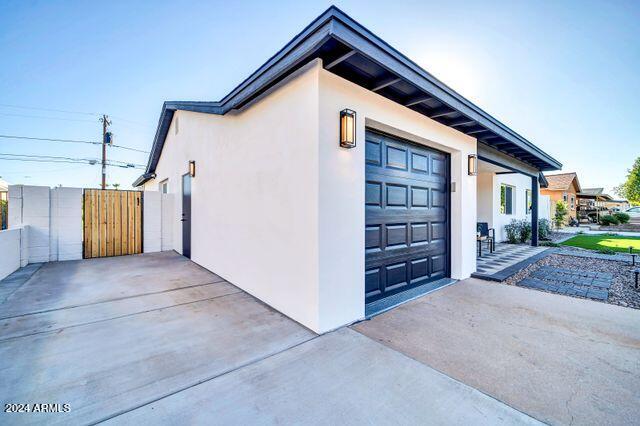
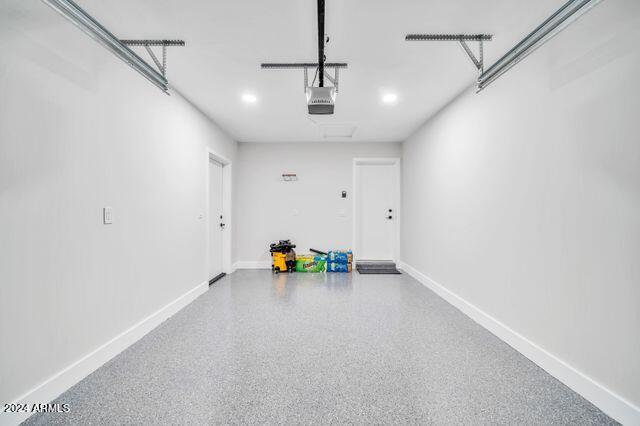
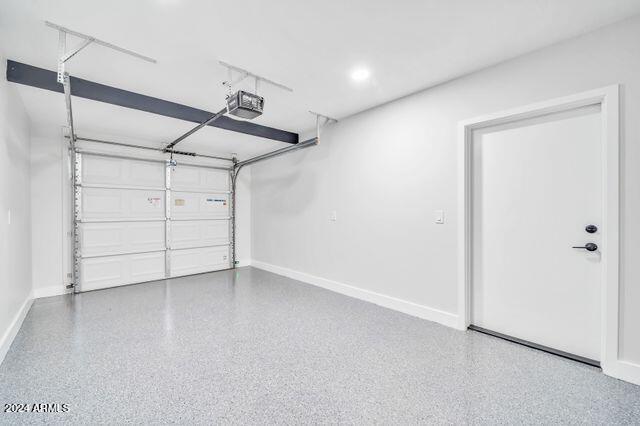
One-Car Garage: The attached one-car garage provides convenience and additional storage space.
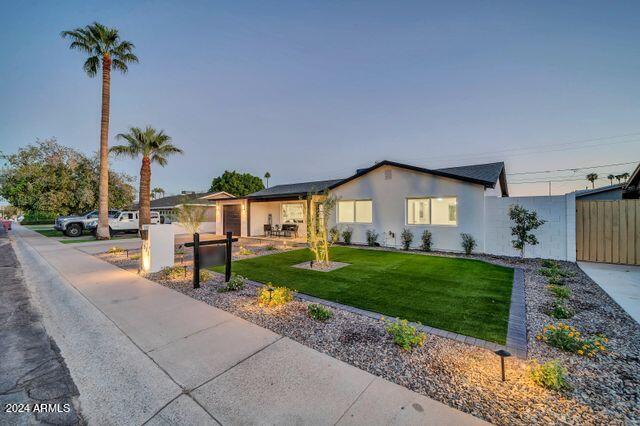
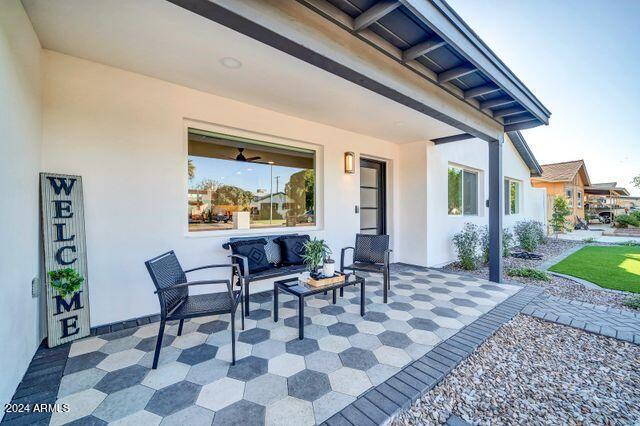
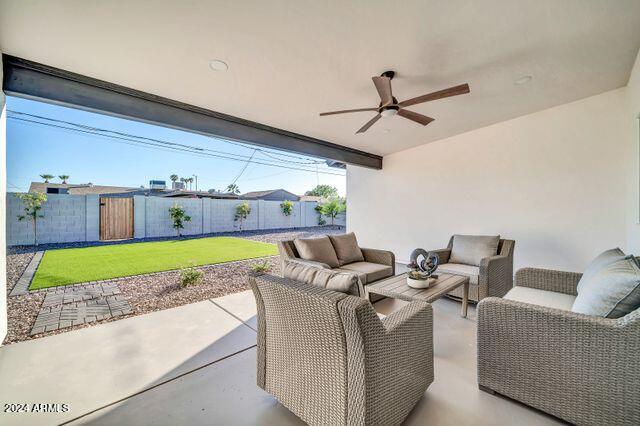
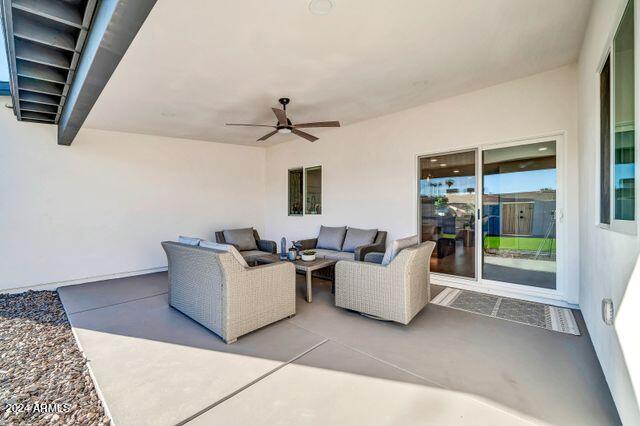
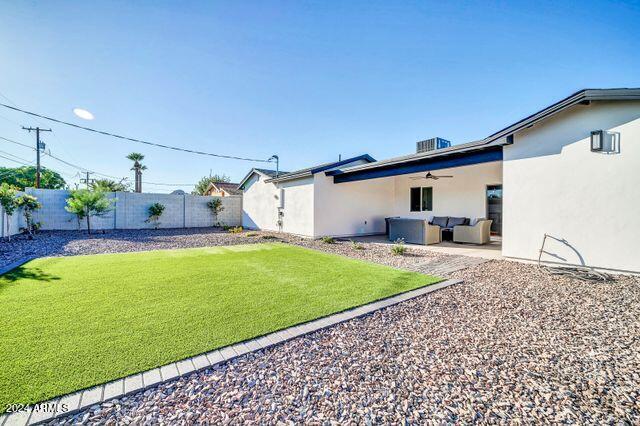
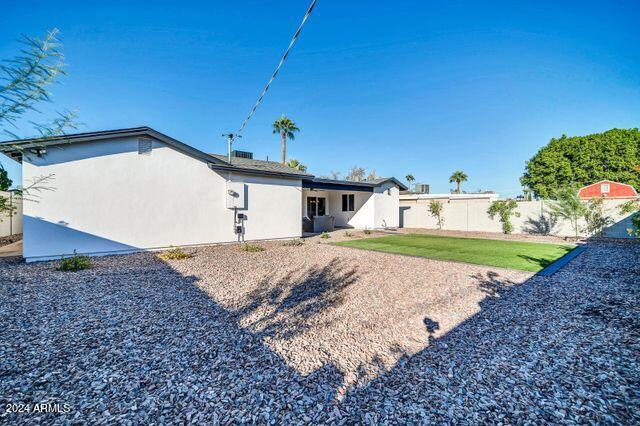
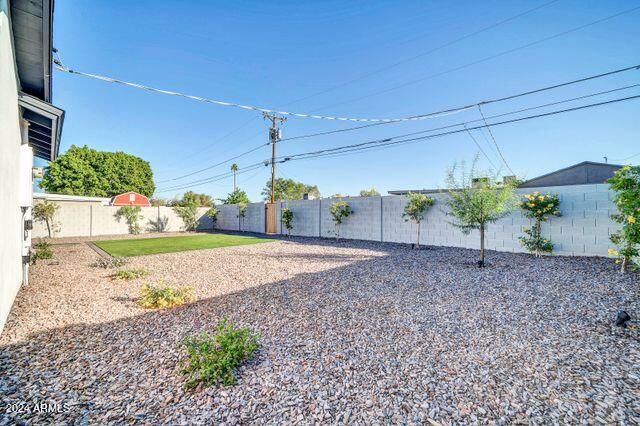
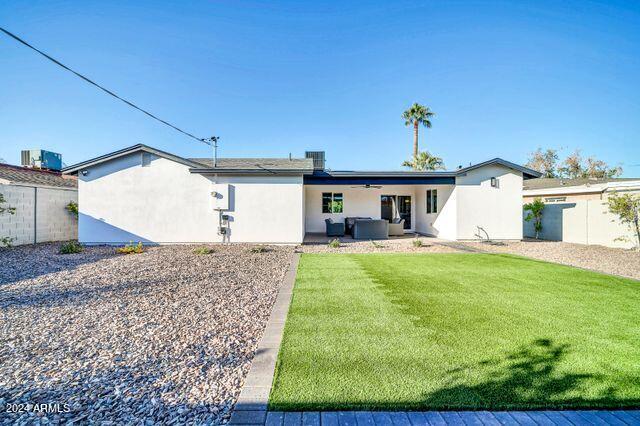
Newly Landscaped Lot: The large lot has been beautifully landscaped, offering a lush green lawn, mature trees, and colorful flower beds.
Outdoor Potential: With ample space, the backyard is a blank canvas for your imagination. Whether you dream of installing a pool, creating a garden oasis, or setting up a play area, the possibilities are endless.
This home is perfect for those who appreciate quality craftsmanship and modern amenities. Imagine yourself enjoying the serene outdoor space or hosting gatherings in the spacious living areas. It's a place where you can truly make your dreams come true.

4
beds

3
baths

1,900 Sq.Ft. LIVING AREA

7,143 Sq.Ft. lot

Cory Mishkin

Cory Mishkin

Features & Amenities

Interior

  • total bedrooms4
  • Total bathrooms3
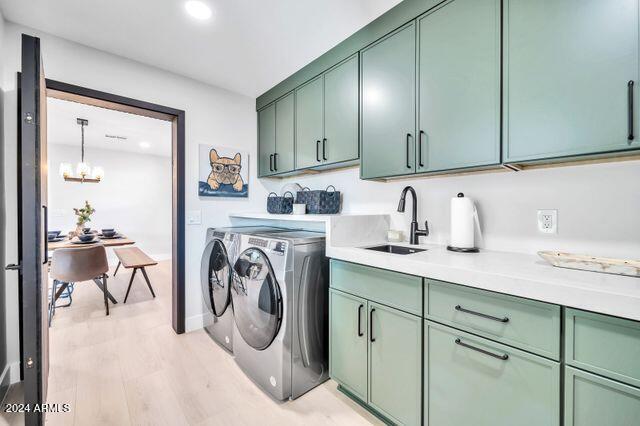
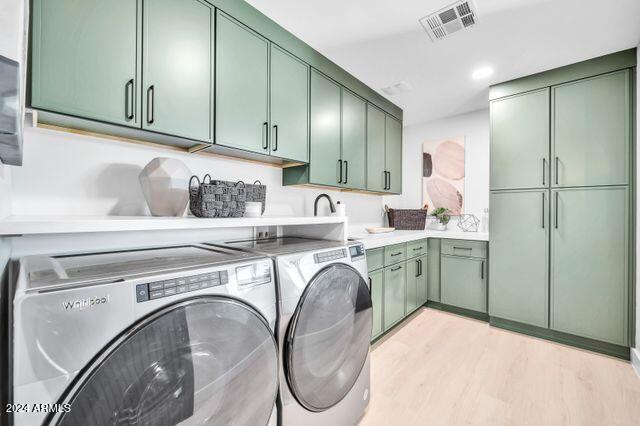
  • Laundry room Inside
  • Flooring Laminate
  • APPLIANCES Dryer, Washer, Built-in Microwave, Disposal, Gas Range, Gas Oven
  • other interior Features Eat-in Kitchen, Breakfast Bar, 9 Flat Ceilings, Kitchen Island, Full Bth Master Bdrm

Area & Lot

  • Status Sold
  • Living Area1,900 Sq.Ft.
  • Lot Area7,143 Sq.Ft.
  • MLS® ID6770609
  • TypeResidential
  • YEAR BUILT1959
  • NeighborhoodOld Town
  • Architecture StylesRanch
  • Elementary SchoolTonalea K-8
  • Middle SchoolTonalea K-8
  • High SchoolCoronado High School
  • School DistrictScottsdale Unified District

Exterior

  • STORIES1
  • Garage Space1.0
  • water SourceCity Water
  • PoolNone
  • roofComposition
  • lot featuresNorth/South Exposure, Desert Back, Desert Front, Synthetic Grass Frnt, Synthetic Grass Back
  • HEAT TYPEElectric, Natural Gas
  • AIR CONDITIONINGCentral Air
  • sewerSewer in Cnctd, Public Sewer
  • other exterior FeaturesPlayground

Financial

  • Sales Price$900,000
  • Real Estate Tax $1,237/yr

Old Town

Explore

Work With Us

Everyone on the Cambridge Properties Team understands the only way to achieve our professional success is to help you realize yours. We honor that level of trust by treating you and your transaction the same as we would a valued family member. We look forward to working together.

Follow Me on Instagram