Leave a Message

Thank you for your message. We will be in touch with you shortly.

Explore Our Properties
6827 N 14TH Place
6827 N 14TH Place
6827 N 14TH Place
6827 N 14TH Place
6827 N 14TH Place
6827 N 14TH Place
6827 N 14TH Place
6827 N 14TH Place
6827 N 14TH Place
6827 N 14TH Place
6827 N 14TH Place
6827 N 14TH Place
6827 N 14TH Place
6827 N 14TH Place
6827 N 14TH Place
6827 N 14TH Place
6827 N 14TH Place
6827 N 14TH Place
6827 N 14TH Place
6827 N 14TH Place
6827 N 14TH Place
6827 N 14TH Place
6827 N 14TH Place
6827 N 14TH Place
6827 N 14TH Place
6827 N 14TH Place
6827 N 14TH Place
6827 N 14TH Place
6827 N 14TH Place
SEE ALL PHOTOS
6827 N 14TH Place
6827 N 14TH Place
6827 N 14TH Place
6827 N 14TH Place
6827 N 14TH Place
6827 N 14TH Place
6827 N 14TH Place
6827 N 14TH Place
6827 N 14TH Place
6827 N 14TH Place
6827 N 14TH Place
6827 N 14TH Place
6827 N 14TH Place
6827 N 14TH Place
6827 N 14TH Place
6827 N 14TH Place
6827 N 14TH Place
6827 N 14TH Place
6827 N 14TH Place
6827 N 14TH Place
6827 N 14TH Place
6827 N 14TH Place
6827 N 14TH Place
6827 N 14TH Place
6827 N 14TH Place
6827 N 14TH Place
6827 N 14TH Place
6827 N 14TH Place
6827 N 14TH Place
Sold

6827 N 14TH Place

6827 N 14TH Place, Phoenix, AZ 85014

$532,000
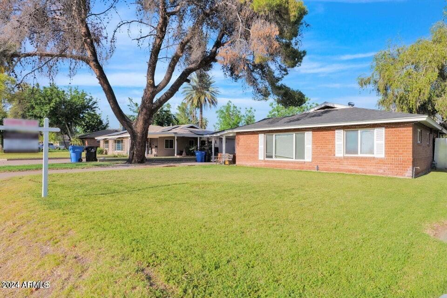
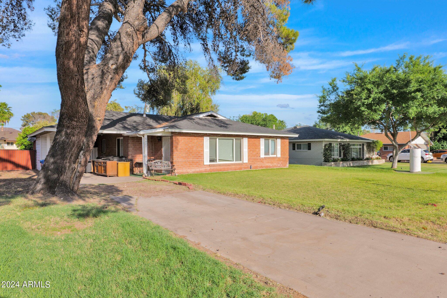
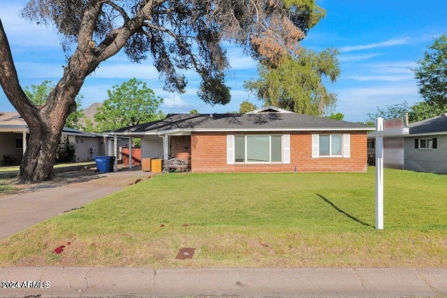
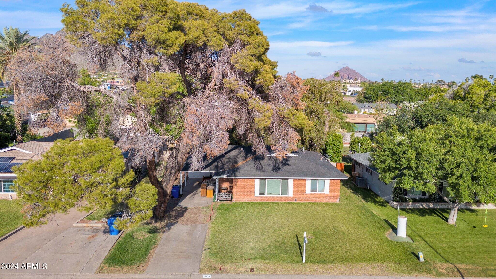
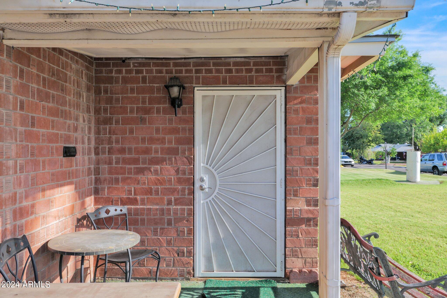
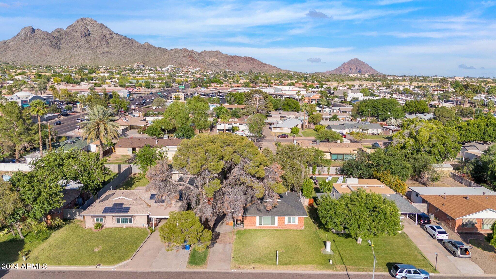
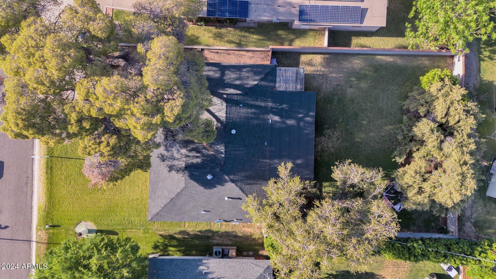
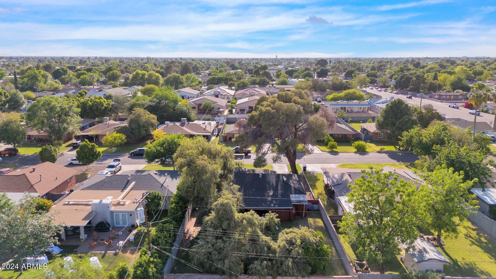
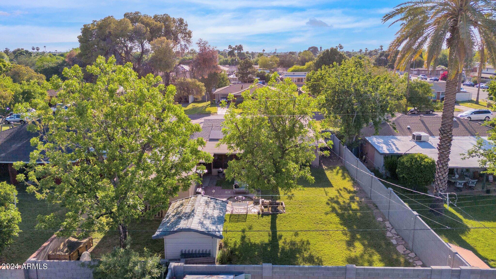
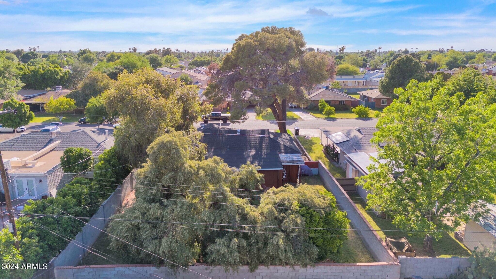
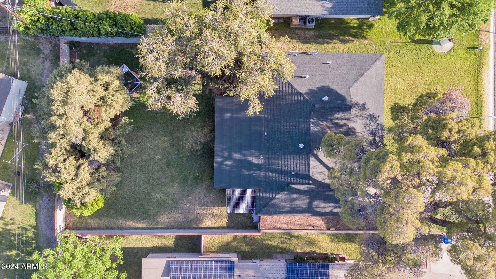
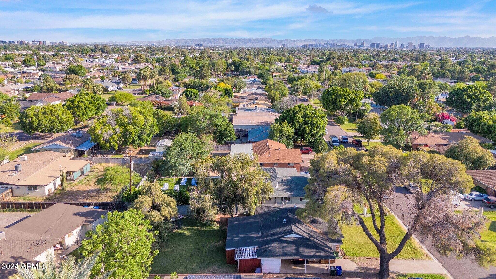
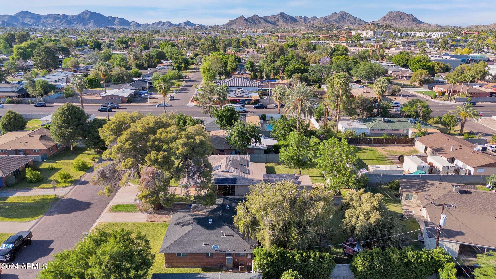
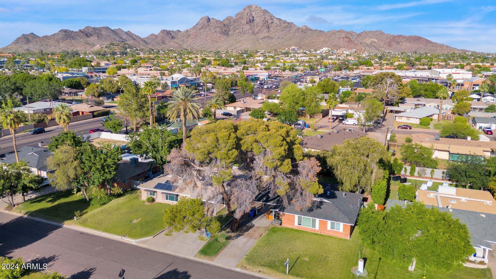
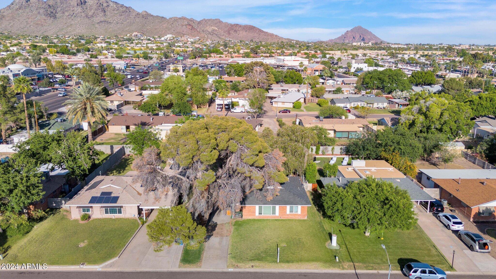
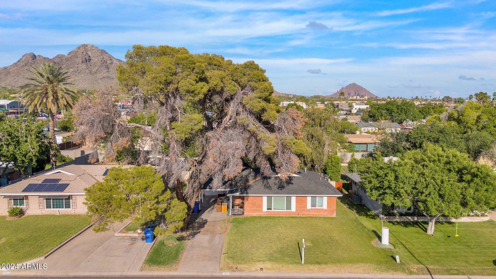
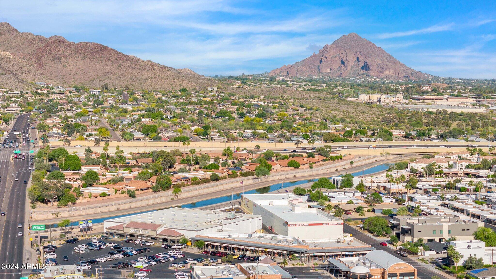
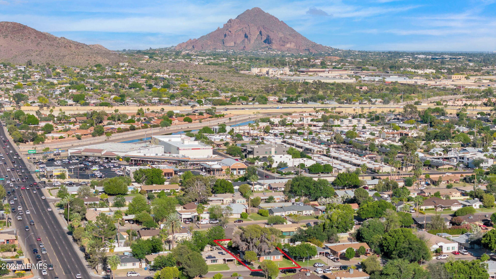
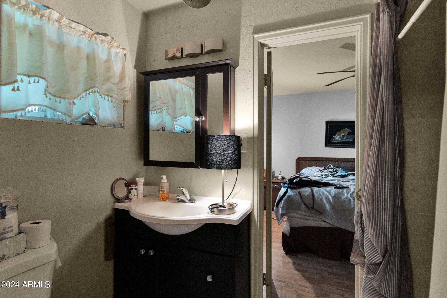
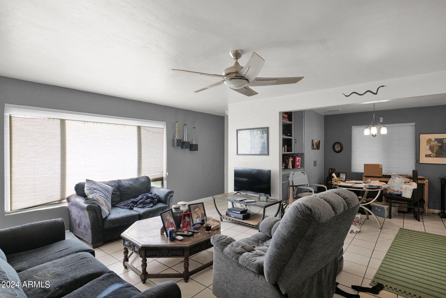
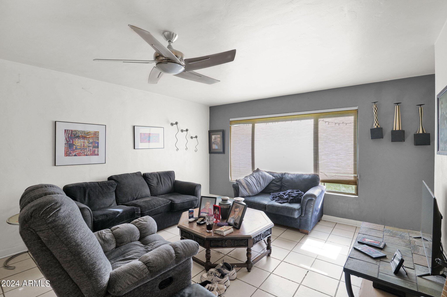
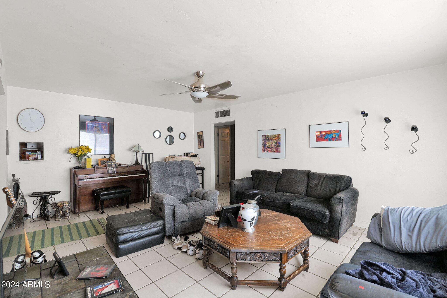
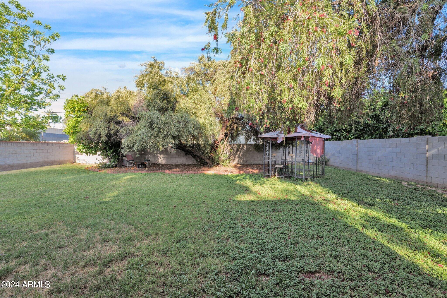
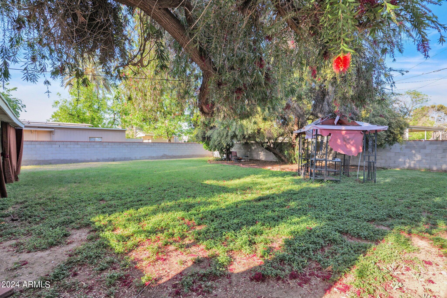
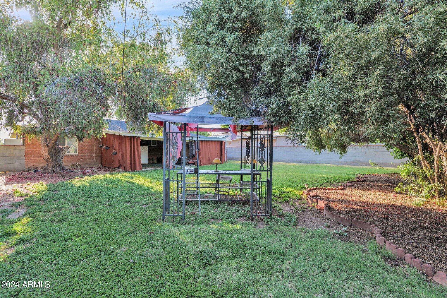
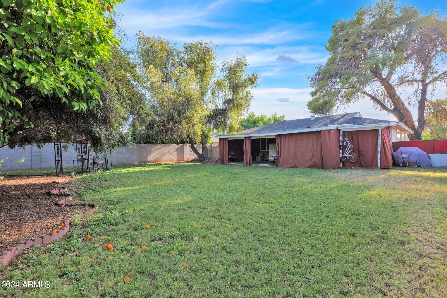
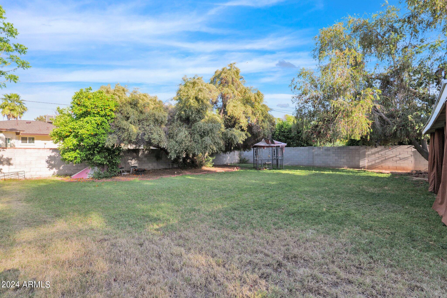
Great opportunity for an investor to remodel or build on a large 9000+ sq. ft. lot! This quiet neighborhood in the highly sought after Madison School District has a myriad of opportunities. This central location is less than 5 minutes from the Piestawa Freeway (Hwy 51) at a price that is ready to leave meat on the bones. Don't pass up this great opportunity!

3
beds

2
baths

1,329 Sq.Ft. LIVING AREA

9,135 Sq.Ft. lot

Bill Haley

Bill Haley

Features & Amenities

Interior

  • total bedrooms3
  • Total bathrooms2
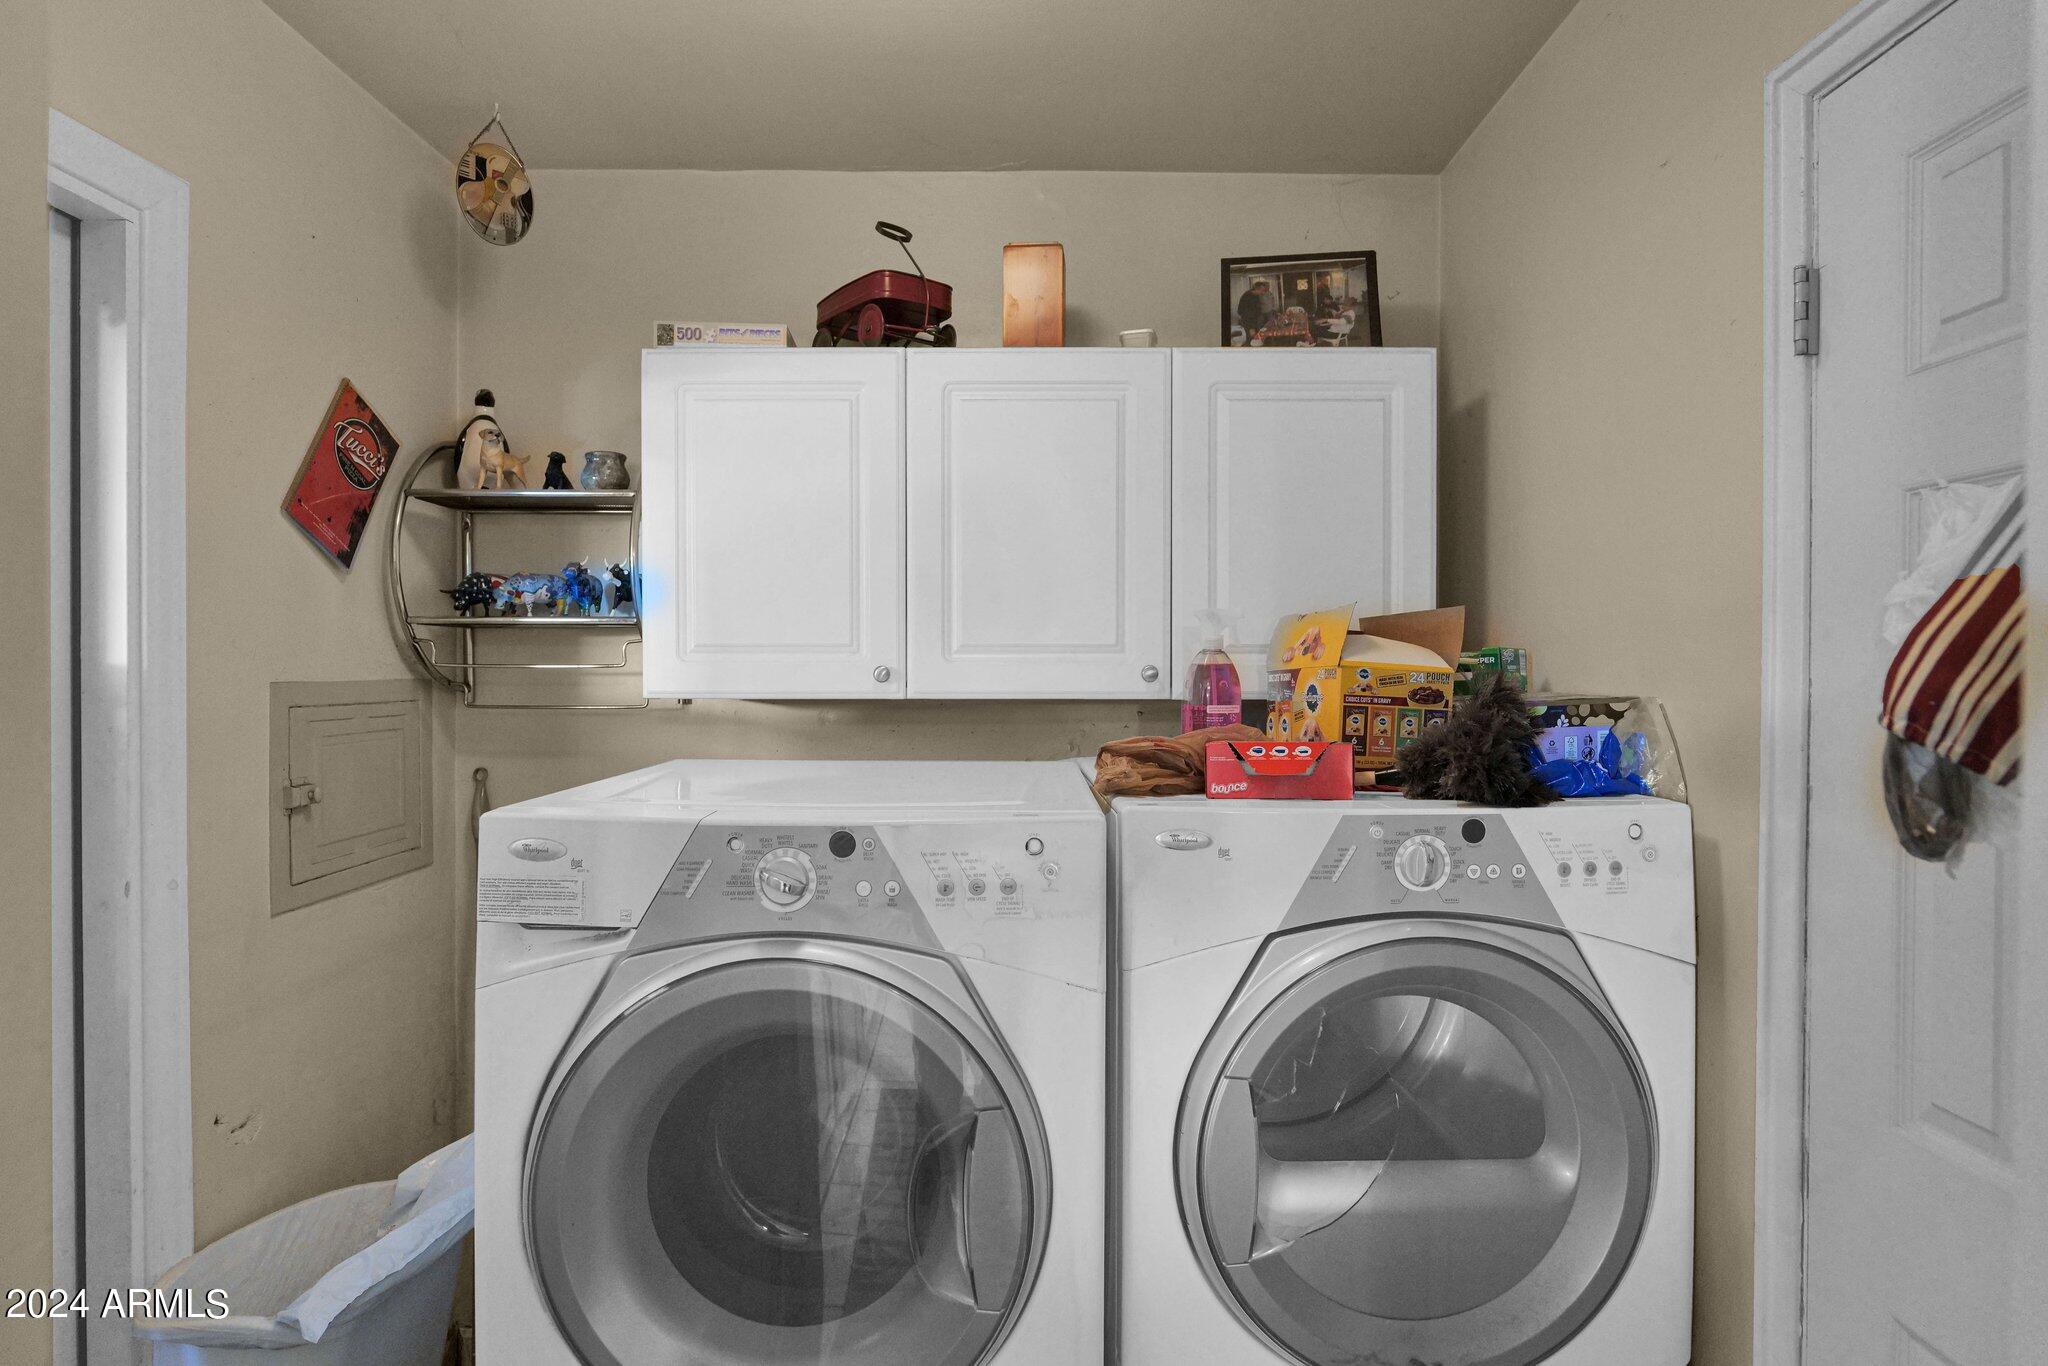
  • Laundry room None
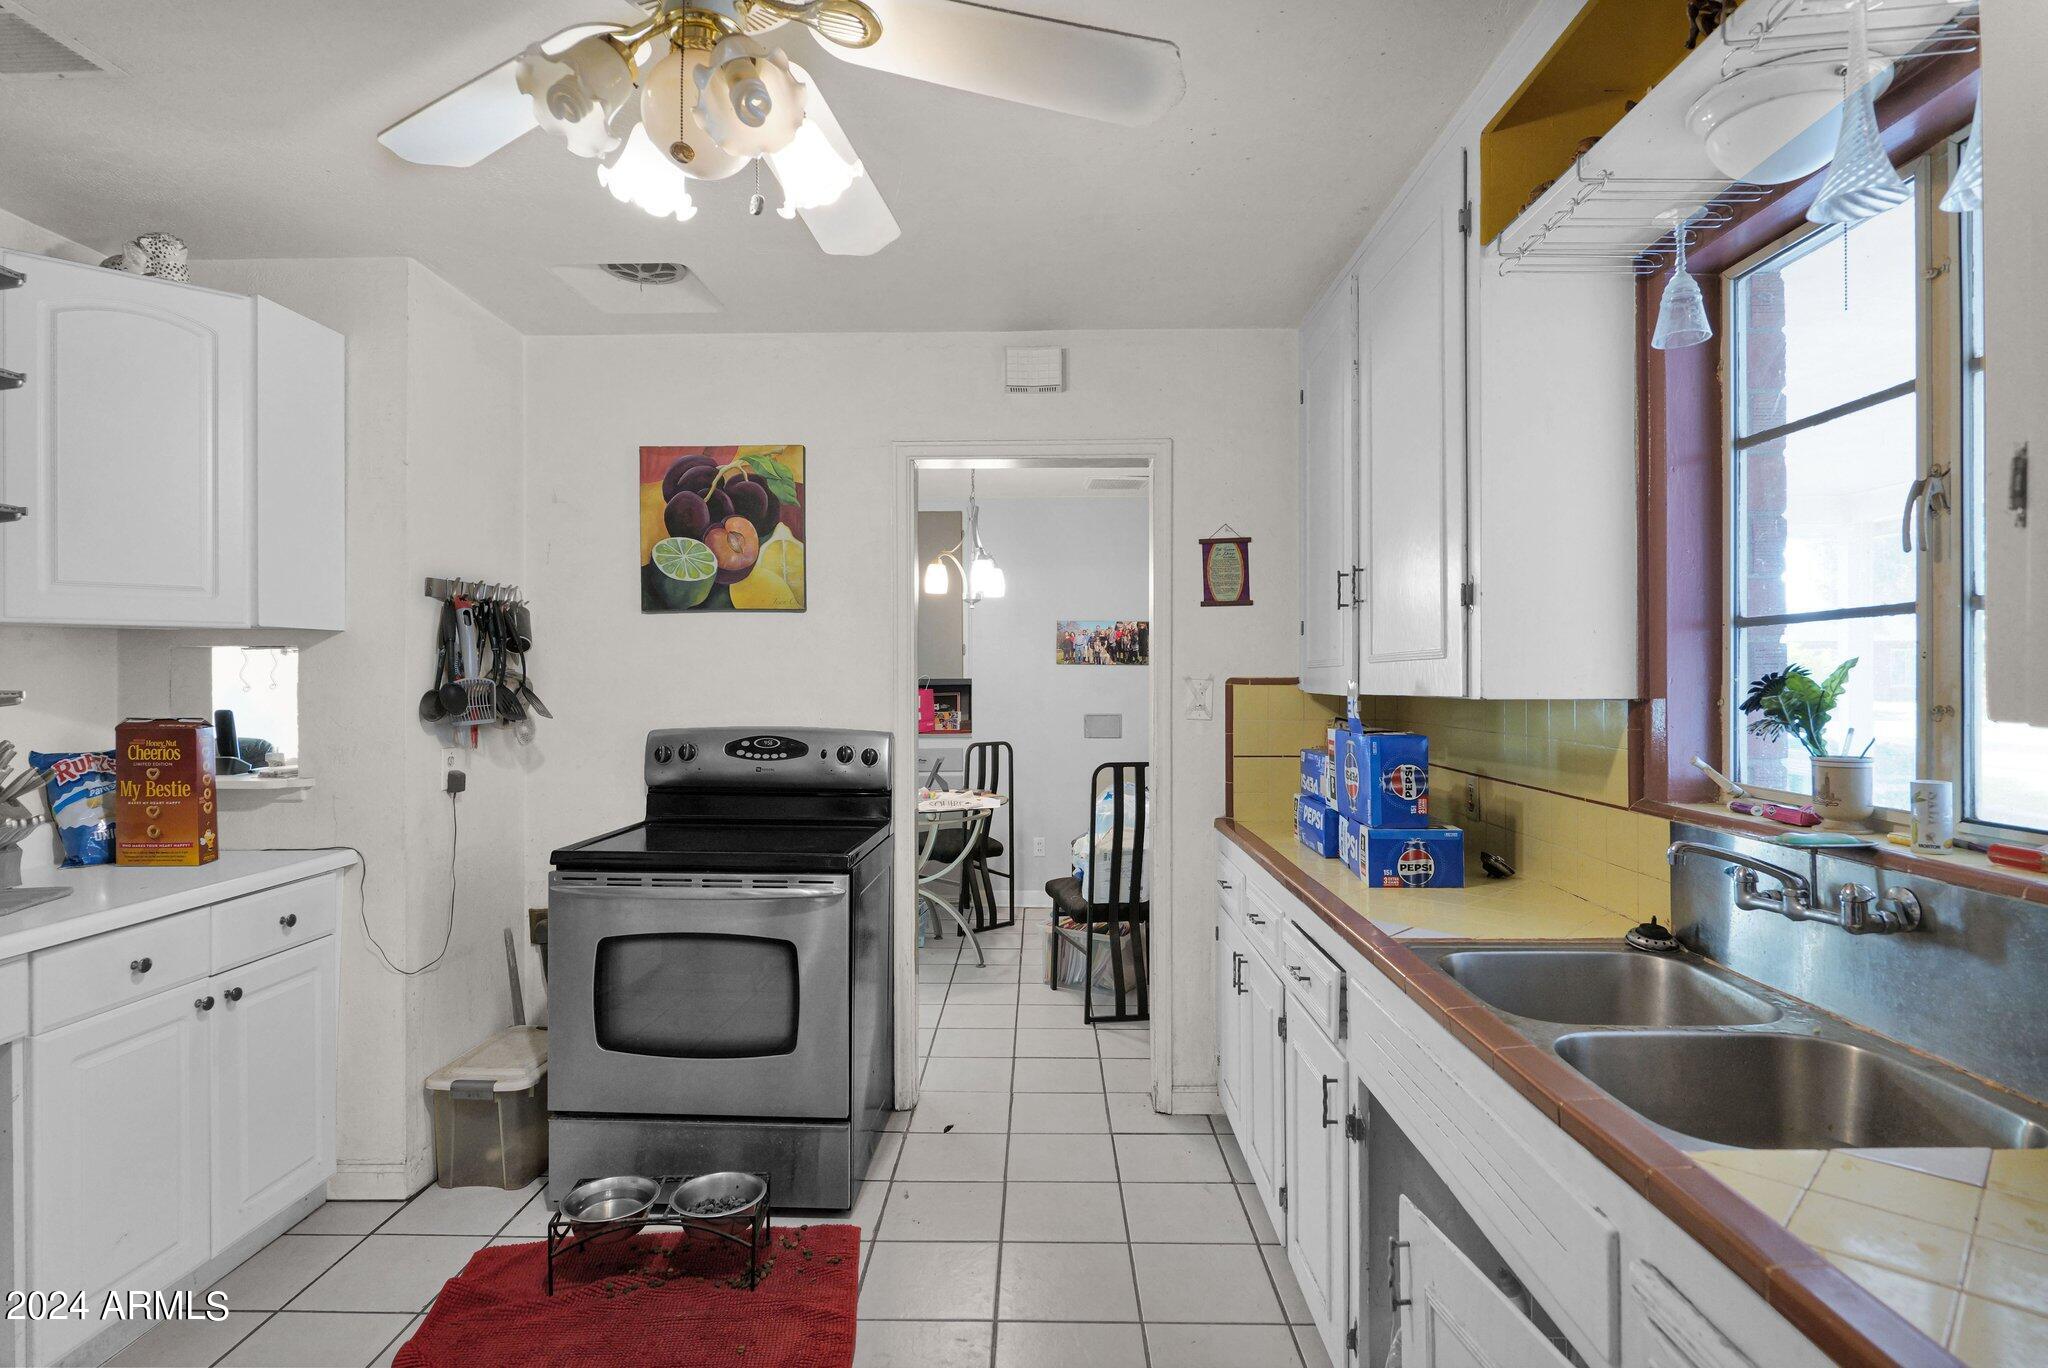
  • APPLIANCES Gas Range, Gas Oven
  • other interior Features 3/4 Bath Master Bdrm

Area & Lot

  • Status Sold
  • Living Area1,329 Sq.Ft.
  • Lot Area9,135 Sq.Ft.
  • MLS® ID6701315
  • TypeResidential
  • YEAR BUILT1954
  • NeighborhoodNorth Central
  • Elementary SchoolMadison Elementary School
  • High SchoolCamelback High School
  • School DistrictPhoenix Union High School District

Exterior

  • STORIES1
  • water SourceCity Water
  • PoolNone
  • roofComposition
  • lot featuresGrass Front, Grass Back
  • HEAT TYPECeiling
  • AIR CONDITIONINGCentral Air
  • sewerPublic Sewer

Financial

  • Sales Price$532,000
  • Real Estate Tax $2,203/yr

North Central

Explore

Work With Us

Everyone on the Cambridge Properties Team understands the only way to achieve our professional success is to help you realize yours. We honor that level of trust by treating you and your transaction the same as we would a valued family member. We look forward to working together.

Follow Me on Instagram