Leave a Message

Thank you for your message. We will be in touch with you shortly.

Explore Our Properties
6733 N 14TH Street
6733 N 14TH Street
6733 N 14TH Street
6733 N 14TH Street
6733 N 14TH Street
6733 N 14TH Street
6733 N 14TH Street
6733 N 14TH Street
6733 N 14TH Street
6733 N 14TH Street
6733 N 14TH Street
6733 N 14TH Street
6733 N 14TH Street
6733 N 14TH Street
6733 N 14TH Street
6733 N 14TH Street
6733 N 14TH Street
6733 N 14TH Street
6733 N 14TH Street
6733 N 14TH Street
6733 N 14TH Street
6733 N 14TH Street
6733 N 14TH Street
6733 N 14TH Street
6733 N 14TH Street
6733 N 14TH Street
6733 N 14TH Street
6733 N 14TH Street
6733 N 14TH Street
6733 N 14TH Street
6733 N 14TH Street
6733 N 14TH Street
6733 N 14TH Street
6733 N 14TH Street
6733 N 14TH Street
6733 N 14TH Street
SEE ALL PHOTOS
6733 N 14TH Street
6733 N 14TH Street
6733 N 14TH Street
6733 N 14TH Street
6733 N 14TH Street
6733 N 14TH Street
6733 N 14TH Street
6733 N 14TH Street
6733 N 14TH Street
6733 N 14TH Street
6733 N 14TH Street
6733 N 14TH Street
6733 N 14TH Street
6733 N 14TH Street
6733 N 14TH Street
6733 N 14TH Street
6733 N 14TH Street
6733 N 14TH Street
6733 N 14TH Street
6733 N 14TH Street
6733 N 14TH Street
6733 N 14TH Street
6733 N 14TH Street
6733 N 14TH Street
6733 N 14TH Street
6733 N 14TH Street
6733 N 14TH Street
6733 N 14TH Street
6733 N 14TH Street
6733 N 14TH Street
6733 N 14TH Street
6733 N 14TH Street
6733 N 14TH Street
6733 N 14TH Street
6733 N 14TH Street
6733 N 14TH Street
Sold

6733 N 14TH Street

6733 N 14TH Street, Phoenix, AZ 85014

$1,090,000
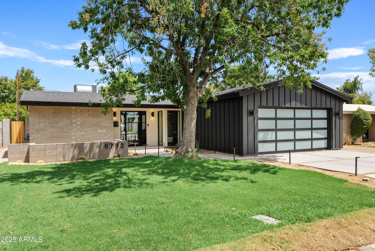
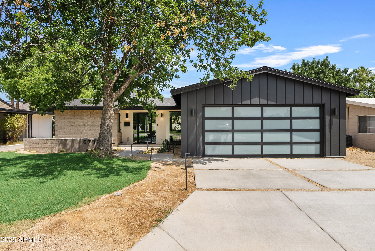
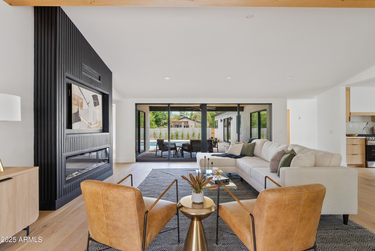
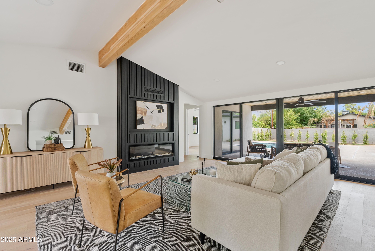
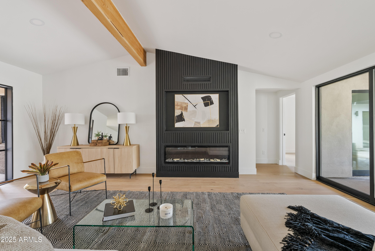
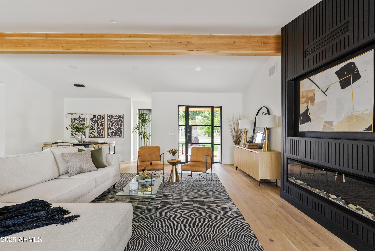
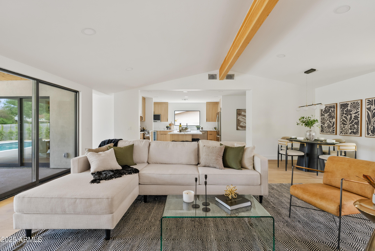
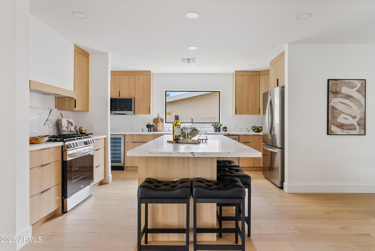
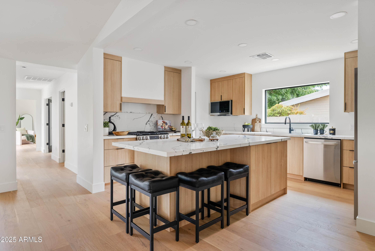
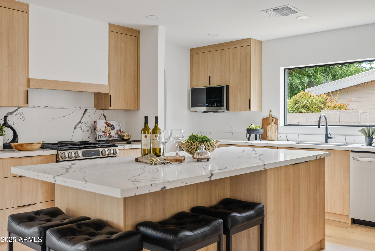
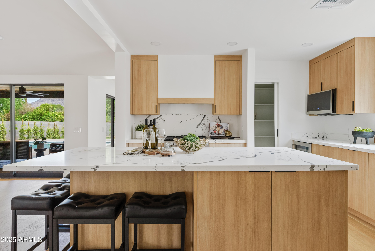
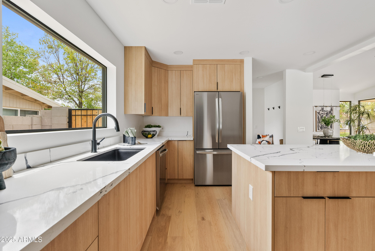
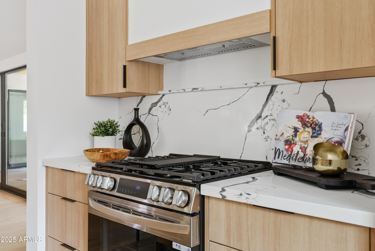
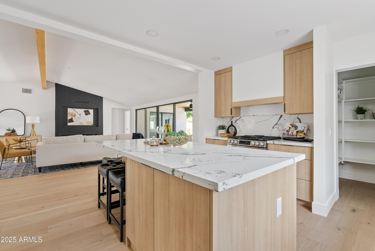
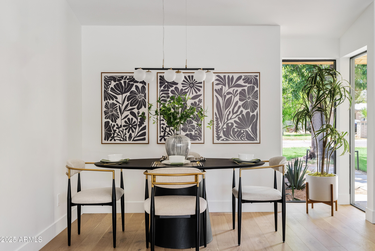
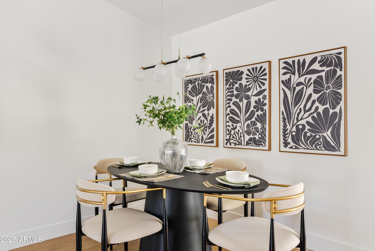
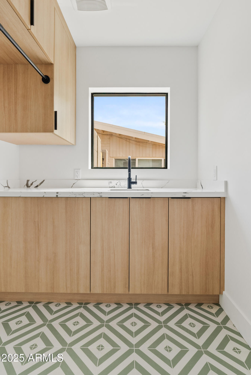
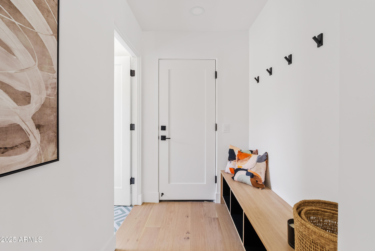
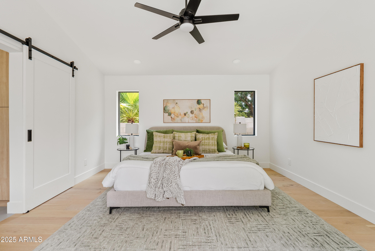
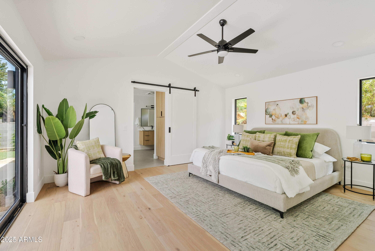
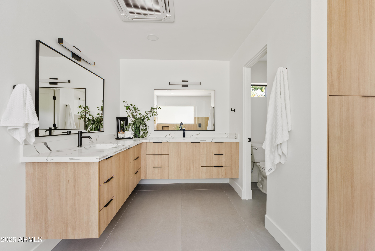
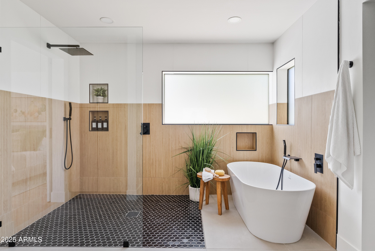
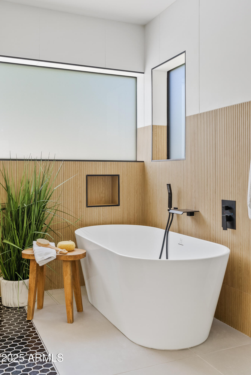
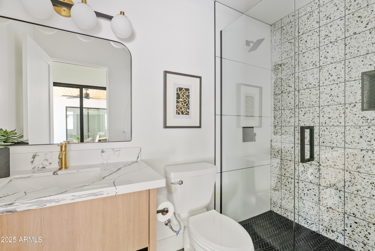
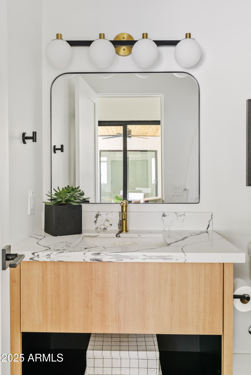
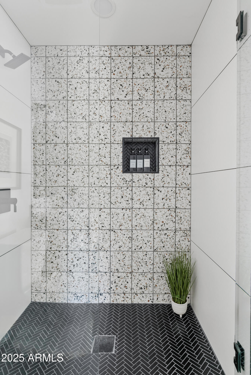
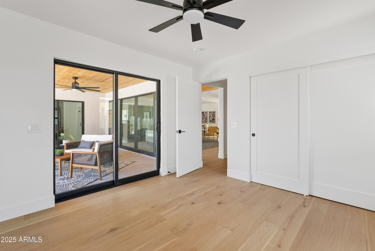
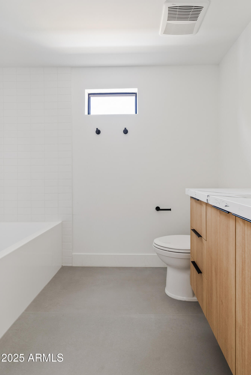
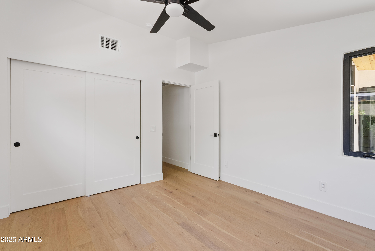
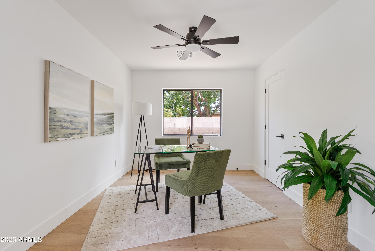
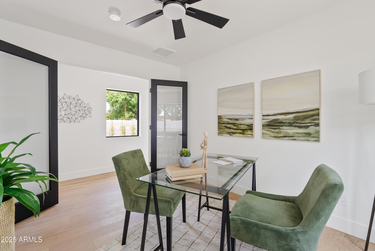
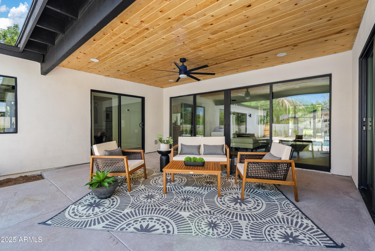
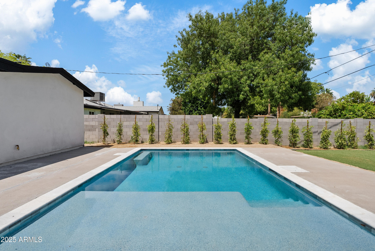
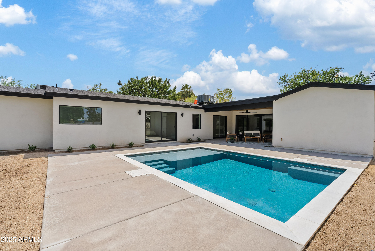
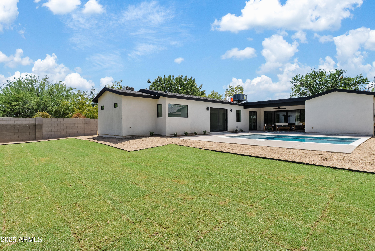
This mid-century masterpiece is a rare find! Thoughtfully remodeled to blend classic design with modern sophistication, it offers 4 spacious bedrooms, including a luxurious and private primary suite designed for ultimate comfort and relaxation, along with 3 beautifully updated baths. The open, airy layout features vaulted ceilings, clean lines, and stylish finishes, all bathed in natural light for a bright and welcoming feel. The heart of the home seamlessly blends timeless charm with modern updates, making it perfect for both everyday living and entertaining. Step outside to a stunning backyard with breathtaking views of Piestewa Peak, where your private oasis awaits. Enjoy the sparkling pool, large patio ideal for hosting friends and family, and a lush grass area perfect to relax. Nestled in the heart of central Phoenix, this home combines convenience, character, and luxury, offering the best of indoor-outdoor living. Don't miss this opportunity to own a one-of-a-kind retreat!

4
beds

3
baths

2,217 Sq.Ft. LIVING AREA

8,002 Sq.Ft. lot

Cory Mishkin

Cory Mishkin

Features & Amenities

Interior

  • total bedrooms4
  • Total bathrooms3
  • Laundry room Inside, Wshr/Dry Hook Up Only
  • Flooring Tile, Wood
  • Fireplace Living Room
  • APPLIANCES Refrigerator, Built-in Microwave, Dishwasher, Disposal, Gas Range, Gas Oven
  • other interior Features Walk-in Pantry, Non-laminate Counter, High Speed Internet, Double Vanity, Breakfast Bar, No Interior Steps, Vaulted Ceiling(s), Kitchen Island, Full Bth Master Bdrm

Area & Lot

  • Status Sold
  • Living Area2,217 Sq.Ft.
  • Lot Area8,002 Sq.Ft.
  • MLS® ID6799196
  • TypeResidential
  • YEAR BUILT1949
  • NeighborhoodNorth Central
  • Architecture StylesRanch
  • View DescriptionMountain(s)
  • Elementary SchoolMadison Richard Simis School
  • Middle SchoolMadison Meadows School
  • High SchoolNorth High School
  • School DistrictPhoenix Union High School District

Exterior

  • STORIES1
  • Garage Space2.0
  • water SourceCity Water
  • PoolPlay Pool
  • roofComposition
  • lot featuresEast/West Exposure, Grass Front, Grass Back
  • parkingGarage Door Opener, Direct Access
  • HEAT TYPENatural Gas
  • AIR CONDITIONINGCentral Air, Ceiling Fan(s), Mini Split, Programmable Thmstat
  • sewerPublic Sewer

Financial

  • Sales Price$1,090,000
  • Real Estate Tax $1,583/yr

North Central

Explore

Work With Us

Everyone on the Cambridge Properties Team understands the only way to achieve our professional success is to help you realize yours. We honor that level of trust by treating you and your transaction the same as we would a valued family member. We look forward to working together.

Follow Me on Instagram