Leave a Message

Thank you for your message. We will be in touch with you shortly.

Explore Our Properties
6732 E ASHLER HILLS Drive
SEE ALL PHOTOS
6732 E ASHLER HILLS Drive
Courtesy of HomeSmart, Victoria Kulszan Listing Contact: 480-540-2446 
Sold

6732 E ASHLER HILLS Drive

6732 E ASHLER HILLS Drive, Cave Creek, AZ 85331

$1,150,000
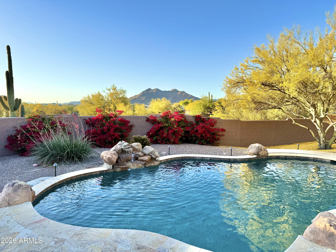
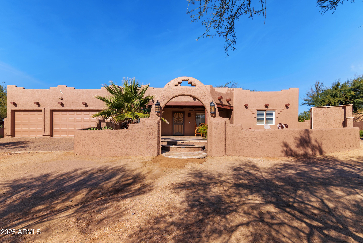
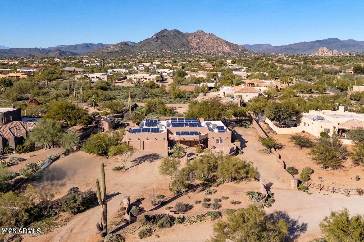
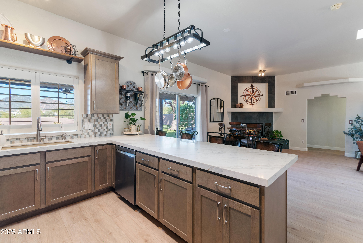
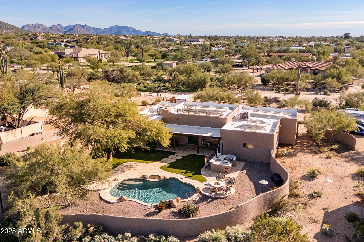
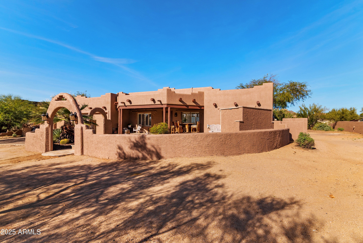
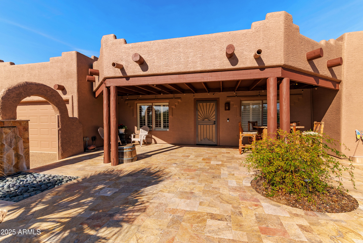
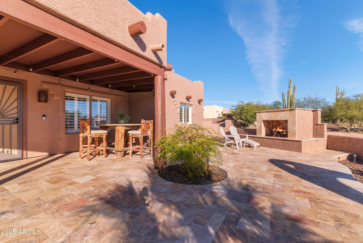
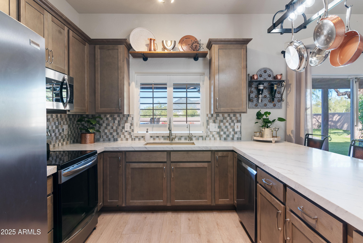
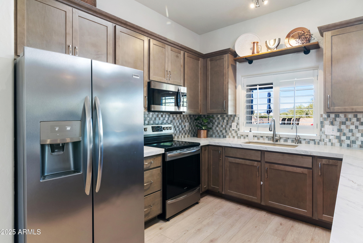
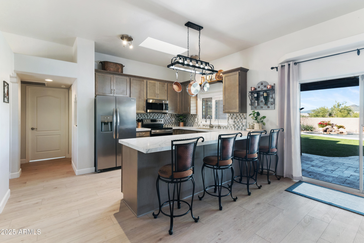
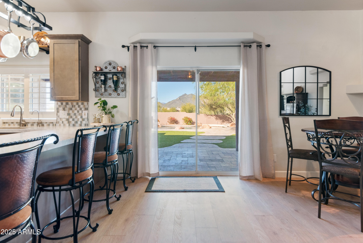
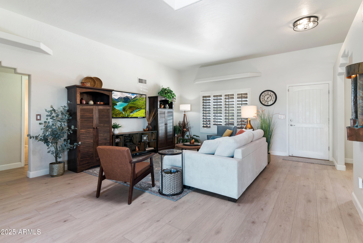
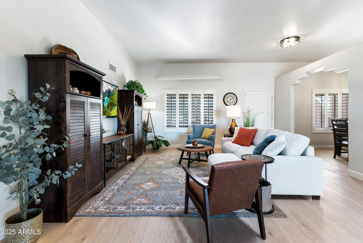
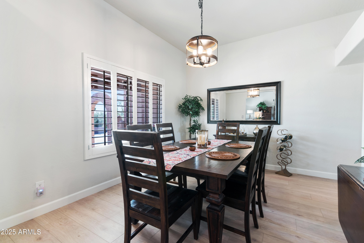
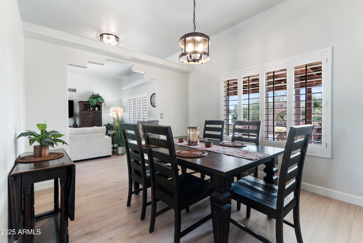
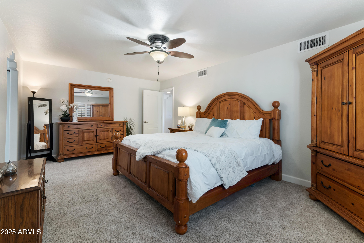
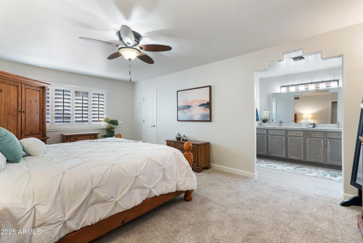
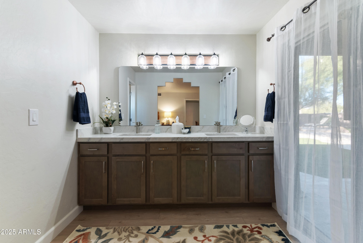
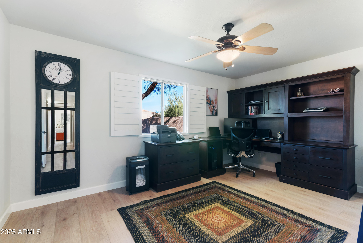
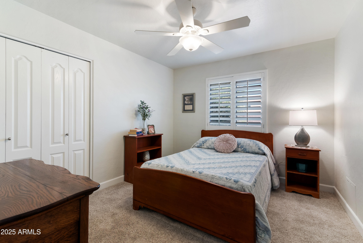
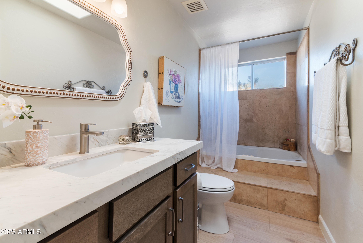
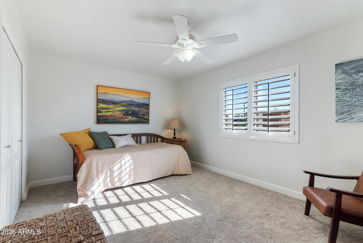
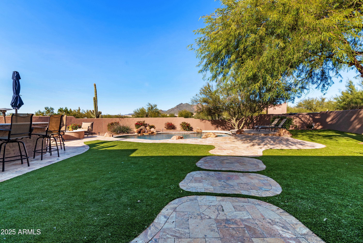
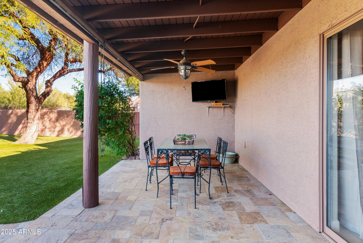
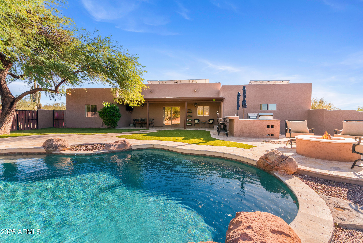
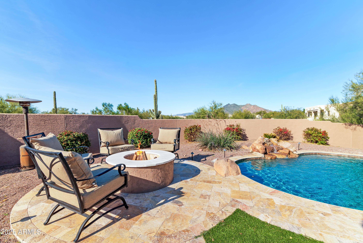
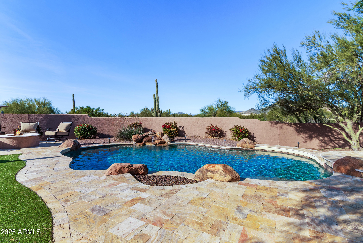
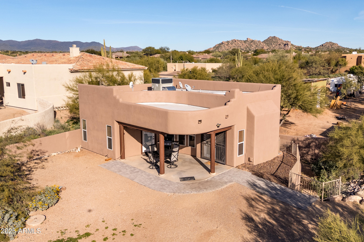
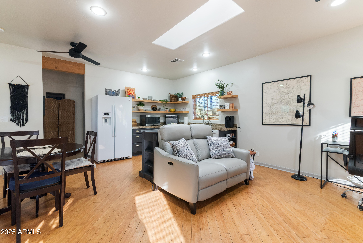
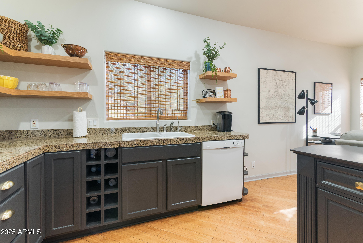
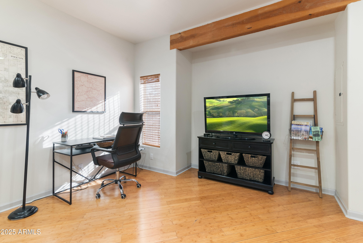
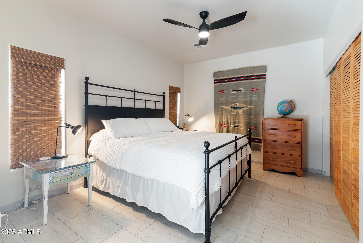
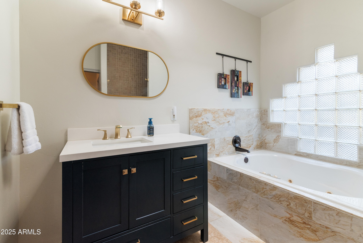
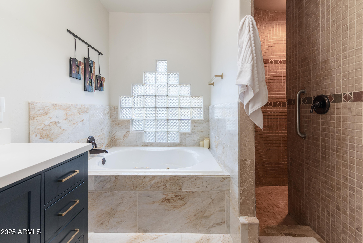
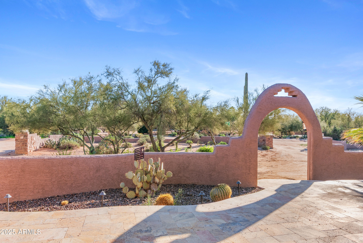
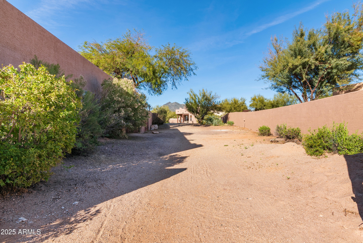
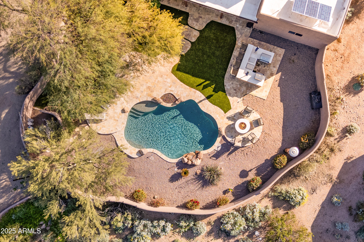
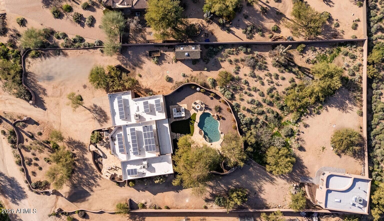
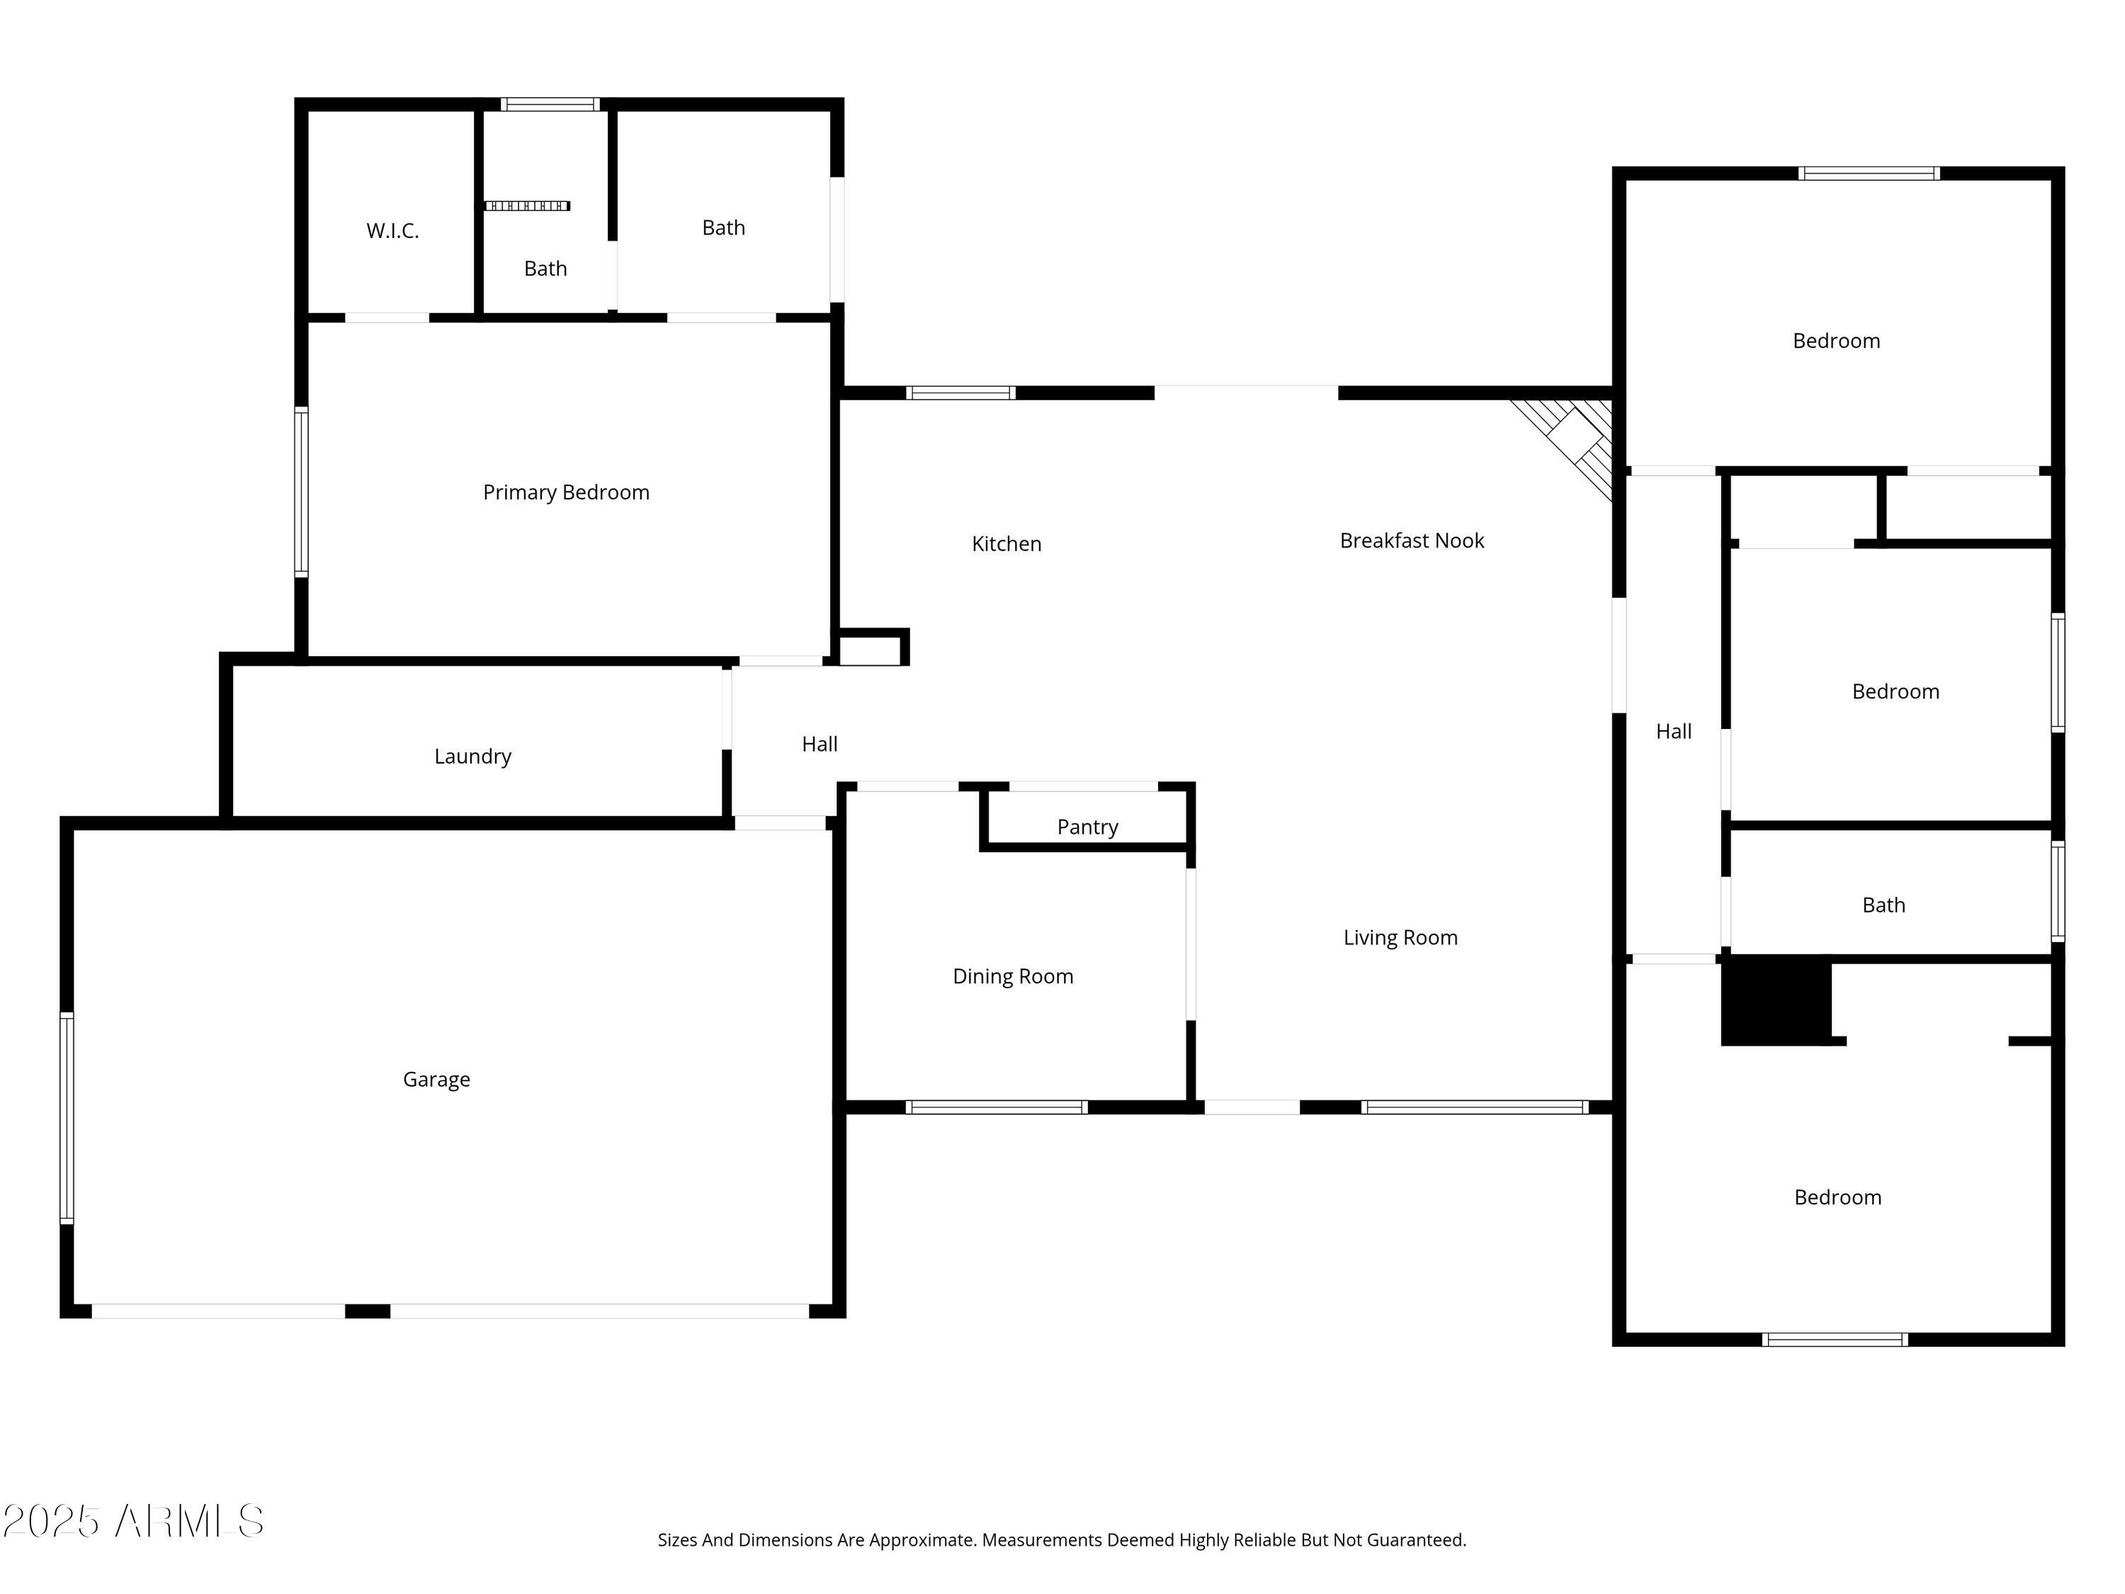
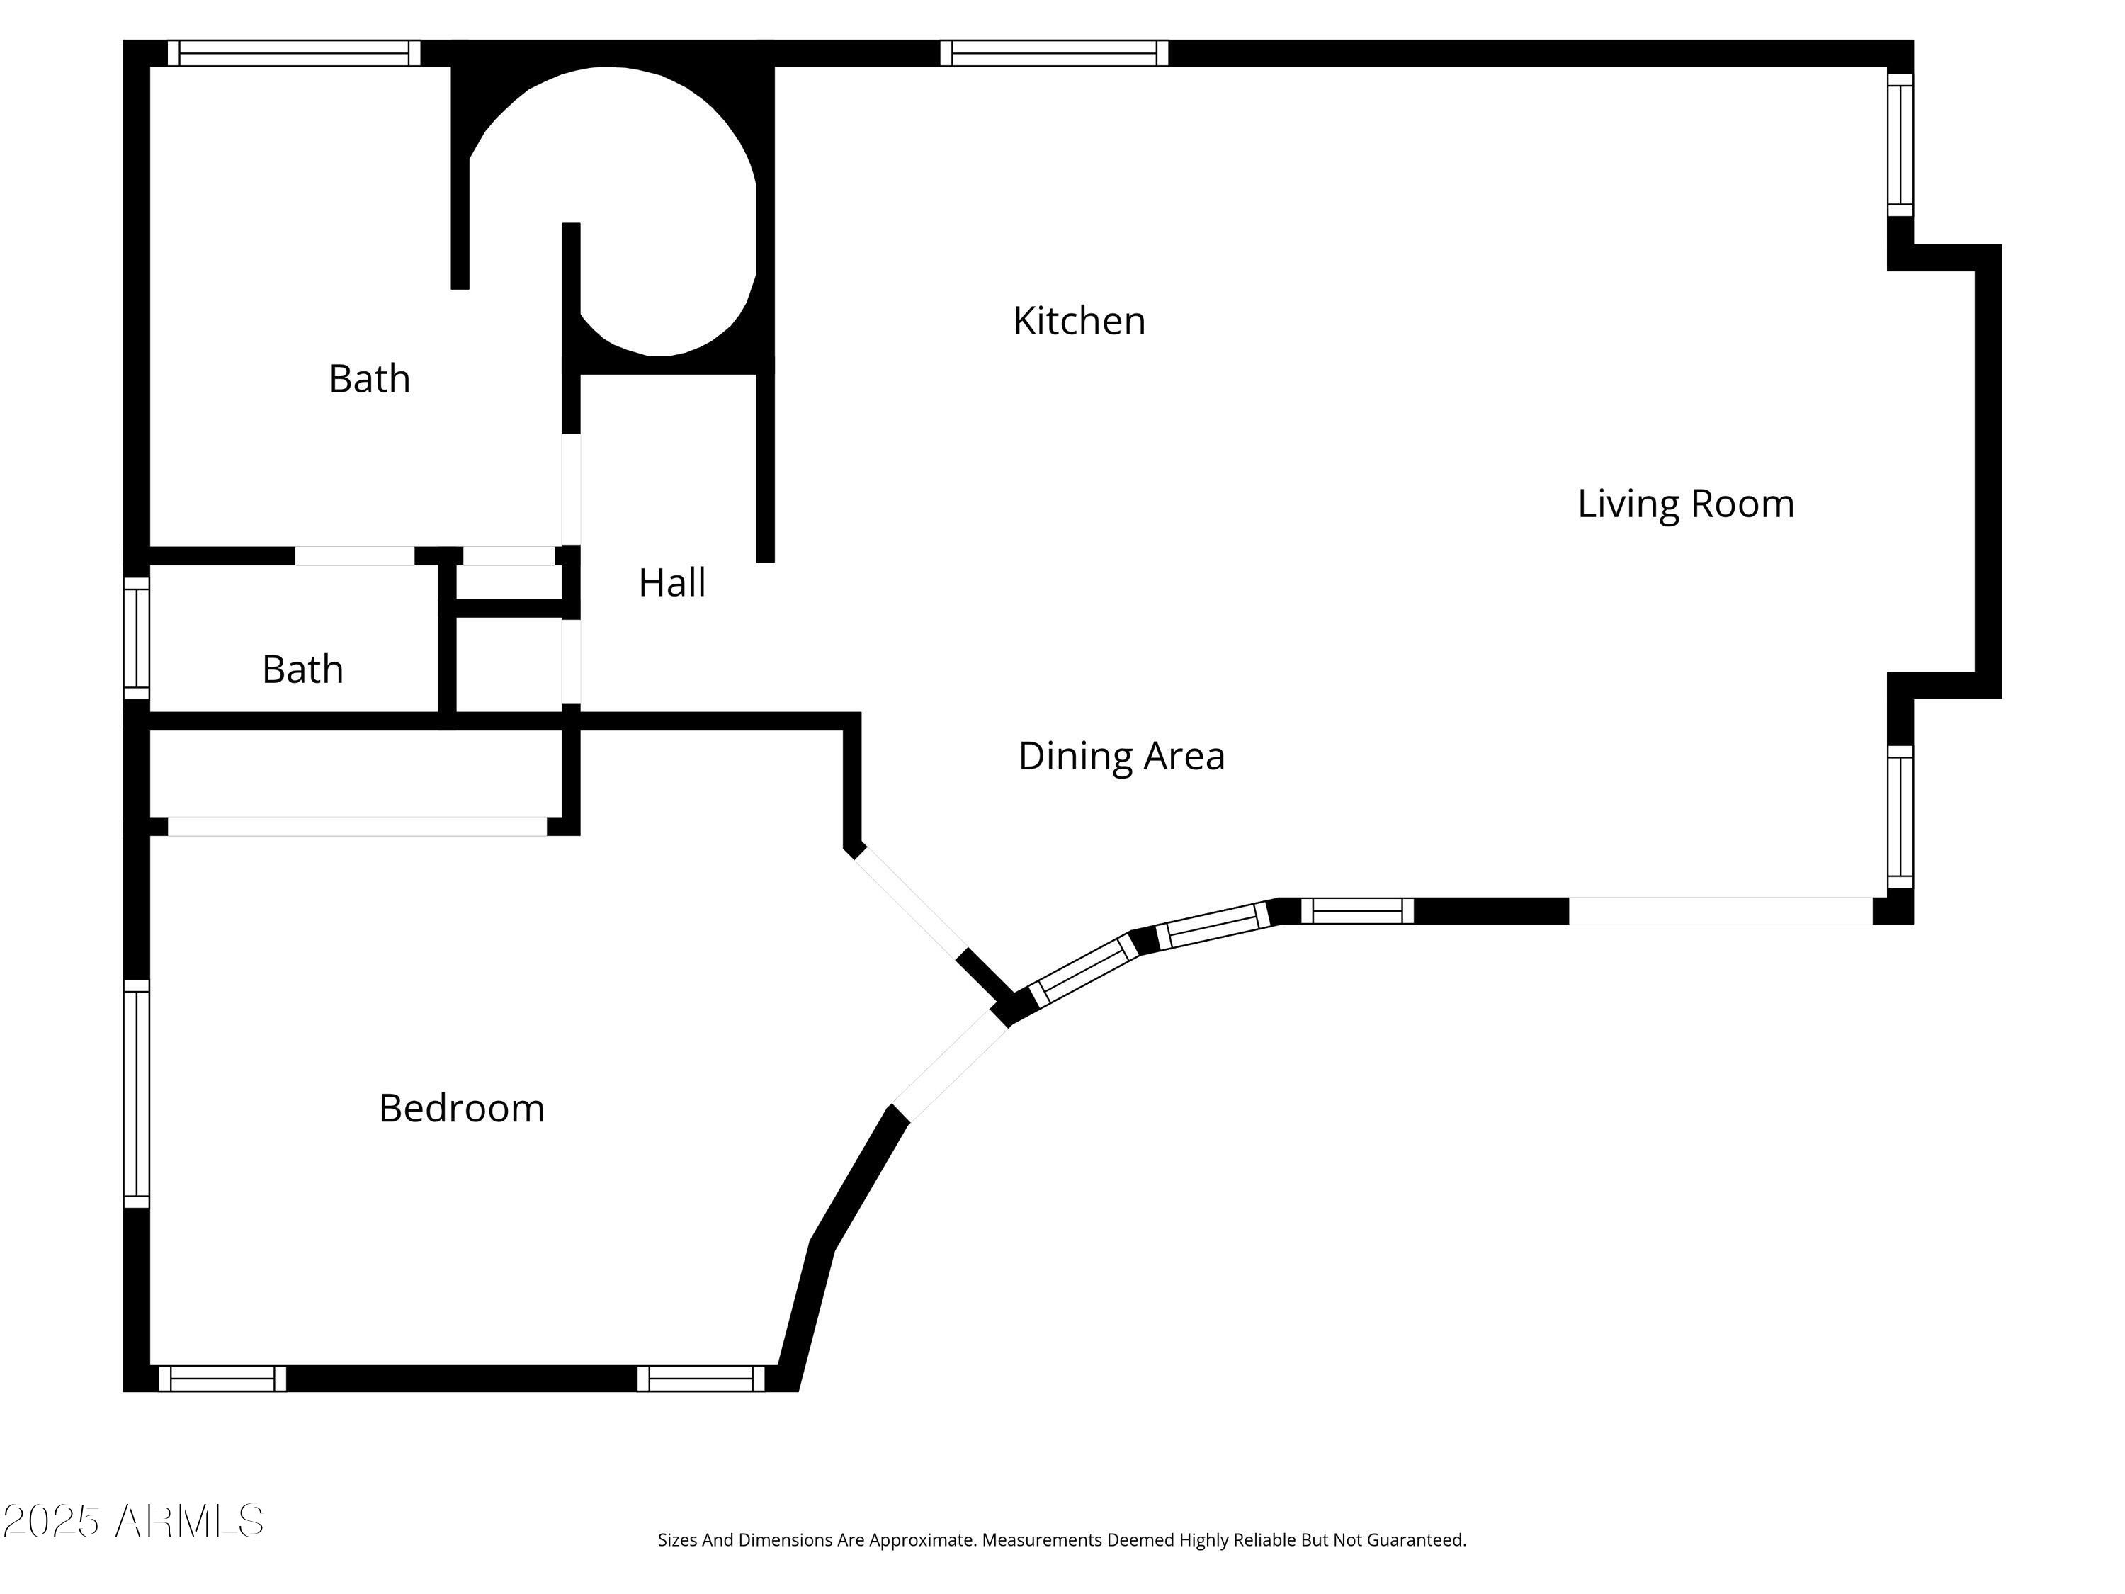
REMODELED 4 bed/2 bath main house, 2300 sq ft. + detached (Airbnb Ready) 1bed/1ba FULL GUEST HOUSE 744sq ft. w/ kitchen & laundry. STELLAR SCOTTSDALE location (w/ Cave Creek County island address) and BEAUTIFUL BLACK MTN VIEWS. Walkable to the amazing convenience of The SUMMIT shopping plaza (!), this little slice of heaven sits on one of THE BEST lots in the island, with excellent feasibility, plenty of room for additions, and just two driveways from the end of pavement. Loads of exterior improvements completed just prior to the recent remodel, AND solar lease is paid thru *2031* Home is turnkey ready, including paint and roof. See docs tab for complete list of features/improvements.

5
beds

3
baths

3,034 Sq.Ft. LIVING AREA

1.11 Acres lot

Cory Mishkin

Cory Mishkin

Features & Amenities

Interior

  • total bedrooms5
  • Total bathrooms3
  • full bathrooms3
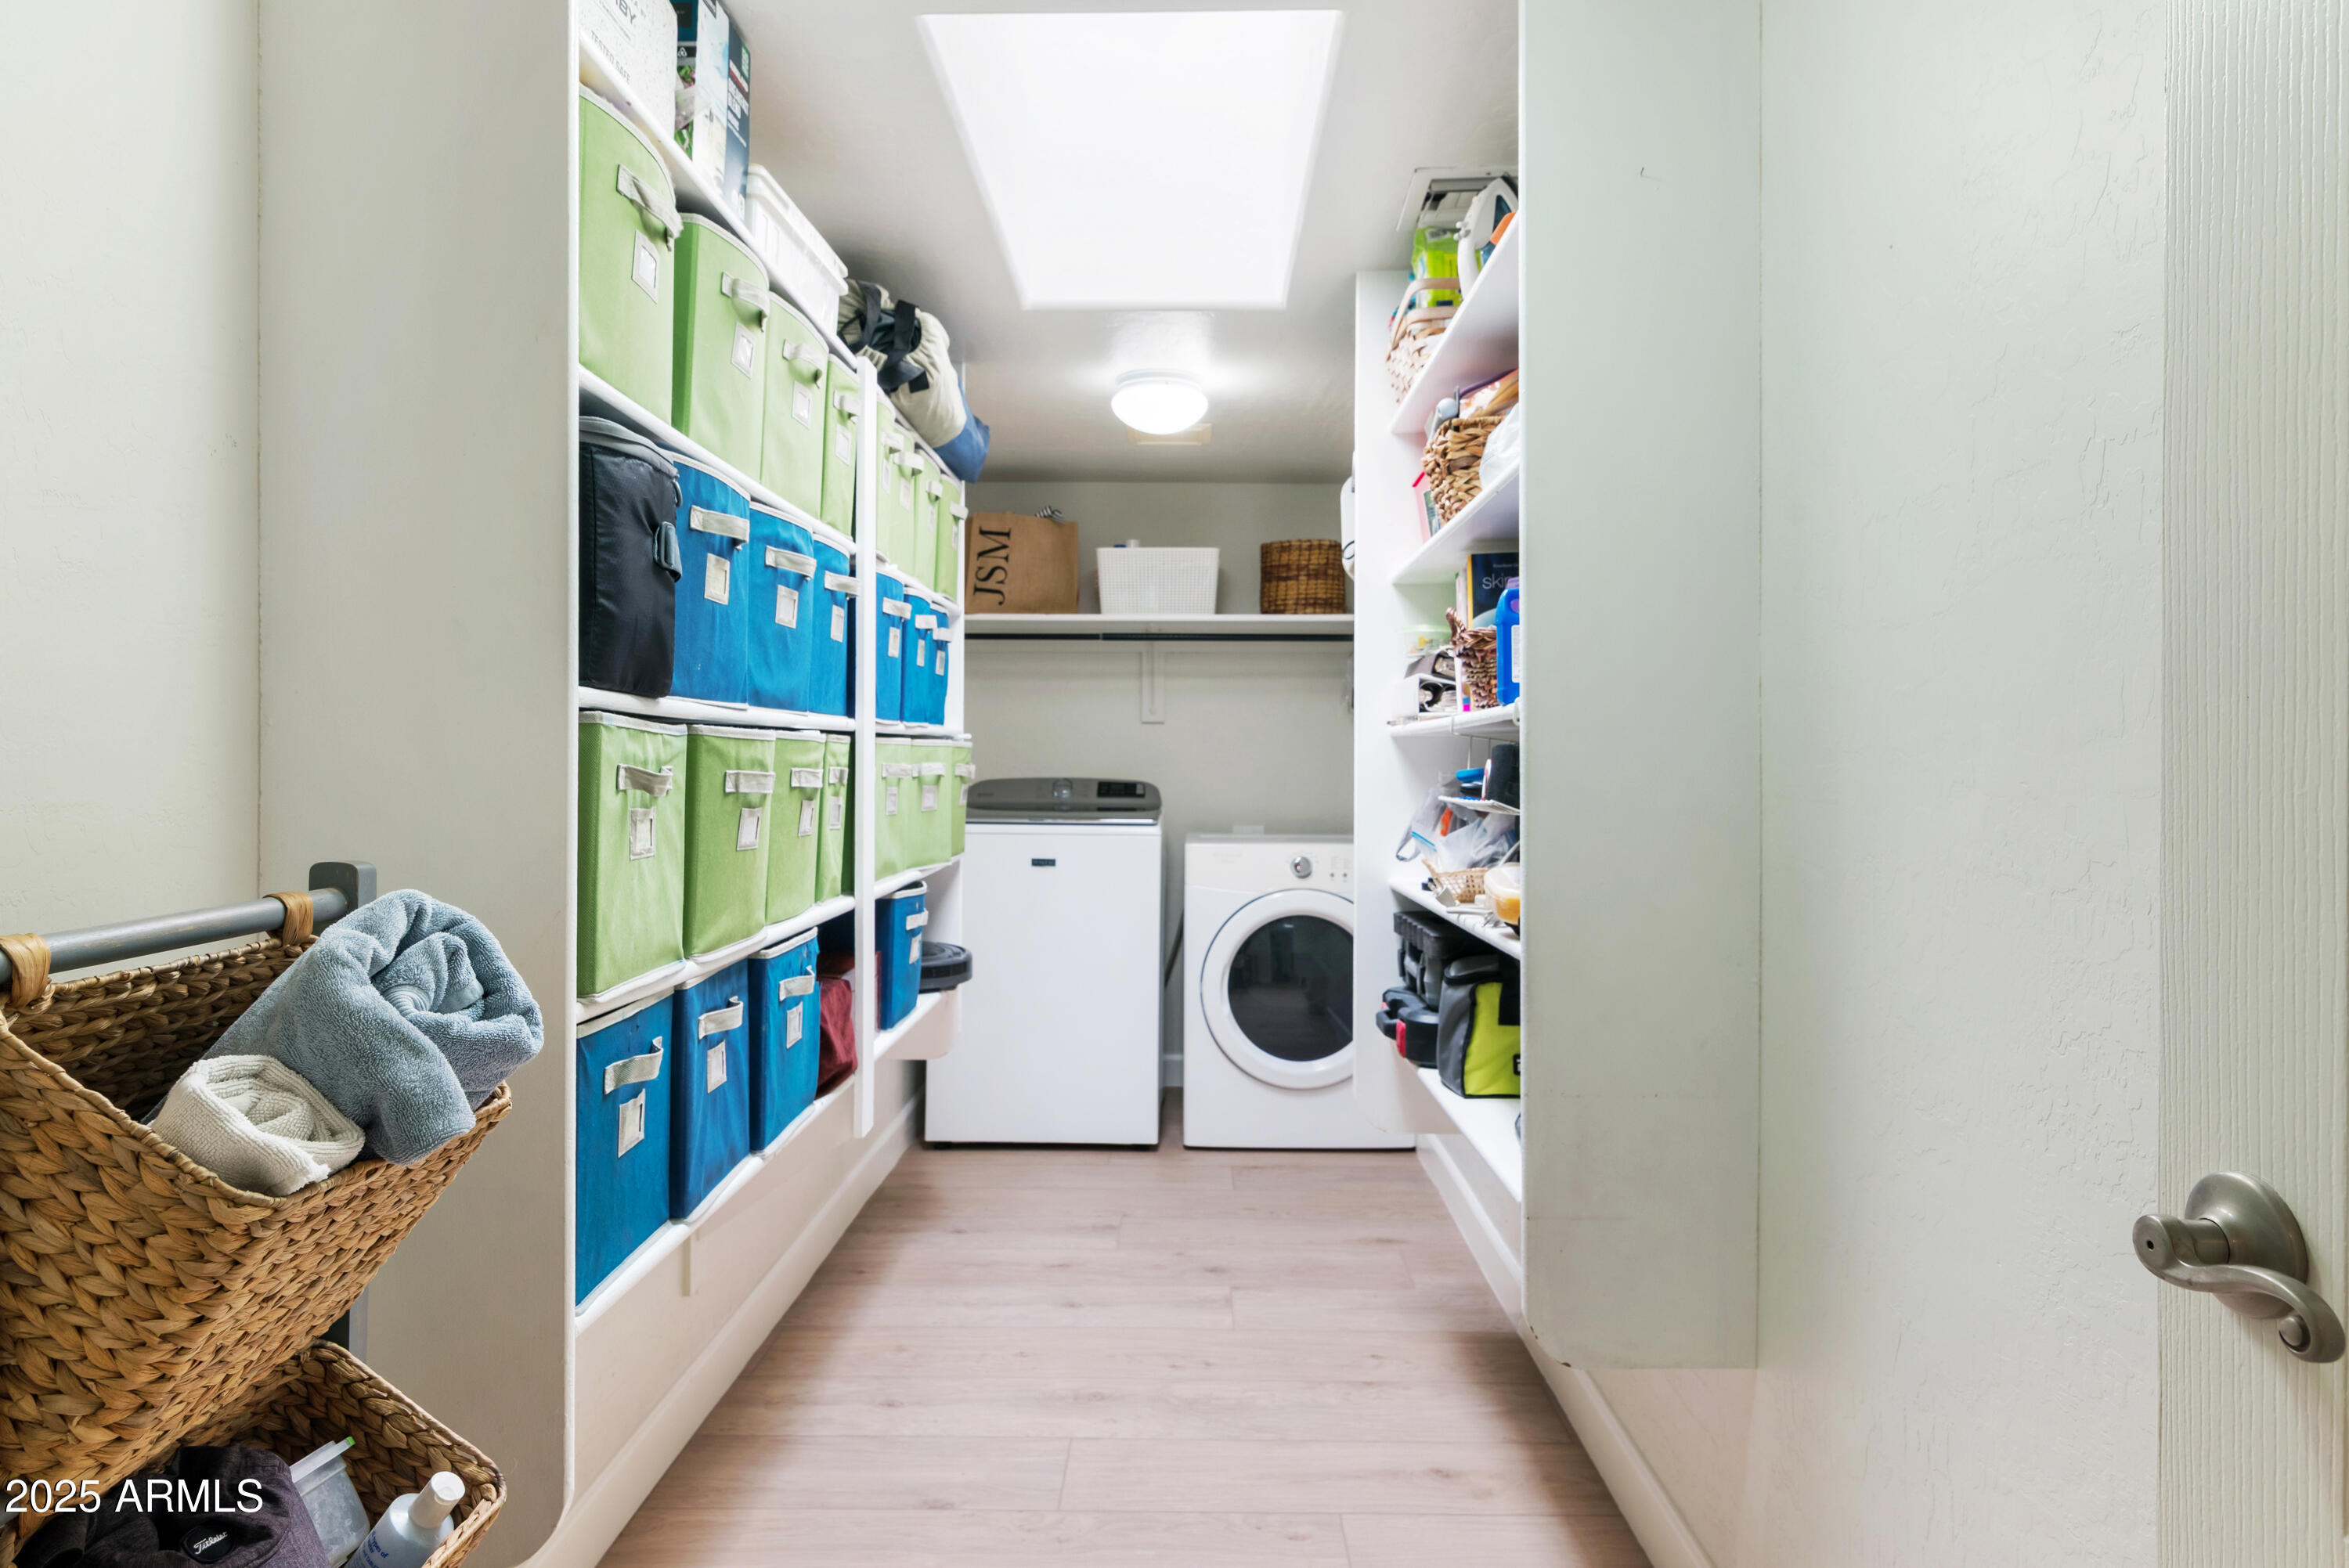
  • Laundry room Inside
  • Flooring Carpet, Vinyl
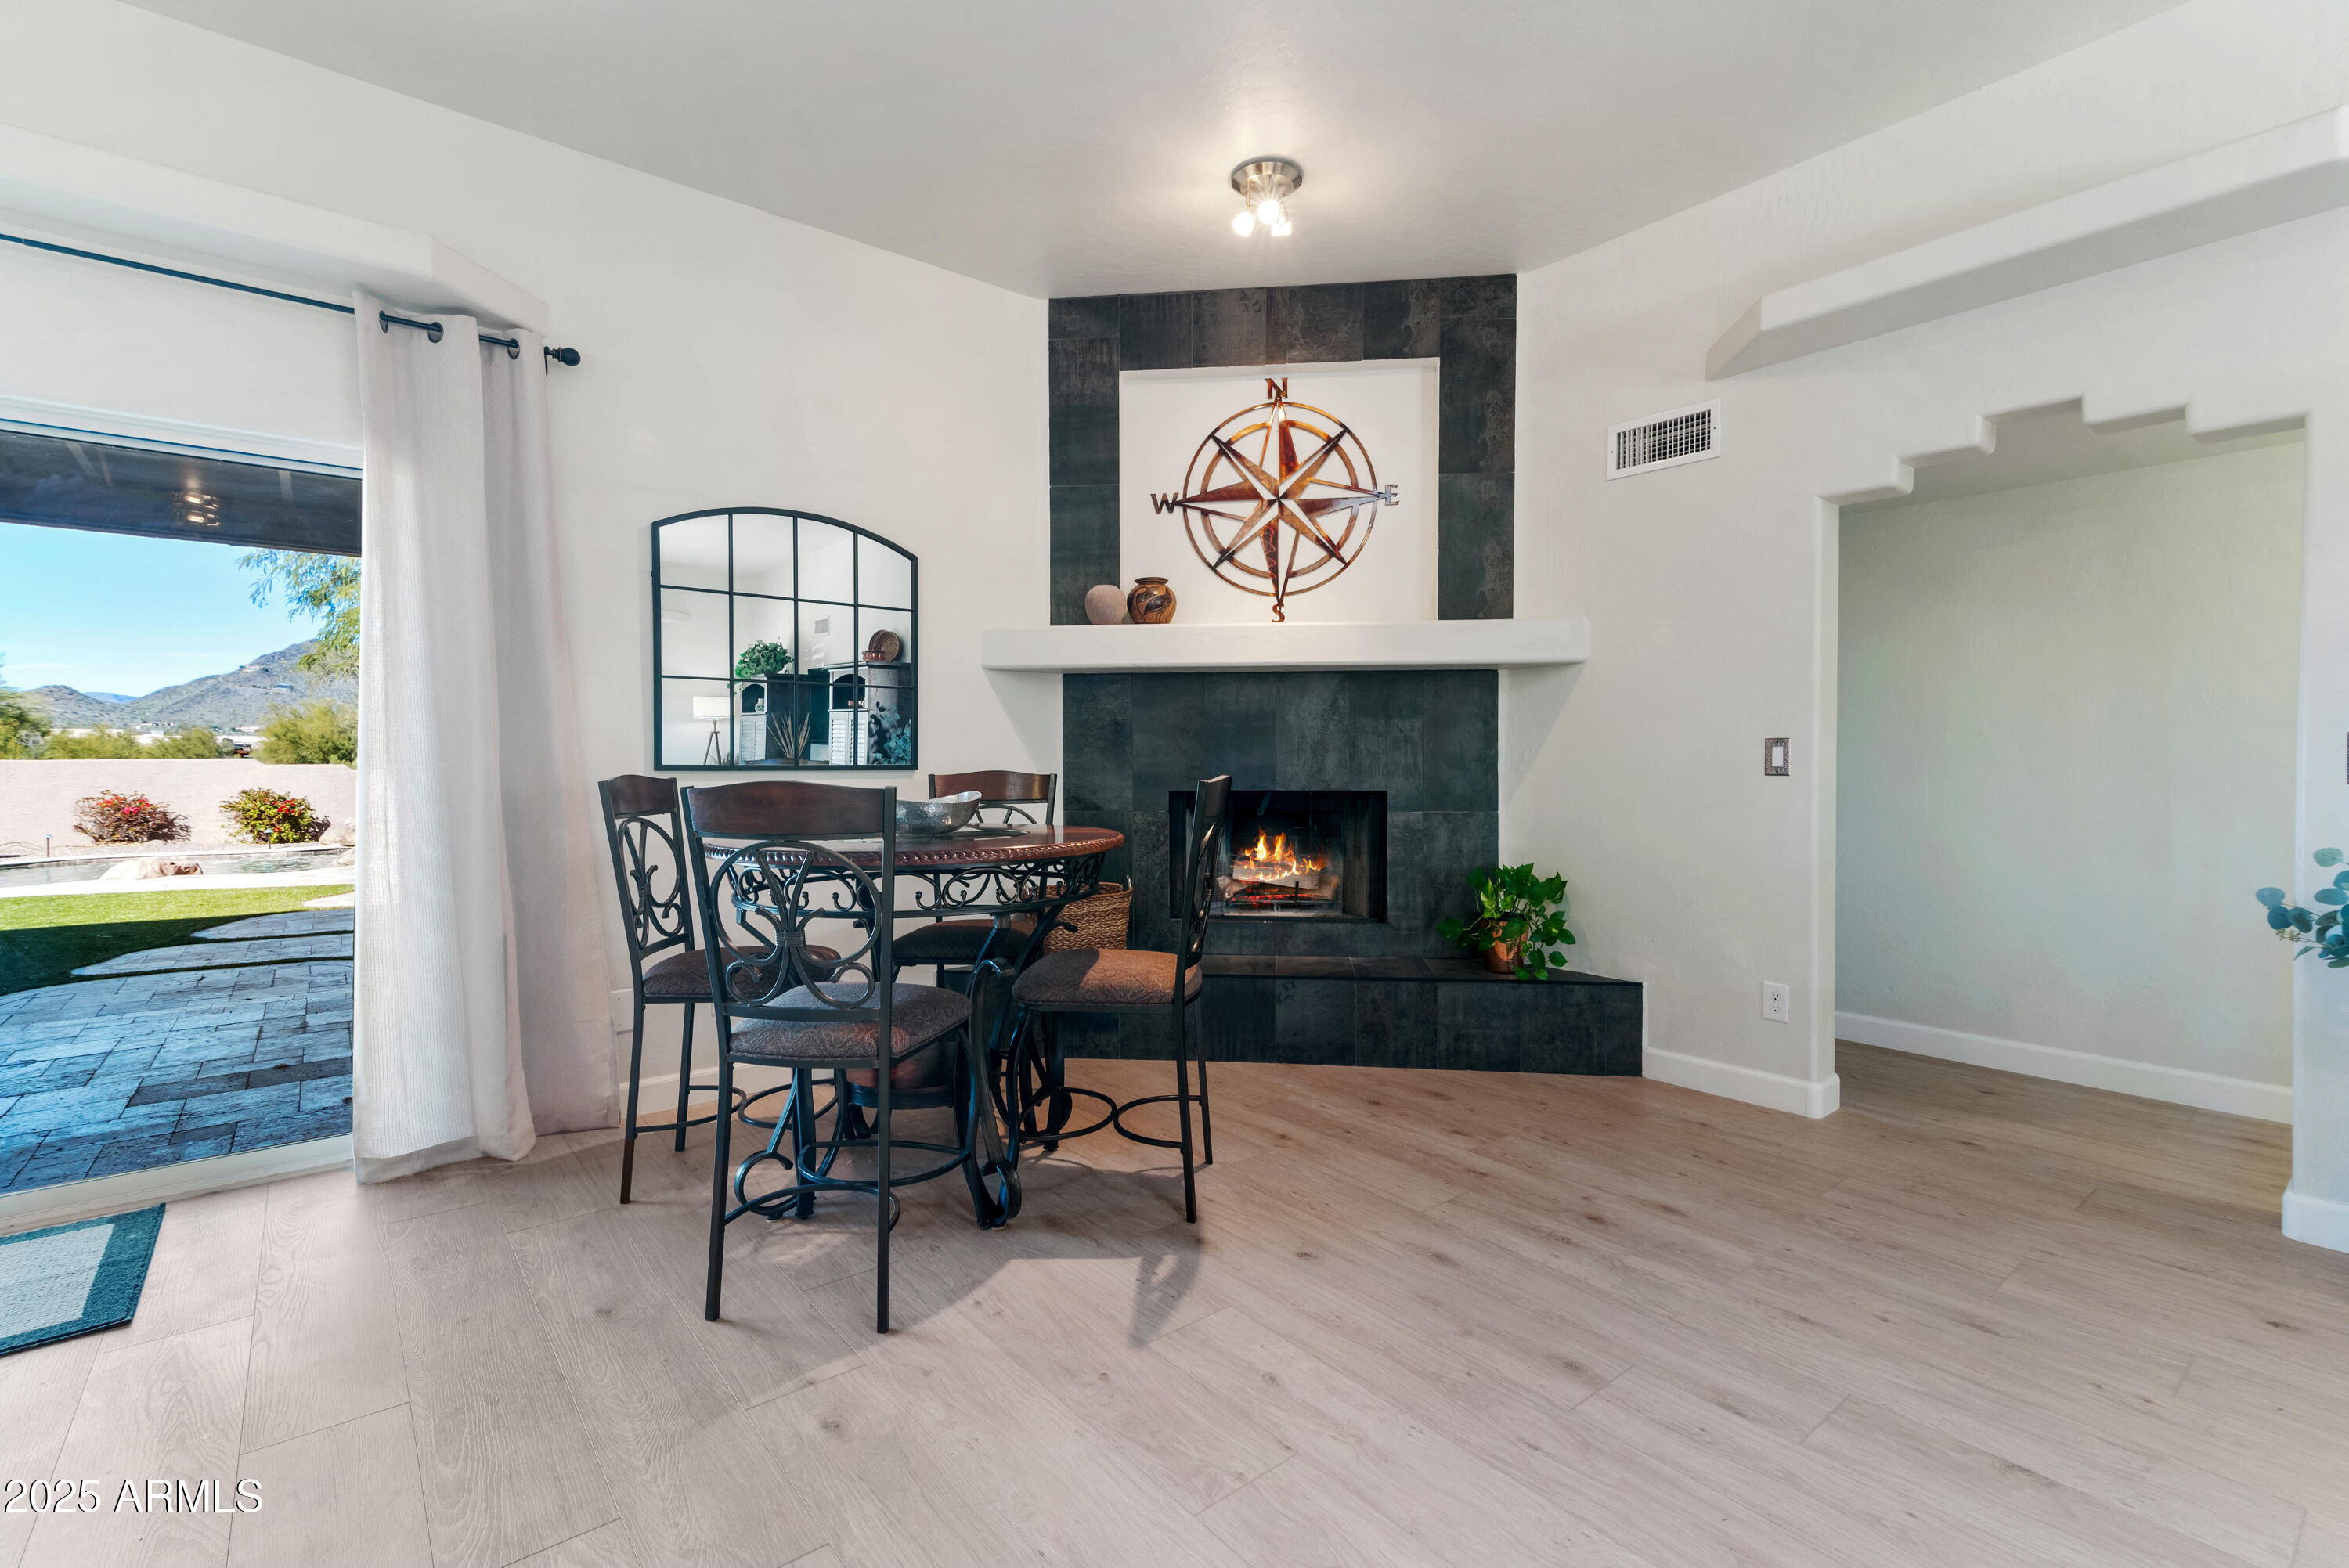
  • Fireplace Wood Burning, Fire Pit, Exterior Fireplace, Living Room
  • APPLIANCES Dryer, Washer, Water Softener Owned, Reverse Osmosis, Refrigerator, Built-in Microwave, Dishwasher, Disposal, Electric Oven, Electric Cooktop
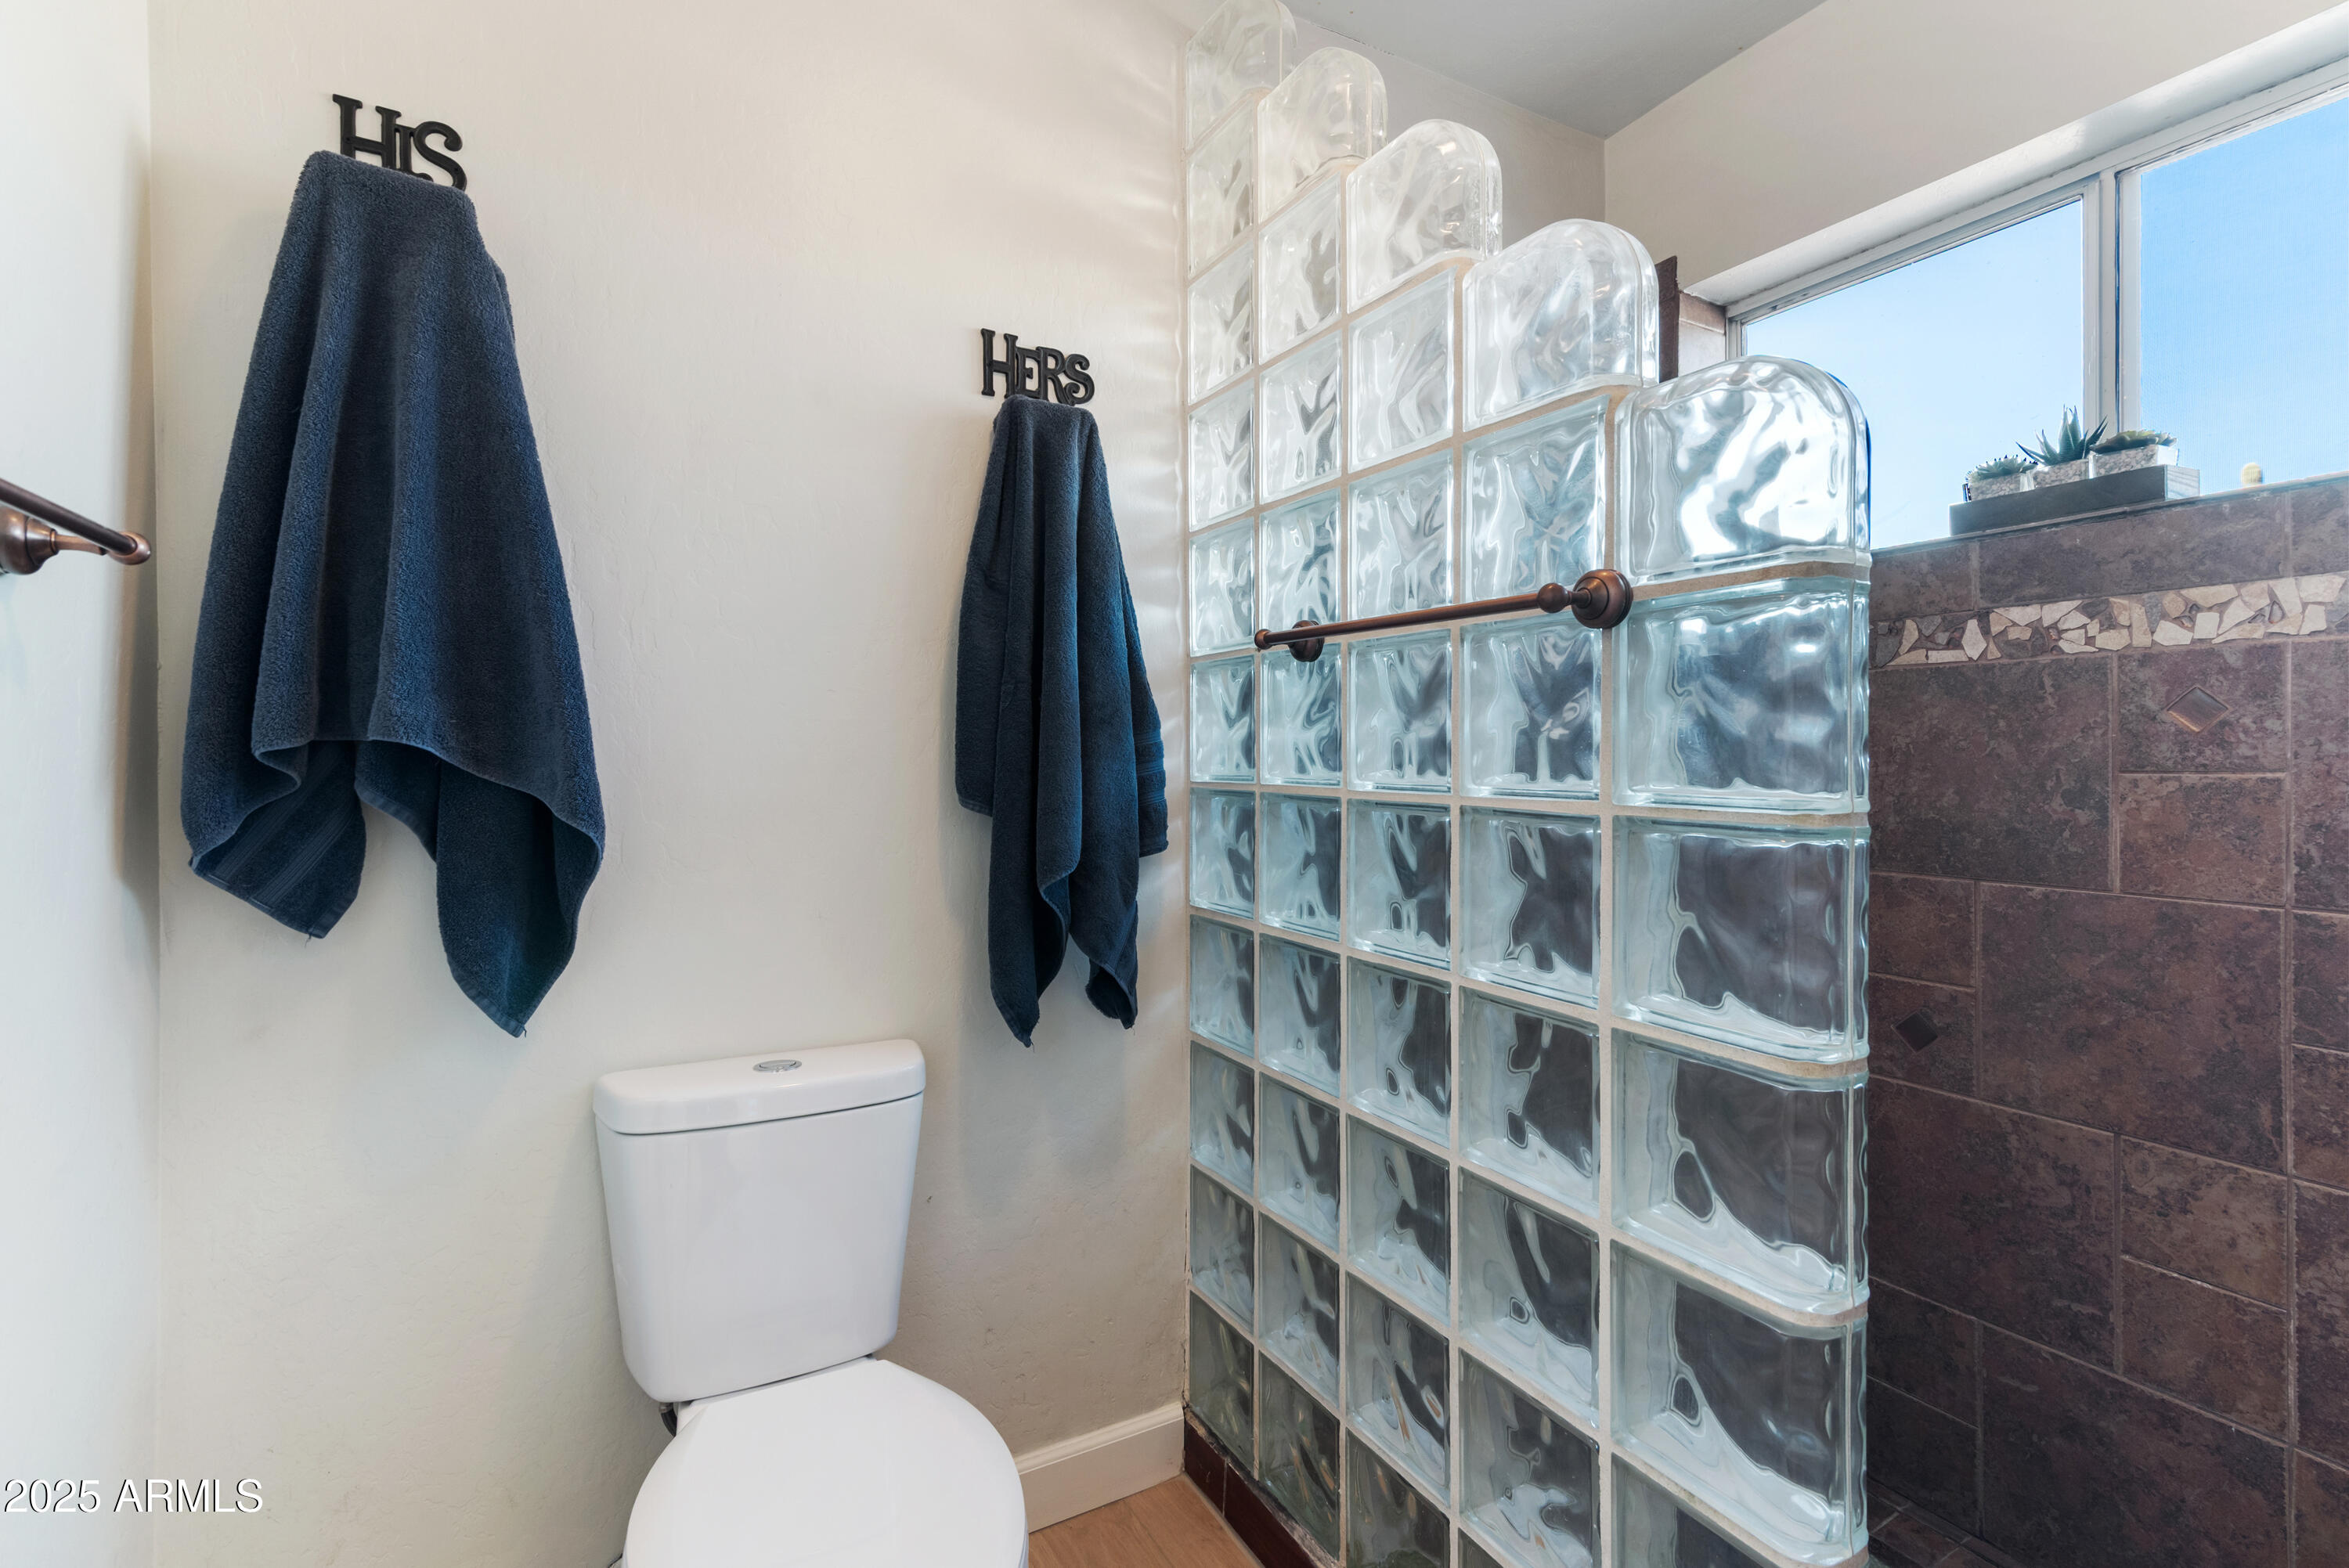
  • other interior Features Quartz Countertops, High Speed Internet, Eat-in Kitchen, 9 Flat Ceilings, No Interior Steps, Pantry, 3/4 Bath Master Bdrm

Area & Lot

  • Status Sold
  • Date Sold July 27, 2026
  • Living Area3,034 Sq.Ft.
  • Lot Area1.11 Acres
  • MLS® ID7019520
  • TypeResidential
  • YEAR BUILT1998
  • NeighborhoodSearch Other Metro Neighborhoods
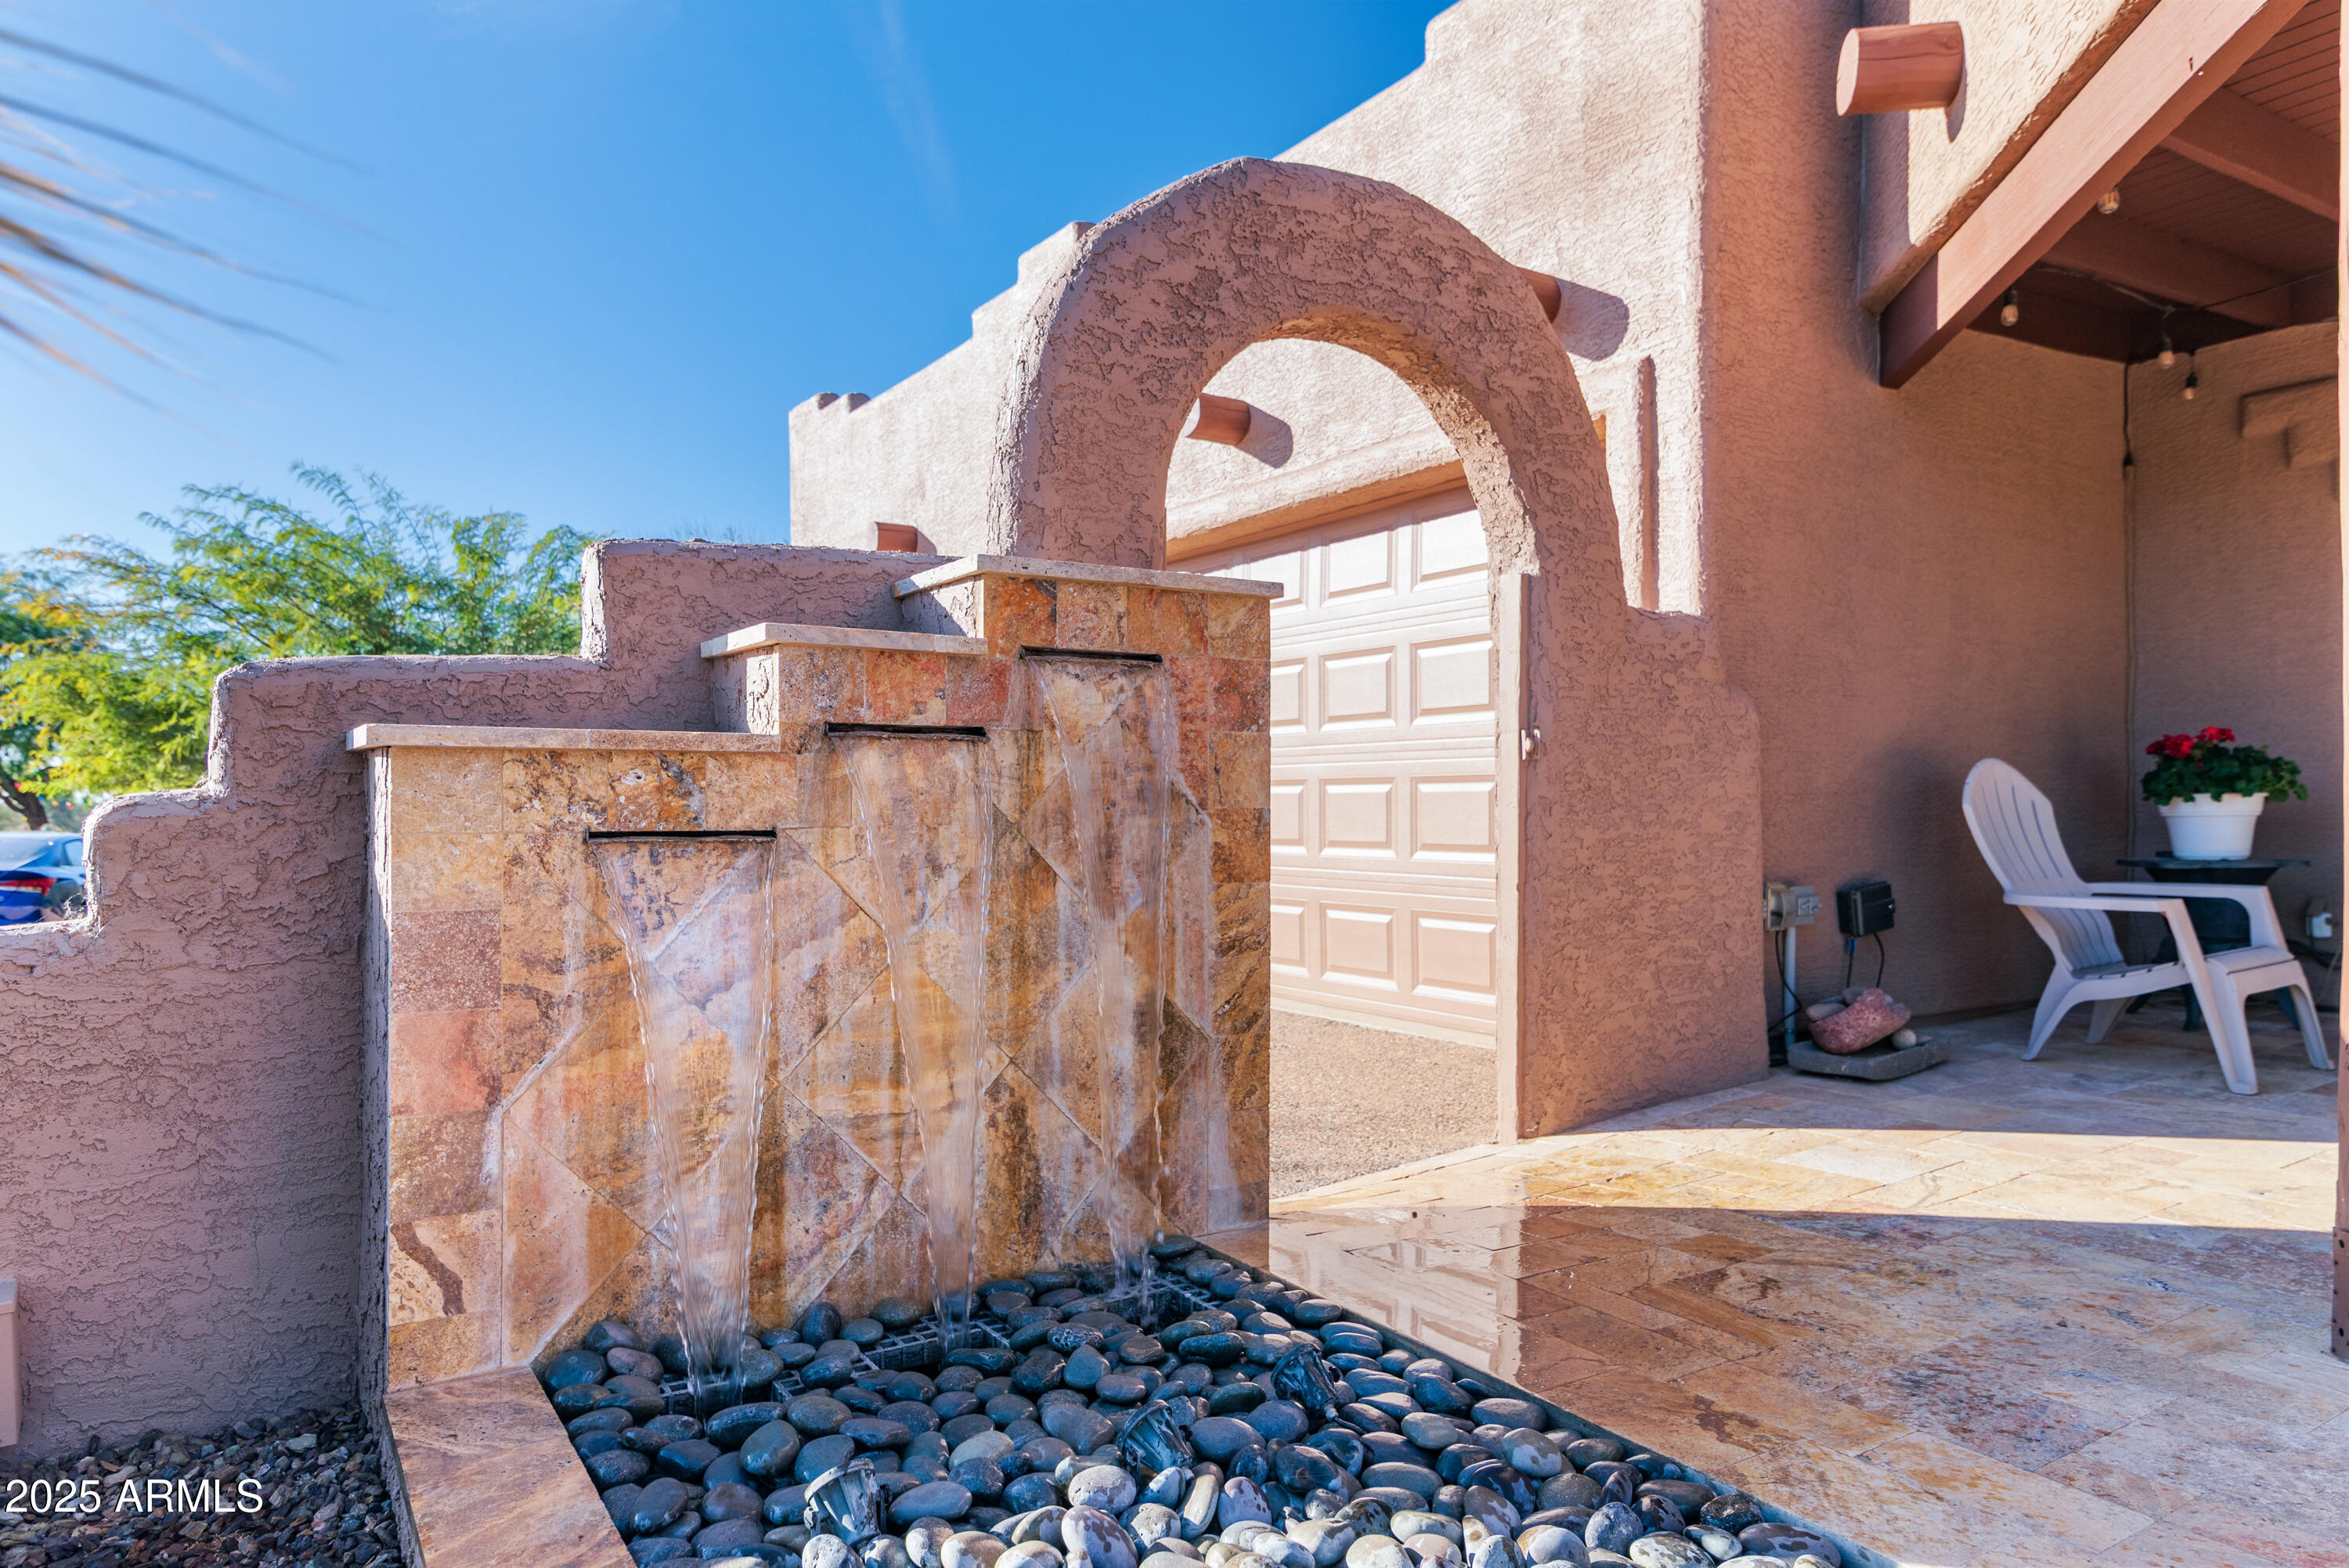
  • Architecture StylesTerritorial/Santa Fe
  • View DescriptionMountain(s)
  • Elementary SchoolLone Mountain Elementary School
  • Middle SchoolSonoran Trails Middle School
  • High SchoolCactus Shadows High School
  • School DistrictCave Creek Unified District

Exterior

  • STORIES1
  • Garage Space3.0
  • water SourceCity Water
  • PoolOutdoor
  • roofSee Remarks, Foam
  • lot featuresNorth/South Exposure, Desert Back, Desert Front, Gravel/Stone Front, Gravel/Stone Back, Synthetic Grass Back
  • parkingAttached Garage, RV Access/Parking, Garage Door Opener, Direct Access, Circular Driveway, Attchd Gar Cabinets, Separate Strge Area
  • HEAT TYPEHeat Pump
  • AIR CONDITIONINGHeat Pump
  • sewerSeptic in Cnctd
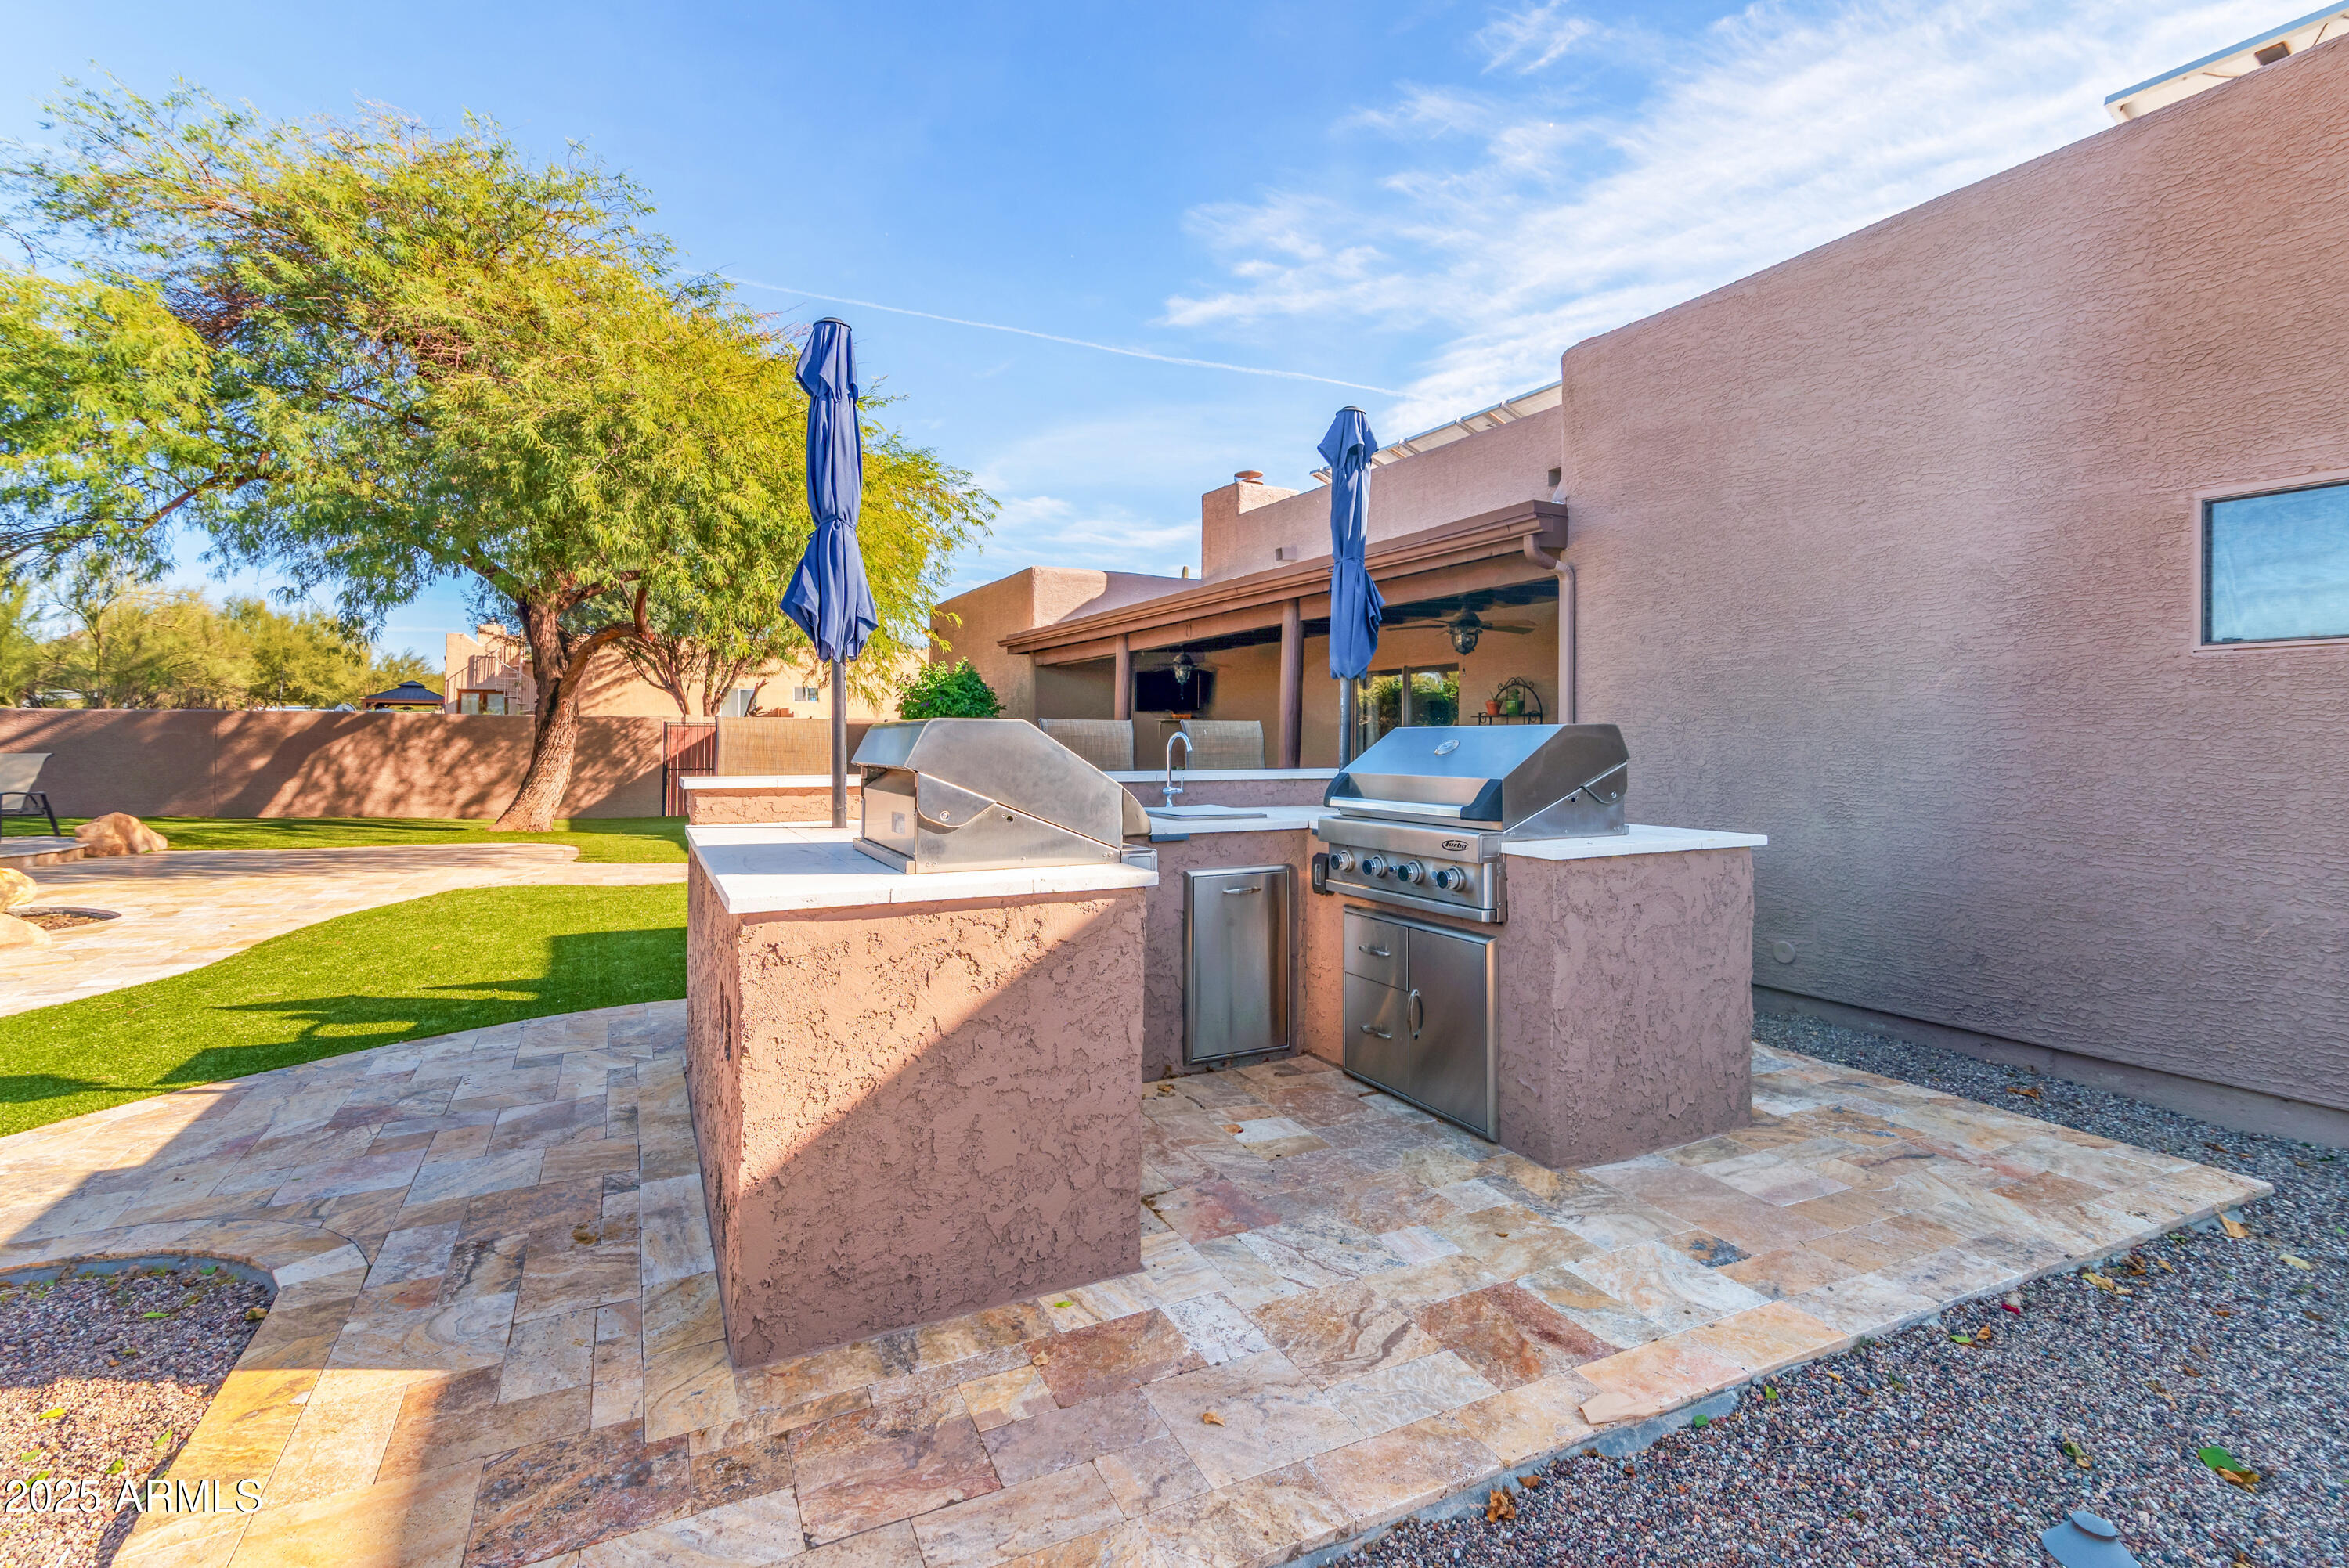
  • other exterior FeaturesPrivate Yard, Storage, Built-in Barbecue

Financial

  • Sales Price$1,150,000
  • Real Estate Tax $2,337/yr

Search Other Metro Neighborhoods

Explore

Work With Us

Everyone on the Cambridge Properties Team understands the only way to achieve our professional success is to help you realize yours. We honor that level of trust by treating you and your transaction the same as we would a valued family member. We look forward to working together.

Follow Me on Instagram