Leave a Message

Thank you for your message. We will be in touch with you shortly.

Explore Our Properties
6419 E PARADISE Lane
SEE ALL PHOTOS
6419 E PARADISE Lane
Courtesy of Cambridge Properties, Cory Mishkin Listing Contact: 602-820-9000 
Sold

6419 E PARADISE Lane

6419 E PARADISE Lane, Scottsdale, AZ 85254

$826,550
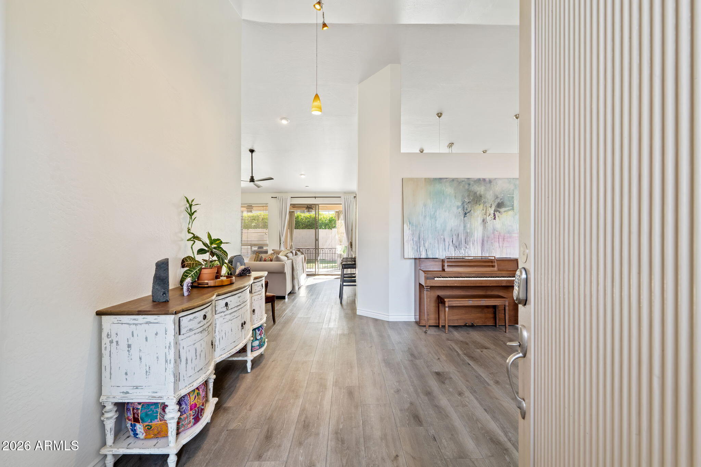
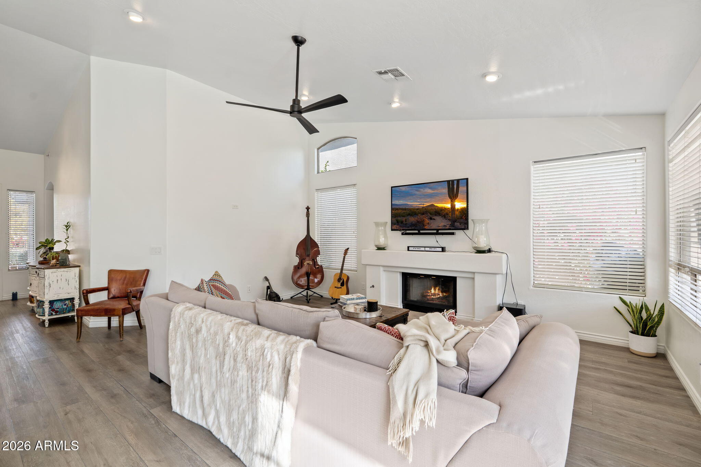
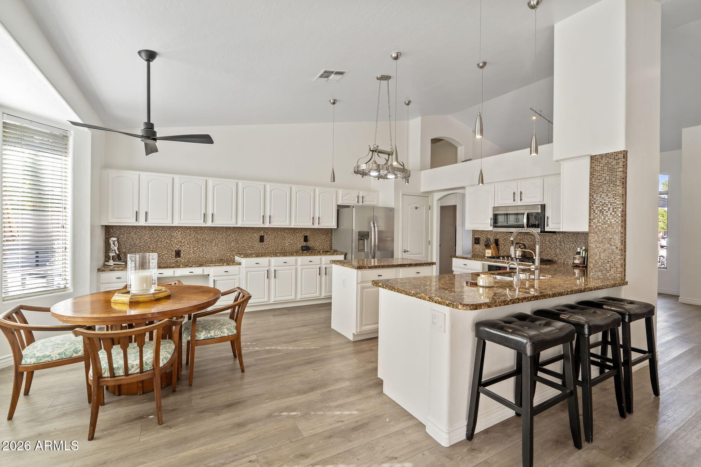
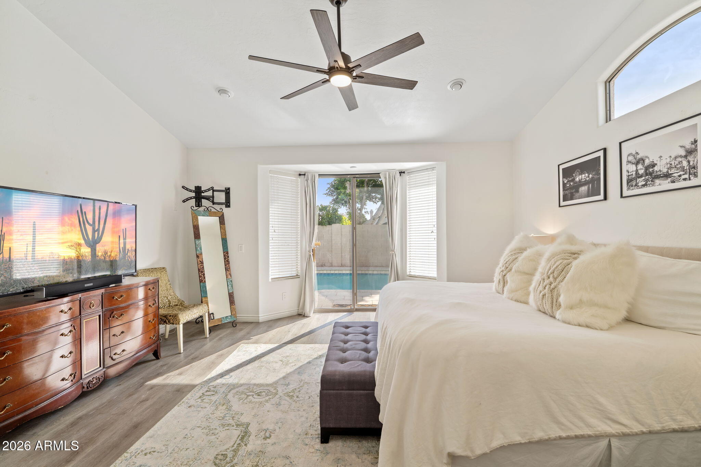
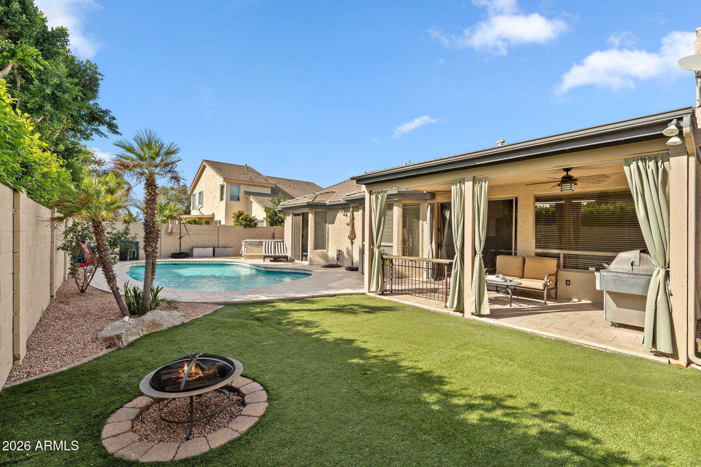
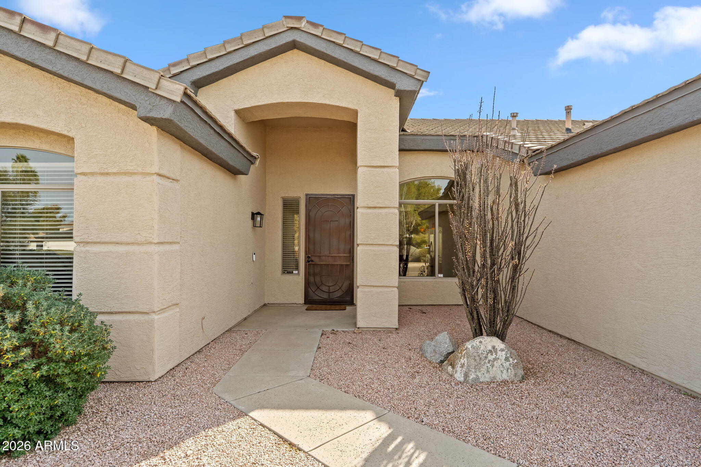
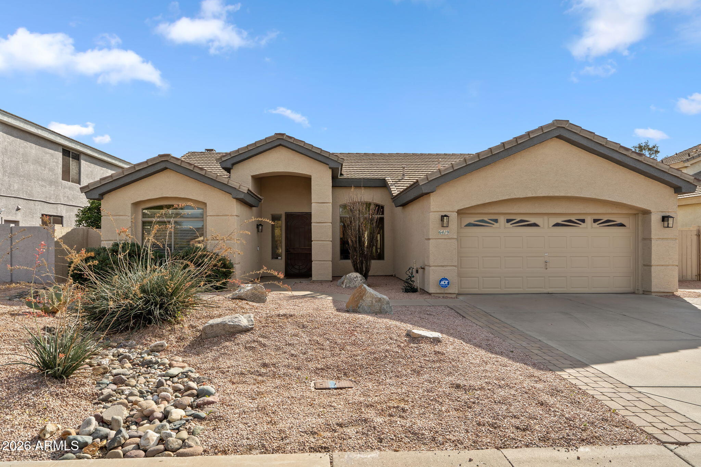
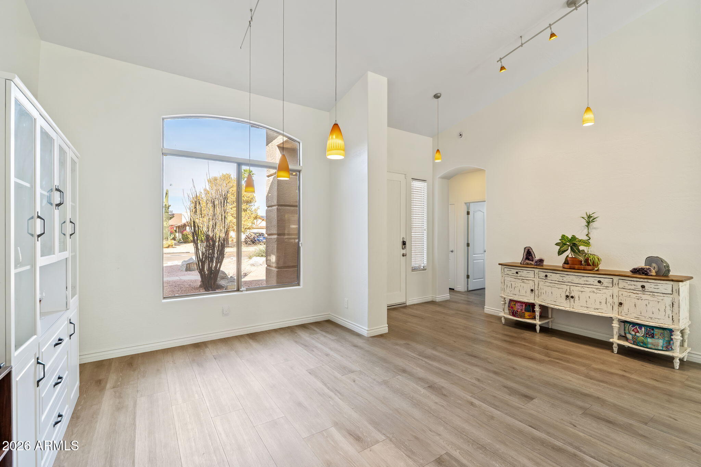
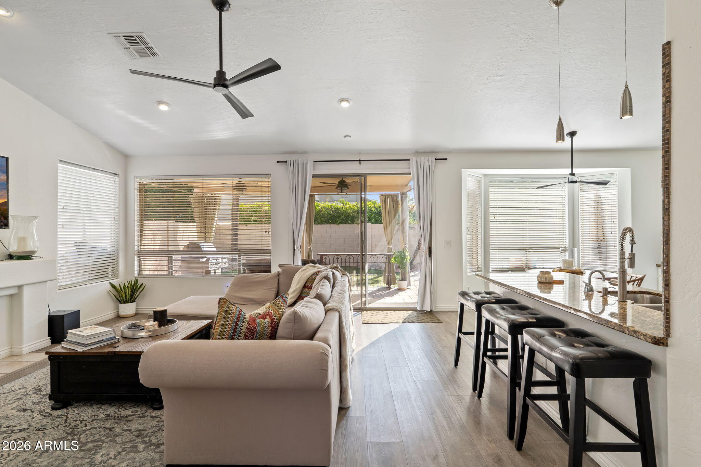
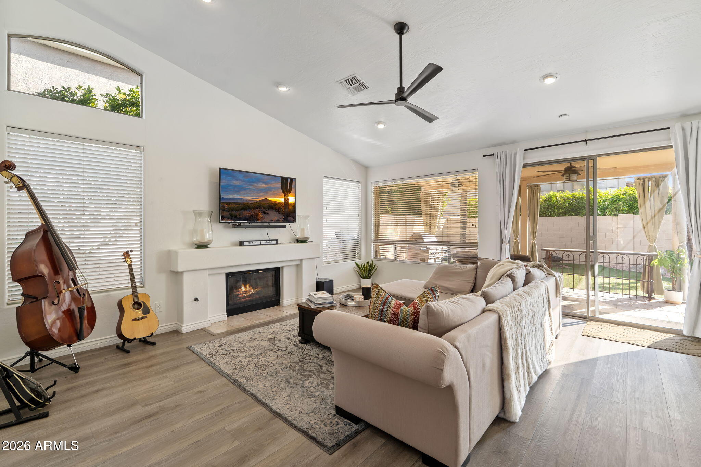
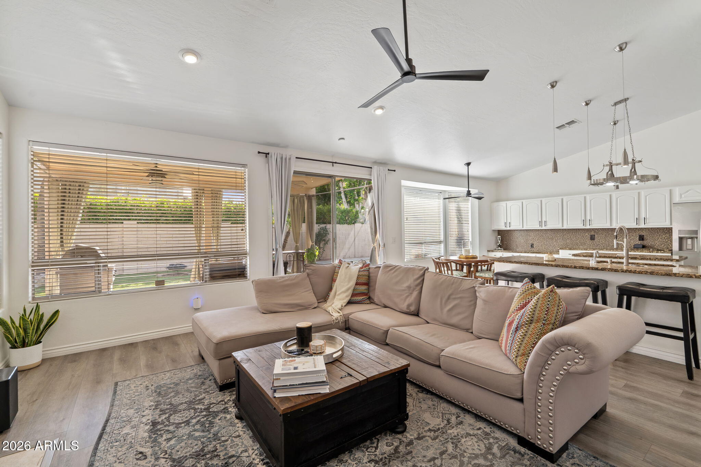
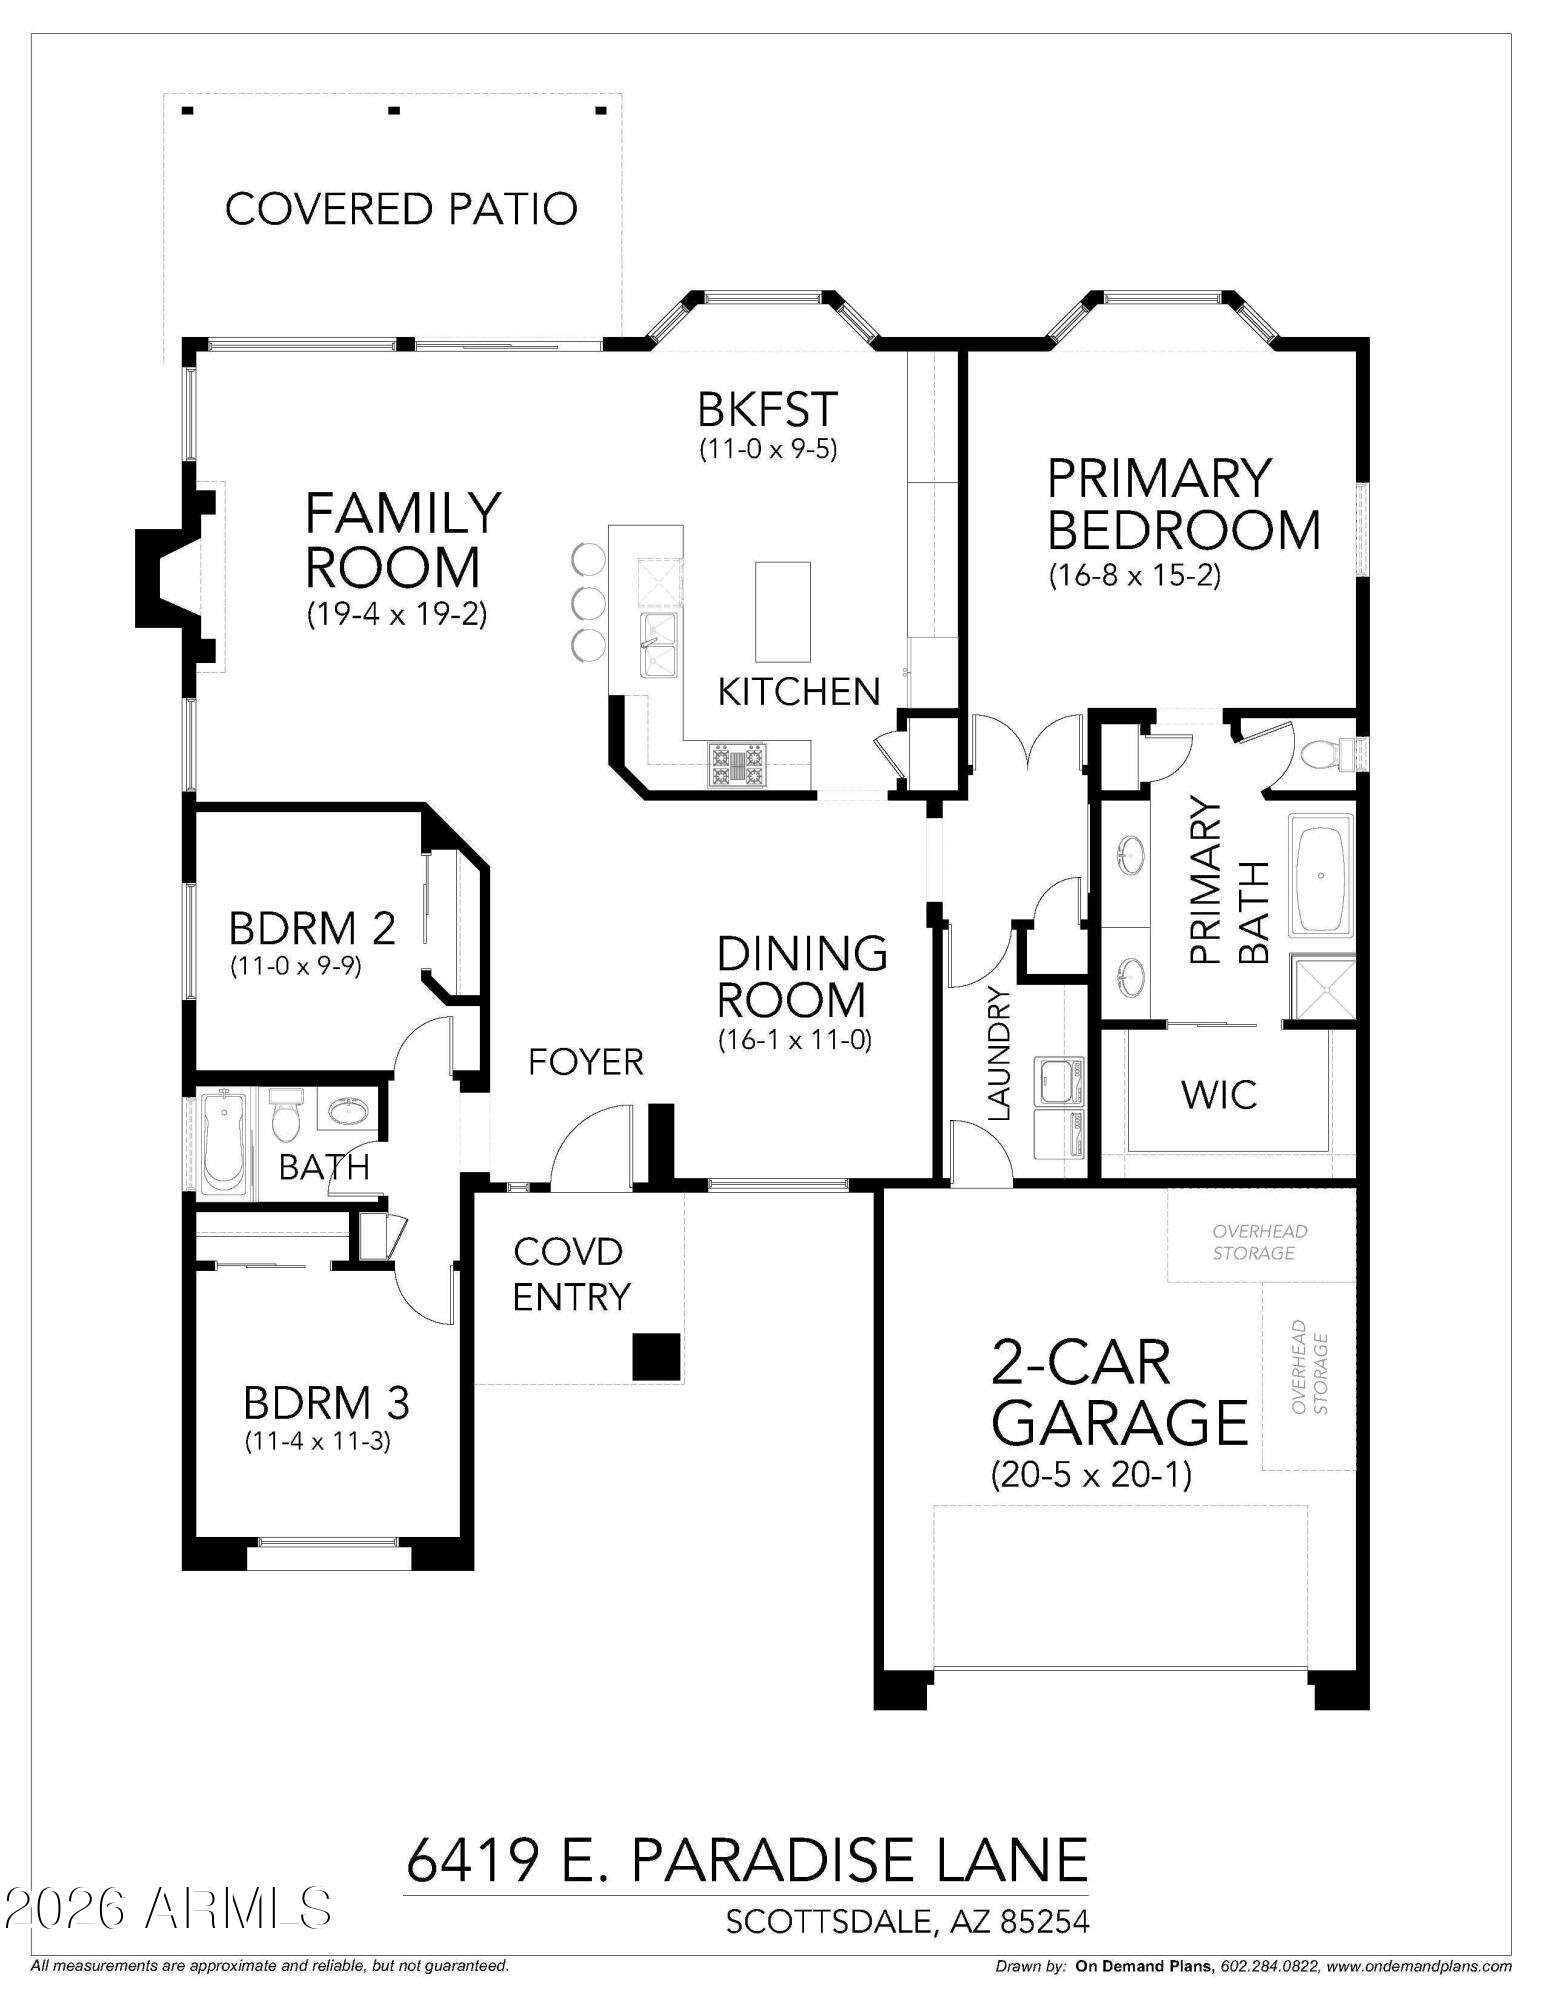
Welcome to this beautiful maintained UDC home in highly sought-after Kierland!

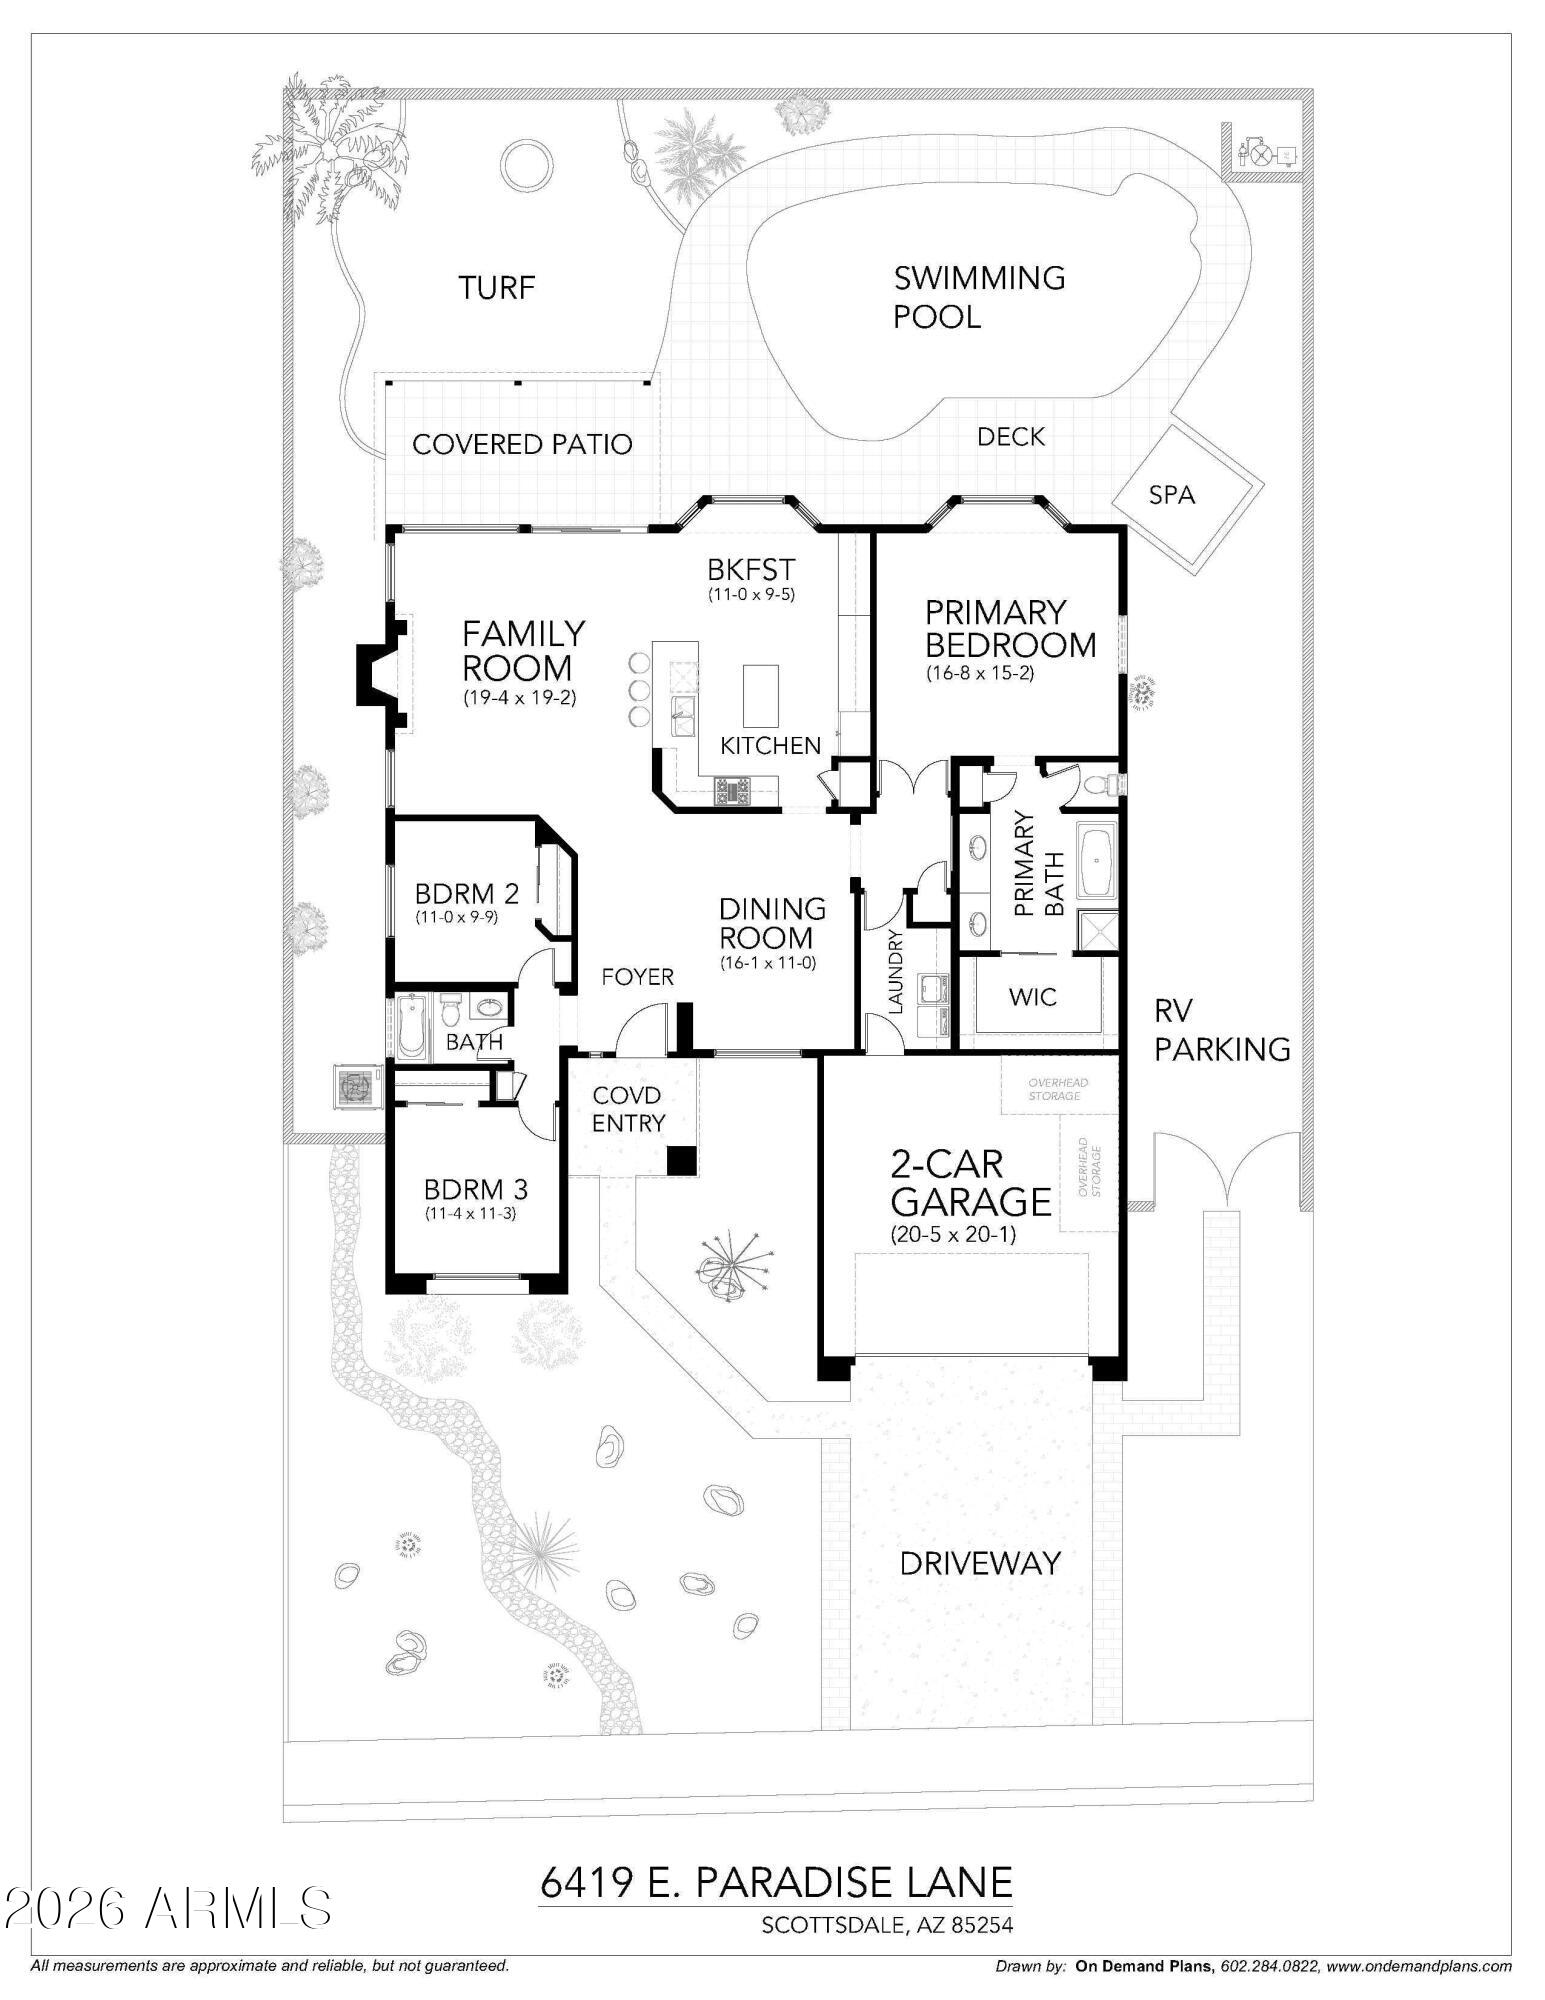
3
beds

2
baths

2,051 Sq.Ft. LIVING AREA

7,453 Sq.Ft. lot

Cory Mishkin

Cory Mishkin

Sean Aske

Sean Aske

Features & Amenities

Interior

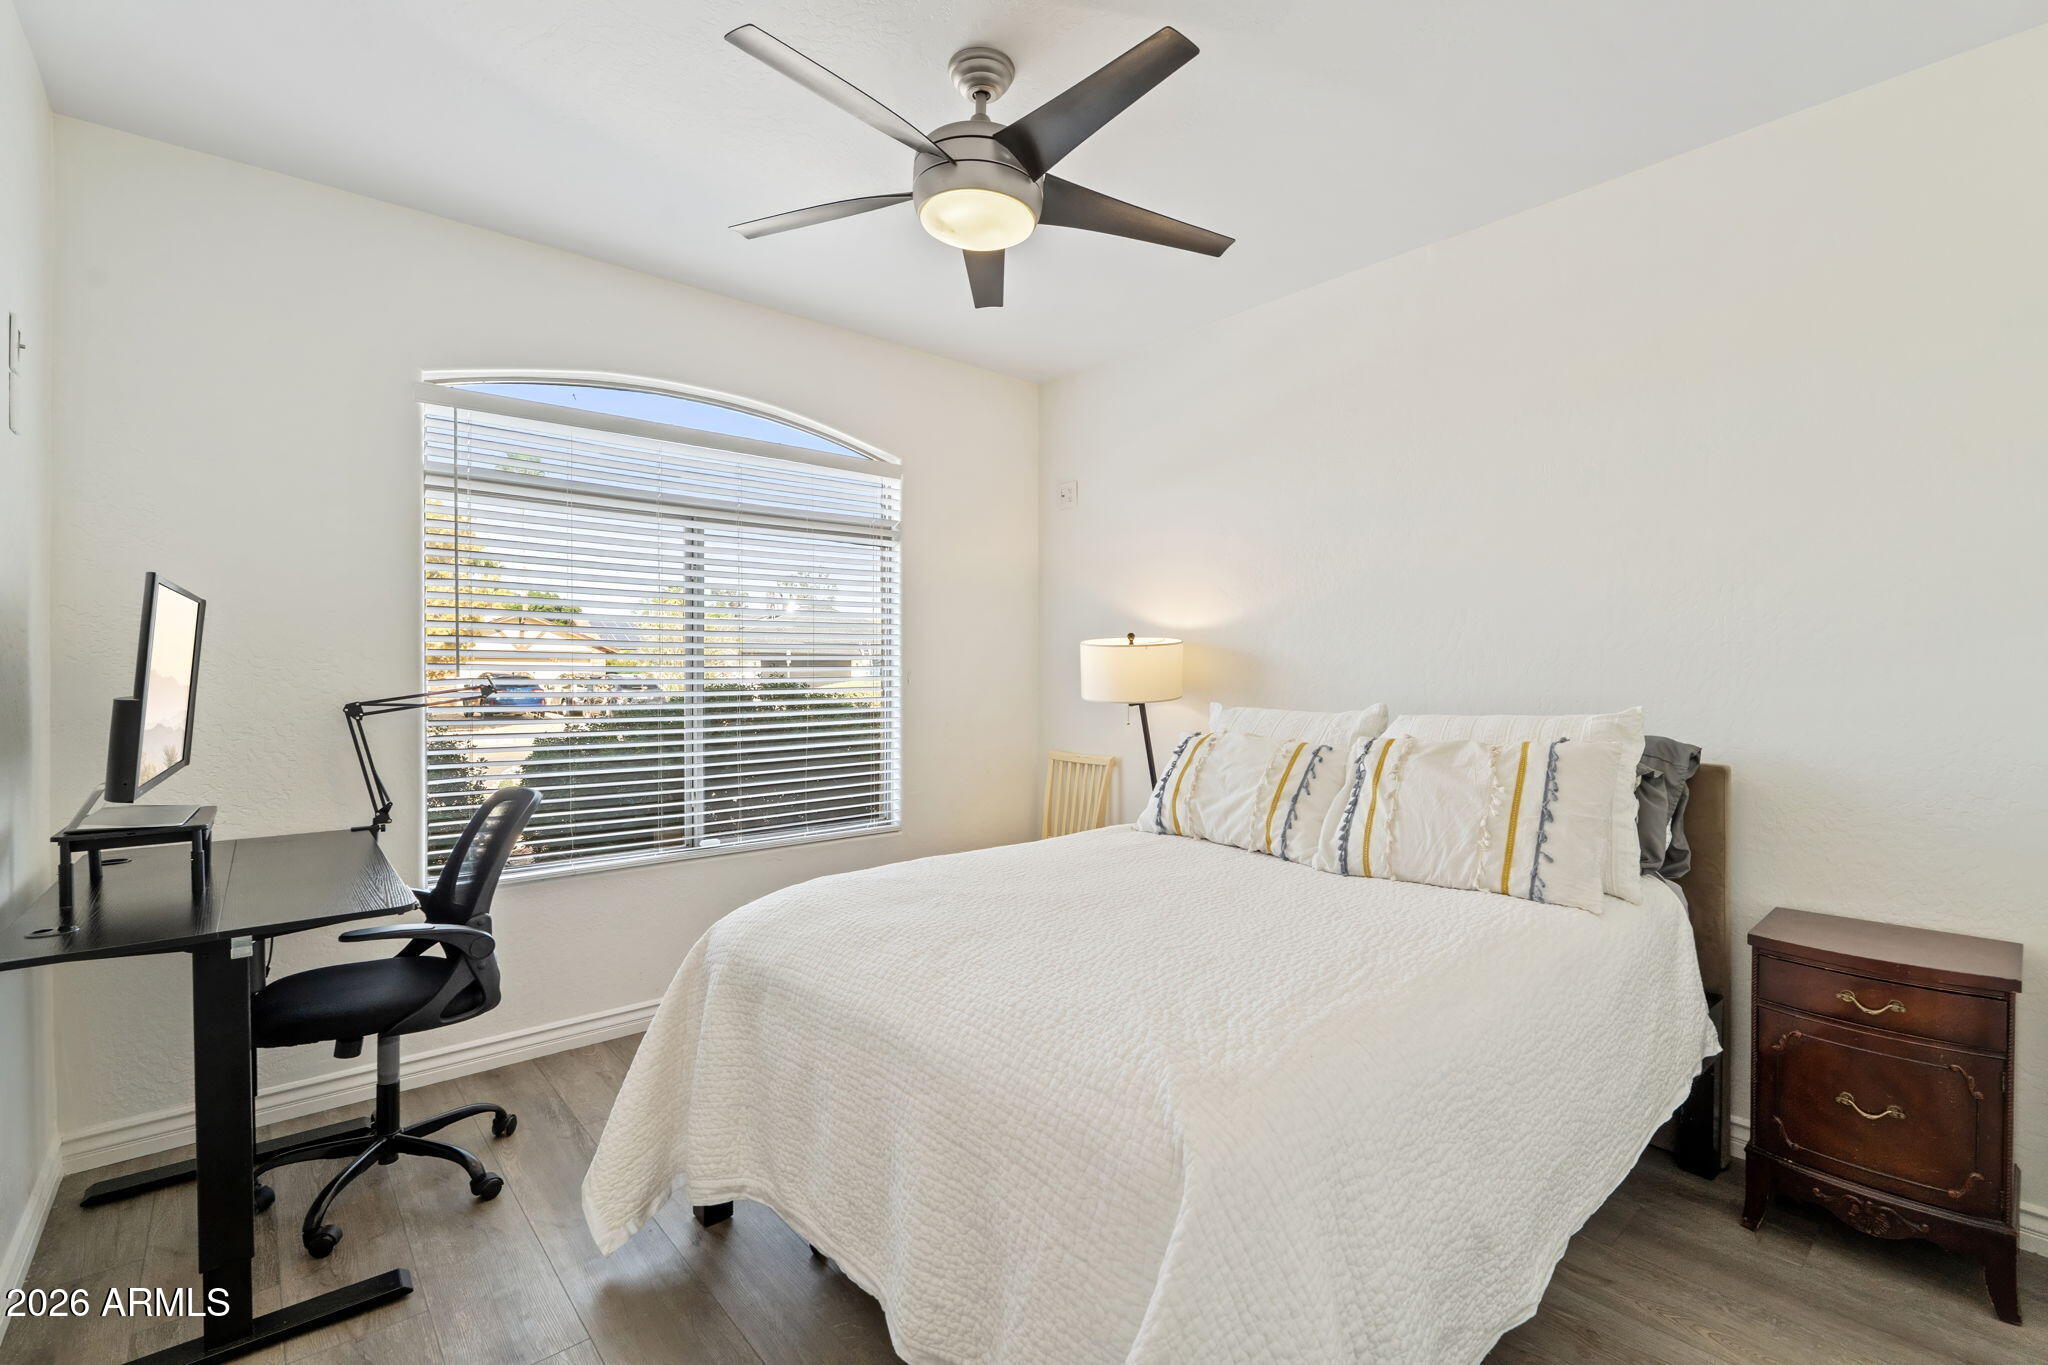
  • total bedrooms3
  • Total bathrooms2
  • full bathrooms2
  • Laundry room Inside
  • Flooring Vinyl
  • Fireplace Living Room, Gas
  • APPLIANCES Dryer, Washer, Refrigerator, Built-in Microwave, Disposal, Gas Cooktop
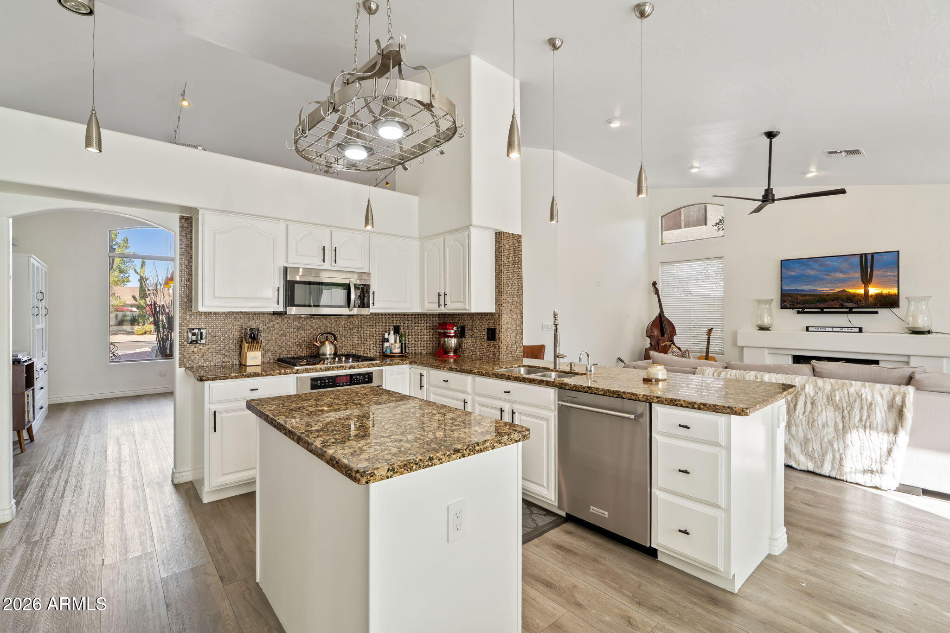
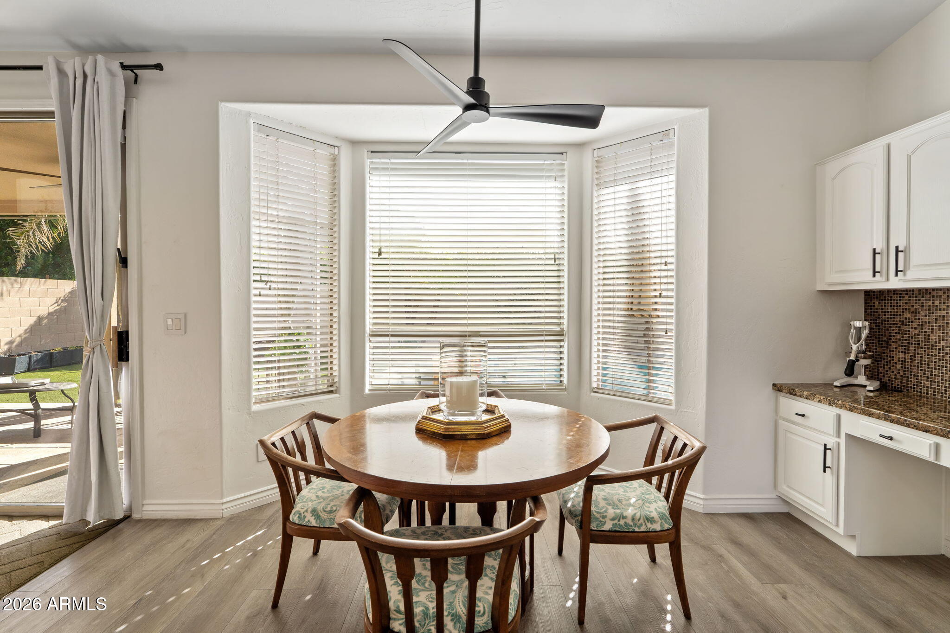
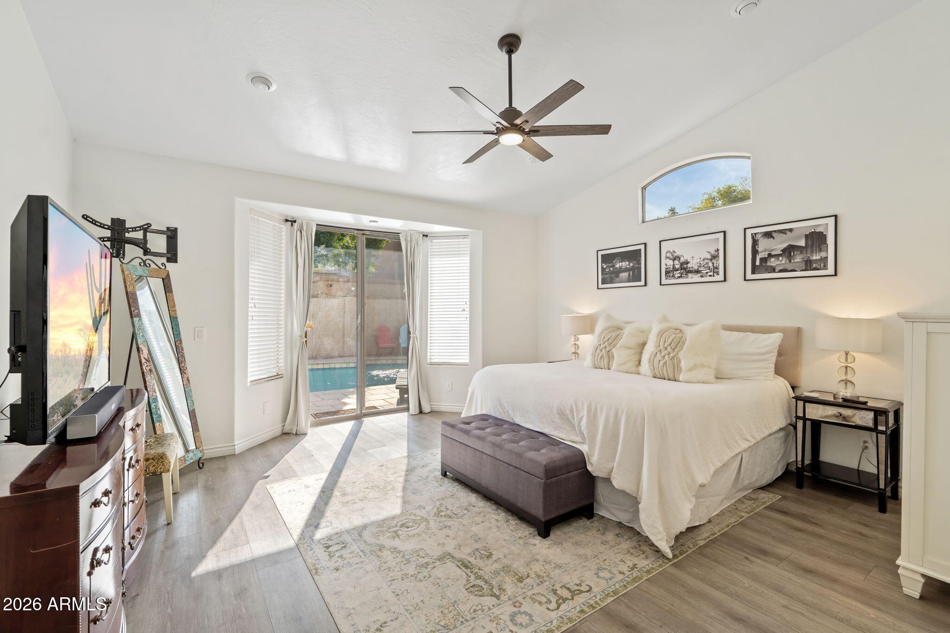
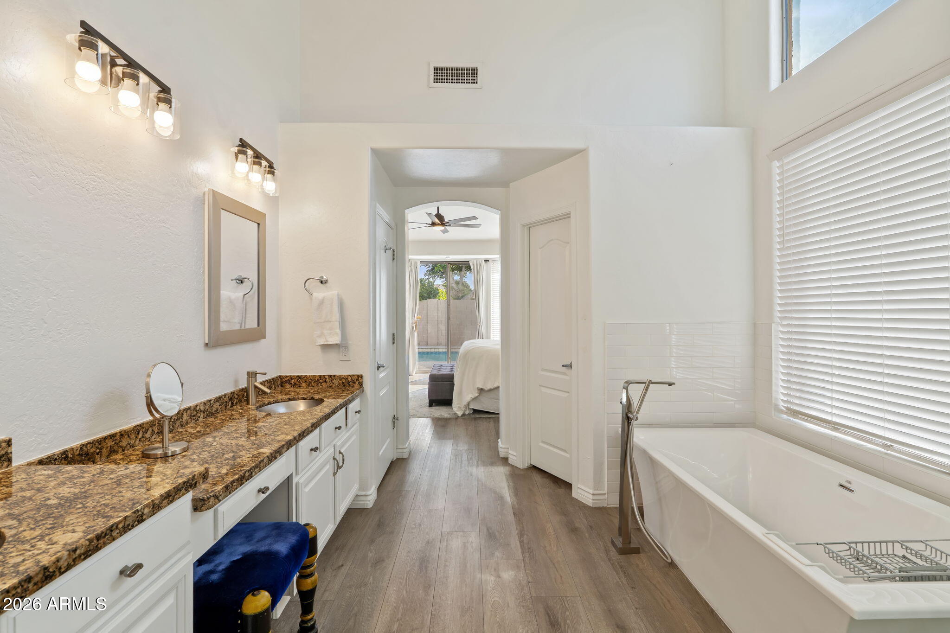
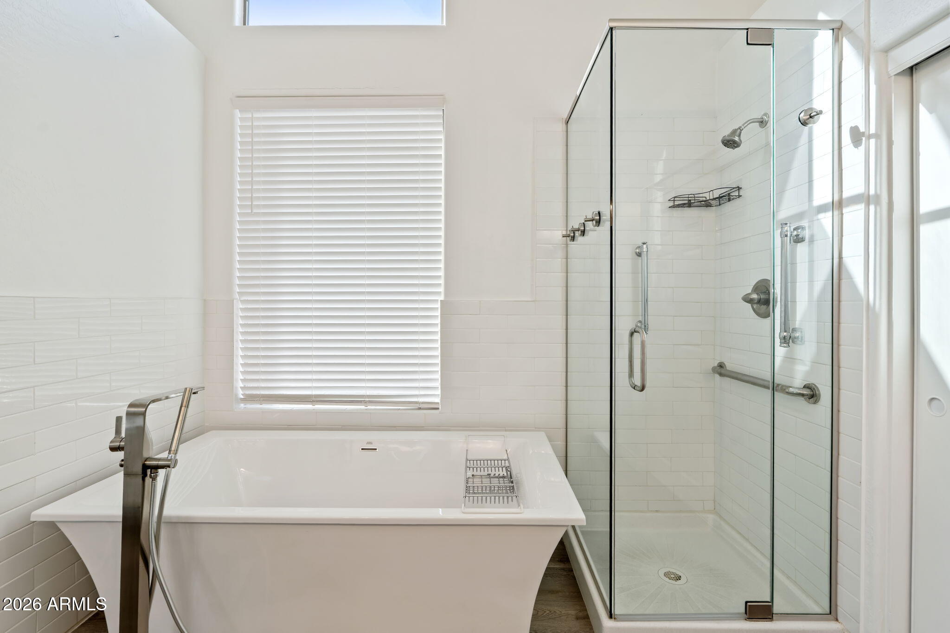
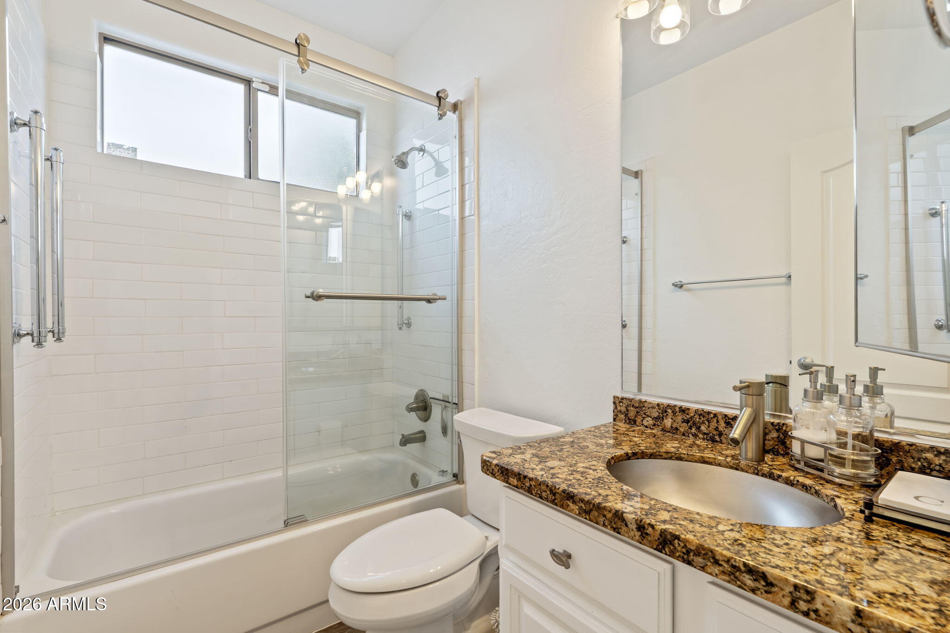
  • other interior Features High Speed Internet, Granite Counters, Double Vanity, Eat-in Kitchen, Breakfast Bar, 9 Flat Ceilings, No Interior Steps, Vaulted Ceiling(s), Kitchen Island, Full Bth Master Bdrm, Separate Shwr Tub

Area & Lot

  • Status Sold
  • Date Sold July 30, 2026
  • Living Area2,051 Sq.Ft.
  • Lot Area7,453 Sq.Ft.
  • MLS® ID7060318
  • TypeResidential
  • YEAR BUILT1994
  • NeighborhoodNorth Phoenix
  • Architecture StylesRanch, Spanish
  • Elementary SchoolSandpiper Elementary School
  • Middle SchoolSandpiper Elementary School
  • High SchoolHorizon High School
  • School DistrictParadise Valley Unified District

Exterior

  • STORIES1
  • Garage Space2.0
  • water SourceCity Water
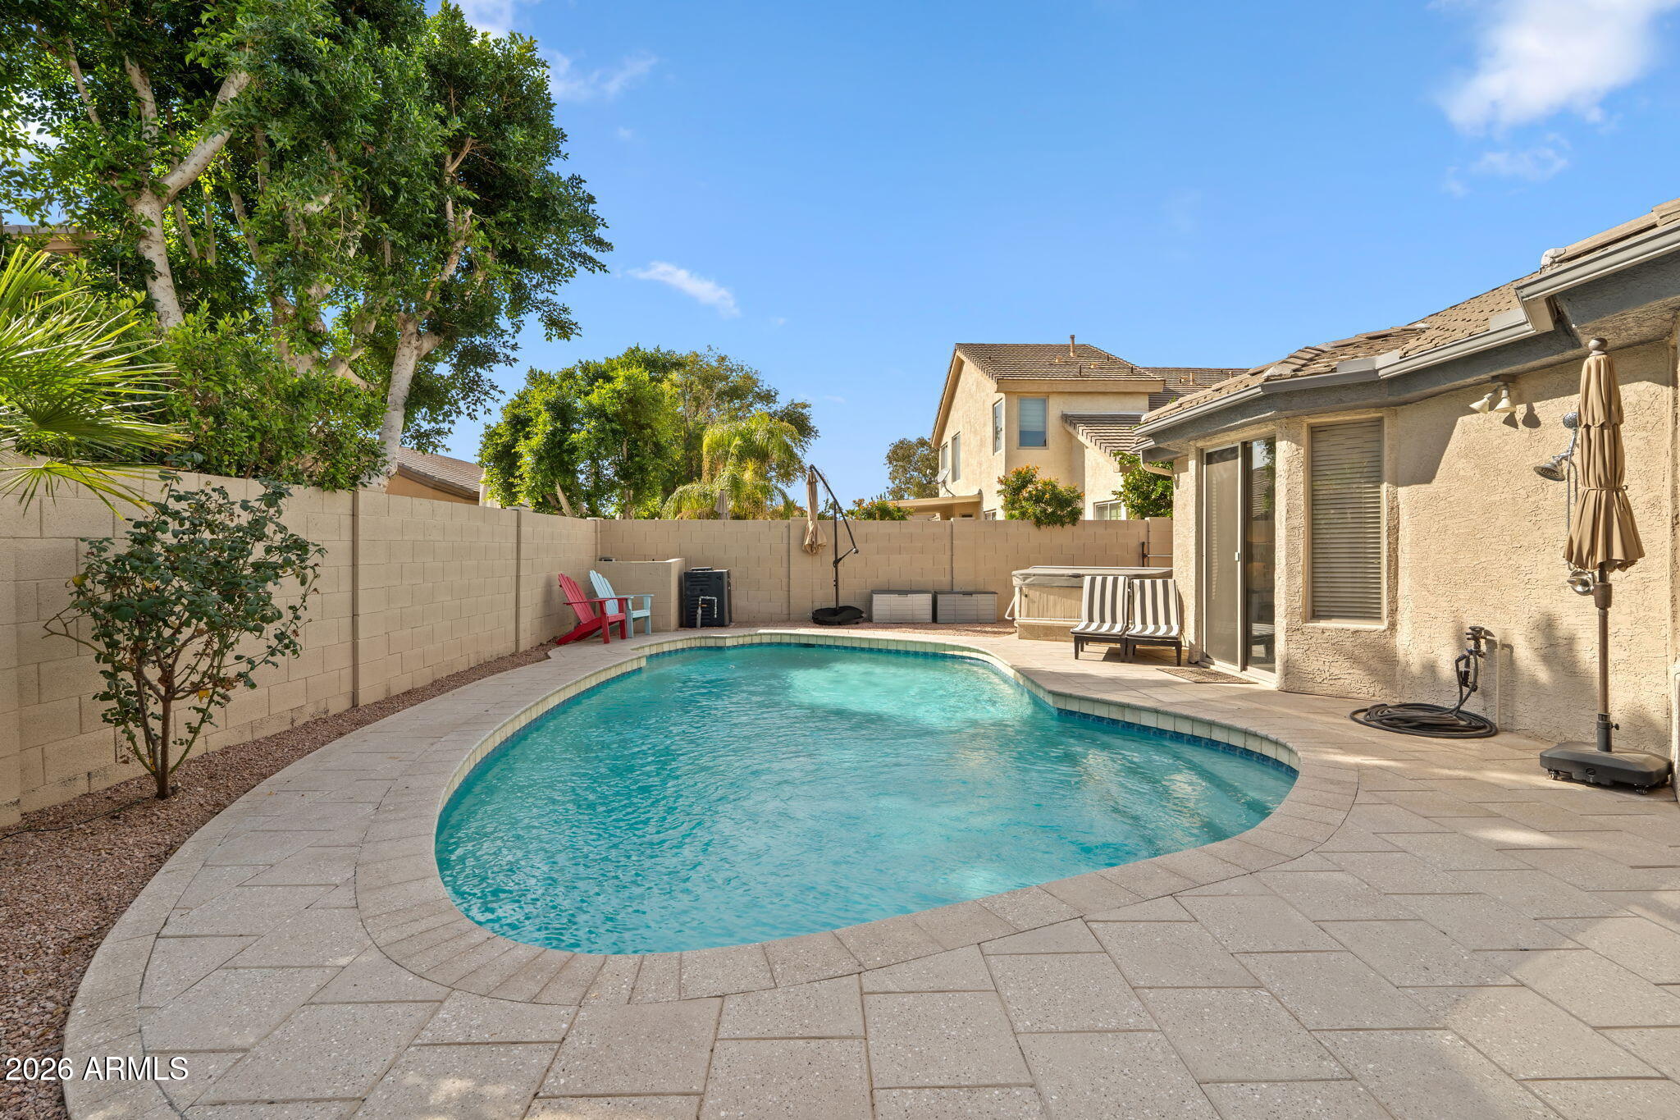
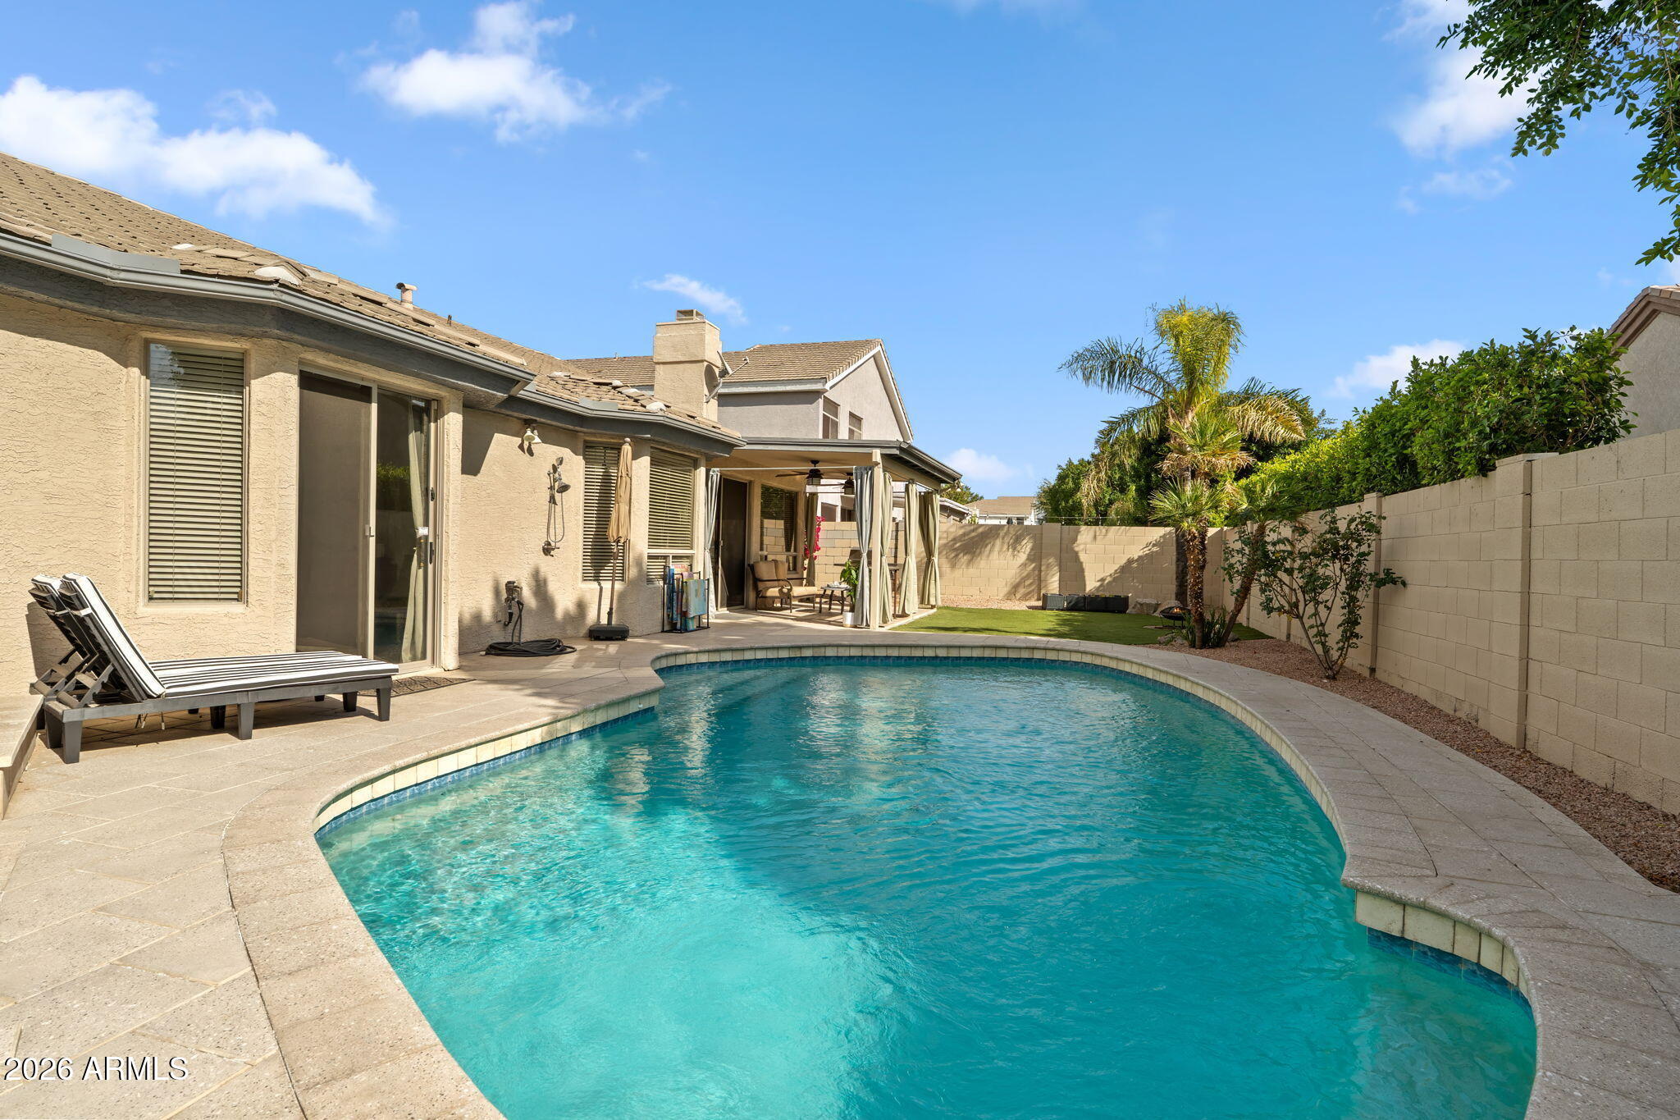
  • PoolPlay Pool, Heated
  • roofTile
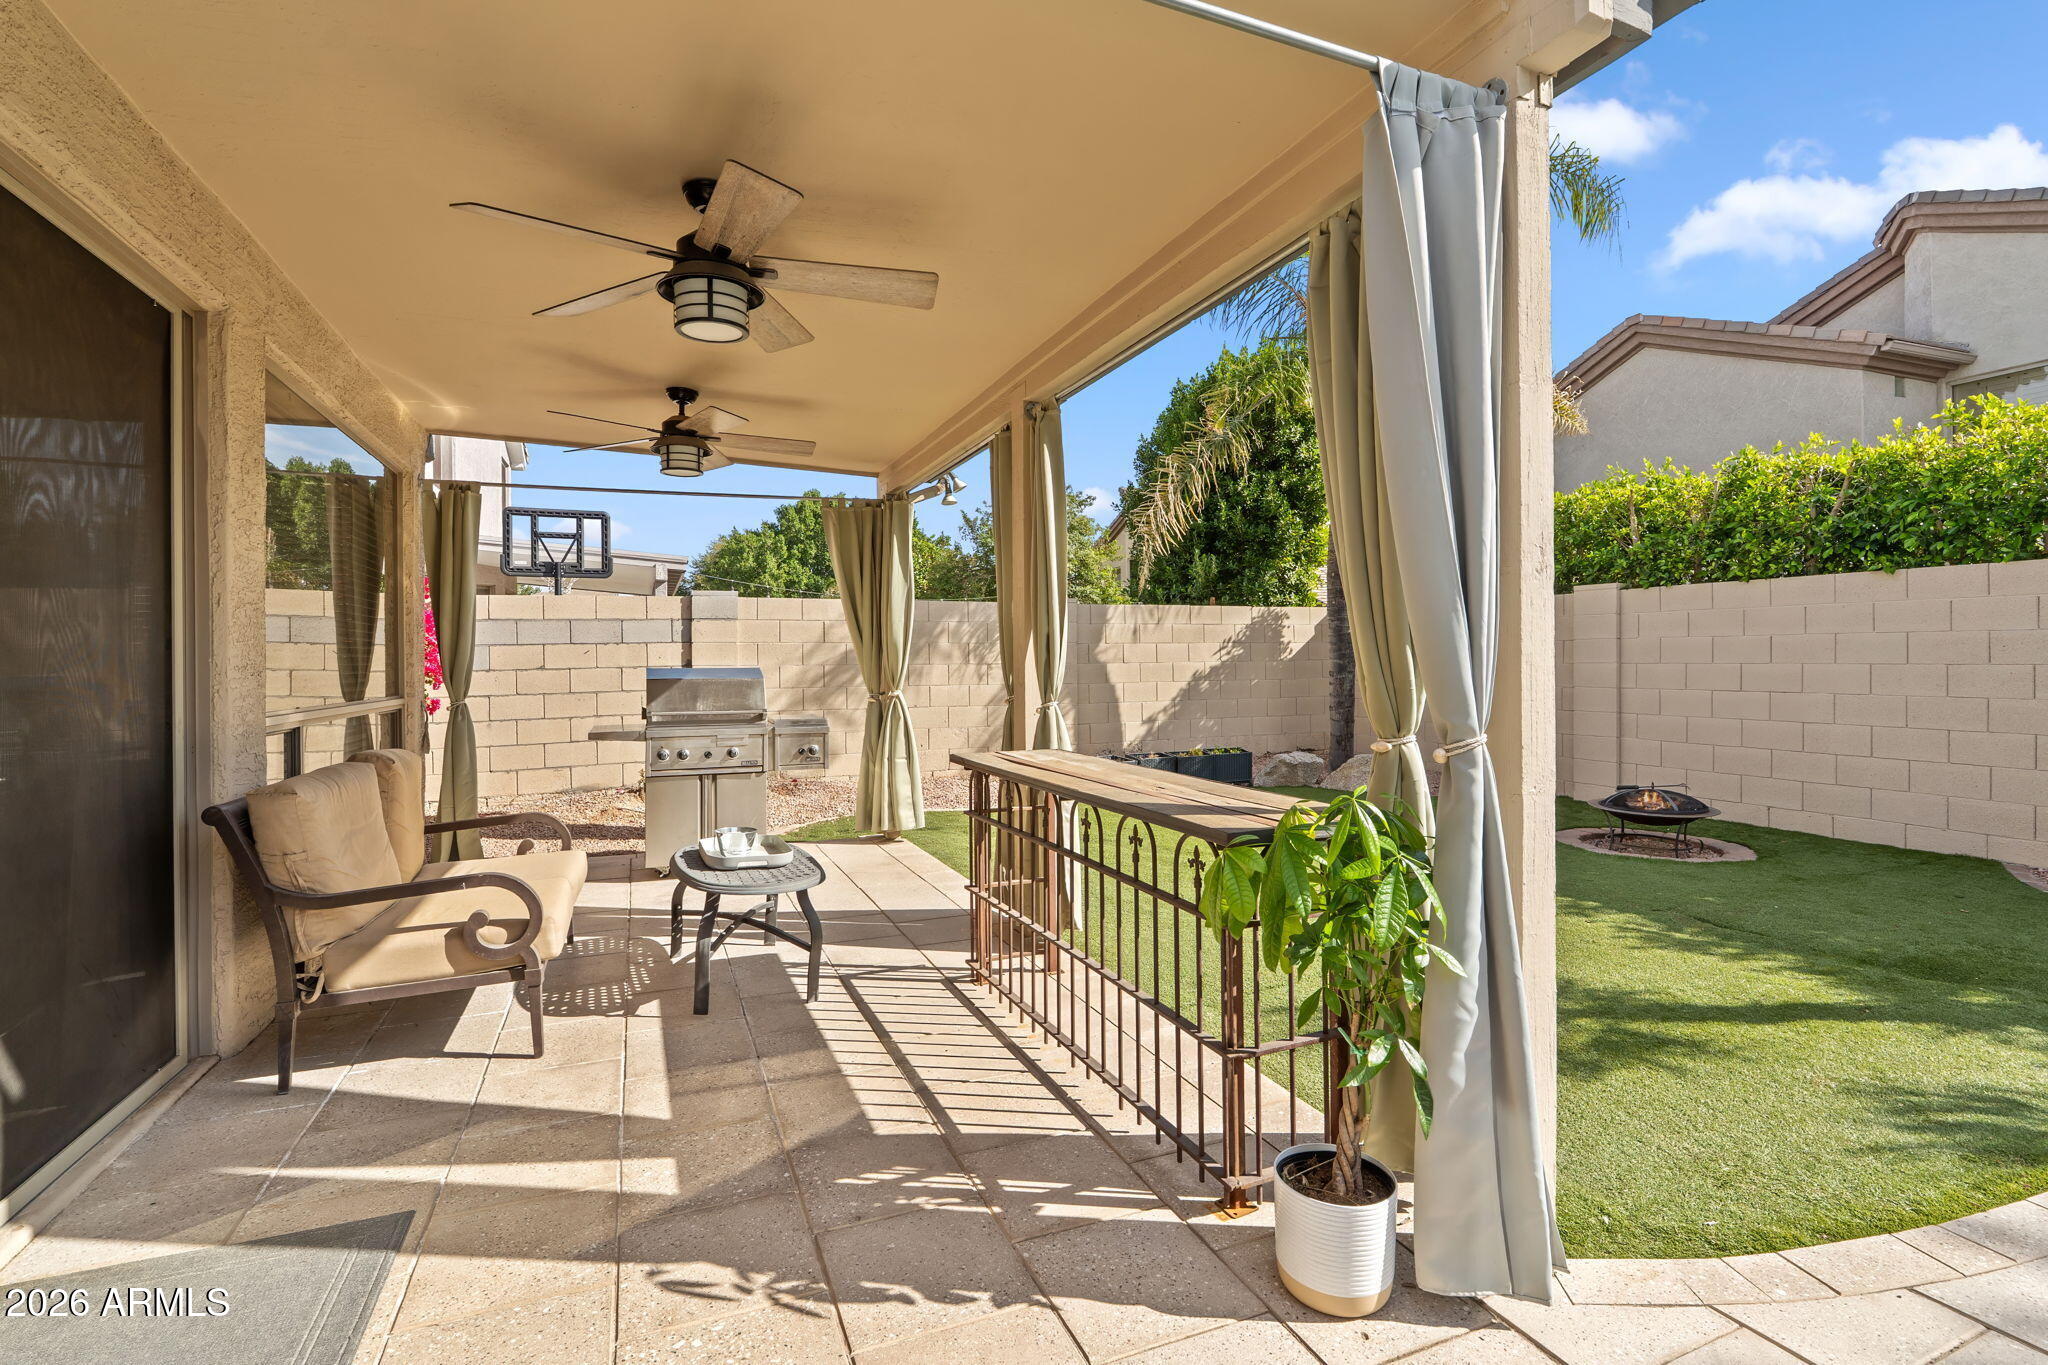
  • lot featuresNorth/South Exposure, Gravel/Stone Front, Gravel/Stone Back, Synthetic Grass Back, Auto Timer H 2 O Front, Auto Timer H 2 O Back
  • parkingRV Gate, Garage Door Opener, Direct Access
  • HEAT TYPEElectric
  • AIR CONDITIONINGCentral Air, Ceiling Fan(s)
  • sewerPublic Sewer
  • security FeaturesSecurity System Leased
  • other exterior FeaturesRain Gutters

Financial

  • Sales Price$826,550
  • Real Estate Tax $2,865/yr

North Phoenix

Explore

Work With Us

Everyone on the Cambridge Properties Team understands the only way to achieve our professional success is to help you realize yours. We honor that level of trust by treating you and your transaction the same as we would a valued family member. We look forward to working together.

Follow Me on Instagram