Leave a Message

Thank you for your message. We will be in touch with you shortly.

Explore Our Properties
6125 N CENTRAL Avenue 3
SEE ALL PHOTOS
6125 N CENTRAL Avenue 3
Sold

6125 N CENTRAL Avenue 3

6125 N CENTRAL Avenue 3, Phoenix, AZ 85012

$525,000
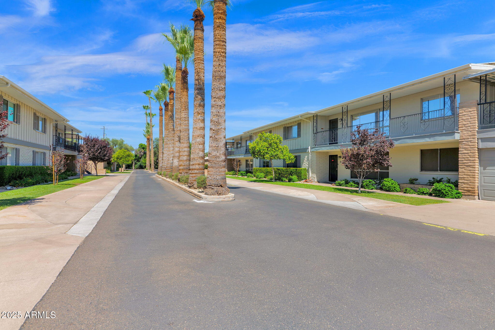
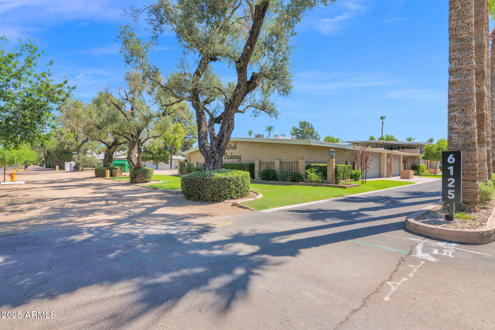
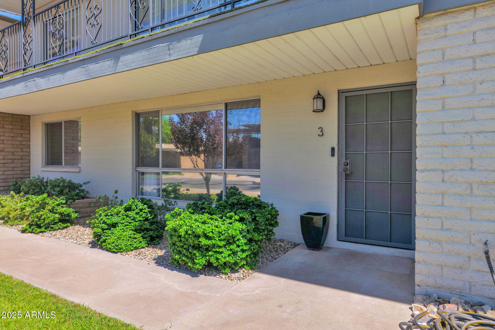
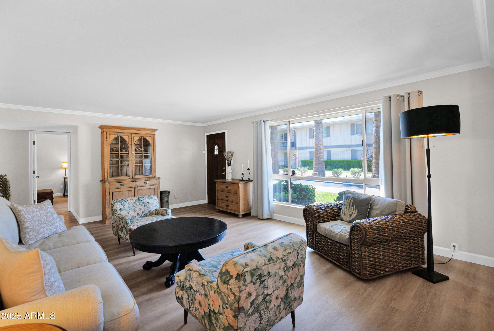
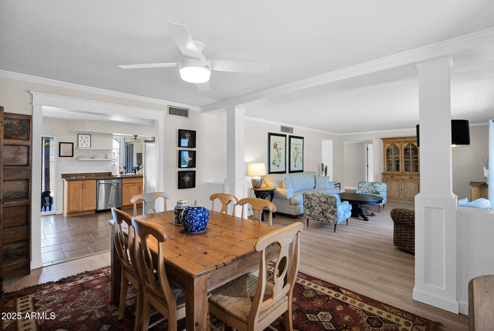
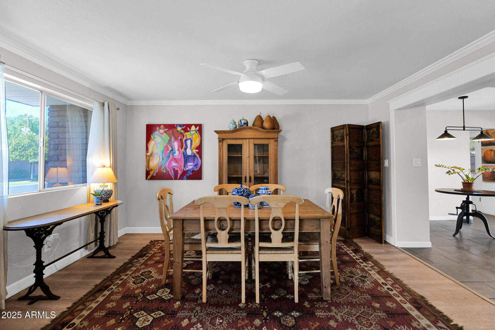
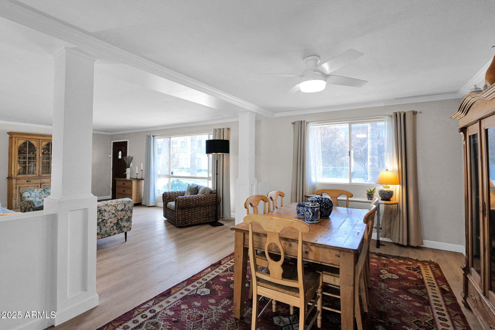
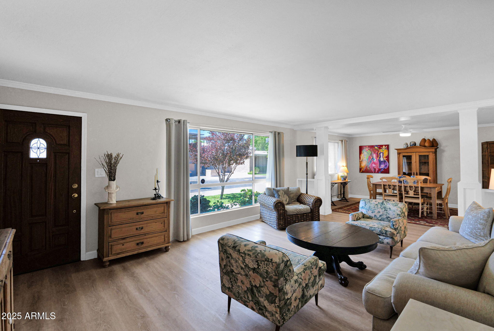
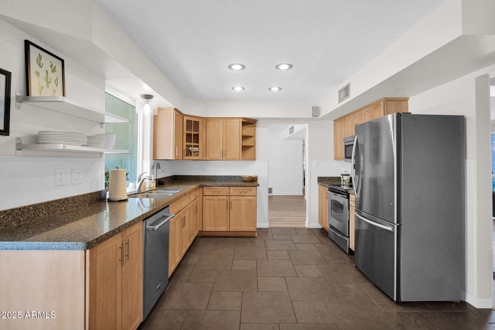
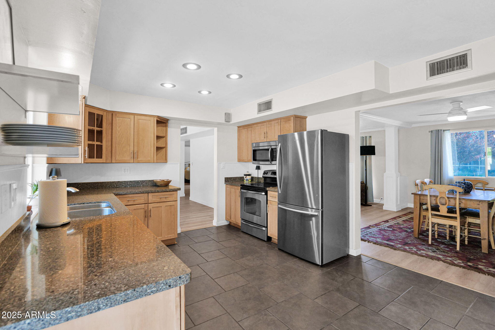
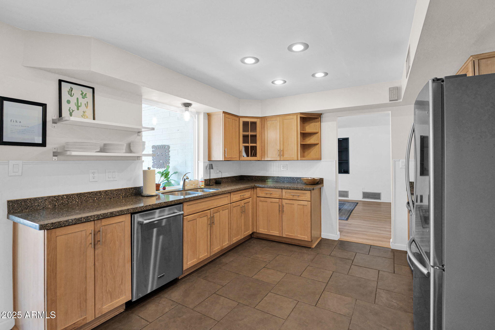
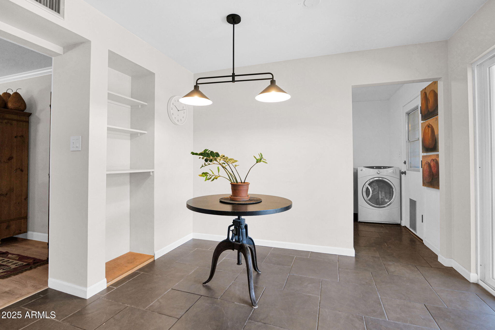
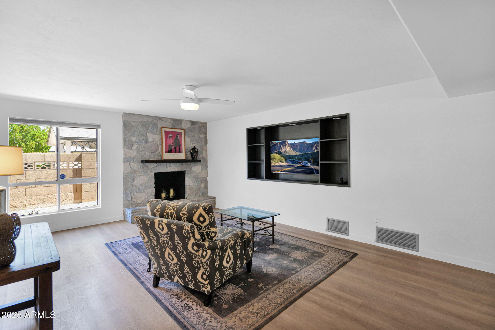
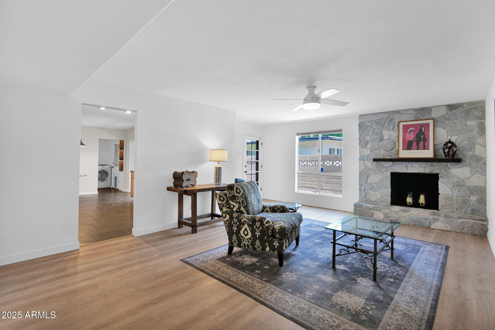
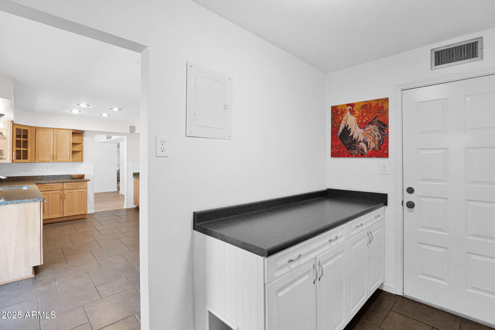
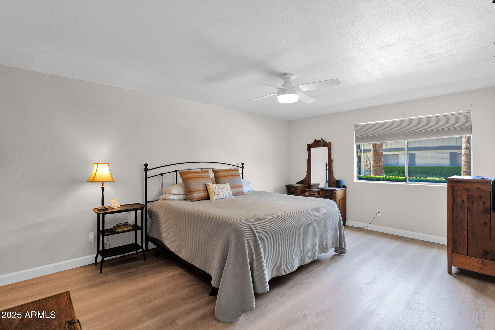
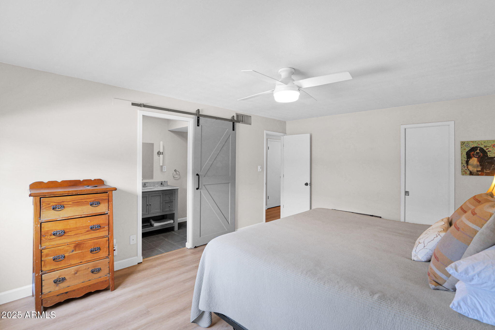
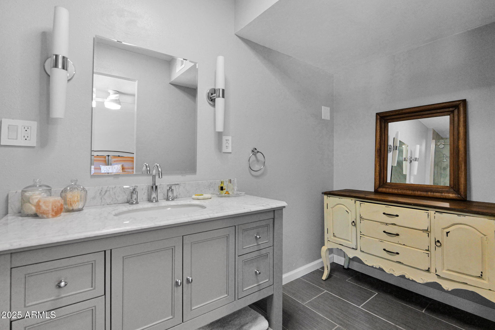
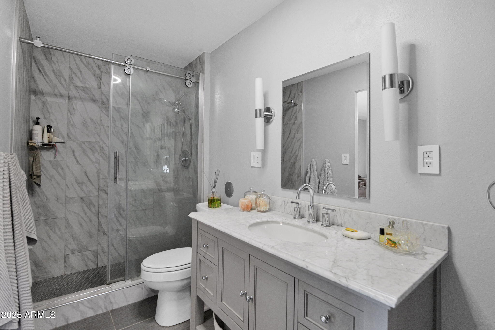
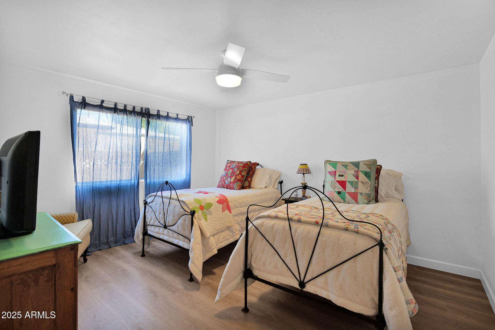
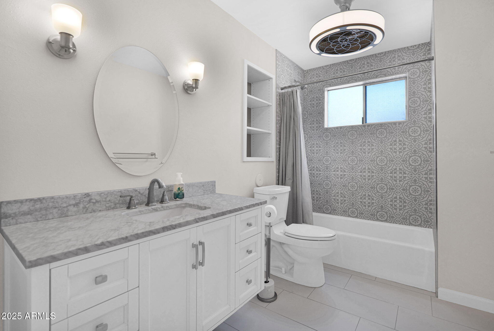
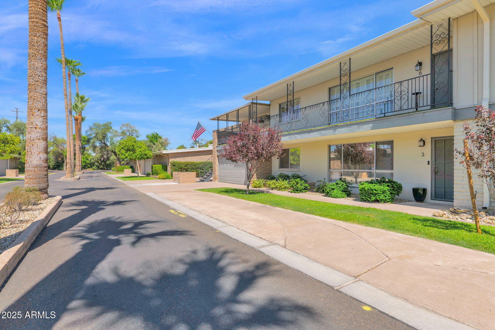
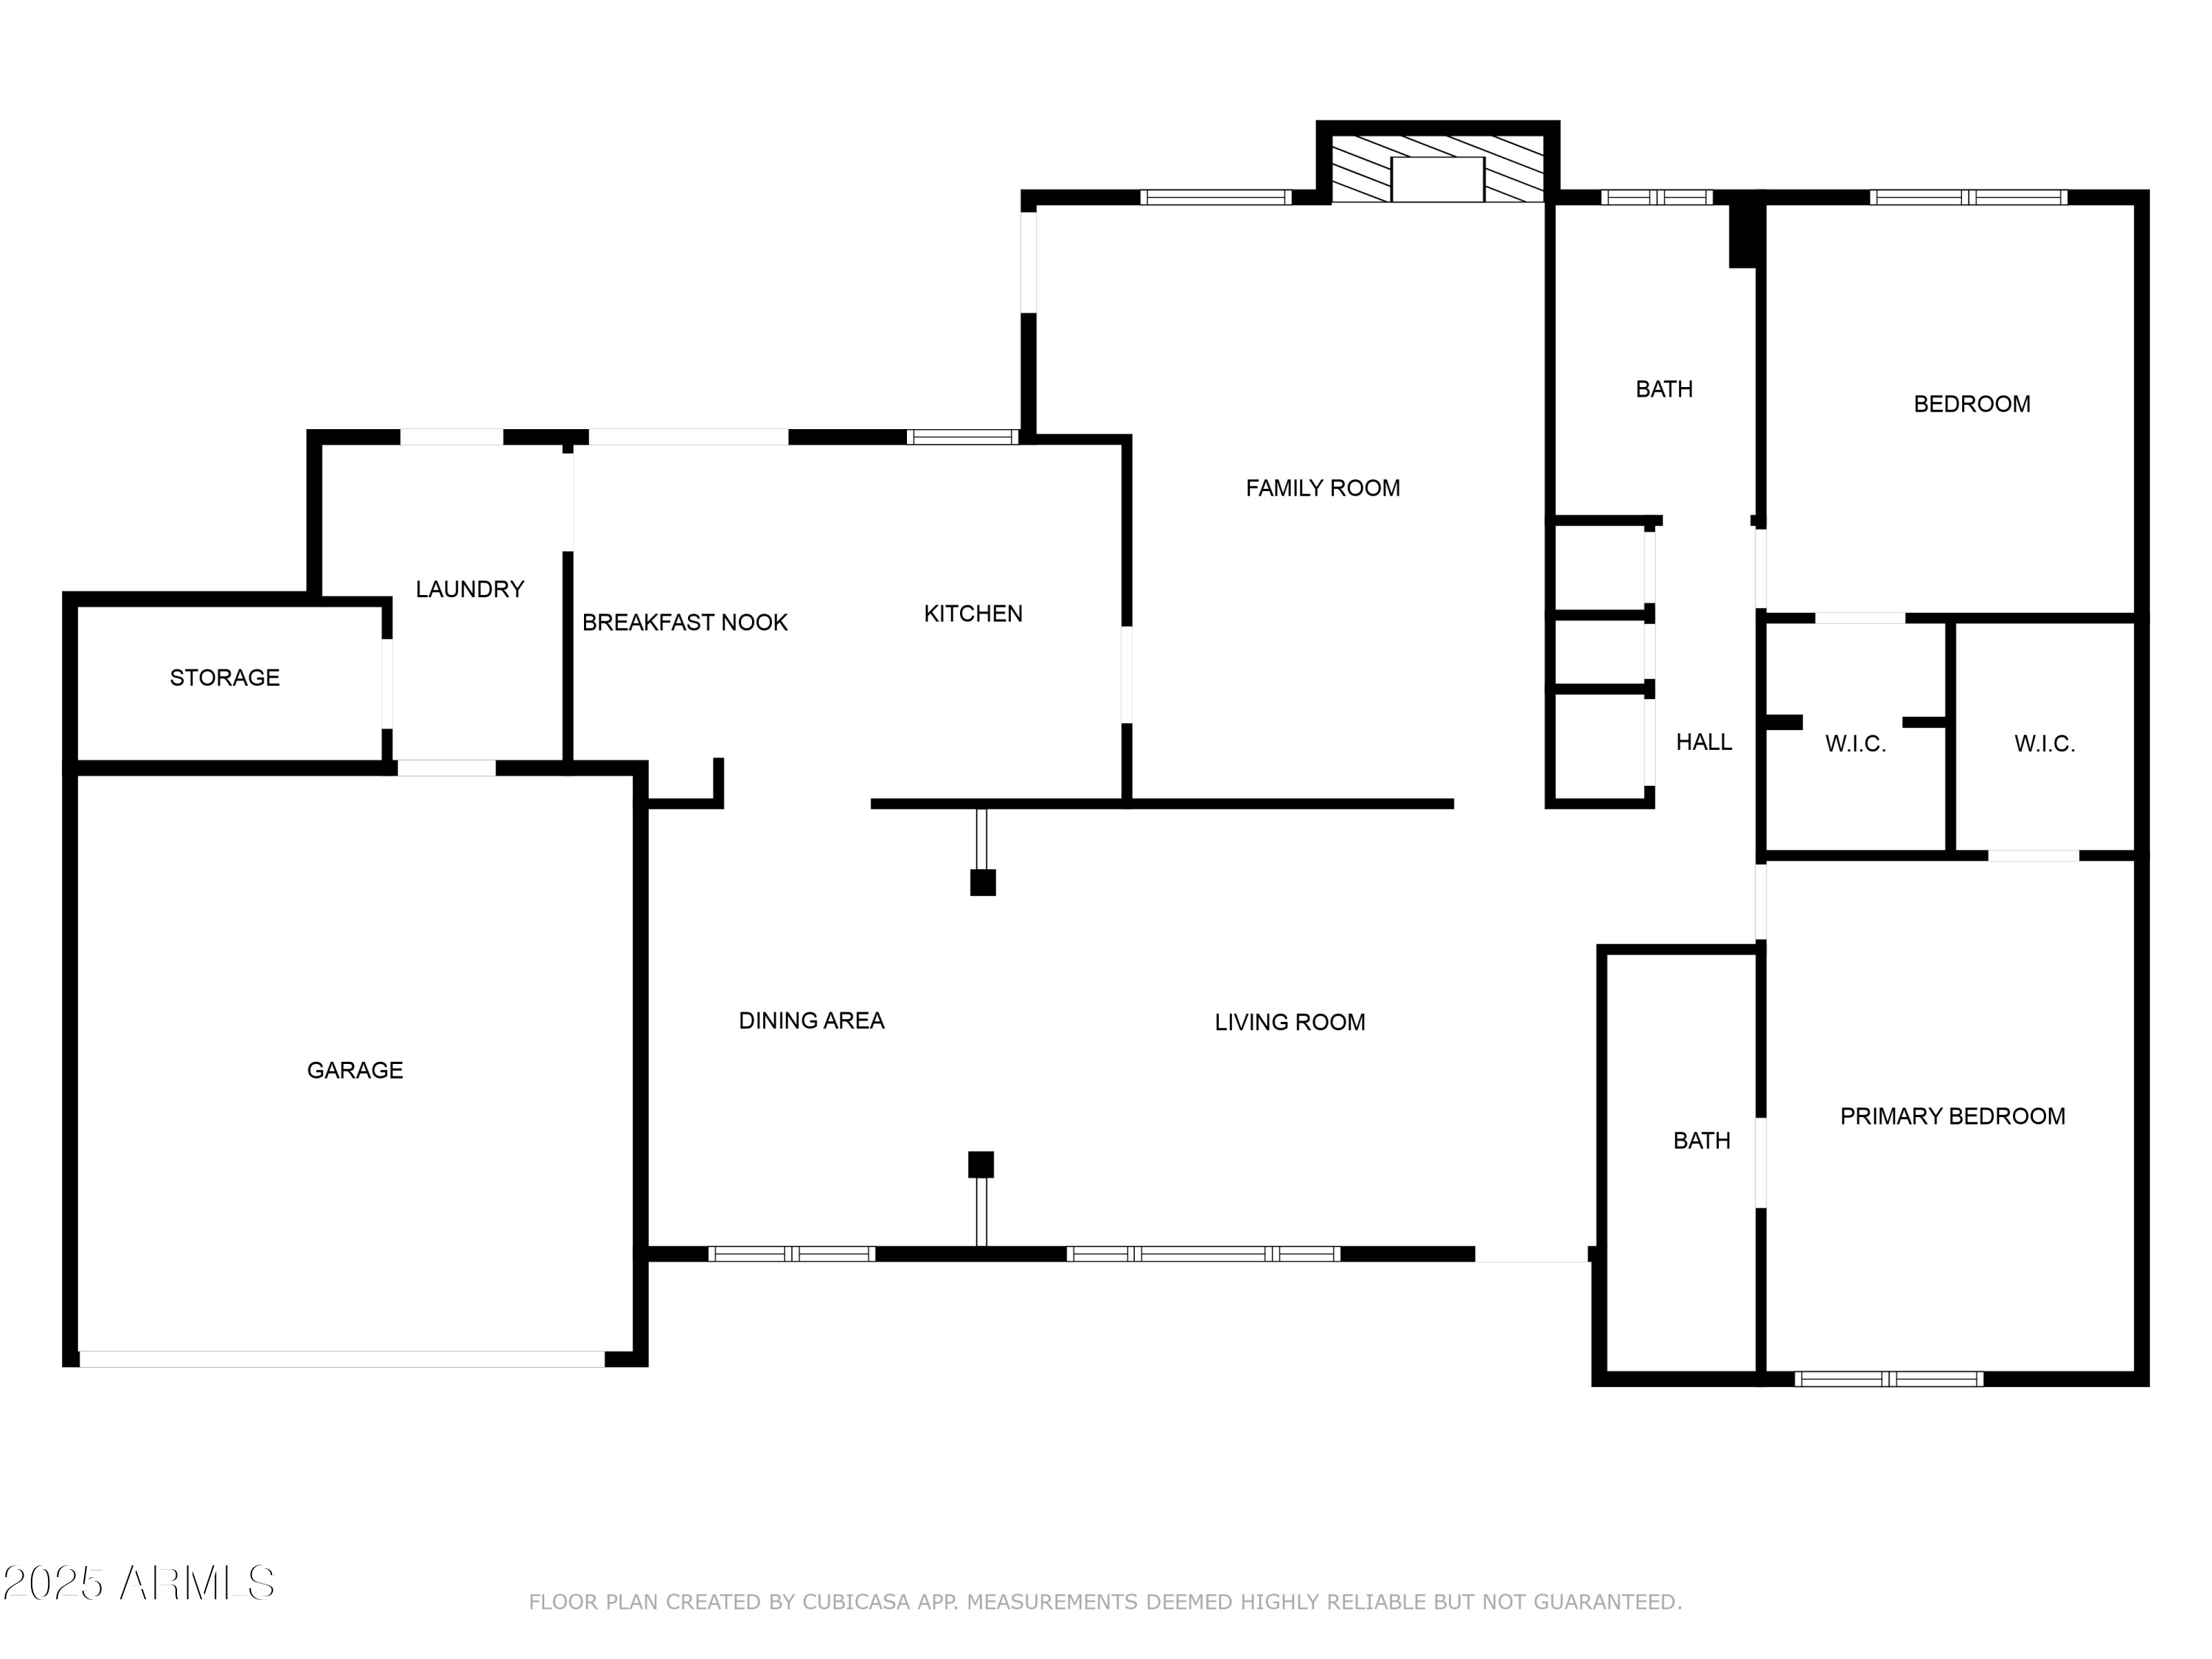
Welcome to this beautifully updated 2-bed, 2-bath home nestled in the heart of North Central Phoenix--one of the city's most coveted neighborhoods. Boasting 1,933 sq ft of thoughtfully designed living space, this residence combines classic charm with contemporary updates.
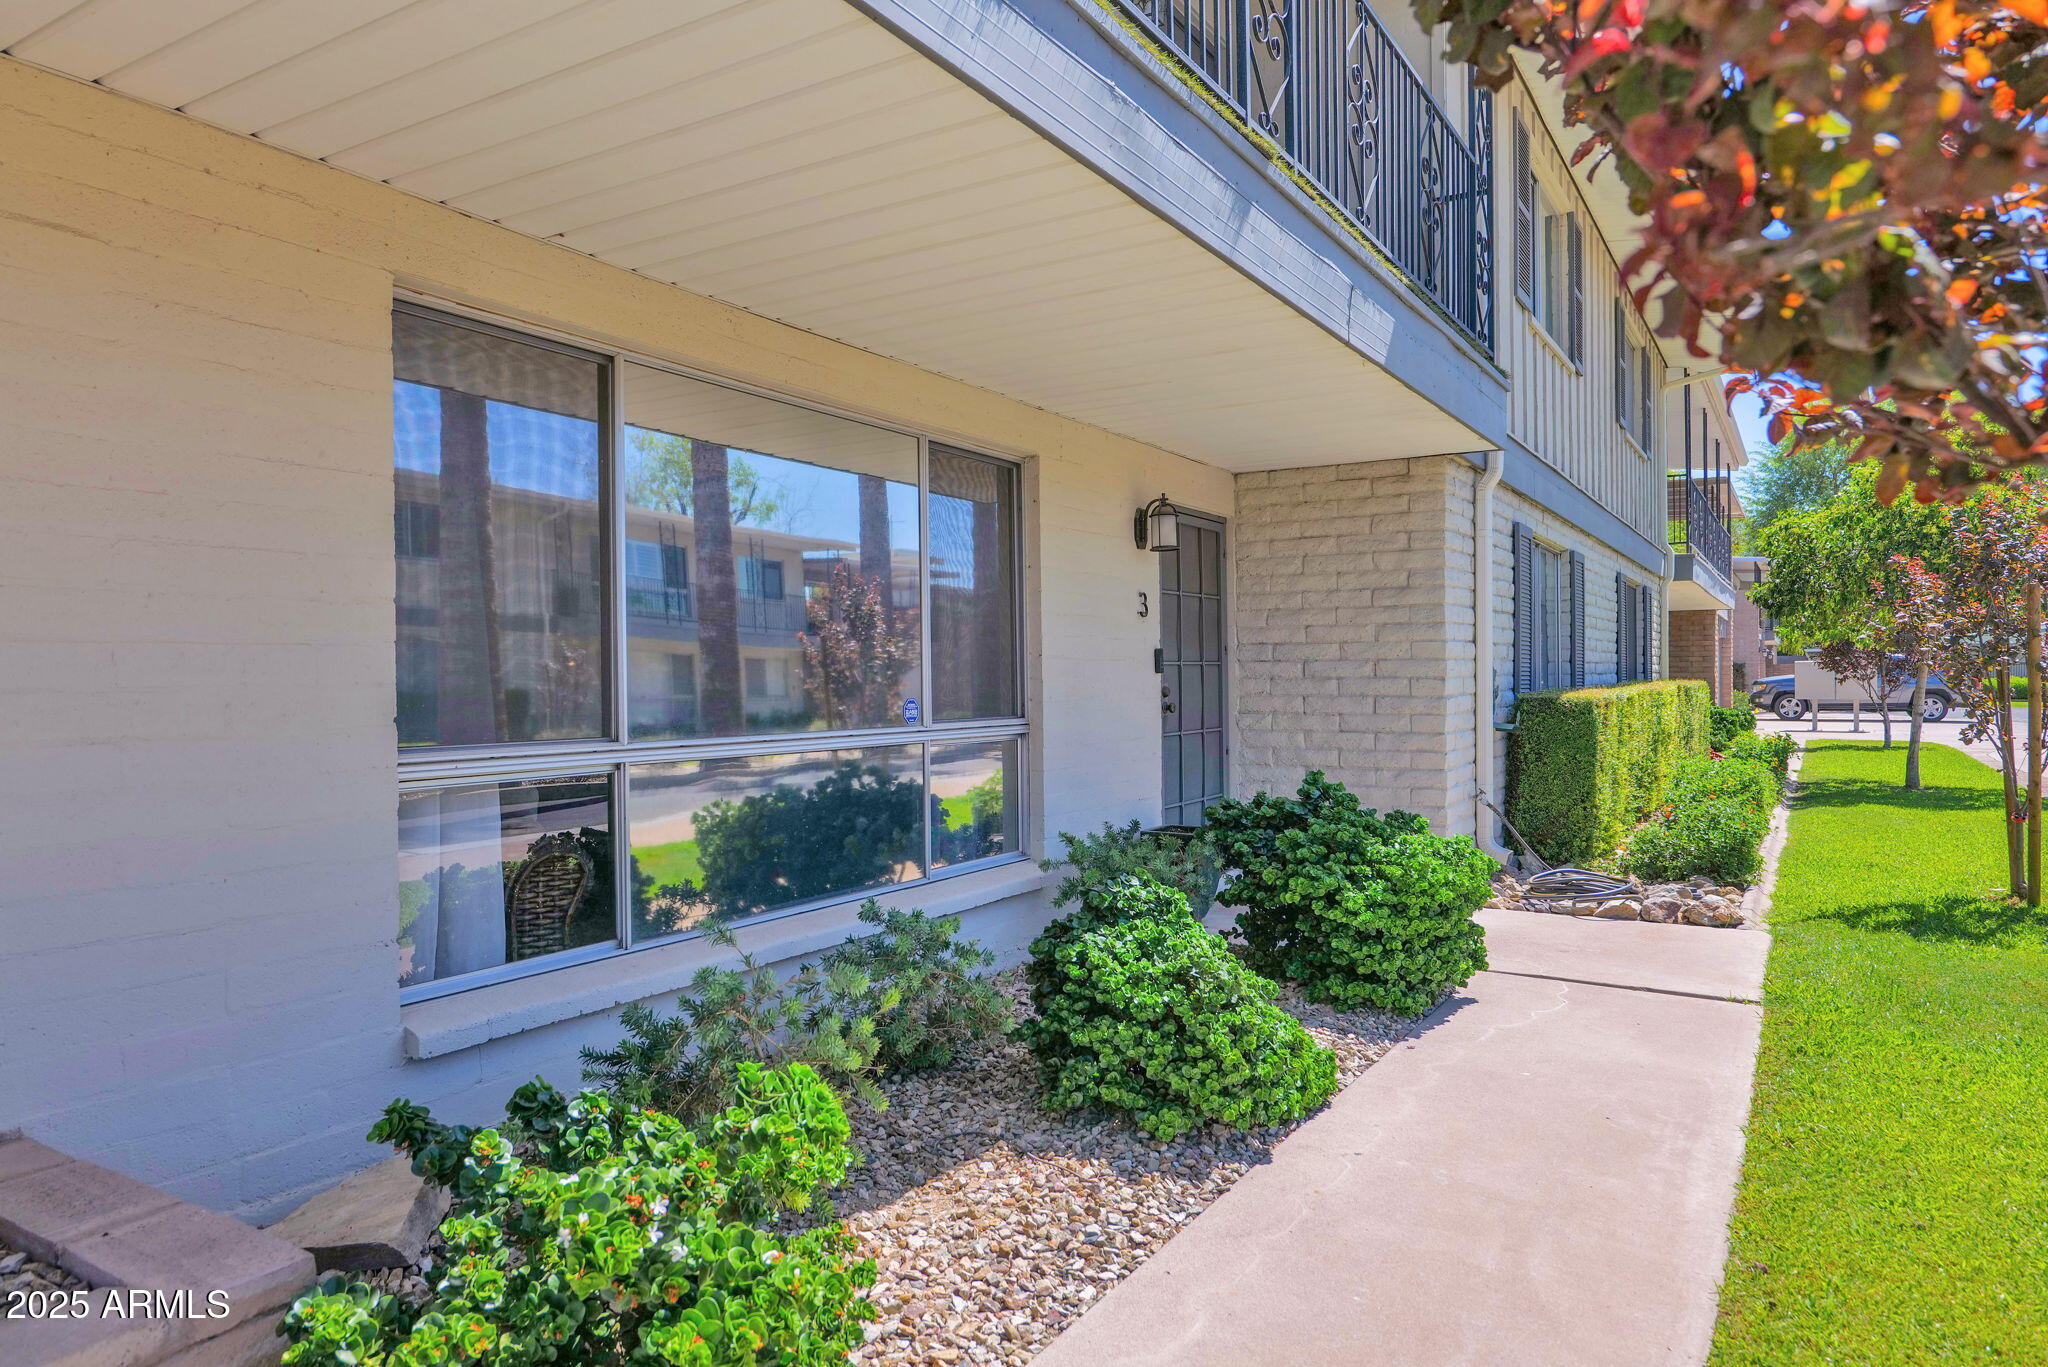
Step inside to find an abundance of natural light flooding through large windows, highlighting the amazing layout. The spacious living areas create a warm, inviting atmosphere ideal for both relaxing and entertaining. Some major updates include new plumbing in 2020, new HVAC in 2022, and new flooring in 2024. These updates ensure peace of mind for years to come.
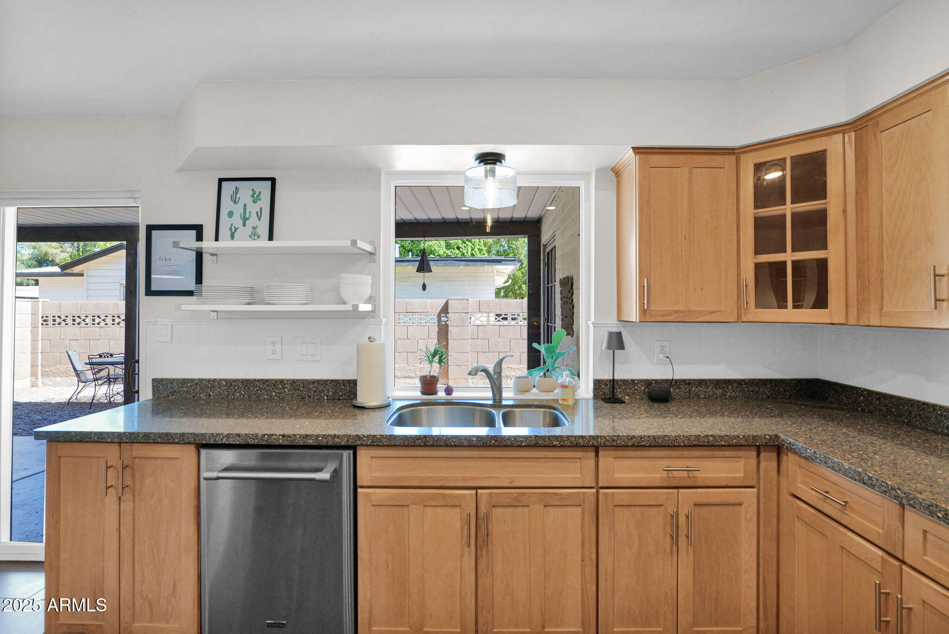
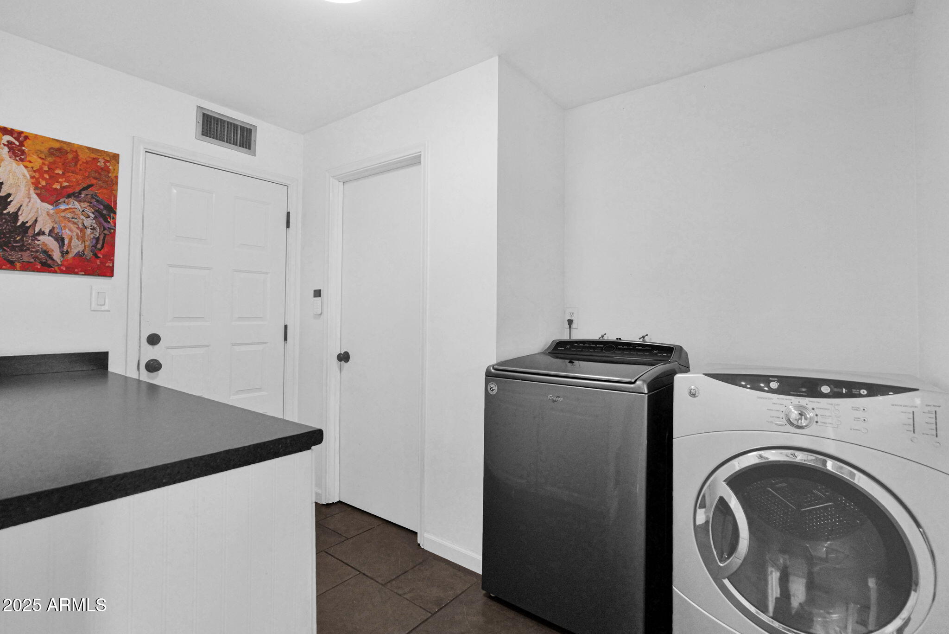
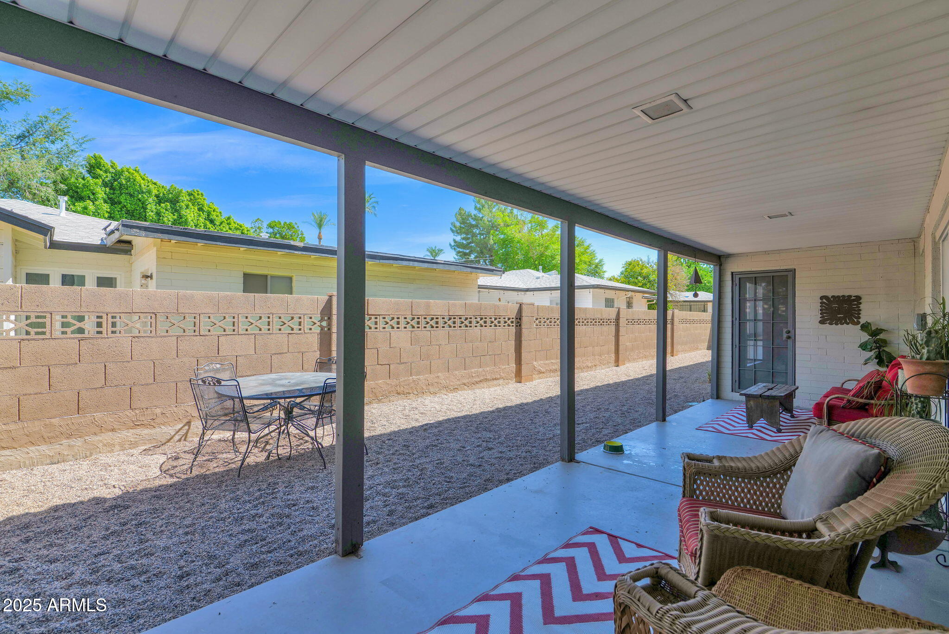
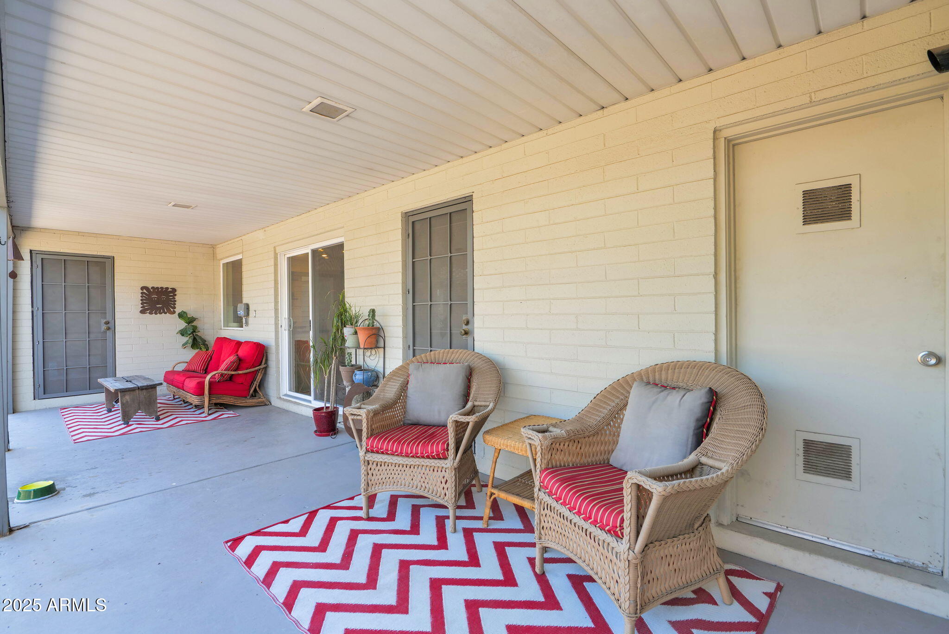
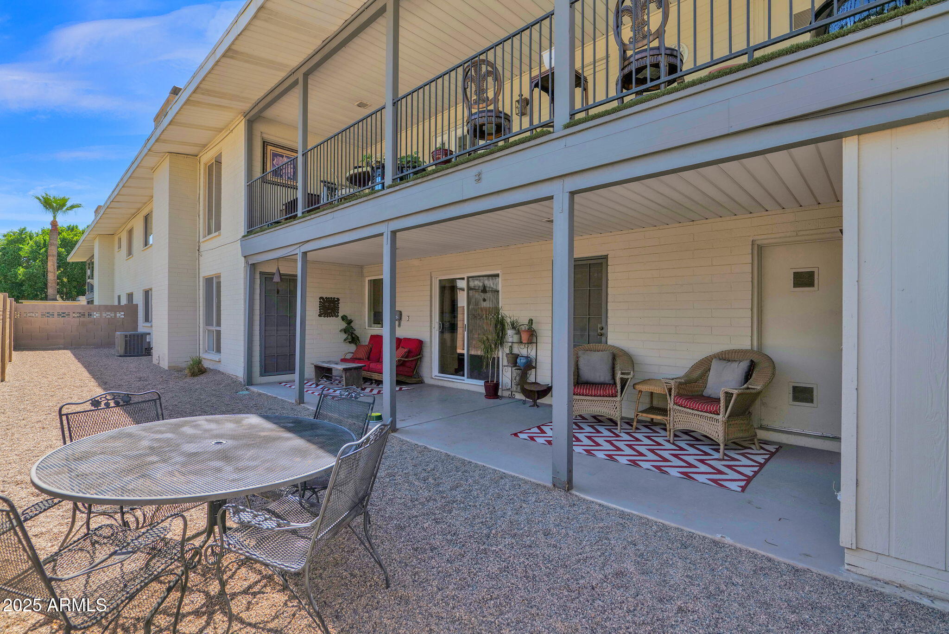
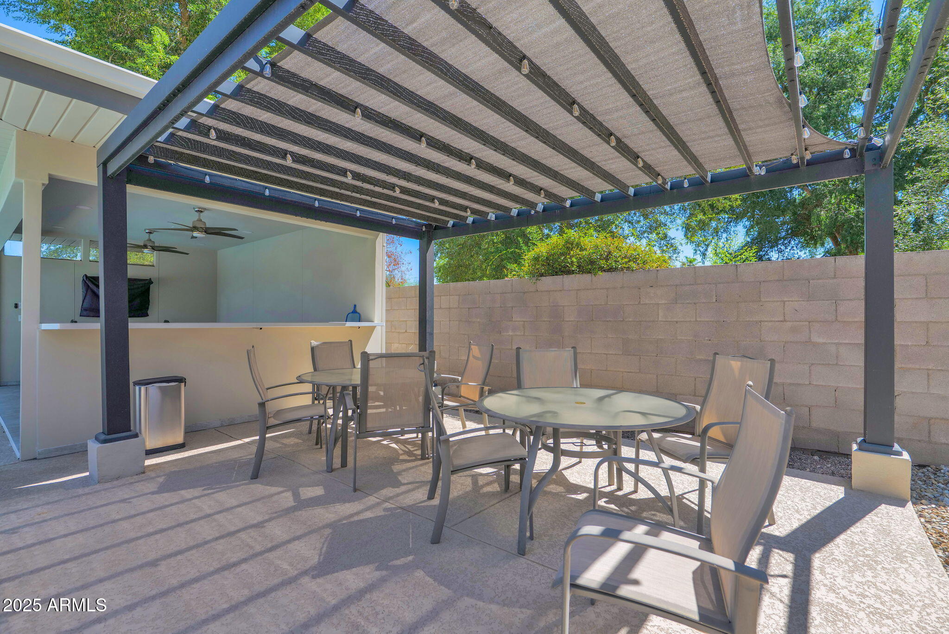
The backyard invites you to add your personal touches like a box garden, new turf, or flowers. Things home has what you are looking for including the attached 2 car garage, a generous sized laundry room and lots of extra storage.
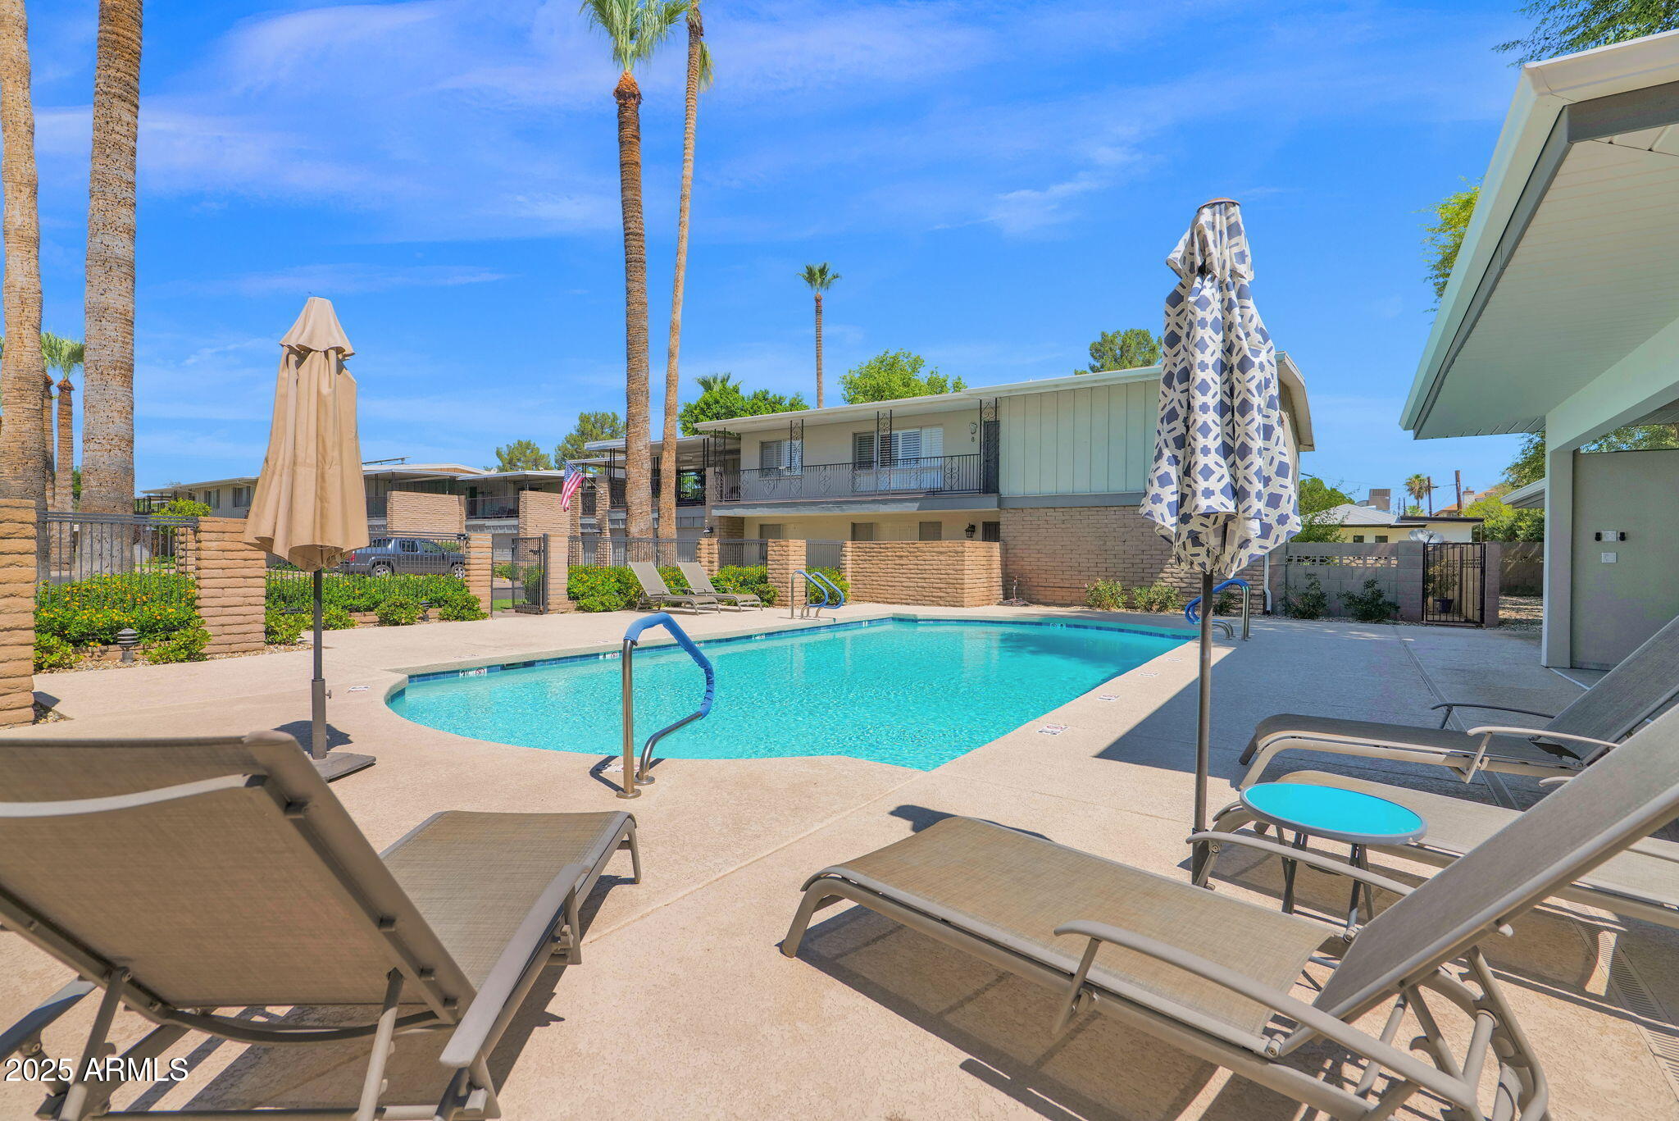
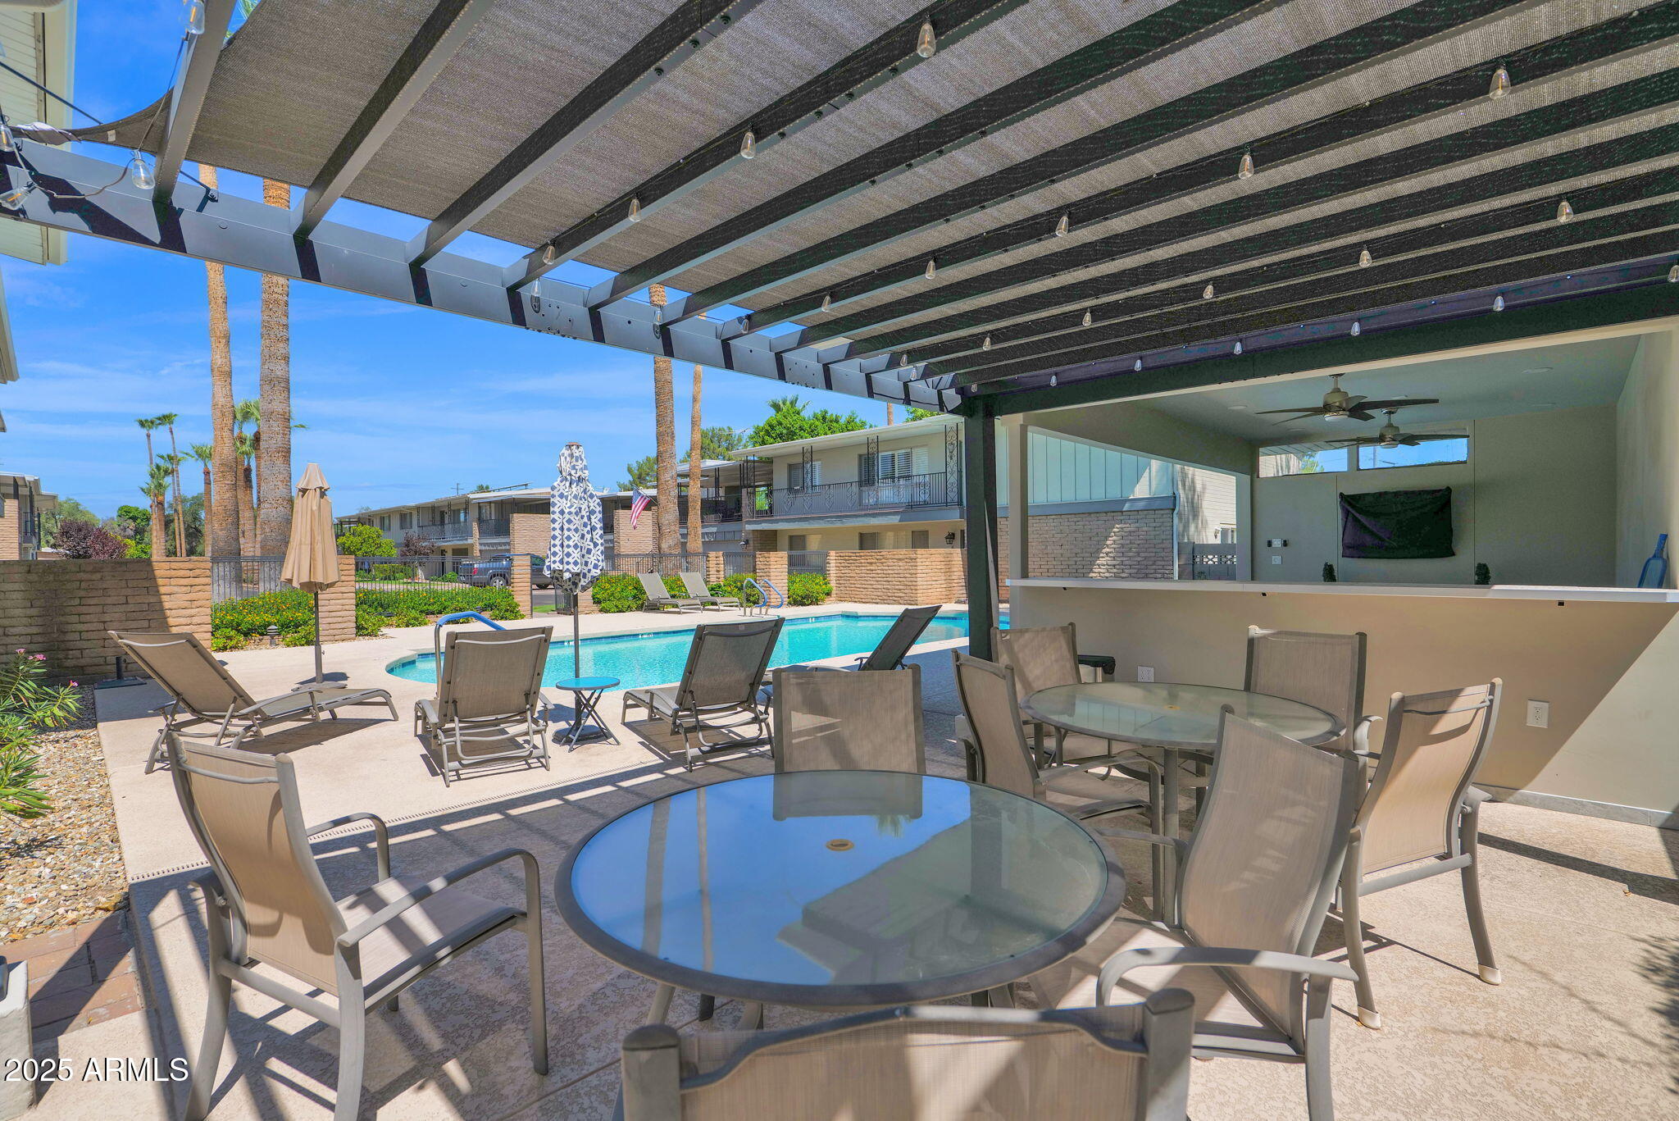
Located just steps away from the tree-lined Murphy's Bridle Path, top-rated schools, and beloved local spots like Luci's at the Orchard, Postino's, and Uptown Plaza, this home offers a lifestyle defined by charm, walkability, and community.
Don't miss your chance to live in one of Phoenix's most iconic neighborhoods, where mature landscaping, strong neighborhood pride, and central access meet.

2
beds

2
baths

1,933 Sq.Ft. LIVING AREA

1,446 Sq.Ft. lot

Sean Aske

Sean Aske

Features & Amenities

Interior

  • total bedrooms2
  • Total bathrooms2
  • Laundry room Inside
  • Flooring Laminate, Tile
  • APPLIANCES Dishwasher, Disposal, Electric Cooktop
  • other interior Features Non-laminate Counter, Eat-in Kitchen, 3/4 Bath Master Bdrm

Area & Lot

  • Status Sold
  • Living Area1,933 Sq.Ft.
  • Lot Area1,446 Sq.Ft.
  • MLS® ID6899370
  • TypeCondo
  • YEAR BUILT1965
  • NeighborhoodNorth Central
  • Architecture StylesOther
  • Elementary SchoolMadison Richard Simis School
  • Middle SchoolMadison Meadows School
  • High SchoolCentral High School
  • School DistrictPhoenix Union High School District

Exterior

  • STORIES2
  • Garage Space2.0
  • water SourceCity Water
  • roofFoam
  • lot featuresNorth/South Exposure, Gravel/Stone Back, Grass Front
  • parkingGarage Door Opener, Direct Access
  • HEAT TYPENatural Gas
  • AIR CONDITIONINGCentral Air, Ceiling Fan(s), Programmable Thmstat
  • sewerPublic Sewer
  • other exterior FeaturesStorage

Financial

  • Sales Price$525,000
  • Real Estate Tax $2,098/yr
  • HOA $485/mo

North Central

Explore

Work With Us

Everyone on the Cambridge Properties Team understands the only way to achieve our professional success is to help you realize yours. We honor that level of trust by treating you and your transaction the same as we would a valued family member. We look forward to working together.

Follow Me on Instagram