Leave a Message

Thank you for your message. We will be in touch with you shortly.

Explore Our Properties
6122 N 28TH Street
6122 N 28TH Street
6122 N 28TH Street
6122 N 28TH Street
6122 N 28TH Street
6122 N 28TH Street
6122 N 28TH Street
6122 N 28TH Street
6122 N 28TH Street
6122 N 28TH Street
6122 N 28TH Street
6122 N 28TH Street
6122 N 28TH Street
6122 N 28TH Street
6122 N 28TH Street
6122 N 28TH Street
6122 N 28TH Street
6122 N 28TH Street
6122 N 28TH Street
6122 N 28TH Street
6122 N 28TH Street
6122 N 28TH Street
6122 N 28TH Street
6122 N 28TH Street
6122 N 28TH Street
6122 N 28TH Street
6122 N 28TH Street
6122 N 28TH Street
SEE ALL PHOTOS
6122 N 28TH Street
6122 N 28TH Street
6122 N 28TH Street
6122 N 28TH Street
6122 N 28TH Street
6122 N 28TH Street
6122 N 28TH Street
6122 N 28TH Street
6122 N 28TH Street
6122 N 28TH Street
6122 N 28TH Street
6122 N 28TH Street
6122 N 28TH Street
6122 N 28TH Street
6122 N 28TH Street
6122 N 28TH Street
6122 N 28TH Street
6122 N 28TH Street
6122 N 28TH Street
6122 N 28TH Street
6122 N 28TH Street
6122 N 28TH Street
6122 N 28TH Street
6122 N 28TH Street
6122 N 28TH Street
6122 N 28TH Street
6122 N 28TH Street
6122 N 28TH Street
Leased

6122 N 28TH Street

6122 N 28TH Street, Phoenix, AZ 85016

$3,750/month
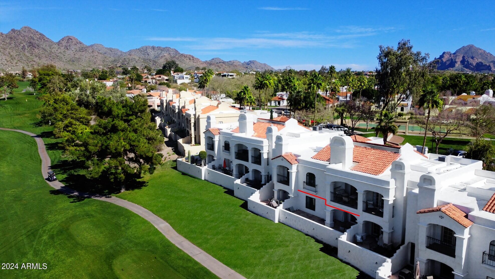
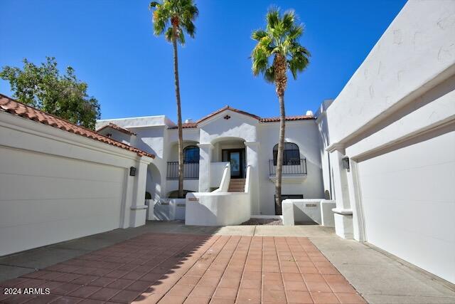
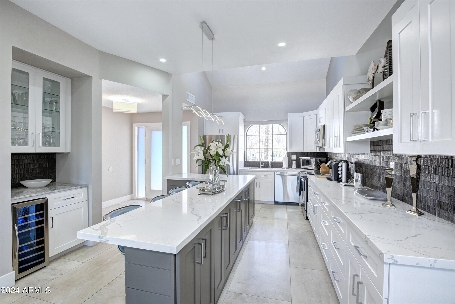
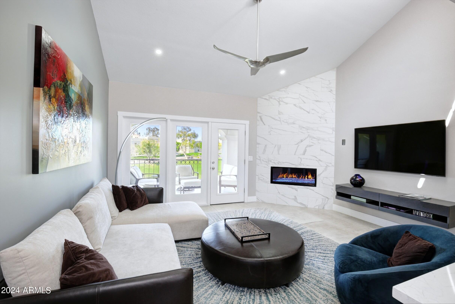
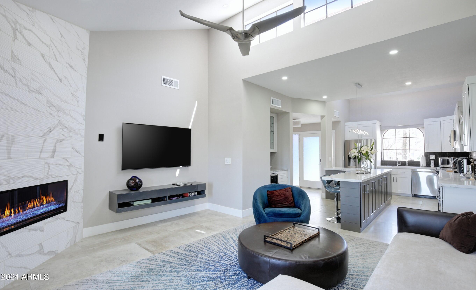
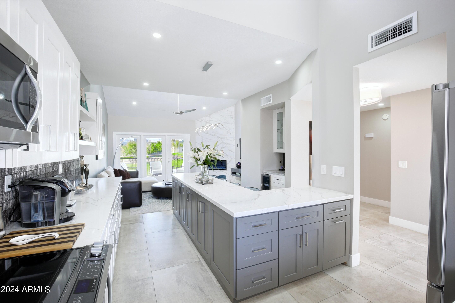
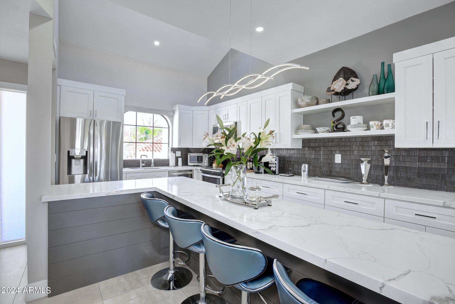
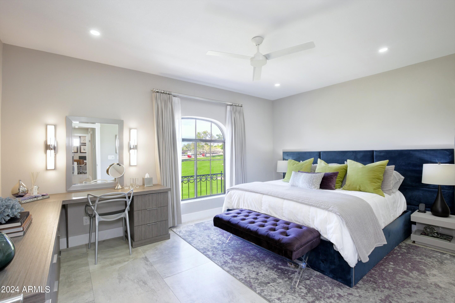
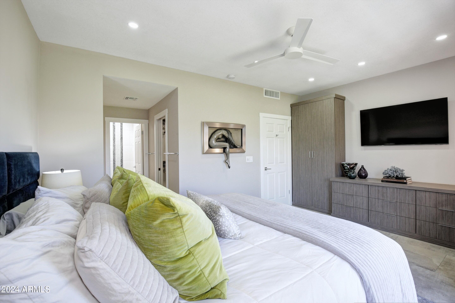
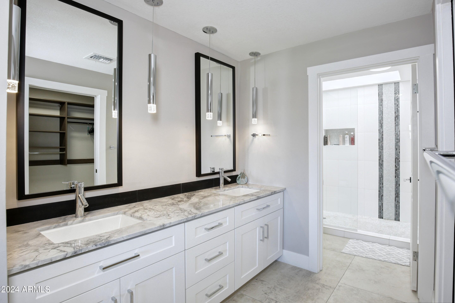
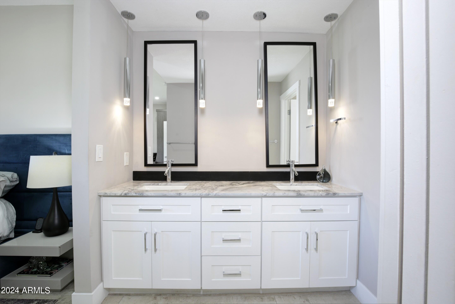
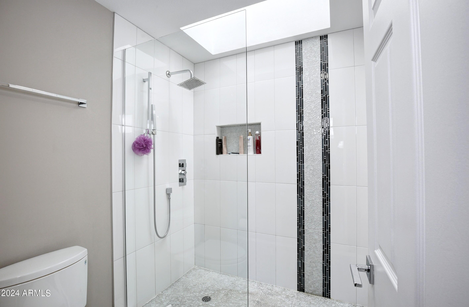
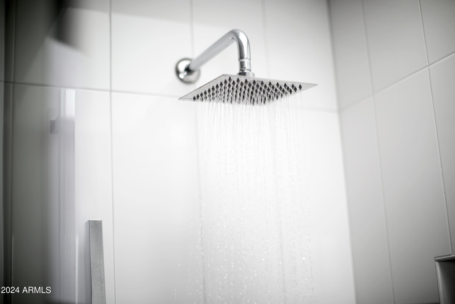
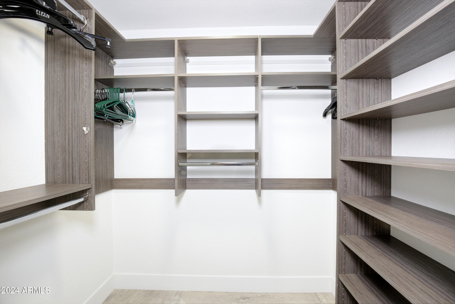
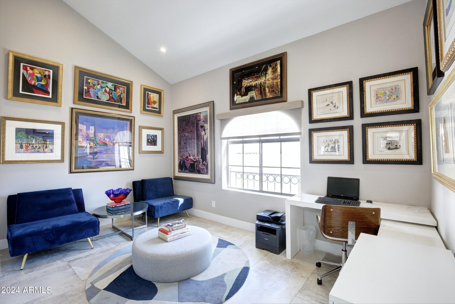
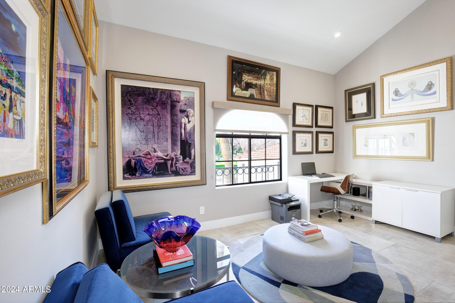
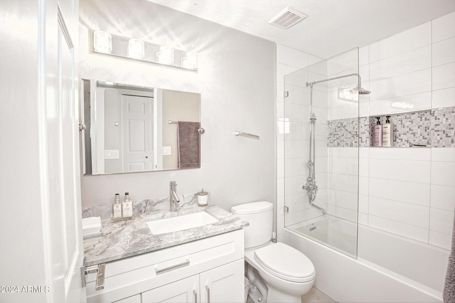
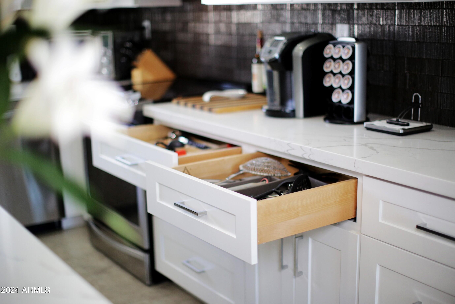
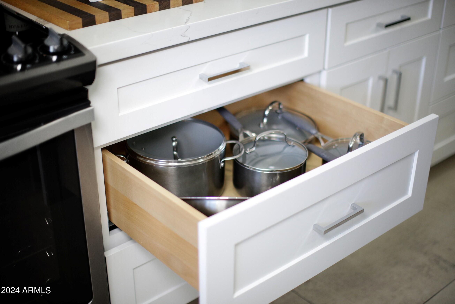
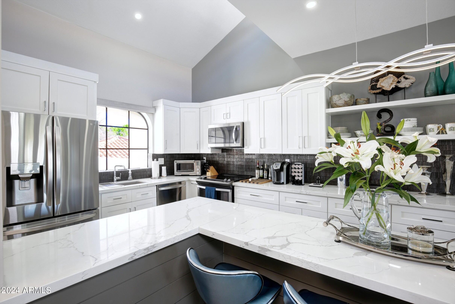
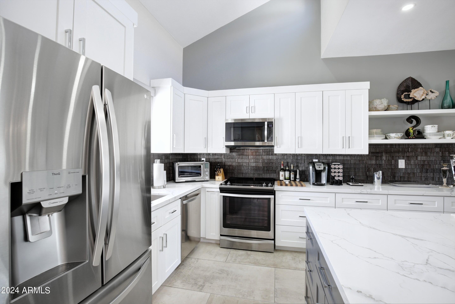
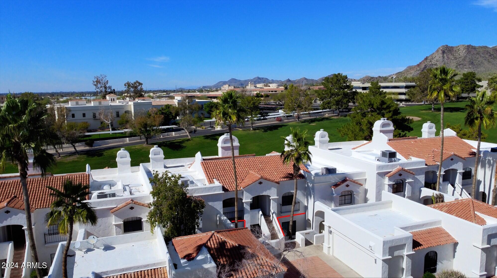
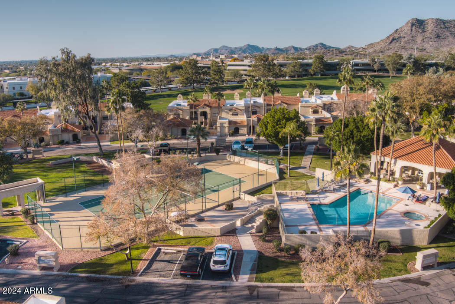
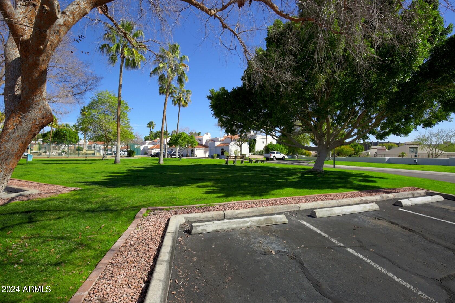
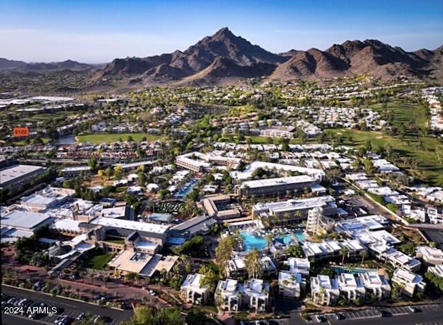
Resort-style living in prestigious gated Arizona Biltmore Community overlooking the links golf course! This move in ready contemporary, Art filled condo has been completely remodeled and shows like a model. Available as a fully furnished 1 bedroom. To include all kitchen ware and linens. 2nd bedroom is furnished as a spacious office/den w printer Open with high ceilings and skylights. Modern kitchen with high-end cabinetry. Spa-like master bath with large walk-in shower, double sinks and a walk-in closet. New A/C and water heater. Mountain views, tennis and Pickleball, heated pool & spa. Walking to Biltmore Hotel and golf course, walking trails, shopping & Restaurants.
$5,000 in season rate includes all utilities. May-October $3,500 w $200 Electric cap per month.

2
beds

2
baths

1,185 Sq.Ft. LIVING AREA

1,168 Sq.Ft. lot

Anita Best

Anita Best

Features & Amenities

Interior

  • total bedrooms2
  • Total bathrooms2
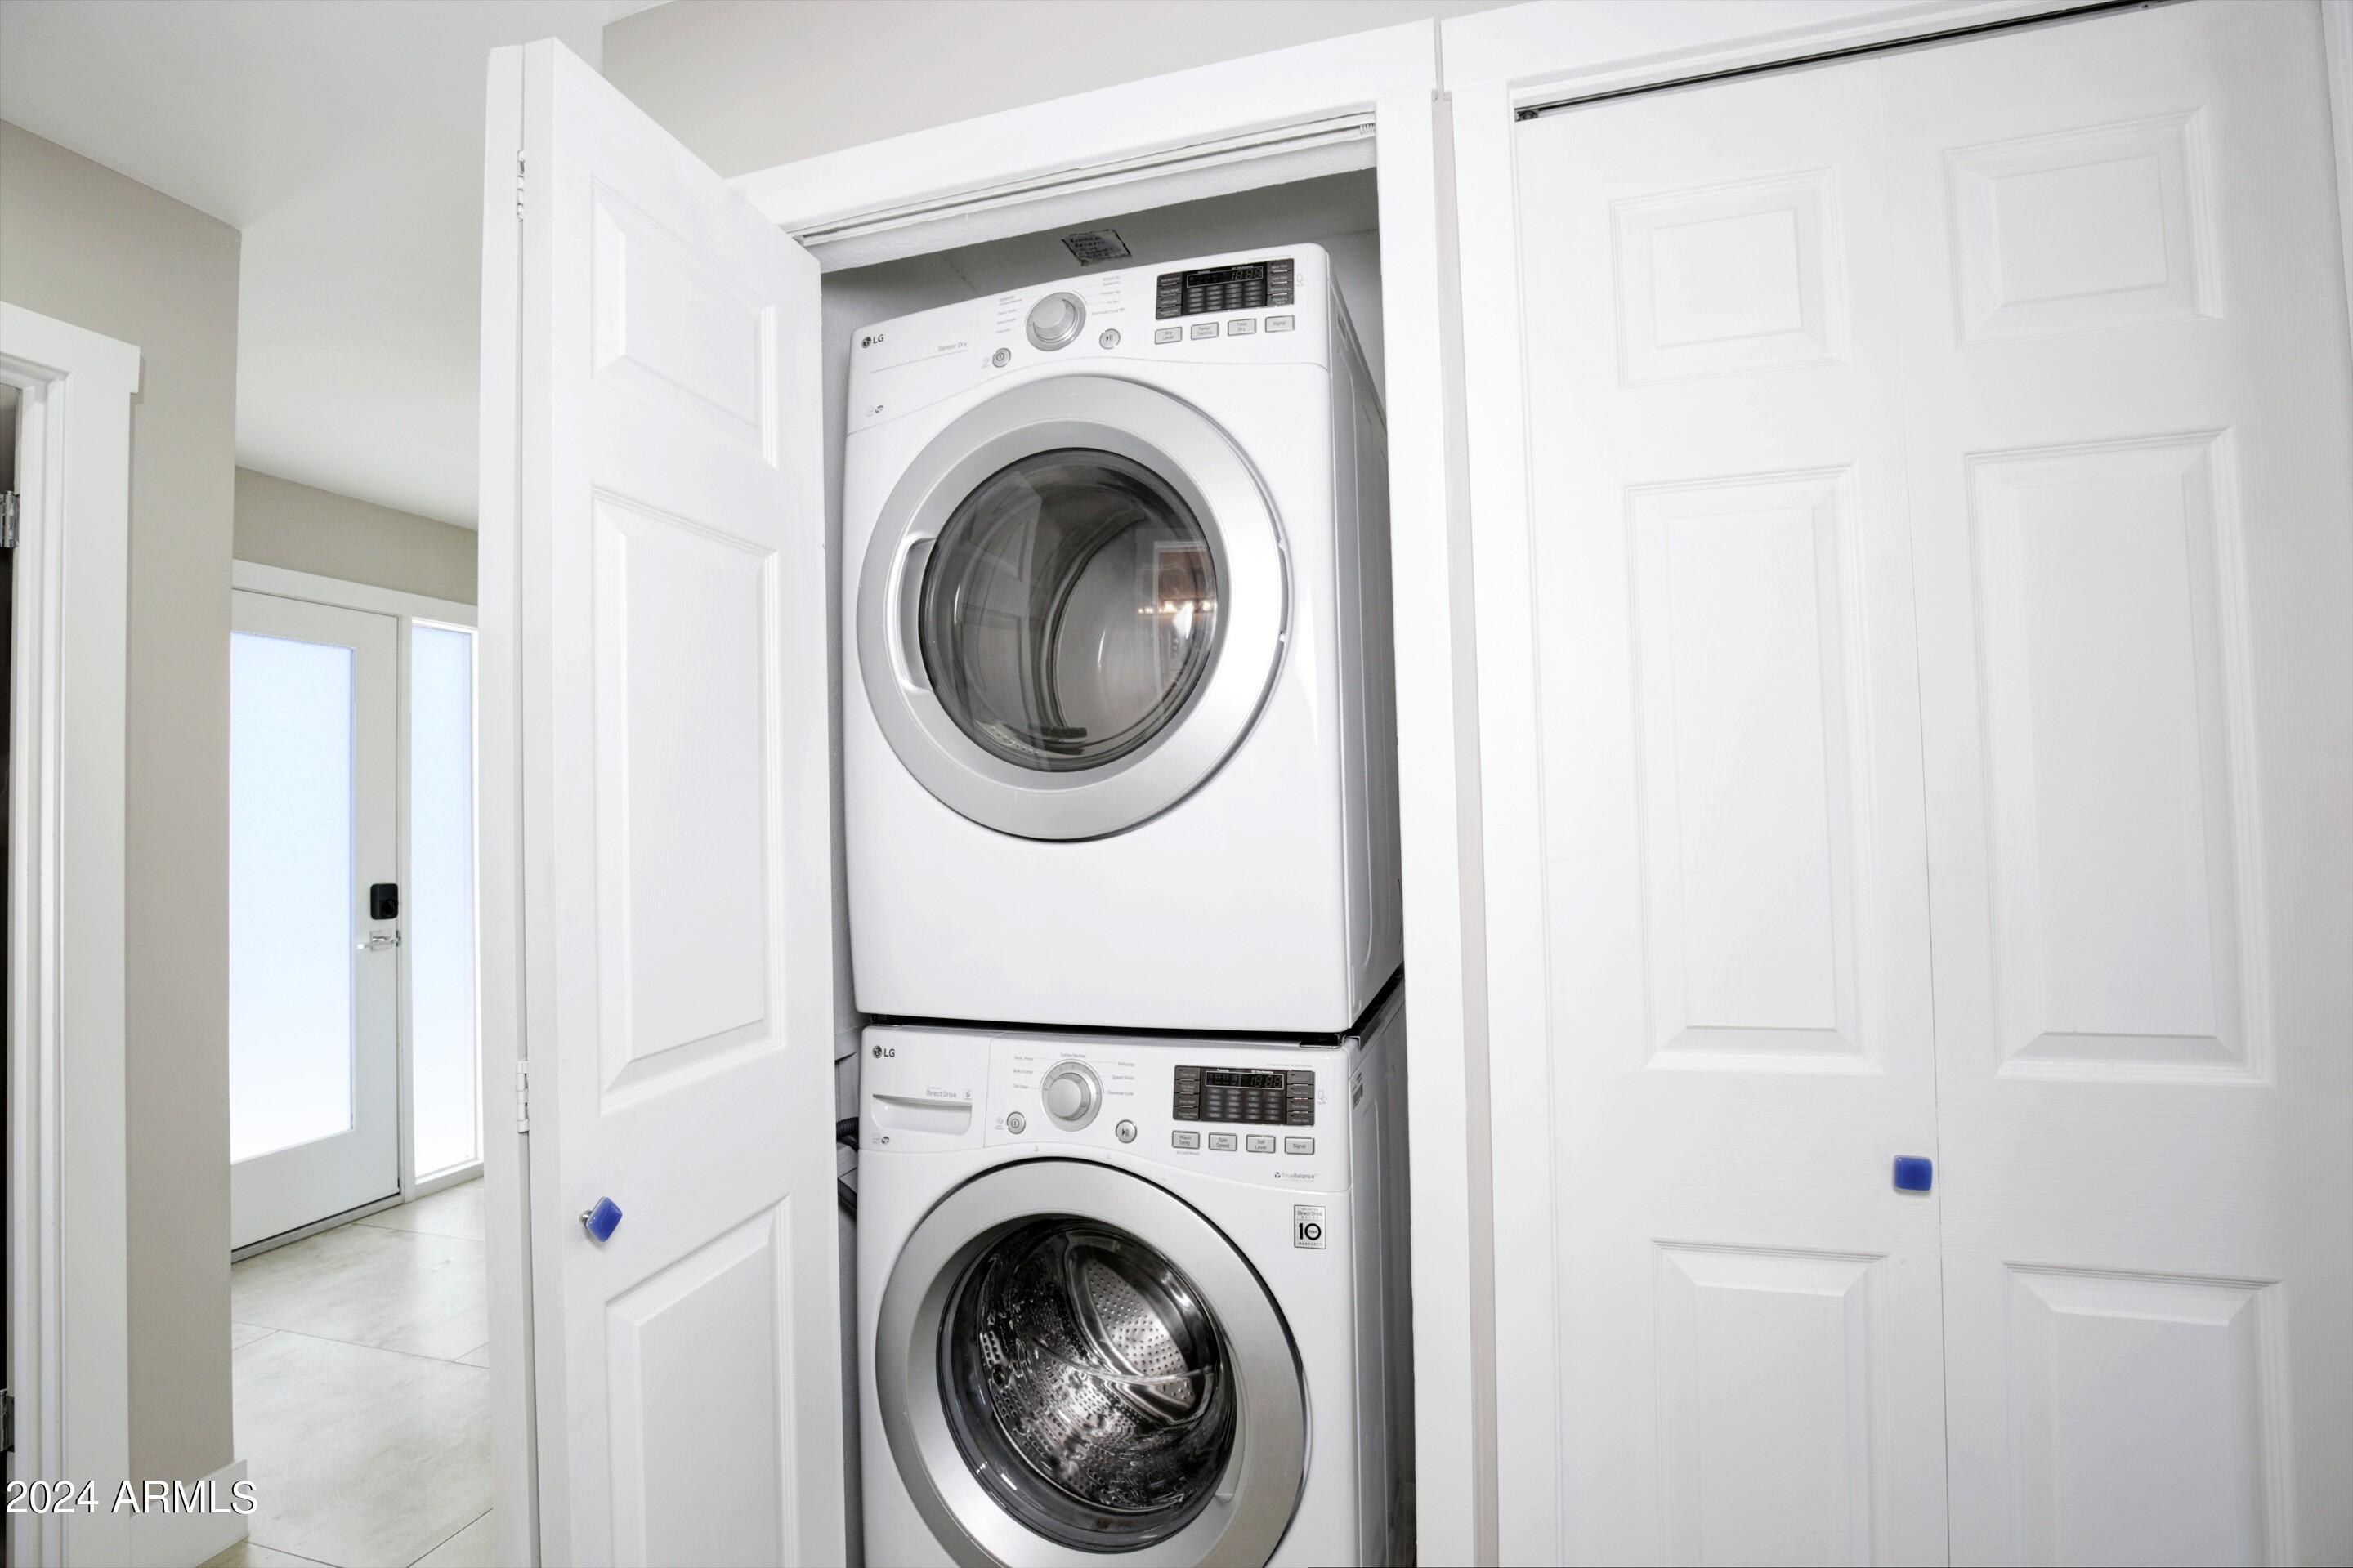
  • Laundry room In Unit, Stacked Washer/Dryer
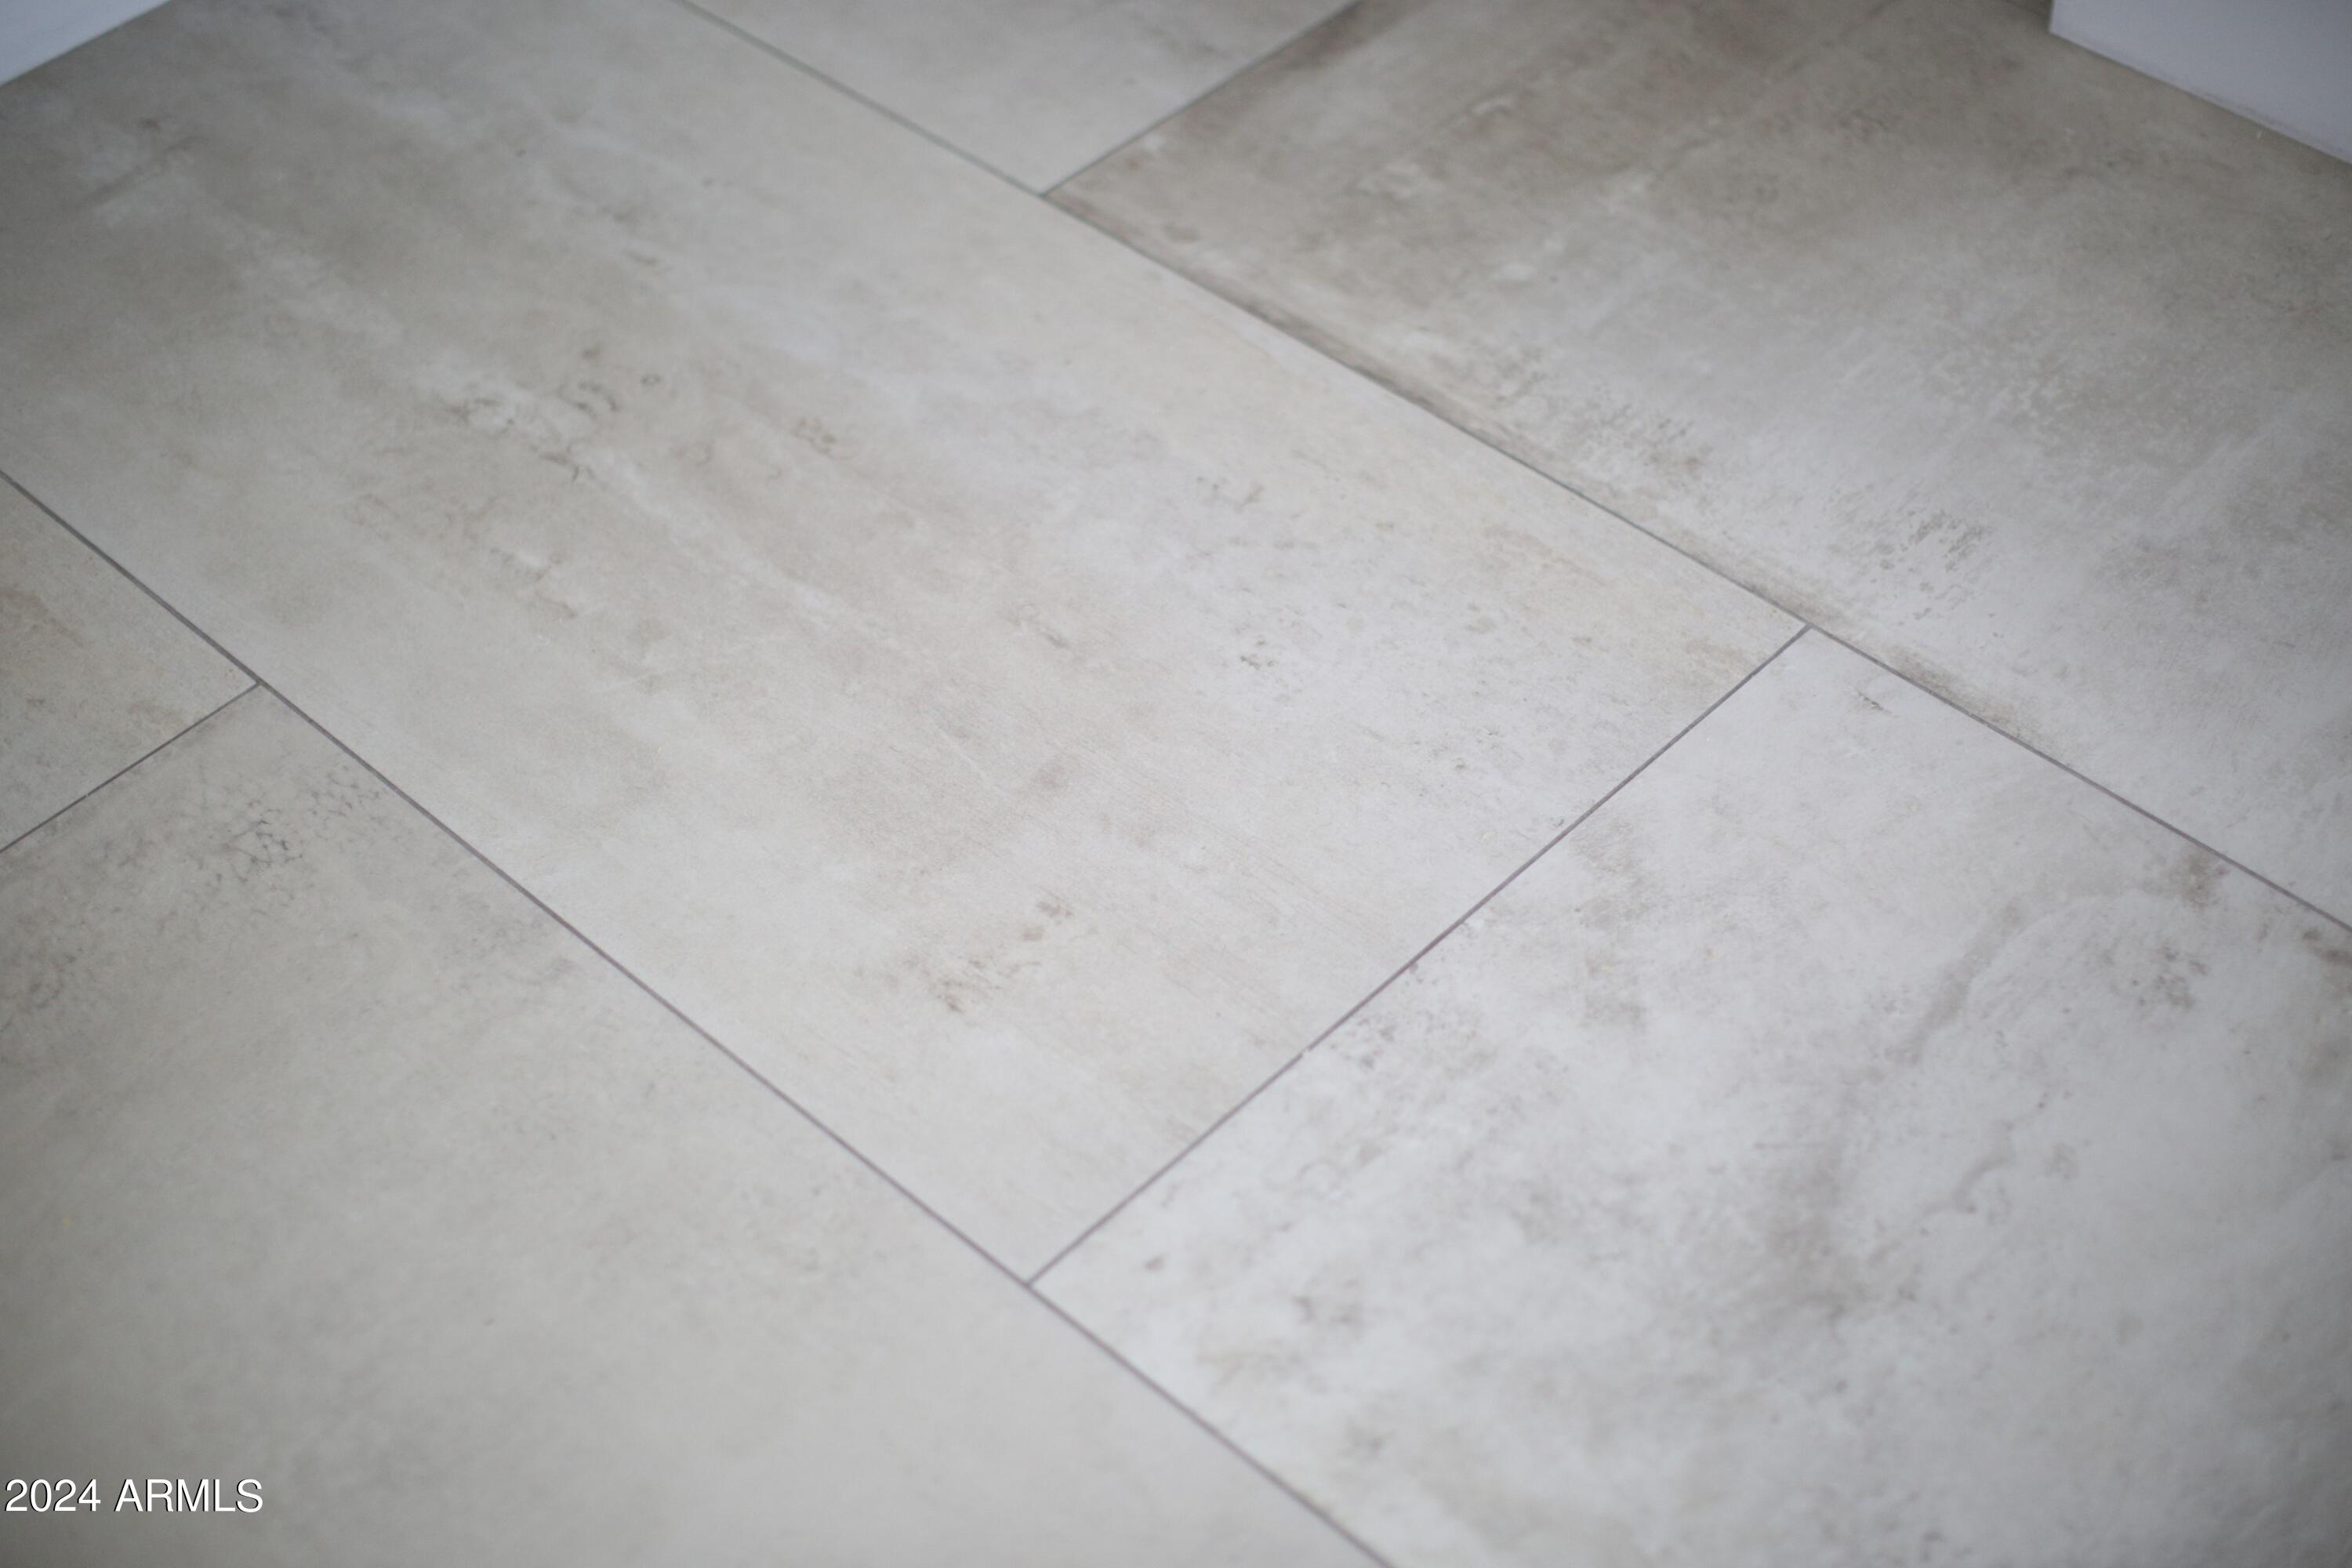
  • Flooring Tile
  • Fireplace Fireplace Living Rm
  • APPLIANCES Refrigerator, Microwave, Electric Range, Dishwasher
  • other interior Features Vaulted Ceiling(s), High Speed Internet, Granite Counters, Double Vanity, Breakfast Bar, Kitchen Island, 3/4 Bath Master Bdrm

Area & Lot

  • Status Leased
  • Living Area1,185 Sq.Ft.
  • Lot Area1,168 Sq.Ft.
  • MLS® ID6668684
  • TypeCondo
  • YEAR BUILT1986
  • NeighborhoodSearch Other Metro Neighborhoods
  • Architecture StylesSanta Barbara/Tuscan
  • Elementary SchoolMadison Elementary School
  • Middle SchoolMadison Meadows School
  • High SchoolCamelback High School
  • School DistrictPhoenix Union High School District

Exterior

  • STORIES2
  • Garage Space1.0
  • water SourceCity Water
  • roofTile, Foam
  • lot featuresBorders Common Area, East/West Exposure, On Golf Course, Gravel/Stone Front, Auto Timer H 2 O Front
  • parkingGarage Door Opener, Detached Garage, Shared Driveway
  • HEAT TYPEElectric
  • AIR CONDITIONINGCentral Air, Ceiling Fan(s), Programmable Thmstat
  • sewerPublic Sewer
  • other exterior FeaturesBalcony, Private Street(s), Storage

Financial

  • Lease Price$3,750/mo

Search Other Metro Neighborhoods

Explore

Work With Us

Everyone on the Cambridge Properties Team understands the only way to achieve our professional success is to help you realize yours. We honor that level of trust by treating you and your transaction the same as we would a valued family member. We look forward to working together.

Follow Me on Instagram