Leave a Message

Thank you for your message. We will be in touch with you shortly.

Explore Our Properties
6114 N 8TH Street
6114 N 8TH Street
6114 N 8TH Street
6114 N 8TH Street
6114 N 8TH Street
6114 N 8TH Street
6114 N 8TH Street
6114 N 8TH Street
6114 N 8TH Street
6114 N 8TH Street
6114 N 8TH Street
6114 N 8TH Street
6114 N 8TH Street
6114 N 8TH Street
6114 N 8TH Street
6114 N 8TH Street
6114 N 8TH Street
6114 N 8TH Street
6114 N 8TH Street
6114 N 8TH Street
6114 N 8TH Street
6114 N 8TH Street
6114 N 8TH Street
6114 N 8TH Street
6114 N 8TH Street
6114 N 8TH Street
6114 N 8TH Street
6114 N 8TH Street
6114 N 8TH Street
6114 N 8TH Street
6114 N 8TH Street
6114 N 8TH Street
6114 N 8TH Street
6114 N 8TH Street
6114 N 8TH Street
6114 N 8TH Street
6114 N 8TH Street
6114 N 8TH Street
6114 N 8TH Street
6114 N 8TH Street
6114 N 8TH Street
SEE ALL PHOTOS
6114 N 8TH Street
6114 N 8TH Street
6114 N 8TH Street
6114 N 8TH Street
6114 N 8TH Street
6114 N 8TH Street
6114 N 8TH Street
6114 N 8TH Street
6114 N 8TH Street
6114 N 8TH Street
6114 N 8TH Street
6114 N 8TH Street
6114 N 8TH Street
6114 N 8TH Street
6114 N 8TH Street
6114 N 8TH Street
6114 N 8TH Street
6114 N 8TH Street
6114 N 8TH Street
6114 N 8TH Street
6114 N 8TH Street
6114 N 8TH Street
6114 N 8TH Street
6114 N 8TH Street
6114 N 8TH Street
6114 N 8TH Street
6114 N 8TH Street
6114 N 8TH Street
6114 N 8TH Street
6114 N 8TH Street
6114 N 8TH Street
6114 N 8TH Street
6114 N 8TH Street
6114 N 8TH Street
6114 N 8TH Street
6114 N 8TH Street
6114 N 8TH Street
6114 N 8TH Street
6114 N 8TH Street
6114 N 8TH Street
6114 N 8TH Street
Sold

6114 N 8TH Street

6114 N 8TH Street, Phoenix, AZ 85014

$640,000
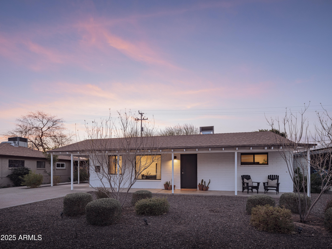
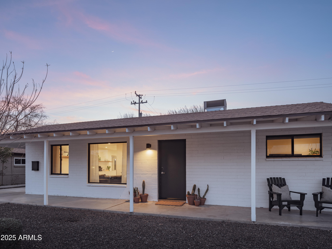
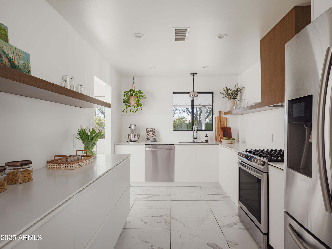
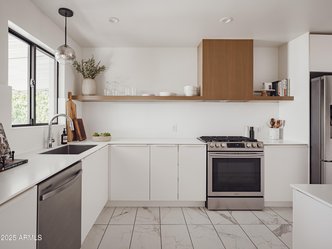
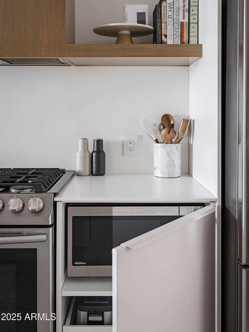
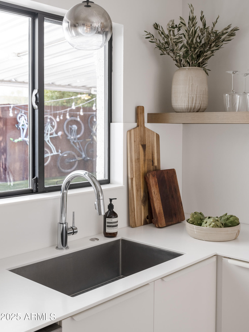
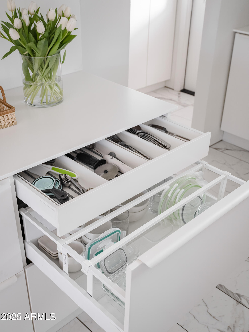
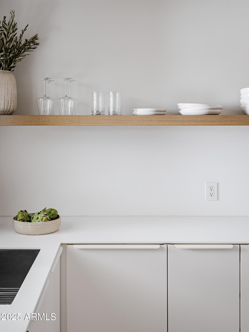
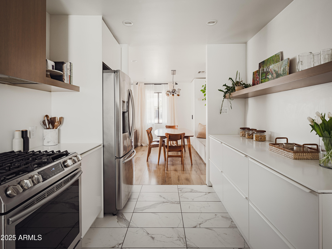
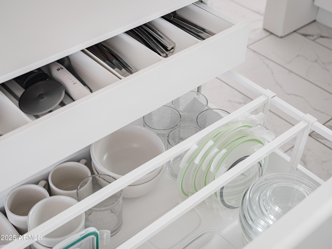
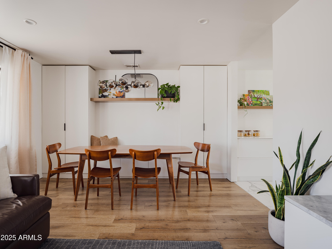
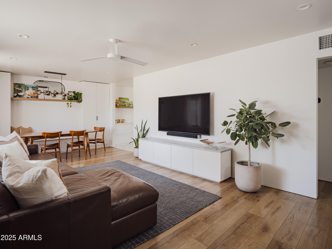
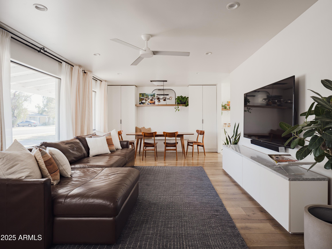
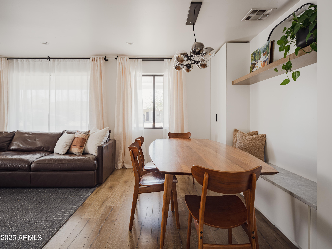
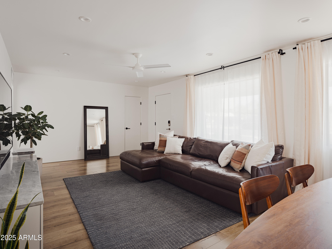
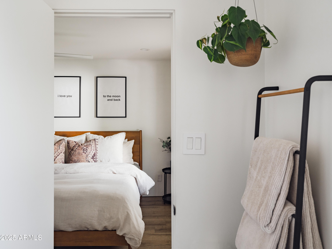
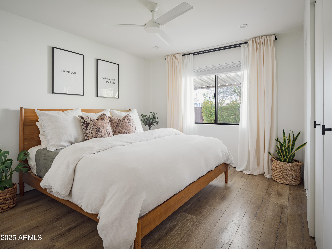
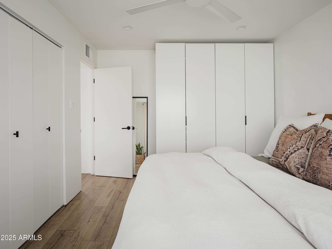
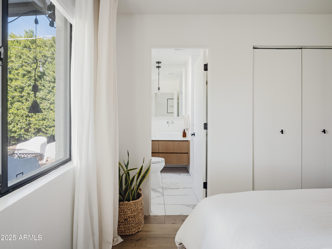
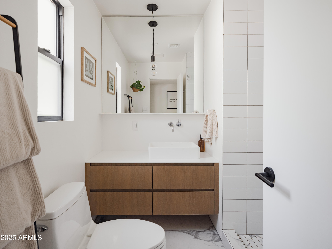
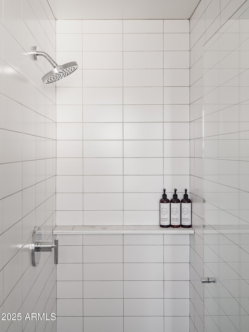
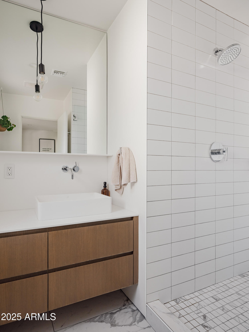
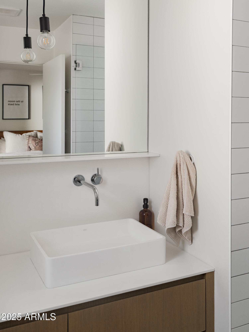
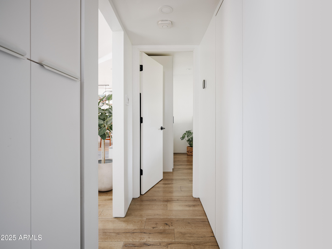
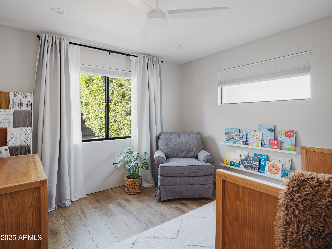
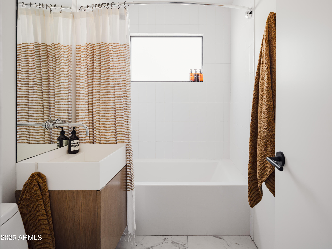
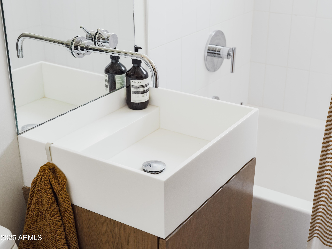
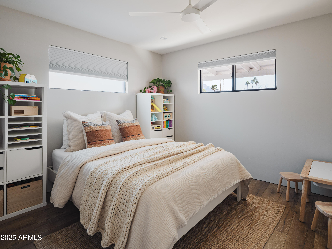
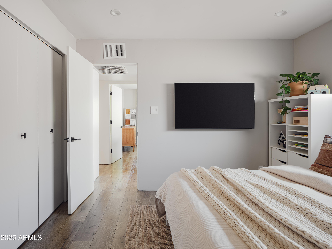
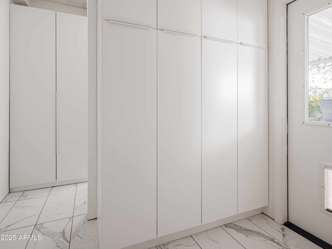
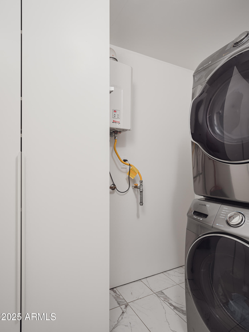
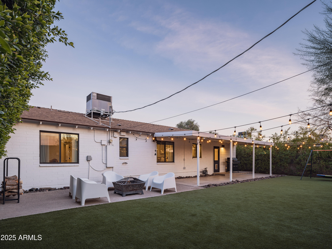
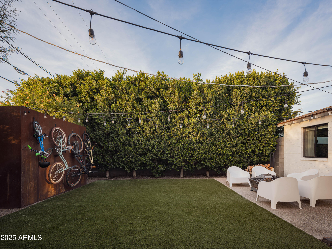
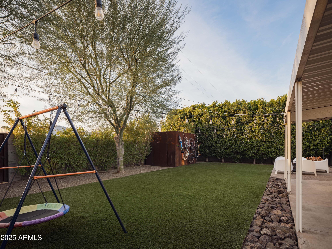
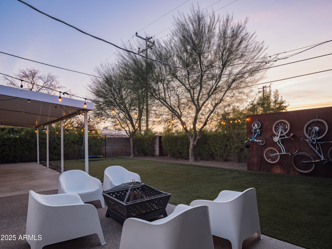
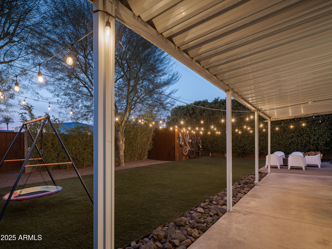
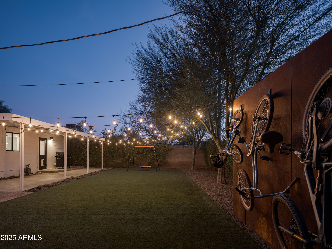
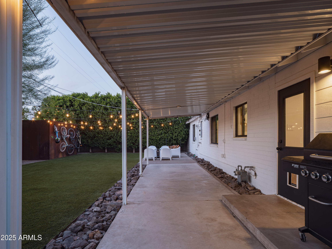
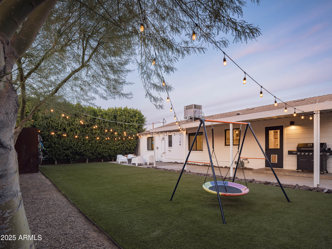
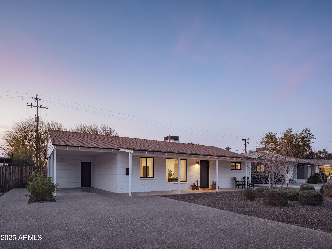
Architect owned and remodeled, this soft contemporary home checks all the boxes. Kitchen features flat panel cabinetry with tons of roll-outs and storage solutions. Himacs counters and backsplash are complimented by white oak floating shelves and integrated hood with gas range. Generous pantry located off kitchen with stackable laundry and backyard access. Smooth wall texture, reveal baseboards, steel windowsill, recessed lighting, Kohler fixtures and built-in cabinetry in nearly every room are just a few of the designer finishes you will appreciate. Picturesque and low maintenance backyard with a large covered patio, turf, bistro lighting, fire pit area, steel paneled shed and coordinating gate that leads you right into Otro Cafe and all that Uptown Phoenix has to offer.

3
beds

2
baths

1,284 Sq.Ft. LIVING AREA

6,464 Sq.Ft. lot

Aaron Carter

Aaron Carter

Features & Amenities

Interior

  • total bedrooms3
  • Total bathrooms2
  • Laundry room Inside, Gas Dryer Hookup
  • Flooring Tile, Wood
  • APPLIANCES Dryer, Washer, Refrigerator, Dishwasher, Disposal, Gas Range, Gas Oven
  • other interior Features High Speed Internet, Granite Counters, 3/4 Bath Master Bdrm

Area & Lot

  • Status Sold
  • Living Area1,284 Sq.Ft.
  • Lot Area6,464 Sq.Ft.
  • MLS® ID6819064
  • TypeResidential
  • YEAR BUILT1955
  • NeighborhoodNorth Central
  • Architecture StylesRanch
  • Elementary SchoolMadison #1 Elementary School
  • Middle SchoolMadison Meadows School
  • High SchoolNorth High School
  • School DistrictPhoenix Union High School District

Exterior

  • STORIES1
  • water SourceCity Water
  • PoolNone
  • roofComposition
  • lot featuresAlley, Gravel/Stone Back, Grass Front, Synthetic Grass Back
  • HEAT TYPENatural Gas
  • AIR CONDITIONINGCentral Air
  • sewerPublic Sewer

Financial

  • Sales Price$640,000
  • Real Estate Tax $2,296/yr

North Central

Explore

Work With Us

Everyone on the Cambridge Properties Team understands the only way to achieve our professional success is to help you realize yours. We honor that level of trust by treating you and your transaction the same as we would a valued family member. We look forward to working together.

Follow Me on Instagram