Leave a Message

By providing your contact information to Cambridge Properties, your personal information will be processed in accordance with Cambridge Properties's Privacy Policy. By checking the box(es) below, you expressly consent to receive marketing or promotional real estate communication from Cambridge Properties in the manner selected by you. For SMS text messages, message frequency varies. Message and data rates may apply. Consent is not a condition of purchase of any goods or services. You may opt out of receiving further communications from Cambridge Properties at any time. To opt out of receiving SMS text messages, reply STOP to unsubscribe. SMS text messaging is subject to our Terms of Use.

Thank you for your message. We will be in touch with you shortly.

Explore Our Properties
6041 N 23RD Place
Courtesy of Cambridge Properties, William M Haley Listing Contact: 480-452-8601 
Sold

6041 N 23RD Place

6041 N 23RD Place, Phoenix, AZ 85016

$2,401,125
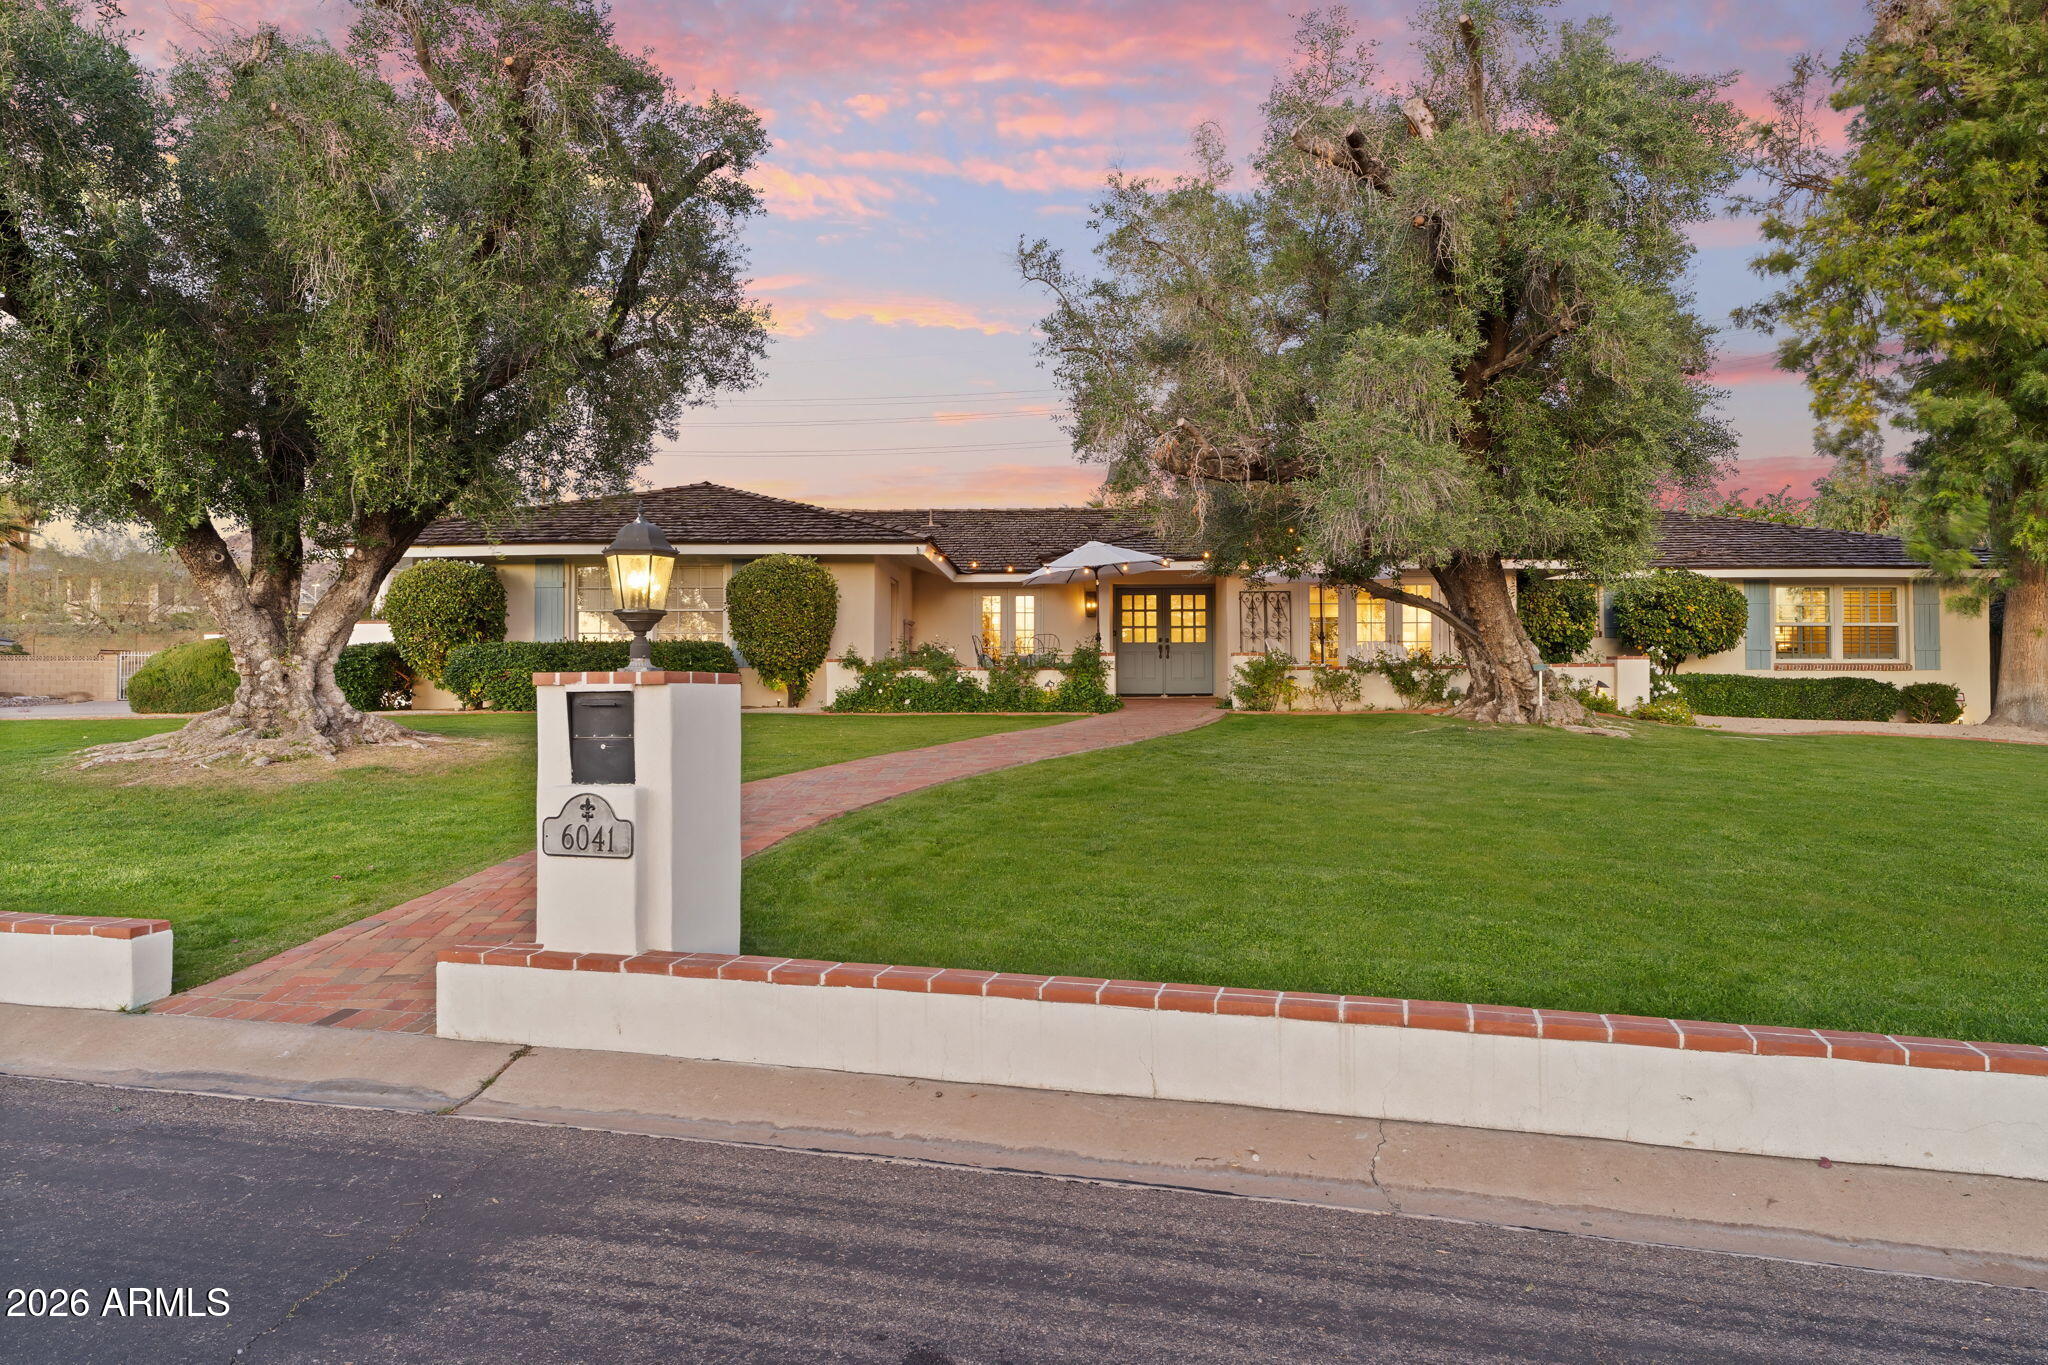
The Beauty of Bel Aire Estates - From the front porch, behold the elevated city views when you wake to a quiet, confident living. Enter through a welcoming foyer that opens into generous living and dining spaces, bright and well-proportioned for both hosting and everyday ease. The kitchen, with its great island, positions you for intimate breakfast time and great, well-cooked celebrations. Indoor & outdoor living is at it's finest here, with a backyard for everyone: an enormous back patio, pool and pool house, plenty of yards space, playground for the kids, bocce ball, and a fire place to boot. With 4 bed 3 bath in the main house this is a must see!

5
beds

4
baths

3,428 Sq.Ft. LIVING AREA

0.66 Acres lot

Bill Haley

Bill Haley

Features & Amenities

Interior

  • total bedrooms5
  • Total bathrooms4
  • full bathrooms4
  • Laundry room Inside
  • Fireplace Family Room, Gas
  • APPLIANCES Dishwasher, Disposal
  • other interior Features Double Vanity, Eat-in Kitchen, Vaulted Ceiling(s), Full Bth Master Bdrm

Area & Lot

  • Status Sold
  • Date Sold March 31, 2026
  • Living Area3,428 Sq.Ft.
  • Lot Area0.66 Acres
  • MLS® ID7006586
  • TypeResidential
  • YEAR BUILT1966
  • NeighborhoodSearch Other Metro Neighborhoods
  • View DescriptionMountain(s)
  • Elementary SchoolMadison Rose Lane School
  • Middle SchoolMadison #1 Elementary School
  • High SchoolCentral High School
  • School DistrictPhoenix Union High School District

Exterior

  • STORIES1
  • Garage Space2.0
  • water SourceCity Water
  • PoolDiving Pool
  • roofShake
  • lot featuresSprinklers In Rear, Sprinklers In Front, Cul-De-Sac
  • parkingGarage Door Opener
  • HEAT TYPENatural Gas
  • AIR CONDITIONINGCentral Air, Ceiling Fan(s)
  • sewerSewer in Cnctd
  • security FeaturesSecurity System Owned
  • other exterior FeaturesPlayground

Financial

  • Sales Price$2,401,125
  • Real Estate Tax $9,125/yr

Search Other Metro Neighborhoods

Explore

Work With Us

Everyone on the Cambridge Properties Team understands the only way to achieve our professional success is to help you realize yours. We honor that level of trust by treating you and your transaction the same as we would a valued family member. We look forward to working together.

Follow Me on Instagram