Leave a Message

Thank you for your message. We will be in touch with you shortly.

Explore Our Properties
5867 W ABRAHAM Lane
5867 W ABRAHAM Lane
5867 W ABRAHAM Lane
5867 W ABRAHAM Lane
5867 W ABRAHAM Lane
5867 W ABRAHAM Lane
5867 W ABRAHAM Lane
5867 W ABRAHAM Lane
5867 W ABRAHAM Lane
5867 W ABRAHAM Lane
5867 W ABRAHAM Lane
5867 W ABRAHAM Lane
5867 W ABRAHAM Lane
5867 W ABRAHAM Lane
5867 W ABRAHAM Lane
5867 W ABRAHAM Lane
5867 W ABRAHAM Lane
5867 W ABRAHAM Lane
5867 W ABRAHAM Lane
5867 W ABRAHAM Lane
5867 W ABRAHAM Lane
5867 W ABRAHAM Lane
5867 W ABRAHAM Lane
5867 W ABRAHAM Lane
5867 W ABRAHAM Lane
5867 W ABRAHAM Lane
5867 W ABRAHAM Lane
5867 W ABRAHAM Lane
5867 W ABRAHAM Lane
5867 W ABRAHAM Lane
5867 W ABRAHAM Lane
5867 W ABRAHAM Lane
5867 W ABRAHAM Lane
5867 W ABRAHAM Lane
5867 W ABRAHAM Lane
5867 W ABRAHAM Lane
5867 W ABRAHAM Lane
5867 W ABRAHAM Lane
5867 W ABRAHAM Lane
5867 W ABRAHAM Lane
5867 W ABRAHAM Lane
5867 W ABRAHAM Lane
5867 W ABRAHAM Lane
5867 W ABRAHAM Lane
5867 W ABRAHAM Lane
5867 W ABRAHAM Lane
5867 W ABRAHAM Lane
SEE ALL PHOTOS
5867 W ABRAHAM Lane
5867 W ABRAHAM Lane
5867 W ABRAHAM Lane
5867 W ABRAHAM Lane
5867 W ABRAHAM Lane
5867 W ABRAHAM Lane
5867 W ABRAHAM Lane
5867 W ABRAHAM Lane
5867 W ABRAHAM Lane
5867 W ABRAHAM Lane
5867 W ABRAHAM Lane
5867 W ABRAHAM Lane
5867 W ABRAHAM Lane
5867 W ABRAHAM Lane
5867 W ABRAHAM Lane
5867 W ABRAHAM Lane
5867 W ABRAHAM Lane
5867 W ABRAHAM Lane
5867 W ABRAHAM Lane
5867 W ABRAHAM Lane
5867 W ABRAHAM Lane
5867 W ABRAHAM Lane
5867 W ABRAHAM Lane
5867 W ABRAHAM Lane
5867 W ABRAHAM Lane
5867 W ABRAHAM Lane
5867 W ABRAHAM Lane
5867 W ABRAHAM Lane
5867 W ABRAHAM Lane
5867 W ABRAHAM Lane
5867 W ABRAHAM Lane
5867 W ABRAHAM Lane
5867 W ABRAHAM Lane
5867 W ABRAHAM Lane
5867 W ABRAHAM Lane
5867 W ABRAHAM Lane
5867 W ABRAHAM Lane
5867 W ABRAHAM Lane
5867 W ABRAHAM Lane
5867 W ABRAHAM Lane
5867 W ABRAHAM Lane
5867 W ABRAHAM Lane
5867 W ABRAHAM Lane
5867 W ABRAHAM Lane
5867 W ABRAHAM Lane
5867 W ABRAHAM Lane
5867 W ABRAHAM Lane
Sold

5867 W ABRAHAM Lane

5867 W ABRAHAM Lane, Glendale, AZ 85308

$1,000,000
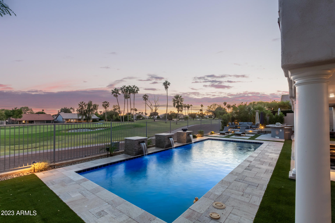
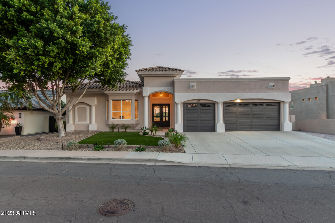
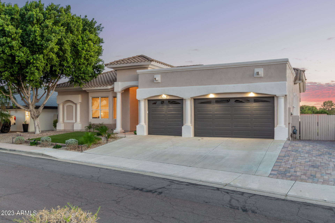
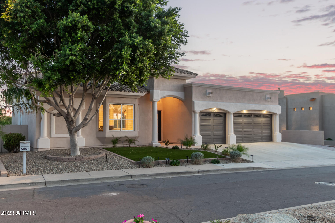
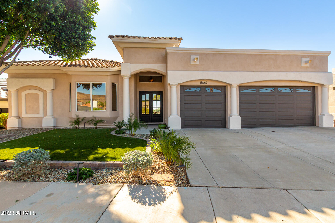
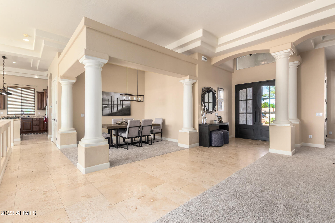
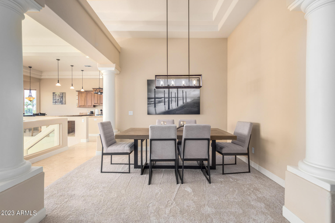
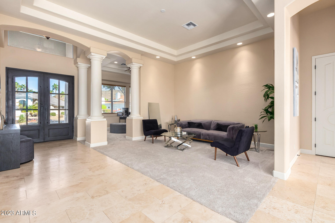
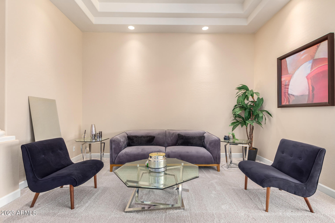
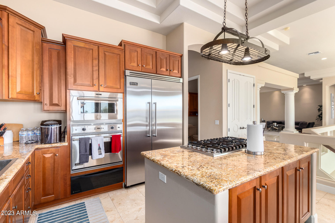
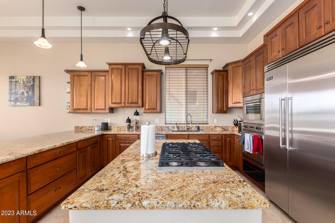
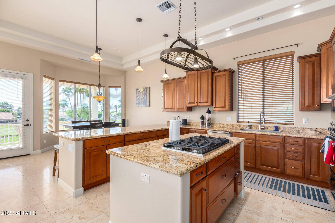
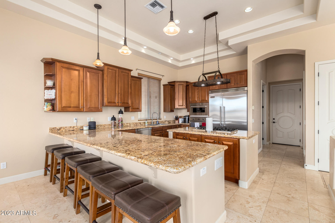
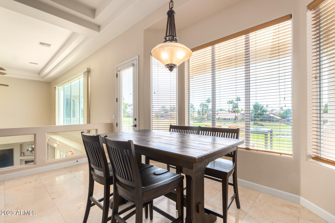
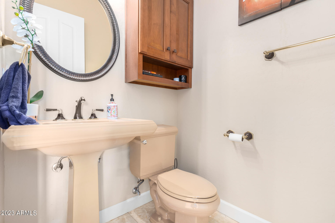
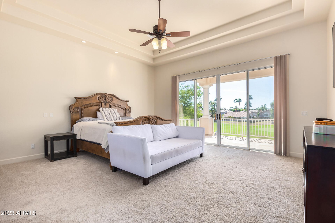
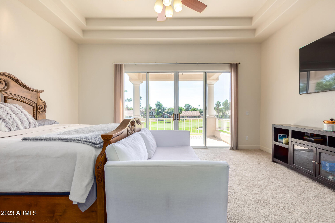
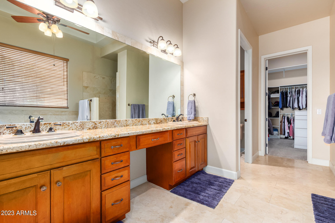
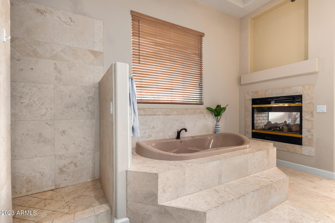
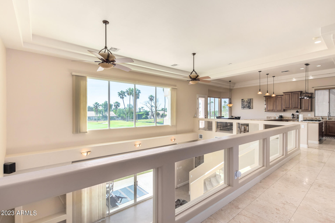
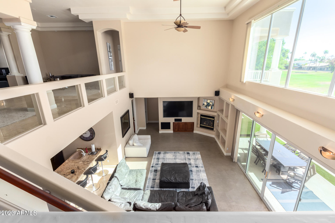
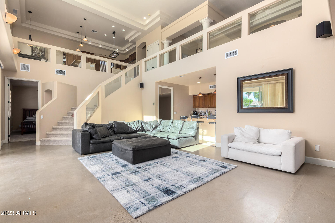
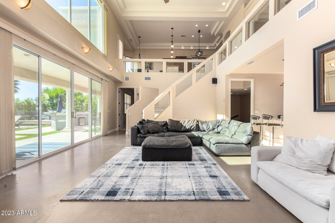
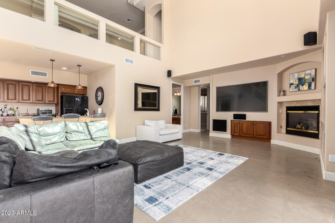
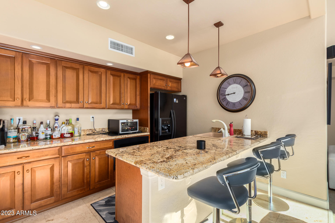
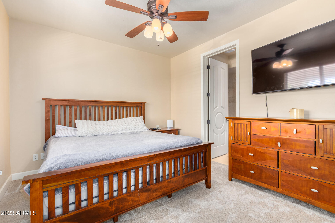
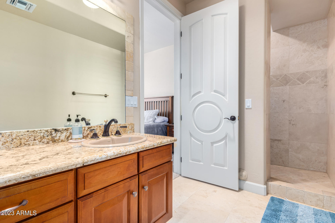
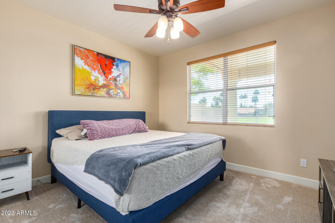
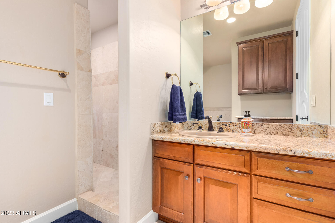
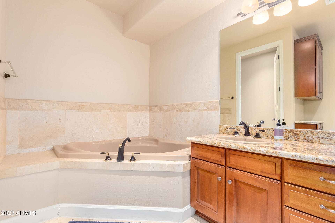
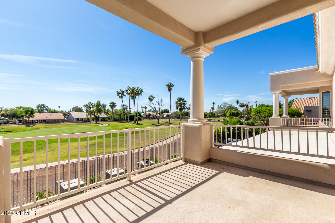
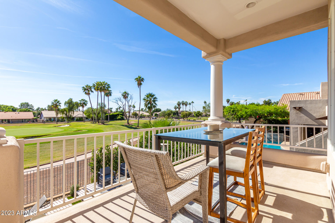
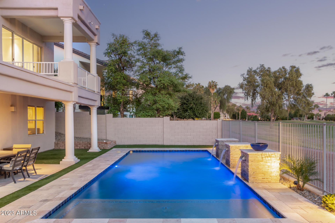
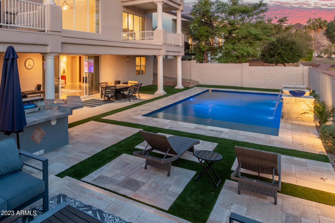
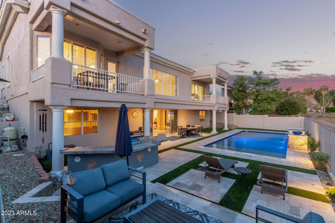
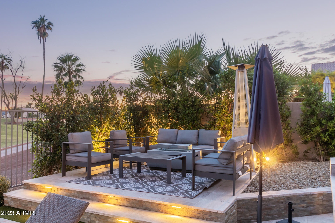
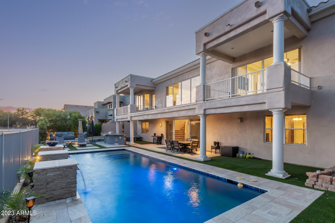
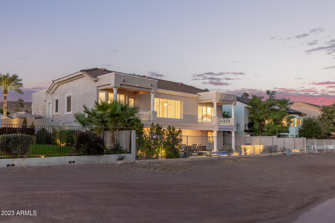
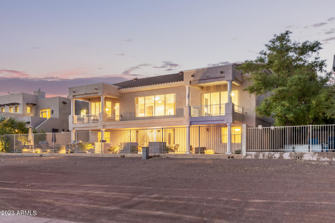
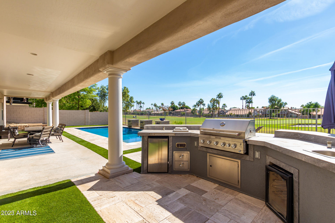
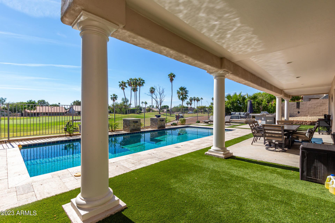
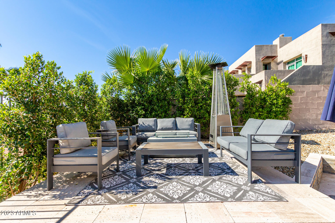
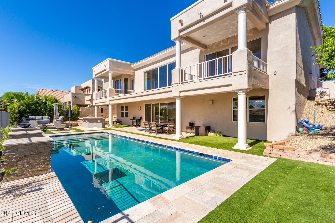
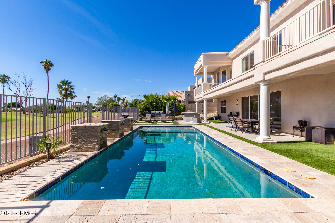
Discover luxury and elegance in this stunning 4000 sqft custom estate! Nestled on a golf course lot looking onto the 15th green! Providing 4 bedrooms, 3.5 bathrooms, an open den, spacious 3-car garage, & beautifully landscape yards w/artificial turf. Fabulous interior ''shouts'' attention to detail throughout! Natural light filled the spaces, complemented by tray ceilings, neutral paint, and tasteful flooring - carpet & travertine in all the right places. On the main level, you'll find a welcoming living room with an adjacent formal dining room. The impressive kitchen boasts SS Viking appliances, granite counters, a pantry, large breakfast area with deck and tons of cabinetry! Enjoy this amazing back yard with a newly designed pool perfect for relaxing or entertaining! Completing this level is the double-door primary bedroom with a two-way fireplace, seamlessly connecting to the ensuite that has a separate tub/shower, dual vanities, & a walk-in closet. Let's not forget the balconies off the main kitchen and main bedroom, offering serene views & relaxation spaces. Uniquely, the lower level is a walk-out basement! The inviting family room has a fireplace, media niche, pre-wired surround sound, and multi-sliding doors merging the inside & outside activities. Entertain style with a full second kitchen equipped with built-in appliances and a peninsula. Two secondary bedrooms on the lower level, with one having its own bathroom. PLUS! The bonus room can be a storage or game area. The RESORT-STYLE backyard is an entertainer's delight! Featuring covered & open patios, built-in BBQ, and a sparkling pool, framed by a view fence overlooking the golf course, creating an ideal blend of outdoor entertainment and picturesque tranquility. Your DREAM home is here!

4
beds

4
baths

3,980 Sq.Ft. LIVING AREA

8,919 Sq.Ft. lot

John Epley

John Epley

Features & Amenities

Interior

  • total bedrooms4
  • Total bathrooms4
  • full bathrooms3
  • half bathroom1
  • Laundry room Inside, Wshr/Dry Hook Up Only
  • Flooring Carpet, Stone, Concrete
  • Fireplace Two Way Fireplace, Family Room, Master Bedroom, Gas
  • APPLIANCES Built-in Microwave, Dishwasher, Disposal, Gas Cooktop
  • other interior Features High Speed Internet, Granite Counters, Double Vanity, Master Downstairs, Eat-in Kitchen, Breakfast Bar, 9 Flat Ceilings, Vaulted Ceiling(s), Kitchen Island, Pantry, 2 Master Baths, Full Bth Master Bdrm, Tub with Jets

Area & Lot

  • Status Sold
  • Living Area3,980 Sq.Ft.
  • Lot Area8,919 Sq.Ft.
  • MLS® ID6625707
  • TypeResidential
  • YEAR BUILT2004
  • Architecture StylesSanta Barbara/Tuscan
  • View DescriptionMountain(s)
  • Elementary SchoolLegend Springs Elementary
  • Middle SchoolHillcrest Middle School
  • High SchoolMountain Ridge High School
  • School DistrictDeer Valley Unified District

Exterior

  • STORIES2
  • Garage Space3.0
  • water SourceCity Water
  • PoolNone
  • roofTile, Built-Up, Concrete
  • lot featuresNorth/South Exposure, On Golf Course, Gravel/Stone Front, Gravel/Stone Back, Synthetic Grass Frnt, Synthetic Grass Back
  • parkingGarage Door Opener, Extended Length Garage, Direct Access, Over Height Garage
  • HEAT TYPENatural Gas
  • AIR CONDITIONINGCentral Air, Ceiling Fan(s)
  • sewerPublic Sewer
  • other exterior FeaturesBalcony, Built-in Barbecue

Financial

  • Sales Price$1,000,000
  • Real Estate Tax $4,429/yr
  • HOA $320/3 mos

Work With Us

Everyone on the Cambridge Properties Team understands the only way to achieve our professional success is to help you realize yours. We honor that level of trust by treating you and your transaction the same as we would a valued family member. We look forward to working together.

Follow Me on Instagram