
Leave a Message

Thank you for your message. We will be in touch with you shortly.

Explore Our Properties
5830 E ZACHARY Drive
SEE ALL PHOTOS
5830 E ZACHARY Drive
Sold

5830 E ZACHARY Drive

5830 E ZACHARY Drive, Phoenix, AZ 85054

$644,990
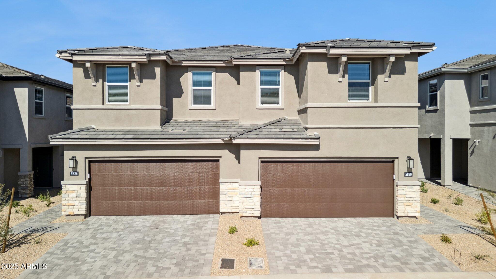
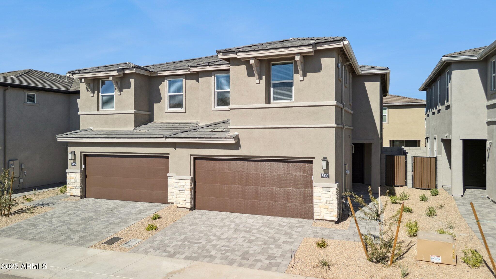
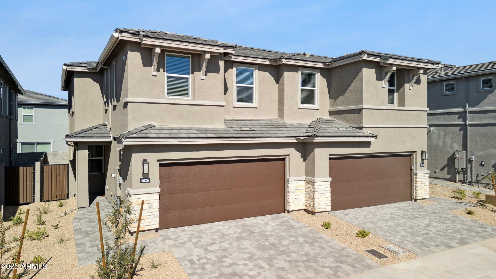
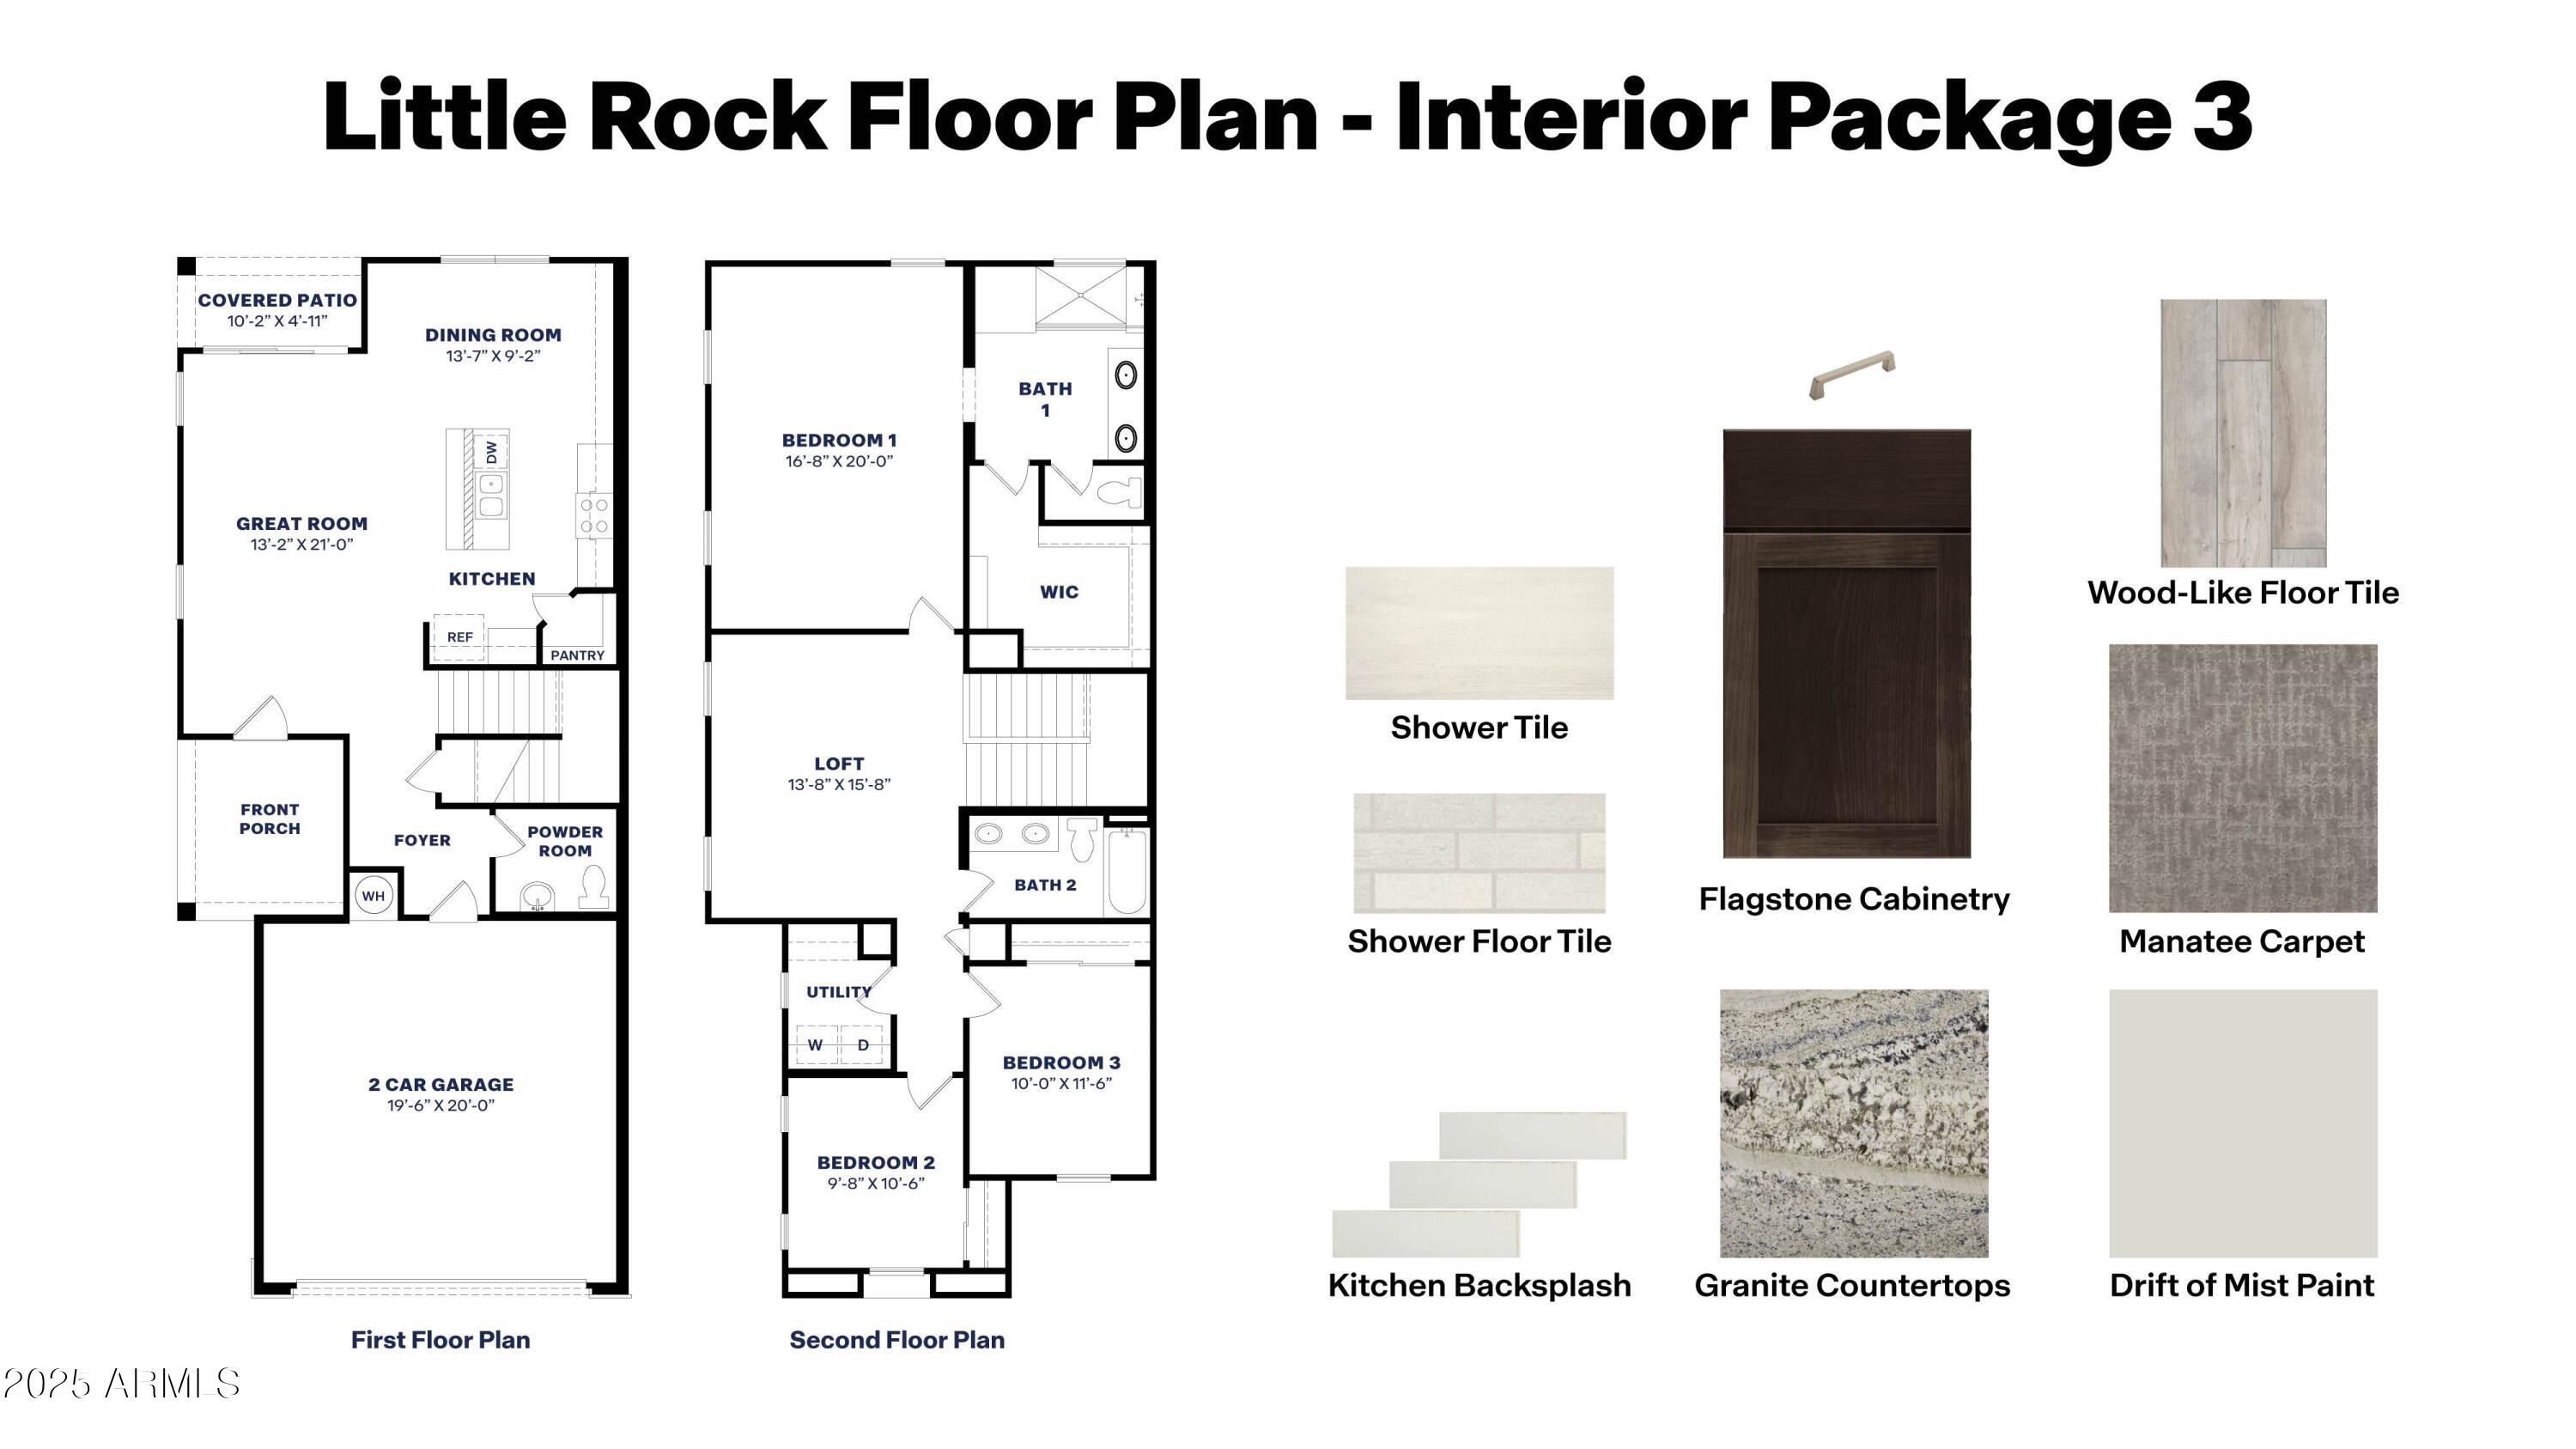
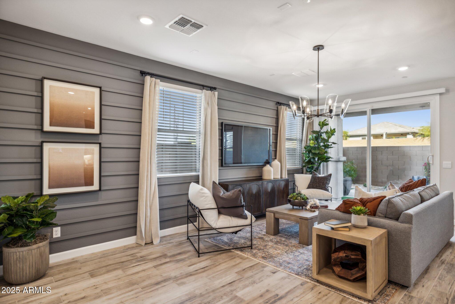
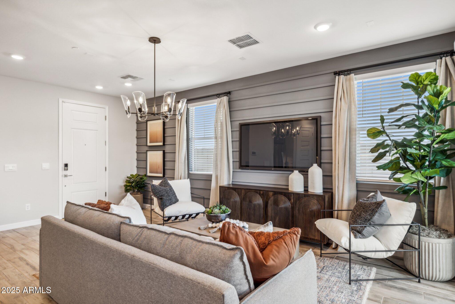
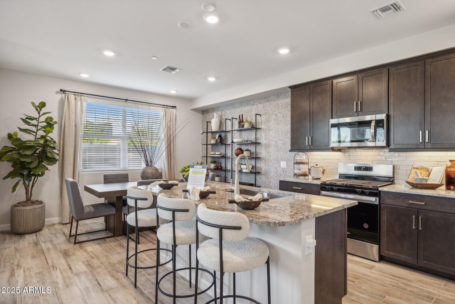
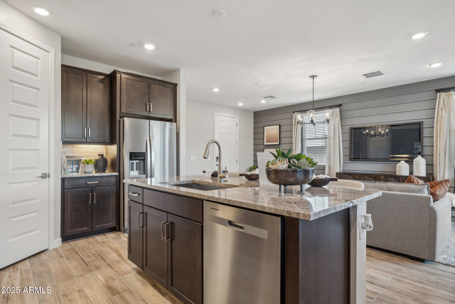
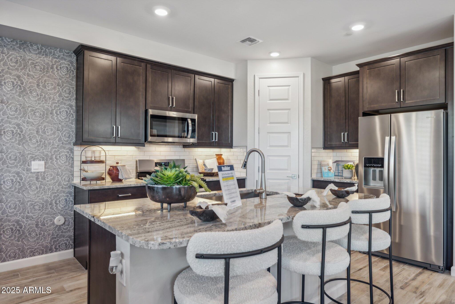
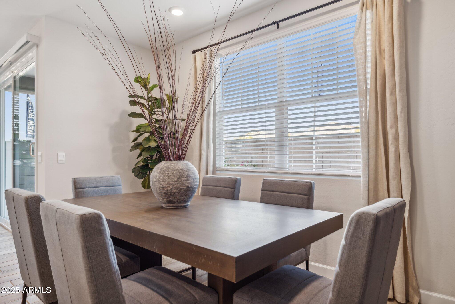
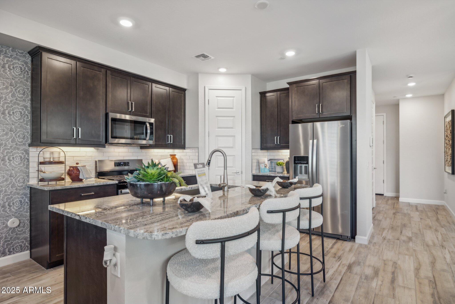
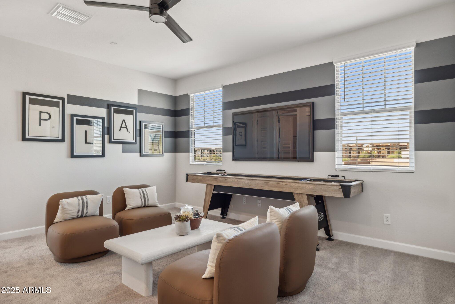
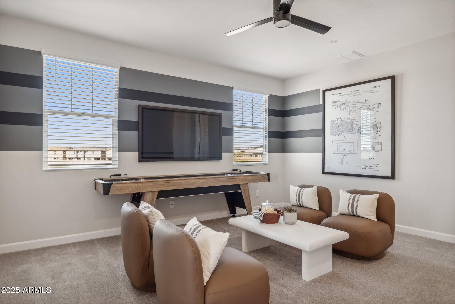
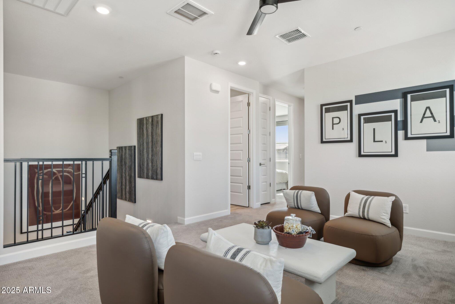
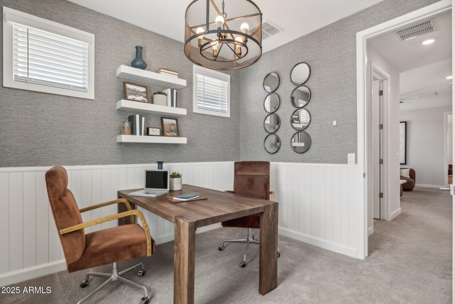
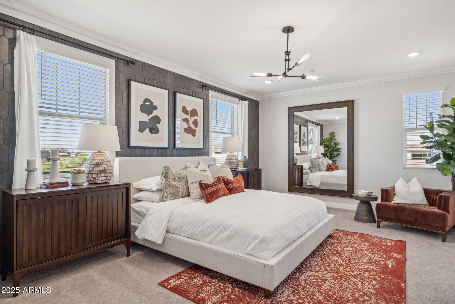
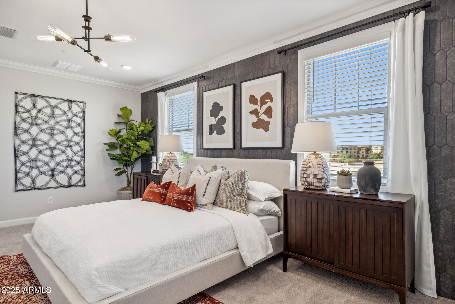
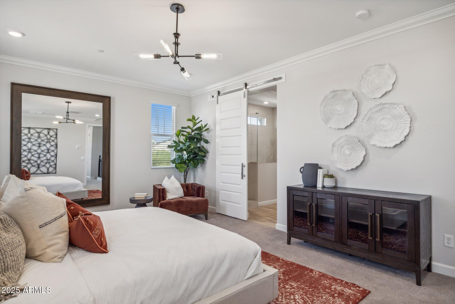
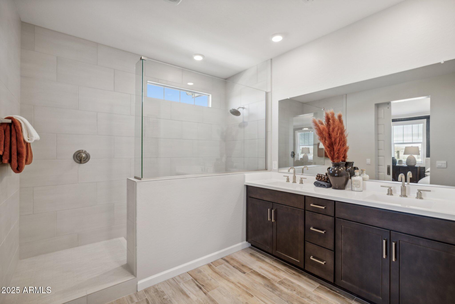
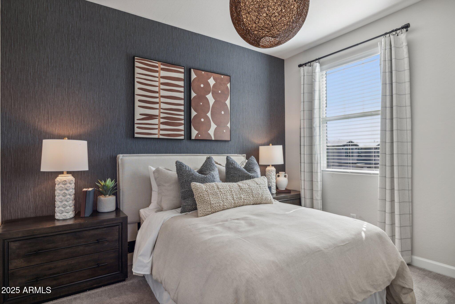
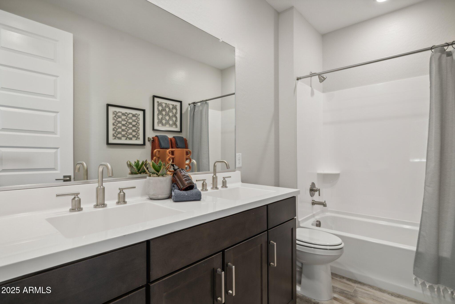
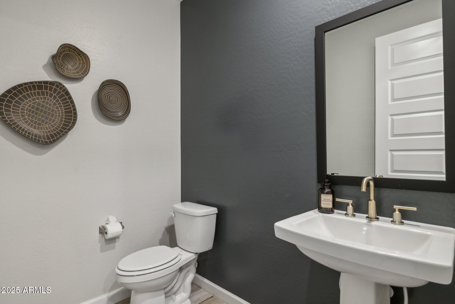
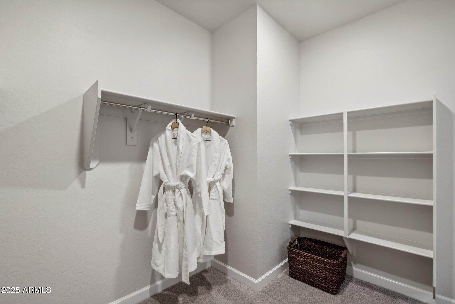
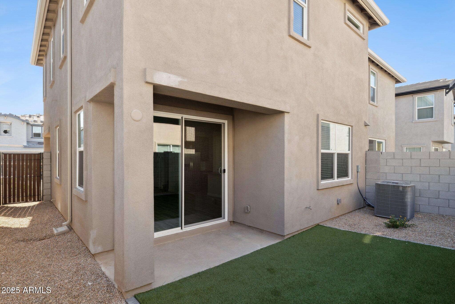
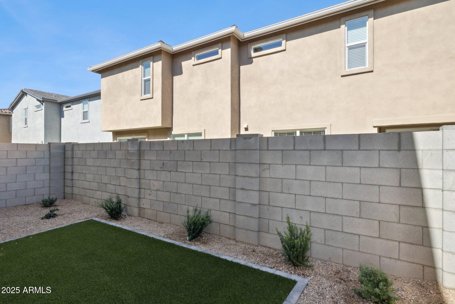
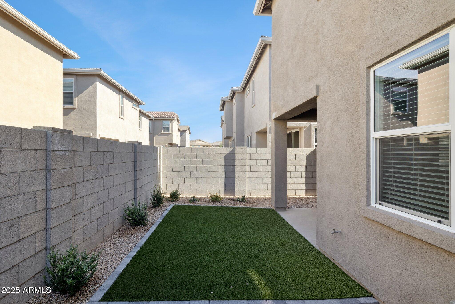
CASH PRICE ONLY-Come check out Talinn-Nestled in a gated, scenic community with playgrounds, greenbelts, pool, and amenity center! Located within minutes from shopping, dining, hiking trails and more! Our popular 'Little Rock' floorplan includes 3 bedrooms with a loft, 2.5 bathrooms, 2-car garage, and a private yard with turf landscaping! Designer selected finishes include Maple Ash Cabinetry w/Hardware, 3 CM Granite Kitchen Countertops, Wood-Look Tile, and Plush Carpet in bedrooms. Features include 8' Doors, Under Cabinet Lighting in Kitchen, Smudge-proof Stainless Appliances, Blinds, Soft Water Pre-Plumb, Smart Home tech, and EV charger Pre-Wire in Garage. Photos of model home-finishes may vary. *Rate buy-down and closing cost incentive available with seller's preferred lender*

3
beds

3
baths

1,962 Sq.Ft. LIVING AREA

2,595 Sq.Ft. lot

Allison Gualtiere

Allison Gualtiere

Features & Amenities

Interior

  • total bedrooms3
  • Total bathrooms3
  • full bathrooms2
  • half bathroom1
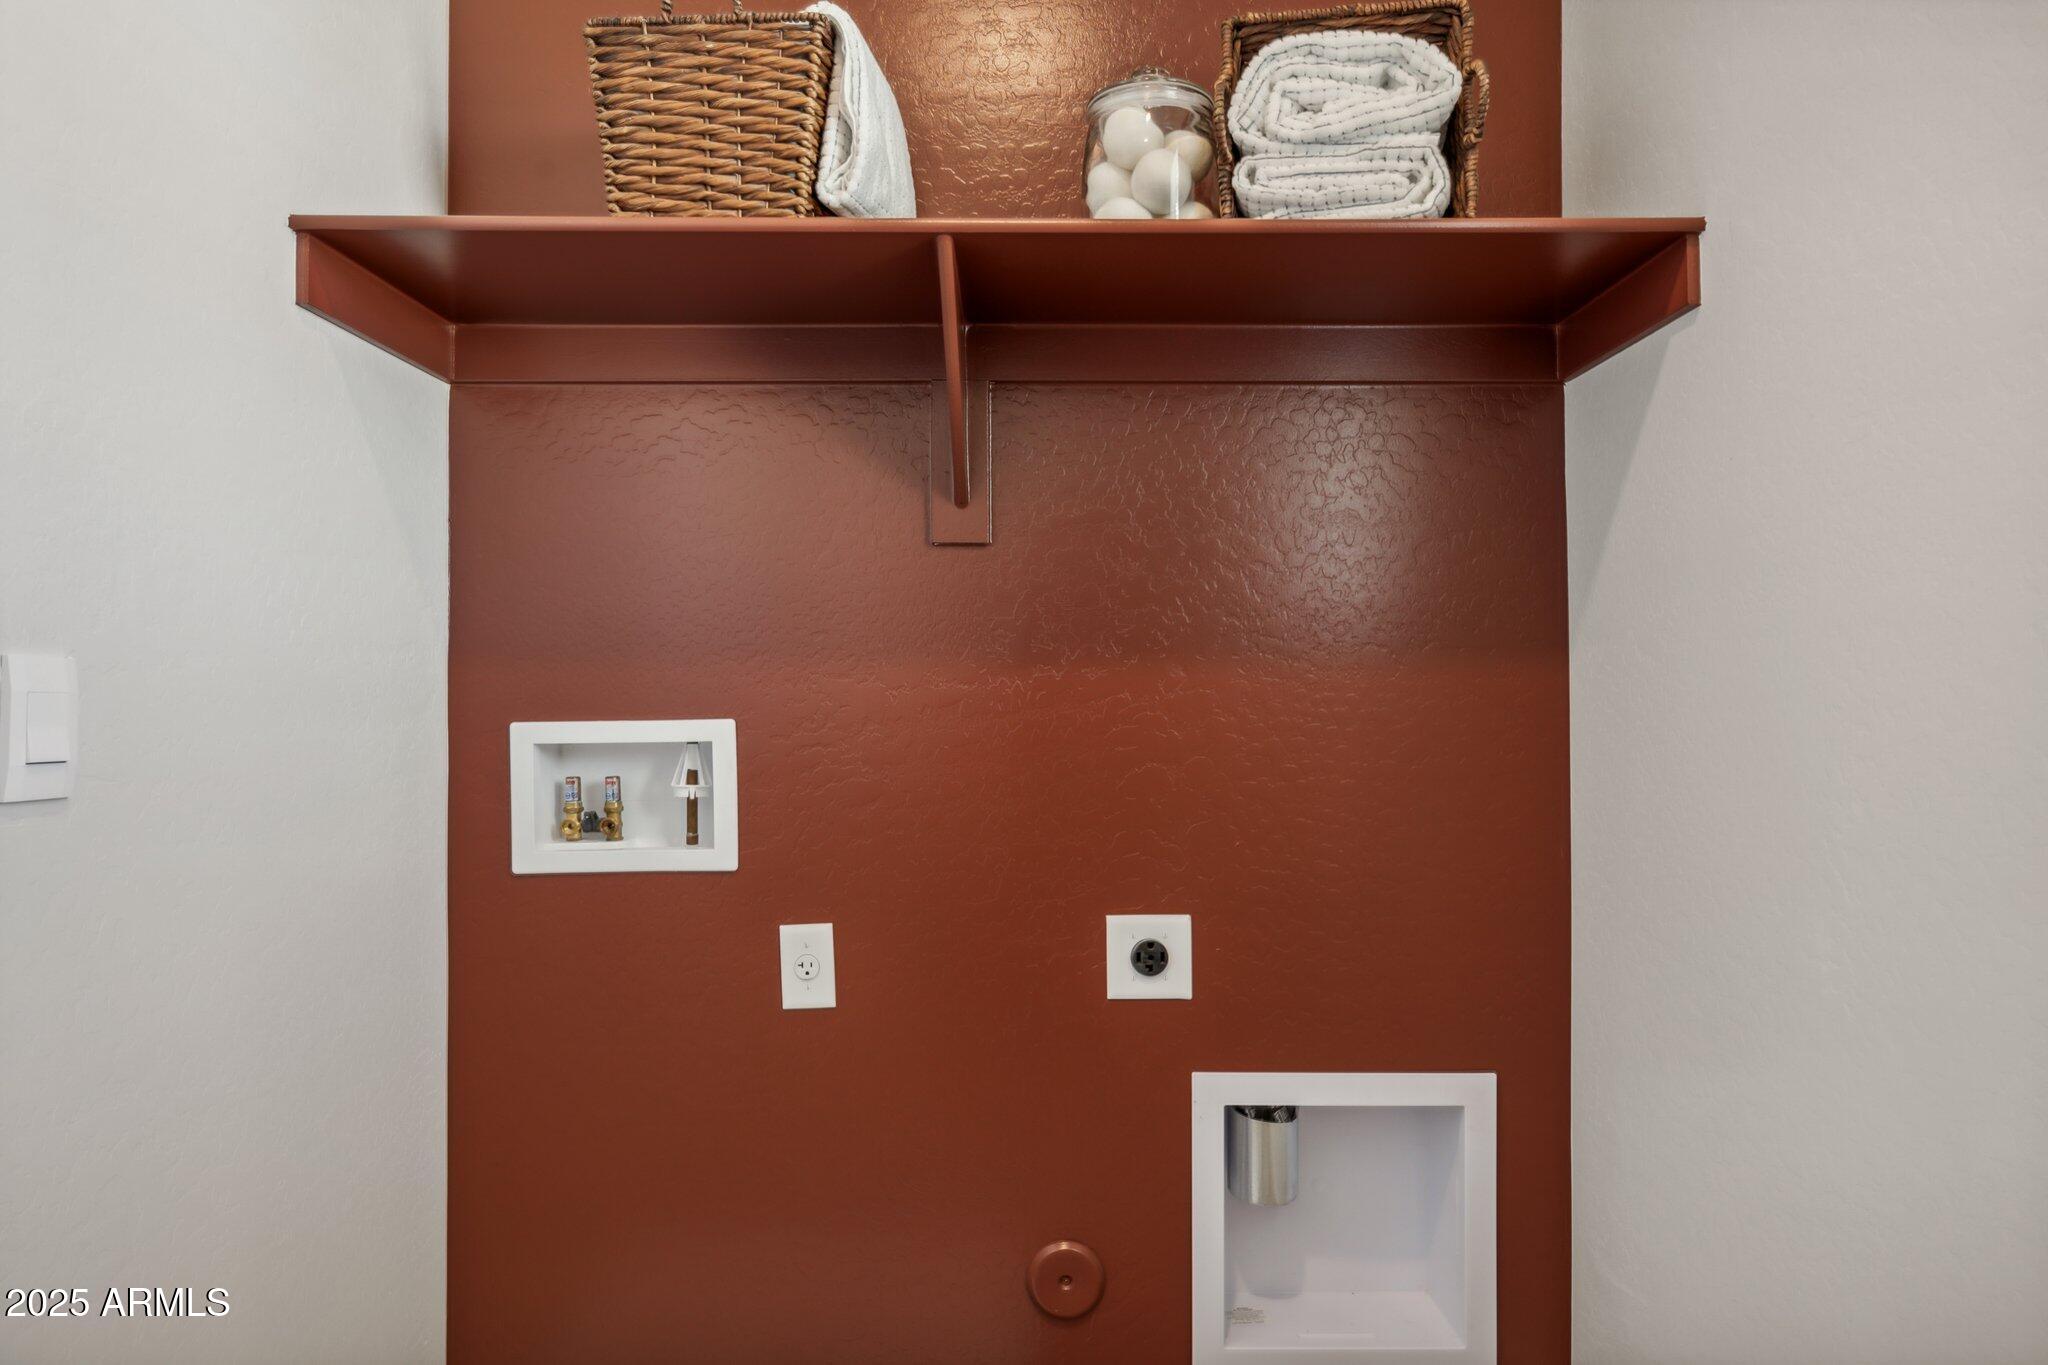
  • Laundry room Wshr/Dry Hook Up Only
  • Flooring Carpet, Tile
  • APPLIANCES Gas Stub for Range, Reverse Osmosis, Built-in Microwave, Dishwasher, Disposal, Gas Cooktop
  • other interior Features High Speed Internet, Smart Home, Double Vanity, Eat-in Kitchen, Breakfast Bar, 9 Flat Ceilings, Kitchen Island, Pantry, Full Bth Master Bdrm

Area & Lot

  • Status Sold
  • Living Area1,962 Sq.Ft.
  • Lot Area2,595 Sq.Ft.
  • MLS® ID6910150
  • TypeTownhouse
  • YEAR BUILT2025
  • NeighborhoodNorth Phoenix
  • Architecture StylesContemporary
  • Elementary SchoolDesert Trails Elementary School
  • Middle SchoolExplorer Middle School
  • High SchoolPinnacle High School
  • School DistrictParadise Valley Unified District

Exterior

  • STORIES2
  • Garage Space2.0
  • water SourceCity Water
  • roofTile, Concrete
  • lot featuresDesert Front, Auto Timer H 2 O Front, Irrigation Front
  • parkingGarage Door Opener
  • HEAT TYPEENERGY STAR Qualified Equipment, Electric
  • AIR CONDITIONINGHVAC SEER Rating, Central Air
  • sewerPublic Sewer
  • other exterior FeaturesPrivate Street(s)

Financial

  • Sales Price$644,990
  • HOA $190/mo

North Phoenix

Explore

Work With Us

Everyone on the Cambridge Properties Team understands the only way to achieve our professional success is to help you realize yours. We honor that level of trust by treating you and your transaction the same as we would a valued family member. We look forward to working together.

Follow Me on Instagram