Leave a Message

By providing your contact information to Cambridge Properties, your personal information will be processed in accordance with Cambridge Properties's Privacy Policy. By checking the box(es) below, you expressly consent to receive marketing or promotional real estate communication from Cambridge Properties in the manner selected by you. For SMS text messages, message frequency varies. Message and data rates may apply. Consent is not a condition of purchase of any goods or services. You may opt out of receiving further communications from Cambridge Properties at any time. To opt out of receiving SMS text messages, reply STOP to unsubscribe. SMS text messaging is subject to our Terms of Use.

Thank you for your message. We will be in touch with you shortly.

Explore Our Properties
571 N KINGSTON Street
SEE ALL PHOTOS
571 N KINGSTON Street
Courtesy of Cambridge Properties, Julie A Corley Listing Contact: 480-363-3641 
Sold

571 N KINGSTON Street

571 N KINGSTON Street, Gilbert, AZ 85233

$750,000
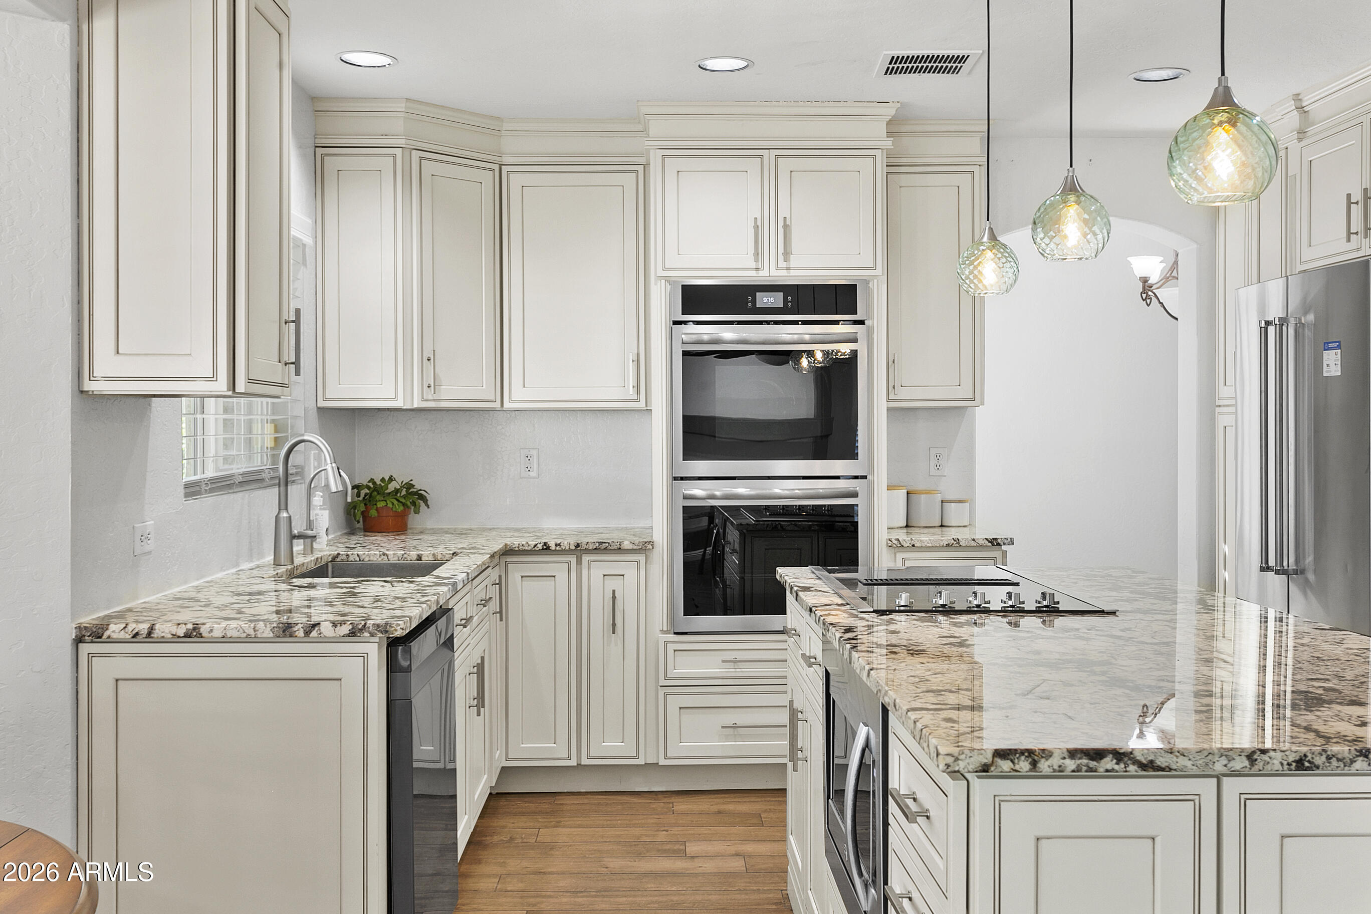
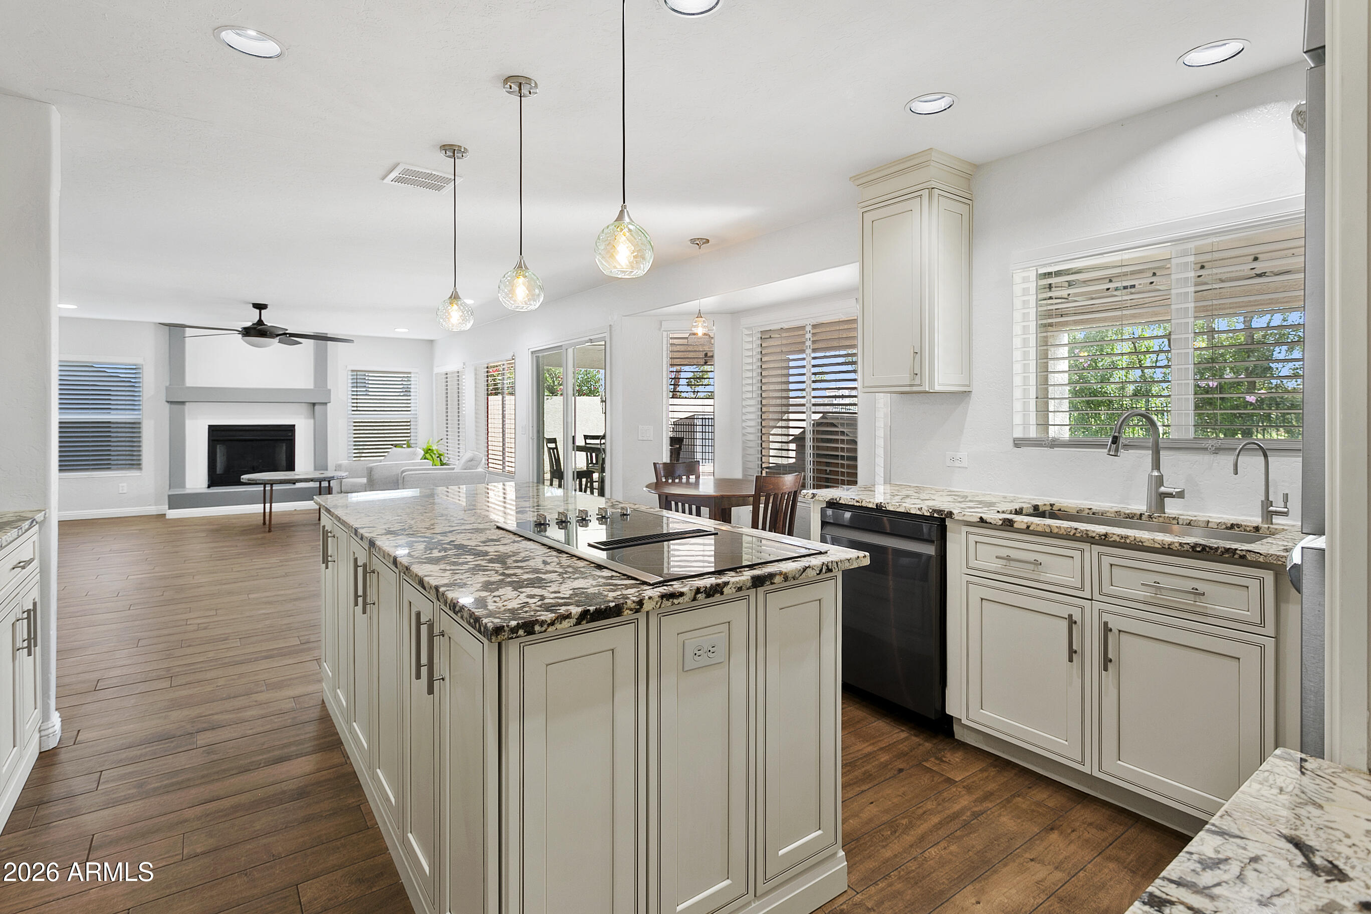
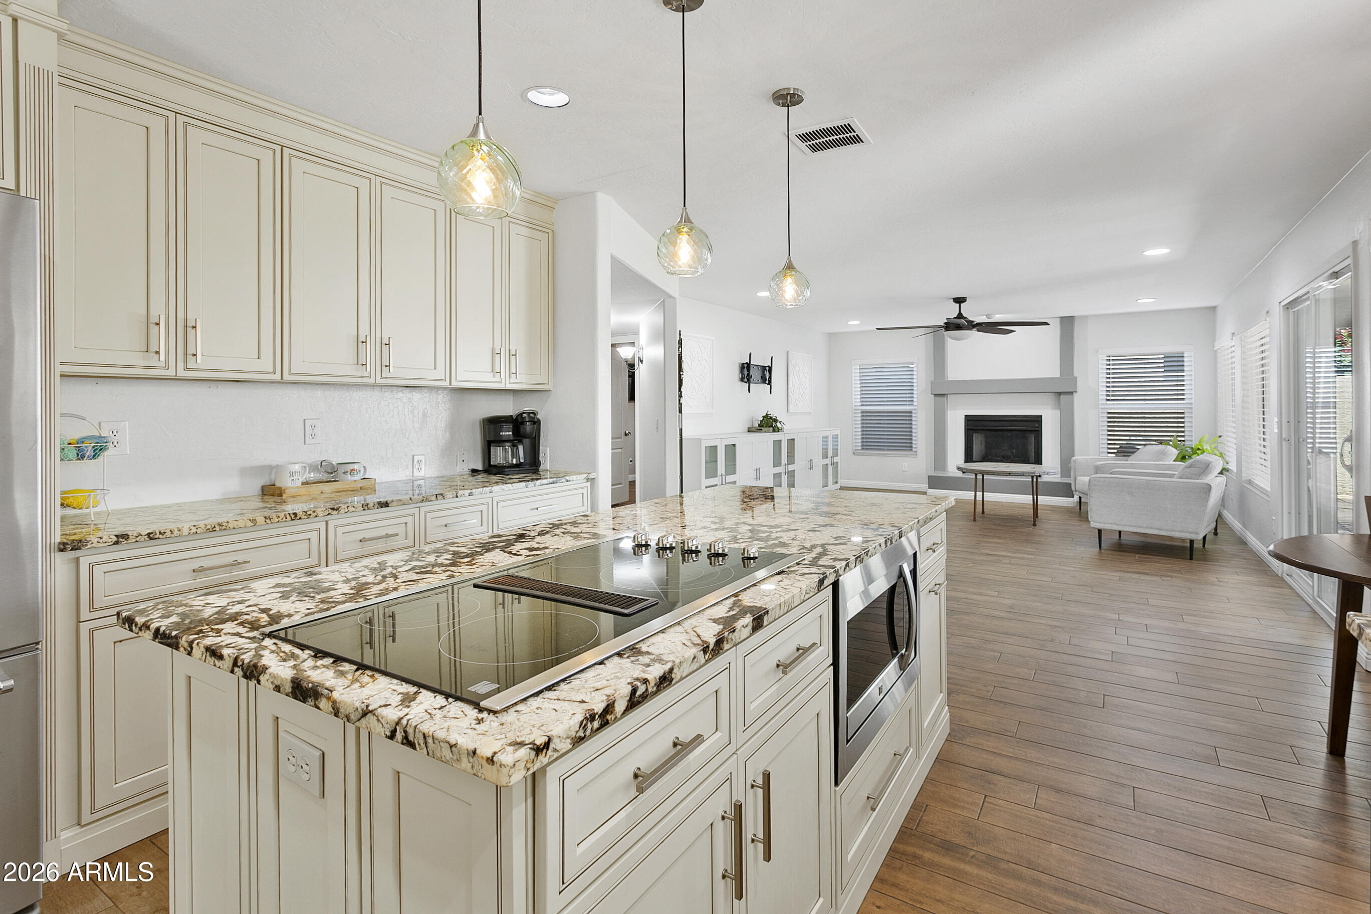
Unique Find! Two dedicated home offices + $1/month high-speed internet included.
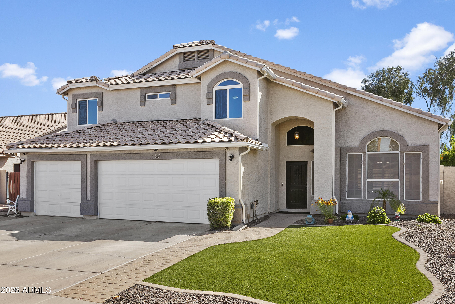
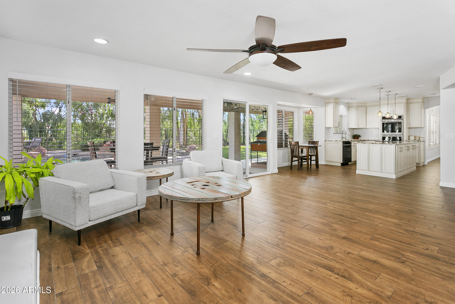
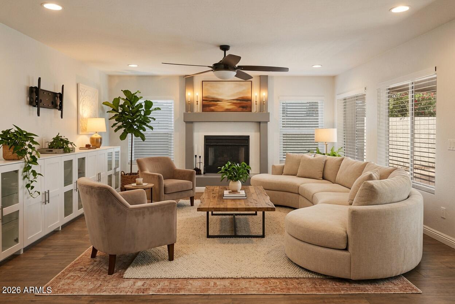
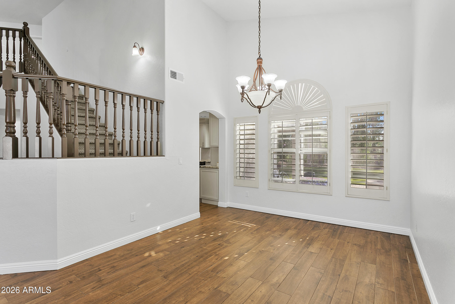
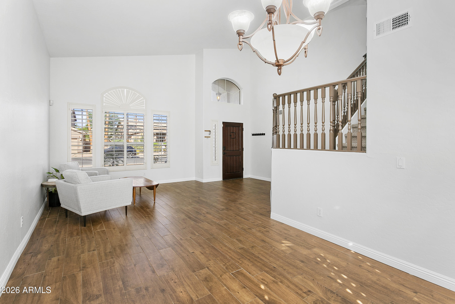
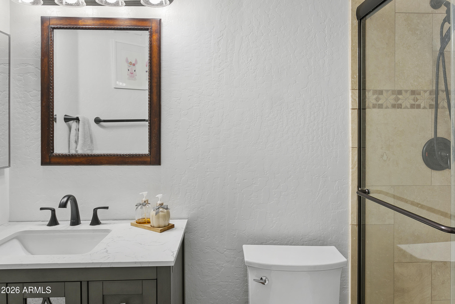
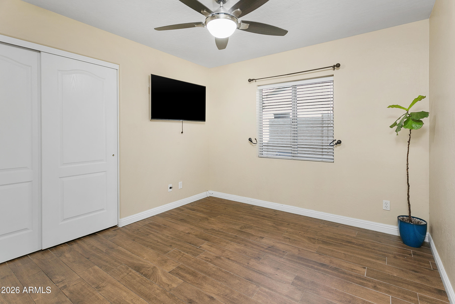
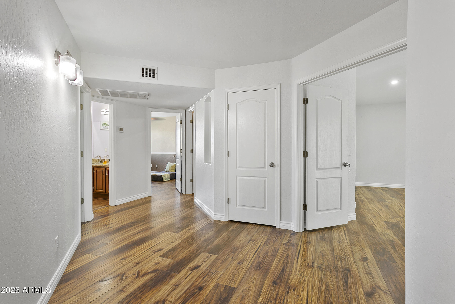
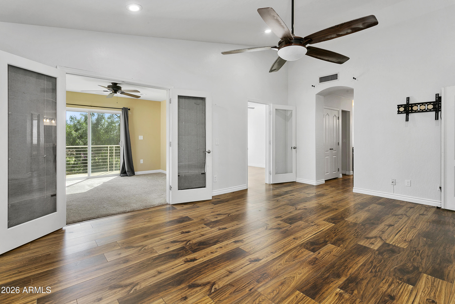
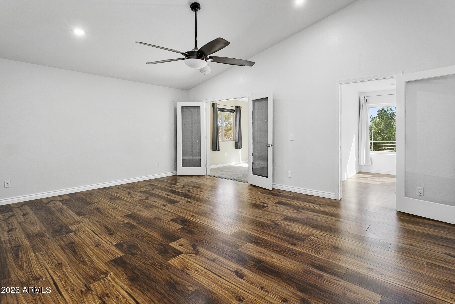
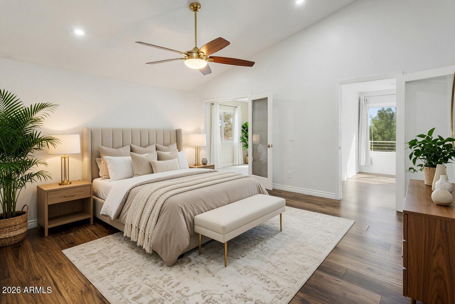
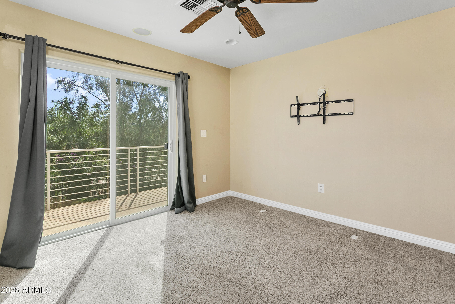
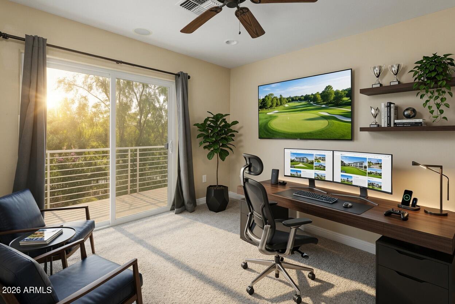
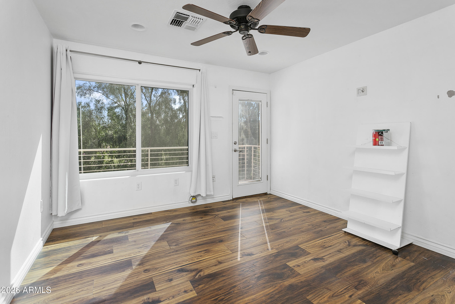
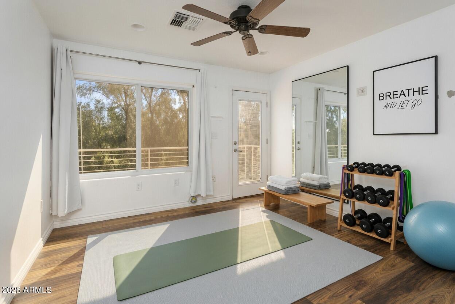
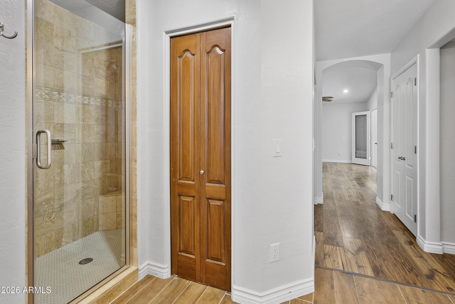
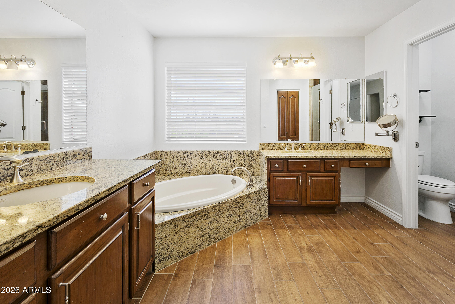
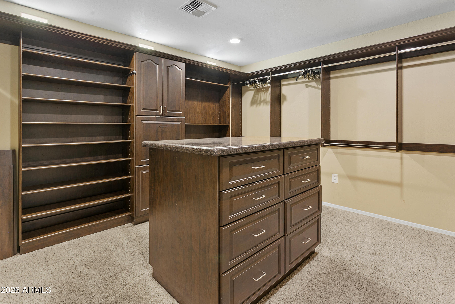
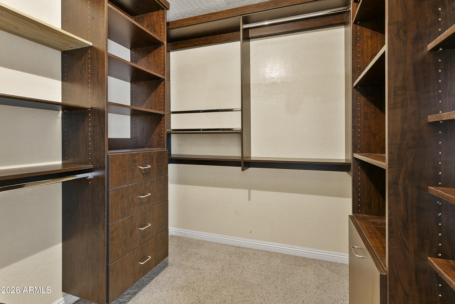
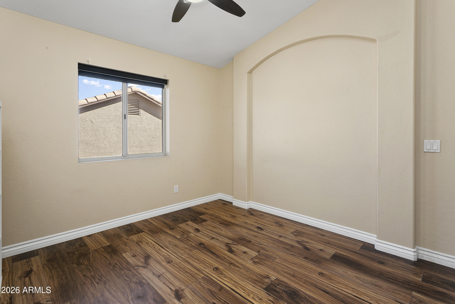
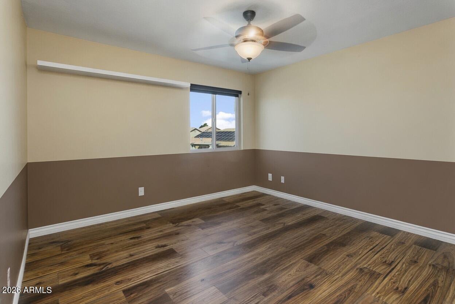
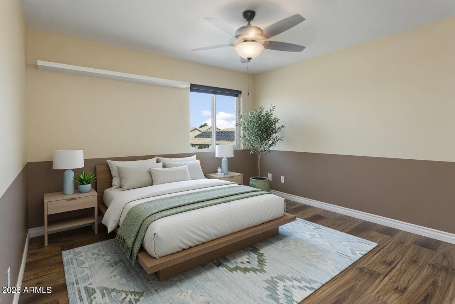
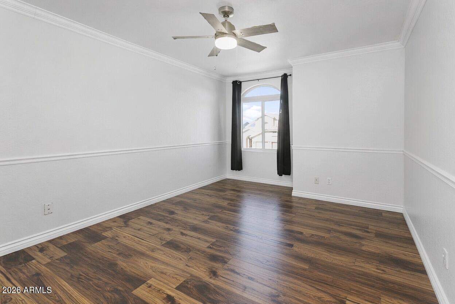
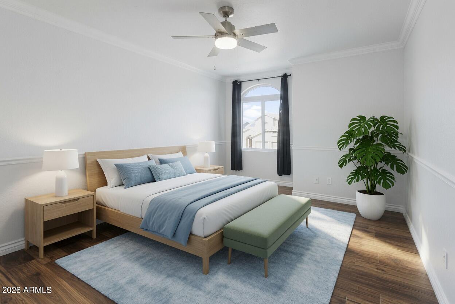
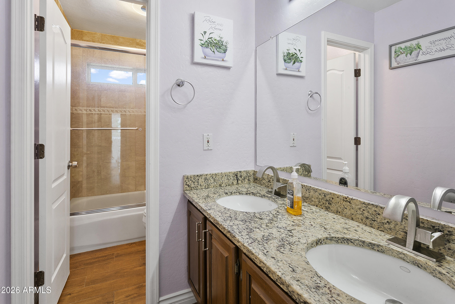
This 5-bed, 3-bath golf course gem in El Dorado Lakes backs to the Kokopelli Golf Course fairway. The primary suite offers two versatile bonus rooms (ideal for home offices, man cave, lady cave, or hobby space) plus two walk-in closets with custom organization systems. Relax in the luxurious primary bath with soaking tub, walk-in shower & dual heads.
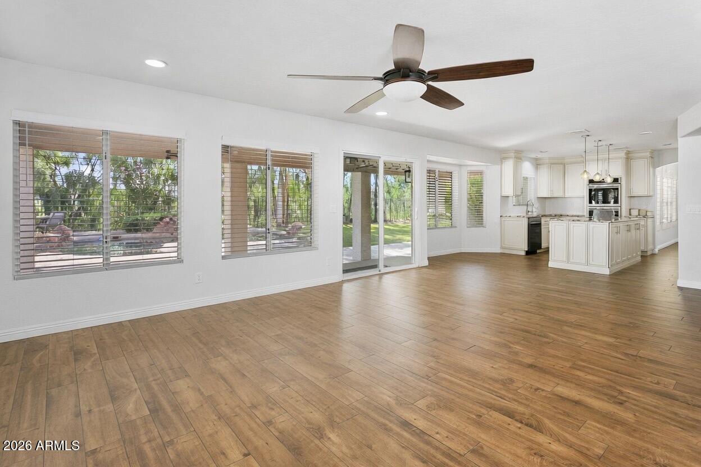
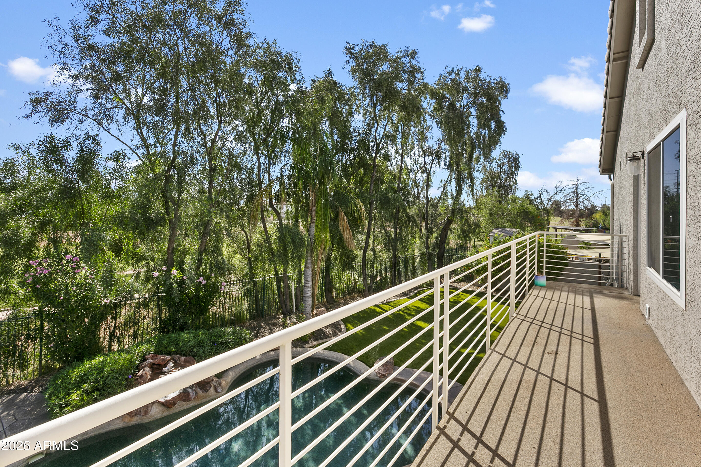
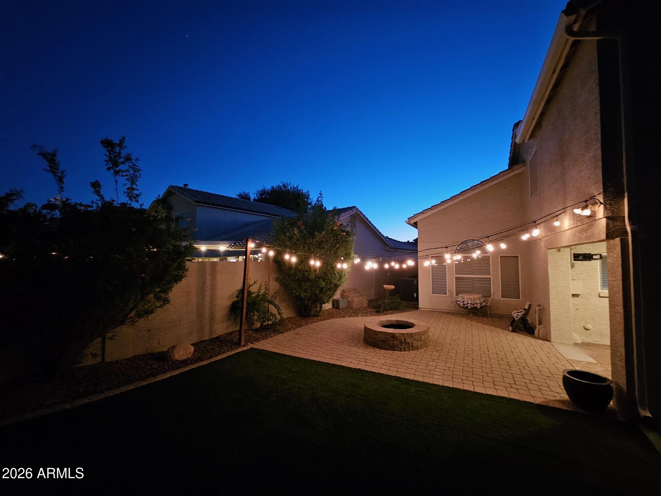

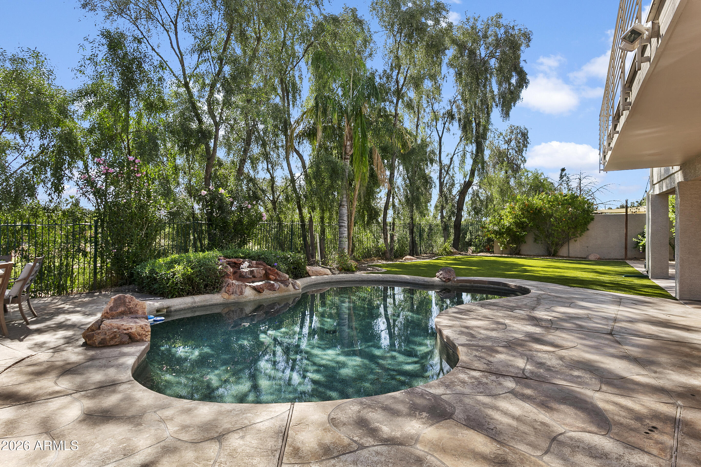
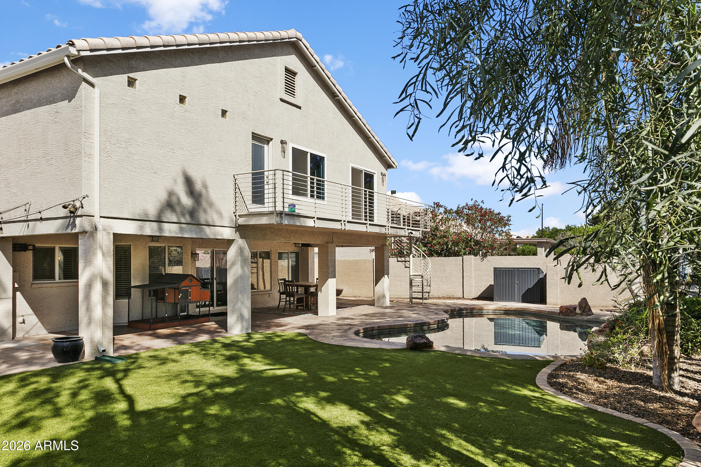
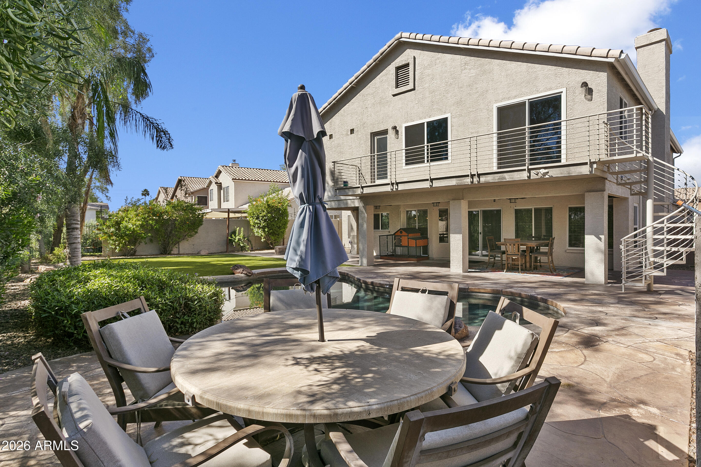
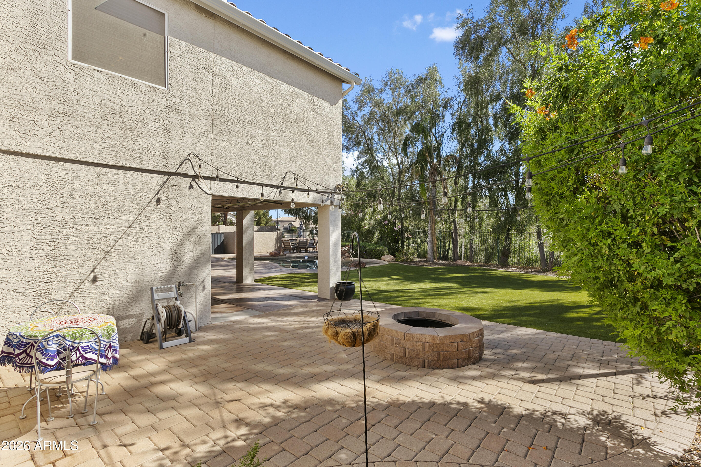
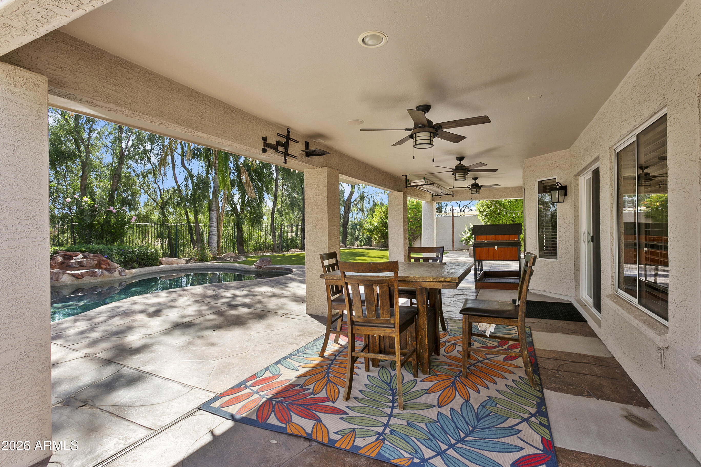
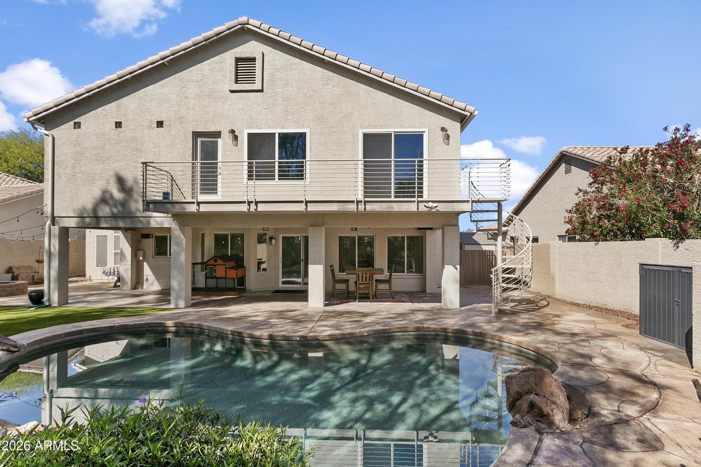
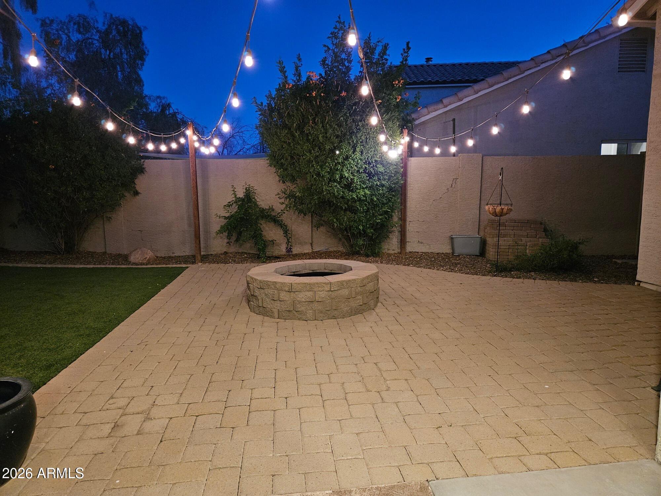
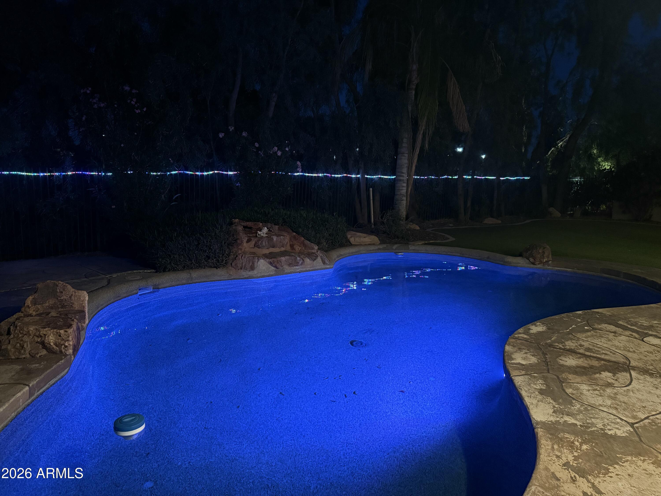
Resort-style backyard: pebble-tech pool w/ waterfall, fire pit, covered patio w/ speakers & artificial turf. Minutes to downtown Gilbert, dining, shopping, schools & freeways.
Don't miss this rare combo of space, views & modern comforts!

5
beds

3
baths

3,502 Sq.Ft. LIVING AREA

8,185 Sq.Ft. lot

Julie Corley

Jon Gotcher

Jon Gotcher

Features & Amenities

Interior

  • total bedrooms5
  • Total bathrooms3
  • full bathrooms3
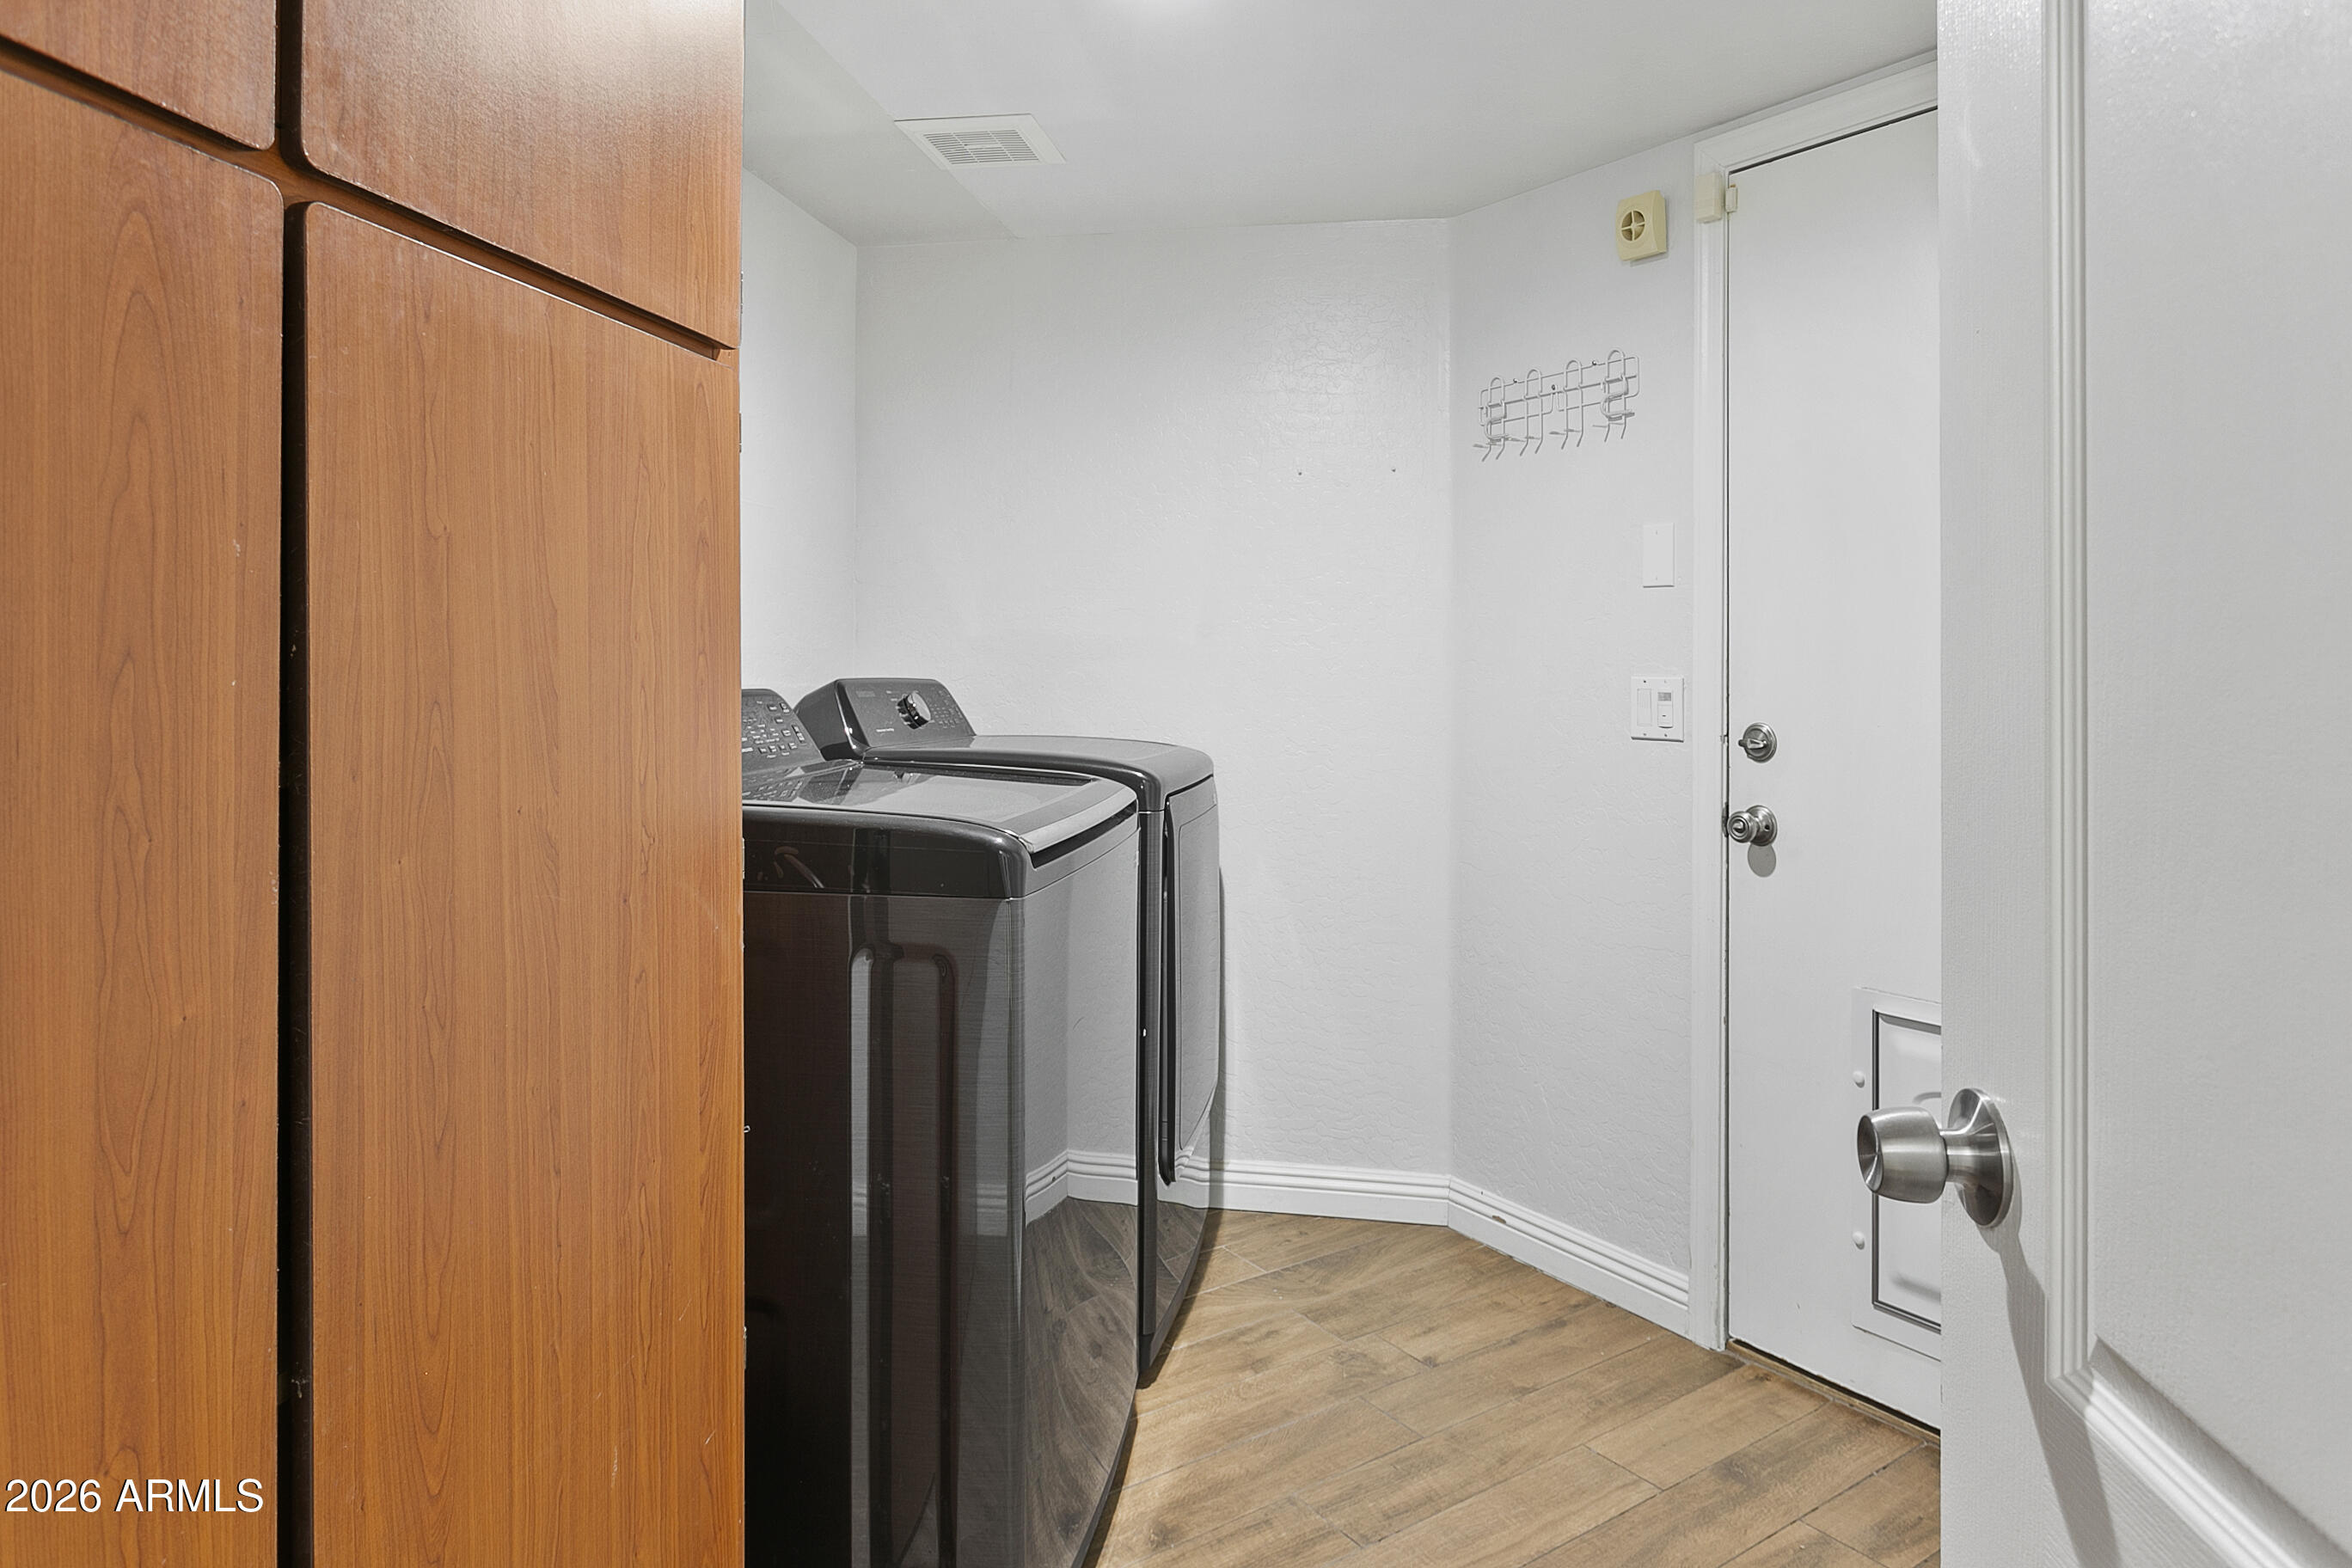
  • Laundry room Inside, Wshr/Dry Hook Up Only
  • Flooring Carpet, Laminate, Tile
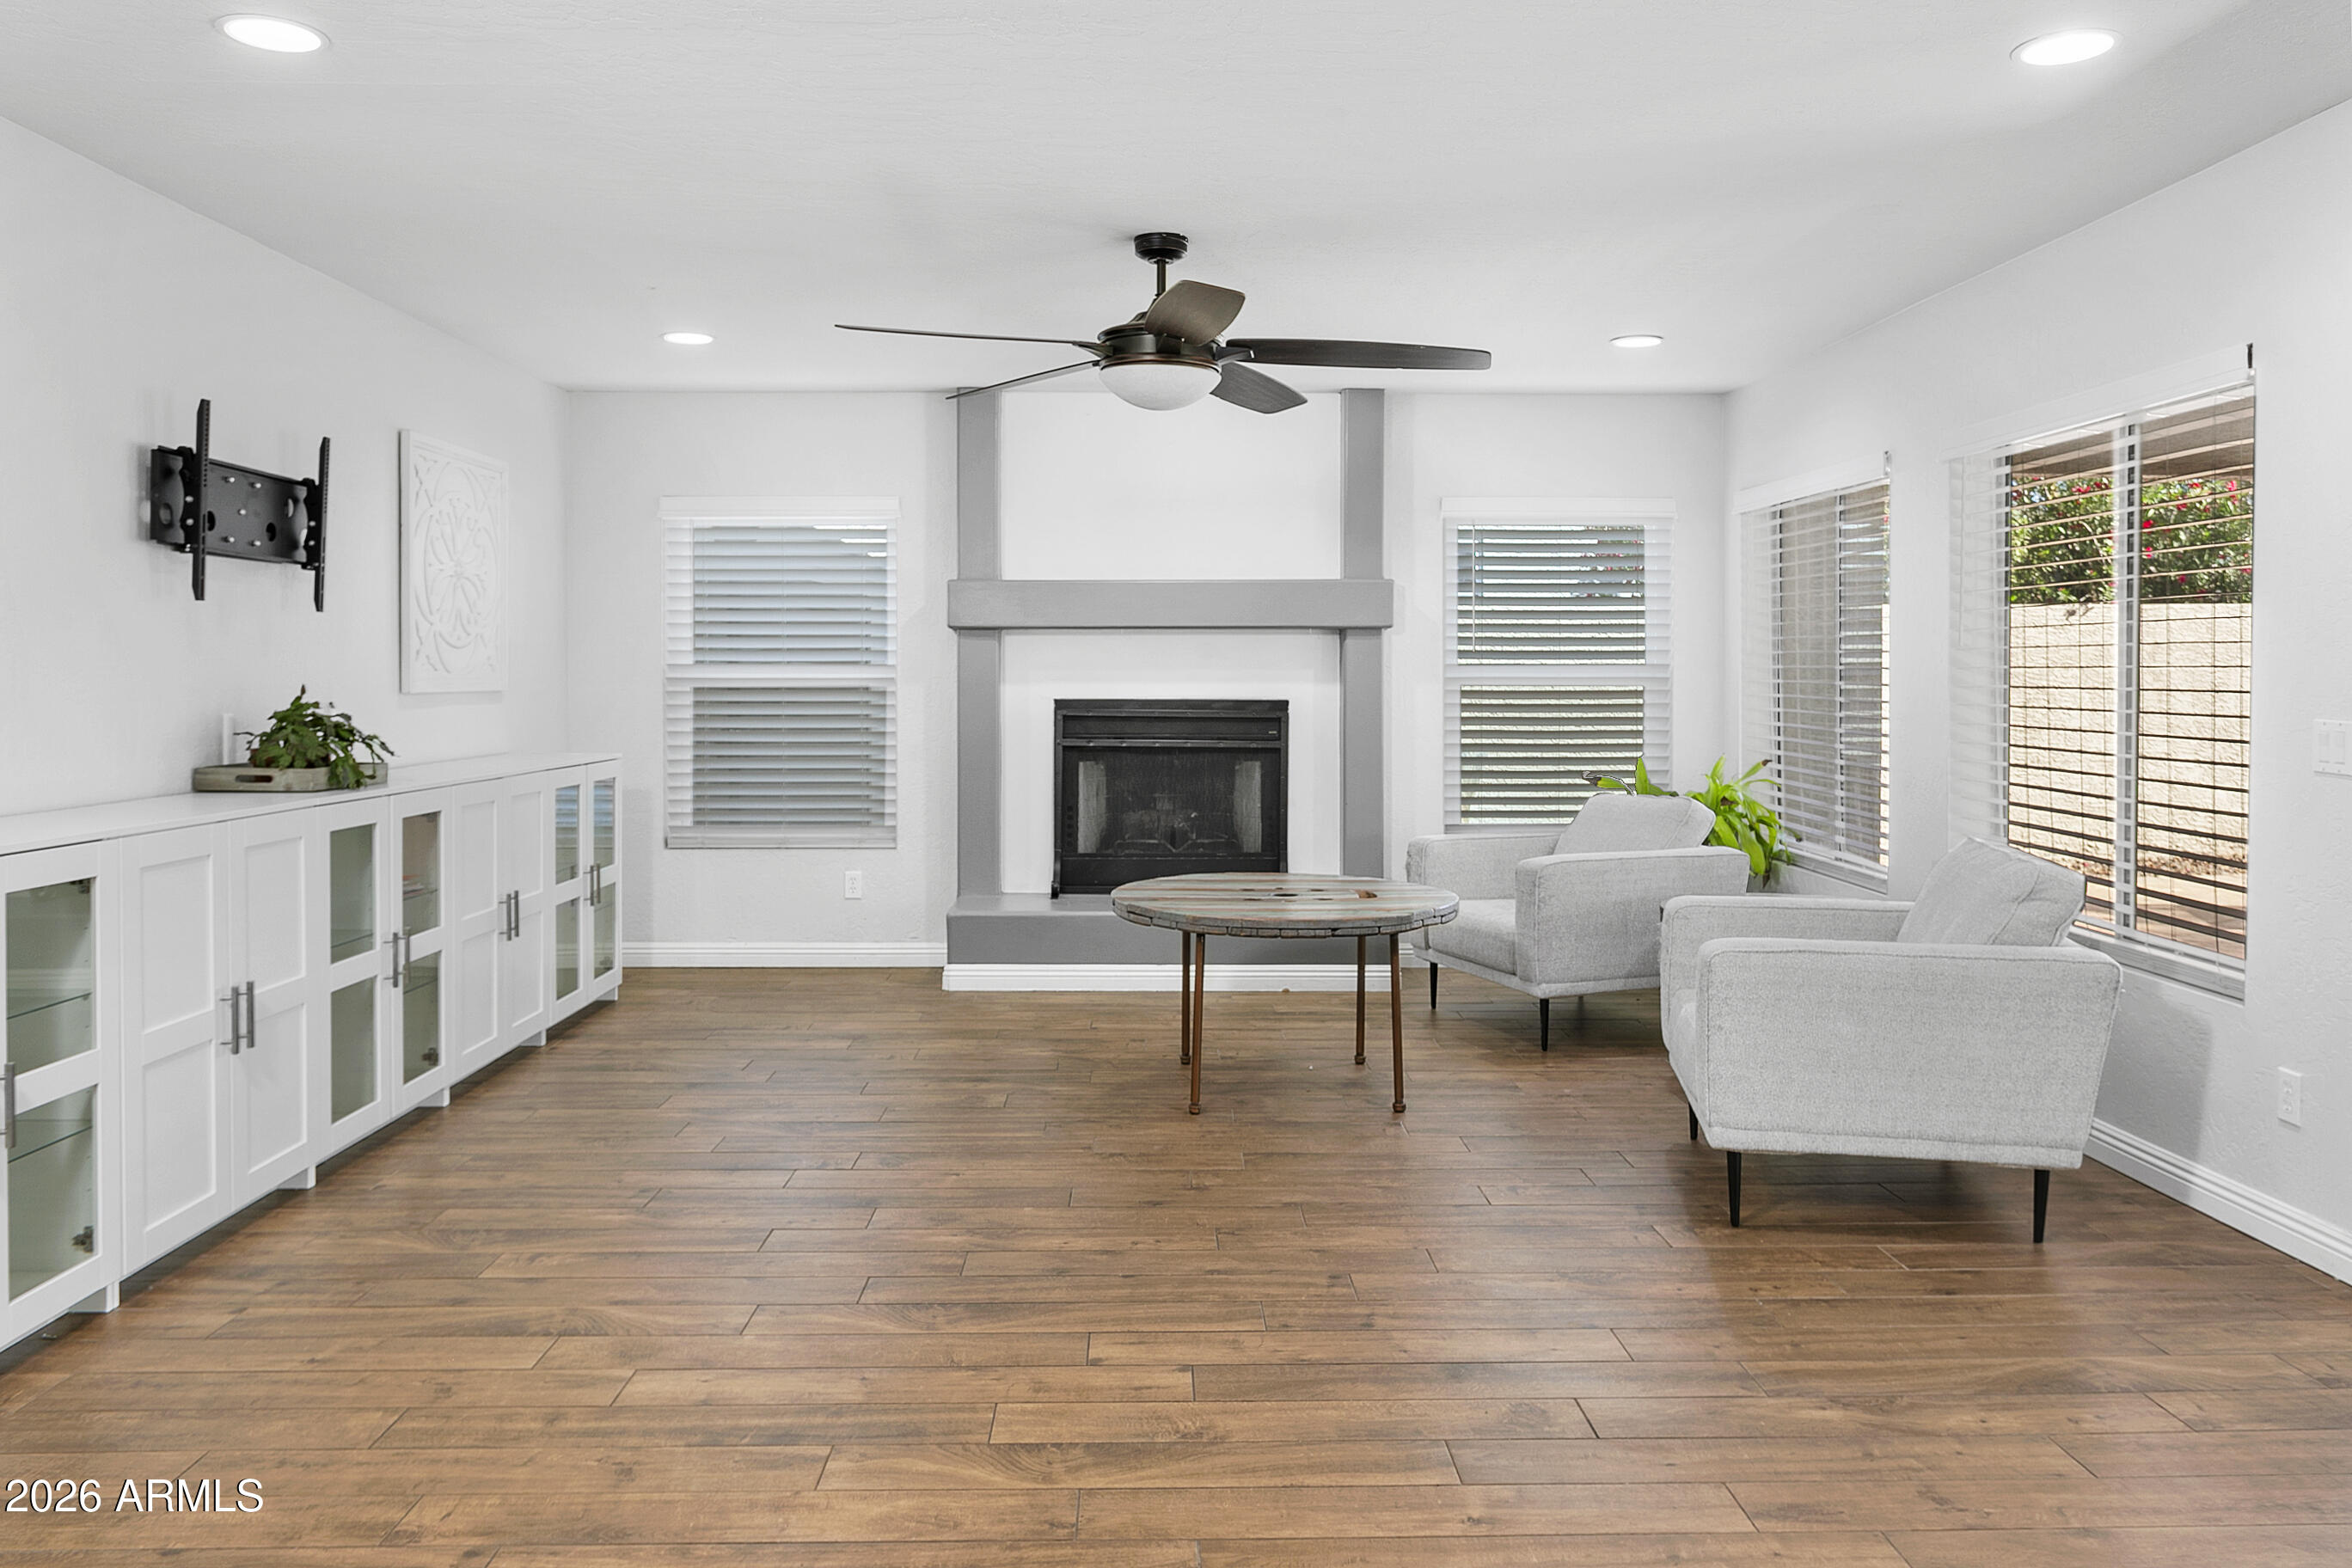
  • Fireplace Fire Pit, Family Room
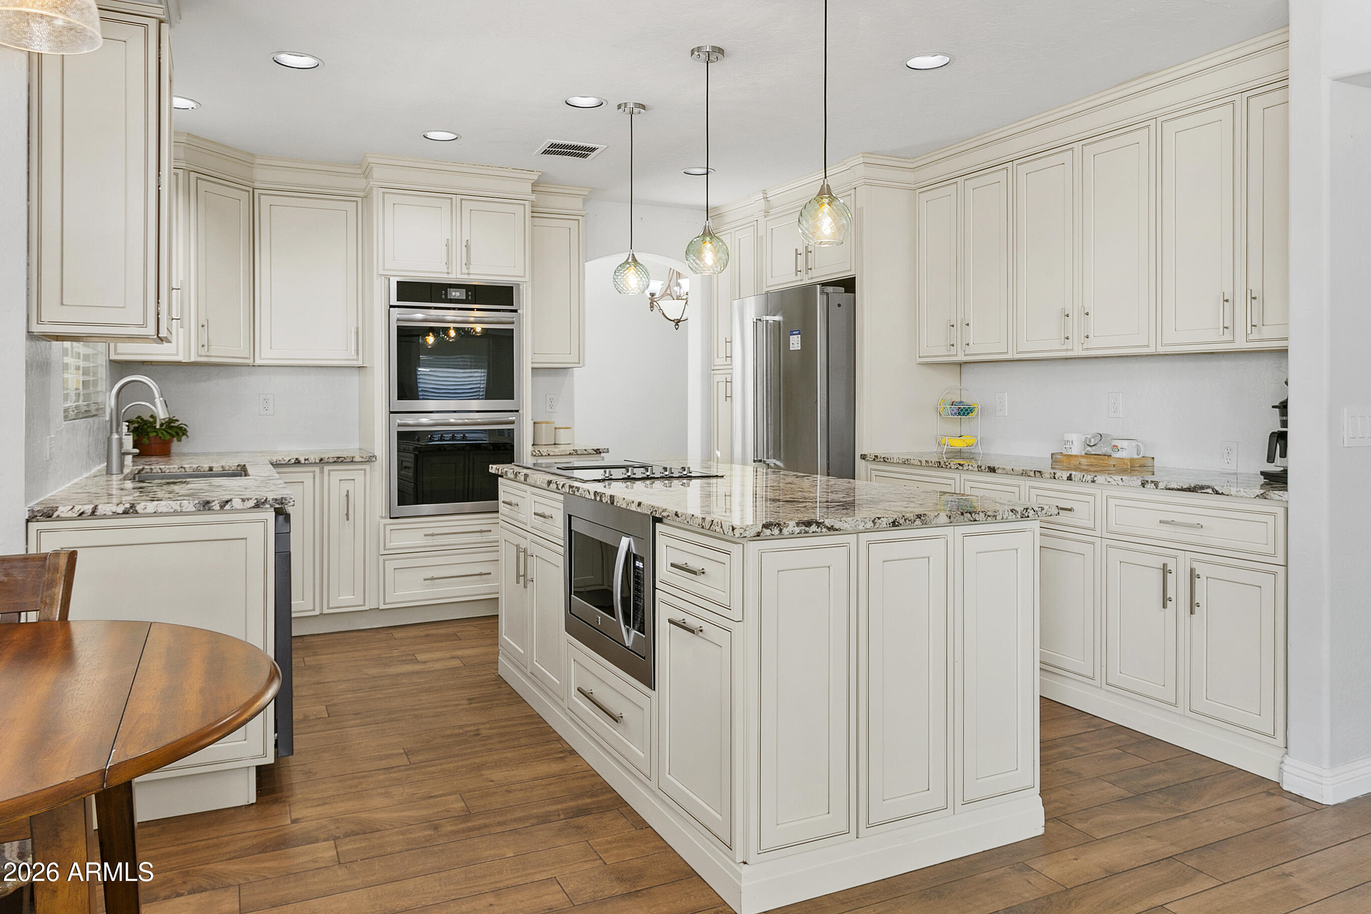
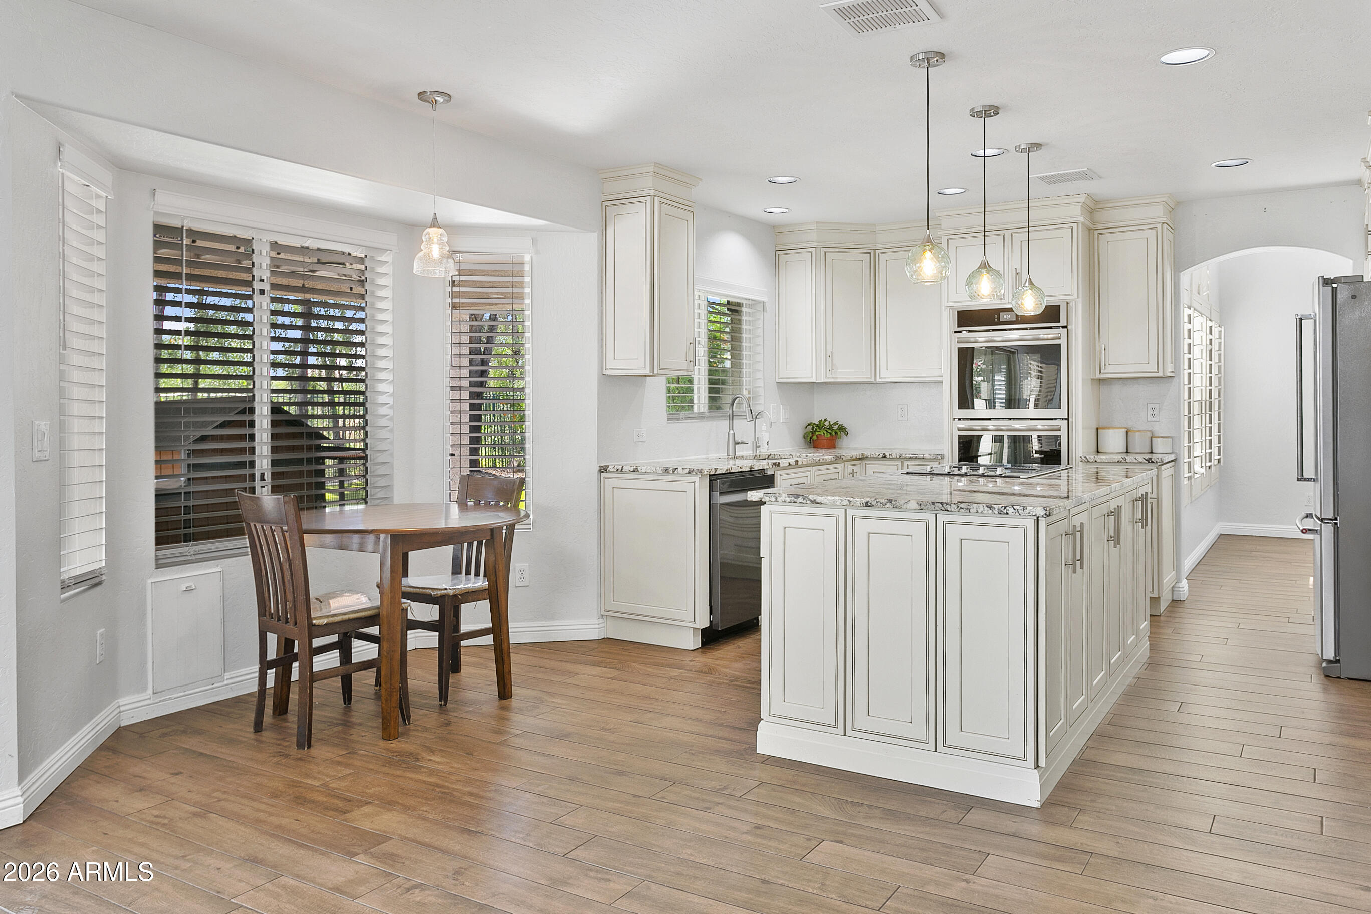
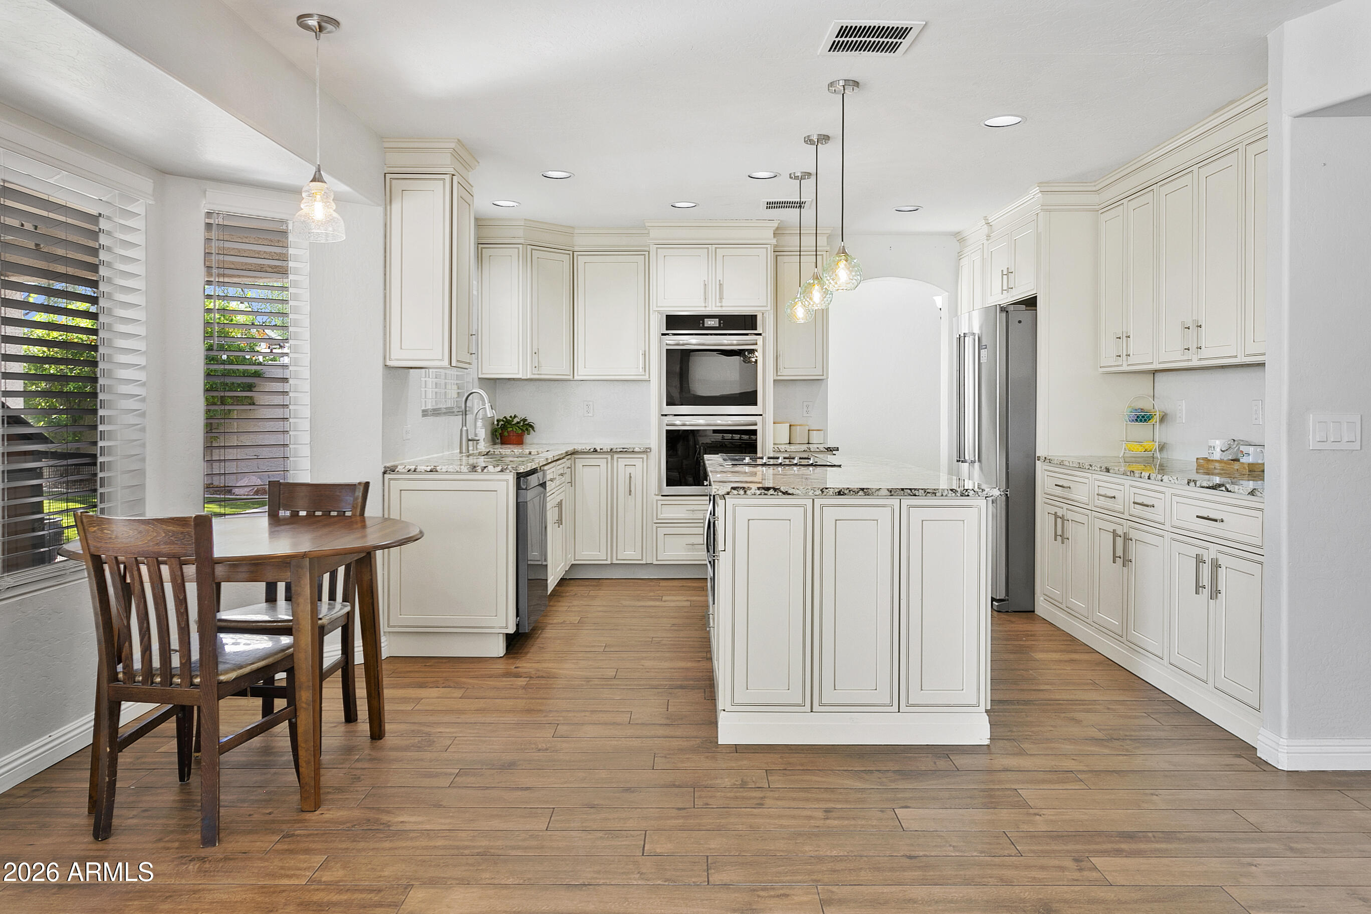
  • APPLIANCES Dryer, Washer, Water Softener Owned, Refrigerator, Built-in Microwave, Dishwasher, Disposal, Electric Range, Electric Oven, Electric Cooktop, Built-In Electric Oven, Water Purifier
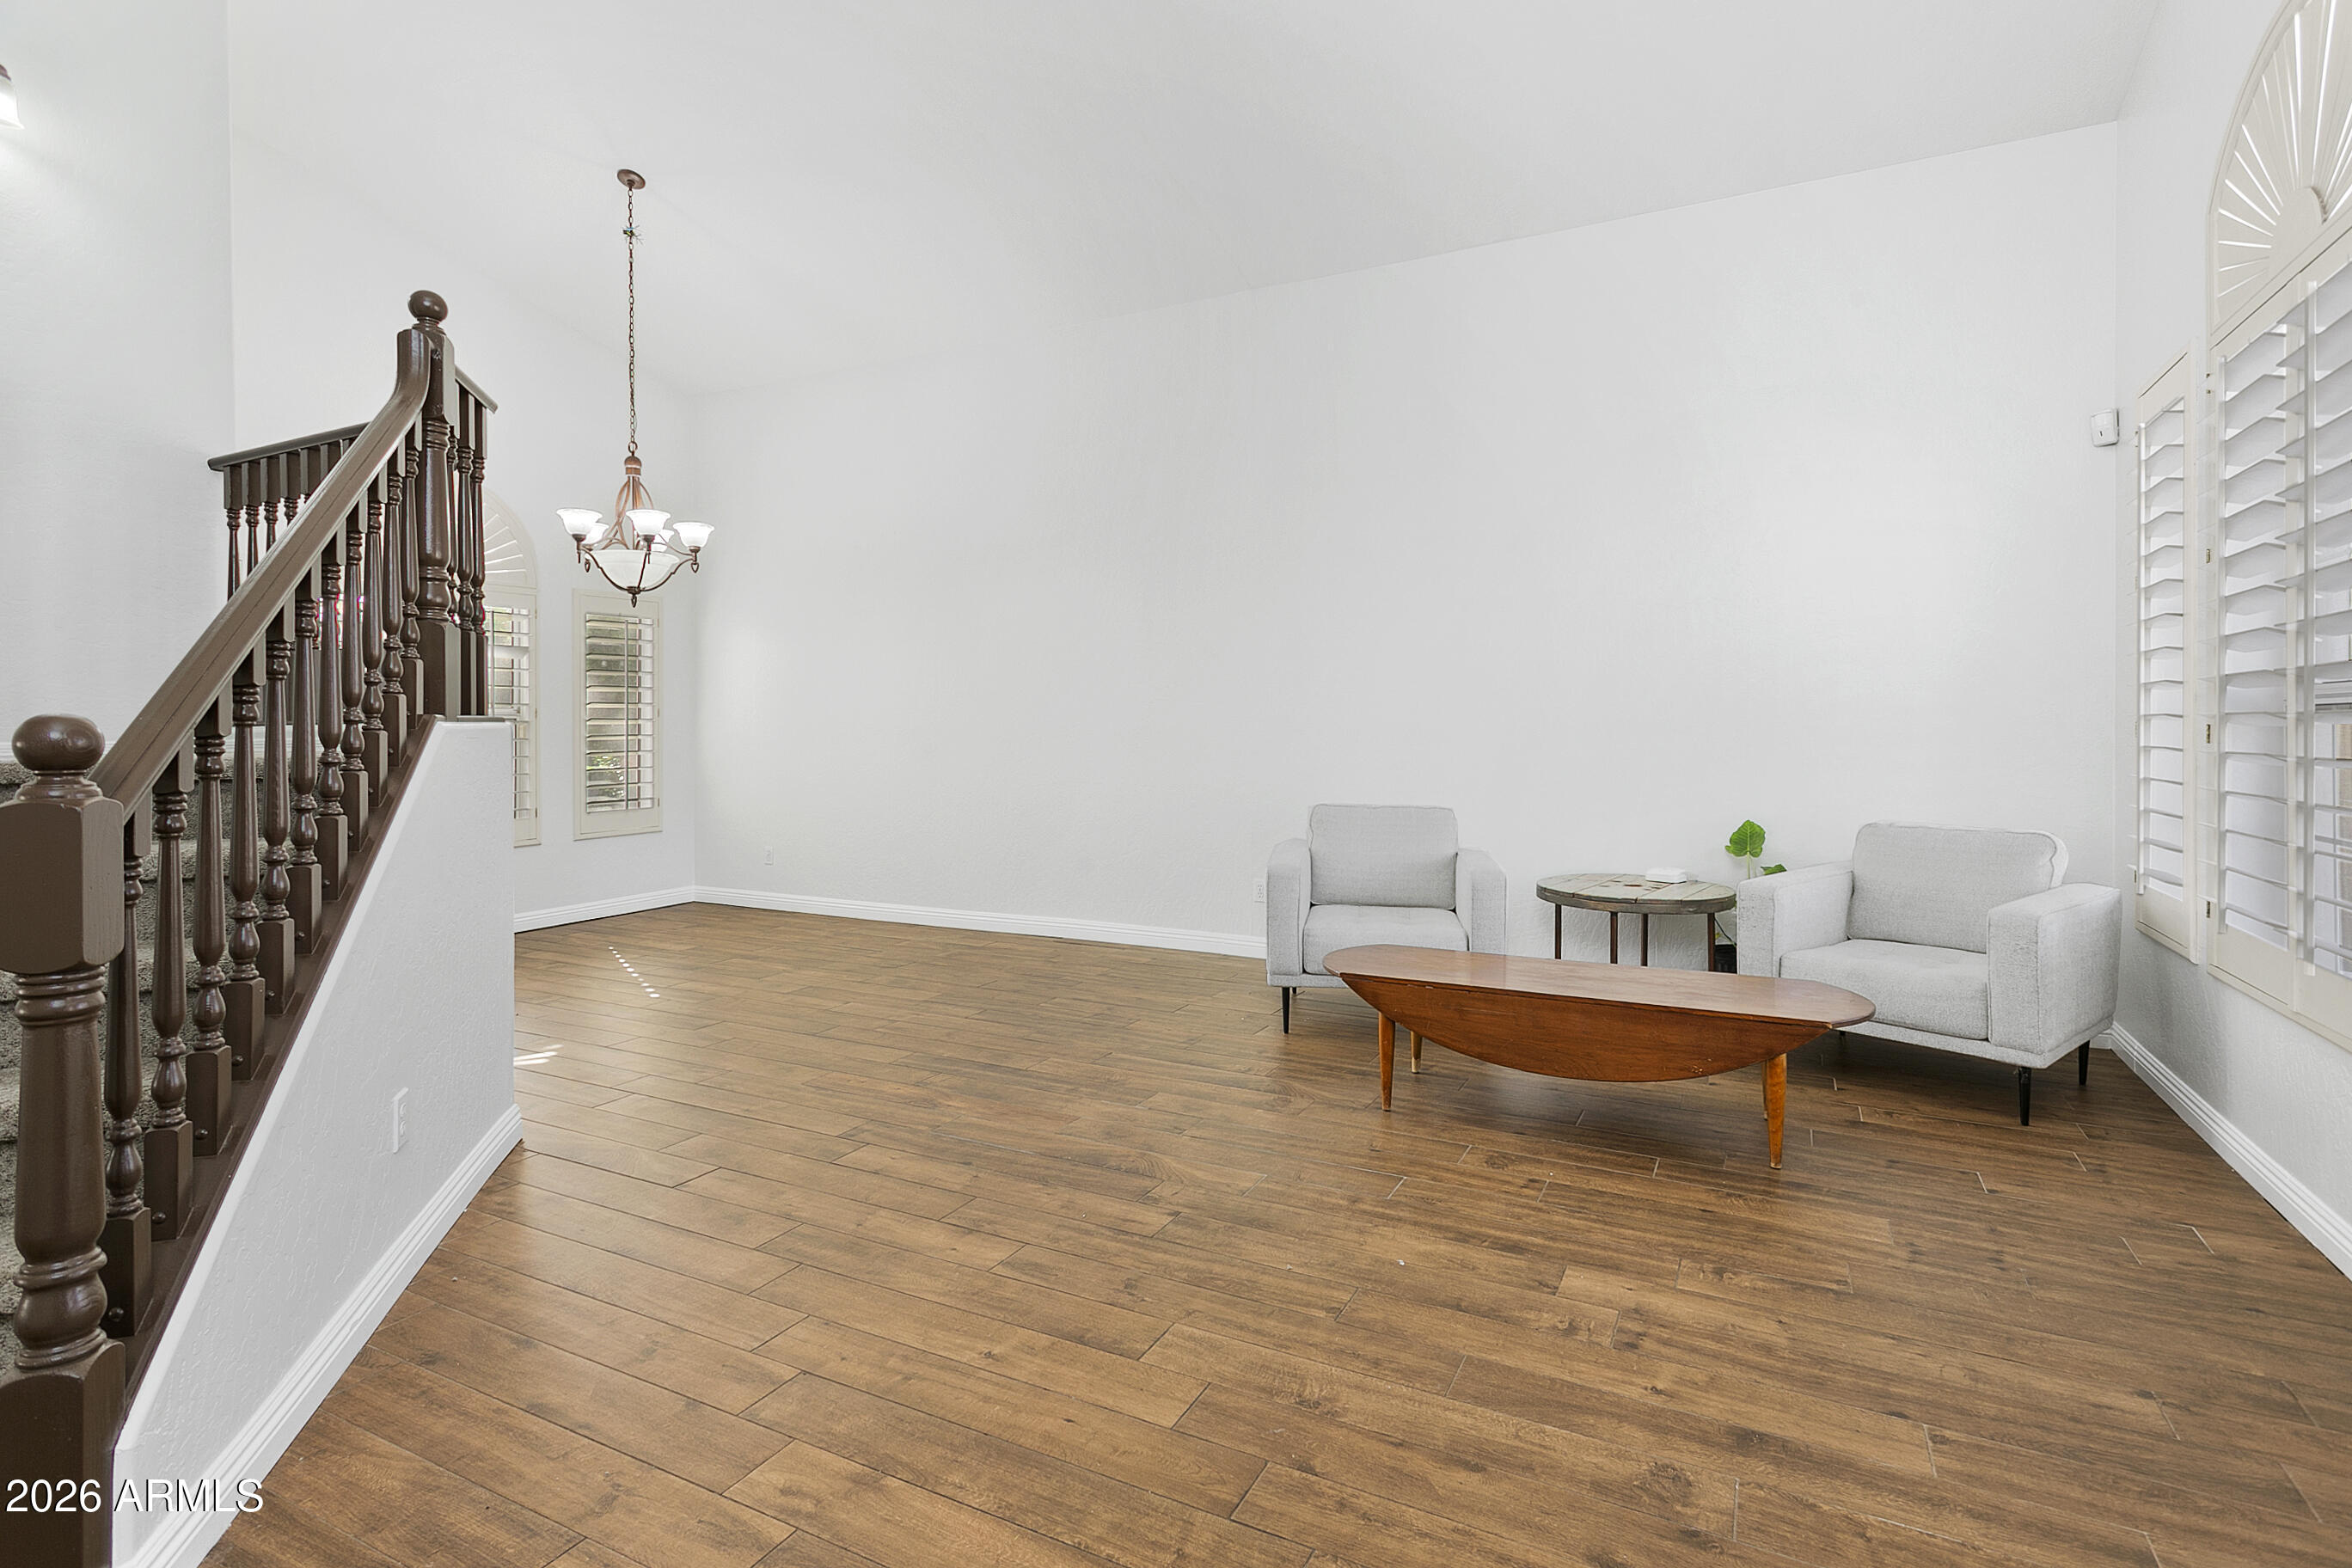
  • other interior Features Non-laminate Counter, Granite Counters, Double Vanity, Upstairs, Eat-in Kitchen, Vaulted Ceiling(s), Kitchen Island, Pantry, Full Bth Master Bdrm, Separate Shwr Tub

Area & Lot

  • Status Sold
  • Date Sold September 9, 2026
  • Living Area3,502 Sq.Ft.
  • Lot Area8,185 Sq.Ft.
  • MLS® ID7005422
  • TypeResidential
  • YEAR BUILT1995
  • NeighborhoodSearch Other Metro Neighborhoods
  • Architecture StylesSpanish
  • View DescriptionGolf Course
  • Elementary SchoolPlaya Del Rey Elementary School
  • Middle SchoolMesquite Jr High School
  • High SchoolMesquite High School
  • School DistrictGilbert Unified District

Exterior

  • STORIES2
  • Garage Space3.0
  • water SourceCity Water
  • PoolOutdoor, Play Pool
  • roofTile
  • lot featuresSprinklers In Rear, Sprinklers In Front, Desert Back, Desert Front, On Golf Course, Synthetic Grass Frnt, Synthetic Grass Back
  • parkingAttached Garage, Garage Door Opener, Direct Access, Attchd Gar Cabinets
  • HEAT TYPEElectric
  • AIR CONDITIONINGCentral Air, Ceiling Fan(s), ENERGY STAR Qualified Equipment, Programmable Thmstat
  • sewerPublic Sewer
  • other exterior FeaturesRain Gutters, Balcony

Financial

  • Sales Price$750,000
  • Real Estate Tax $3,316/yr
  • HOA $137/3 mos

Search Other Metro Neighborhoods

Explore

Work With Us

Everyone on the Cambridge Properties Team understands the only way to achieve our professional success is to help you realize yours. We honor that level of trust by treating you and your transaction the same as we would a valued family member. We look forward to working together.

Follow Me on Instagram