Leave a Message

Thank you for your message. We will be in touch with you shortly.

Explore Our Properties
5540 N 19TH Street
5540 N 19TH Street
5540 N 19TH Street
5540 N 19TH Street
5540 N 19TH Street
5540 N 19TH Street
5540 N 19TH Street
5540 N 19TH Street
5540 N 19TH Street
5540 N 19TH Street
5540 N 19TH Street
5540 N 19TH Street
5540 N 19TH Street
5540 N 19TH Street
5540 N 19TH Street
5540 N 19TH Street
5540 N 19TH Street
5540 N 19TH Street
5540 N 19TH Street
5540 N 19TH Street
5540 N 19TH Street
5540 N 19TH Street
SEE ALL PHOTOS
5540 N 19TH Street
5540 N 19TH Street
5540 N 19TH Street
5540 N 19TH Street
5540 N 19TH Street
5540 N 19TH Street
5540 N 19TH Street
5540 N 19TH Street
5540 N 19TH Street
5540 N 19TH Street
5540 N 19TH Street
5540 N 19TH Street
5540 N 19TH Street
5540 N 19TH Street
5540 N 19TH Street
5540 N 19TH Street
5540 N 19TH Street
5540 N 19TH Street
5540 N 19TH Street
5540 N 19TH Street
5540 N 19TH Street
5540 N 19TH Street
Sold

5540 N 19TH Street

5540 N 19TH Street, Phoenix, AZ 85016

$769,000
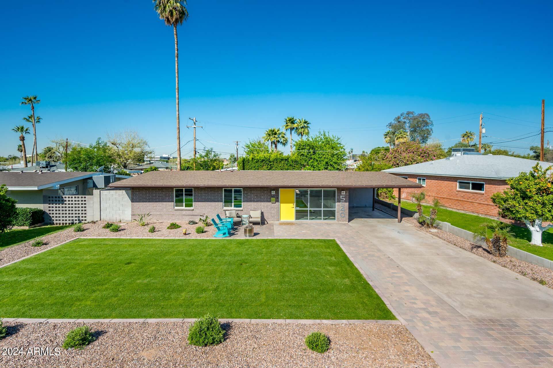
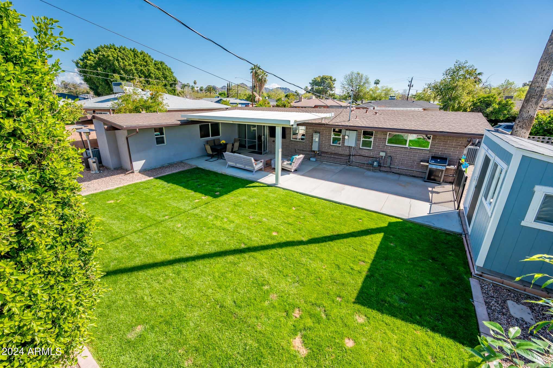
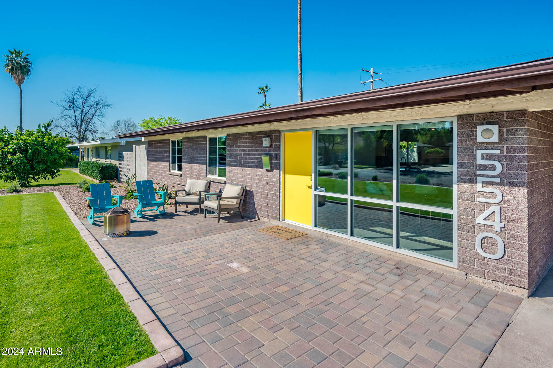
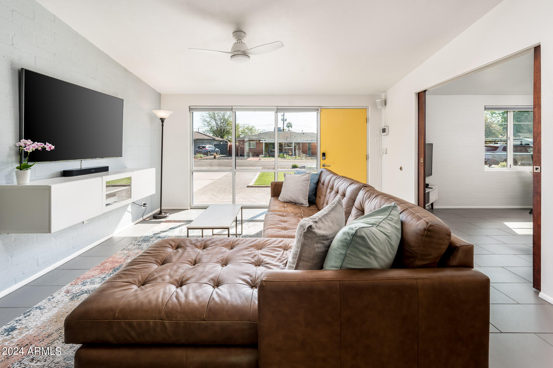
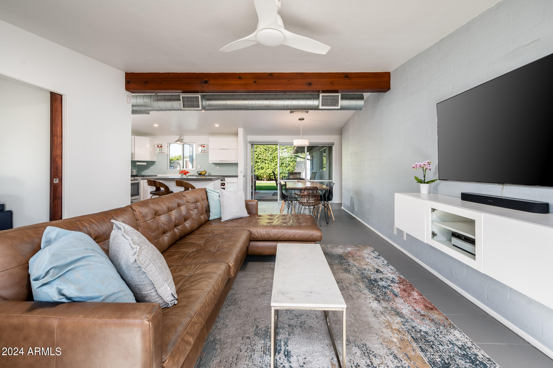
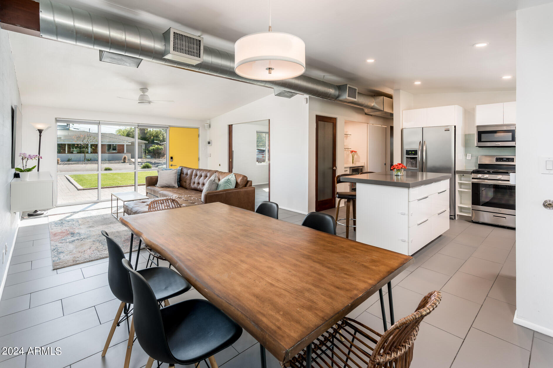
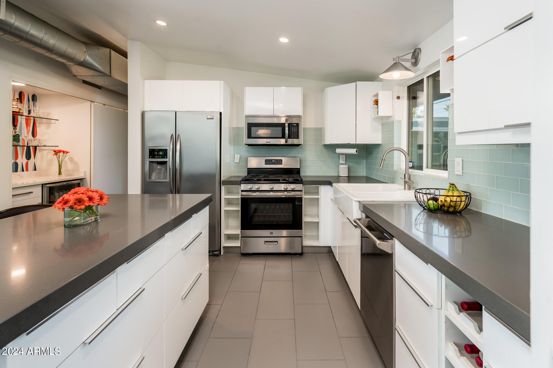
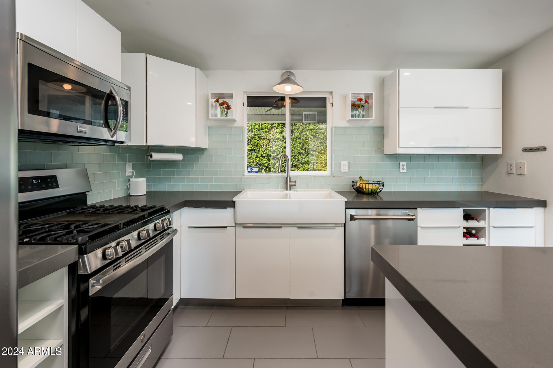
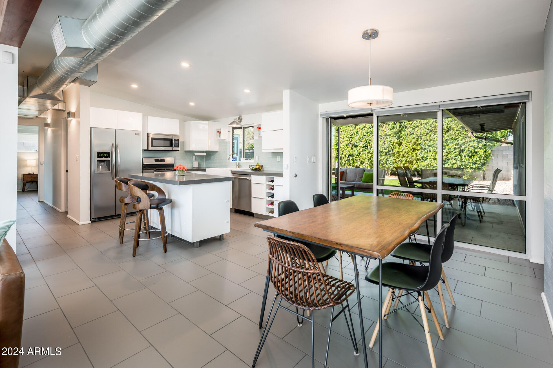
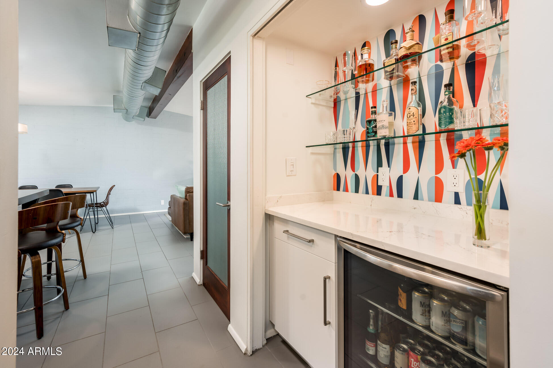
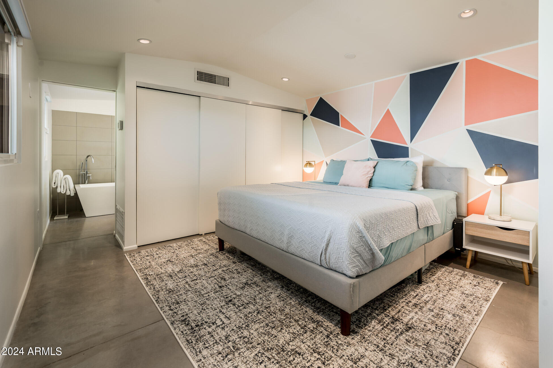
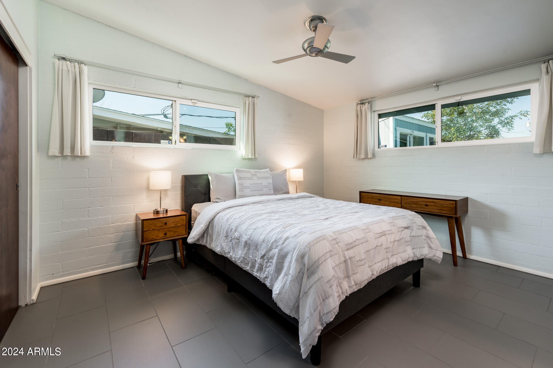
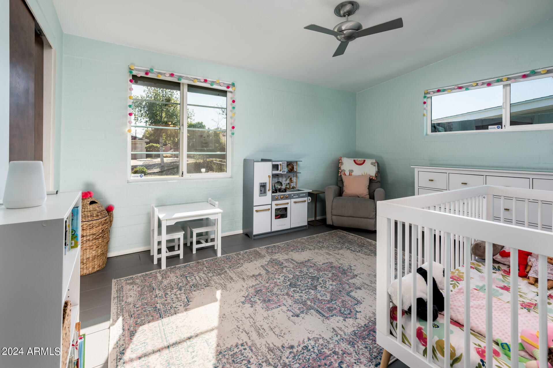
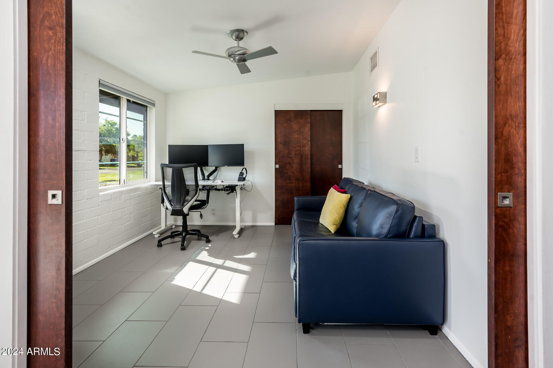
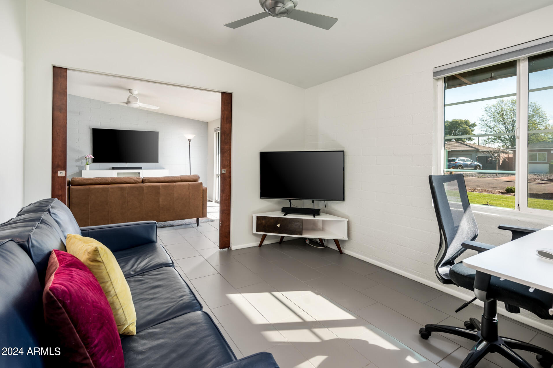
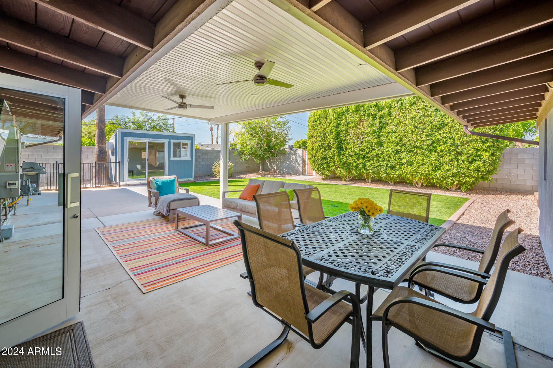
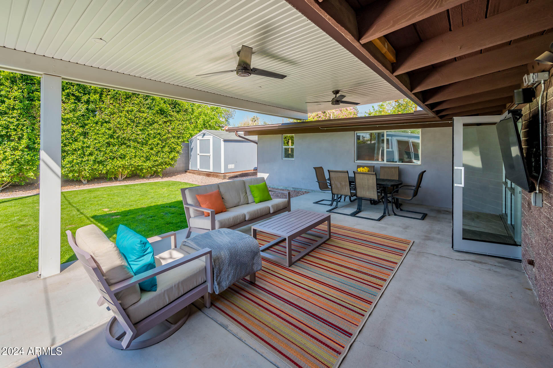
Welcome to this 1952 Ralph Haver home, a beacon of mid-century modern design, lovingly preserved & enhanced by its stewards. It's a standout for authentic architectural features, updated systems, and improvements carried out over the years. Now it presents a blend of timeless design & modern conveniences, making it perfectly equipped for today's living standards without sacrificing its originality. Positioned in a prime location, between Biltmore & North Central PHX, it has easy access to SR-51, outdoor adventures along the Arizona Canal & Phoenix Mountain Preserve, and a plethora of grocery options - Whole Foods, Trader Joe's, Fry's and more. This home is great find, offering the best of both worlds: historical allure & modern functionality, all situated in a vibrant & accessible area.

4
beds

3
baths

1,655 Sq.Ft. LIVING AREA

7,087 Sq.Ft. lot

Aaron Carter

Aaron Carter

Mike Mosier

Mike Mosier

Features & Amenities

Interior

  • total bedrooms4
  • Total bathrooms3
  • Laundry room Inside
  • Flooring Tile, Concrete
  • APPLIANCES Dryer, Washer, Built-in Microwave, Dishwasher, Disposal, Gas Range, Gas Oven
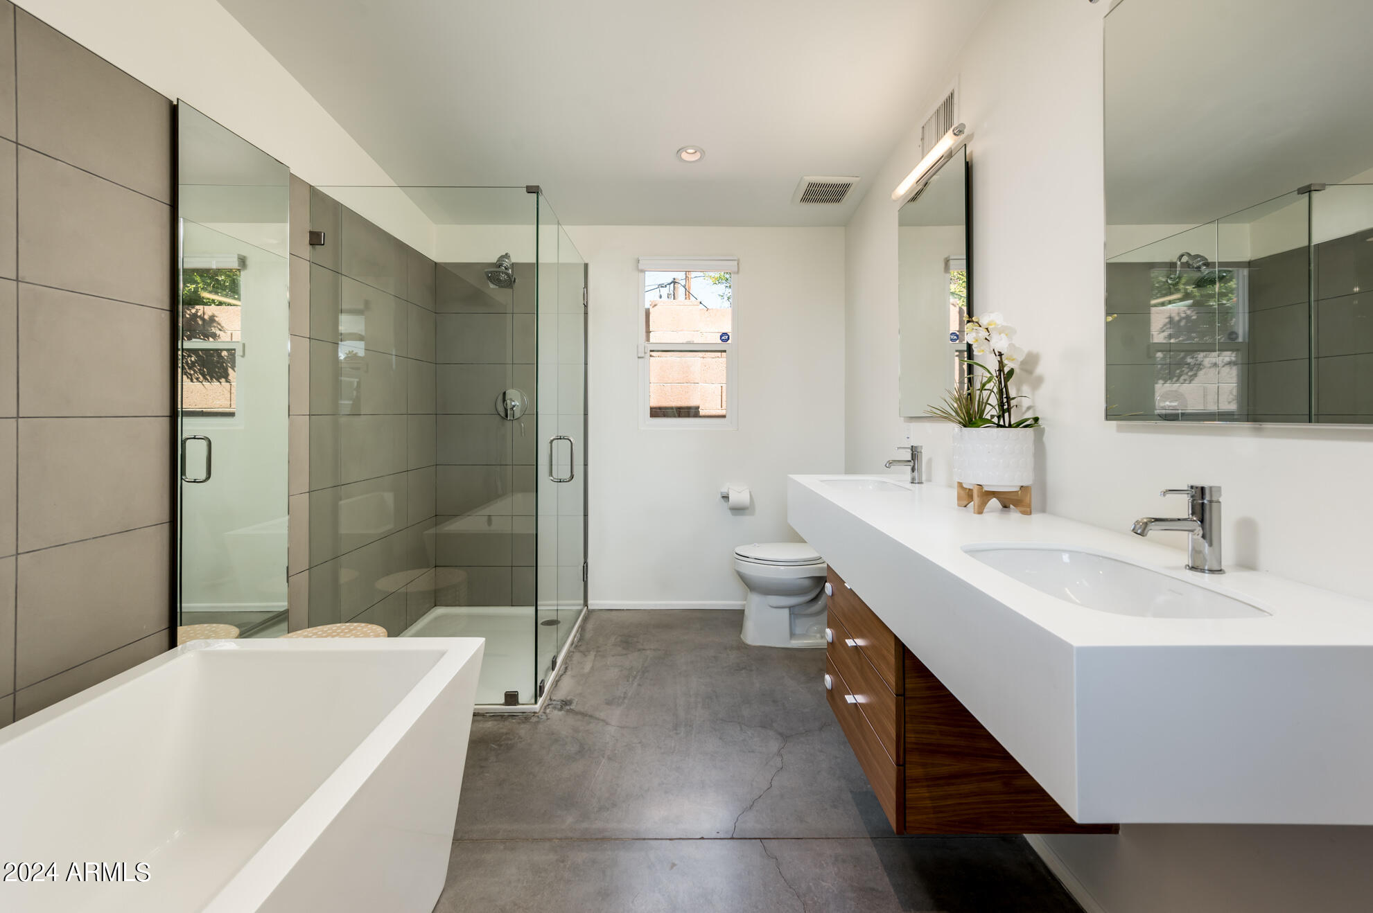
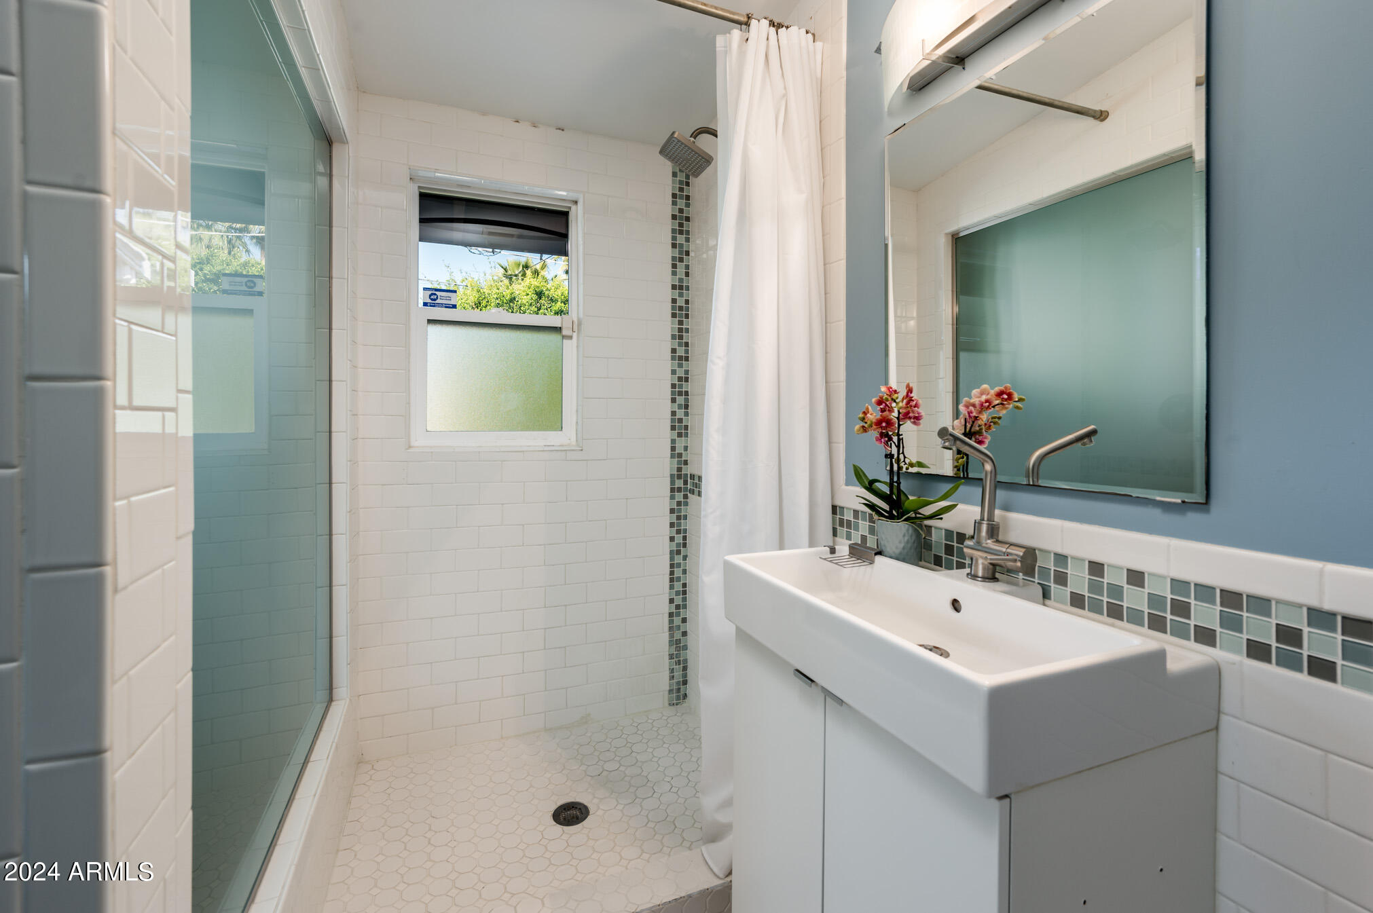
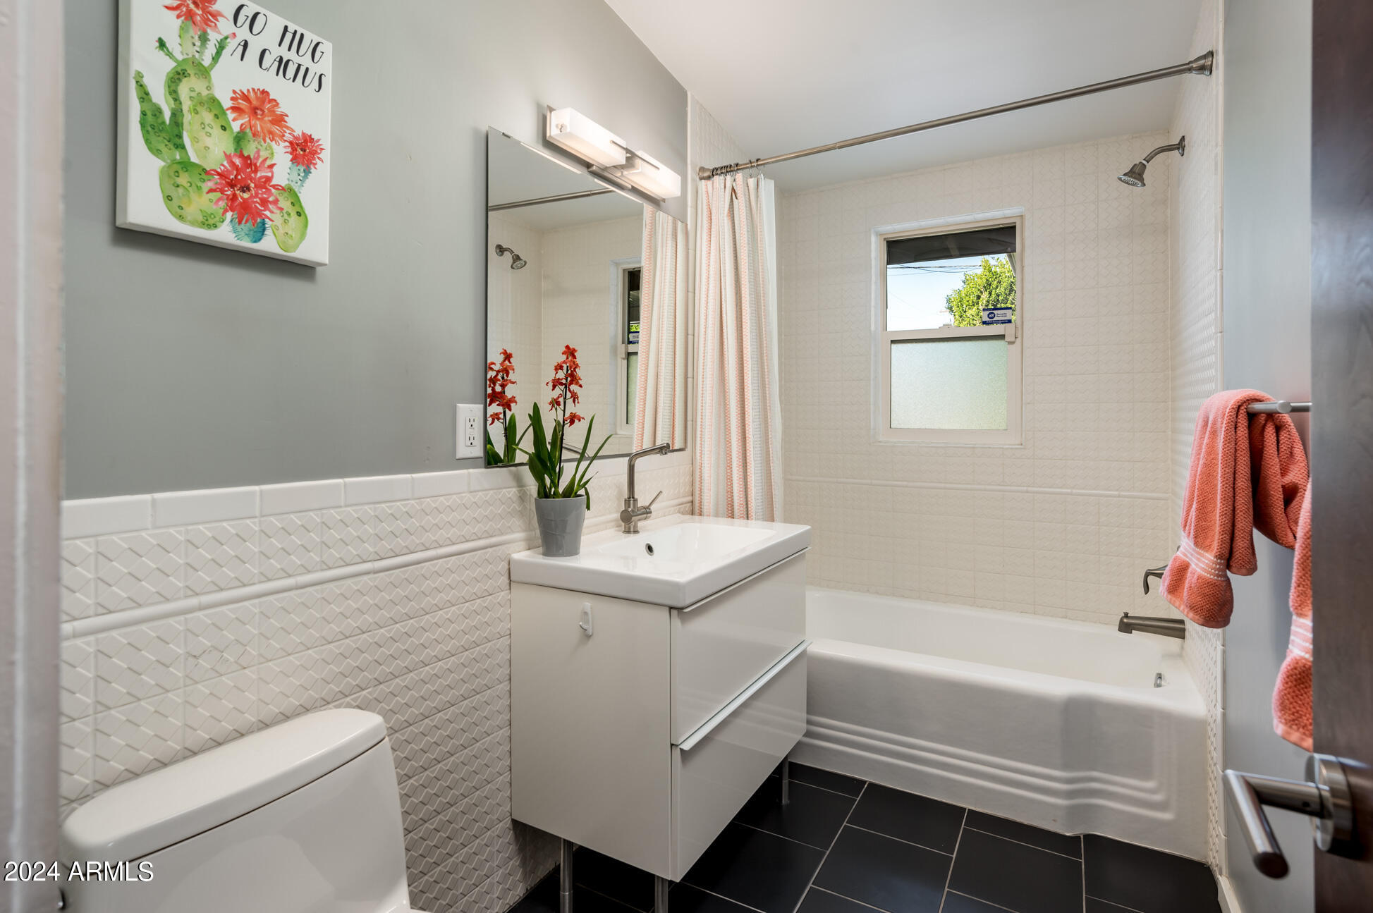
  • other interior Features Non-laminate Counter, High Speed Internet, Double Vanity, Other, See Remarks, No Interior Steps, Vaulted Ceiling(s), Kitchen Island, Pantry, 2 Master Baths, 3/4 Bath Master Bdrm, Full Bth Master Bdrm, Separate Shwr Tub

Area & Lot

  • Status Sold
  • Living Area1,655 Sq.Ft.
  • Lot Area7,087 Sq.Ft.
  • MLS® ID6677478
  • TypeResidential
  • YEAR BUILT1952
  • Architecture StylesContemporary
  • View DescriptionMountain(s)
  • Elementary SchoolMadison Rose Lane School
  • Middle SchoolMadison #1 Middle School
  • High SchoolCamelback High School
  • School DistrictPhoenix Union High School District

Exterior

  • STORIES1
  • water SourceCity Water
  • PoolNone
  • roofComposition
  • lot featuresSprinklers In Rear, Sprinklers In Front, Alley, Desert Front, Grass Front, Grass Back, Auto Timer H 2 O Front, Auto Timer H 2 O Back, Irrigation Front
  • HEAT TYPENatural Gas
  • AIR CONDITIONINGCentral Air, Ceiling Fan(s)
  • sewerPublic Sewer
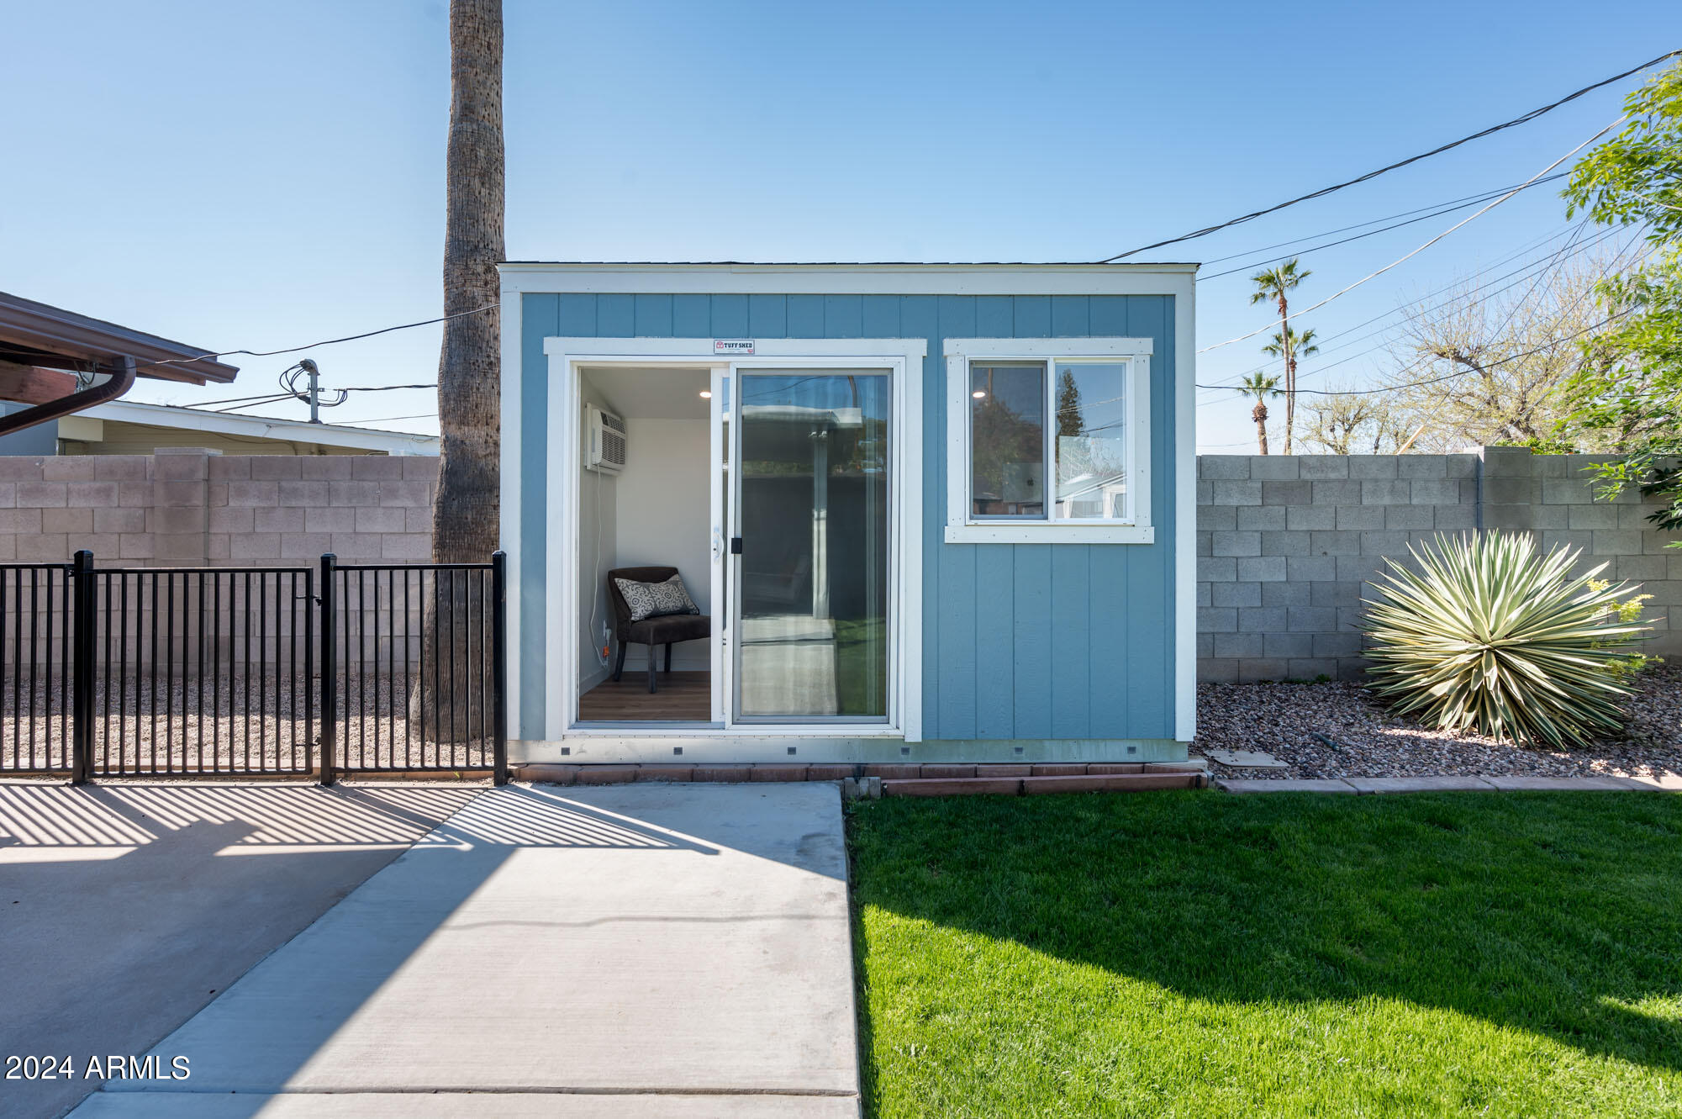
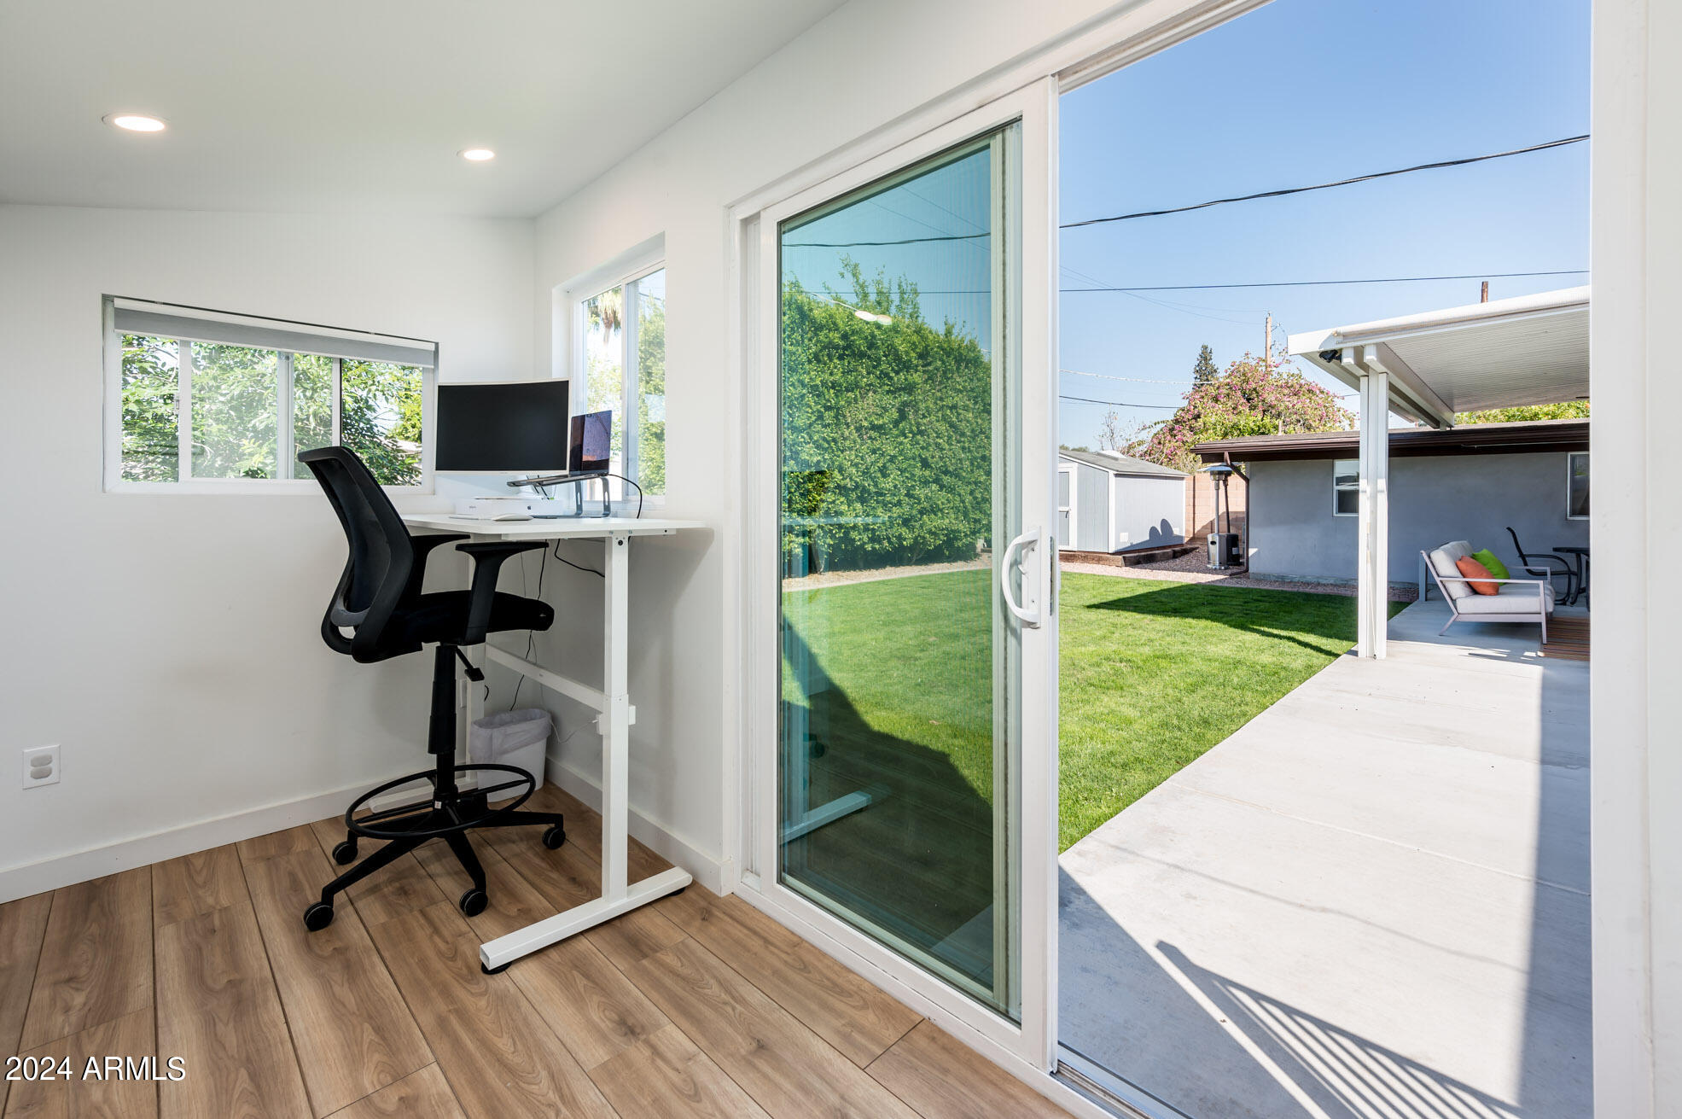
  • other exterior FeaturesOther, Storage

Financial

  • Sales Price$769,000
  • Real Estate Tax $2,743/yr

Work With Us

Everyone on the Cambridge Properties Team understands the only way to achieve our professional success is to help you realize yours. We honor that level of trust by treating you and your transaction the same as we would a valued family member. We look forward to working together.

Follow Me on Instagram