Leave a Message

Thank you for your message. We will be in touch with you shortly.

Explore Our Properties
5346 N 78TH Way
5346 N 78TH Way
5346 N 78TH Way
5346 N 78TH Way
5346 N 78TH Way
5346 N 78TH Way
5346 N 78TH Way
5346 N 78TH Way
5346 N 78TH Way
5346 N 78TH Way
5346 N 78TH Way
5346 N 78TH Way
5346 N 78TH Way
5346 N 78TH Way
5346 N 78TH Way
5346 N 78TH Way
5346 N 78TH Way
5346 N 78TH Way
5346 N 78TH Way
SEE ALL PHOTOS
5346 N 78TH Way
5346 N 78TH Way
5346 N 78TH Way
5346 N 78TH Way
5346 N 78TH Way
5346 N 78TH Way
5346 N 78TH Way
5346 N 78TH Way
5346 N 78TH Way
5346 N 78TH Way
5346 N 78TH Way
5346 N 78TH Way
5346 N 78TH Way
5346 N 78TH Way
5346 N 78TH Way
5346 N 78TH Way
5346 N 78TH Way
5346 N 78TH Way
5346 N 78TH Way
Sold

5346 N 78TH Way

5346 N 78TH Way, Scottsdale, AZ 85250

$669,000
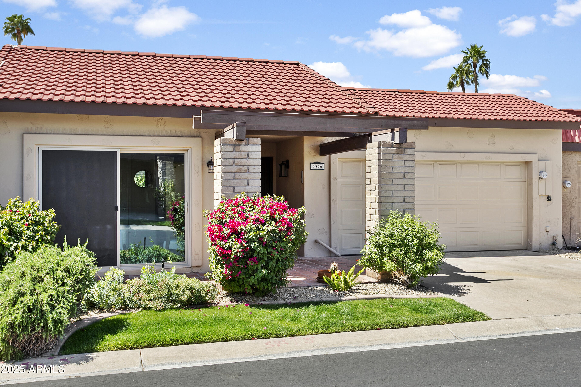
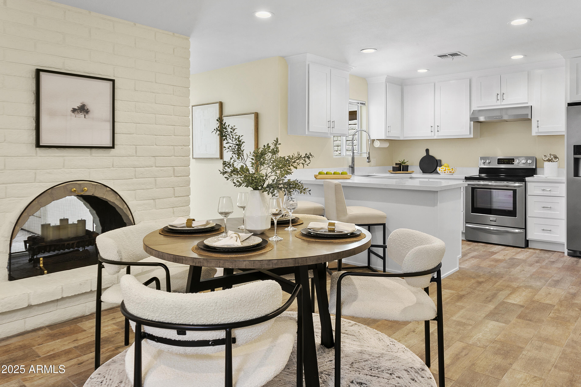
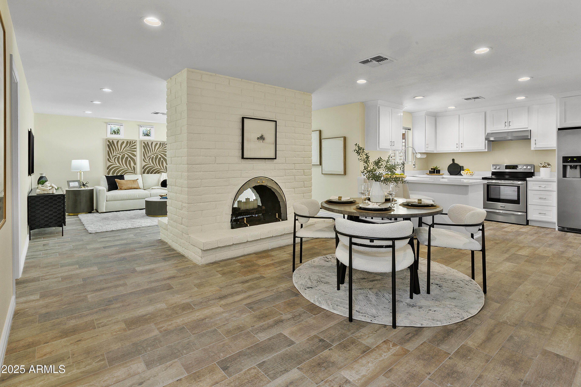
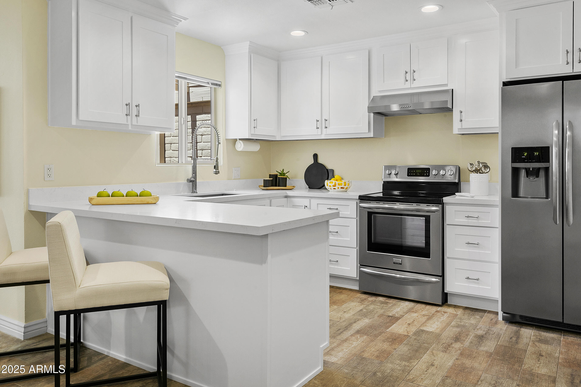
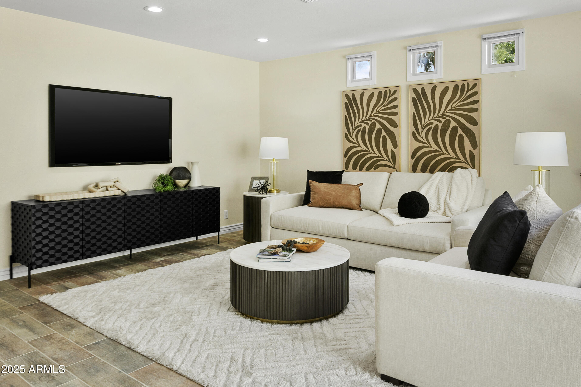
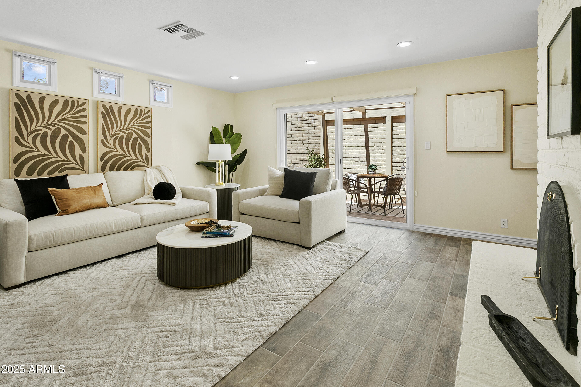
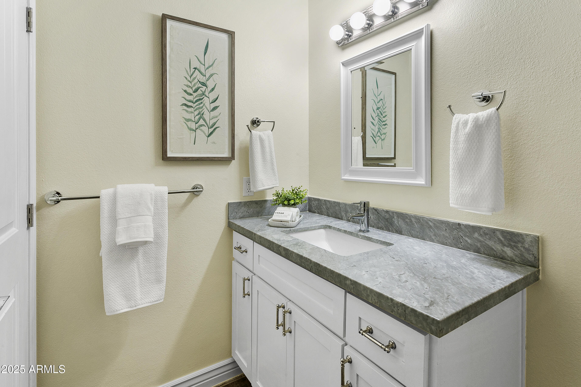
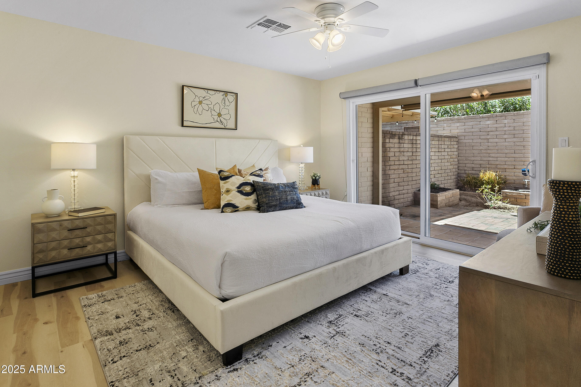
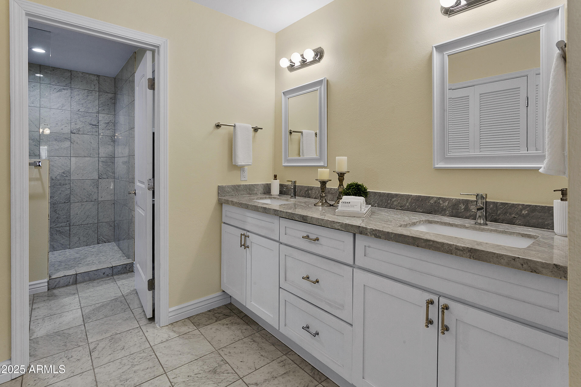
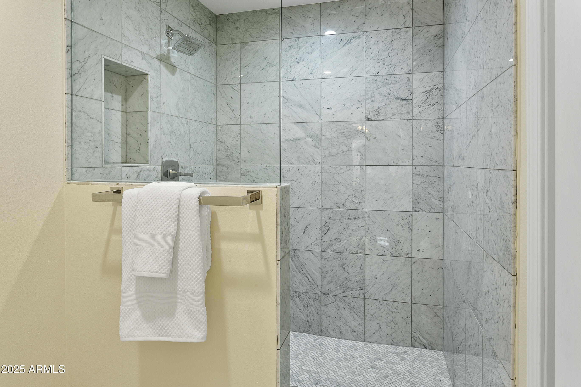
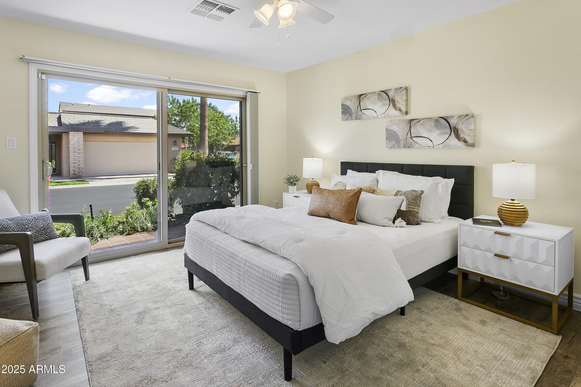
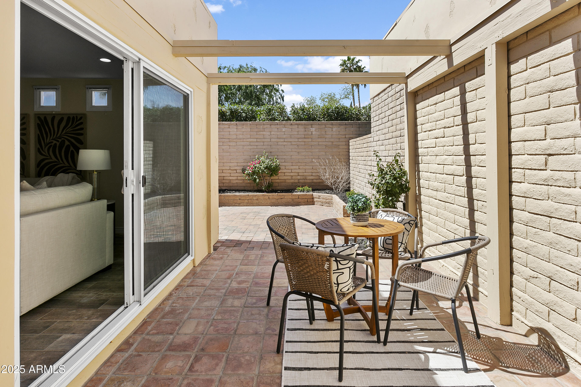
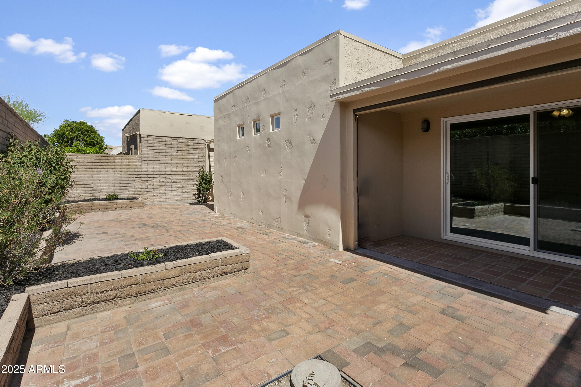
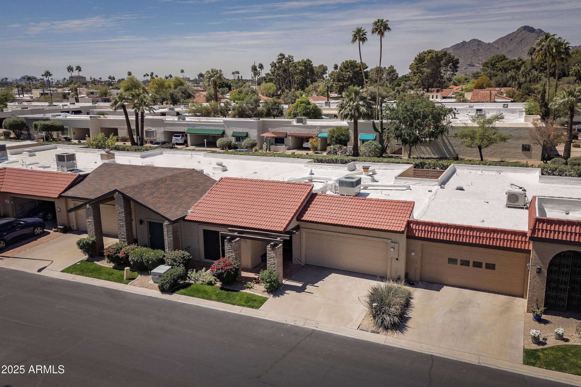
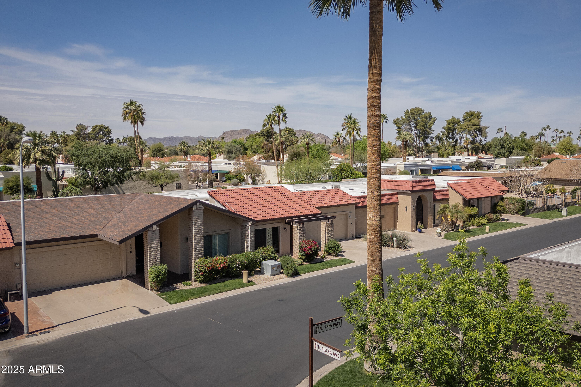
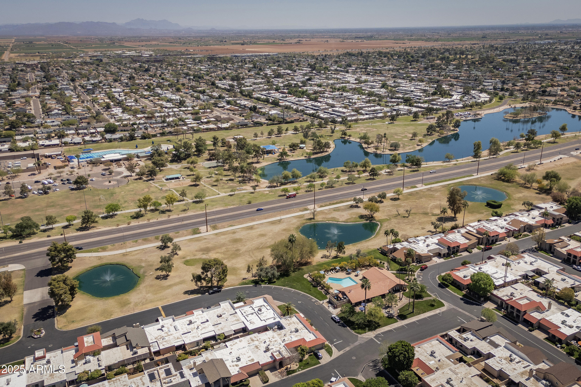
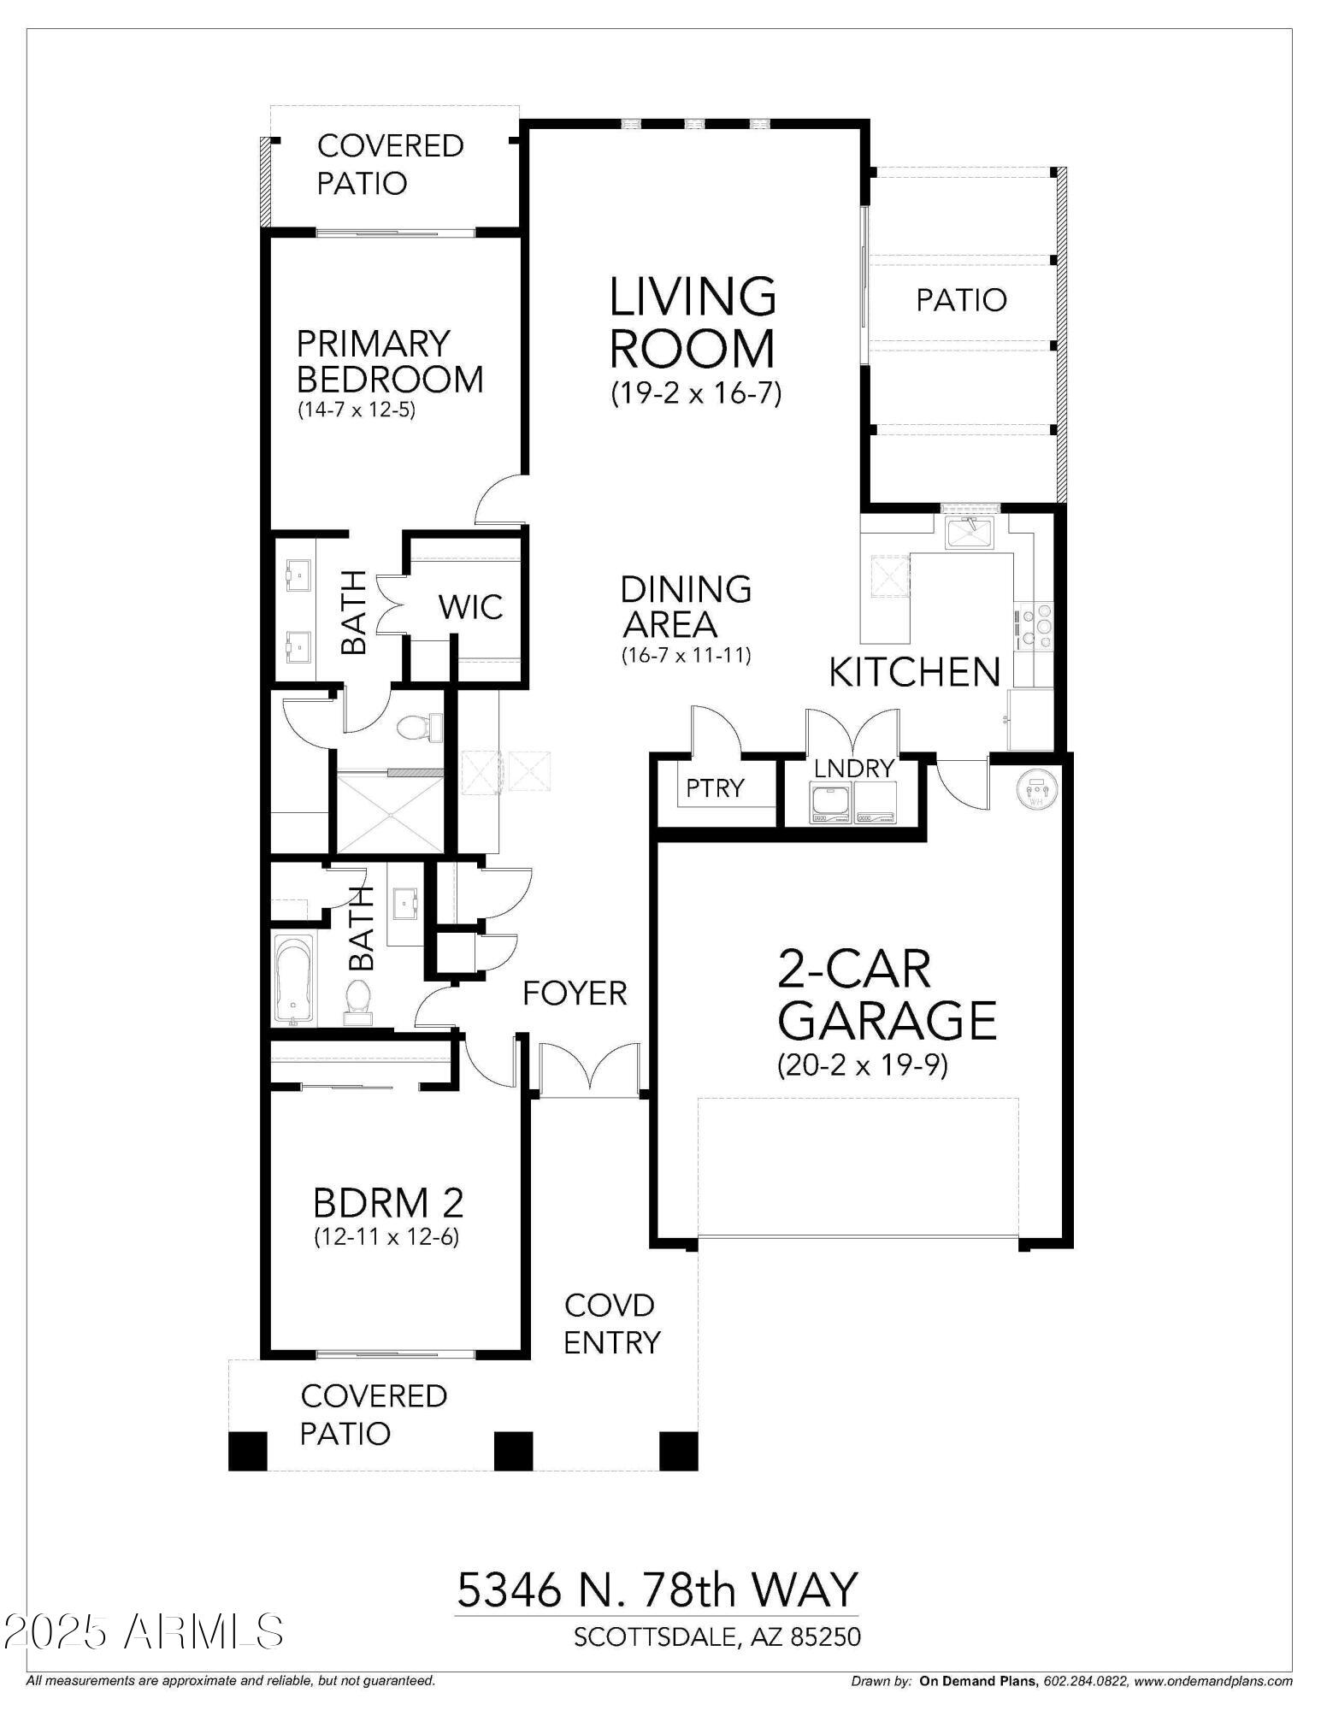
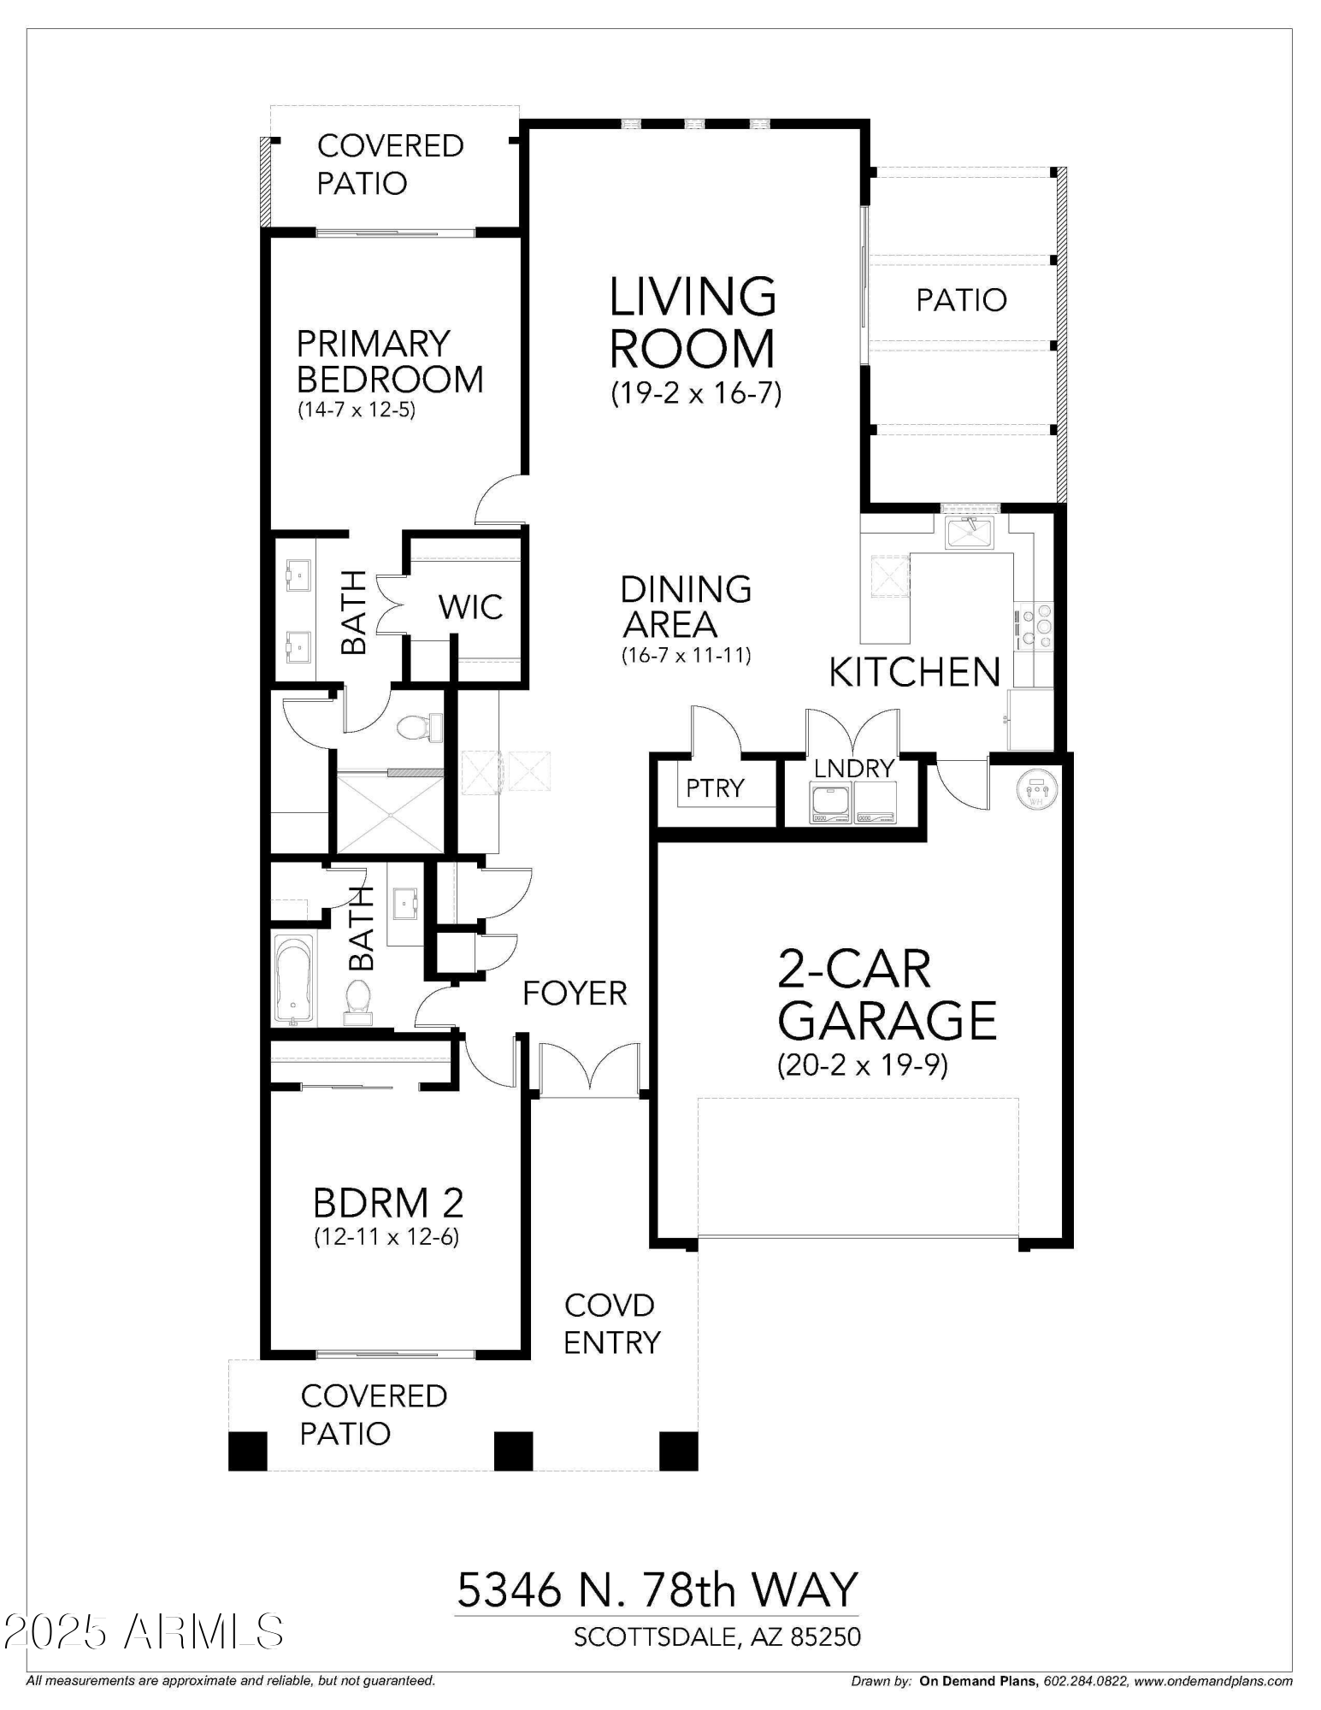
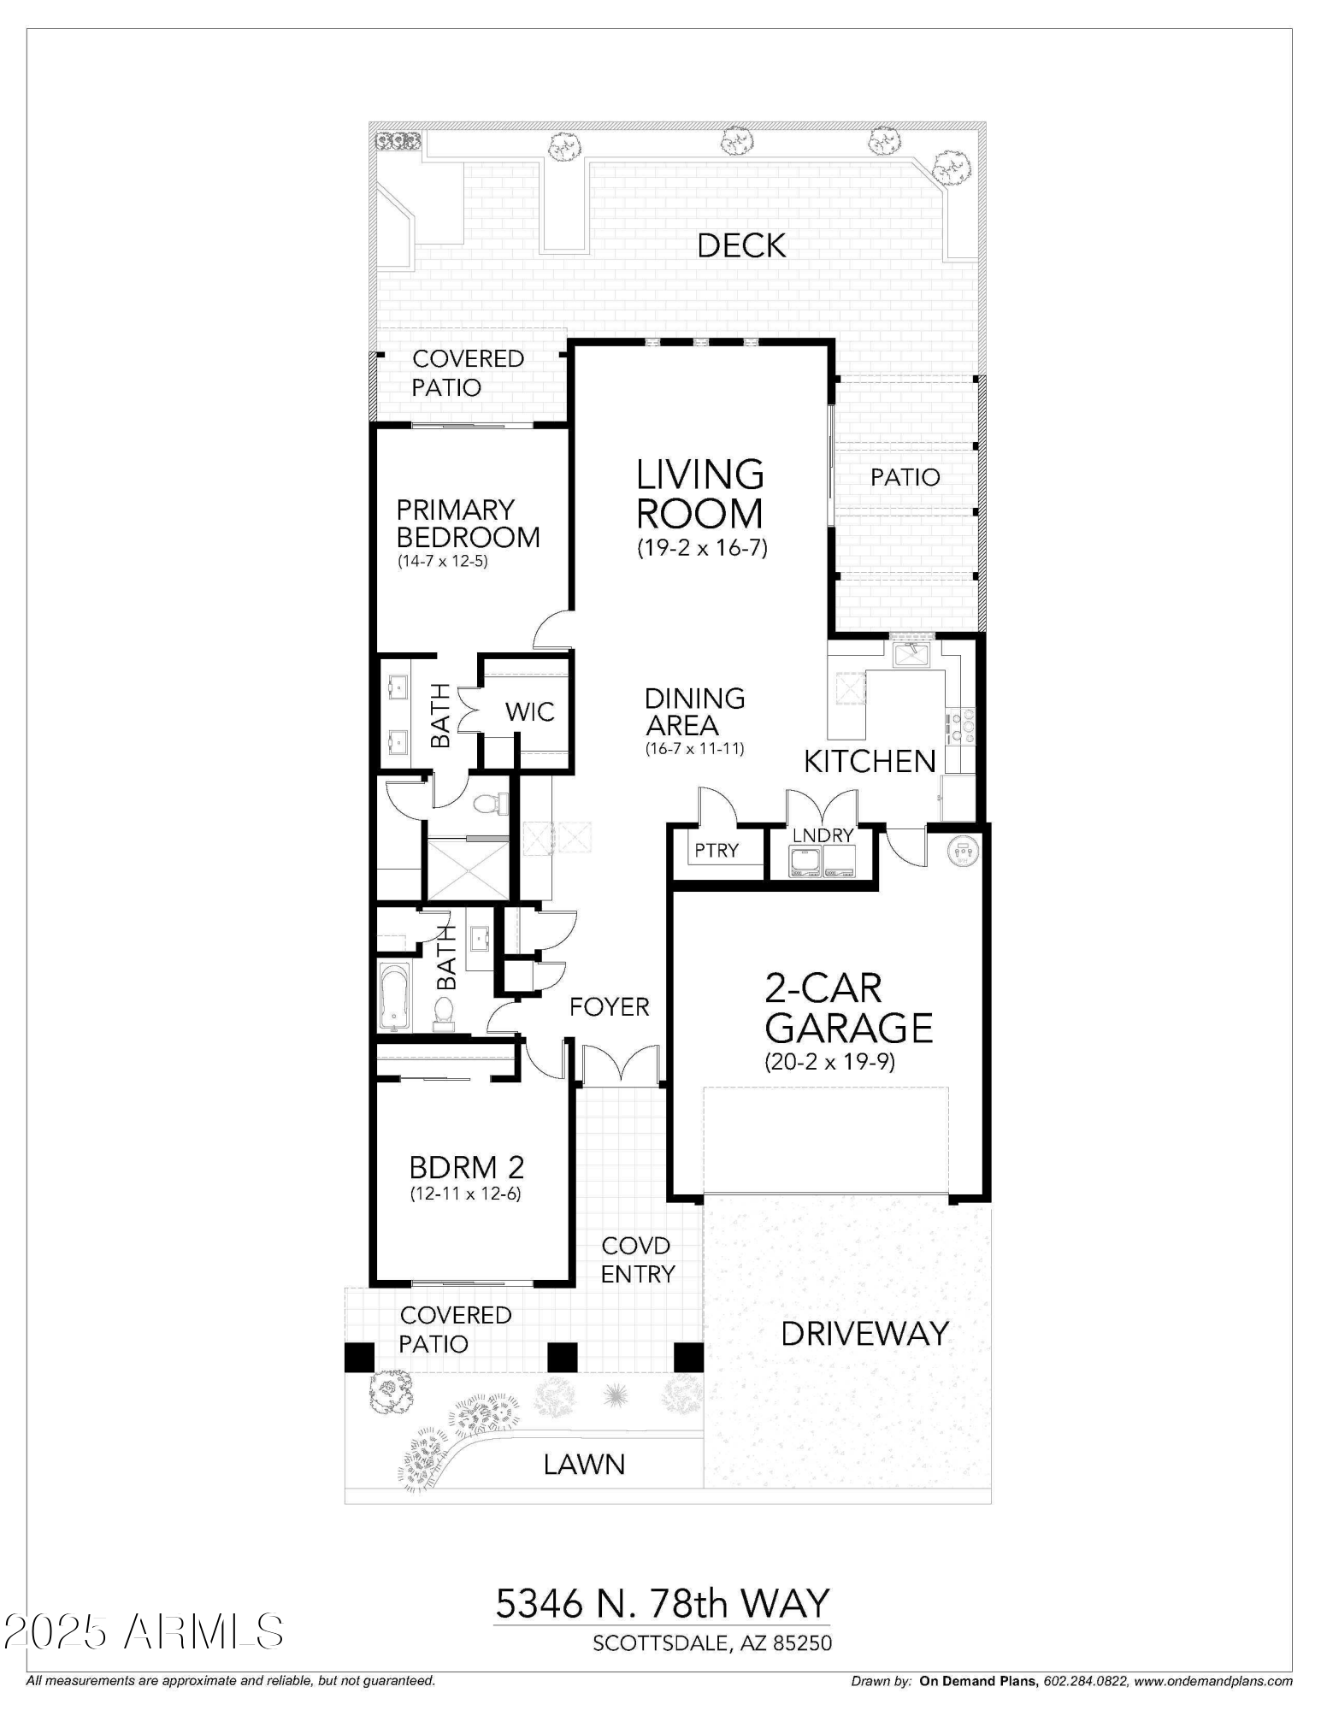
This charming home in the heart of Scottsdale has been tastefully updated for you & your loved ones. Perfectly situated in Laguana San Juan it's just steps away from the community pool & access to miles of paths along the Indian Bend Greenbelt & Arizona Canal which leads directly to Oldtown Scottsdale. This gracious two bedroom home features plenty of natural light, a split floorplan, two way fireplace, & updated cabinets & countertops throughout. The open kitchen has ample countertop space with lots of room to entertain. Then there is your personal retreat, a large primary suite featuring a walk-in shower, walk-in closet, & extra storage room for all your needs. The private, low-maintenance backyard, is perfect for relaxing or entertaining, while the 2-car garage provides extra storage. This turn-key, move-in ready home is an incredible opportunity to experience the best of Scottsdale living. Don't miss outschedule your showing today!

2
beds

2
baths

1,595 Sq.Ft. LIVING AREA

3,333 Sq.Ft. lot

Cory Mishkin

Cory Mishkin

Features & Amenities

Interior

  • total bedrooms2
  • Total bathrooms2
  • Laundry room Inside
  • Flooring Vinyl, Stone, Tile
  • Fireplace Two Way Fireplace
  • APPLIANCES Dryer, Washer, Refrigerator, Built-in Microwave, Dishwasher, Disposal
  • other interior Features High Speed Internet, Double Vanity, Master Downstairs, Breakfast Bar, No Interior Steps, 3/4 Bath Master Bdrm

Area & Lot

  • Status Sold
  • Living Area1,595 Sq.Ft.
  • Lot Area3,333 Sq.Ft.
  • MLS® ID6842829
  • TypeTownhouse
  • YEAR BUILT1973
  • Elementary SchoolPueblo Elementary School
  • Middle SchoolMohave Middle School
  • High SchoolSaguaro High School
  • School DistrictScottsdale Unified District

Exterior

  • STORIES1
  • Garage Space2.0
  • water SourceCity Water
  • PoolNone
  • roofComposition, Foam
  • lot featuresSprinklers In Front, Desert Back, Grass Front
  • parkingGarage Door Opener, Direct Access
  • HEAT TYPEElectric
  • AIR CONDITIONINGCentral Air
  • sewerSewer in Cnctd, Public Sewer
  • other exterior FeaturesPrivate Street(s), Private Yard

Financial

  • Sales Price$669,000
  • Real Estate Tax $1,657/yr
  • HOA $240/mo

Work With Us

Everyone on the Cambridge Properties Team understands the only way to achieve our professional success is to help you realize yours. We honor that level of trust by treating you and your transaction the same as we would a valued family member. We look forward to working together.

Follow Me on Instagram