Leave a Message

Thank you for your message. We will be in touch with you shortly.

Explore Our Properties
5219 N 24TH Street 108
SEE ALL PHOTOS
5219 N 24TH Street 108
Leased

5219 N 24TH Street 108

5219 N 24TH Street 108, Phoenix, AZ 85016

$2,100/month
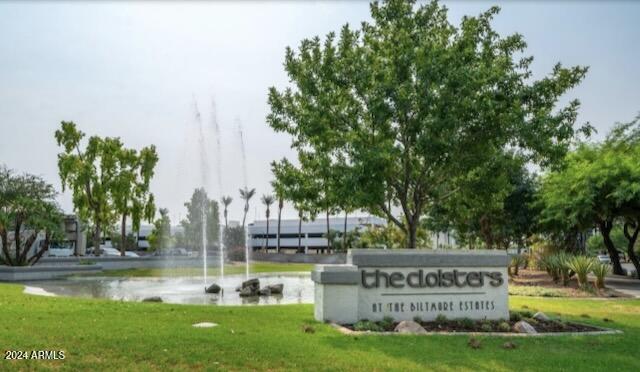
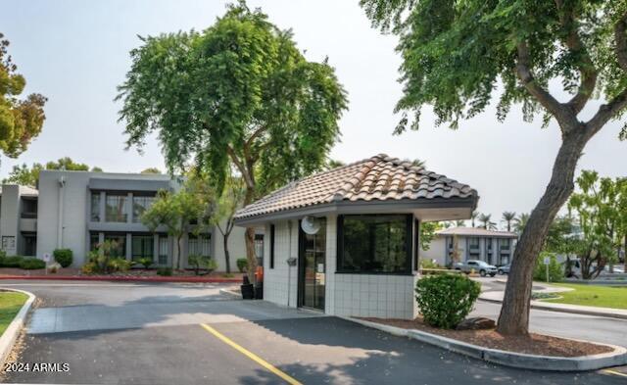
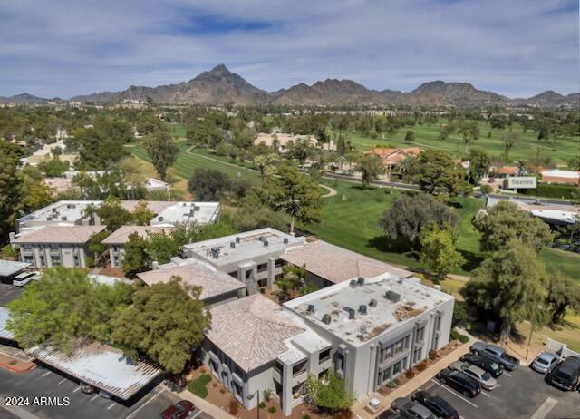
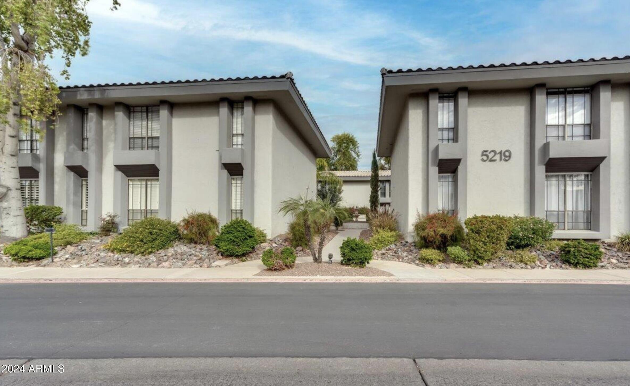
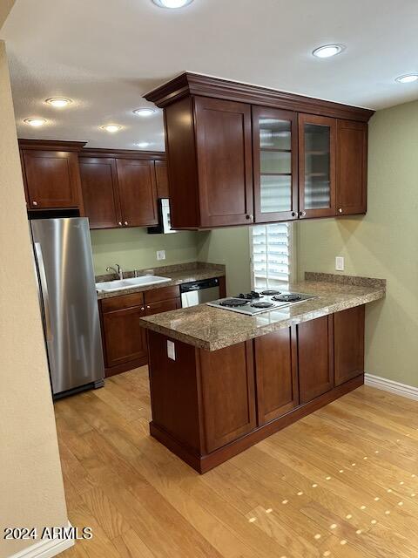
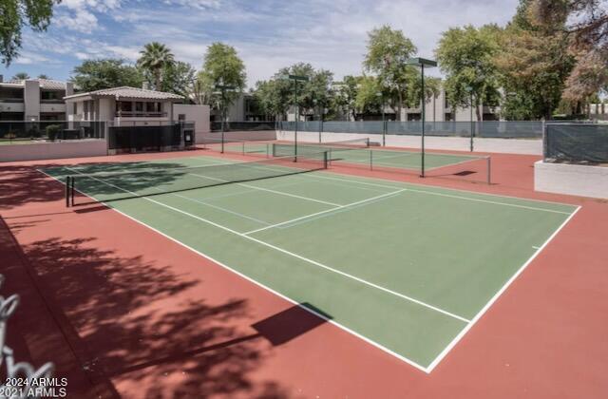
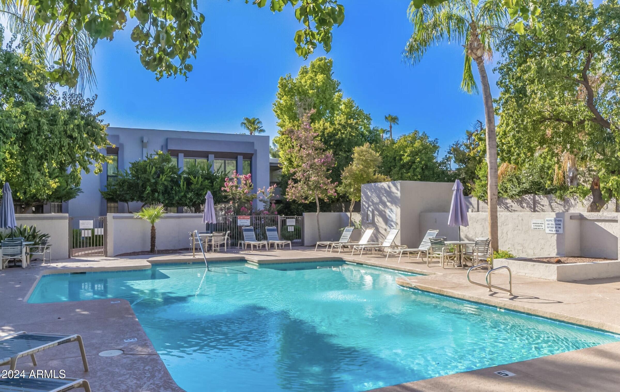
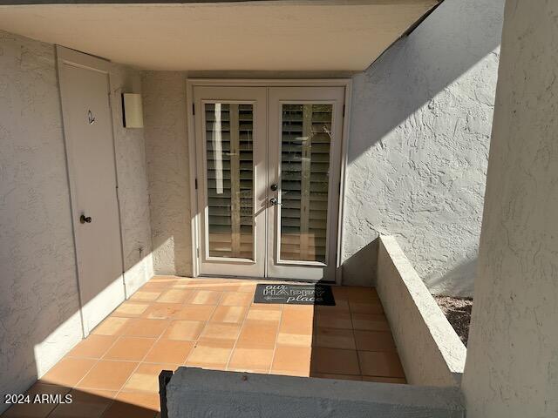
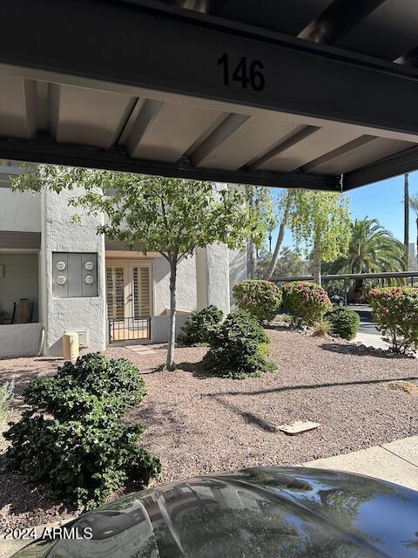
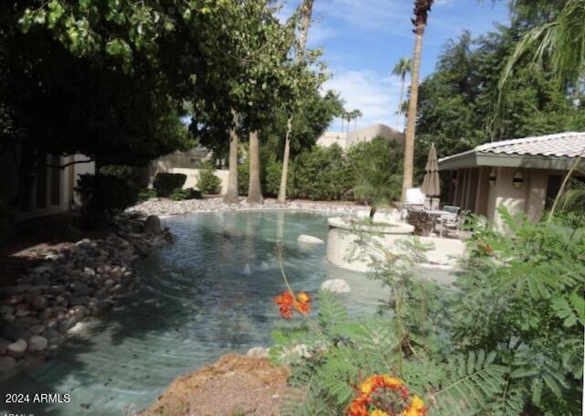
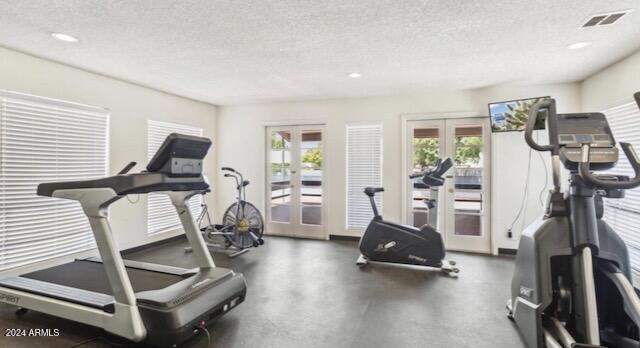
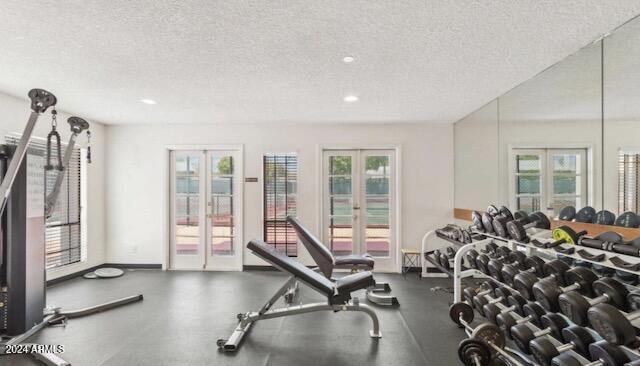
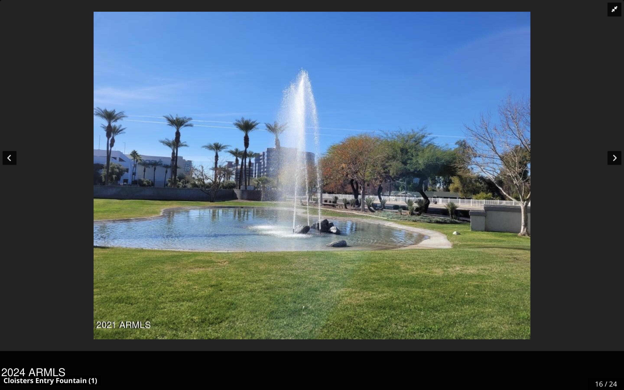
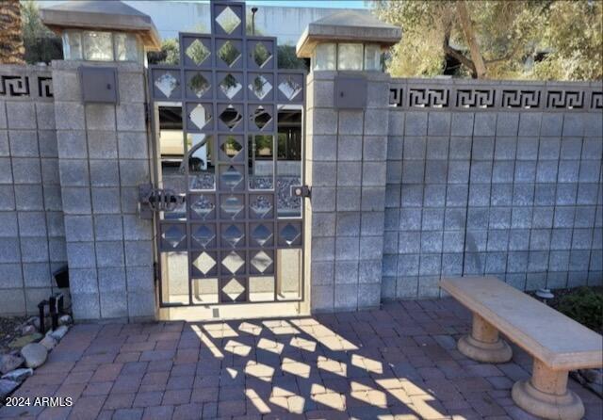
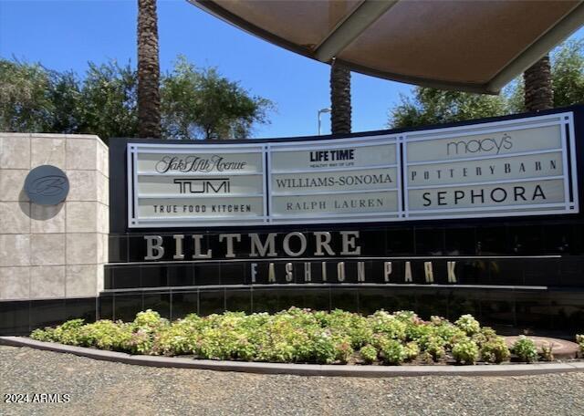
Quiet and secure, Ideal ground level unit in a coveted location! Nestled behind the Biltmore Fashion Park, this tranquil gated community is an oasis just steps from some of the best restaurants and shopping that the Biltmore has to offer. You wont find a better location! Resort style amenities include 2 heated pools and spas, tennis court, workout facility, tea house, walking trails and adjacent to the Biltmore Golf Course! Perfect for a vacation rental or make it your home! End unit with back patio and storage room.. This units assigned parking spot is located right off of the patio creating a private front entrance. Convenient access to the 51 freeway, downtown Phoenix, Scottsdale Fashion Square and Old Town Scottsdale.

2
beds

2
baths

1,073 Sq.Ft. LIVING AREA

1,025 Sq.Ft. lot

Anita Best

Anita Best

Features & Amenities

Interior

  • total bedrooms2
  • Total bathrooms2
  • Laundry room In Unit
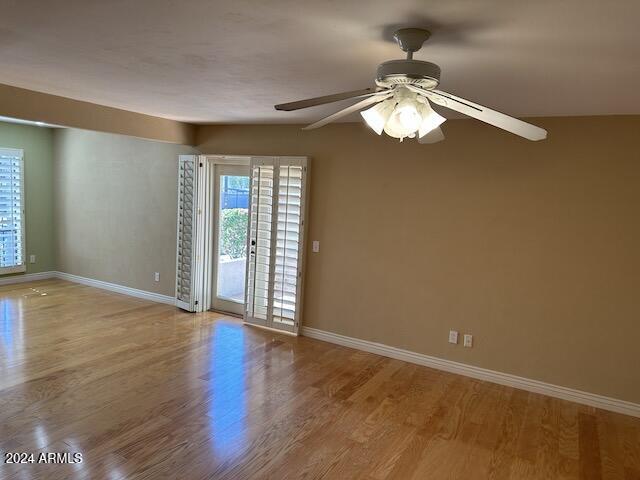
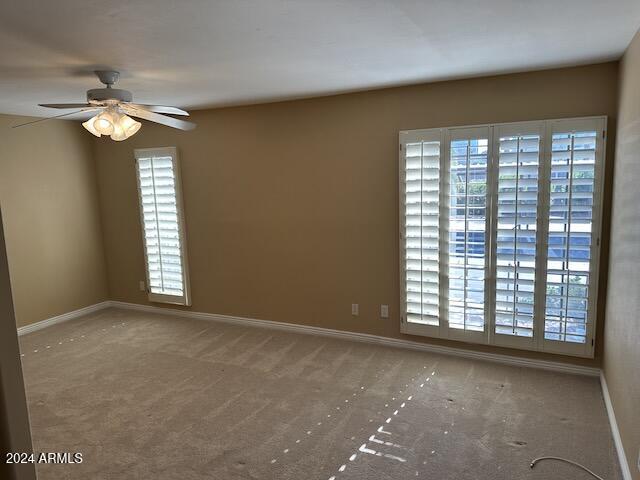
  • Flooring Carpet, Wood
  • Fireplace No Fireplace
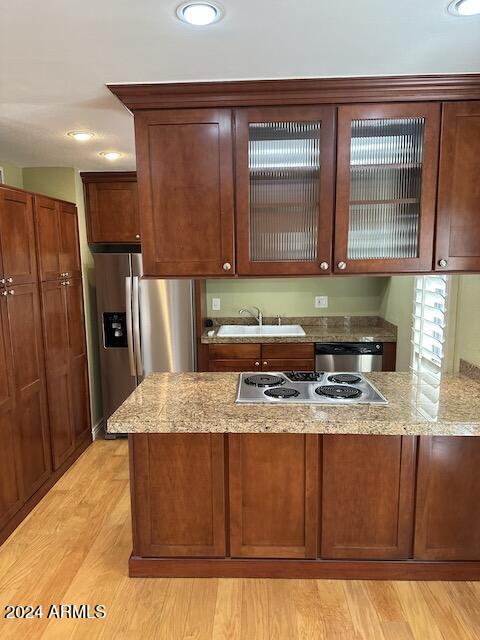
  • APPLIANCES Washer, Dryer, Refrigerator, Microwave, Electric Range
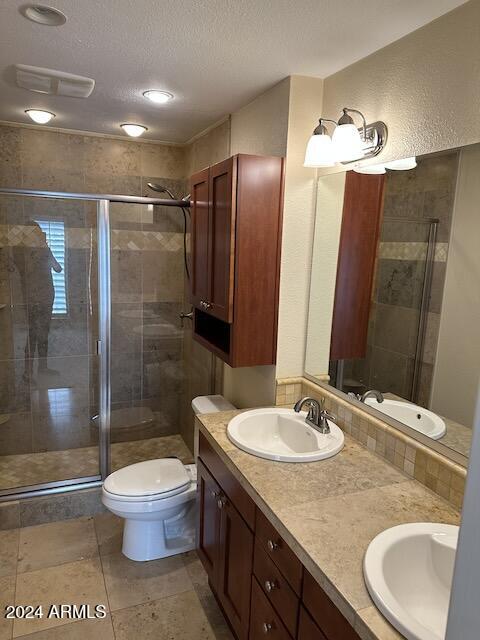
  • other interior Features High Speed Internet, Granite Counters, Double Vanity, Eat-in Kitchen, Breakfast Bar, Kitchen Island, Pantry, 3/4 Bath Master Bdrm

Area & Lot

  • Status Leased
  • Living Area1,073 Sq.Ft.
  • Lot Area1,025 Sq.Ft.
  • MLS® ID6782613
  • TypeCondo
  • YEAR BUILT1979
  • NeighborhoodSearch Other Metro Neighborhoods
  • Elementary SchoolMadison Rose Lane School
  • Middle SchoolMadison #1 Middle School
  • High SchoolCamelback High School
  • School DistrictPhoenix Union High School District

Exterior

  • STORIES2
  • water SourceCity Water
  • roofBuilt-Up
  • lot featuresSprinklers In Rear, Sprinklers In Front, Gravel/Stone Front, Gravel/Stone Back
  • parkingUnassigned, Detached Carport, Assigned
  • HEAT TYPEElectric
  • AIR CONDITIONINGCentral Air
  • sewerPublic Sewer
  • other exterior FeaturesPrivate Street(s), Storage

Financial

  • Lease Price$2,100/mo

Search Other Metro Neighborhoods

Explore

Work With Us

Everyone on the Cambridge Properties Team understands the only way to achieve our professional success is to help you realize yours. We honor that level of trust by treating you and your transaction the same as we would a valued family member. We look forward to working together.

Follow Me on Instagram