Leave a Message

Thank you for your message. We will be in touch with you shortly.

Explore Our Properties
5035 N 10TH Place 108
SEE ALL PHOTOS
5035 N 10TH Place 108
Leased

5035 N 10TH Place 108

5035 N 10TH Place 108, Phoenix, AZ 85014

$1,650/month
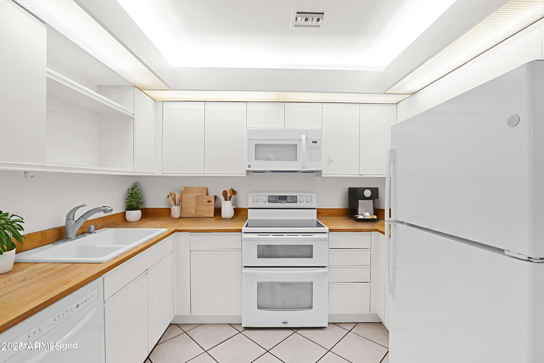
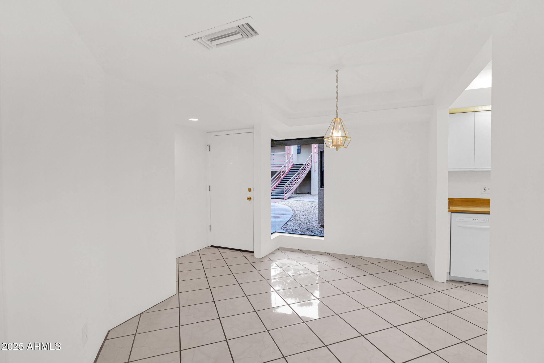
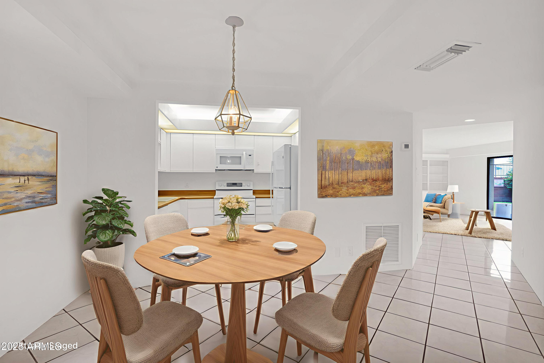
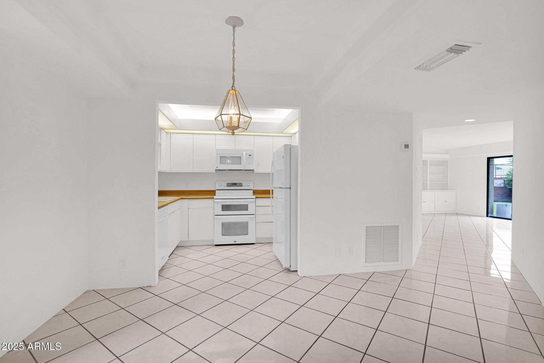
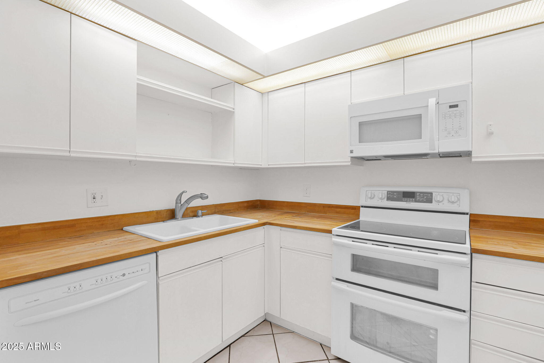
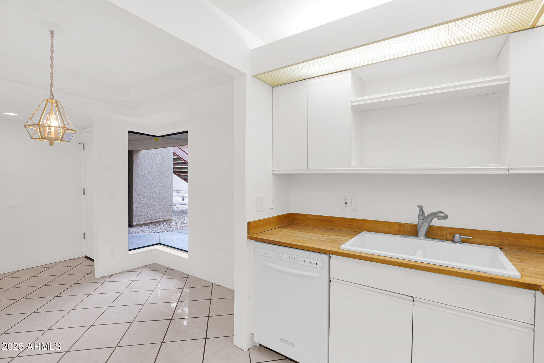
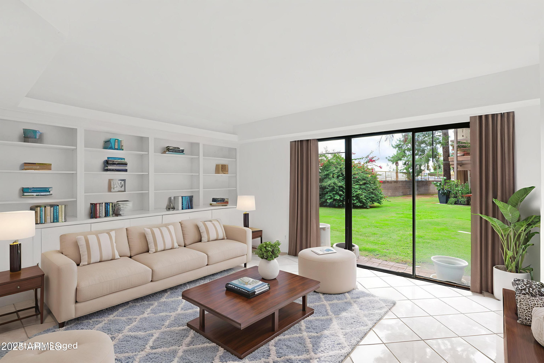
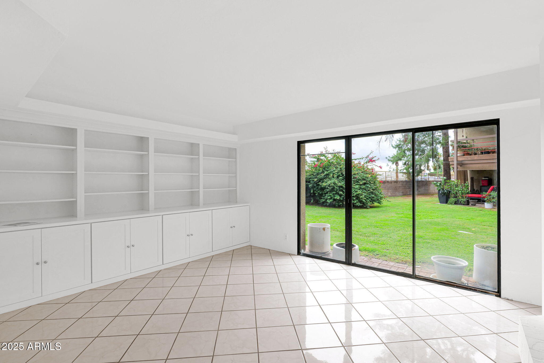
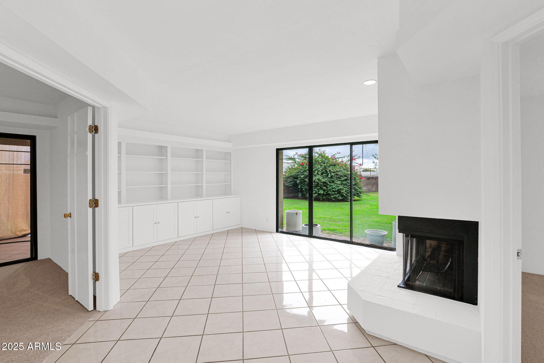
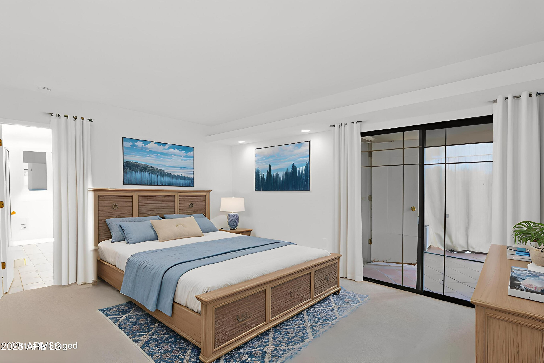
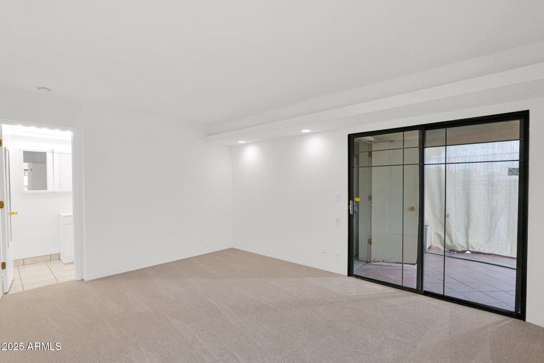
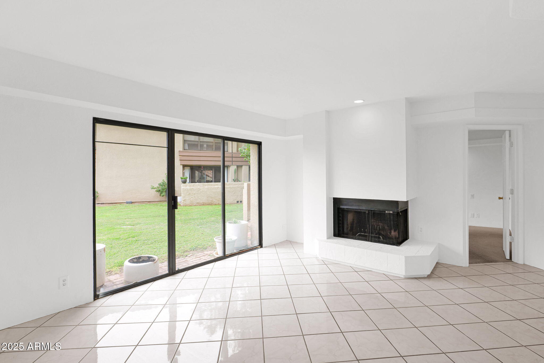
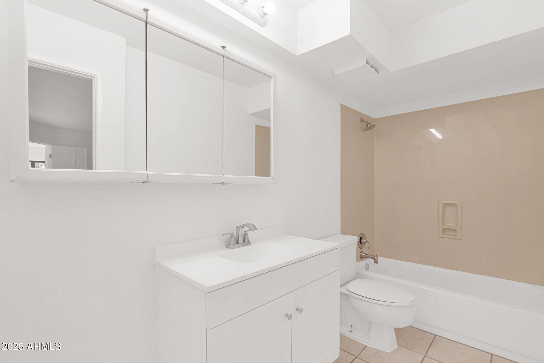
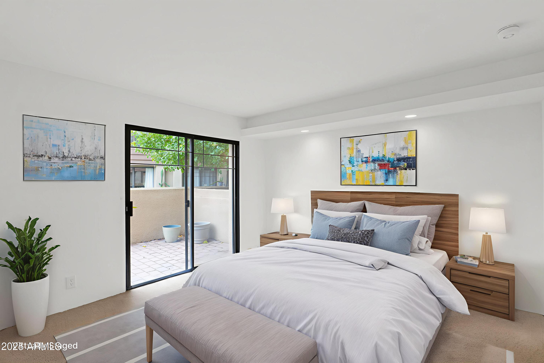
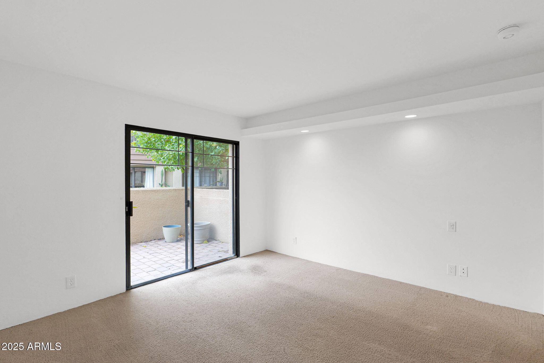
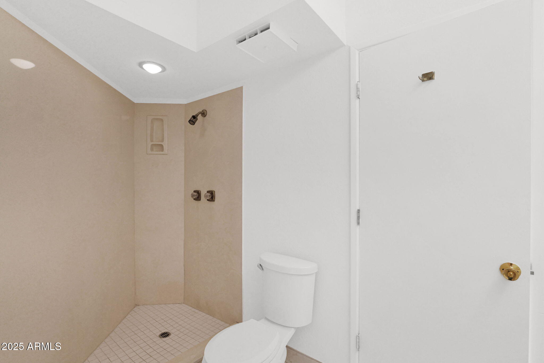
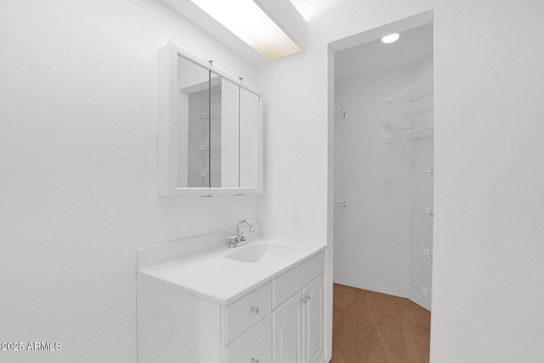
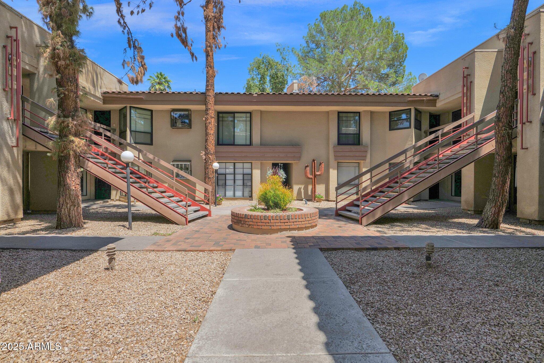
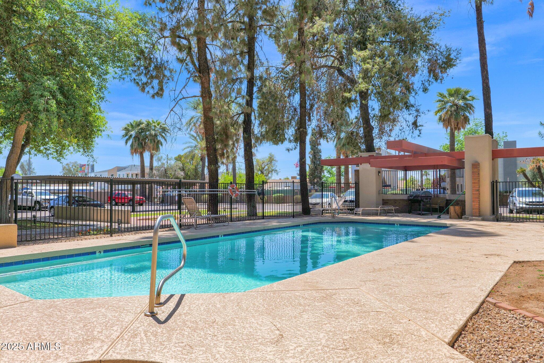
Opportunity knocks in the heart of the city! This 2-bedroom, 2-bath condo is nestled in the charming Mews community known for its lush landscaping and wonderful location--just steps from great restaurants and shops. Enjoy the vibrant urban lifestyle with everything just beyond your doorstep.

2
beds

2
baths

1,089 Sq.Ft. LIVING AREA

1,025 Sq.Ft. lot

Cory Mishkin

Cory Mishkin

Features & Amenities

Interior

  • total bedrooms2
  • Total bathrooms2
  • full bathrooms2
  • Laundry room Stacked Washer/Dryer
  • Flooring Carpet, Tile
  • APPLIANCES Washer, Dryer, Disposal, Dishwasher
  • other interior Features High Speed Internet, Master Downstairs, Full Bth Master Bdrm

Area & Lot

  • Status Leased
  • Living Area1,089 Sq.Ft.
  • Lot Area1,025 Sq.Ft.
  • MLS® ID6988208
  • TypeCondo
  • YEAR BUILT1984
  • Architecture StylesRanch
  • Elementary SchoolMadison Rose Lane School
  • Middle SchoolMadison Meadows School
  • High SchoolNorth High School
  • School DistrictPhoenix Union High School District

Exterior

  • STORIES1
  • water SourceCity Water
  • roofBuilt-Up
  • lot featuresGrass Front
  • HEAT TYPEElectric
  • AIR CONDITIONINGCentral Air
  • sewerPublic Sewer

Financial

  • Lease Price$1,650/mo

Work With Us

Everyone on the Cambridge Properties Team understands the only way to achieve our professional success is to help you realize yours. We honor that level of trust by treating you and your transaction the same as we would a valued family member. We look forward to working together.

Follow Me on Instagram