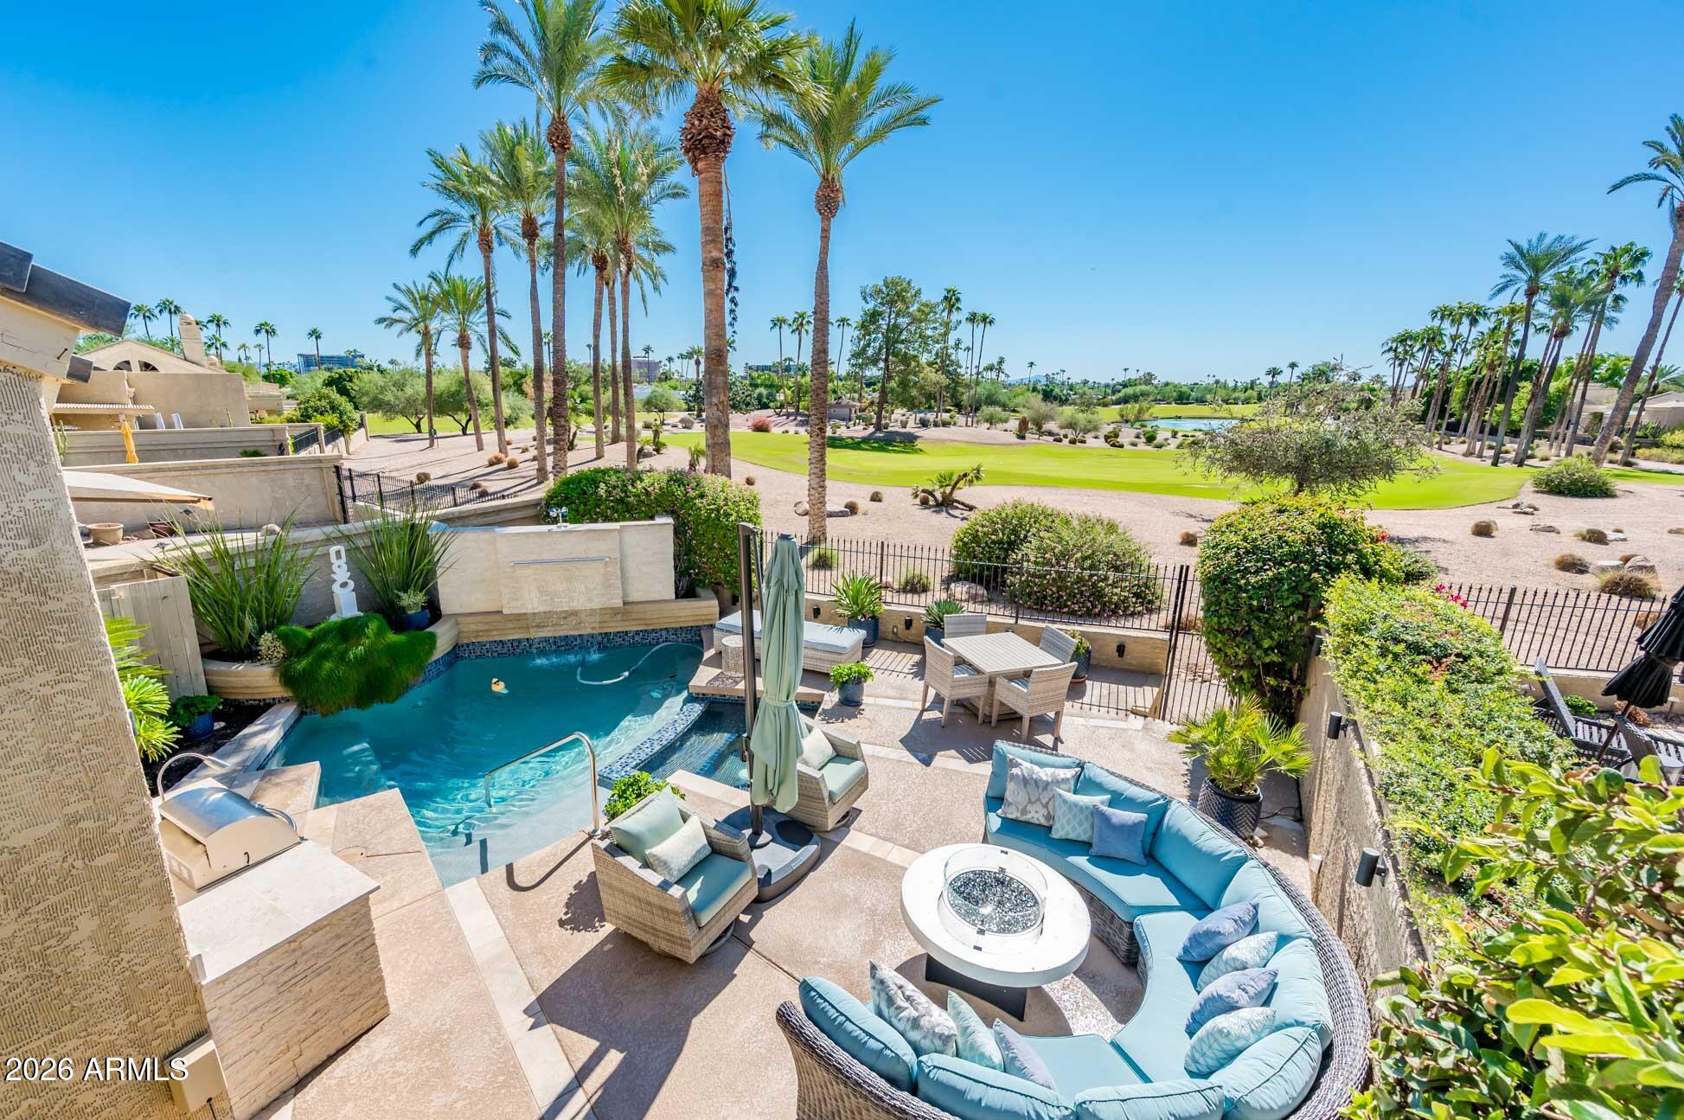
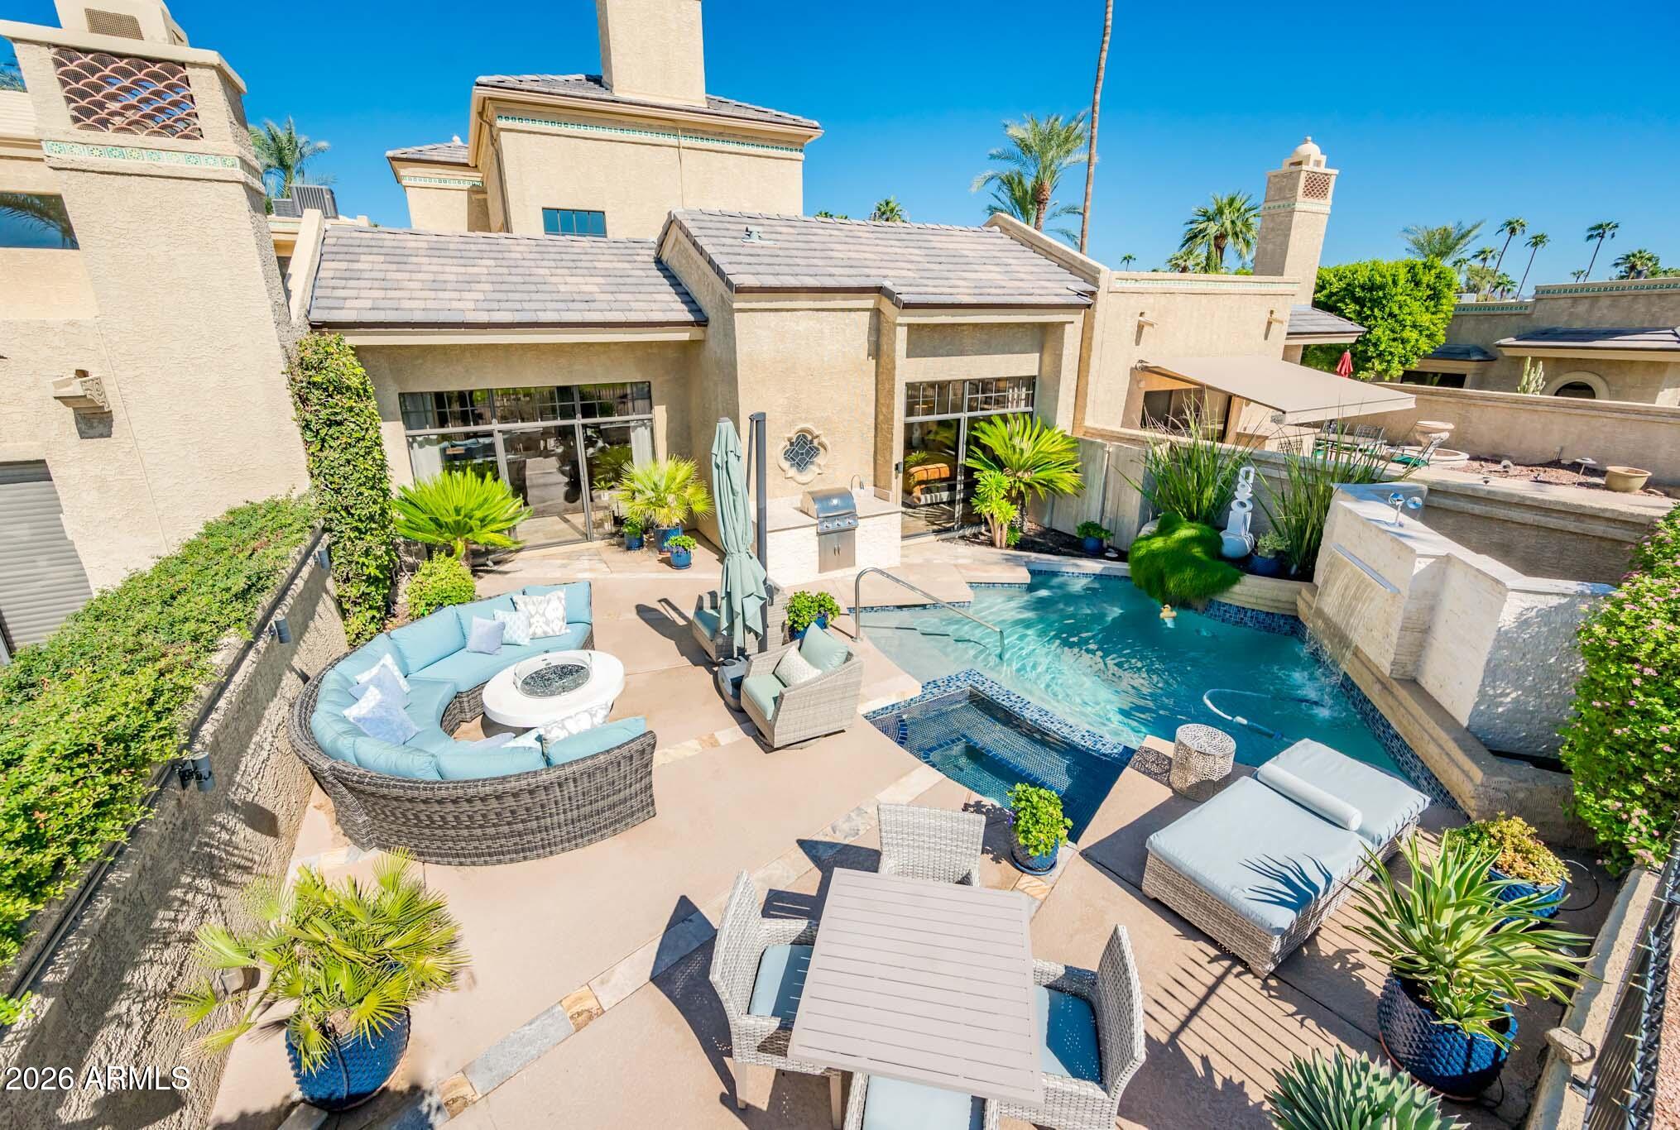
Backyard pool patio with curved blue seating, fire pit, and palm-lined golf course view.
4827 N 65TH Street
4827 N 65TH Street
4827 N 65TH Street
4827 N 65TH Street
4827 N 65TH Street
4827 N 65TH Street
4827 N 65TH Street
4827 N 65TH Street
4827 N 65TH Street
4827 N 65TH Street
4827 N 65TH Street
4827 N 65TH Street
4827 N 65TH Street
4827 N 65TH Street
4827 N 65TH Street
4827 N 65TH Street
4827 N 65TH Street
4827 N 65TH Street
4827 N 65TH Street
4827 N 65TH Street
4827 N 65TH Street
4827 N 65TH Street
4827 N 65TH Street
4827 N 65TH Street
4827 N 65TH Street
4827 N 65TH Street
4827 N 65TH Street
4827 N 65TH Street
4827 N 65TH Street
4827 N 65TH Street
4827 N 65TH Street
4827 N 65TH Street
4827 N 65TH Street
4827 N 65TH Street
4827 N 65TH Street
4827 N 65TH Street
4827 N 65TH Street
4827 N 65TH Street
4827 N 65TH Street
4827 N 65TH Street
4827 N 65TH Street
4827 N 65TH Street
SEE ALL PHOTOS
Backyard pool patio with curved blue seating, fire pit, and palm-lined golf course view.
4827 N 65TH Street
4827 N 65TH Street
4827 N 65TH Street
4827 N 65TH Street
4827 N 65TH Street
4827 N 65TH Street
4827 N 65TH Street
4827 N 65TH Street
4827 N 65TH Street
4827 N 65TH Street
4827 N 65TH Street
4827 N 65TH Street
4827 N 65TH Street
4827 N 65TH Street
4827 N 65TH Street
4827 N 65TH Street
4827 N 65TH Street
4827 N 65TH Street
4827 N 65TH Street
4827 N 65TH Street
4827 N 65TH Street
4827 N 65TH Street
4827 N 65TH Street
4827 N 65TH Street
4827 N 65TH Street
4827 N 65TH Street
4827 N 65TH Street
4827 N 65TH Street
4827 N 65TH Street
4827 N 65TH Street
4827 N 65TH Street
4827 N 65TH Street
4827 N 65TH Street
4827 N 65TH Street
4827 N 65TH Street
4827 N 65TH Street
4827 N 65TH Street
4827 N 65TH Street
4827 N 65TH Street
4827 N 65TH Street
4827 N 65TH Street
4827 N 65TH Street
Courtesy of Cambridge Properties, Aaron Carter Listing Contact: 480-236-3103 
For Sale

4827 N 65TH Street

4827 N 65TH Street, Scottsdale, AZ 85251

$2,000,000
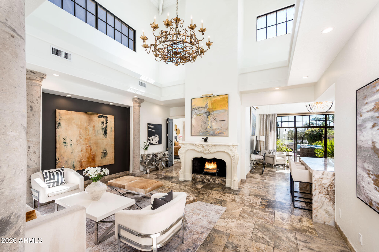
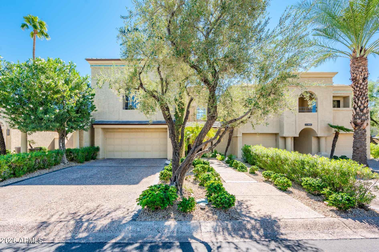
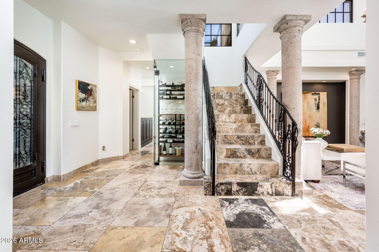
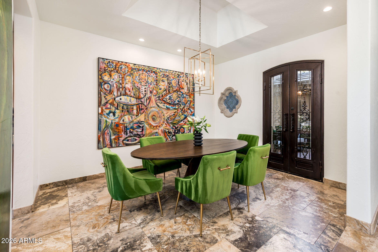
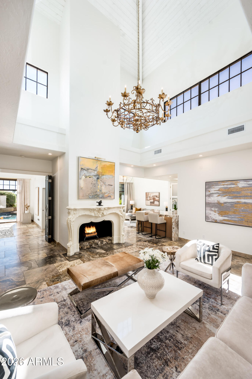
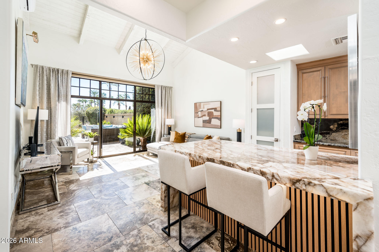
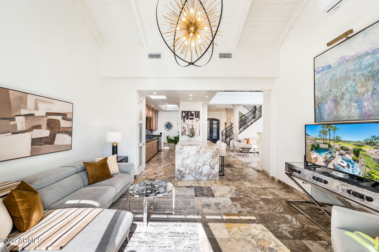
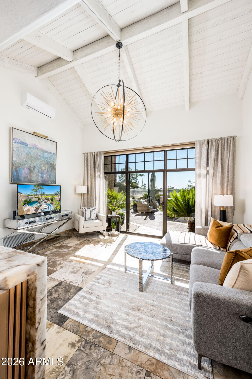
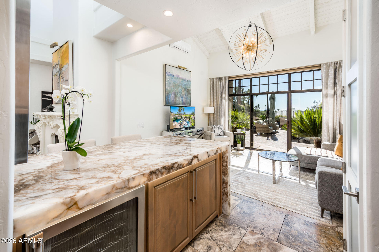
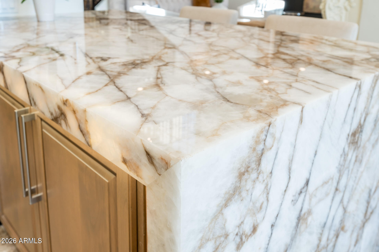
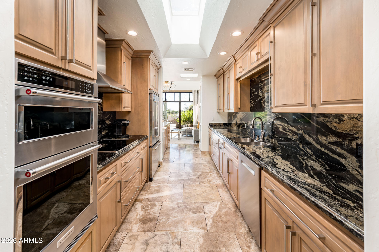
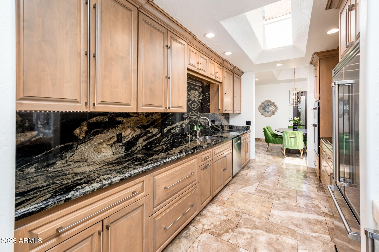
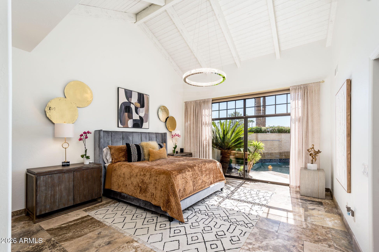
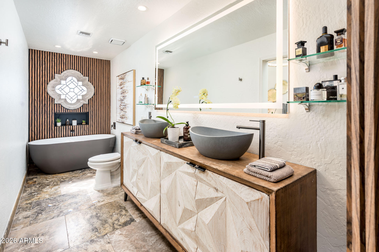
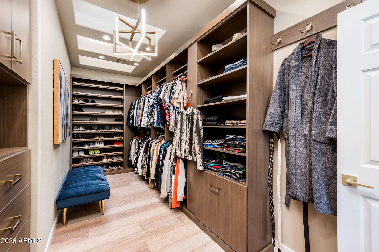
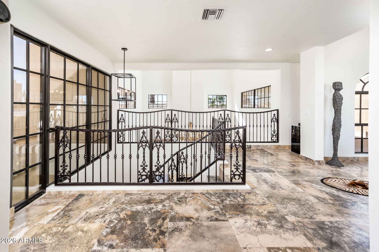
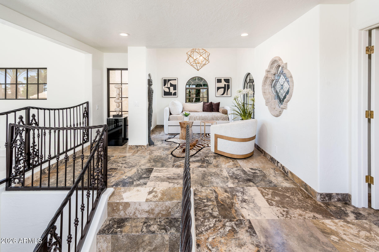
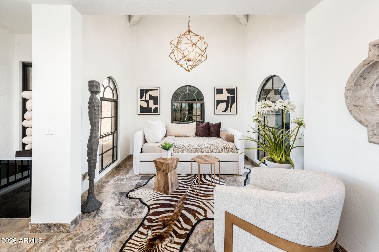
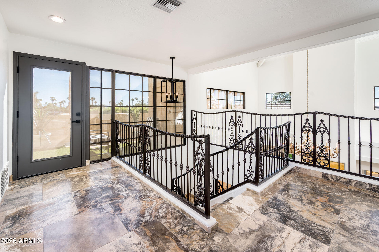
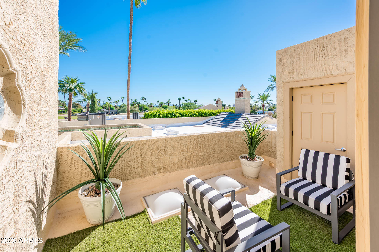
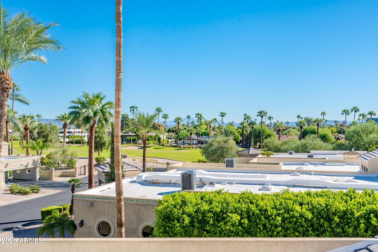
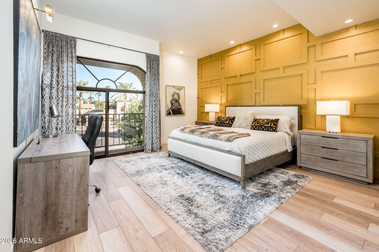
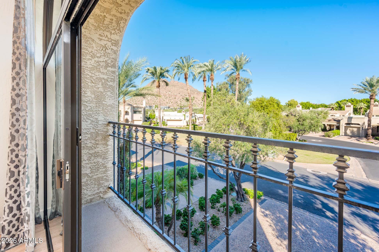
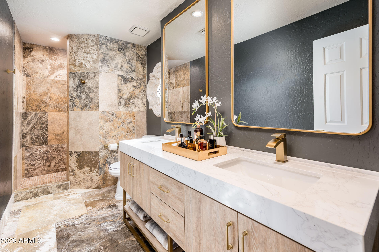
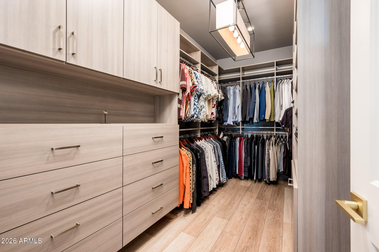
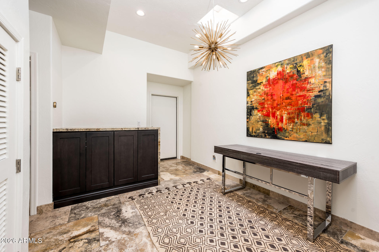
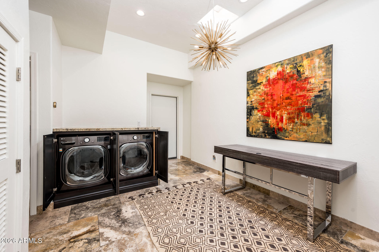
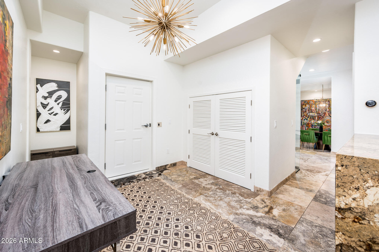
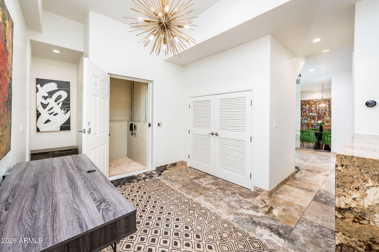
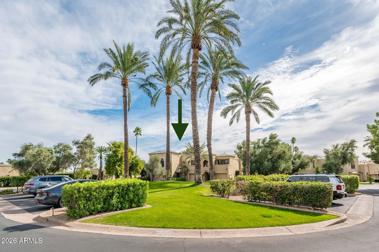
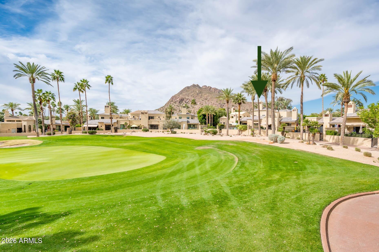
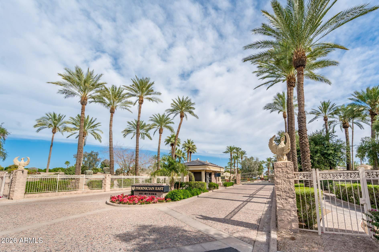
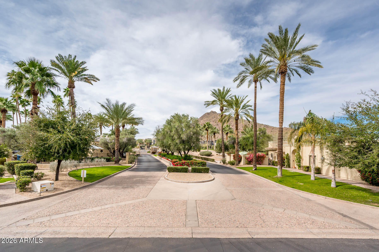
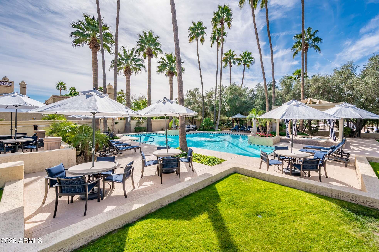
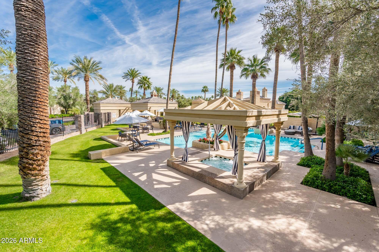
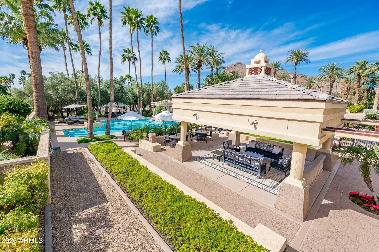
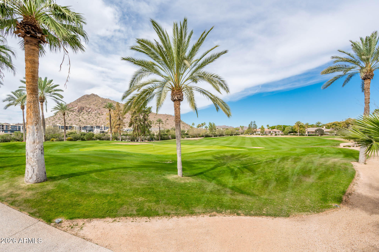
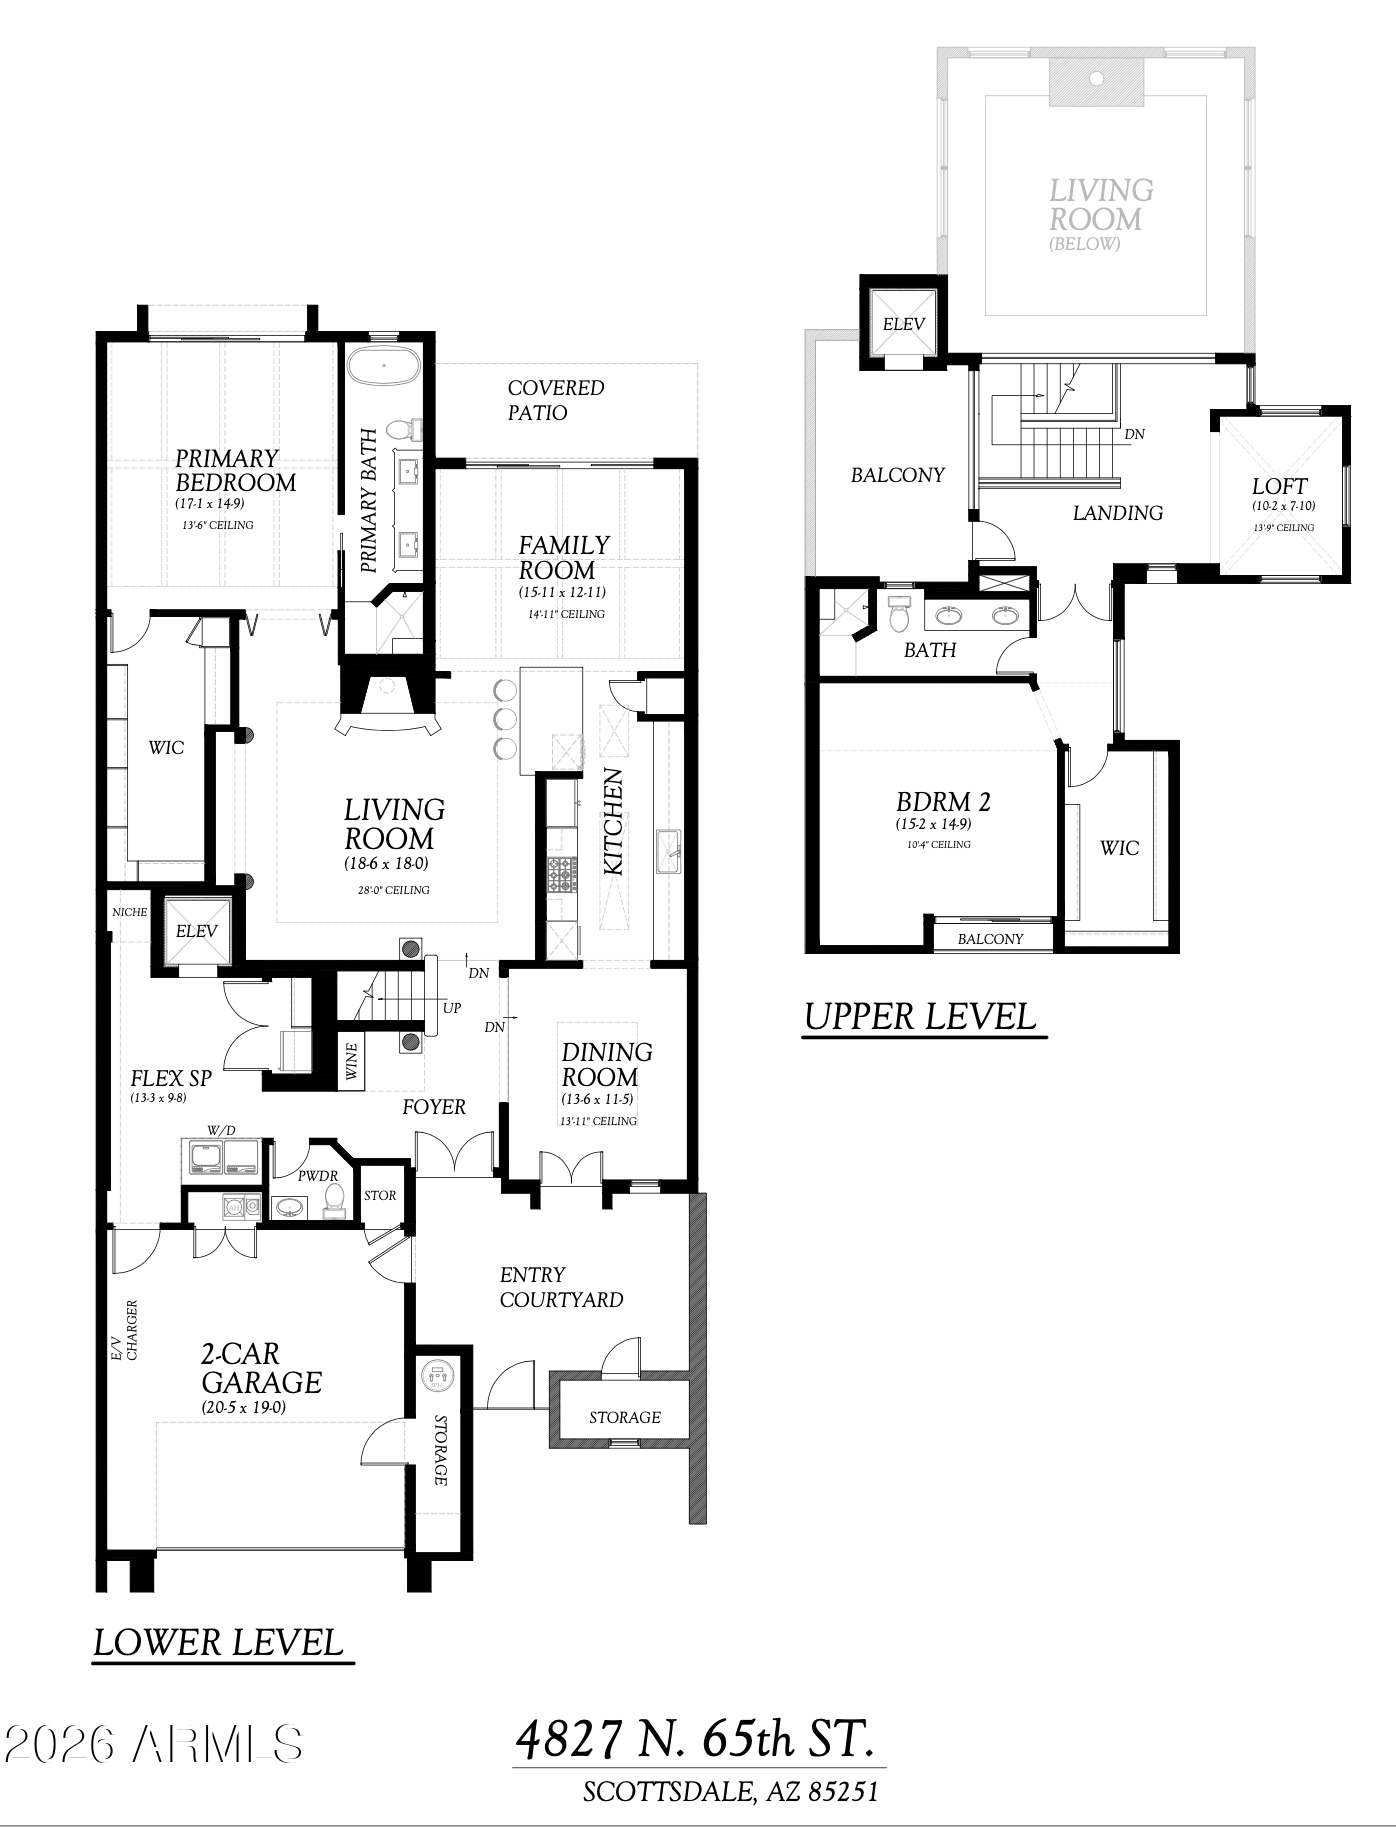
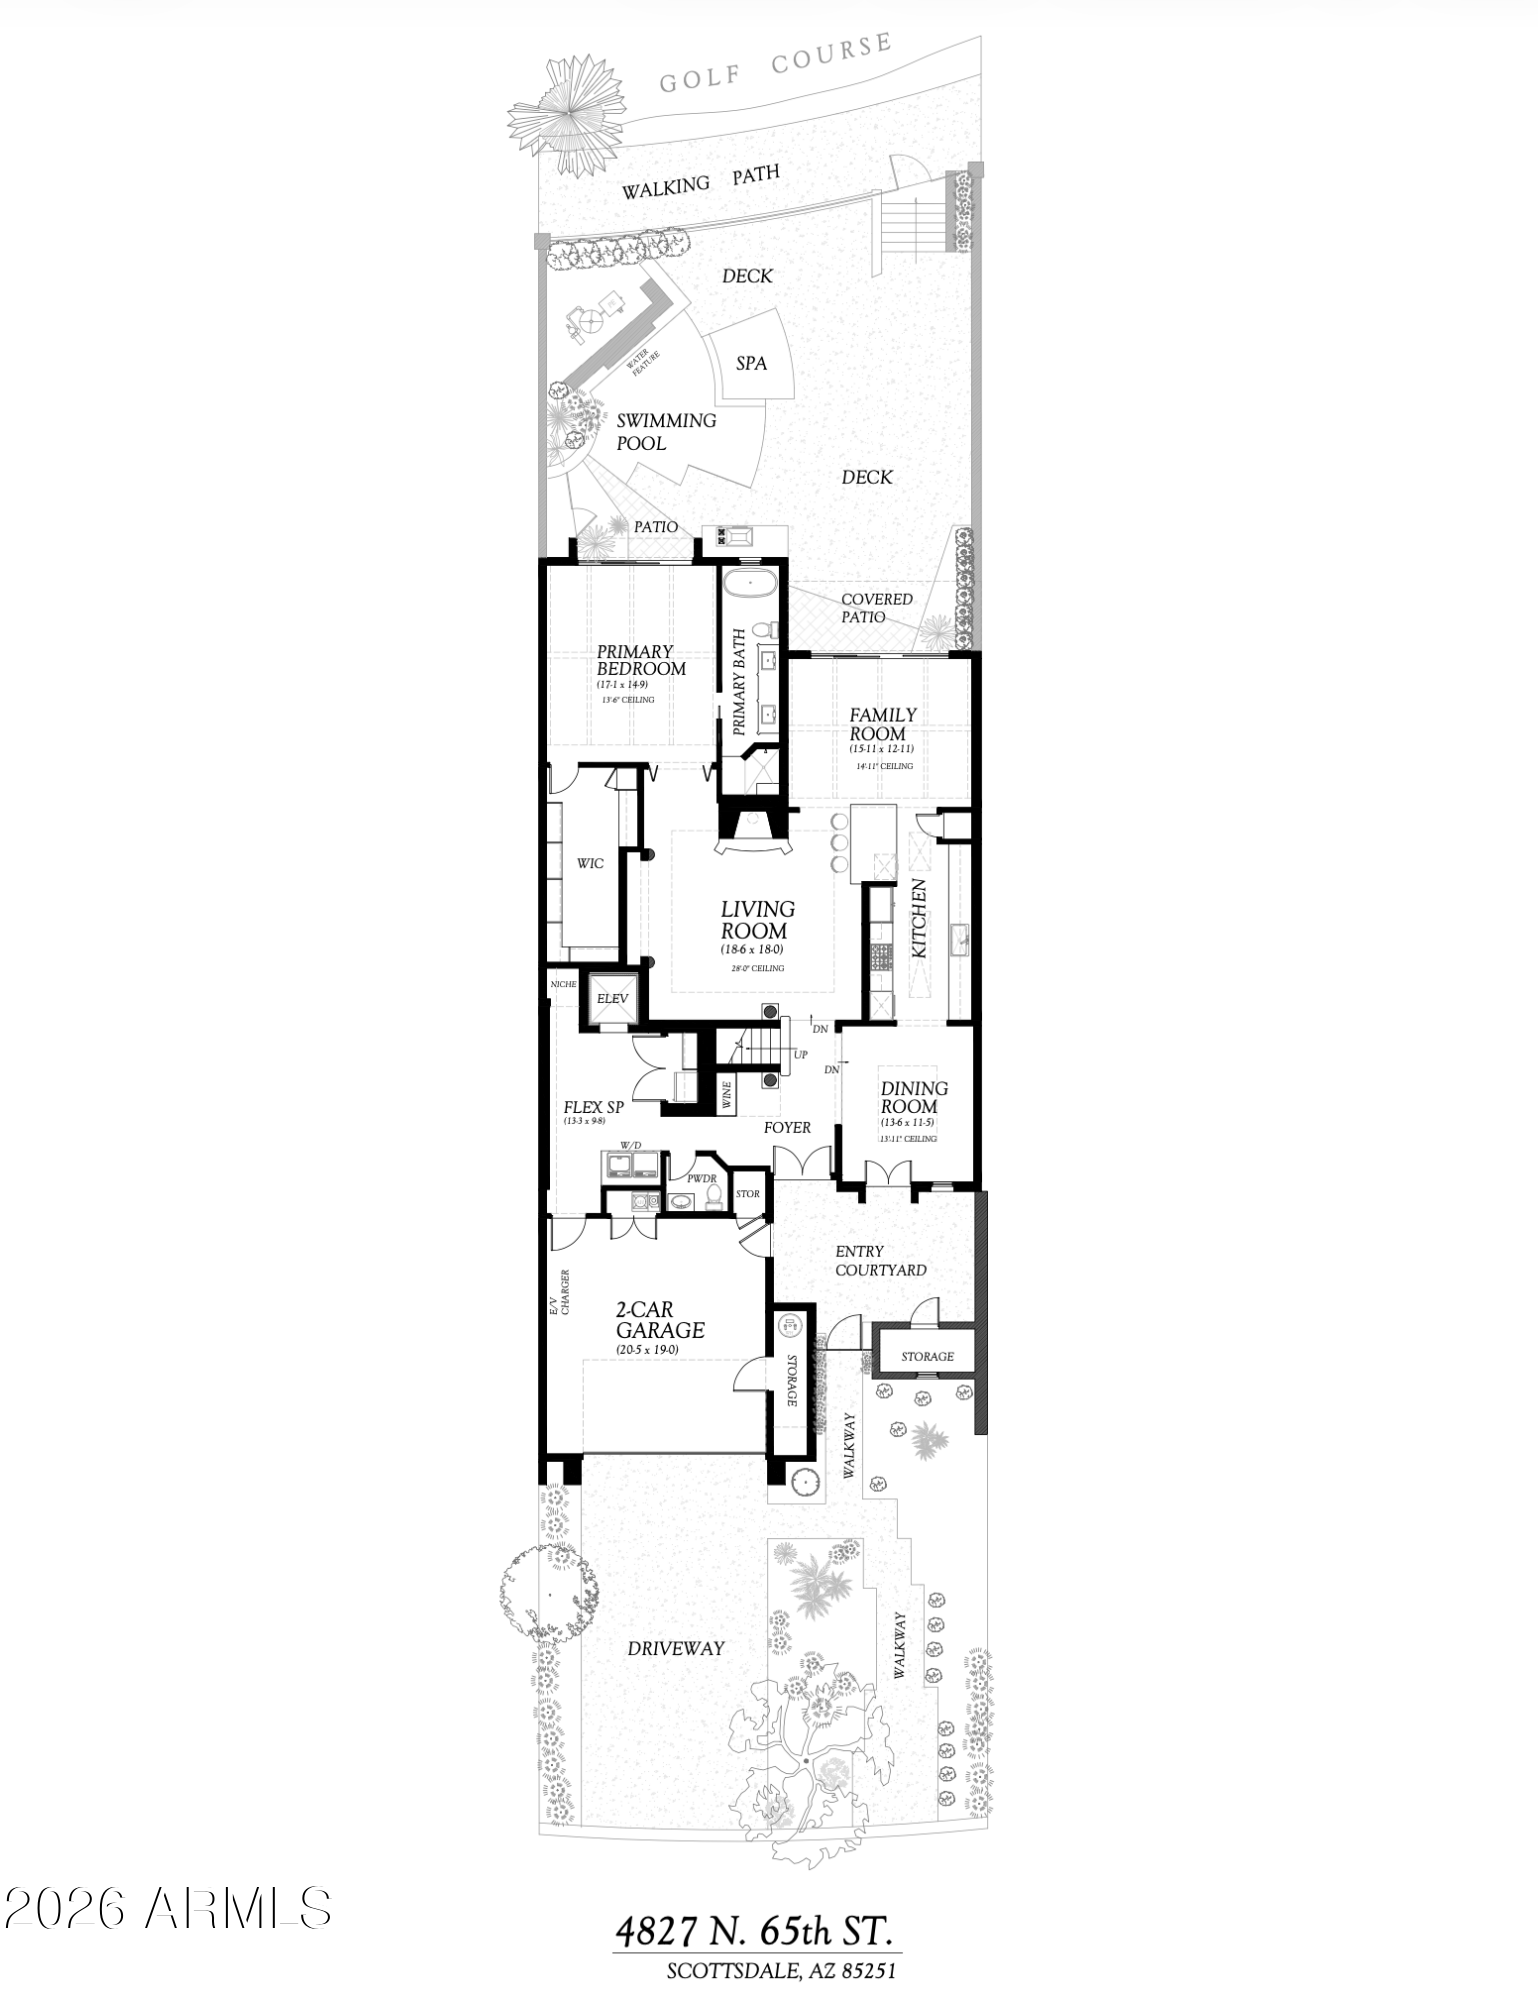
Guard-gated Phoenician East luxury on an elevated fairway lot 4ft above cart path level for supreme privacy, golf vistas, & Camelback views. Soaring 28ft ceilings frame Mexican Monterey quarry travertine and a sculptural wrought-iron balustrade. Chef kitchen features Brazilian Cristallo Citrino quartzite, Viking fridge & wine cooler, and new induction suite. Designed for effortless lock-and-leave living with dual primary suites (up & down) with atelier closets, residential elevator, and loft sunrise deck. Lower suite opens to a private heated pool, spa, and built-in BBQ. Rear gate allows discreet pool and gardener service. 2026 updates: 2 new HVACs plus split system and a updated roof. EV charger, daily landscape care, resort pool & minutes to Fashion Square.

2
beds

3
baths

2,818 Sq.Ft. LIVING AREA

1,930 Sq.Ft. lot

Aaron Carter

Aaron Carter

Mike Mosier

Mike Mosier

Features & Amenities

Interior

  • total bedrooms2
  • Total bathrooms3
  • full bathrooms2
  • half bathroom1
  • Laundry room Inside
  • Flooring Stone
  • Fireplace Wood Burning, Family Room
  • APPLIANCES Dryer, Washer, Built In Recycling, Refrigerator, Built-in Microwave, Dishwasher, Disposal, Induction Cooktop, Built-In Electric Oven
  • other interior Features Quartz Countertops, High Speed Internet, Granite Counters, Double Vanity, Master Downstairs, Upstairs, Breakfast Bar, 9 Flat Ceilings, Elevator, Vaulted Ceiling(s), 2 Master Baths, Full Bth Master Bdrm, Separate Shwr Tub

Area & Lot

  • Status For Sale
  • Living Area2,818 Sq.Ft.
  • Total Area2,818 Sq.Ft.
  • Lot Area1,930 Sq.Ft.
  • MLS® ID7094669
  • TypeTownhouse
  • YEAR BUILT1984
  • NeighborhoodSearch Other Metro Neighborhoods
  • View DescriptionCity, Golf Course, Mountain(s)
  • Elementary SchoolHopi Elementary School
  • Middle SchoolIngleside Middle School
  • High SchoolArcadia High School
  • School DistrictScottsdale Unified District

Exterior

  • STORIES2
  • Garage Space2.0
  • water SourcePublic
  • PoolOutdoor, Play Pool, Heated
  • roofBuilt-Up
  • lot featuresNorth/South Exposure, Sprinklers In Rear, Sprinklers In Front, Desert Front, On Golf Course, Auto Timer H 2 O Front, Auto Timer H 2 O Back
  • parkingGarage Door Opener, Direct Access, Attchd Gar Cabinets, Separate Strge Area, Common
  • HEAT TYPEElectric
  • AIR CONDITIONINGCentral Air
  • sewerPublic Sewer
  • security FeaturesSecurity Guard
  • other exterior FeaturesPrivate Yard, Built-in Barbecue

Financial

  • Sales Price$2,000,000
  • Real Estate Tax $5,634/yr
  • HOA $760/mo
image

Schedule a Showing

We would love to show you our beautiful property. Please select your preferred date and time below. An agent will be in touch shortly to confirm your appointment.

Schedule a Showing

We would love to show you our beautiful property. Please select your preferred date and time below. An agent will be in touch shortly to confirm your appointment.

Thank you for your interest in 4827 N 65TH Street, Scottsdale, AZ 85251. We are reviewing your request and will be in touch shortly!

Mortgage Calculator

Estimate your monthly mortgage payment, including the principal and interest, property taxes, and HOA. Adjust the values to generate a more accurate rate.

All estimates are provided for informational purposes only. Actual amounts may vary.
$0,000 Your Payment 20 15 65
$0,000 Your Payment

Search Other Metro Neighborhoods

Explore

Work With Us

Everyone on the Cambridge Properties Team understands the only way to achieve our professional success is to help you realize yours. We honor that level of trust by treating you and your transaction the same as we would a valued family member. We look forward to working together.

Follow Me on Instagram