Leave a Message

Thank you for your message. We will be in touch with you shortly.

Explore Our Properties
4747 N SCOTTSDALE Road Unit: C3008
SEE ALL PHOTOS
4747 N SCOTTSDALE Road Unit: C3008
Sold

4747 N SCOTTSDALE Road Unit: C3008

4747 N SCOTTSDALE Road Unit: C3008, Scottsdale, AZ 85251

$785,000
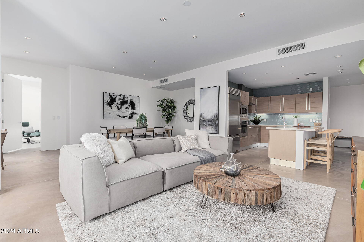
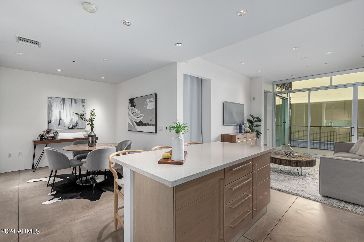
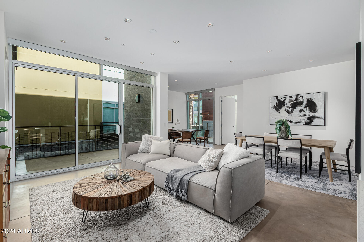
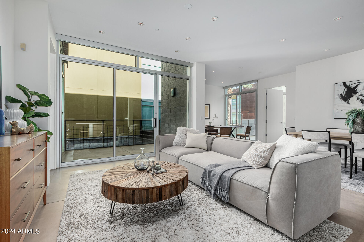
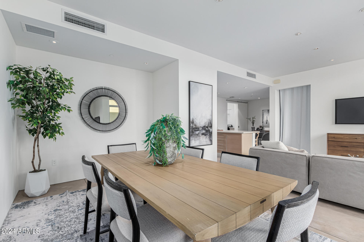
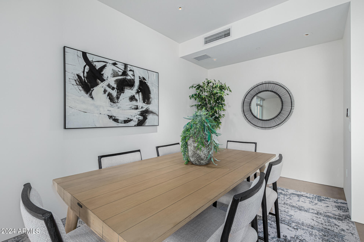
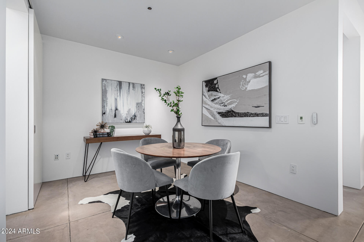
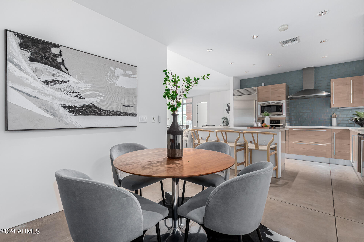
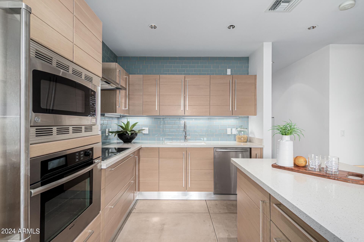
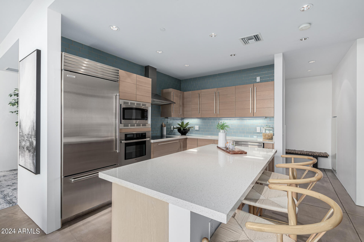
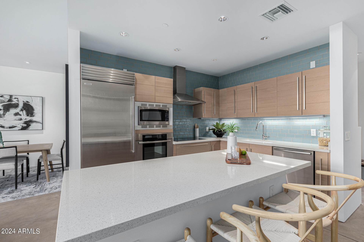
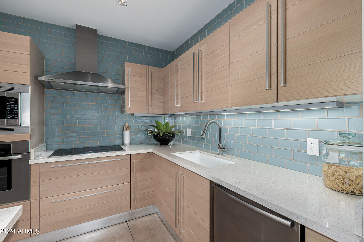
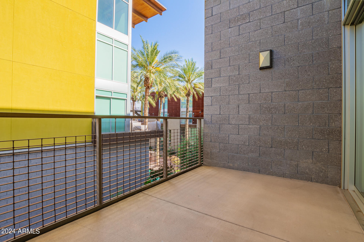
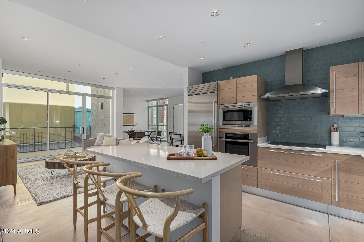
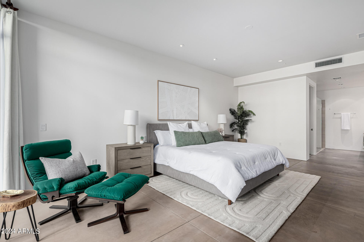
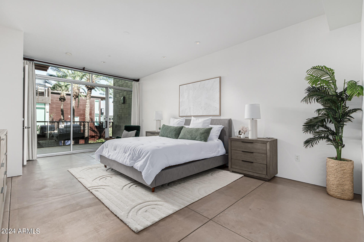
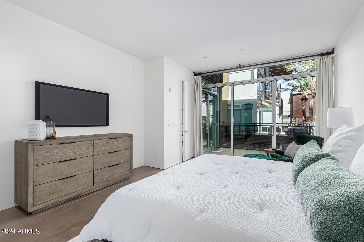
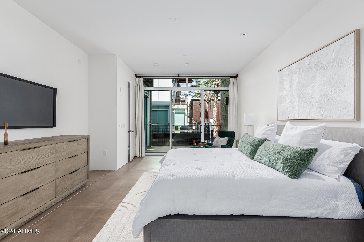
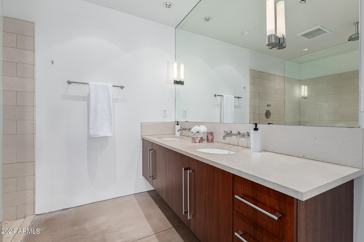
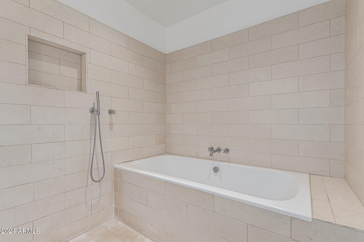
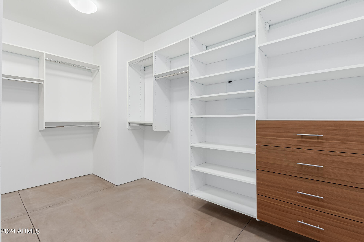
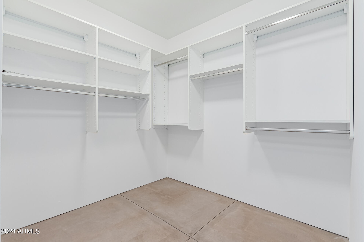
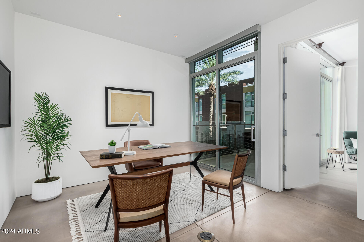
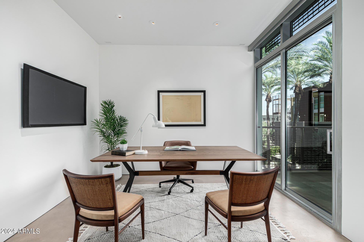
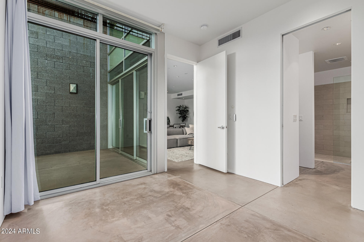
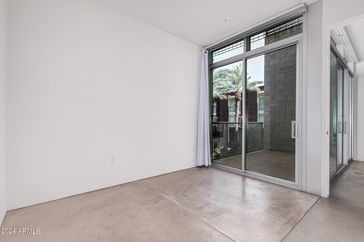
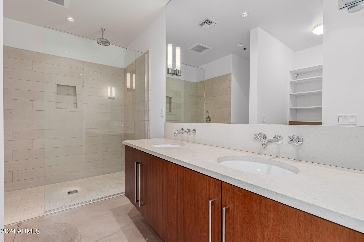
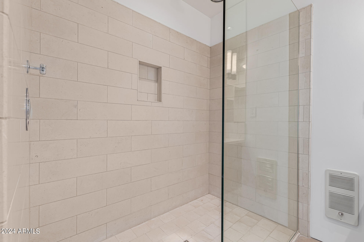
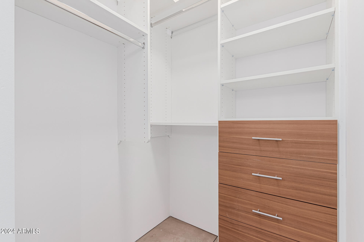
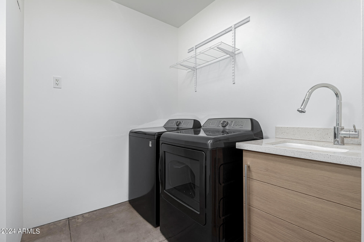
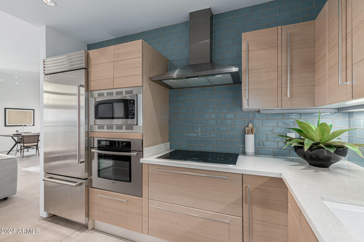
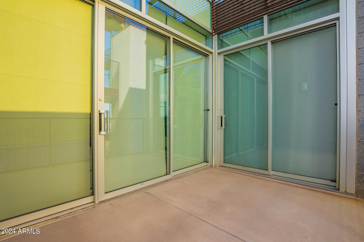
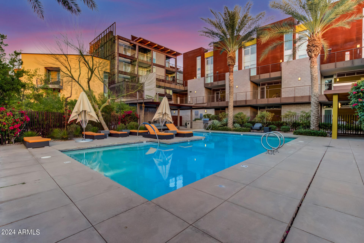
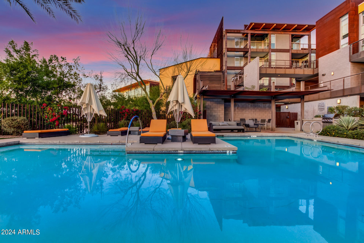
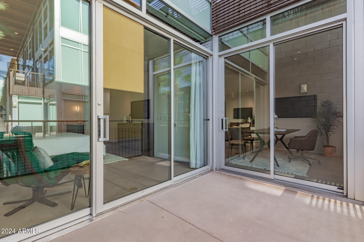
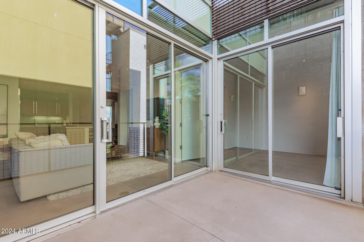
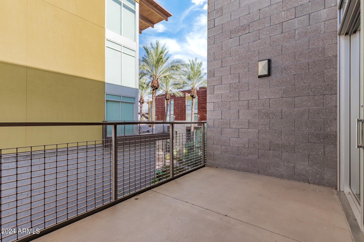
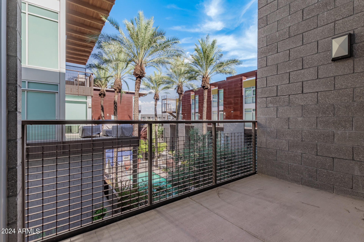
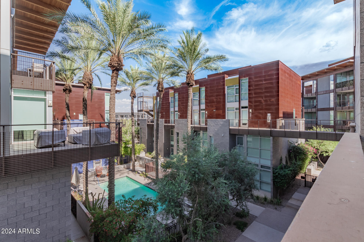
Exceptional opportunity available for this exquisitely designed 3rd floor contemporary townhome that is sure to surpass expectations with its luxurious finishes, top-of-the-line appliances, expansive floor-to-ceiling windows, and two balconies. Situated in one of the most sought-after areas in the valley, this property offer distinctively sophisticated living experience. Upon entering, you will be welcomed into a chef's kitchen that overlooks the serene community Zen pool. The kitchen exudes elegance with its Scavolini cabinetry, Cambria Quartz countertops, and state-of-the-art Sub Zero and Bosch appliances. The generously appointed primary suite boasts its own private balcony and floor-to-ceiling glass windows, providing breathtaking views. The primary bathroom showcases dual vanities adorned with Waterworks fixtures, as well as a stunning "Shower Room" featuring a spacious soaking tub and shower surrounded by elegant neutral limestone tile detailing. Additionally, a large primary closet ensures ample storage space. This exceptional unit offers numerous upgrades, including a brand new Sub-Zero refrigerator, fully automated blinds in every room, and a washer-dryer. Furthermore, it provides the convenience of two covered underground parking spaces with electronic car charging capability.
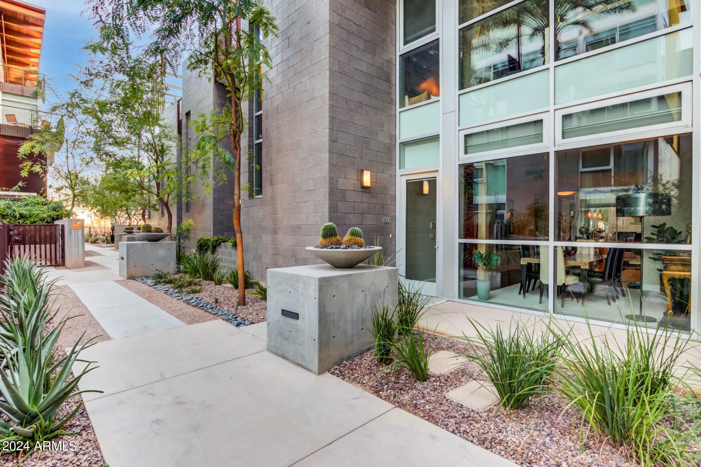
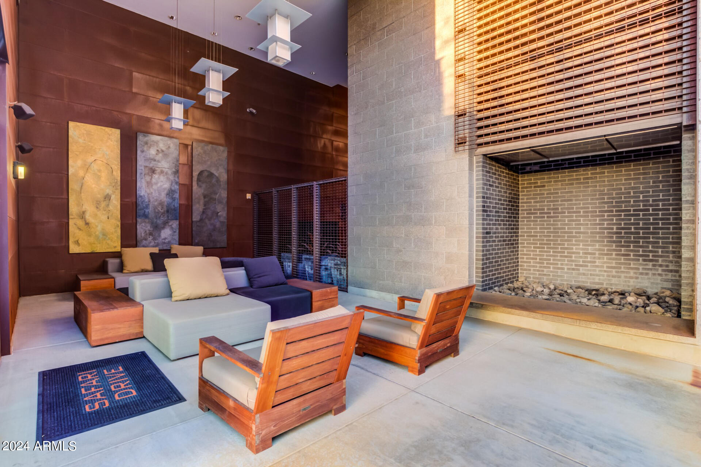
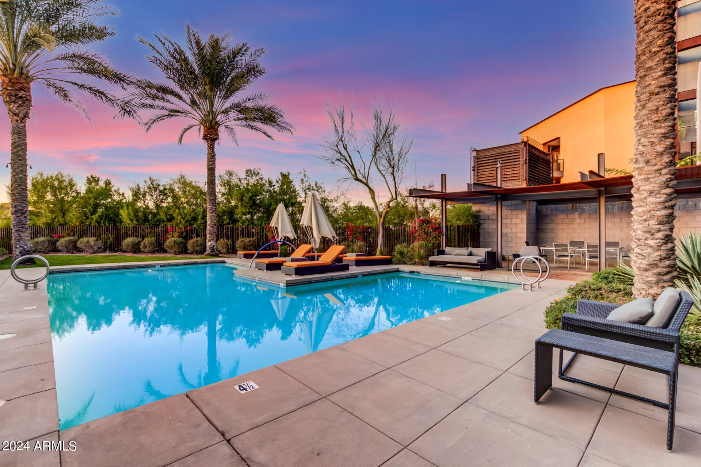
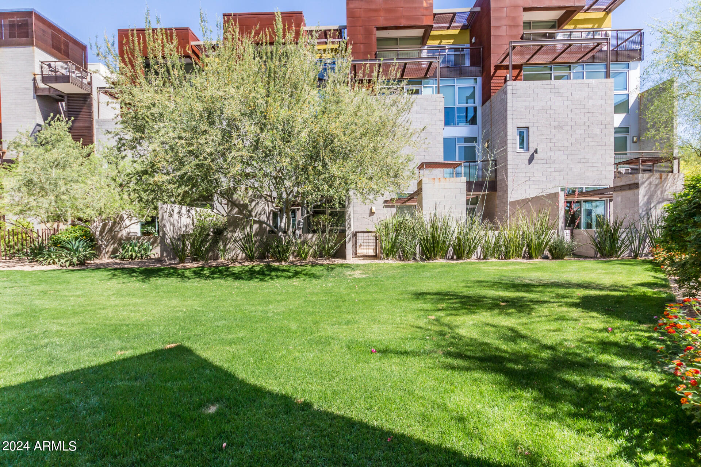
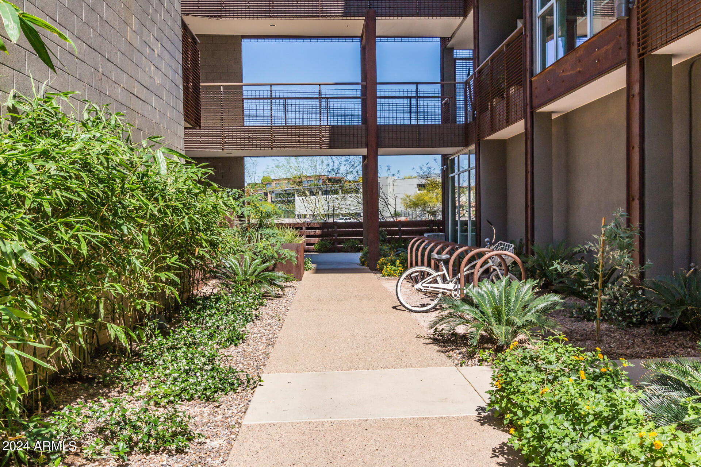
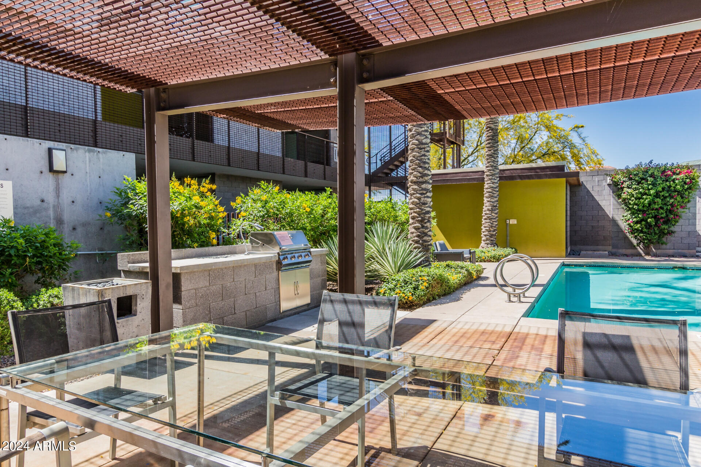
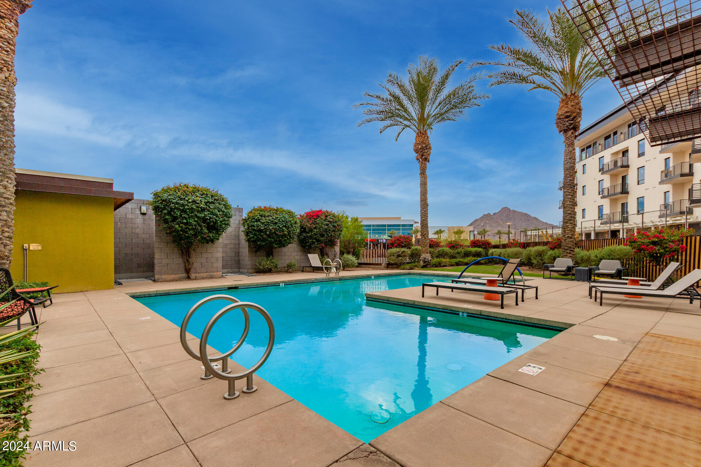
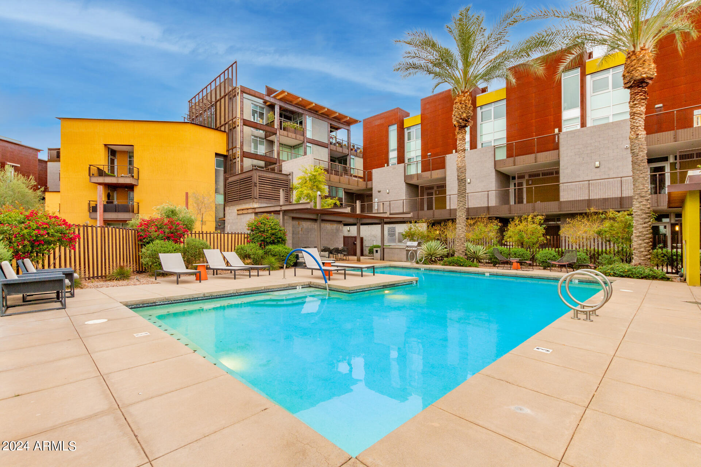
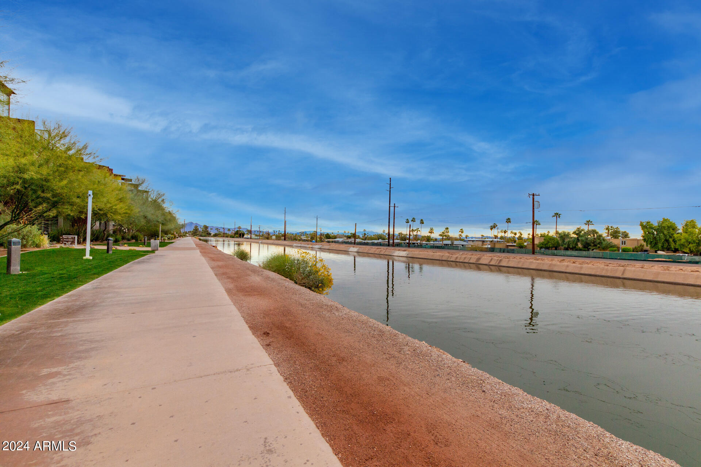
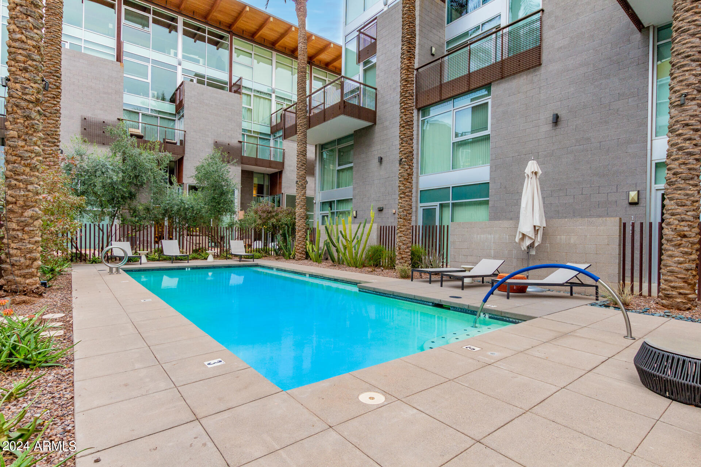
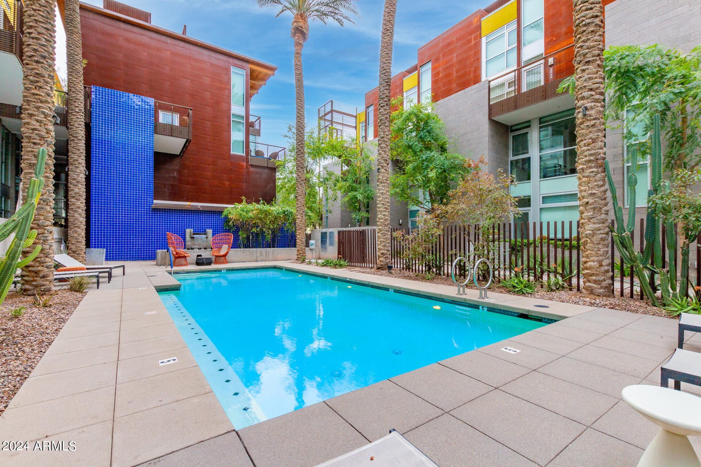
The award-winning community, designed by Miller/Hull, presents two community pools, a multitude of water and fire features, and direct access to the canal, which leads to the highly desirable Old Town Scottsdale for shopping and dining. The desirability of this location extends even further, as the back gate of the property grants access to scenic walking and biking paths along the Arizona Canal. Just west of Scottsdale Road, you will find the upscale Scottsdale Fashion Square and the new Caesars Republic, featuring renowned chef Giada and her three exceptional restaurants. Take this opportunity to unwind and embrace the vibrant lifestyle that Old Town Scottsdale offers, all just steps away from the Safari!

2
beds

2
baths

1,945 Sq.Ft. LIVING AREA

1,795 Sq.Ft. lot

Julie Corley

Julie Corley

Features & Amenities

Interior

  • total bedrooms2
  • Total bathrooms2
  • Laundry room Inside
  • Flooring Concrete
  • APPLIANCES Dryer, Washer, Refrigerator, Built-in Microwave, Dishwasher, Disposal, Gas Range, Gas Oven, Gas Cooktop
  • other interior Features Non-laminate Counter, High Speed Internet, Double Vanity, Breakfast Bar, 9 Flat Ceilings, Elevator, No Interior Steps, Kitchen Island, 2 Master Baths, Full Bth Master Bdrm, Separate Shwr Tub

Area & Lot

  • Status Sold
  • Living Area1,945 Sq.Ft.
  • Lot Area1,795 Sq.Ft.
  • MLS® ID6696138
  • TypeCondo
  • YEAR BUILT2009
  • NeighborhoodScottsdale
  • Architecture StylesContemporary
  • View DescriptionCity Lights, Mountain(s)
  • Elementary SchoolKiva Elementary School
  • Middle SchoolMohave Middle School
  • School DistrictScottsdale Unified District

Exterior

  • STORIES1
  • Garage Space2.0
  • water SourceCity Water
  • PoolNone
  • roofRolled/Hot Mop
  • lot featuresNone, Borders Common Area
  • parkingGated, Assigned, Community Structure
  • HEAT TYPEElectric
  • AIR CONDITIONINGCentral Air
  • sewerPublic Sewer
  • security FeaturesFire Sprinkler System, Security System Owned
  • other exterior FeaturesBalcony

Financial

  • Sales Price$785,000
  • Real Estate Tax $5,084/yr
  • HOA $1,200/mo

Scottsdale

Explore

Work With Us

Everyone on the Cambridge Properties Team understands the only way to achieve our professional success is to help you realize yours. We honor that level of trust by treating you and your transaction the same as we would a valued family member. We look forward to working together.

Follow Me on Instagram