Leave a Message

Thank you for your message. We will be in touch with you shortly.

Explore Our Properties
4611 E FREMONT Street
SEE ALL PHOTOS
4611 E FREMONT Street
Sold

4611 E FREMONT Street

4611 E FREMONT Street, Phoenix, AZ 85042

$433,000
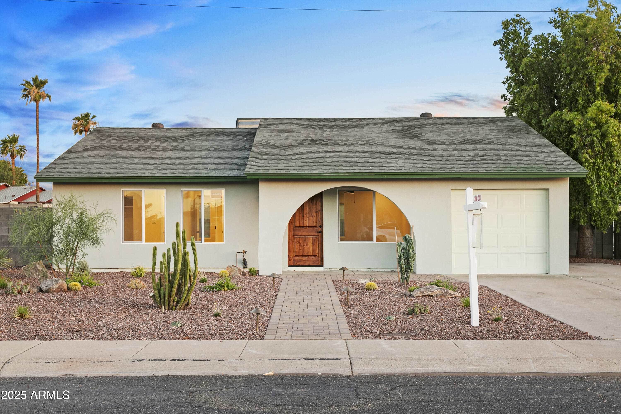
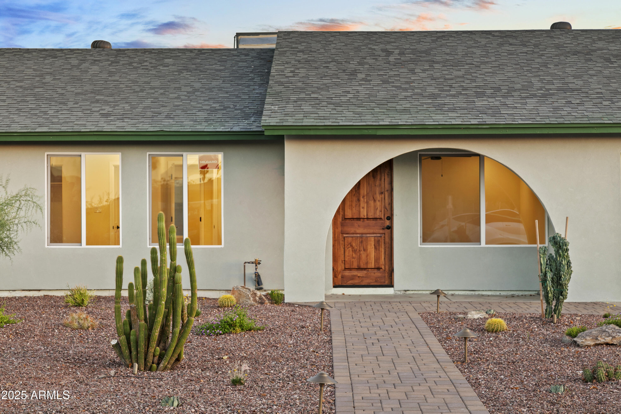
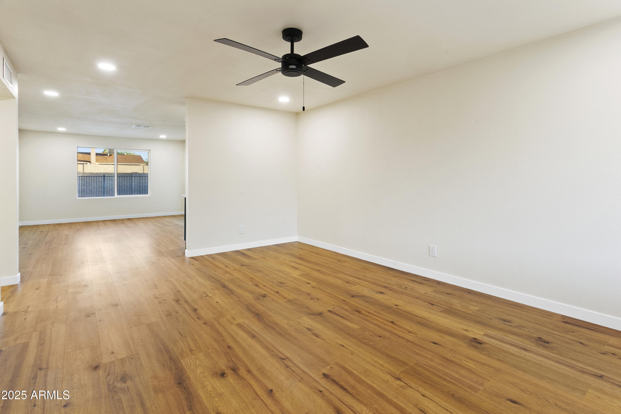
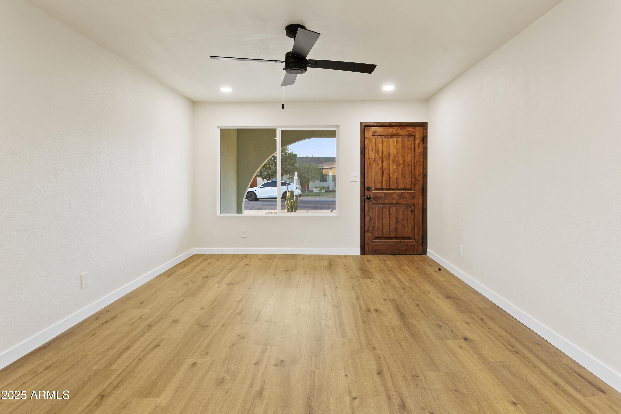
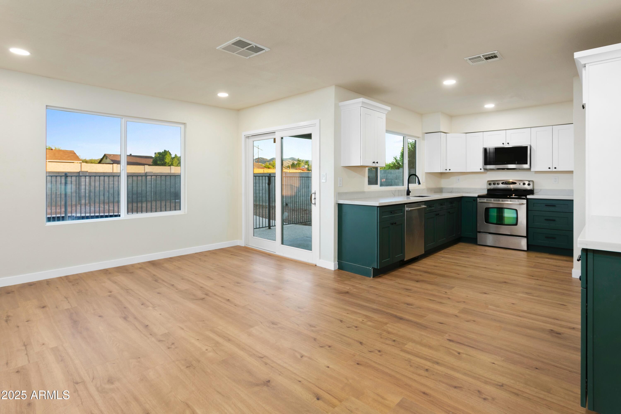
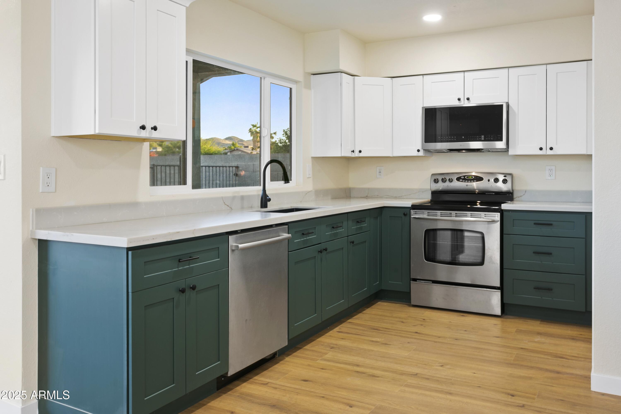
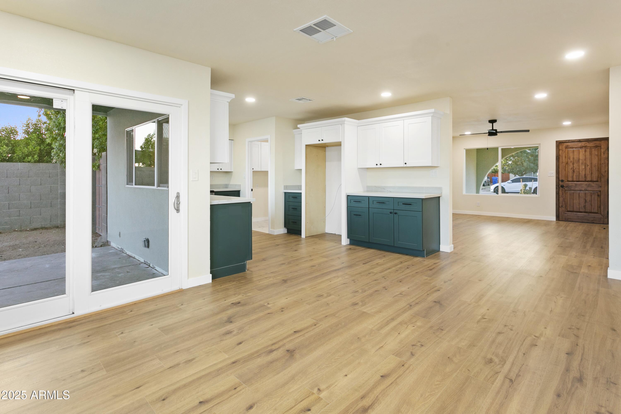
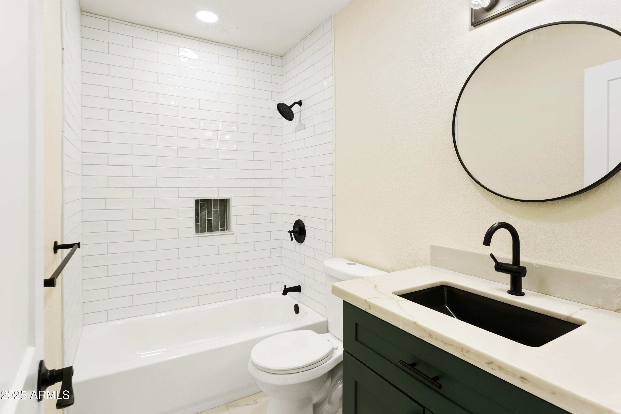
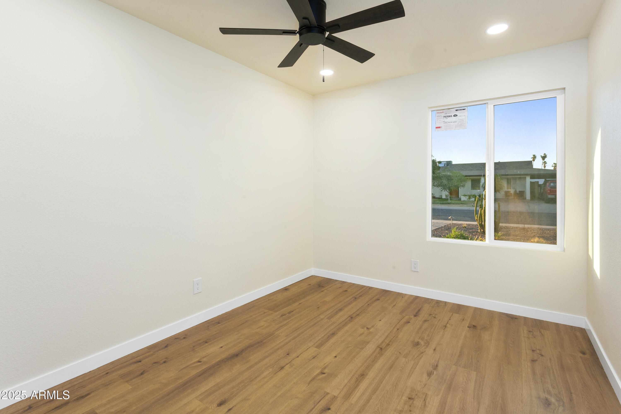
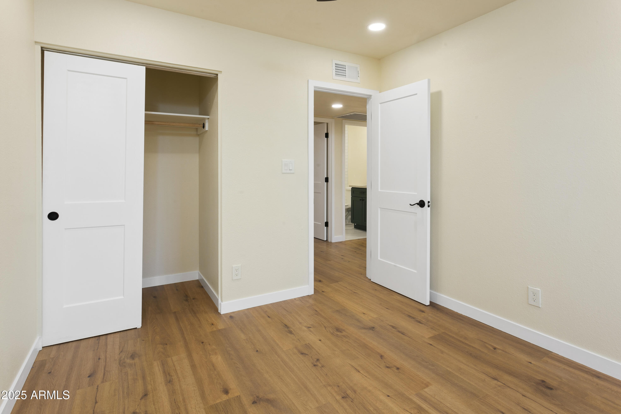
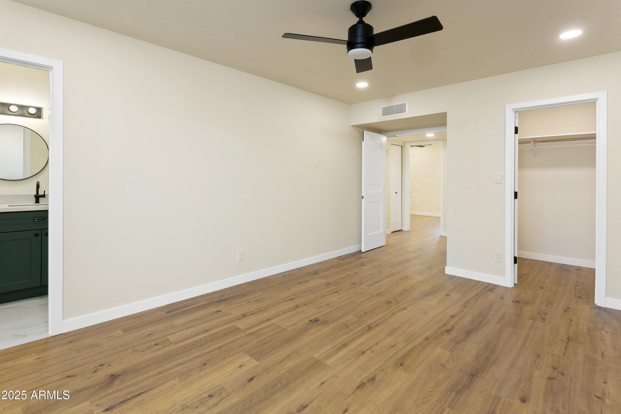
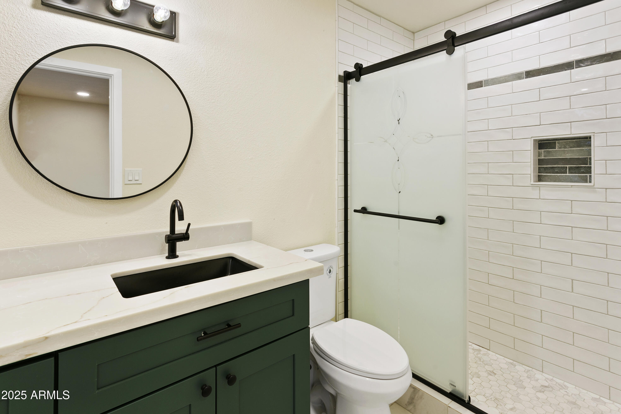
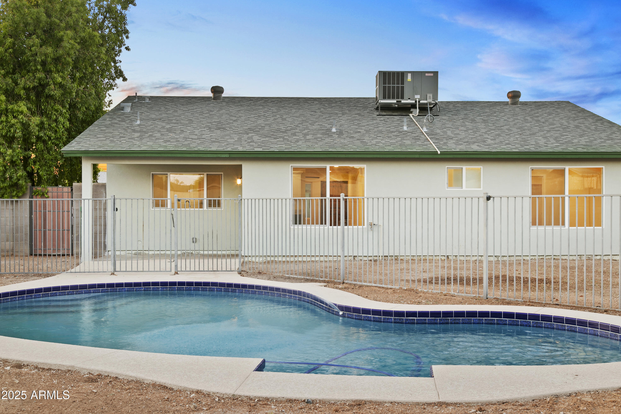
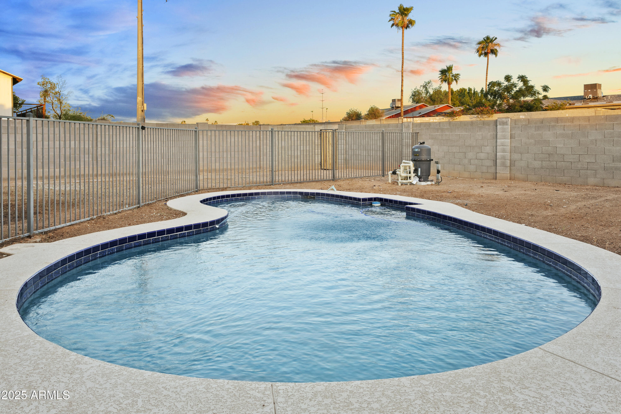
Fully remodeled and truly move-in ready, this exceptional home offers the rare combination of a garage and a private pool--an uncommon find in this neighborhood. Inside, you'll find stylish modern finishes, new flooring, and a beautifully updated kitchen and bathrooms. Major upgrades include a **new roof**, **new pool equipment, surface, and decking**, and a **new A/C unit**, giving you peace of mind and year-round comfort. Whether you're relaxing indoors or hosting friends in the spacious backyard, this home blends style, function, and convenience in all the right ways. Come see it for yourself and, be careful, you are likely to fall in love!

3
beds

2
baths

1,334 Sq.Ft. LIVING AREA

0.3 Acres lot

Bill Haley

Bill Haley

Features & Amenities

Interior

  • total bedrooms3
  • Total bathrooms2
  • Laundry room Inside, Wshr/Dry Hook Up Only
  • Flooring Laminate, Tile
  • APPLIANCES Dishwasher, Disposal, Electric Cooktop
  • other interior Features High Speed Internet, Granite Counters, 3/4 Bath Master Bdrm

Area & Lot

  • Status Sold
  • Living Area1,334 Sq.Ft.
  • Lot Area0.3 Acres
  • MLS® ID6877669
  • TypeResidential
  • YEAR BUILT1978
  • Architecture StylesRanch
  • View DescriptionMountain(s)
  • Elementary SchoolFrank Elementary School
  • Middle SchoolGeneva Epps Mosley Middle School
  • High SchoolMountain Pointe High School
  • School DistrictTempe Union High School District

Exterior

  • STORIES1
  • Garage Space1.0
  • water SourceCity Water
  • PoolDiving Pool, Fenced
  • roofComposition
  • lot featuresNorth/South Exposure, Sprinklers In Front, Desert Front, Cul-De-Sac, Auto Timer H 2 O Front
  • parkingGarage Door Opener
  • HEAT TYPEElectric
  • AIR CONDITIONINGHVAC SEER Rating, Central Air, Ceiling Fan(s), Evaporative Cooling
  • sewerPublic Sewer

Financial

  • Sales Price$433,000
  • Real Estate Tax $724/yr

Work With Us

Everyone on the Cambridge Properties Team understands the only way to achieve our professional success is to help you realize yours. We honor that level of trust by treating you and your transaction the same as we would a valued family member. We look forward to working together.

Follow Me on Instagram