Leave a Message

Thank you for your message. We will be in touch with you shortly.

Explore Our Properties
4532 N 82ND Street
4532 N 82ND Street
4532 N 82ND Street
4532 N 82ND Street
4532 N 82ND Street
4532 N 82ND Street
4532 N 82ND Street
4532 N 82ND Street
4532 N 82ND Street
4532 N 82ND Street
4532 N 82ND Street
4532 N 82ND Street
4532 N 82ND Street
4532 N 82ND Street
4532 N 82ND Street
4532 N 82ND Street
4532 N 82ND Street
4532 N 82ND Street
4532 N 82ND Street
4532 N 82ND Street
4532 N 82ND Street
4532 N 82ND Street
4532 N 82ND Street
4532 N 82ND Street
4532 N 82ND Street
4532 N 82ND Street
4532 N 82ND Street
4532 N 82ND Street
4532 N 82ND Street
4532 N 82ND Street
4532 N 82ND Street
4532 N 82ND Street
4532 N 82ND Street
4532 N 82ND Street
4532 N 82ND Street
4532 N 82ND Street
4532 N 82ND Street
4532 N 82ND Street
4532 N 82ND Street
4532 N 82ND Street
4532 N 82ND Street
SEE ALL PHOTOS
4532 N 82ND Street
4532 N 82ND Street
4532 N 82ND Street
4532 N 82ND Street
4532 N 82ND Street
4532 N 82ND Street
4532 N 82ND Street
4532 N 82ND Street
4532 N 82ND Street
4532 N 82ND Street
4532 N 82ND Street
4532 N 82ND Street
4532 N 82ND Street
4532 N 82ND Street
4532 N 82ND Street
4532 N 82ND Street
4532 N 82ND Street
4532 N 82ND Street
4532 N 82ND Street
4532 N 82ND Street
4532 N 82ND Street
4532 N 82ND Street
4532 N 82ND Street
4532 N 82ND Street
4532 N 82ND Street
4532 N 82ND Street
4532 N 82ND Street
4532 N 82ND Street
4532 N 82ND Street
4532 N 82ND Street
4532 N 82ND Street
4532 N 82ND Street
4532 N 82ND Street
4532 N 82ND Street
4532 N 82ND Street
4532 N 82ND Street
4532 N 82ND Street
4532 N 82ND Street
4532 N 82ND Street
4532 N 82ND Street
4532 N 82ND Street
Leased

4532 N 82ND Street

4532 N 82nd Street, Scottsdale, AZ 85251

$3,550/month
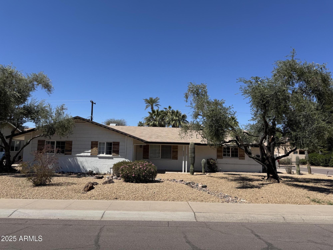
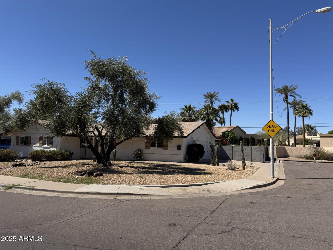
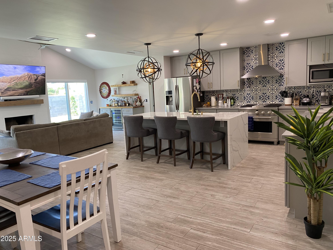
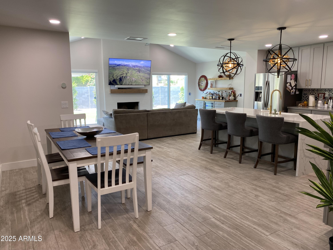
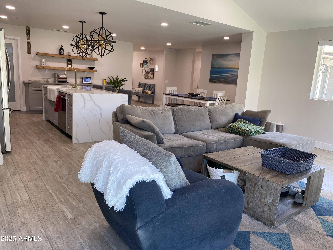
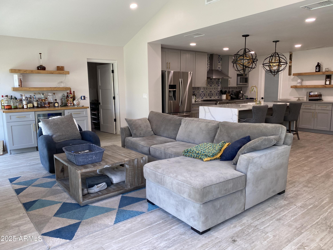
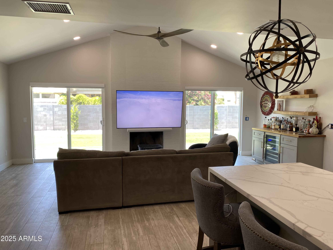
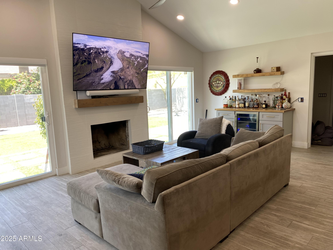
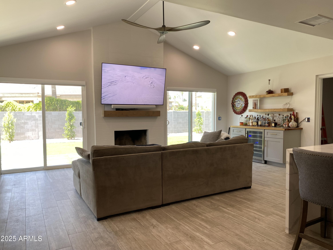
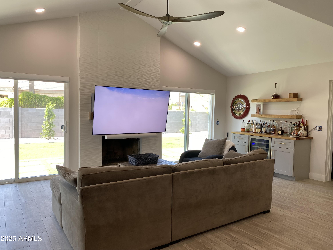
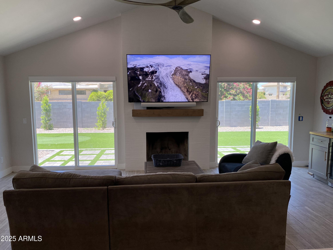
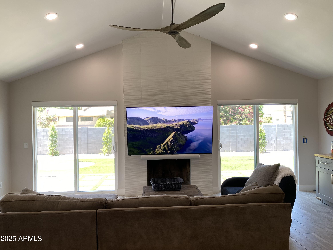
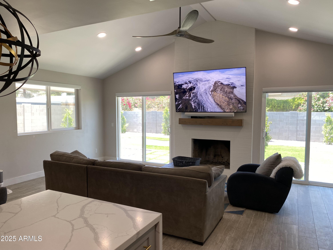
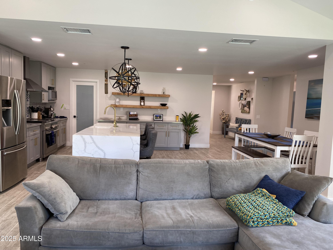
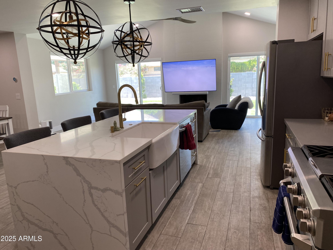
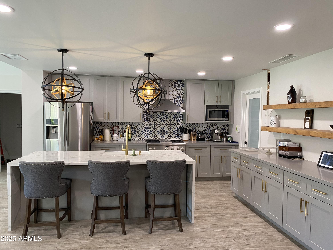
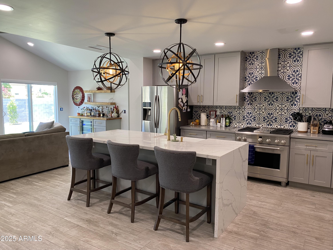
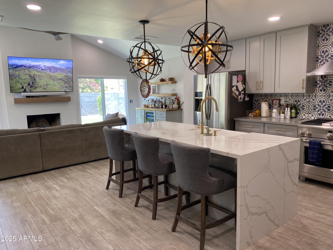
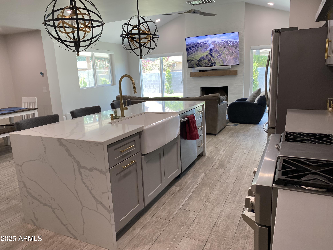
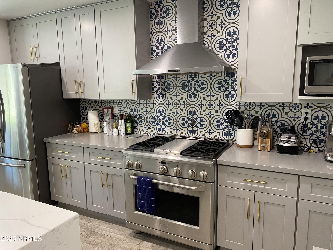
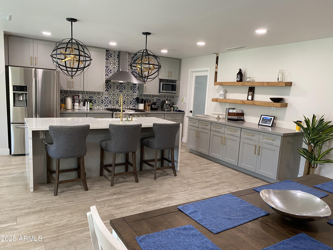
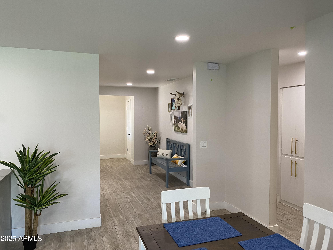
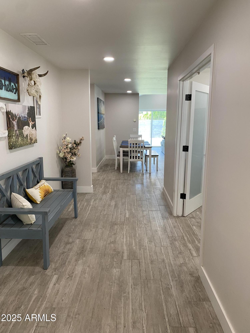
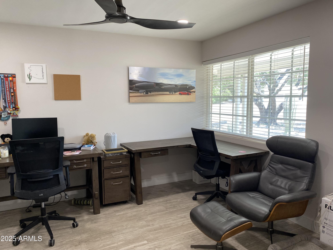
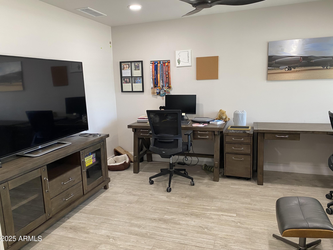
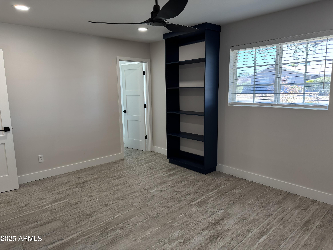
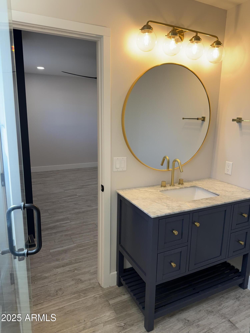
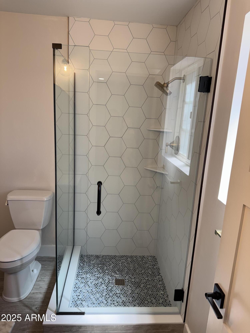
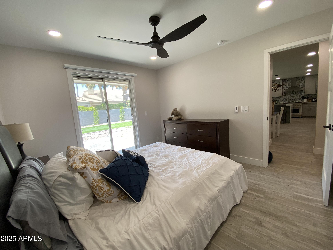
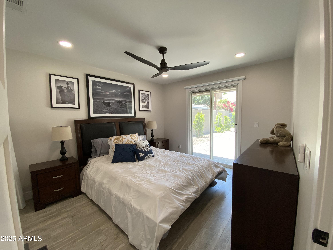
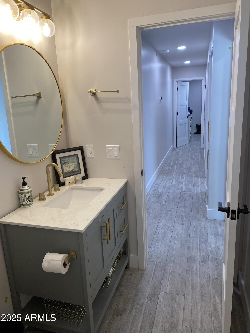
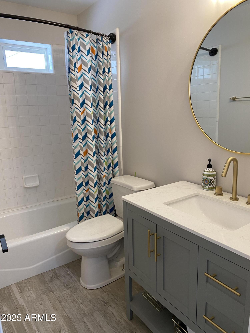
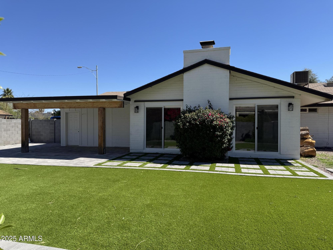
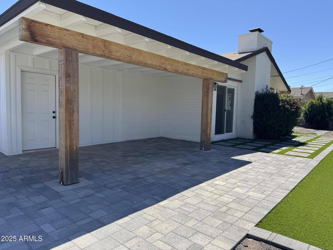
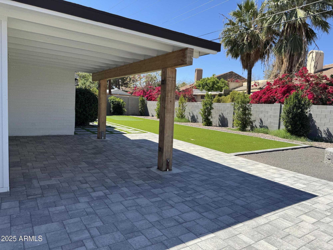
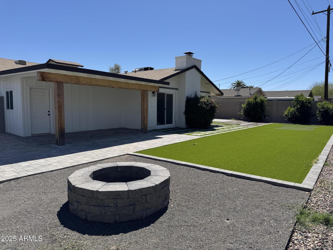
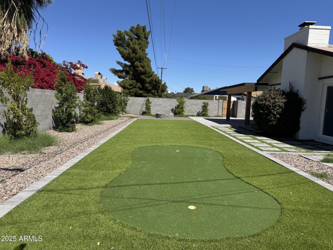
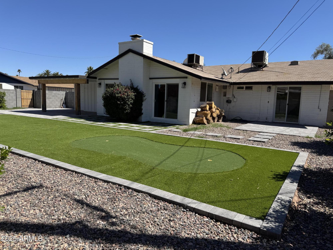
Experience prime Old Town Scottsdale living in this fully remodeled 3-bedroom + den, 2-bath masterpiece. An open floor plan flows from a gourmet kitchen--boasting a 36'' GE Monogram gas range and massive waterfall-edge island--to a cozy wood-burning fireplace with a swing-down TV mount. Entertain at the bar with wine fridge or step outside into the backyard of this oversized, nearly 1/4-acre corner lot featuring a putting green, grass turf, fire pit, and covered patio. With a huge walk-in pantry, large 2-car garage + bonus 130sf storage room/shop, this home blends luxury and function seamlessly. Landscaping service included!

3
beds

2
baths

1,940 Sq.Ft. LIVING AREA

9,553 Sq.Ft. lot

Julie Corley

Julie Corley

Features & Amenities

Interior

  • total bedrooms3
  • Total bathrooms2
  • Laundry room In Unit, Inside
  • Flooring Carpet, Concrete
  • Fireplace Fireplace Family Rm
  • APPLIANCES Washer, Dryer, Refrigerator, Microwave, Gas Range, Gas Oven, Disposal, Dishwasher, Gas Cooktop
  • other interior Features Vaulted Ceiling(s), Walk-in Pantry, Eat-in Kitchen, Kitchen Island, Pantry, 3/4 Bath Master Bdrm

Area & Lot

  • Status Leased
  • Living Area1,940 Sq.Ft.
  • Lot Area9,553 Sq.Ft.
  • MLS® ID6841262
  • TypeResidential
  • YEAR BUILT1960
  • NeighborhoodScottsdale
  • Architecture StylesRanch
  • Elementary SchoolNavajo Elementary School
  • Middle SchoolMohave Middle School
  • High SchoolSaguaro High School
  • School DistrictScottsdale Unified District

Exterior

  • STORIES1
  • Garage Space2.0
  • water SourceCity Water
  • roofComposition
  • lot featuresEast/West Exposure, Sprinklers In Rear, Sprinklers In Front, Corner Lot, Desert Front, Synthetic Grass Back
  • parkingGarage Door Opener, Separate Strge Area
  • HEAT TYPEElectric
  • AIR CONDITIONINGCentral Air, Ceiling Fan(s)
  • sewerPublic Sewer
  • other exterior FeaturesPlayground, Private Yard

Financial

  • Lease Price$3,550/mo

Scottsdale

Explore

Work With Us

Everyone on the Cambridge Properties Team understands the only way to achieve our professional success is to help you realize yours. We honor that level of trust by treating you and your transaction the same as we would a valued family member. We look forward to working together.

Follow Me on Instagram