Leave a Message

Thank you for your message. We will be in touch with you shortly.

Explore Our Properties
4401 E TAURUS Place
4401 E TAURUS Place
4401 E TAURUS Place
4401 E TAURUS Place
4401 E TAURUS Place
4401 E TAURUS Place
4401 E TAURUS Place
4401 E TAURUS Place
4401 E TAURUS Place
4401 E TAURUS Place
4401 E TAURUS Place
4401 E TAURUS Place
4401 E TAURUS Place
4401 E TAURUS Place
4401 E TAURUS Place
4401 E TAURUS Place
4401 E TAURUS Place
4401 E TAURUS Place
4401 E TAURUS Place
4401 E TAURUS Place
4401 E TAURUS Place
4401 E TAURUS Place
4401 E TAURUS Place
4401 E TAURUS Place
4401 E TAURUS Place
4401 E TAURUS Place
4401 E TAURUS Place
4401 E TAURUS Place
4401 E TAURUS Place
4401 E TAURUS Place
4401 E TAURUS Place
4401 E TAURUS Place
4401 E TAURUS Place
4401 E TAURUS Place
4401 E TAURUS Place
4401 E TAURUS Place
SEE ALL PHOTOS
4401 E TAURUS Place
4401 E TAURUS Place
4401 E TAURUS Place
4401 E TAURUS Place
4401 E TAURUS Place
4401 E TAURUS Place
4401 E TAURUS Place
4401 E TAURUS Place
4401 E TAURUS Place
4401 E TAURUS Place
4401 E TAURUS Place
4401 E TAURUS Place
4401 E TAURUS Place
4401 E TAURUS Place
4401 E TAURUS Place
4401 E TAURUS Place
4401 E TAURUS Place
4401 E TAURUS Place
4401 E TAURUS Place
4401 E TAURUS Place
4401 E TAURUS Place
4401 E TAURUS Place
4401 E TAURUS Place
4401 E TAURUS Place
4401 E TAURUS Place
4401 E TAURUS Place
4401 E TAURUS Place
4401 E TAURUS Place
4401 E TAURUS Place
4401 E TAURUS Place
4401 E TAURUS Place
4401 E TAURUS Place
4401 E TAURUS Place
4401 E TAURUS Place
4401 E TAURUS Place
4401 E TAURUS Place
Sold

4401 E TAURUS Place

4401 E TAURUS Place, Chandler, AZ 85249

$1,050,000
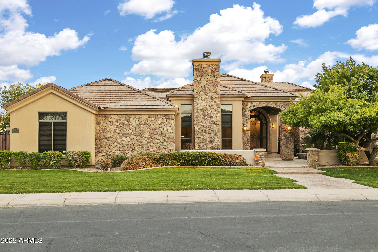
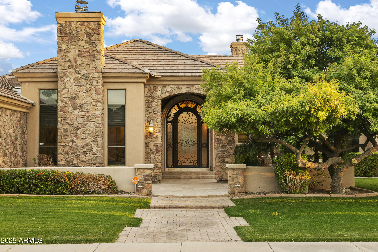
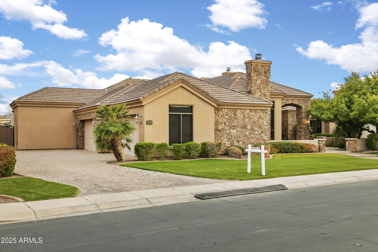
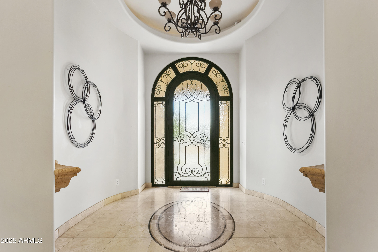
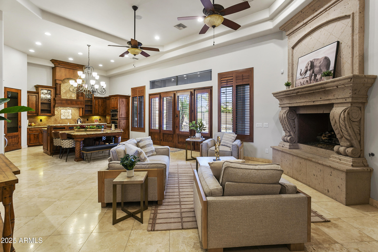
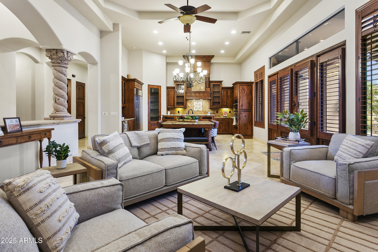
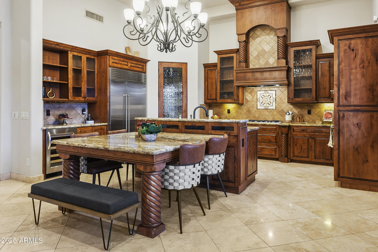
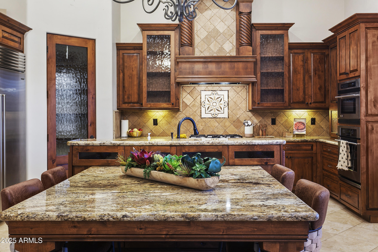
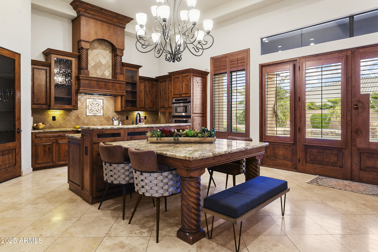
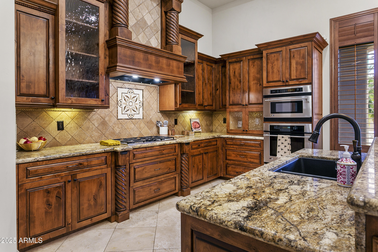
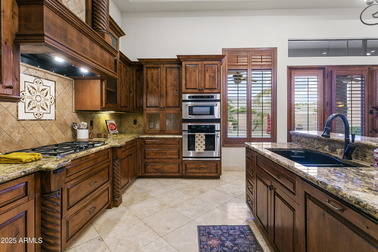
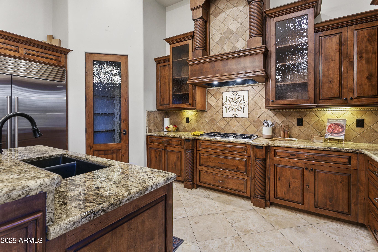
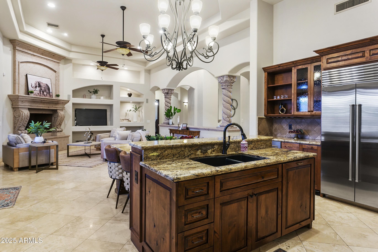
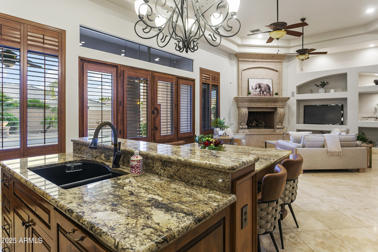
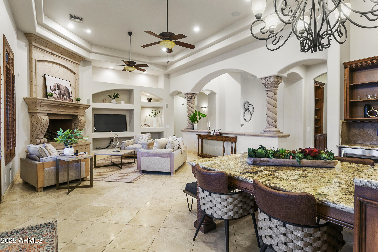
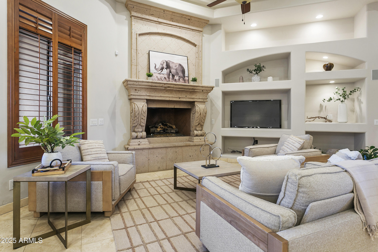
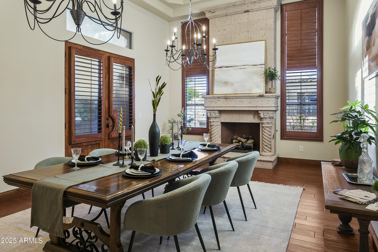
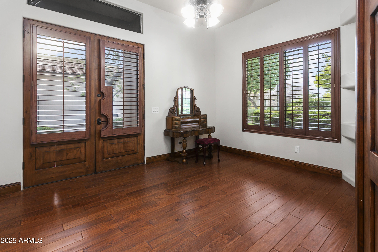
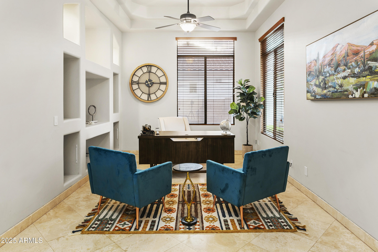
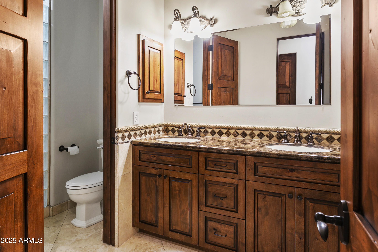
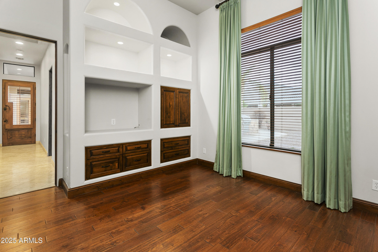
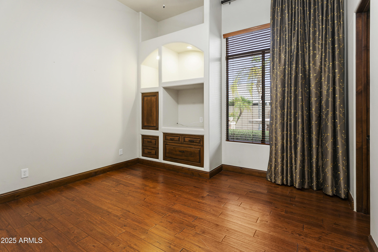
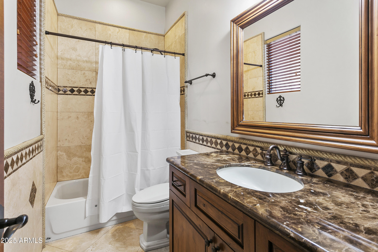
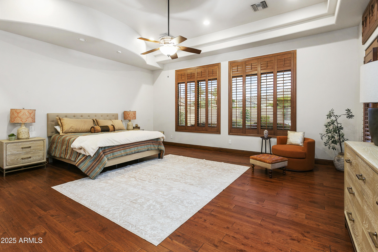
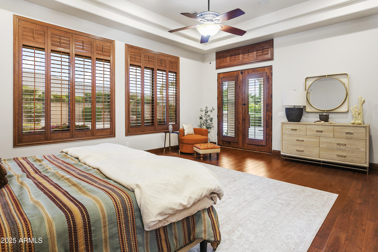
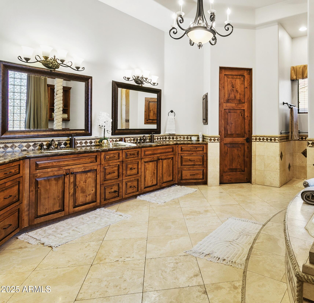
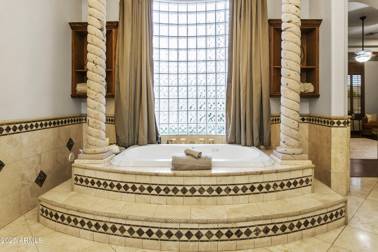
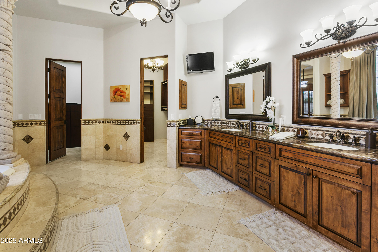
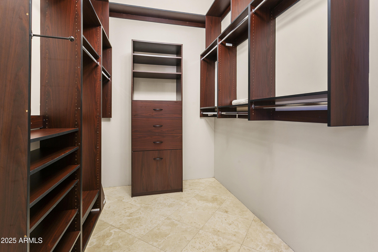
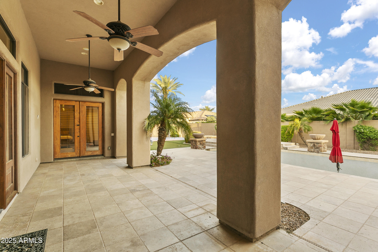
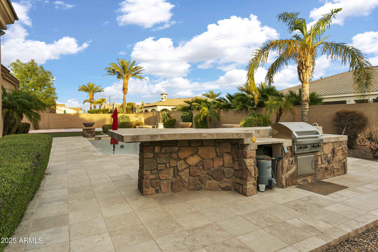
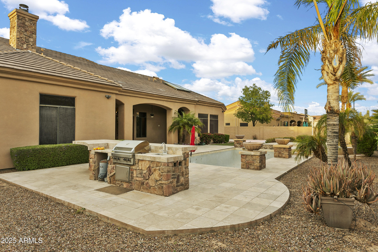
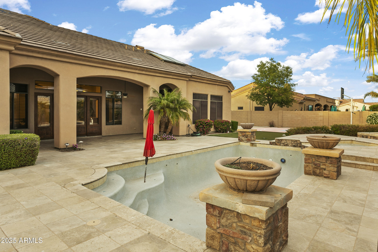
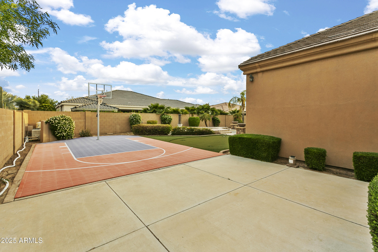
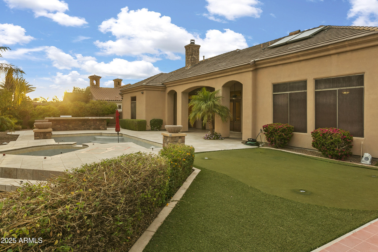
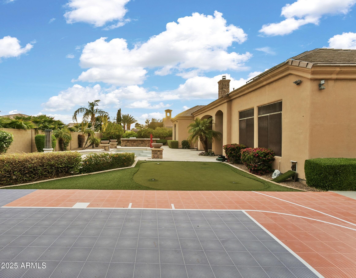
Welcome to your private retreat! This 4,000+ s/f home on an 18,000+ s/f lot in the exclusive Vesaro gated community offers 4 bedrooms, 3.5 baths. The stucco and stone exterior, travertine courtyard, lush lawn, and 4-car garage with epoxy floors exude curb appeal. Inside, the open floor plan includes a grand foyer, a living room with a gas fireplace, and a chef's kitchen with granite counters, Sub-Zero appliances, and a wine fridge. The primary suite boasts vaulted ceilings, a spa-like bath, and backyard access. The west wing features 3 bedrooms, a bonus room, and private patios. The backyard is perfect for entertaining with a travertine patio, pool, spa, fire pit, sport court, putting green, and built-in BBQ. Nestled on a peaceful street, this home is a gem ready for your personal stamp!

4
beds

4
baths

4,110 Sq.Ft. LIVING AREA

0.43 Acres lot

Bill Haley

Bill Haley

Features & Amenities

Interior

  • total bedrooms4
  • Total bathrooms4
  • Laundry room Inside, Wshr/Dry Hook Up Only
  • Flooring Tile, Wood
  • Fireplace Family Room, Gas
  • APPLIANCES Dishwasher, Disposal
  • other interior Features High Speed Internet, Double Vanity, Eat-in Kitchen, Breakfast Bar, 9 Flat Ceilings, Central Vacuum, No Interior Steps, Vaulted Ceiling(s), Kitchen Island, Pantry, Full Bth Master Bdrm, Separate Shwr Tub, Tub with Jets

Area & Lot

  • Status Sold
  • Living Area4,110 Sq.Ft.
  • Lot Area0.43 Acres
  • MLS® ID6847319
  • TypeResidential
  • YEAR BUILT2006
  • NeighborhoodChandler
  • Architecture StylesSanta Barbara/Tuscan
  • View DescriptionMountain(s)
  • Elementary SchoolJohn & Carol Carlson Elementary
  • Middle SchoolWillie & Coy Payne Jr. High
  • High SchoolBasha High School
  • School DistrictChandler Unified District #80

Exterior

  • STORIES1
  • Garage Space4.0
  • water SourceCity Water
  • PoolHeated
  • roofTile
  • lot featuresNorth/South Exposure, Sprinklers In Rear, Sprinklers In Front
  • parkingRV Gate, Garage Door Opener, Extended Length Garage, Attchd Gar Cabinets, Side Vehicle Entry
  • HEAT TYPENatural Gas
  • AIR CONDITIONINGCentral Air, Ceiling Fan(s)
  • sewerPublic Sewer
  • security FeaturesSecurity System Owned
  • other exterior FeaturesPrivate Street(s)

Financial

  • Sales Price$1,050,000
  • Real Estate Tax $7,714/yr
  • HOA $830/3 mos

Chandler

Explore

Work With Us

Everyone on the Cambridge Properties Team understands the only way to achieve our professional success is to help you realize yours. We honor that level of trust by treating you and your transaction the same as we would a valued family member. We look forward to working together.

Follow Me on Instagram