Leave a Message

Thank you for your message. We will be in touch with you shortly.

Explore Our Properties
4243 E AVALON Drive
4243 E AVALON Drive
4243 E AVALON Drive
4243 E AVALON Drive
4243 E AVALON Drive
4243 E AVALON Drive
4243 E AVALON Drive
4243 E AVALON Drive
4243 E AVALON Drive
4243 E AVALON Drive
4243 E AVALON Drive
4243 E AVALON Drive
4243 E AVALON Drive
4243 E AVALON Drive
4243 E AVALON Drive
4243 E AVALON Drive
4243 E AVALON Drive
4243 E AVALON Drive
4243 E AVALON Drive
4243 E AVALON Drive
4243 E AVALON Drive
4243 E AVALON Drive
4243 E AVALON Drive
4243 E AVALON Drive
SEE ALL PHOTOS
4243 E AVALON Drive
4243 E AVALON Drive
4243 E AVALON Drive
4243 E AVALON Drive
4243 E AVALON Drive
4243 E AVALON Drive
4243 E AVALON Drive
4243 E AVALON Drive
4243 E AVALON Drive
4243 E AVALON Drive
4243 E AVALON Drive
4243 E AVALON Drive
4243 E AVALON Drive
4243 E AVALON Drive
4243 E AVALON Drive
4243 E AVALON Drive
4243 E AVALON Drive
4243 E AVALON Drive
4243 E AVALON Drive
4243 E AVALON Drive
4243 E AVALON Drive
4243 E AVALON Drive
4243 E AVALON Drive
4243 E AVALON Drive
Sold

4243 E AVALON Drive

4243 E AVALON Drive, Phoenix, AZ 85018

$1,100,000
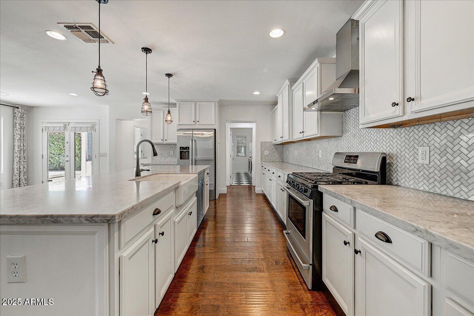
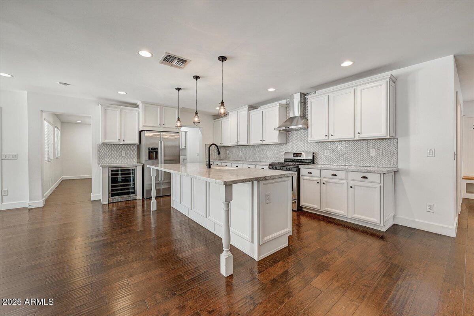
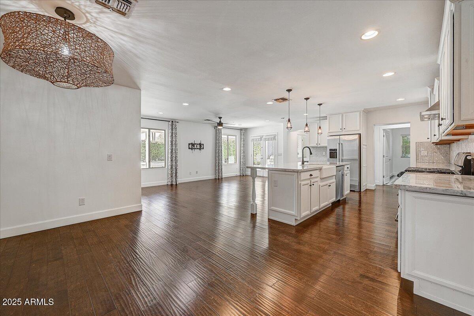
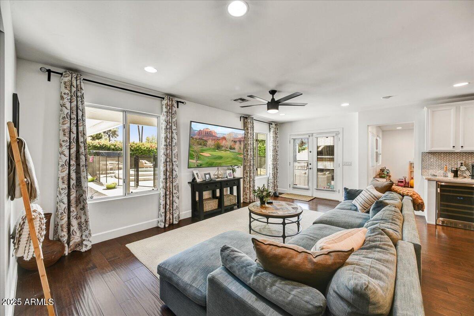
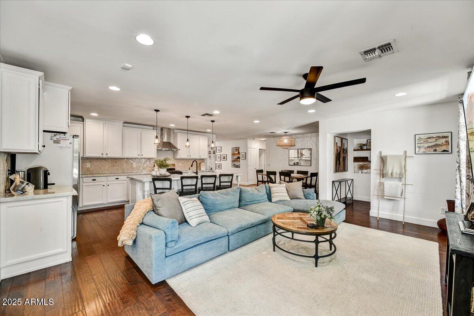
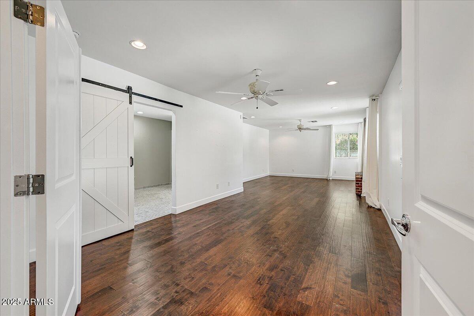
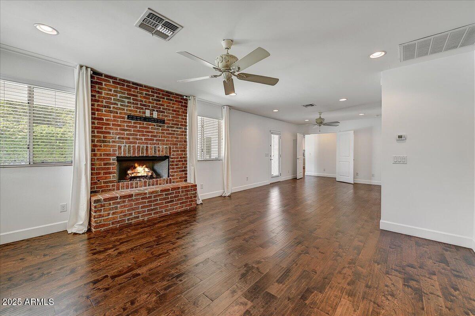
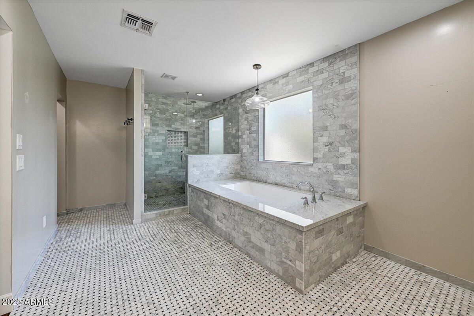
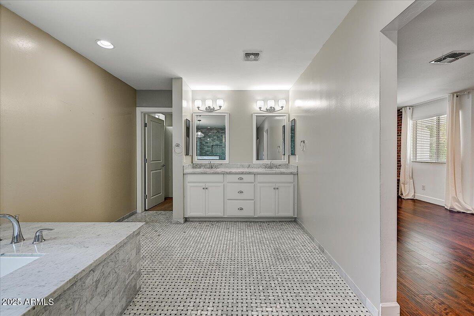
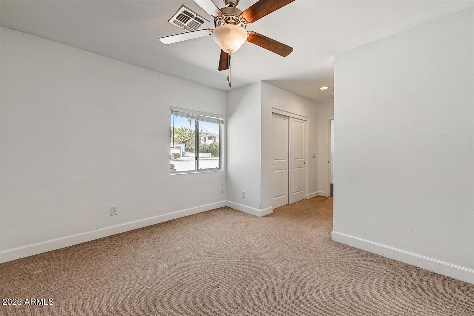
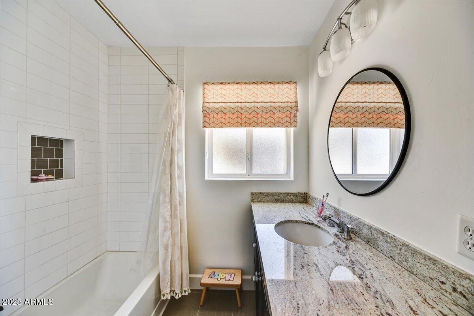
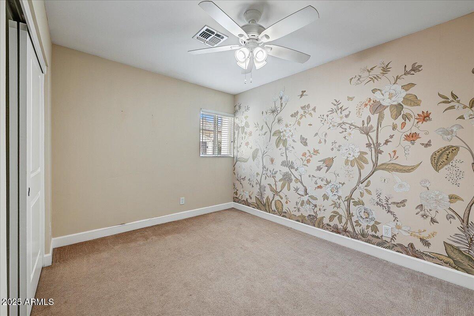
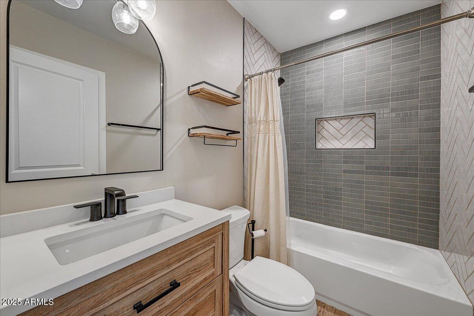
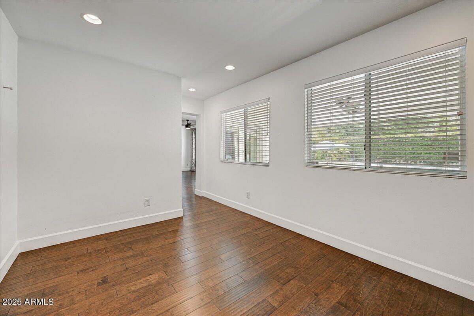
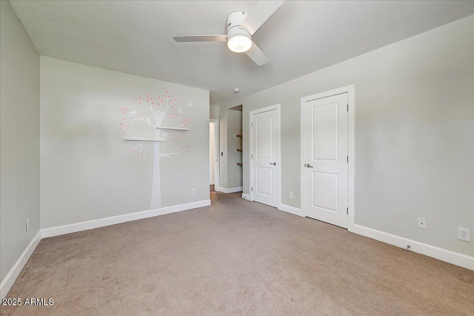
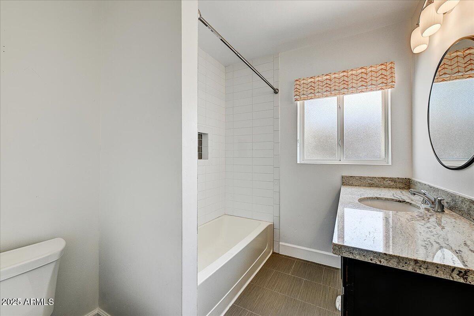
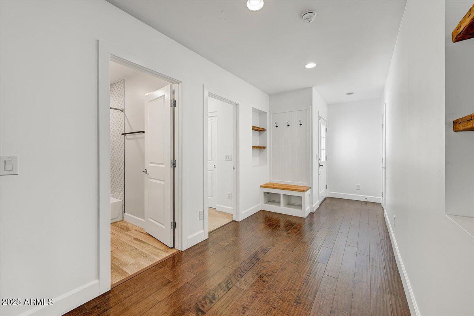
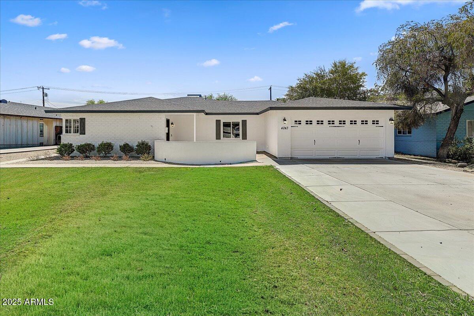
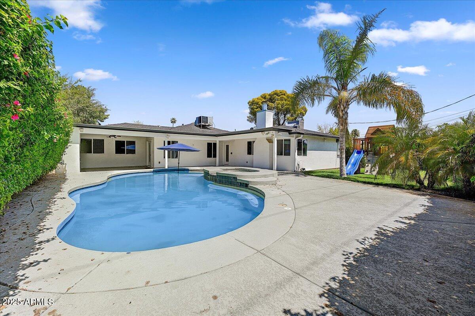
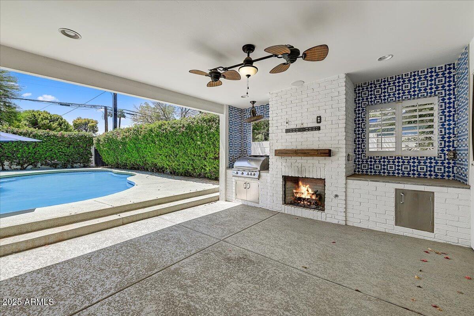
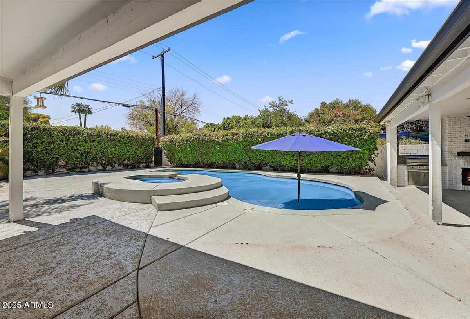
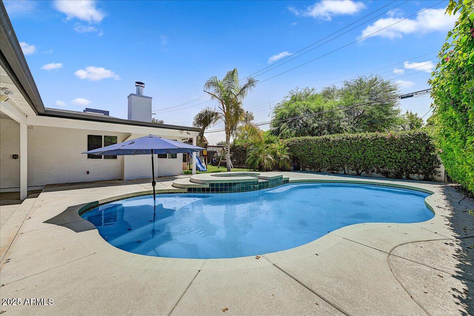
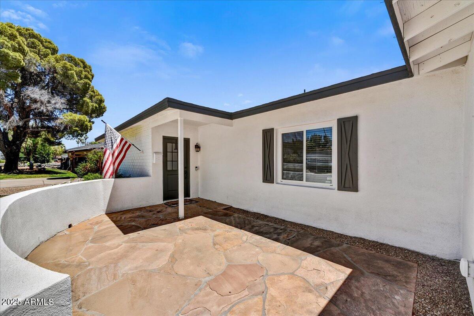
Best deal in the Arcadia Osborn neighborhood and completely updated throughout. With 4 bedrooms, 3 baths plus a den/office there is ample room for all. The open concept floor plan allows for effortless living and entertaining. The kitchen boasts marble counters, Bosch appliances, wine fridge and a large island at the center. The owner's retreat features a spacious sitting room, fireplace and an expansive bathroom with dual vanities, marble floors, soaking tub and a walk-in closet. The backyard is the ideal place to relax or enjoy spending time with friends and family. Cool off in the pool or lay back under the covered patio, complete with built in BBQ, fireplace and TV area. Grassy play area, 2-car garage all in the heart of Arcadia Osborn.

4
beds

3
baths

2,704 Sq.Ft. LIVING AREA

9,692 Sq.Ft. lot

Cory Mishkin

Cory Mishkin

Features & Amenities

Interior

  • total bedrooms4
  • Total bathrooms3
  • full bathrooms3
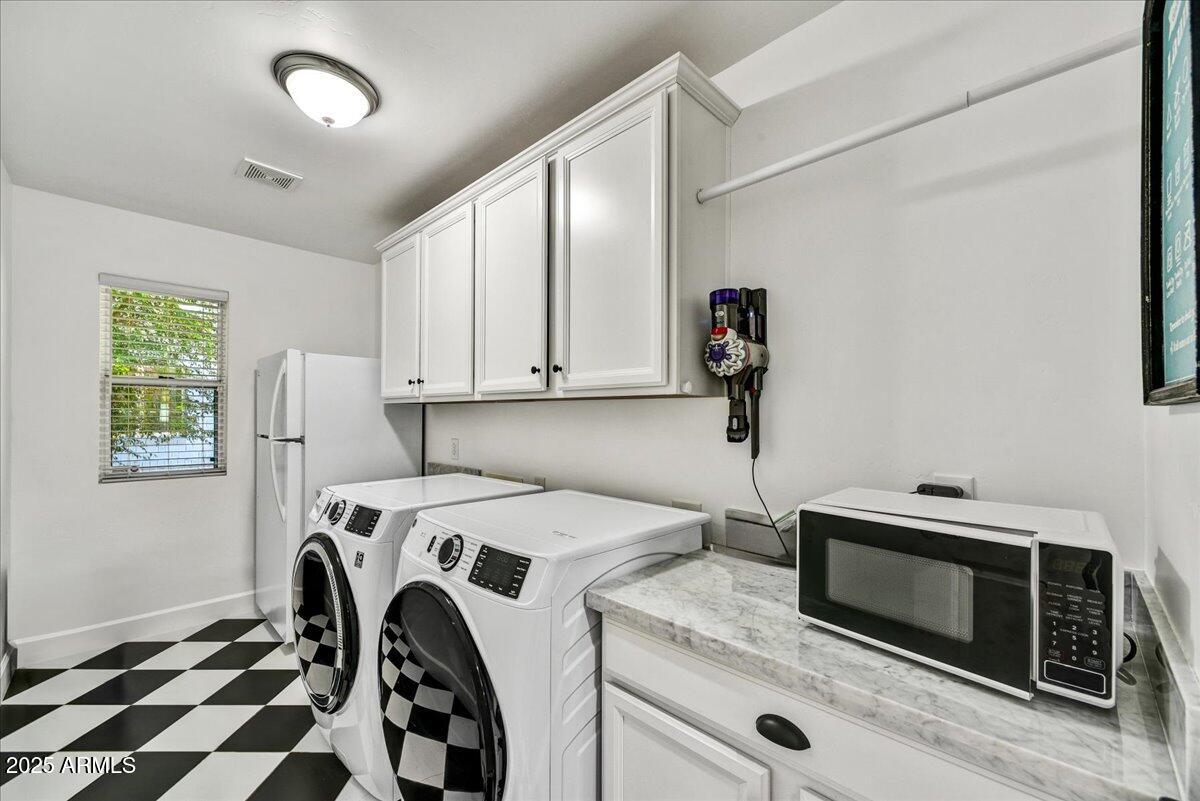
  • Laundry room Inside
  • Flooring Carpet, Tile, Wood
  • Fireplace Exterior Fireplace, Master Bedroom
  • APPLIANCES Dryer, Washer, Refrigerator, Built-in Microwave, Dishwasher, Disposal, Gas Range, Gas Oven
  • other interior Features Walk-in Pantry, High Speed Internet, Double Vanity, Eat-in Kitchen, Breakfast Bar, No Interior Steps, Kitchen Island, Full Bth Master Bdrm, Separate Shwr Tub

Area & Lot

  • Status Sold
  • Living Area2,704 Sq.Ft.
  • Lot Area9,692 Sq.Ft.
  • MLS® ID6878123
  • TypeResidential
  • YEAR BUILT1952
  • Architecture StylesRanch
  • Elementary SchoolTavan Elementary School
  • Middle SchoolIngleside Middle School
  • High SchoolArcadia High School
  • School DistrictScottsdale Unified District

Exterior

  • STORIES1
  • Garage Space2.0
  • water SourceCity Water
  • PoolFenced
  • roofComposition
  • lot featuresNorth/South Exposure, Sprinklers In Rear, Sprinklers In Front, Grass Front, Grass Back, Auto Timer H 2 O Front, Auto Timer H 2 O Back
  • parkingGarage Door Opener, Direct Access
  • HEAT TYPENatural Gas
  • AIR CONDITIONINGCentral Air, Ceiling Fan(s)
  • sewerPublic Sewer
  • other exterior FeaturesBuilt-in Barbecue

Financial

  • Sales Price$1,100,000
  • Real Estate Tax $4,214/yr
View Virtual Tour

Work With Us

Everyone on the Cambridge Properties Team understands the only way to achieve our professional success is to help you realize yours. We honor that level of trust by treating you and your transaction the same as we would a valued family member. We look forward to working together.

Follow Me on Instagram