Leave a Message

Thank you for your message. We will be in touch with you shortly.

Explore Our Properties
4147 N 33RD Place
4147 N 33RD Place
4147 N 33RD Place
4147 N 33RD Place
4147 N 33RD Place
4147 N 33RD Place
4147 N 33RD Place
4147 N 33RD Place
4147 N 33RD Place
4147 N 33RD Place
4147 N 33RD Place
4147 N 33RD Place
4147 N 33RD Place
4147 N 33RD Place
4147 N 33RD Place
4147 N 33RD Place
4147 N 33RD Place
4147 N 33RD Place
4147 N 33RD Place
4147 N 33RD Place
4147 N 33RD Place
4147 N 33RD Place
4147 N 33RD Place
4147 N 33RD Place
4147 N 33RD Place
4147 N 33RD Place
4147 N 33RD Place
4147 N 33RD Place
4147 N 33RD Place
4147 N 33RD Place
4147 N 33RD Place
4147 N 33RD Place
4147 N 33RD Place
4147 N 33RD Place
4147 N 33RD Place
4147 N 33RD Place
4147 N 33RD Place
SEE ALL PHOTOS
4147 N 33RD Place
4147 N 33RD Place
4147 N 33RD Place
4147 N 33RD Place
4147 N 33RD Place
4147 N 33RD Place
4147 N 33RD Place
4147 N 33RD Place
4147 N 33RD Place
4147 N 33RD Place
4147 N 33RD Place
4147 N 33RD Place
4147 N 33RD Place
4147 N 33RD Place
4147 N 33RD Place
4147 N 33RD Place
4147 N 33RD Place
4147 N 33RD Place
4147 N 33RD Place
4147 N 33RD Place
4147 N 33RD Place
4147 N 33RD Place
4147 N 33RD Place
4147 N 33RD Place
4147 N 33RD Place
4147 N 33RD Place
4147 N 33RD Place
4147 N 33RD Place
4147 N 33RD Place
4147 N 33RD Place
4147 N 33RD Place
4147 N 33RD Place
4147 N 33RD Place
4147 N 33RD Place
4147 N 33RD Place
4147 N 33RD Place
4147 N 33RD Place
Sold

4147 N 33RD Place

4147 N 33RD Place, Phoenix, AZ 85018

$1,360,000
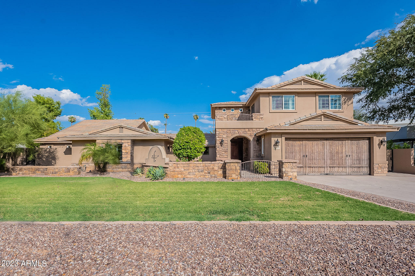
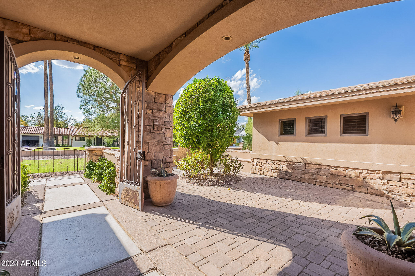
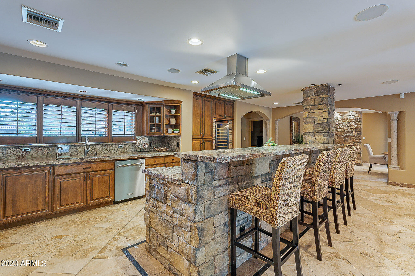
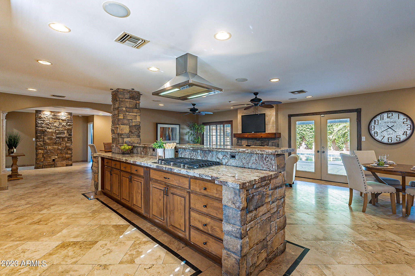
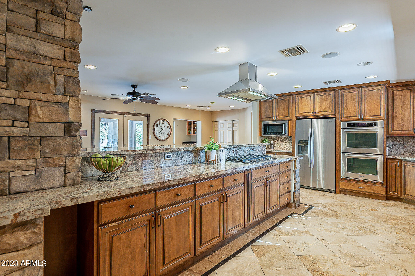
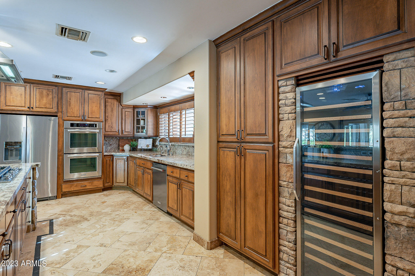
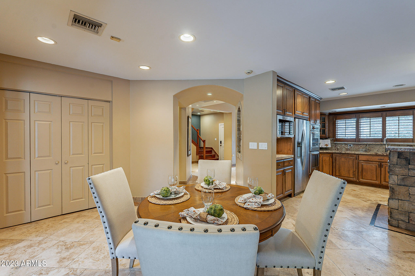
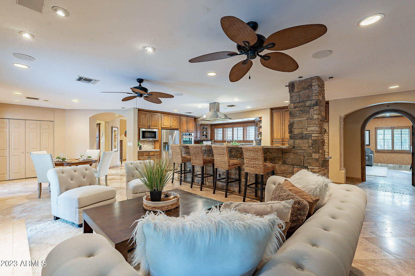
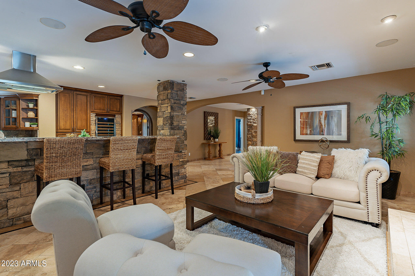
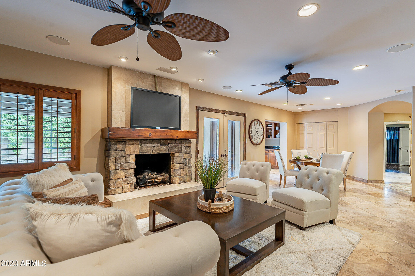
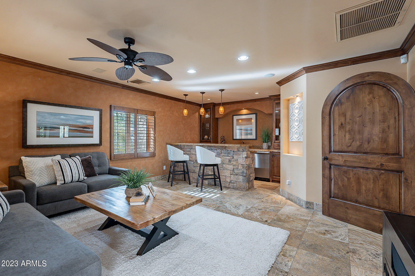
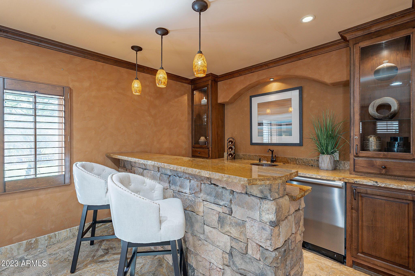
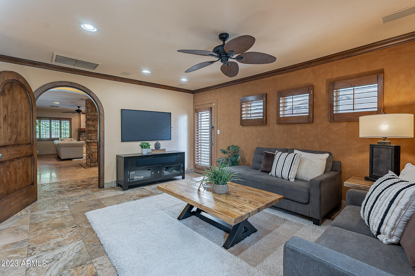
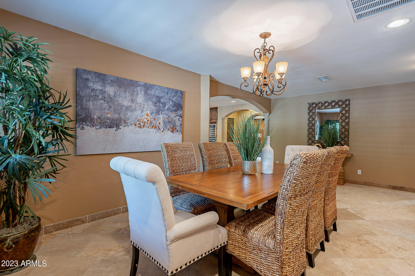
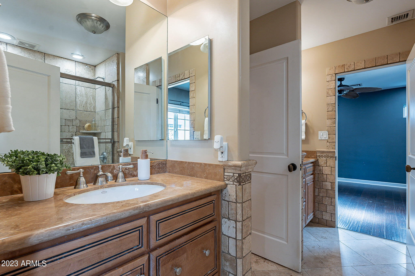
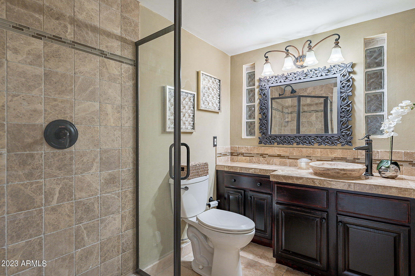
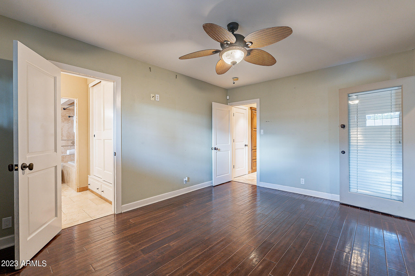
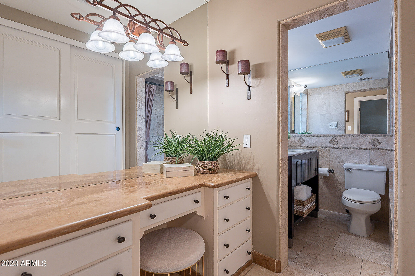
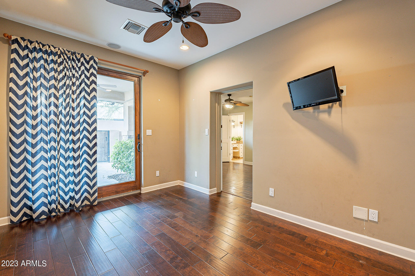
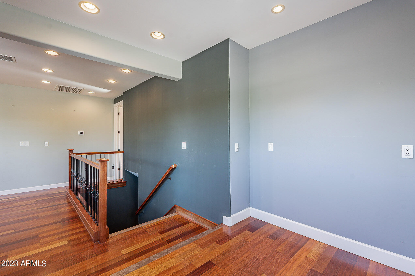
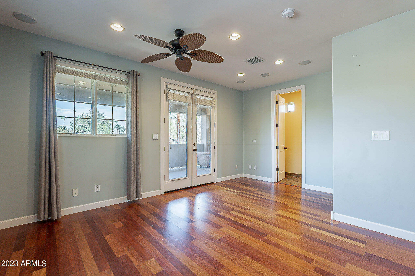
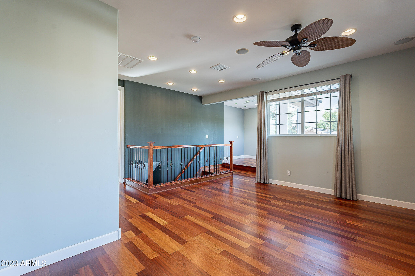
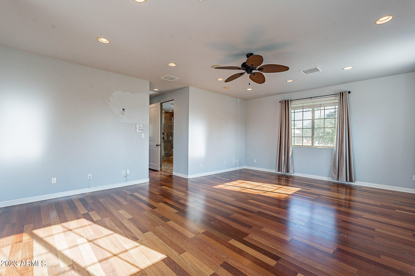
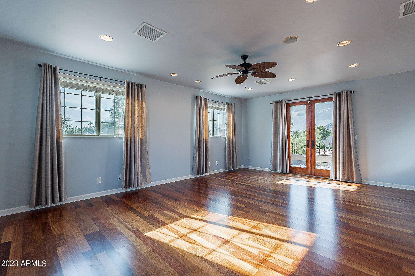
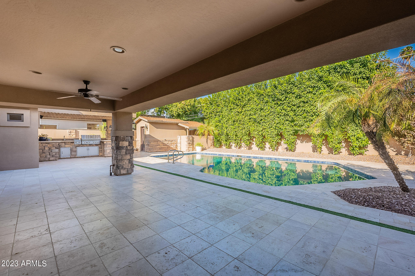
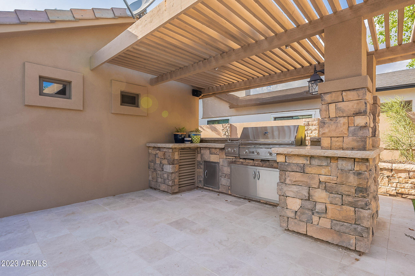
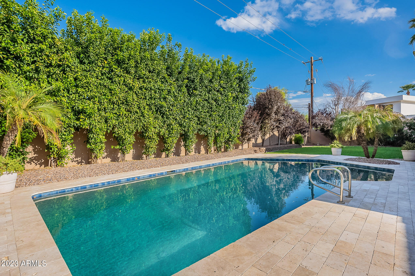
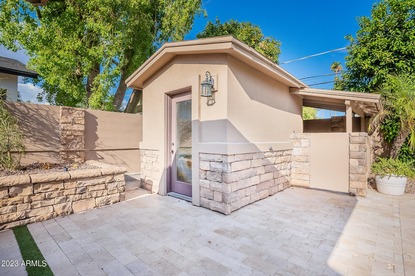
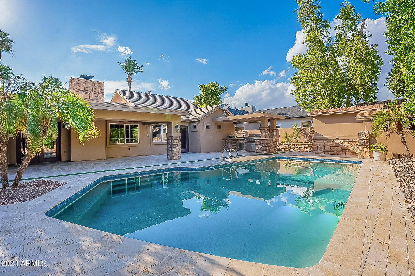
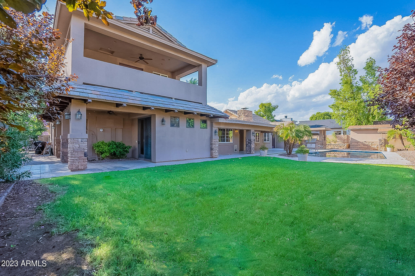
Welcome to Whitcombs Estates (or otherwise known by the neighbors as The Circle), a quaint and wonderful neighborhood in a sought after pocket of Arcadia Lite. Walk through the front courtyard which is ideal for a fire pit with the neighbors and inside this Tuscan inspired home to be greeted with warm tones, tons of natural light, a wet bar, a media room, primary suite encompasses the entire second floor, travertine flooring, and plantation shutters throughout. The chef-inspired kitchen boasts top-of-the-line stainless steel appliances, double ovens, granite countertops, an oversized breakfast bar, and custom cabinetry. Step outside to your private oasis, featuring a covered patio, a sparkling pool, a built-in BBQ, and a meticulously landscaped backyard.

5
beds

5
baths

3,938 Sq.Ft. LIVING AREA

0.32 Acres lot

Bill Haley

Bill Haley

Features & Amenities

Interior

  • total bedrooms5
  • Total bathrooms5
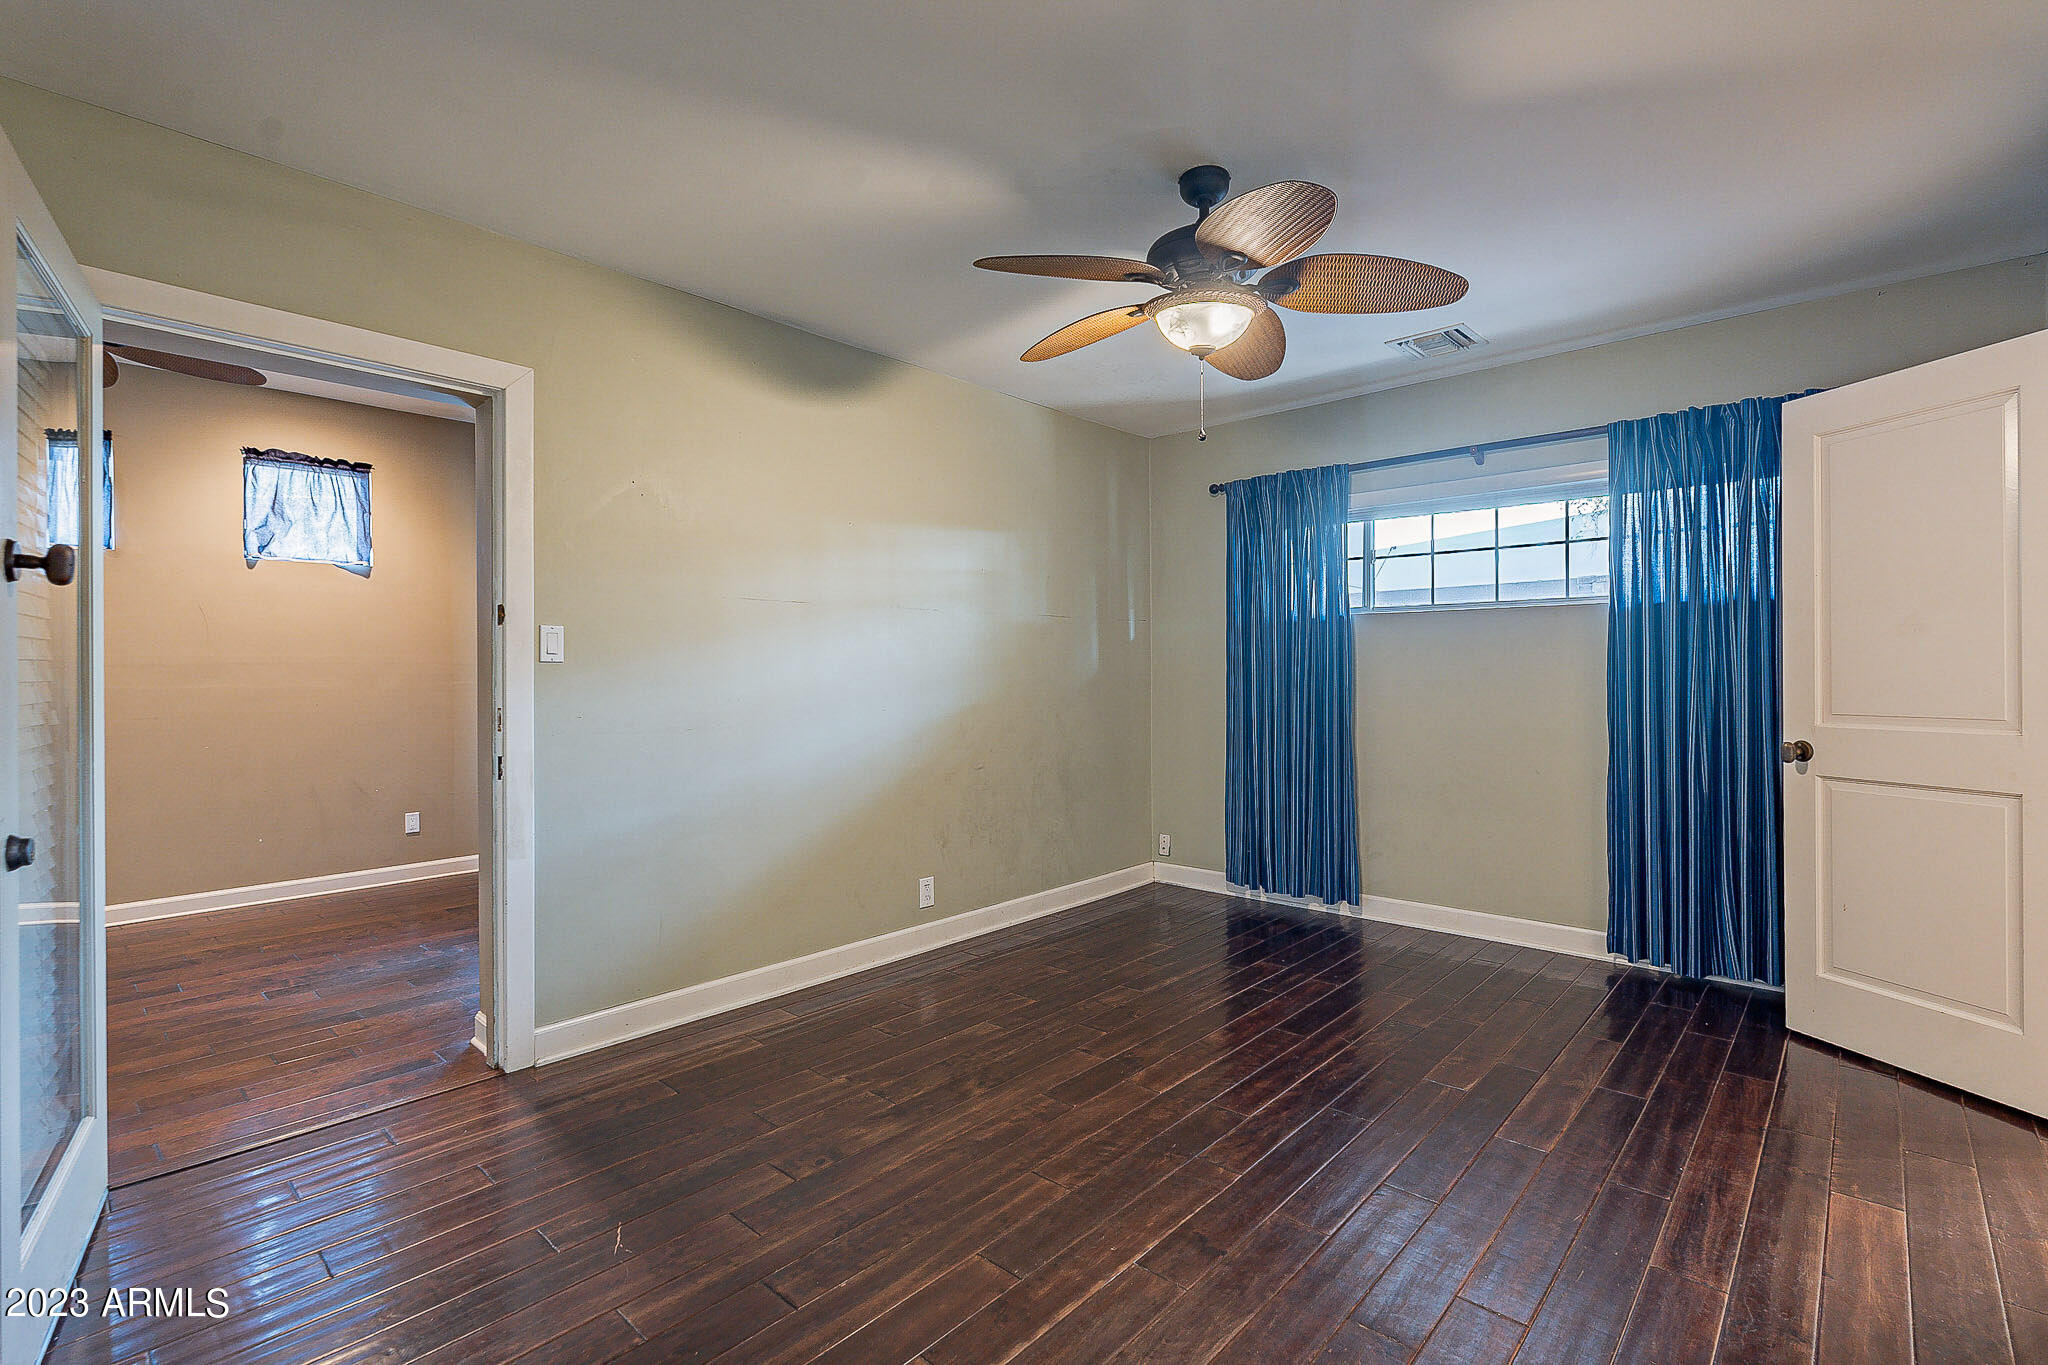
  • Flooring Tile, Wood
  • Fireplace Family Room
  • APPLIANCES Gas Cooktop
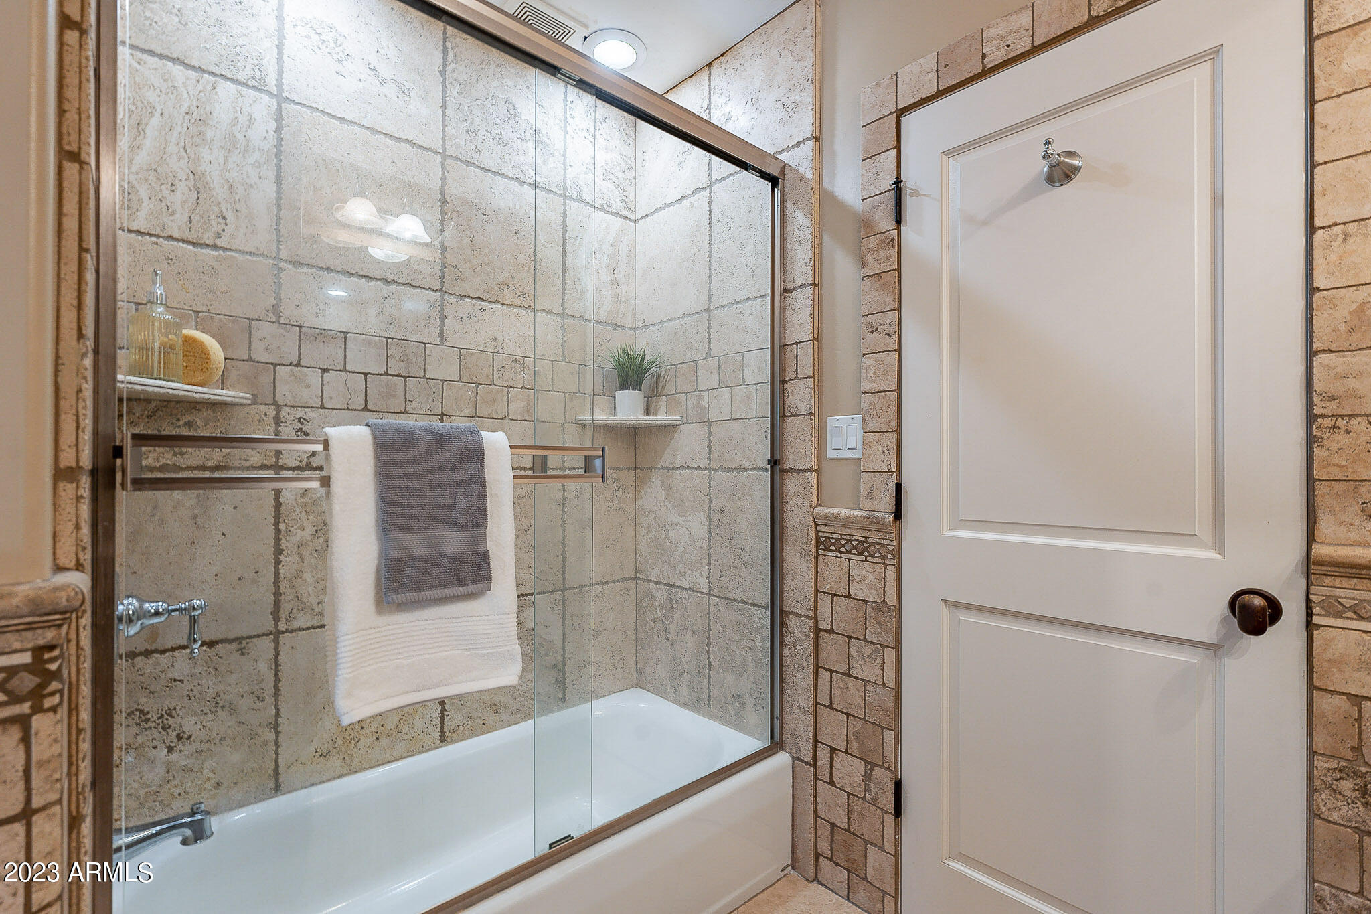
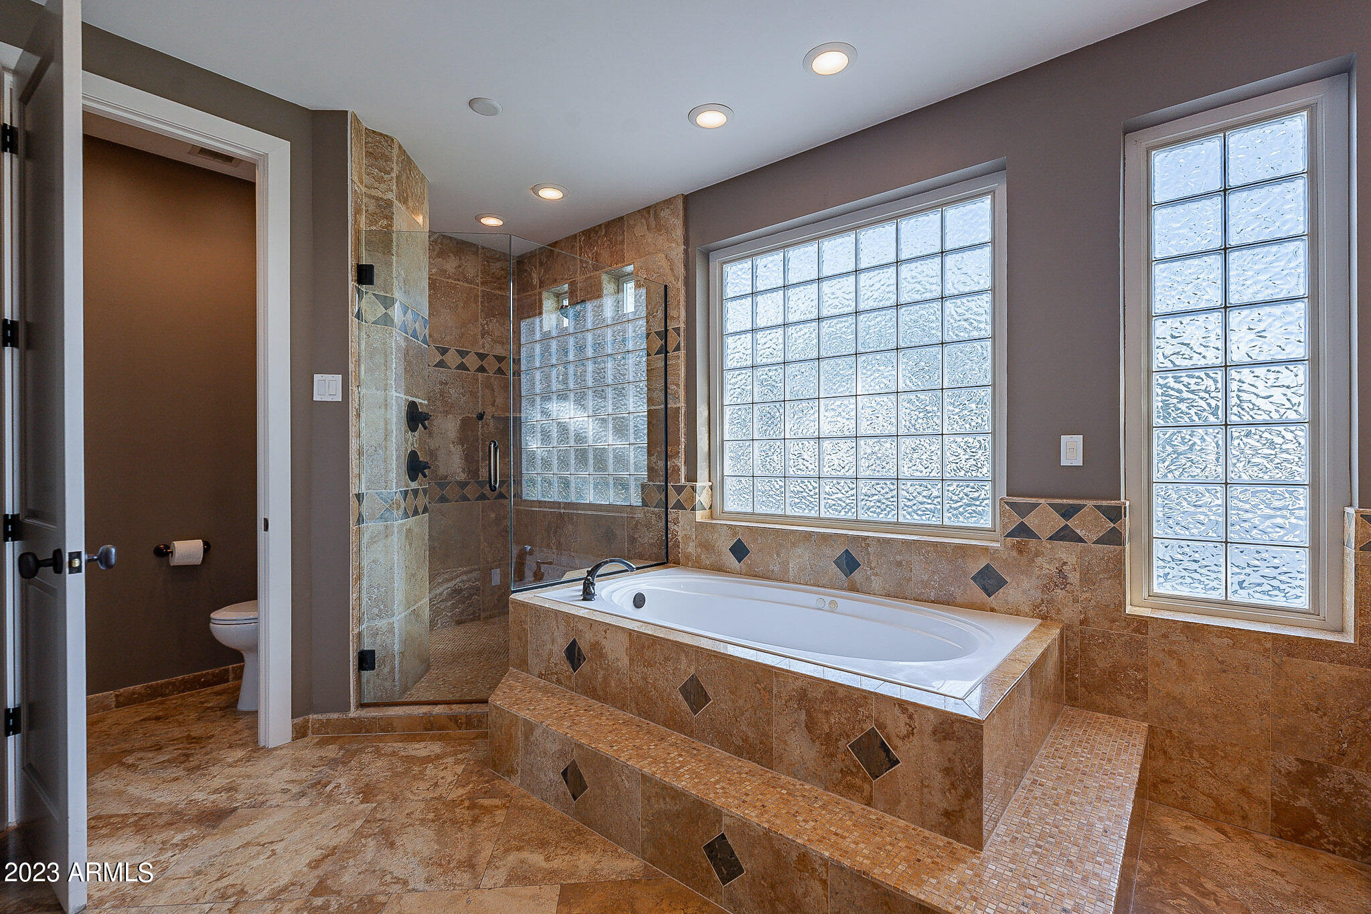
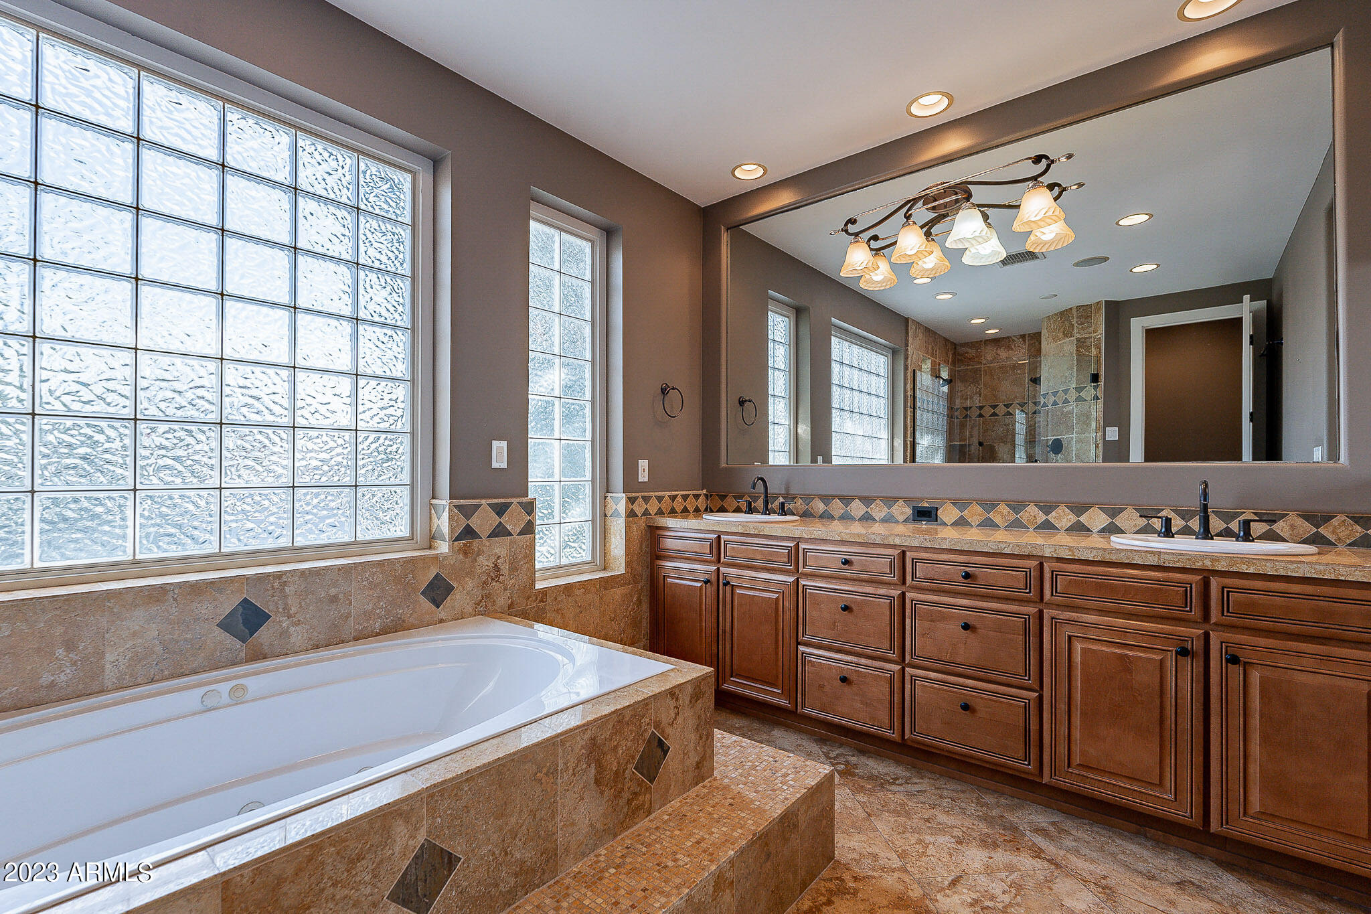
  • other interior Features Granite Counters, Double Vanity, Master Downstairs, Upstairs, Eat-in Kitchen, Breakfast Bar, Wet Bar, Kitchen Island, Pantry, 2 Master Baths, Full Bth Master Bdrm, Separate Shwr Tub, Tub with Jets

Area & Lot

  • Status Sold
  • Living Area3,938 Sq.Ft.
  • Lot Area0.32 Acres
  • MLS® ID6608018
  • TypeResidential
  • YEAR BUILT1985
  • Architecture StylesSanta Barbara/Tuscan
  • Elementary SchoolCreighton Elementary School
  • Middle SchoolCreighton Elementary School
  • High SchoolPhoenix Union Cyber High School
  • School DistrictPhoenix Union High School District

Exterior

  • STORIES2
  • Garage Space2.0
  • water SourceCity Water
  • roofTile
  • lot featuresSprinklers In Rear, Sprinklers In Front, Cul-De-Sac, Grass Front, Grass Back, Auto Timer H 2 O Front, Auto Timer H 2 O Back
  • parkingRV Access/Parking, RV Gate, Garage Door Opener
  • HEAT TYPEElectric
  • AIR CONDITIONINGCentral Air, Ceiling Fan(s)
  • sewerPublic Sewer
  • security FeaturesSecurity System Leased
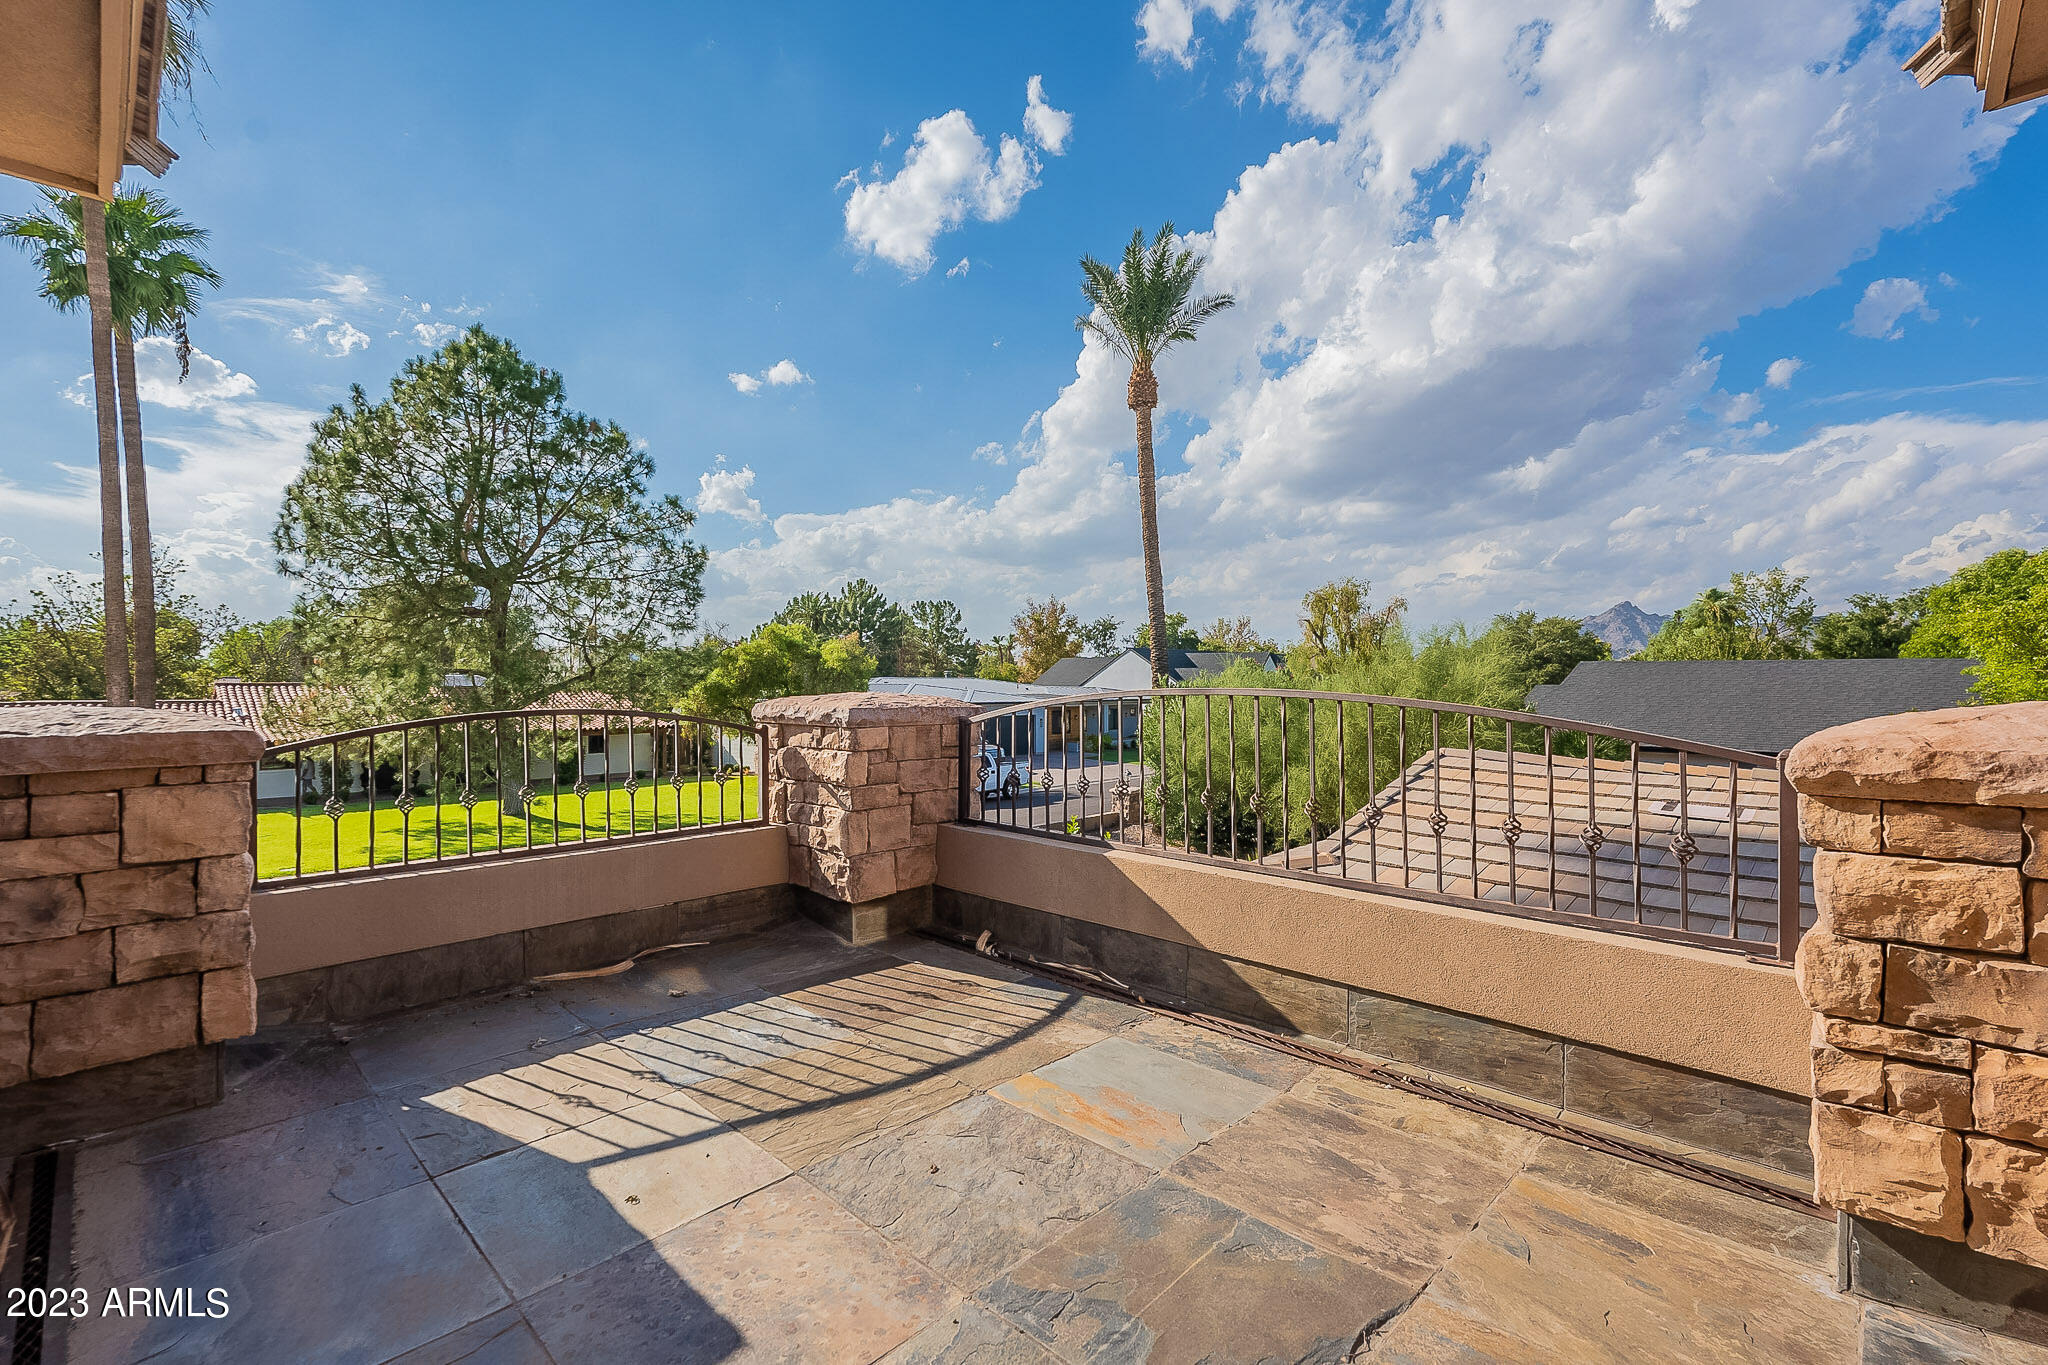
  • other exterior FeaturesPlayground, Balcony, Private Yard, Built-in Barbecue

Financial

  • Sales Price$1,360,000
  • Real Estate Tax $9,767/yr

Work With Us

Everyone on the Cambridge Properties Team understands the only way to achieve our professional success is to help you realize yours. We honor that level of trust by treating you and your transaction the same as we would a valued family member. We look forward to working together.

Follow Me on Instagram