Leave a Message

Thank you for your message. We will be in touch with you shortly.

Explore Our Properties
4051 E MEADOW Drive
4051 E MEADOW Drive
4051 E MEADOW Drive
4051 E MEADOW Drive
4051 E MEADOW Drive
4051 E MEADOW Drive
4051 E MEADOW Drive
4051 E MEADOW Drive
4051 E MEADOW Drive
4051 E MEADOW Drive
4051 E MEADOW Drive
4051 E MEADOW Drive
4051 E MEADOW Drive
4051 E MEADOW Drive
4051 E MEADOW Drive
4051 E MEADOW Drive
4051 E MEADOW Drive
4051 E MEADOW Drive
4051 E MEADOW Drive
4051 E MEADOW Drive
4051 E MEADOW Drive
4051 E MEADOW Drive
SEE ALL PHOTOS
4051 E MEADOW Drive
4051 E MEADOW Drive
4051 E MEADOW Drive
4051 E MEADOW Drive
4051 E MEADOW Drive
4051 E MEADOW Drive
4051 E MEADOW Drive
4051 E MEADOW Drive
4051 E MEADOW Drive
4051 E MEADOW Drive
4051 E MEADOW Drive
4051 E MEADOW Drive
4051 E MEADOW Drive
4051 E MEADOW Drive
4051 E MEADOW Drive
4051 E MEADOW Drive
4051 E MEADOW Drive
4051 E MEADOW Drive
4051 E MEADOW Drive
4051 E MEADOW Drive
4051 E MEADOW Drive
4051 E MEADOW Drive
Sold

4051 E MEADOW Drive

4051 E MEADOW Drive, Phoenix, AZ 85032

$480,000
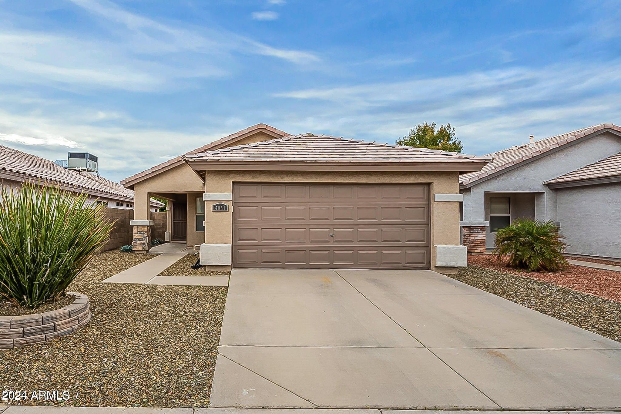
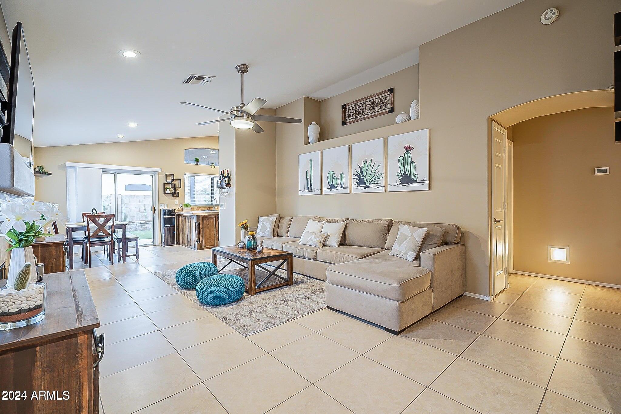
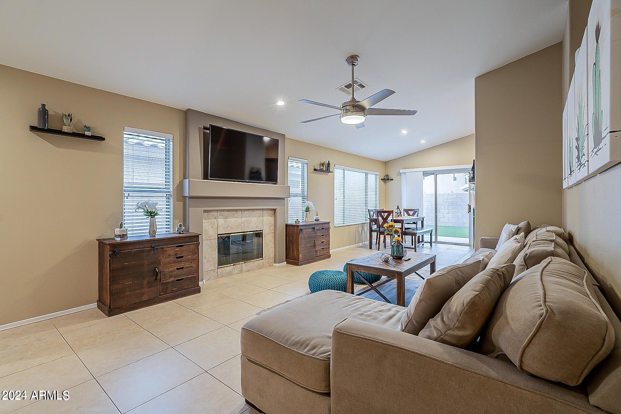
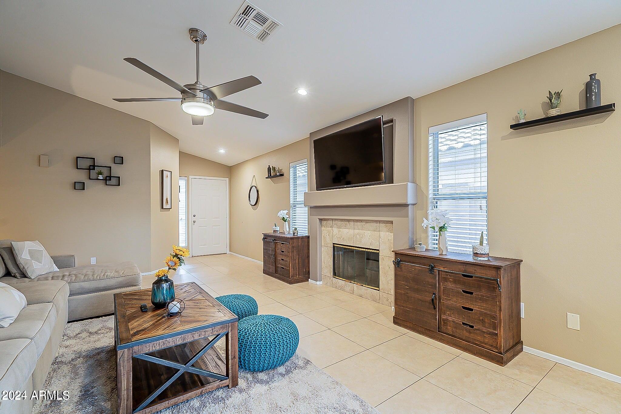
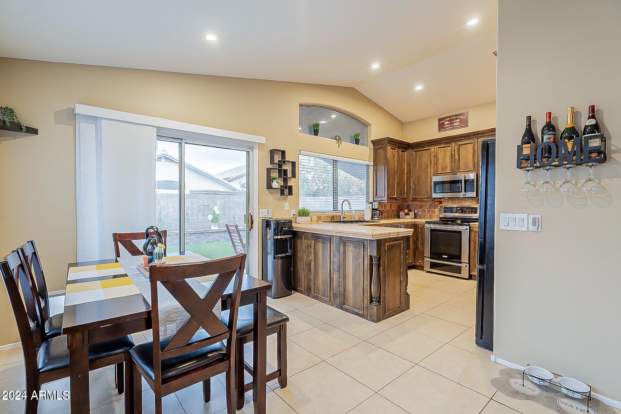
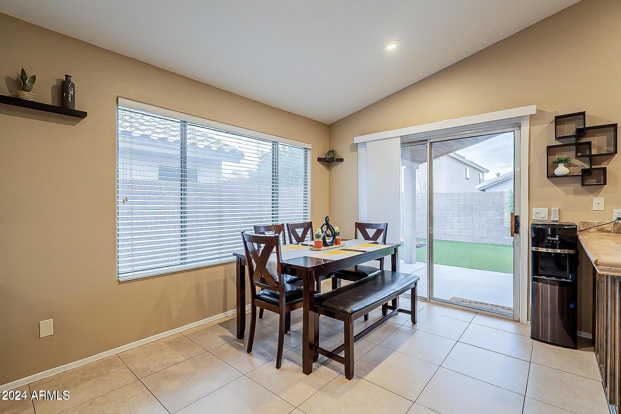
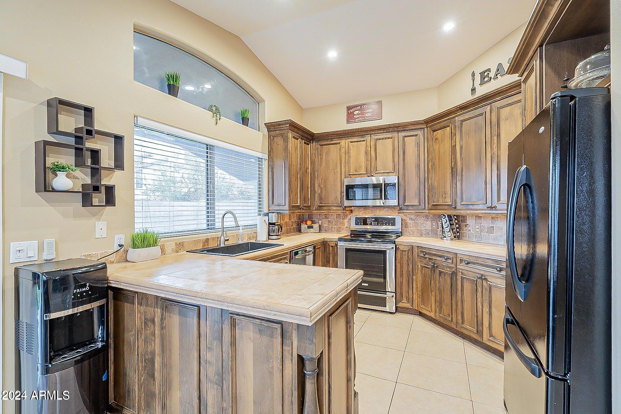
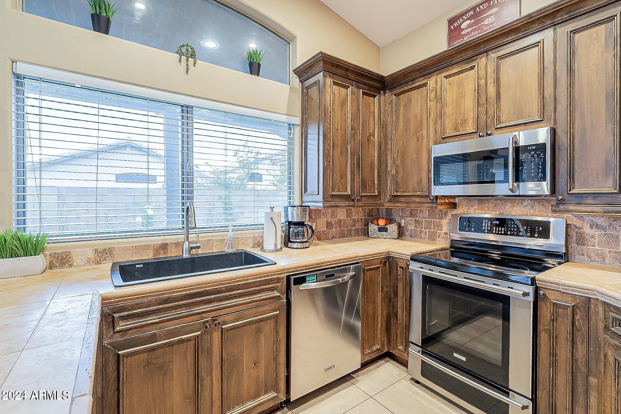
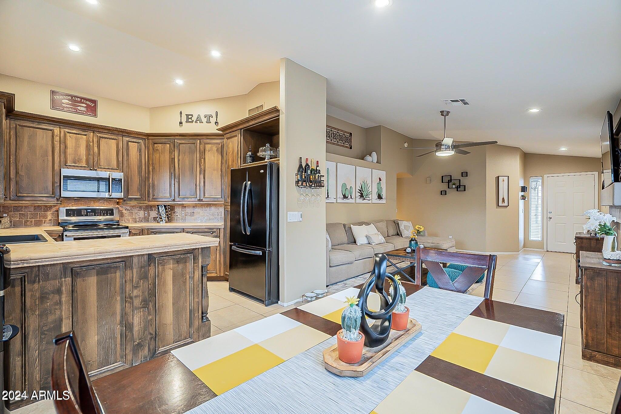
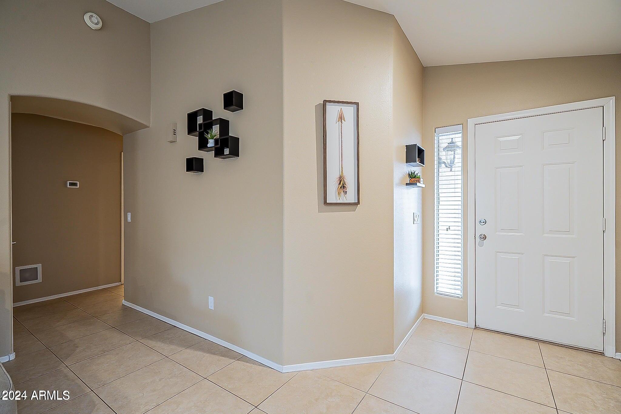
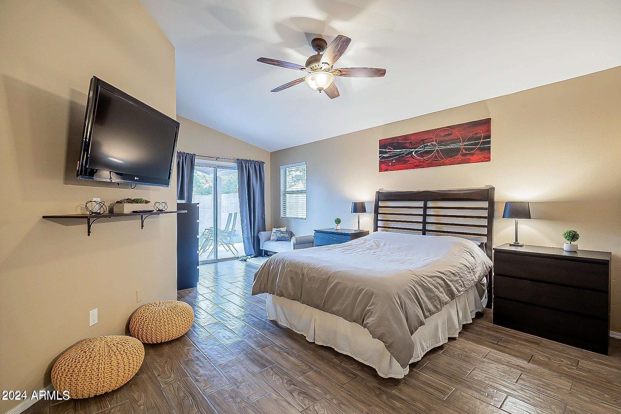
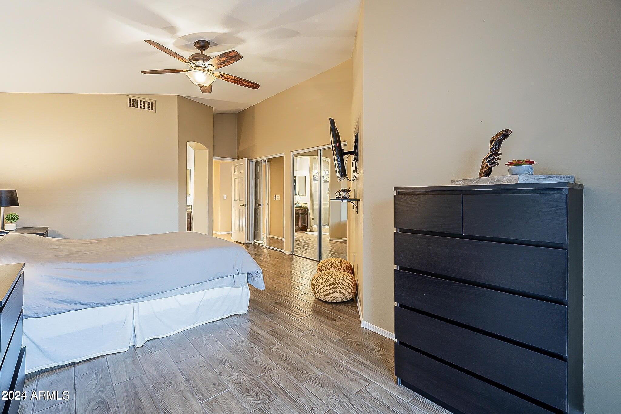
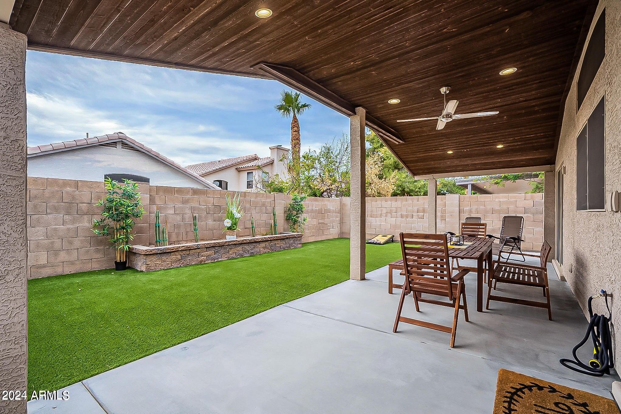
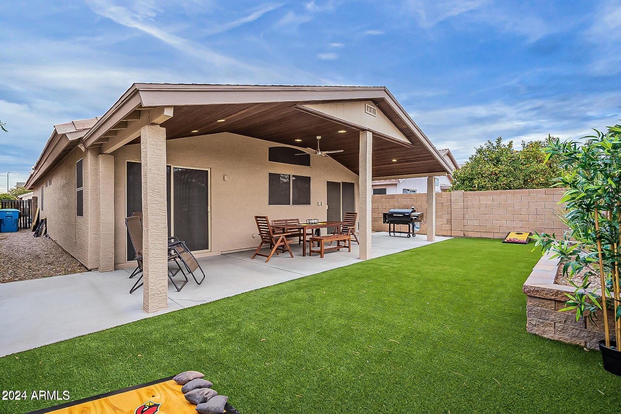
Welcome to your spacious oasis in the heart of convenience and comfort! Step inside and be greeted by the seamless flow of an open floor plan, where the cozy living area effortlessly blends with the dining space, creating an inviting atmosphere perfect for gatherings and relaxation. The cabinetry in the kitchen not only adds a touch of elegance but also provides ample storage for all your culinary essentials.Venture beyond your doorstep and find yourself within walking distance to schools and pristine parks, making it ideal for seeking convenience and community. Plus, with easy access to freeways, commuting is a breeze. Endless shopping and dining options at nearby Desert Ridge, where a plethora of restaurants and entertainment venues await to satisfy every craving and whim.

3
beds

2
baths

1,346 Sq.Ft. LIVING AREA

4,360 Sq.Ft. lot

Allison Gualtiere

Allison Gualtiere

Cory Mishkin

Cory Mishkin

Features & Amenities

Interior

  • total bedrooms3
  • Total bathrooms2
  • Flooring Tile
  • Fireplace Family Room
  • APPLIANCES Dryer, Washer, Refrigerator, Built-in Microwave, Dishwasher, Disposal
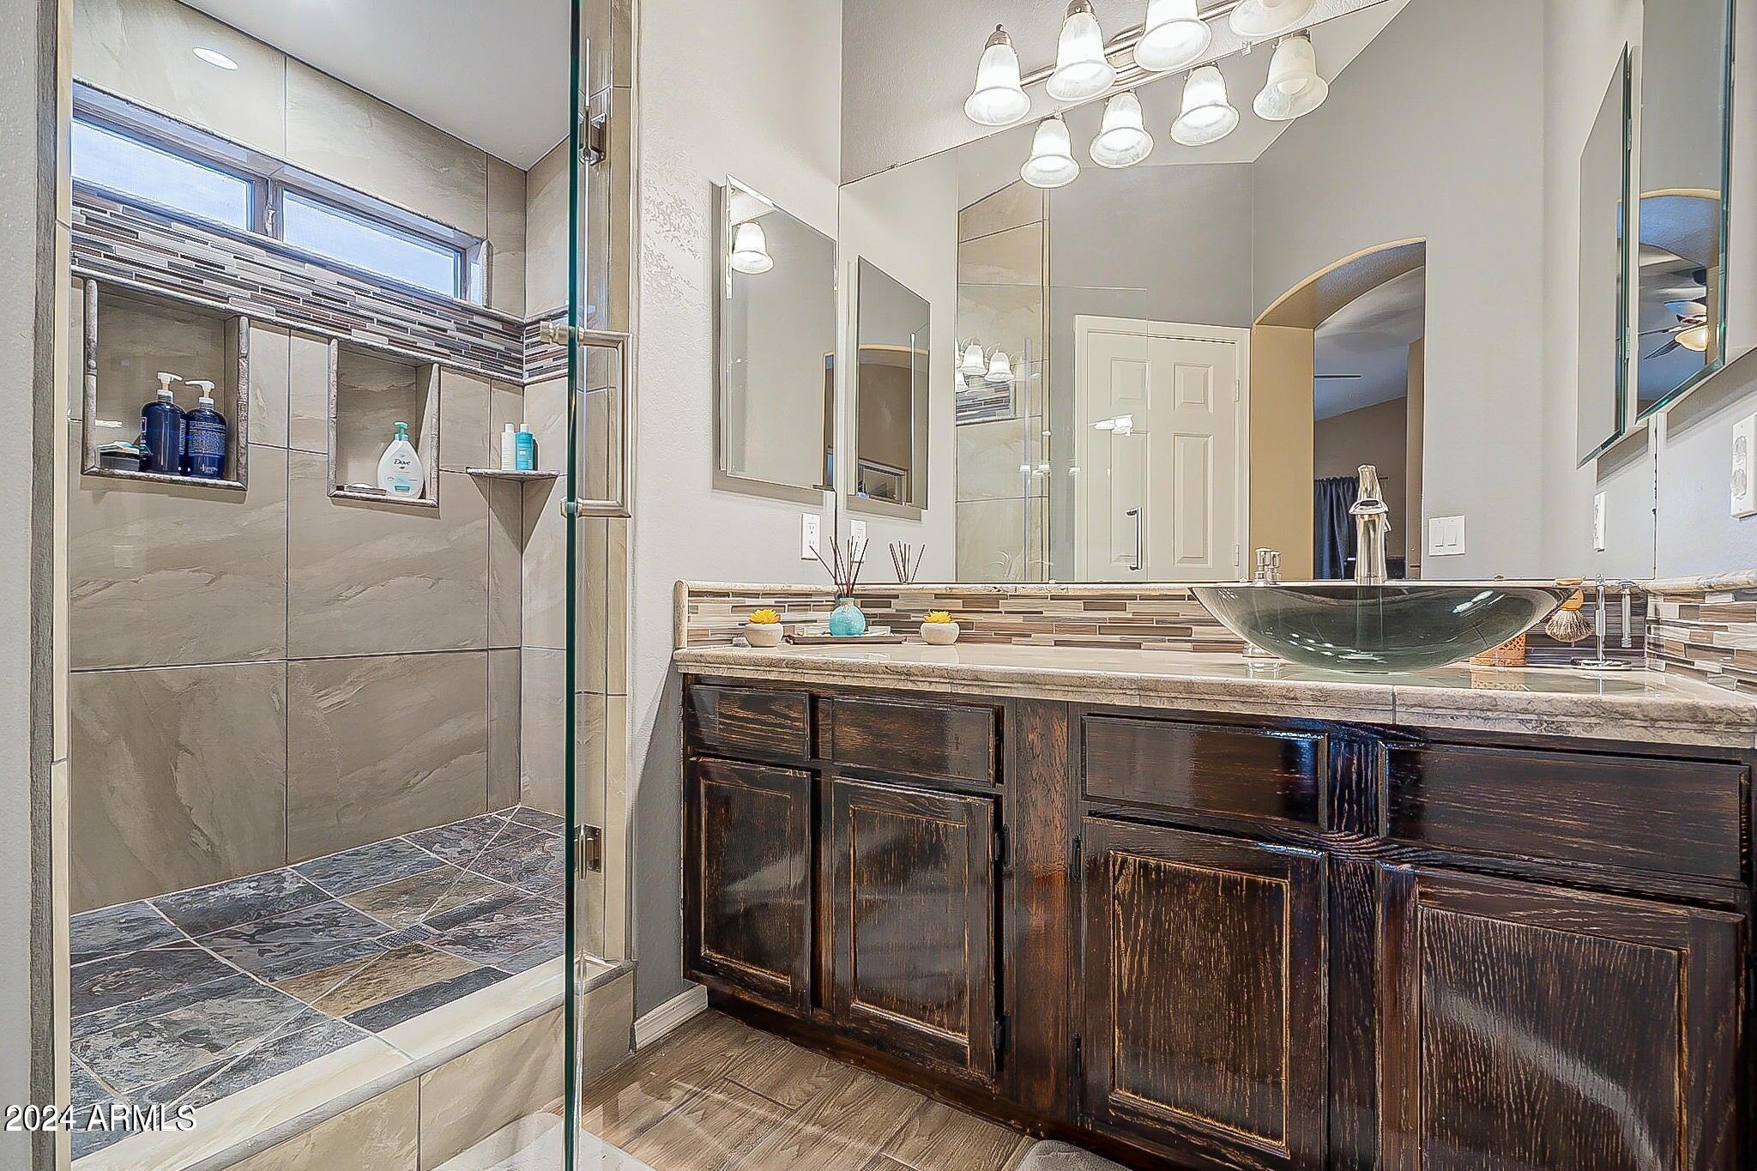
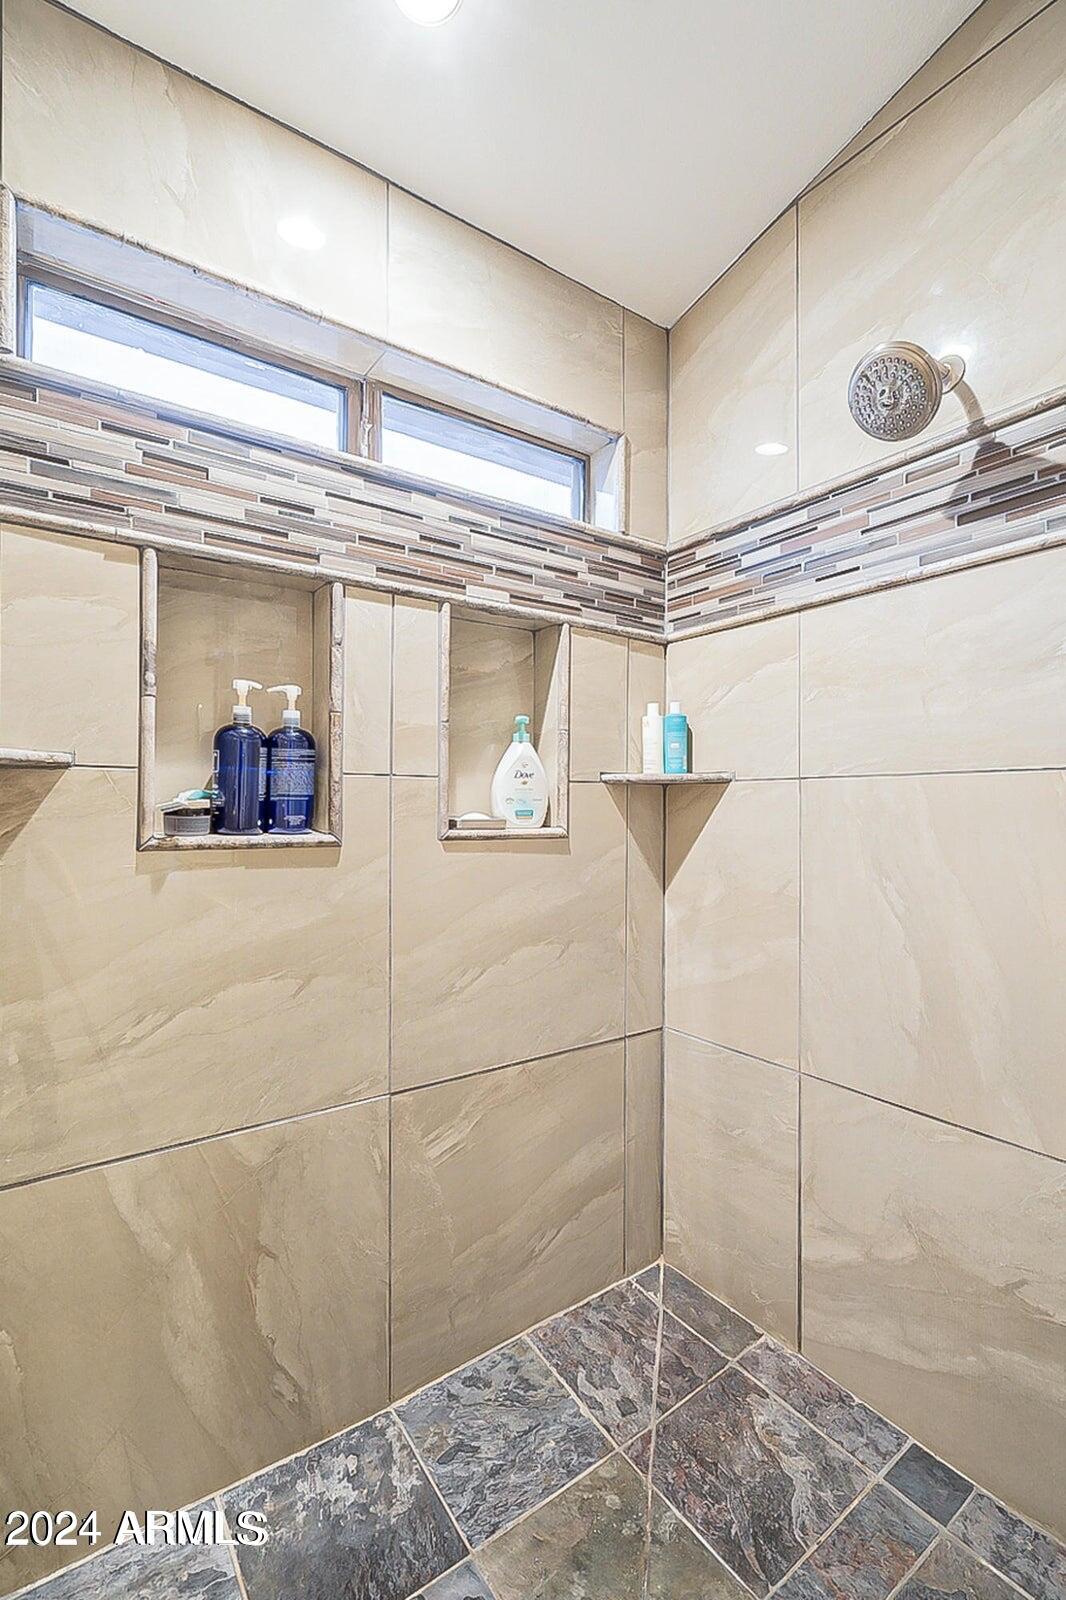
  • other interior Features Non-laminate Counter, Breakfast Bar, 3/4 Bath Master Bdrm

Area & Lot

  • Status Sold
  • Living Area1,346 Sq.Ft.
  • Lot Area4,360 Sq.Ft.
  • MLS® ID6697358
  • TypeResidential
  • YEAR BUILT1994
  • NeighborhoodNorth Phoenix
  • Elementary SchoolWhispering Wind Academy
  • Middle SchoolSunrise Middle School
  • High SchoolParadise Valley High School
  • School DistrictParadise Valley Unified District

Exterior

  • STORIES1
  • Garage Space2.0
  • water SourceCity Water
  • PoolNone
  • roofTile
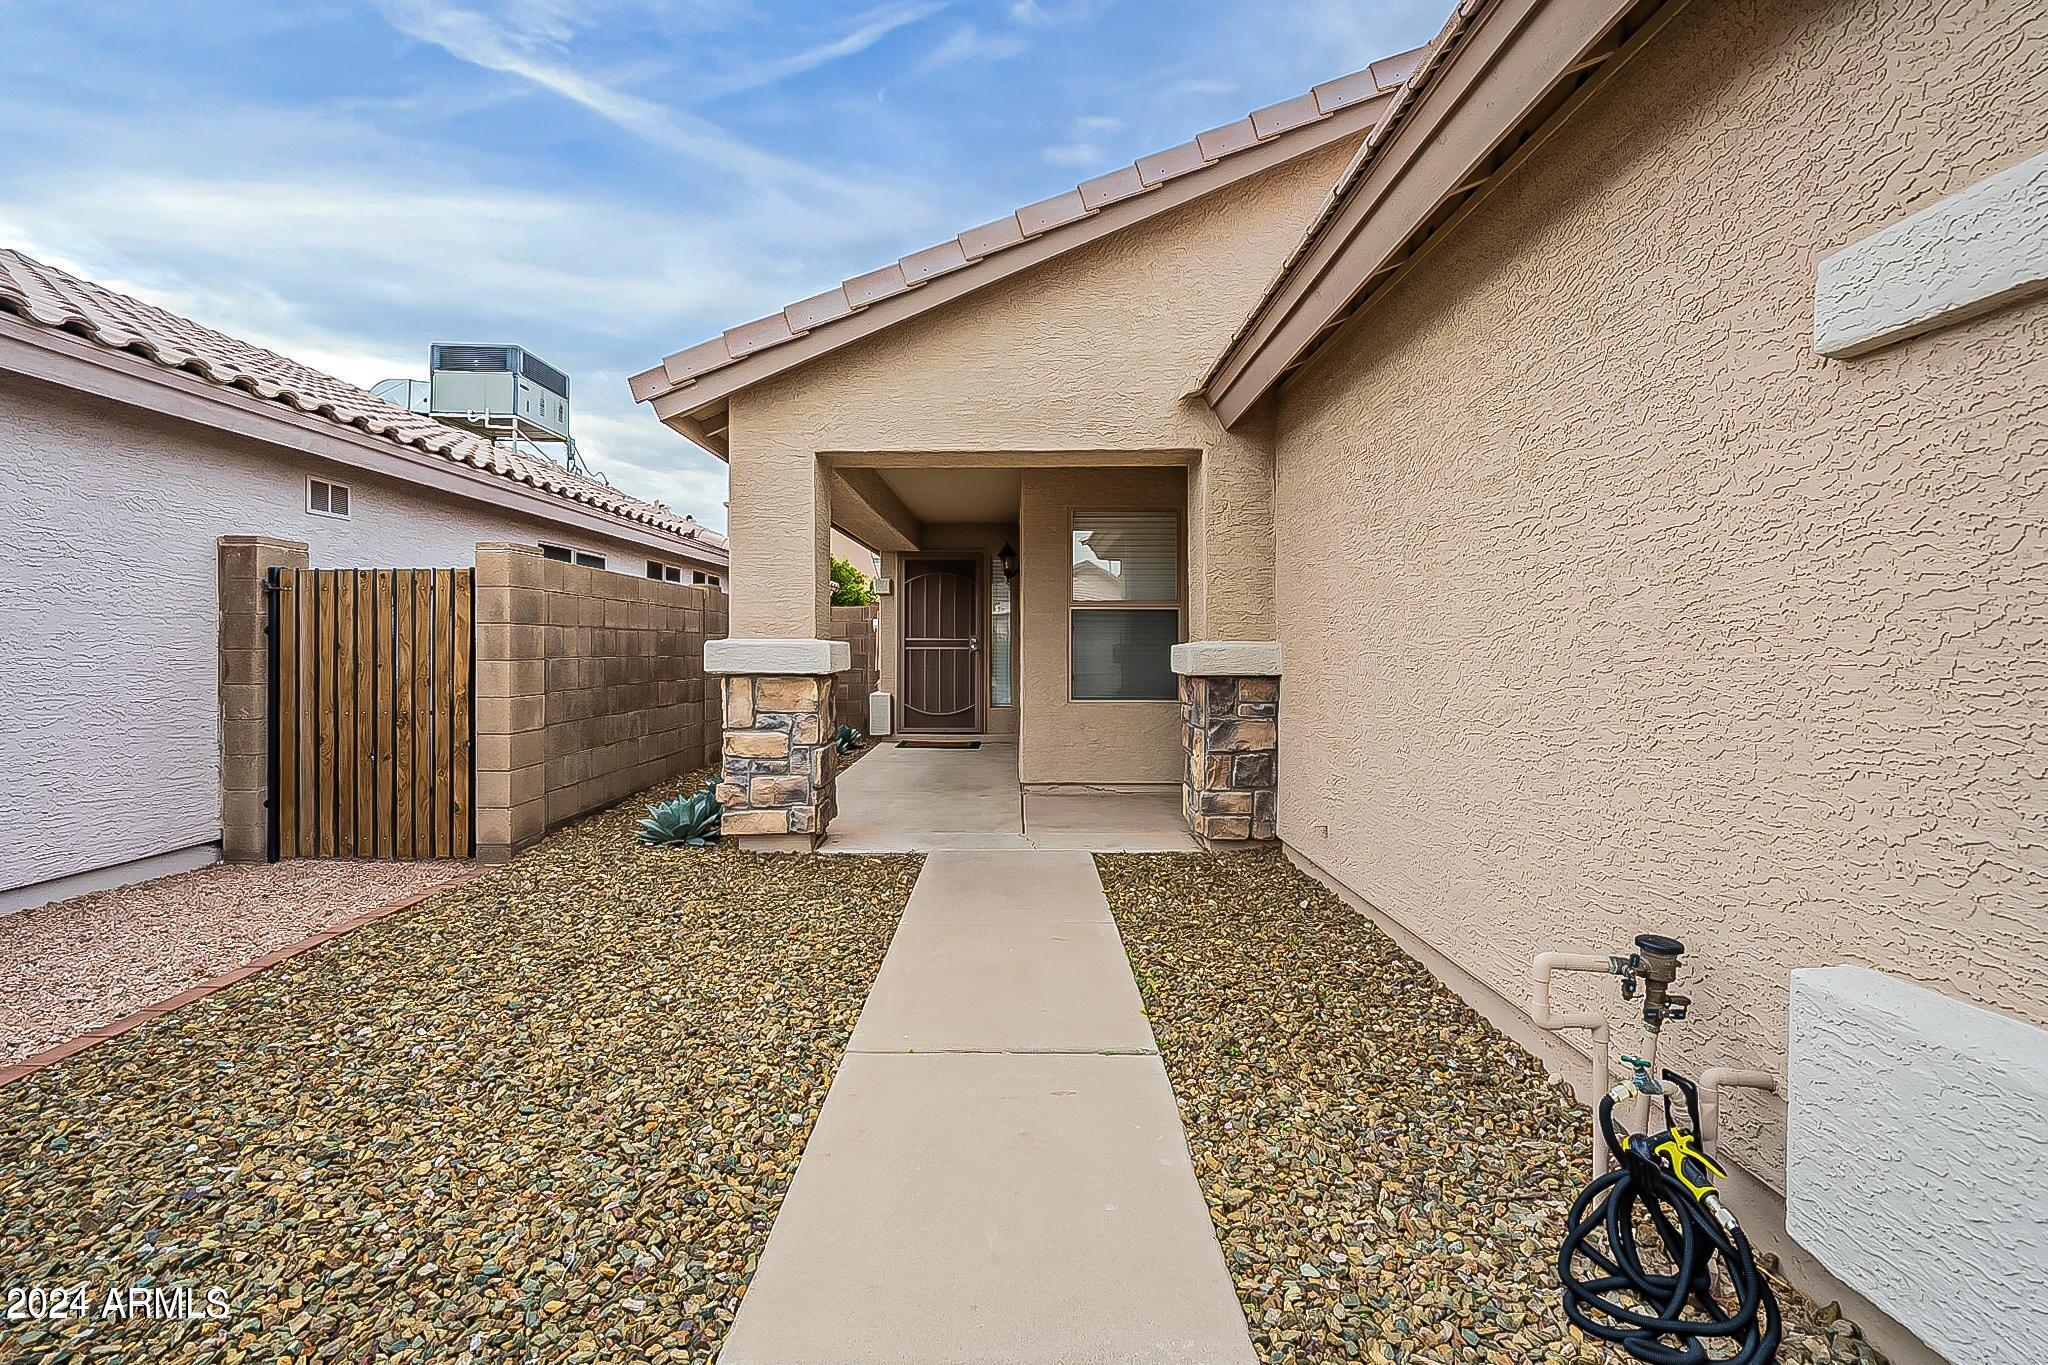
  • lot featuresDesert Front, Synthetic Grass Back
  • HEAT TYPEElectric, Natural Gas
  • AIR CONDITIONINGCentral Air, Ceiling Fan(s)
  • sewerPublic Sewer

Financial

  • Sales Price$480,000
  • Real Estate Tax $2,094/yr
  • HOA $100/3 mos

North Phoenix

Explore

Work With Us

Everyone on the Cambridge Properties Team understands the only way to achieve our professional success is to help you realize yours. We honor that level of trust by treating you and your transaction the same as we would a valued family member. We look forward to working together.

Follow Me on Instagram
