Leave a Message

Thank you for your message. We will be in touch with you shortly.

Explore Our Properties
40 W MEDLOCK Drive
40 W MEDLOCK Drive
40 W MEDLOCK Drive
40 W MEDLOCK Drive
40 W MEDLOCK Drive
40 W MEDLOCK Drive
40 W MEDLOCK Drive
40 W MEDLOCK Drive
40 W MEDLOCK Drive
40 W MEDLOCK Drive
40 W MEDLOCK Drive
40 W MEDLOCK Drive
40 W MEDLOCK Drive
40 W MEDLOCK Drive
40 W MEDLOCK Drive
40 W MEDLOCK Drive
40 W MEDLOCK Drive
40 W MEDLOCK Drive
40 W MEDLOCK Drive
40 W MEDLOCK Drive
40 W MEDLOCK Drive
40 W MEDLOCK Drive
40 W MEDLOCK Drive
40 W MEDLOCK Drive
40 W MEDLOCK Drive
40 W MEDLOCK Drive
40 W MEDLOCK Drive
40 W MEDLOCK Drive
SEE ALL PHOTOS
40 W MEDLOCK Drive
40 W MEDLOCK Drive
40 W MEDLOCK Drive
40 W MEDLOCK Drive
40 W MEDLOCK Drive
40 W MEDLOCK Drive
40 W MEDLOCK Drive
40 W MEDLOCK Drive
40 W MEDLOCK Drive
40 W MEDLOCK Drive
40 W MEDLOCK Drive
40 W MEDLOCK Drive
40 W MEDLOCK Drive
40 W MEDLOCK Drive
40 W MEDLOCK Drive
40 W MEDLOCK Drive
40 W MEDLOCK Drive
40 W MEDLOCK Drive
40 W MEDLOCK Drive
40 W MEDLOCK Drive
40 W MEDLOCK Drive
40 W MEDLOCK Drive
40 W MEDLOCK Drive
40 W MEDLOCK Drive
40 W MEDLOCK Drive
40 W MEDLOCK Drive
40 W MEDLOCK Drive
40 W MEDLOCK Drive
Leased

40 W MEDLOCK Drive

40 W MEDLOCK Drive, Phoenix, AZ 85013

$3,900/month
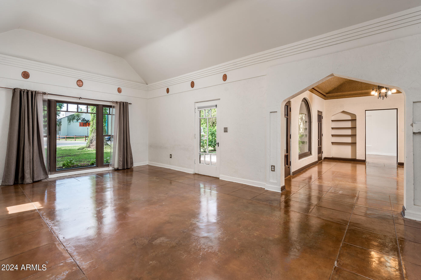
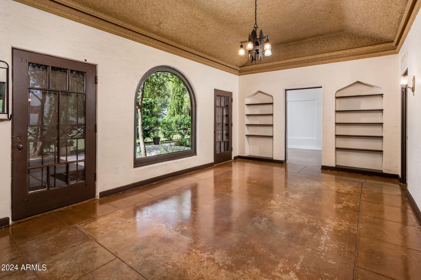
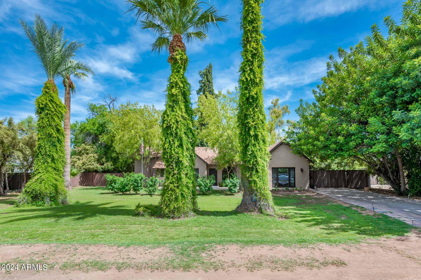
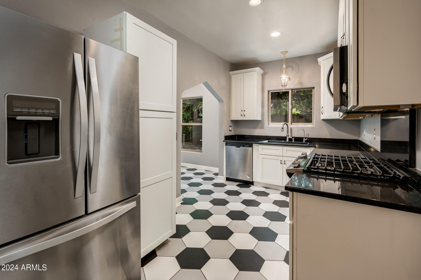
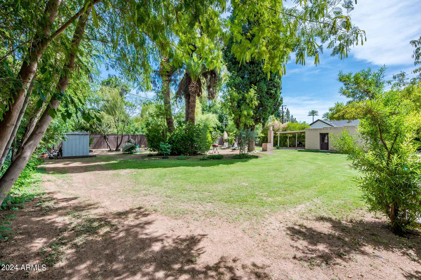
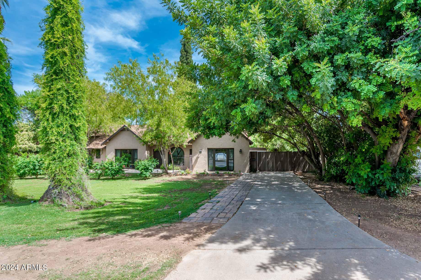
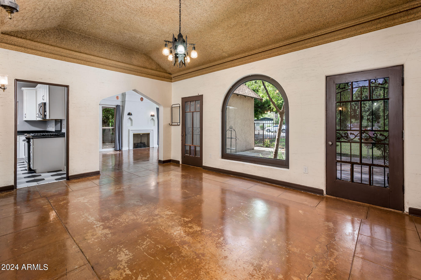
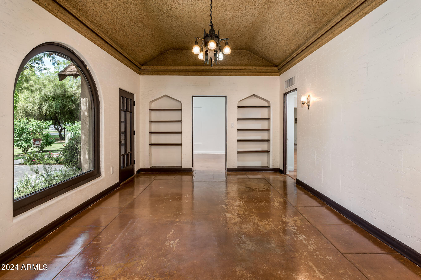
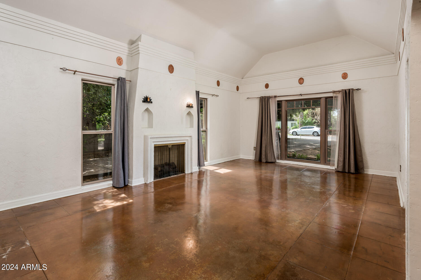
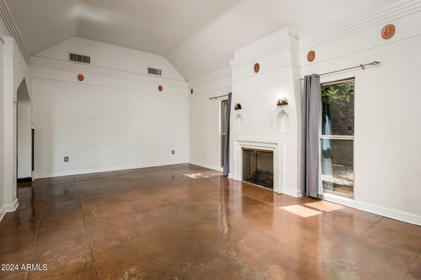
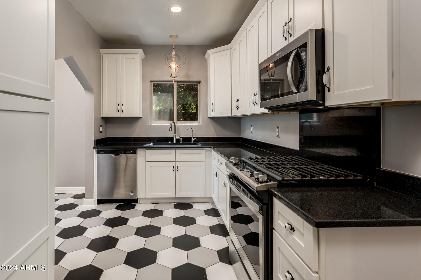
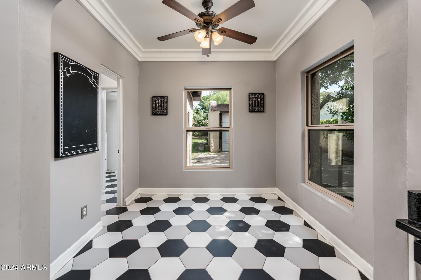
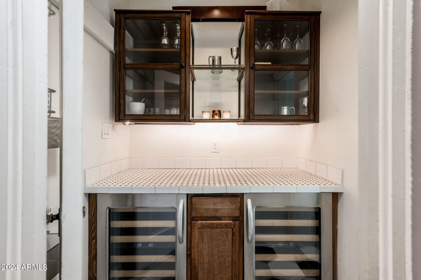
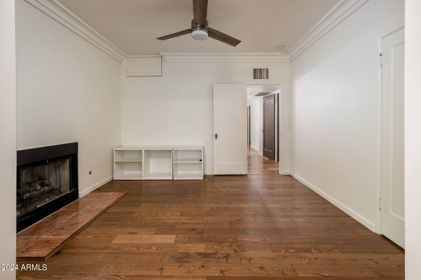
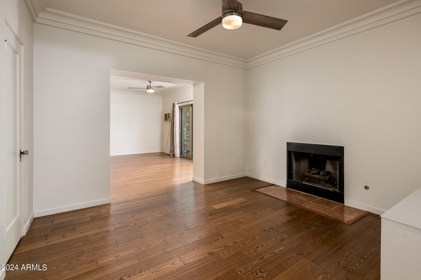
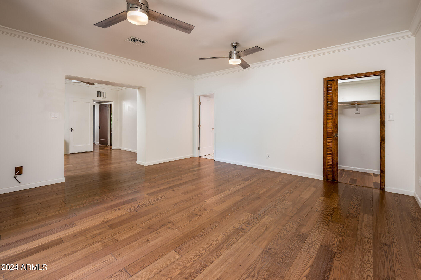
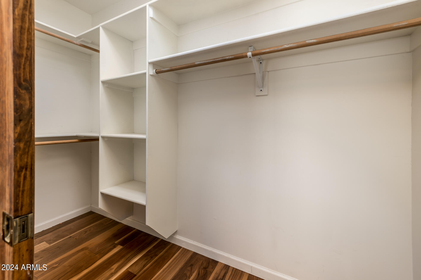
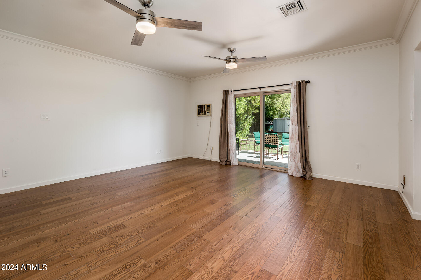
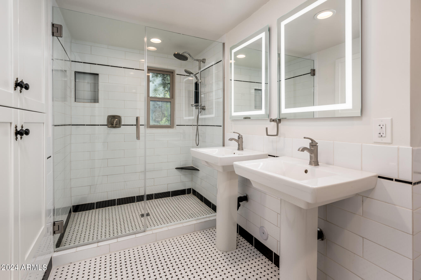
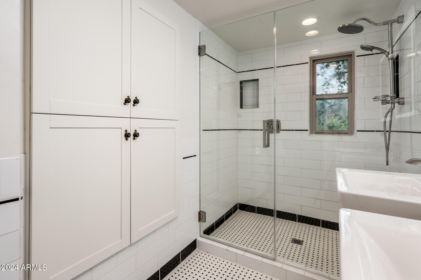
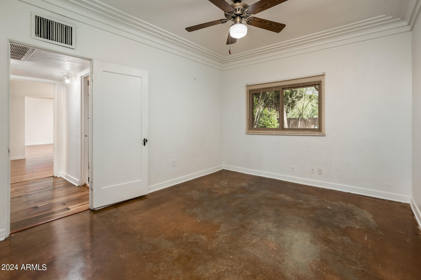
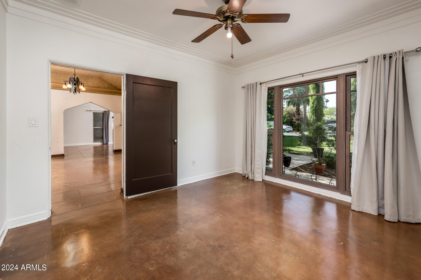
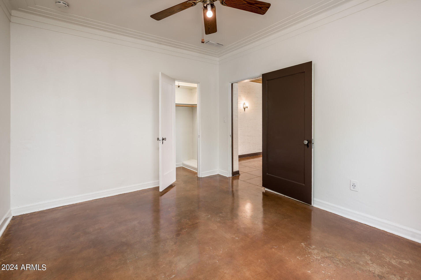
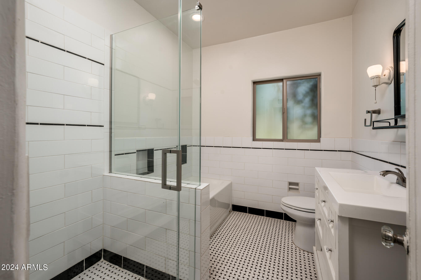
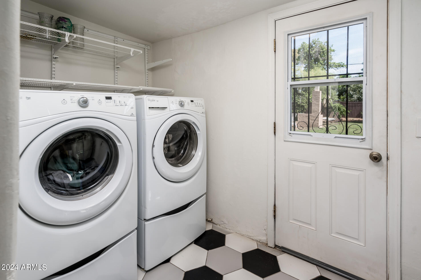
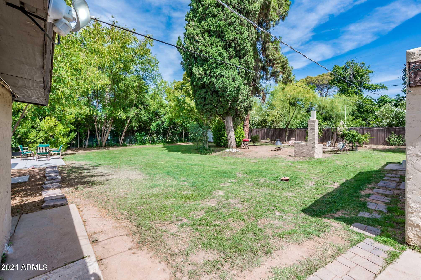
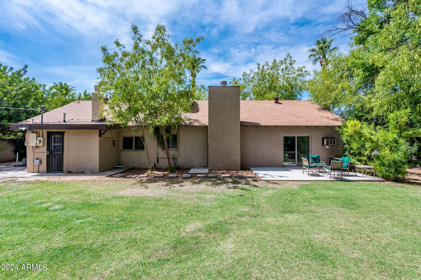
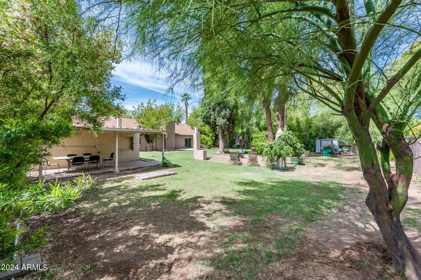
Welcome! Discover the enchantment of this adobe home in desirable Medlock Place Historic District in North Central Phoenix that combines modern conveniences and classic 1930s style. Enjoy 2 grand living spaces with concrete floors & large windows, fireplace, modern kitchen with gas range & breakfast room, butler pantry with 2 wine fridges & laundry room. The spacious primary suite offers a sitting room with fireplace. Black/white basketweave tile sets the charm in the remodeled bathrooms. Enjoy newer windows, ample storage and 2-car garage. Home is set on a lush 18,000+ SF lot and backyard boasts a BBQ area, mature trees, irrigated lot, and several fruit trees. You're a block away from Uptown Plaza, light rail, AJs, and a bevy of restaurants & services making this an ideal location.

3
beds

2
baths

2,001 Sq.Ft. LIVING AREA

0.43 Acres lot

Aaron Carter

Aaron Carter

Mike Mosier

Mike Mosier

Features & Amenities

Interior

  • total bedrooms3
  • Total bathrooms2
  • Laundry room Engy Star (See Rmks), Dryer Included, Washer Included
  • Flooring Tile, Wood, Concrete
  • Fireplace Fire Pit, Gas Fireplace, Fireplace Master Bdr, Fireplace Living Rm
  • APPLIANCES Water Purifier
  • other interior Features High Speed Internet, Granite Counters, Double Vanity, 3/4 Bath Master Bdrm

Area & Lot

  • Status Leased
  • Living Area2,001 Sq.Ft.
  • Lot Area0.43 Acres
  • MLS® ID6707543
  • TypeResidential
  • YEAR BUILT1930
  • NeighborhoodNorth Central
  • Architecture StylesOther
  • Elementary SchoolMadison Elementary School
  • High SchoolCentral High School
  • School DistrictPhoenix Union High School District

Exterior

  • STORIES1
  • Garage Space2.0
  • water SourceCity Water
  • roofComposition
  • lot featuresAlley, Grass Front, Grass Back, Irrigation Front, Irrigation Back
  • parkingGated, Garage Door Opener, RV Gate
  • HEAT TYPENatural Gas
  • AIR CONDITIONINGCentral Air, Ceiling Fan(s)
  • sewerPublic Sewer

Financial

  • Lease Price$3,900/mo

North Central

Explore

Work With Us

Everyone on the Cambridge Properties Team understands the only way to achieve our professional success is to help you realize yours. We honor that level of trust by treating you and your transaction the same as we would a valued family member. We look forward to working together.

Follow Me on Instagram