Leave a Message

Thank you for your message. We will be in touch with you shortly.

Explore Our Properties
3738 N 12TH Street
3738 N 12TH Street
3738 N 12TH Street
3738 N 12TH Street
3738 N 12TH Street
3738 N 12TH Street
3738 N 12TH Street
3738 N 12TH Street
3738 N 12TH Street
3738 N 12TH Street
3738 N 12TH Street
3738 N 12TH Street
3738 N 12TH Street
3738 N 12TH Street
3738 N 12TH Street
3738 N 12TH Street
3738 N 12TH Street
3738 N 12TH Street
3738 N 12TH Street
3738 N 12TH Street
3738 N 12TH Street
3738 N 12TH Street
3738 N 12TH Street
3738 N 12TH Street
3738 N 12TH Street
3738 N 12TH Street
3738 N 12TH Street
3738 N 12TH Street
3738 N 12TH Street
3738 N 12TH Street
3738 N 12TH Street
3738 N 12TH Street
3738 N 12TH Street
3738 N 12TH Street
3738 N 12TH Street
3738 N 12TH Street
3738 N 12TH Street
3738 N 12TH Street
3738 N 12TH Street
3738 N 12TH Street
3738 N 12TH Street
SEE ALL PHOTOS
3738 N 12TH Street
3738 N 12TH Street
3738 N 12TH Street
3738 N 12TH Street
3738 N 12TH Street
3738 N 12TH Street
3738 N 12TH Street
3738 N 12TH Street
3738 N 12TH Street
3738 N 12TH Street
3738 N 12TH Street
3738 N 12TH Street
3738 N 12TH Street
3738 N 12TH Street
3738 N 12TH Street
3738 N 12TH Street
3738 N 12TH Street
3738 N 12TH Street
3738 N 12TH Street
3738 N 12TH Street
3738 N 12TH Street
3738 N 12TH Street
3738 N 12TH Street
3738 N 12TH Street
3738 N 12TH Street
3738 N 12TH Street
3738 N 12TH Street
3738 N 12TH Street
3738 N 12TH Street
3738 N 12TH Street
3738 N 12TH Street
3738 N 12TH Street
3738 N 12TH Street
3738 N 12TH Street
3738 N 12TH Street
3738 N 12TH Street
3738 N 12TH Street
3738 N 12TH Street
3738 N 12TH Street
3738 N 12TH Street
3738 N 12TH Street
Sold

3738 N 12TH Street

3738 N 12TH Street, Phoenix, AZ 85014

$685,000
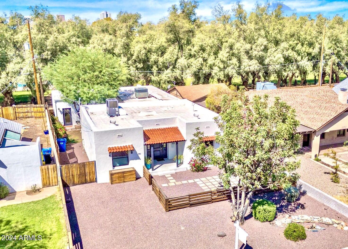
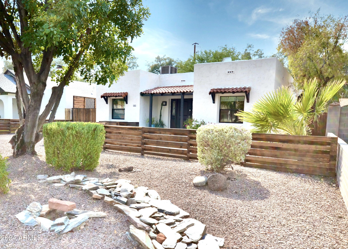
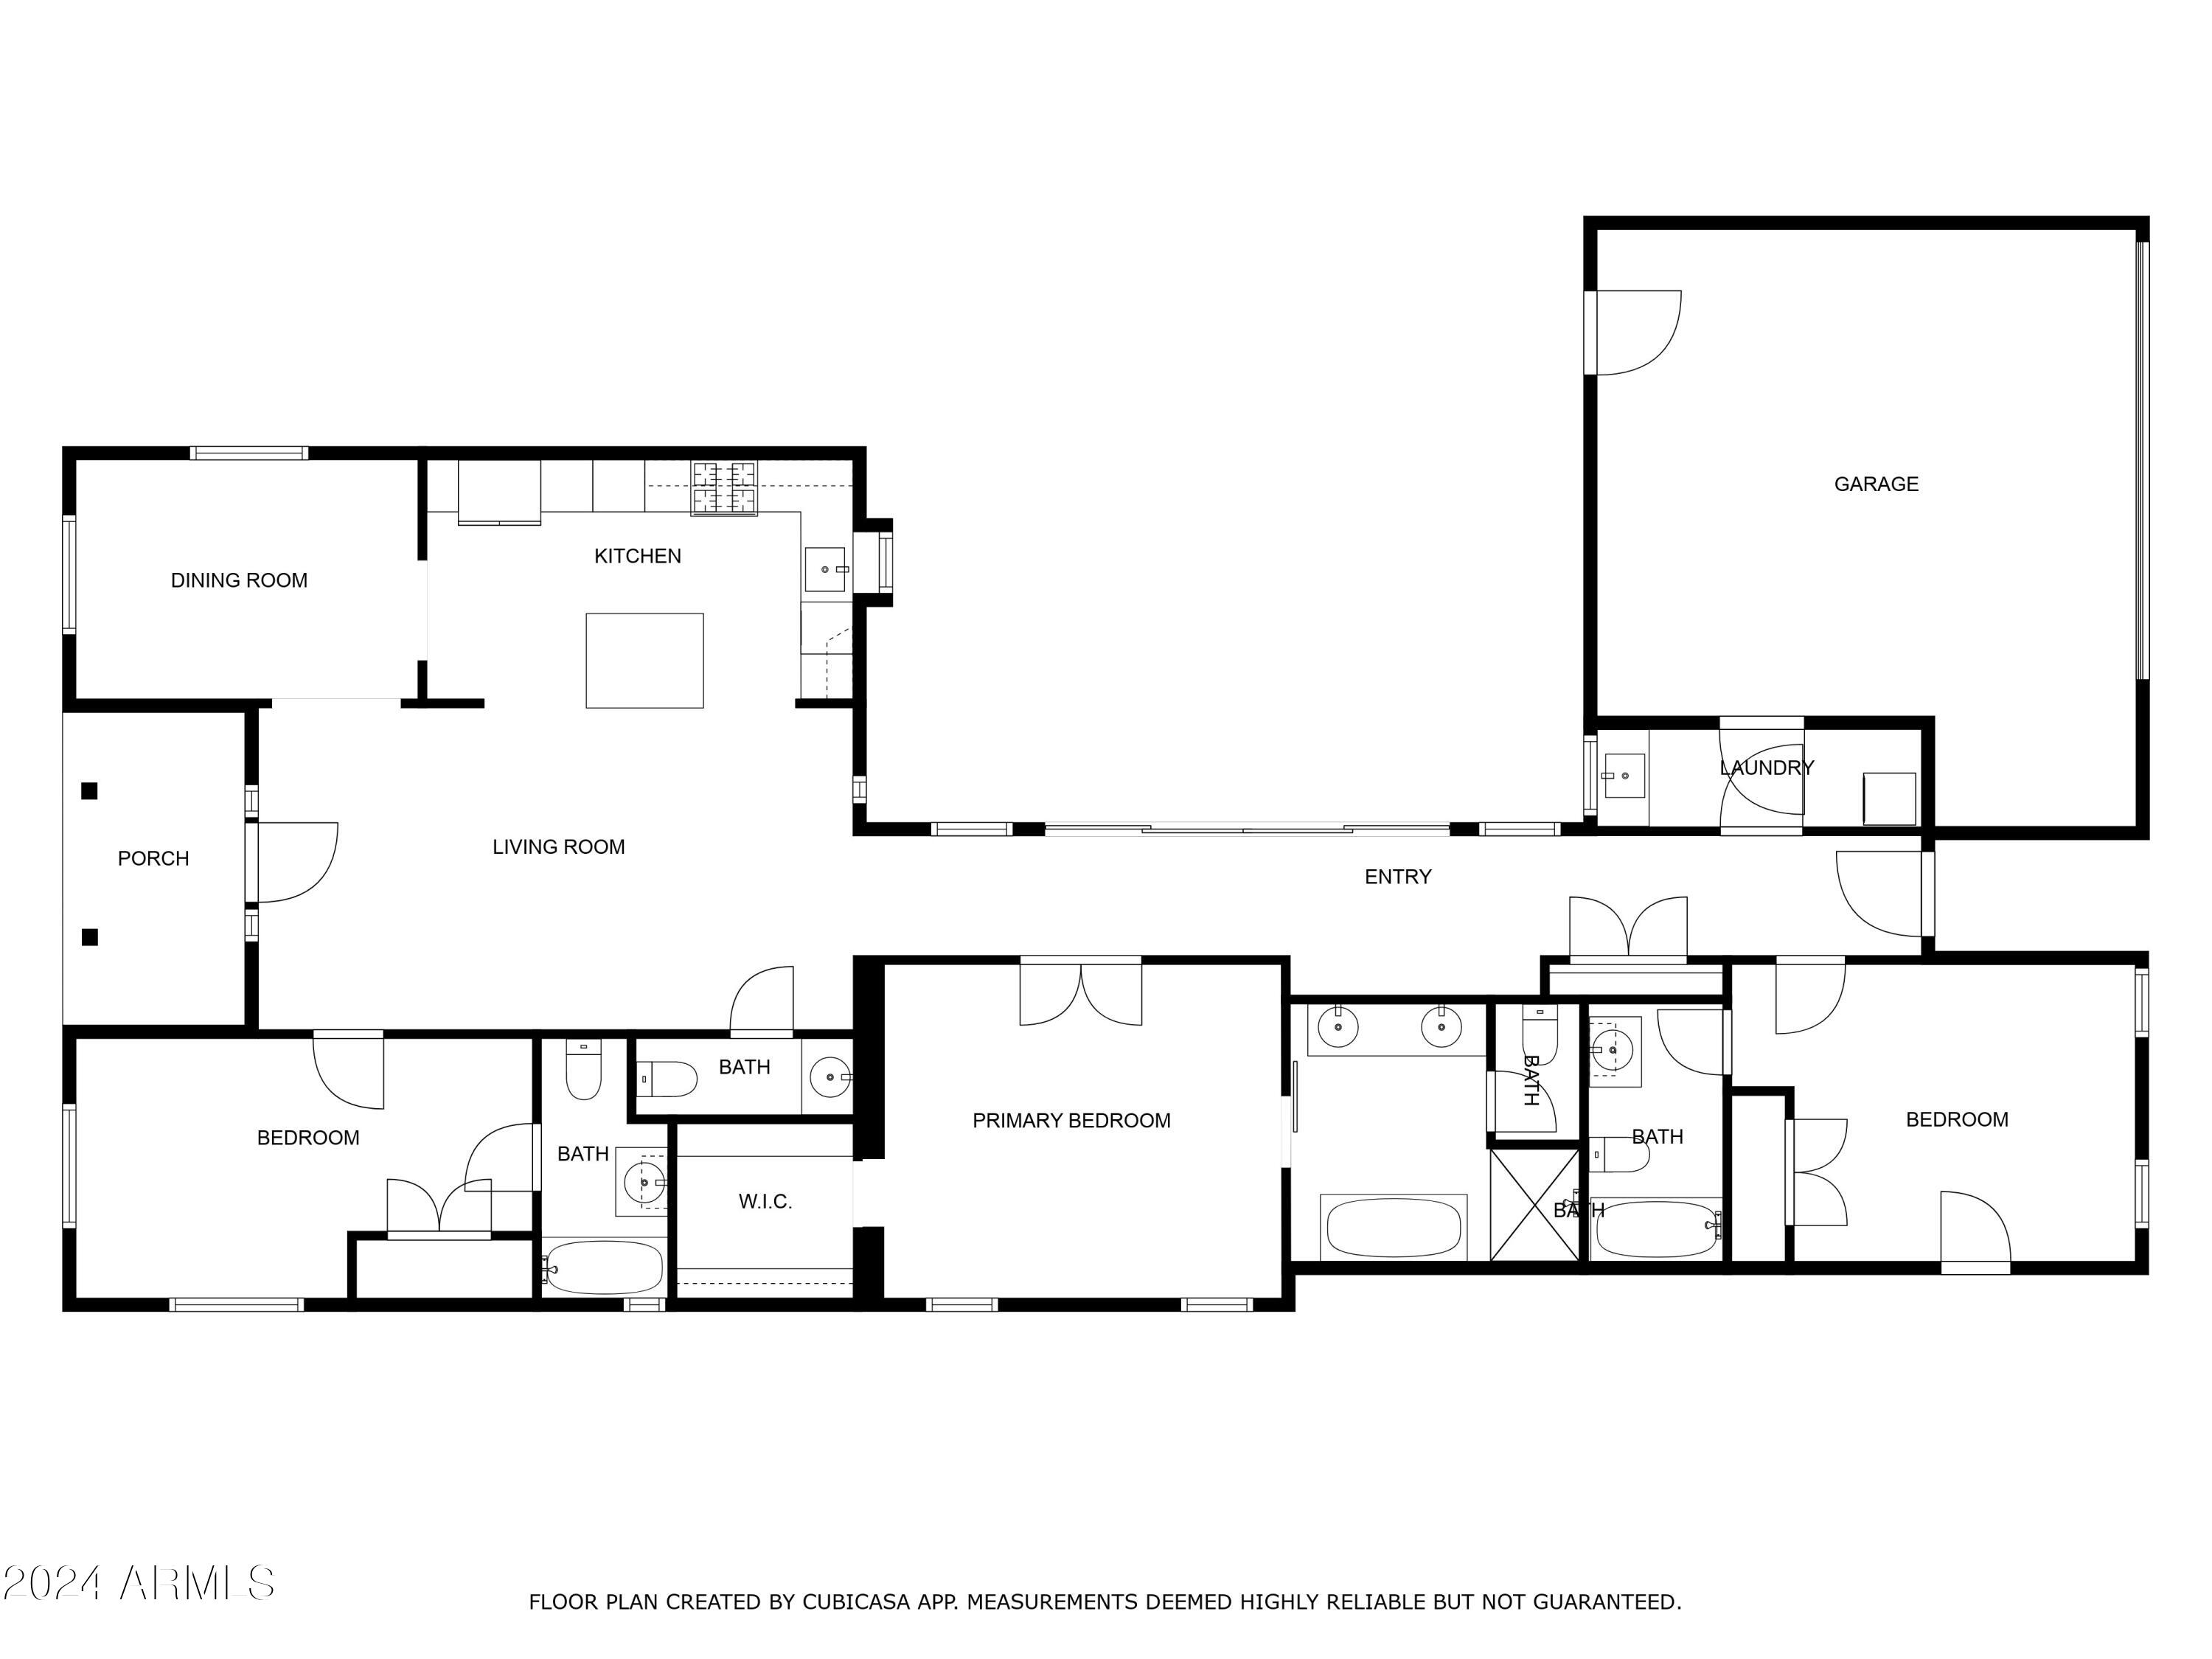
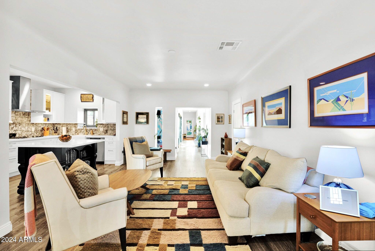
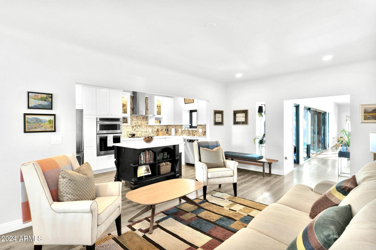
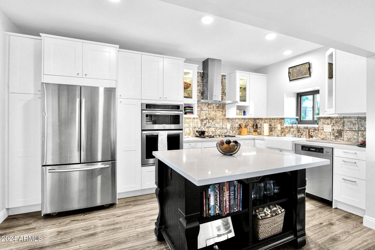
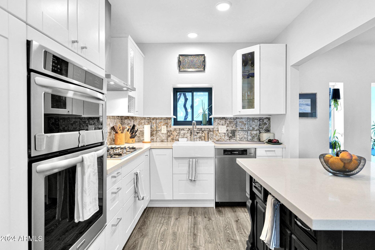
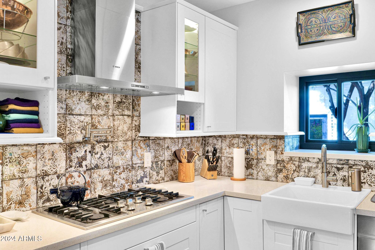
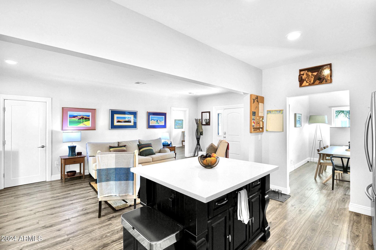
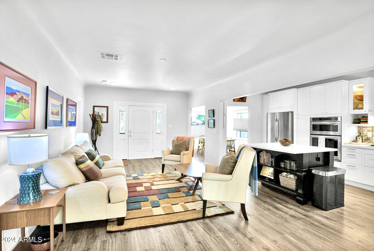
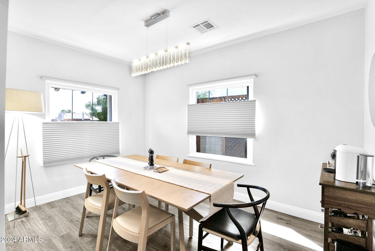
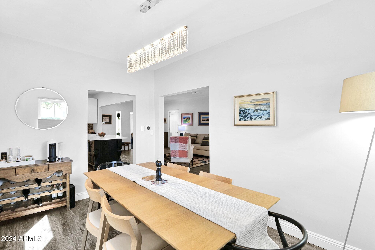
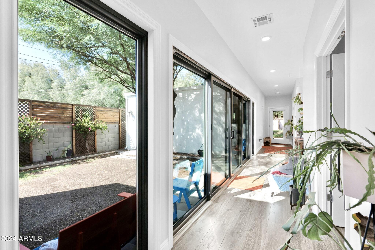
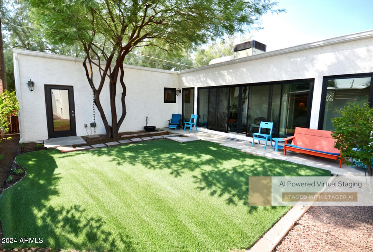
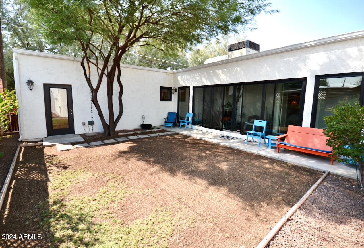
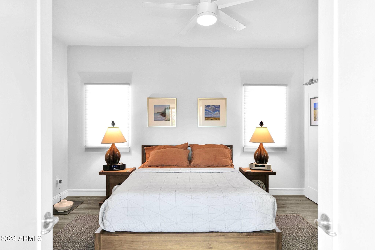
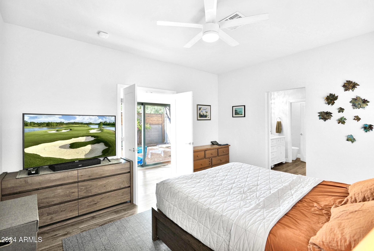
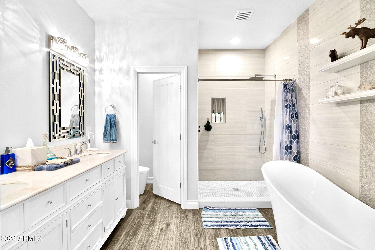
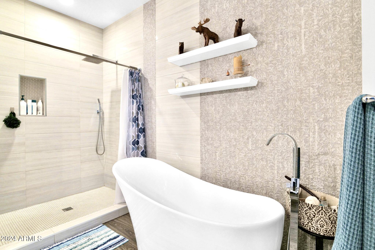
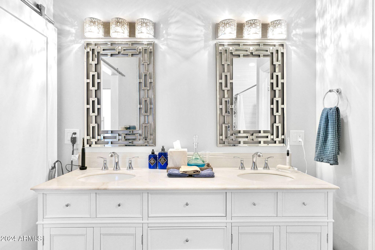
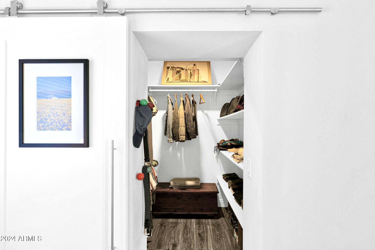
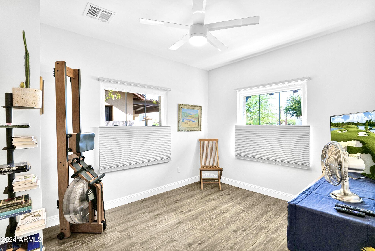
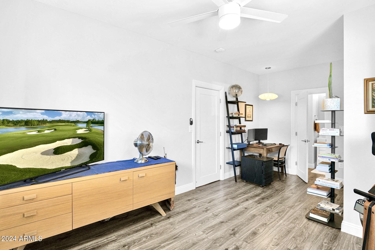
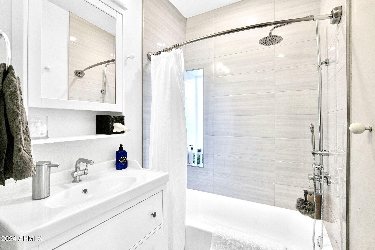
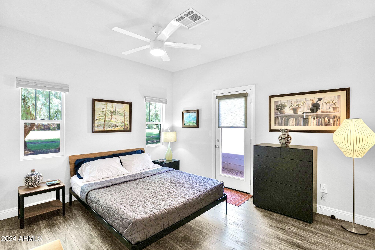
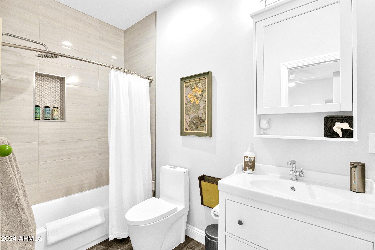
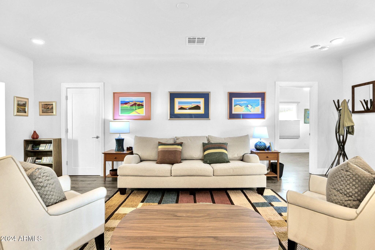
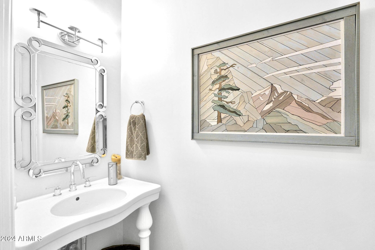
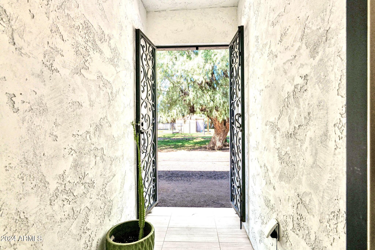
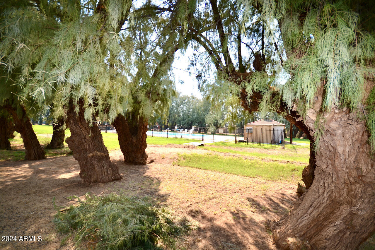
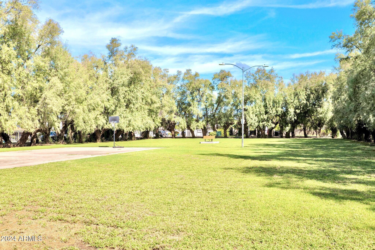
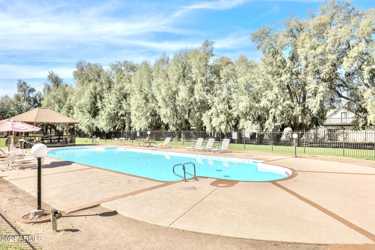
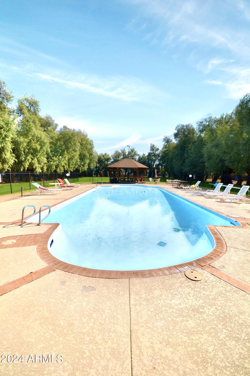
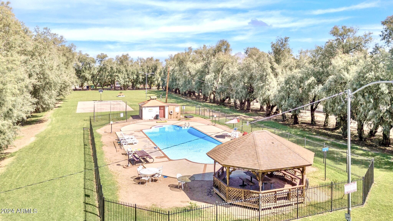
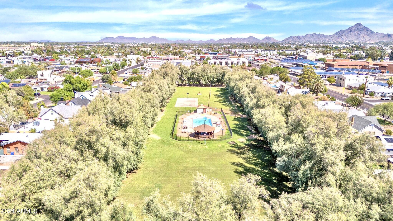
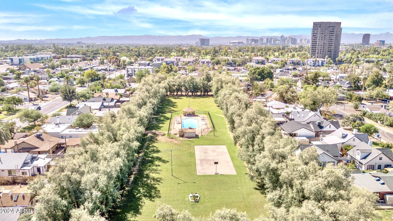
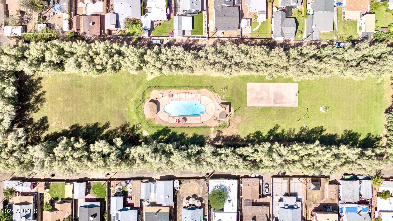
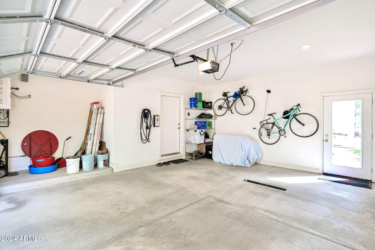
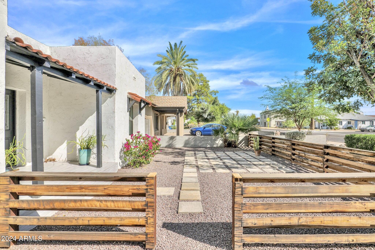
Welcome to this beautifully remodeled adobe home, originally built in 1938. Located in Idylwilde Park. With 1,824 square feet of thoughtfully designed living space, this residence features an open floor plan with stunning wood floors. The gourmet kitchen, with Quartz countertops and a large island, flows effortlessly into the living room, it's perfect for Entertaining. At the center of the home is a peaceful courtyard, bringing the outdoors in with a unique hallway of windows and doors that allows for plenty of natural light. The home boasts 3 en-suite Bedrooms and a Powder room providing plenty of comfort and privacy. Your Primary en-Suite Bedroom features a Spa-Like bathroom, and walk-in Closet. A two-car garage and direct access to a private community park and pool is just out back.

3
beds

4
baths

1,824 Sq.Ft. LIVING AREA

5,750 Sq.Ft. lot
Keith  Mishkin

Keith Mishkin

Features & Amenities

Interior

  • total bedrooms3
  • Total bathrooms4
  • Flooring Laminate, Wood
  • APPLIANCES Gas Cooktop, Water Purifier
  • other interior Features High Speed Internet, Granite Counters, Double Vanity, 9 Flat Ceilings, No Interior Steps, Kitchen Island, Full Bth Master Bdrm, Separate Shwr Tub

Area & Lot

  • Status Sold
  • Living Area1,824 Sq.Ft.
  • Lot Area5,750 Sq.Ft.
  • MLS® ID6786371
  • TypeResidential
  • YEAR BUILT1938
  • Architecture StylesContemporary, Spanish
  • Elementary SchoolLongview Elementary School
  • Middle SchoolOsborn Middle School
  • High SchoolNorth High School
  • School DistrictPhoenix Union High School District

Exterior

  • STORIES1
  • Garage Space2.0
  • water SourceCity Water
  • PoolNone
  • roofFoam
  • lot featuresGravel/Stone Front, Grass Back, Auto Timer H 2 O Front, Auto Timer H 2 O Back
  • parkingGarage Door Opener, Direct Access, Attchd Gar Cabinets, Electric Vehicle Charging Station(s)
  • HEAT TYPEElectric
  • AIR CONDITIONINGCentral Air, Ceiling Fan(s), Programmable Thmstat
  • sewerPublic Sewer
  • security FeaturesSecurity System Owned
  • other exterior FeaturesPrivate Yard

Financial

  • Sales Price$685,000
  • Real Estate Tax $1,277/yr
  • HOA $560/yr

Work With Us

Everyone on the Cambridge Properties Team understands the only way to achieve our professional success is to help you realize yours. We honor that level of trust by treating you and your transaction the same as we would a valued family member. We look forward to working together.

Follow Me on Instagram