Leave a Message

Thank you for your message. We will be in touch with you shortly.

Explore Our Properties
3706 E DESERT FLOWER Lane
SEE ALL PHOTOS
3706 E DESERT FLOWER Lane
Sold

3706 E DESERT FLOWER Lane

3706 E DESERT FLOWER Lane, Phoenix, AZ 85044

$590,000
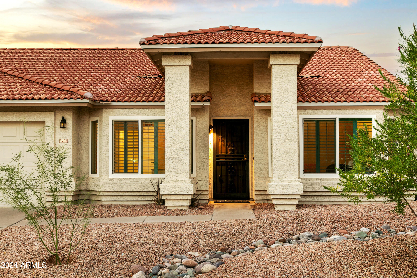
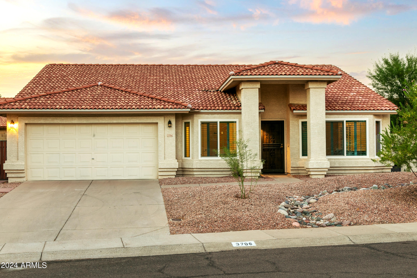
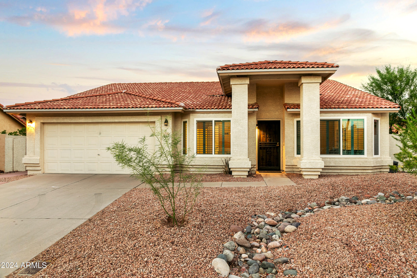
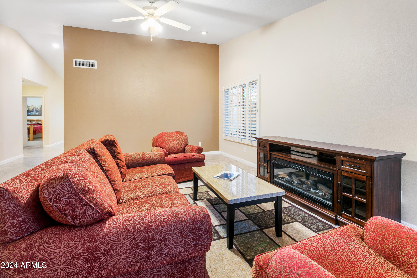
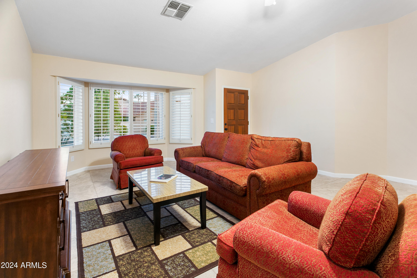
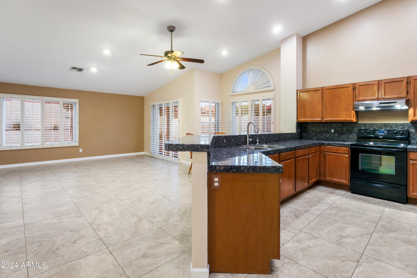
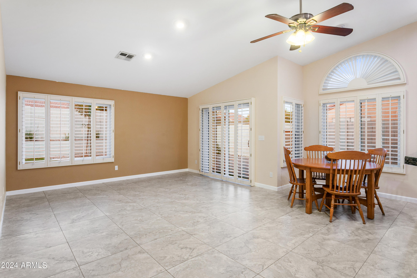
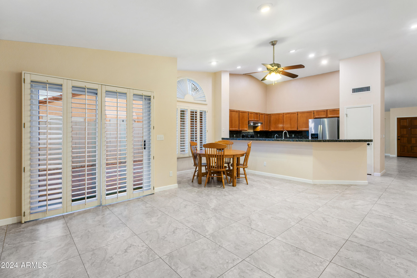
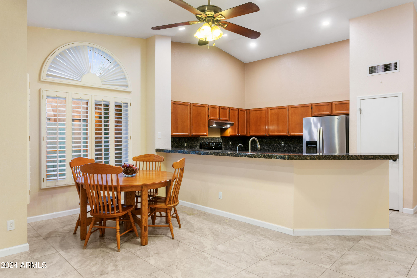
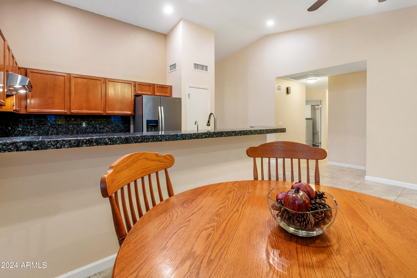
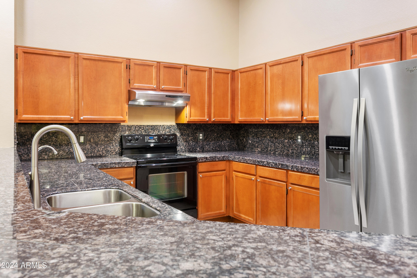
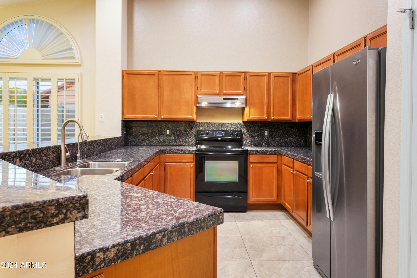
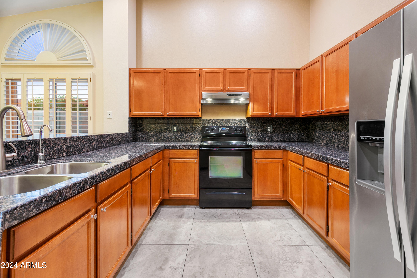
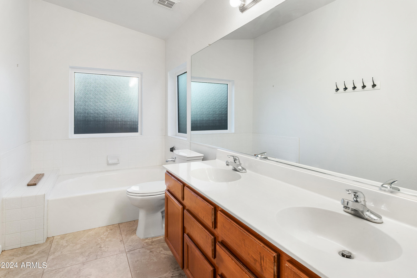
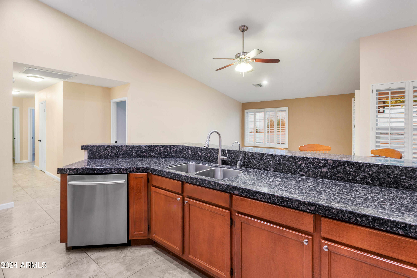
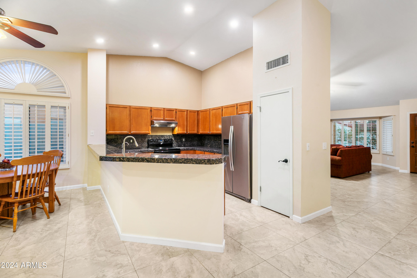
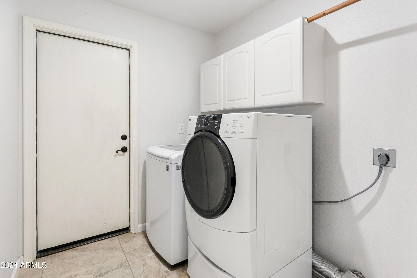
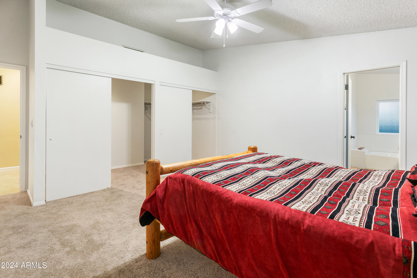
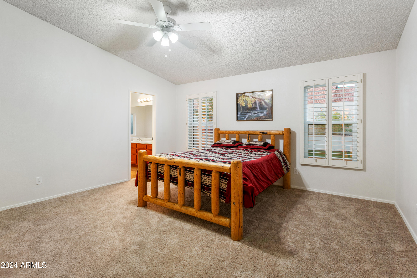
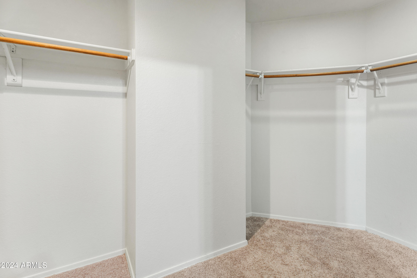
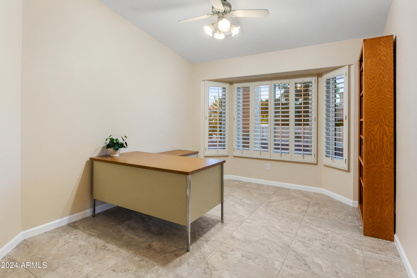
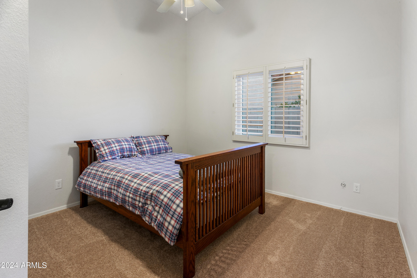
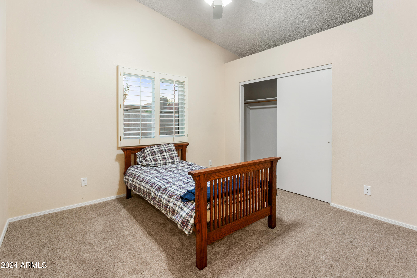
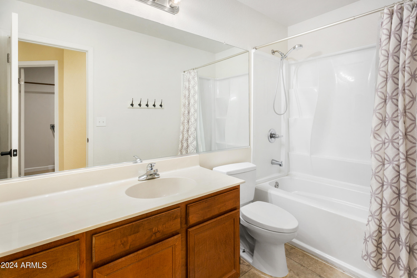
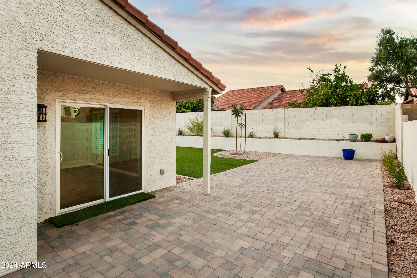
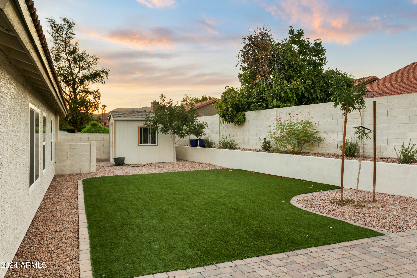
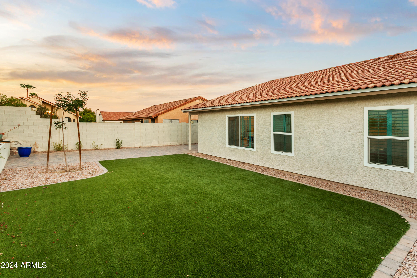
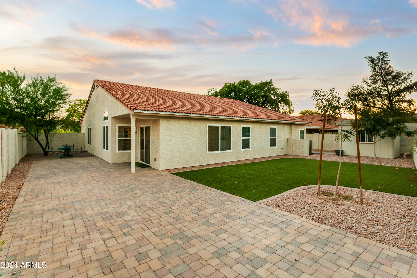
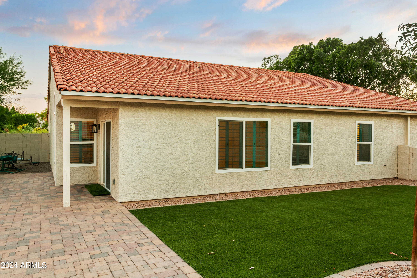
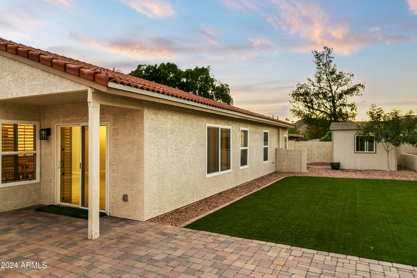
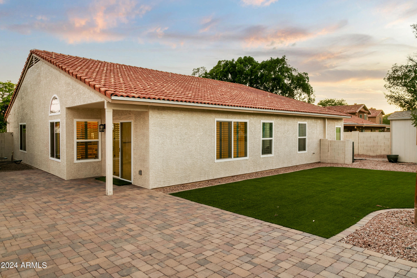
Welcome to your beautiful home in desirable Mountain Park Ranch! Walk into a large living / dining room with vaulted ceilings and plenty of natural light. Proceed into the kitchen opening into the great room which opens into an inviting back patio with turf back yard. There are updated windows and shutters throughout the home. The primary suite expands with a large walk-in closet and full bathroom. Down the hallway are the other bedrooms which, from the primary suite, gives you the feel of a split-floorplan. This wonderful house provides both the open concept great room feel coupled with areas for everyone all with new windows and shutters. This house checks so many boxes you need to see it to believe it - schedule your showing today! Make sure you look at the list of improvements on this property - pride of ownership! From major system updates (Trane HVAC!) to new carpet, there have been many repairs already completed!

4
beds

2
baths

2,120 Sq.Ft. LIVING AREA

7,198 Sq.Ft. lot

Bill Haley

Bill Haley

Features & Amenities

Interior

  • total bedrooms4
  • Total bathrooms2
  • Flooring Carpet, Tile
  • other interior Features High Speed Internet, Granite Counters, Double Vanity, No Interior Steps, Vaulted Ceiling(s), Pantry, Full Bth Master Bdrm

Area & Lot

  • Status Sold
  • Living Area2,120 Sq.Ft.
  • Lot Area7,198 Sq.Ft.
  • MLS® ID6762964
  • TypeResidential
  • YEAR BUILT1989
  • Architecture StylesSanta Barbara/Tuscan
  • View DescriptionMountain(s)
  • Elementary SchoolKyrene Monte Vista School
  • Middle SchoolKyrene Middle School
  • High SchoolDesert Vista High School
  • School DistrictTempe Union High School District

Exterior

  • STORIES1
  • Garage Space2.0
  • water SourceCity Water
  • PoolNone
  • roofTile
  • lot featuresDesert Front, Gravel/Stone Front, Gravel/Stone Back, Synthetic Grass Back, Irrigation Back
  • parkingGarage Door Opener, Direct Access, Separate Strge Area, Electric Vehicle Charging Station(s)
  • HEAT TYPEENERGY STAR Qualified Equipment, Electric
  • AIR CONDITIONINGCentral Air, ENERGY STAR Qualified Equipment
  • sewerPublic Sewer
  • Disability FeaturesHard/Low Nap Floors
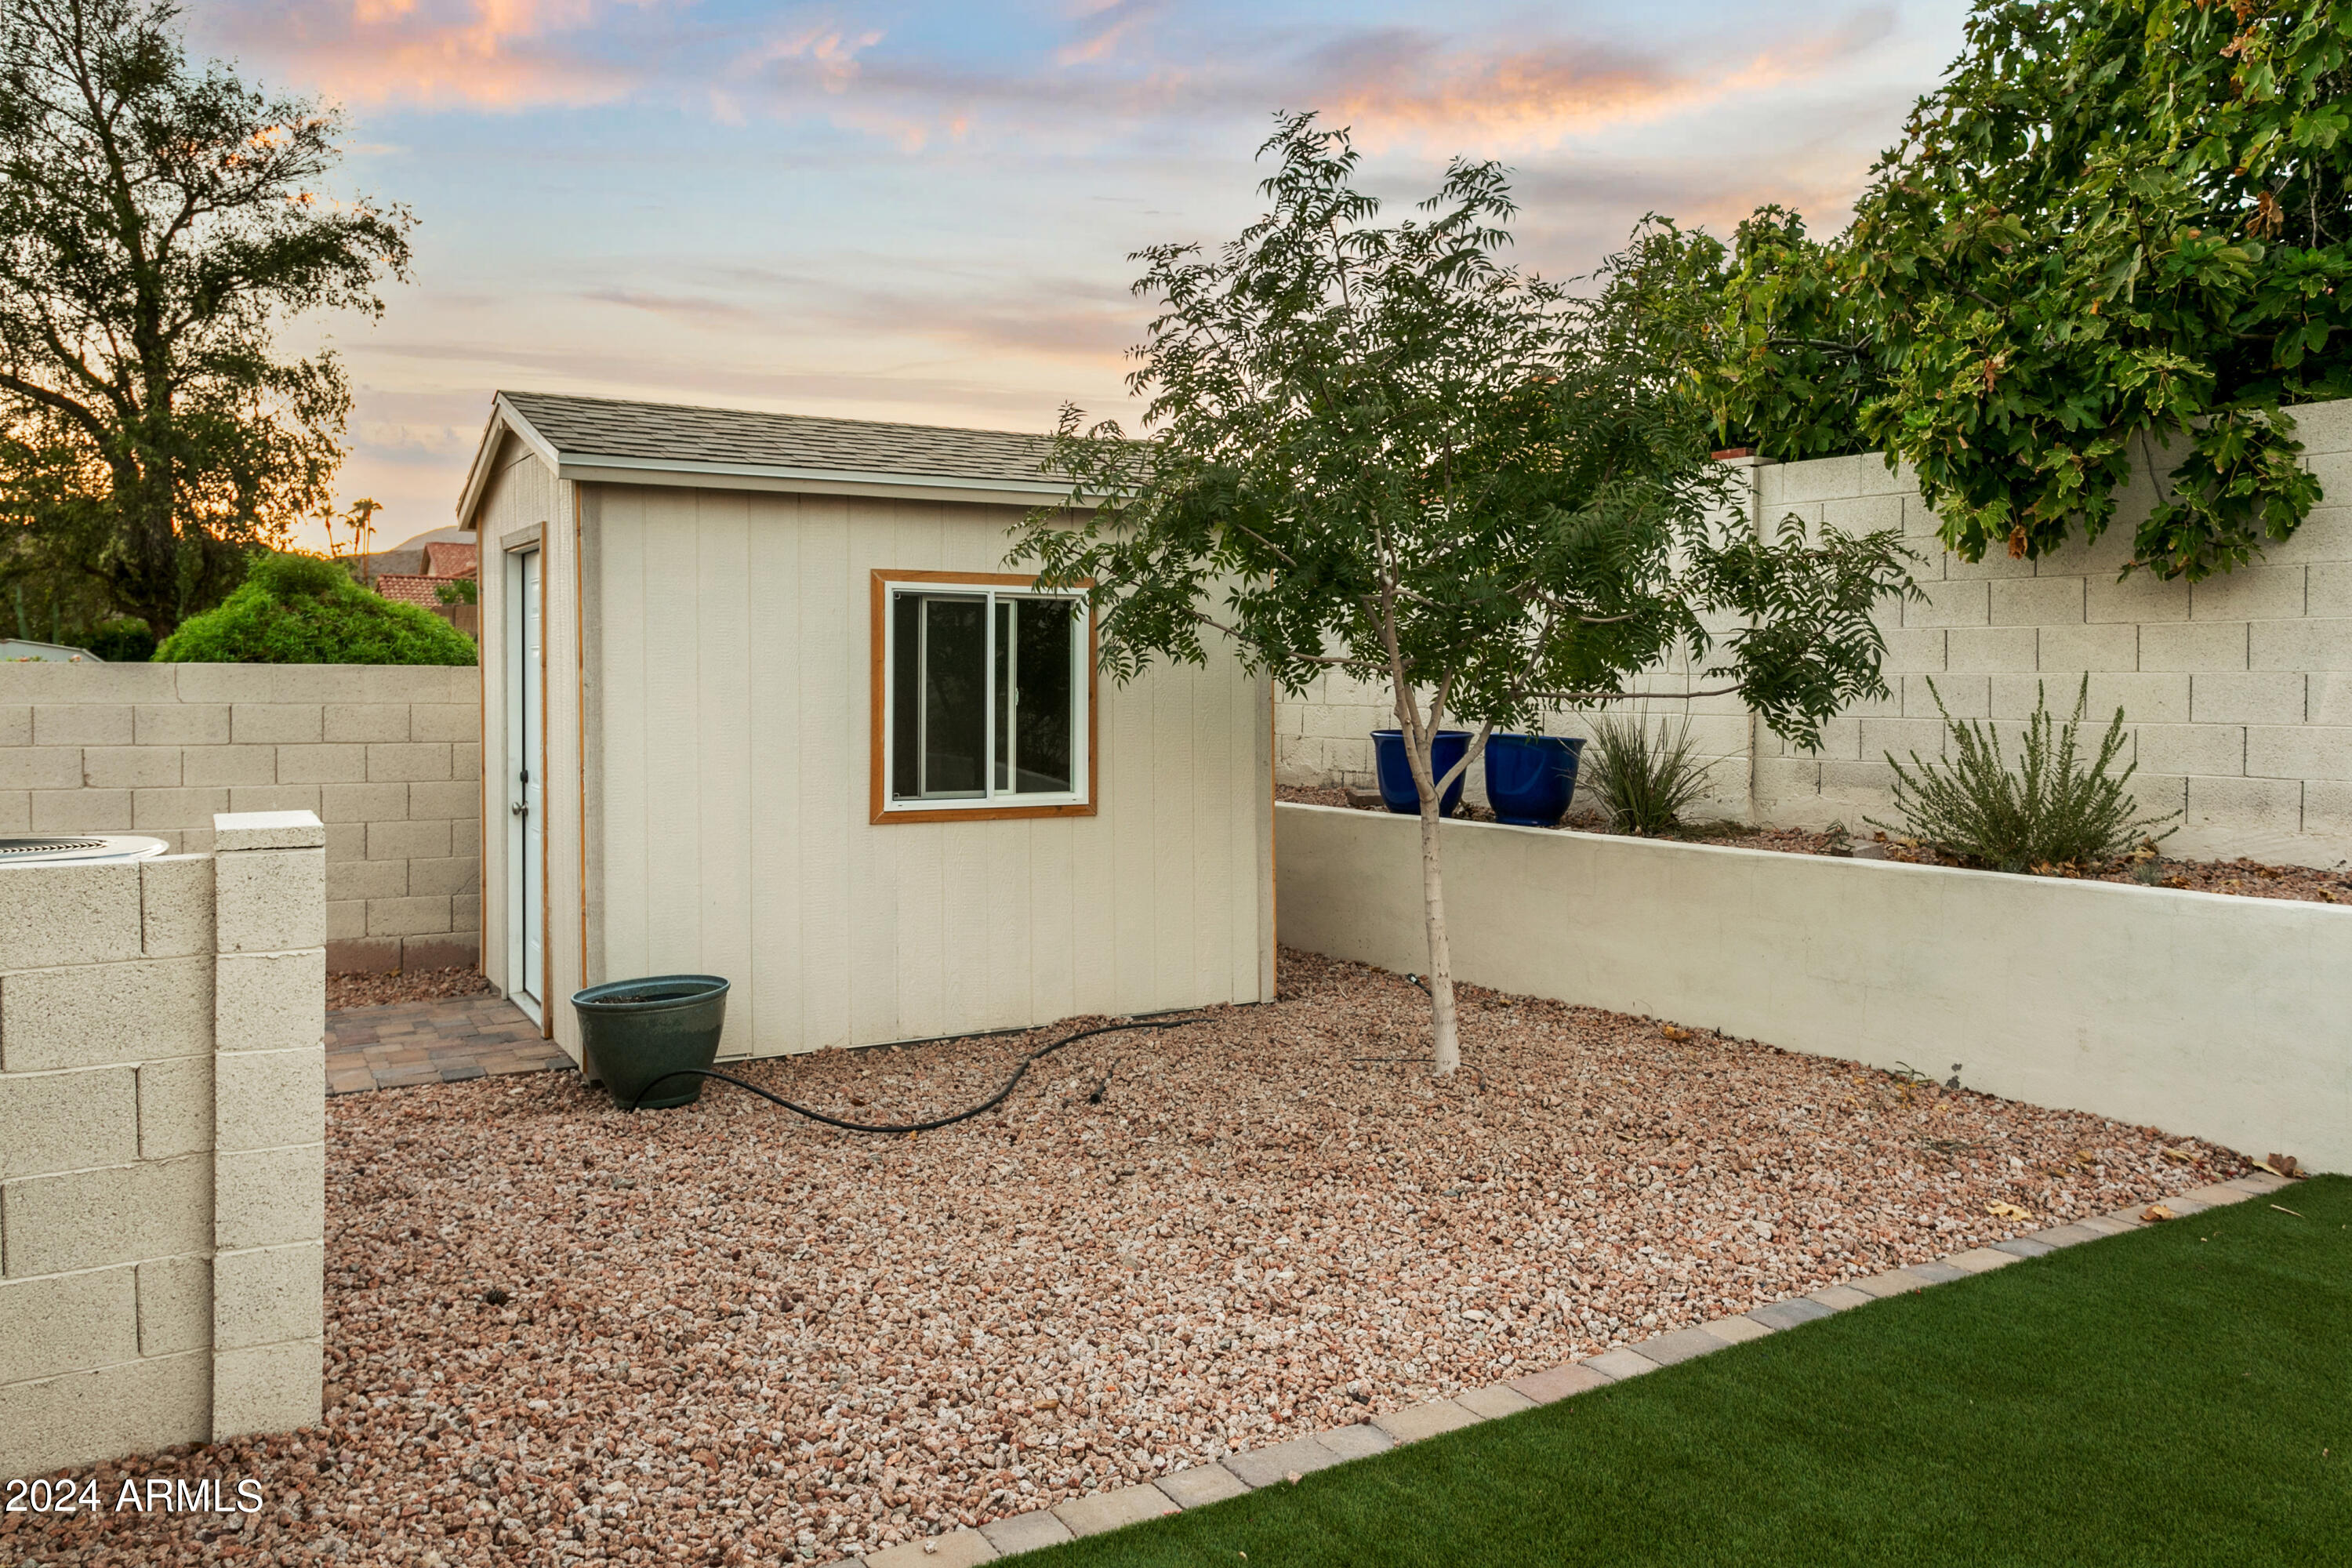
  • other exterior FeaturesPrivate Yard, Storage

Financial

  • Sales Price$590,000
  • Real Estate Tax $3,154/yr
  • HOA $198

Work With Us

Everyone on the Cambridge Properties Team understands the only way to achieve our professional success is to help you realize yours. We honor that level of trust by treating you and your transaction the same as we would a valued family member. We look forward to working together.

Follow Me on Instagram