Leave a Message

Thank you for your message. We will be in touch with you shortly.

Explore Our Properties
3429 E INDIANOLA Avenue
SEE ALL PHOTOS
3429 E INDIANOLA Avenue
Sold

3429 E INDIANOLA Avenue

3429 E INDIANOLA Avenue, Phoenix, AZ 85018

$785,000
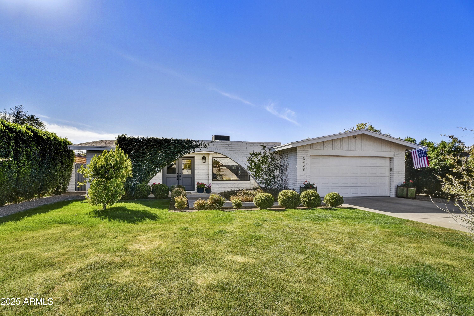
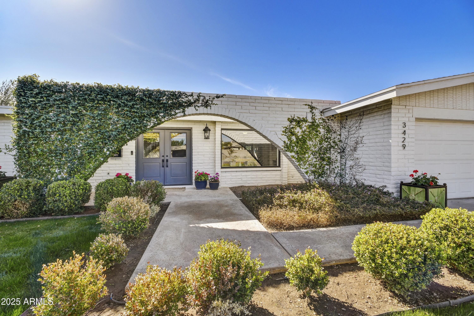
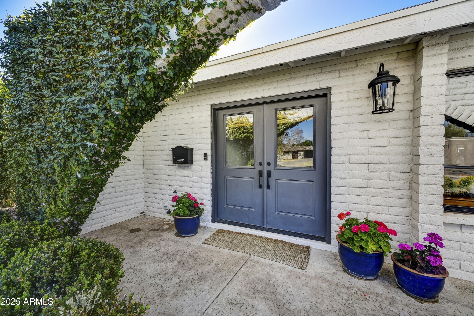
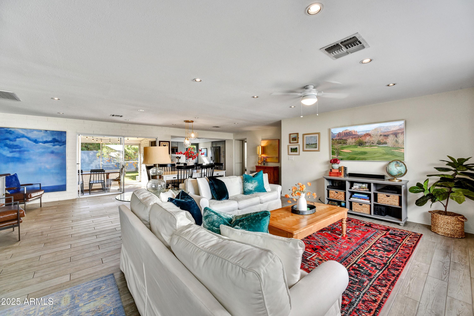
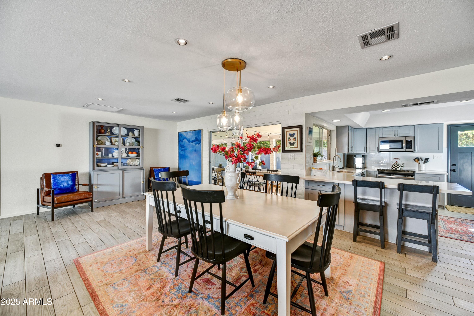
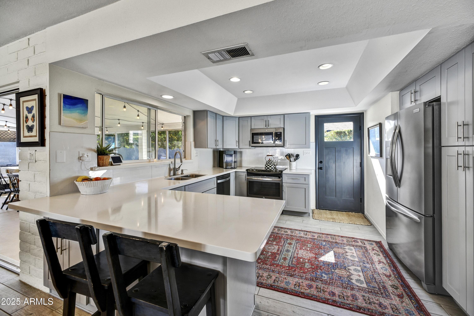
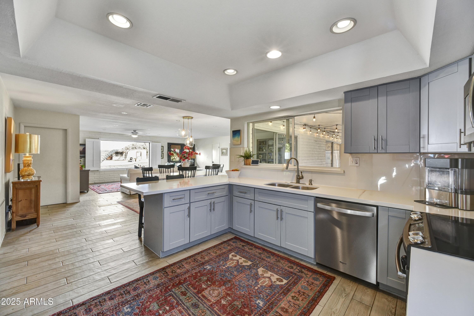
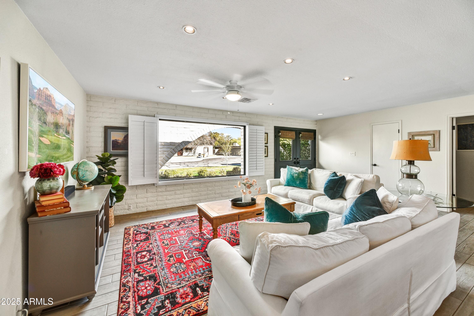
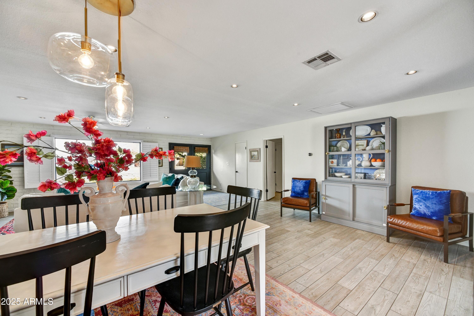
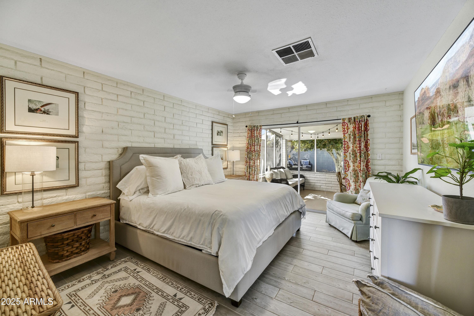
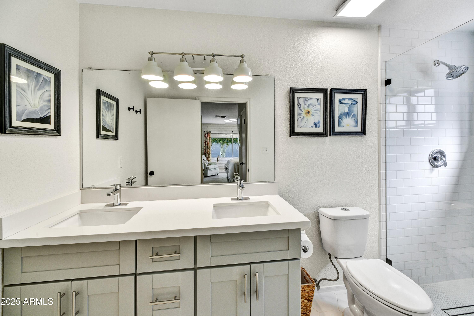
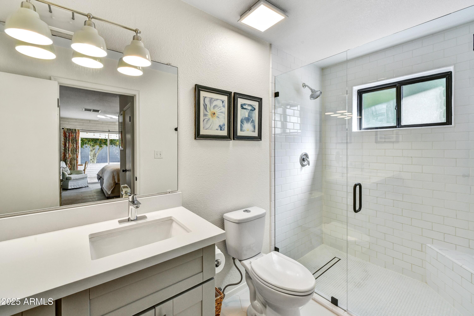
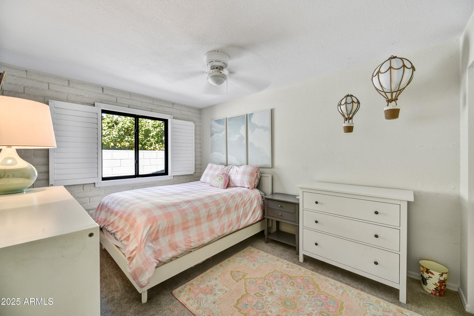
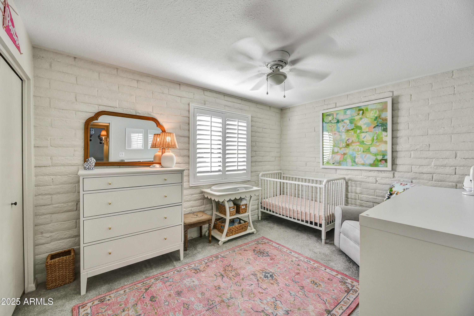
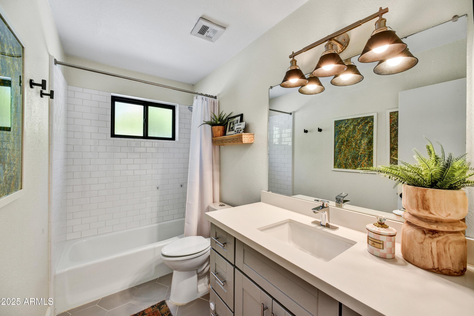
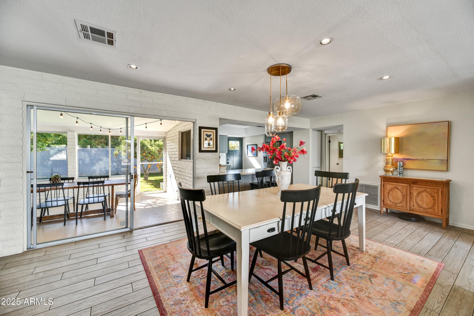
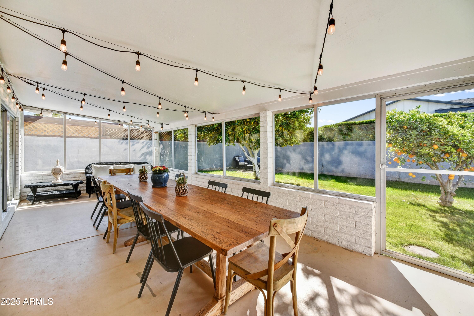
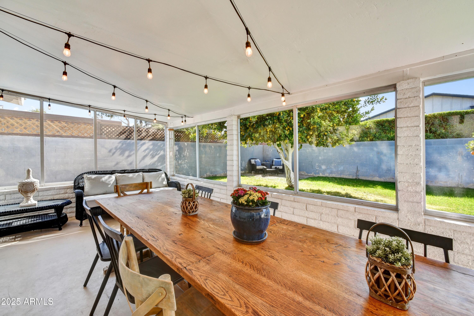
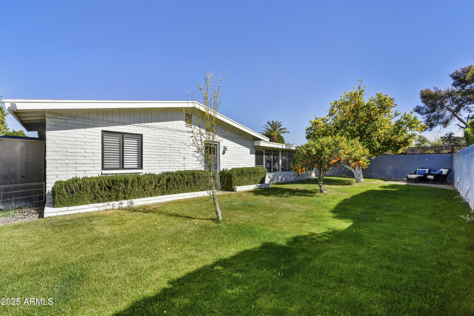
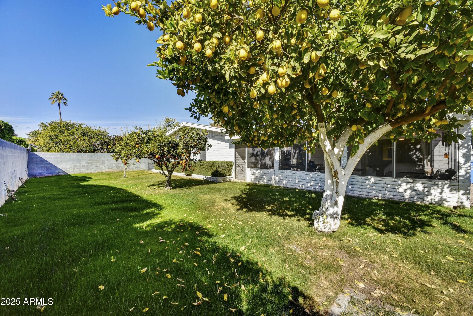
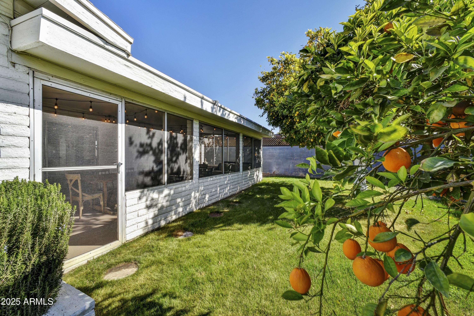
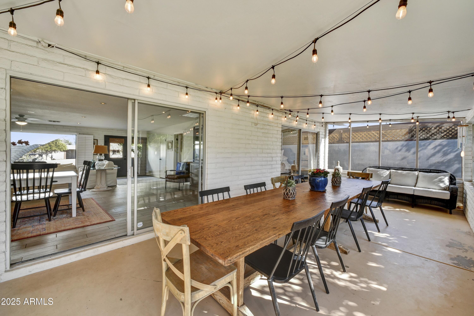
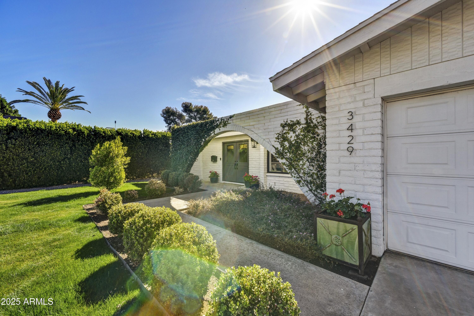
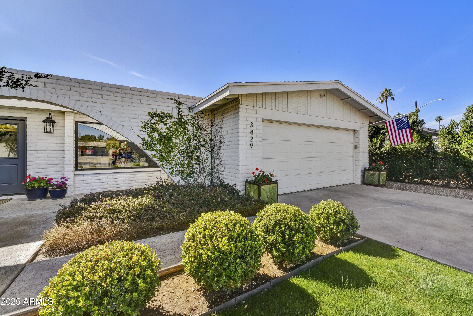
Delight in this tastefully remodeled Arcadia Lite home, nestled on a quiet cul-de-sac! This move-in-ready gem boasts an updated kitchen/great room, baths and porcelain tile flooring. Both super charming and practical, the split floor plan features a spacious great room, perfect for relaxing/gathering. The light-and-bright enclosed ''Arizona Room'' offers almost 300sf of extra space for entertaining and could be incorporated into the main home. Low-maintenance yard offers lush grass, mature fruit trees and room to play. Newer HVAC, water heater, Pella windows and more. This home has both privacy and close proximity to Arcadia Lite hot spots and premier Biltmore shopping/dining. Easy freeway and airport access too! Full-size attached 2-car garage completes this residence.

3
beds

2
baths

1,631 Sq.Ft. LIVING AREA

7,771 Sq.Ft. lot

Bill Haley

Bill Haley

Features & Amenities

Interior

  • total bedrooms3
  • Total bathrooms2
  • Laundry room In Garage
  • Flooring Carpet, Tile
  • APPLIANCES Dryer, Washer, Refrigerator, Disposal
  • other interior Features Double Vanity, Eat-in Kitchen, 3/4 Bath Master Bdrm

Area & Lot

  • Status Sold
  • Living Area1,631 Sq.Ft.
  • Lot Area7,771 Sq.Ft.
  • MLS® ID6819951
  • TypeResidential
  • YEAR BUILT1971
  • Elementary SchoolMonte Vista Elementary School
  • Middle SchoolMonte Vista Elementary School
  • High SchoolCamelback High School
  • School DistrictPhoenix Union High School District

Exterior

  • STORIES1
  • Garage Space2.0
  • water SourceCity Water
  • PoolNone
  • roofComposition
  • lot featuresDesert Front, Gravel/Stone Front, Grass Back, Auto Timer H 2 O Back
  • HEAT TYPEElectric
  • AIR CONDITIONINGCentral Air
  • sewerPublic Sewer

Financial

  • Sales Price$785,000
  • Real Estate Tax $2,826/yr
View Virtual Tour

Work With Us

Everyone on the Cambridge Properties Team understands the only way to achieve our professional success is to help you realize yours. We honor that level of trust by treating you and your transaction the same as we would a valued family member. We look forward to working together.

Follow Me on Instagram