Leave a Message

By providing your contact information to Cambridge Properties, your personal information will be processed in accordance with Cambridge Properties's Privacy Policy. By checking the box(es) below, you expressly consent to receive marketing or promotional real estate communication from Cambridge Properties in the manner selected by you. For SMS text messages, message frequency varies. Message and data rates may apply. Consent is not a condition of purchase of any goods or services. You may opt out of receiving further communications from Cambridge Properties at any time. To opt out of receiving SMS text messages, reply STOP to unsubscribe. SMS text messaging is subject to our Terms of Use.

Thank you for your message. We will be in touch with you shortly.

Explore Our Properties
3417 E DALEY Lane
3417 E DALEY Lane
3417 E DALEY Lane
3417 E DALEY Lane
3417 E DALEY Lane
3417 E DALEY Lane
3417 E DALEY Lane
3417 E DALEY Lane
3417 E DALEY Lane
3417 E DALEY Lane
3417 E DALEY Lane
3417 E DALEY Lane
3417 E DALEY Lane
3417 E DALEY Lane
3417 E DALEY Lane
3417 E DALEY Lane
3417 E DALEY Lane
3417 E DALEY Lane
3417 E DALEY Lane
3417 E DALEY Lane
3417 E DALEY Lane
3417 E DALEY Lane
3417 E DALEY Lane
3417 E DALEY Lane
3417 E DALEY Lane
3417 E DALEY Lane
3417 E DALEY Lane
3417 E DALEY Lane
3417 E DALEY Lane
3417 E DALEY Lane
3417 E DALEY Lane
3417 E DALEY Lane
3417 E DALEY Lane
3417 E DALEY Lane
3417 E DALEY Lane
3417 E DALEY Lane
3417 E DALEY Lane
3417 E DALEY Lane
3417 E DALEY Lane
3417 E DALEY Lane
3417 E DALEY Lane
3417 E DALEY Lane
3417 E DALEY Lane
SEE ALL PHOTOS
3417 E DALEY Lane
3417 E DALEY Lane
3417 E DALEY Lane
3417 E DALEY Lane
3417 E DALEY Lane
3417 E DALEY Lane
3417 E DALEY Lane
3417 E DALEY Lane
3417 E DALEY Lane
3417 E DALEY Lane
3417 E DALEY Lane
3417 E DALEY Lane
3417 E DALEY Lane
3417 E DALEY Lane
3417 E DALEY Lane
3417 E DALEY Lane
3417 E DALEY Lane
3417 E DALEY Lane
3417 E DALEY Lane
3417 E DALEY Lane
3417 E DALEY Lane
3417 E DALEY Lane
3417 E DALEY Lane
3417 E DALEY Lane
3417 E DALEY Lane
3417 E DALEY Lane
3417 E DALEY Lane
3417 E DALEY Lane
3417 E DALEY Lane
3417 E DALEY Lane
3417 E DALEY Lane
3417 E DALEY Lane
3417 E DALEY Lane
3417 E DALEY Lane
3417 E DALEY Lane
3417 E DALEY Lane
3417 E DALEY Lane
3417 E DALEY Lane
3417 E DALEY Lane
3417 E DALEY Lane
3417 E DALEY Lane
3417 E DALEY Lane
3417 E DALEY Lane
Courtesy of Compass, Aaron Carter Listing Contact: 480-776-1555 
Sold

3417 E DALEY Lane

3417 E DALEY Lane, Phoenix, AZ 85050

$1,375,000
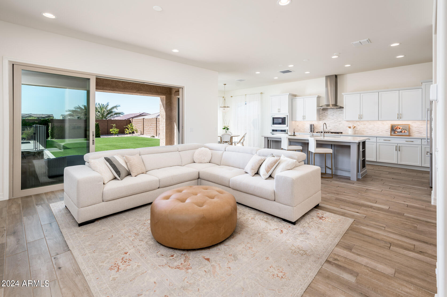


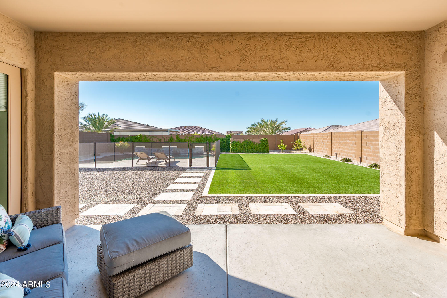
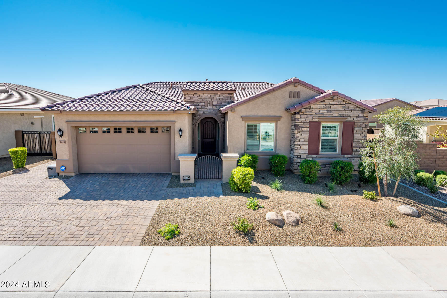
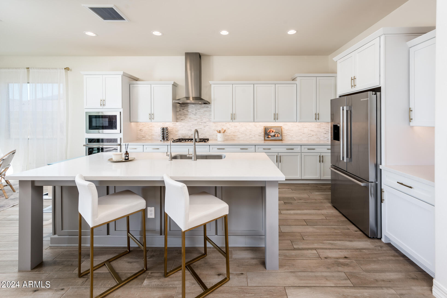
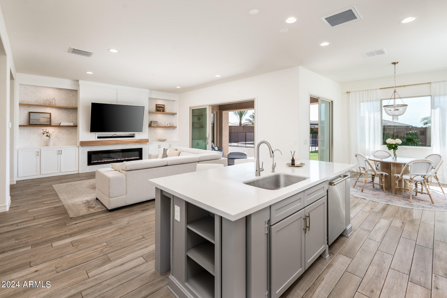

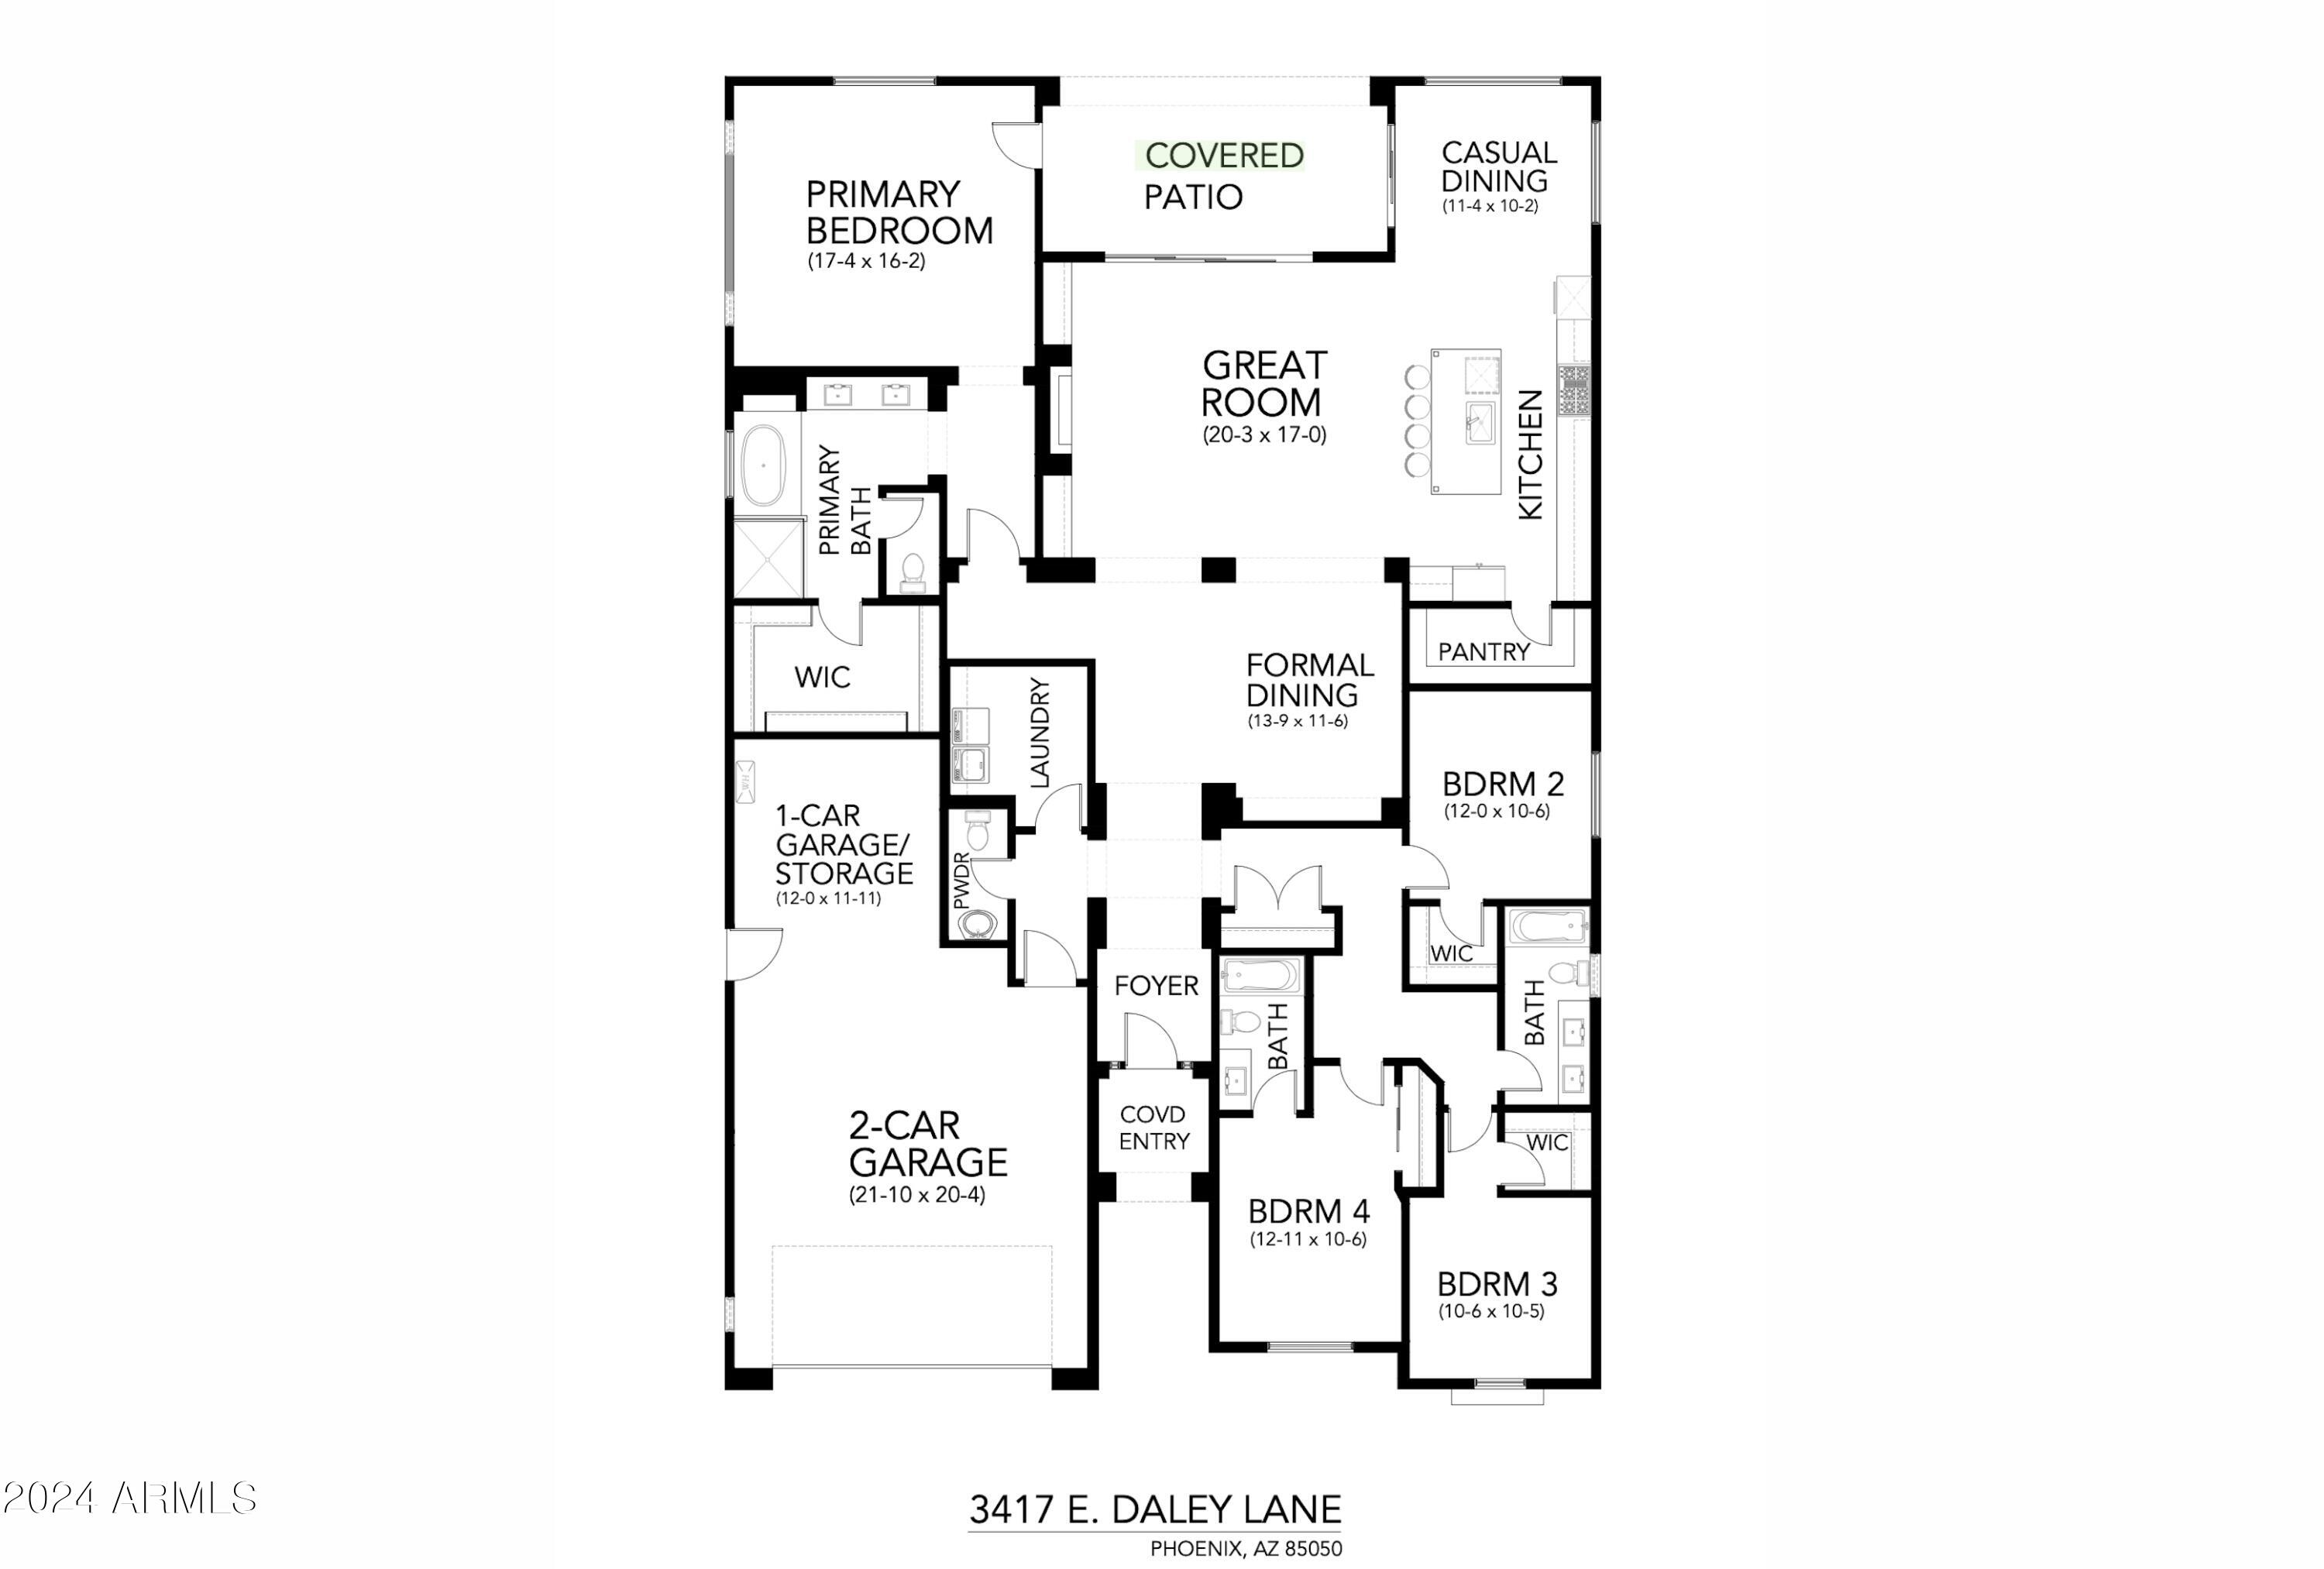
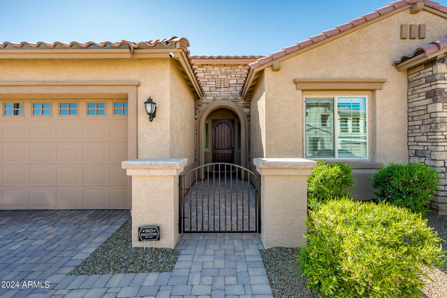
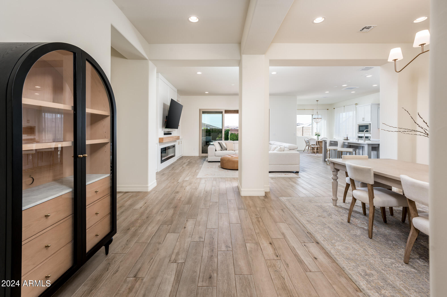
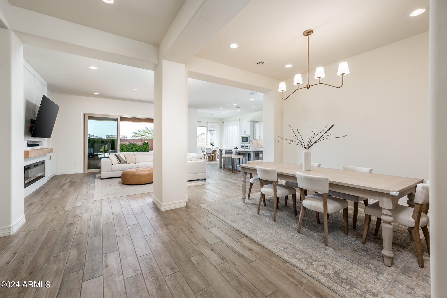

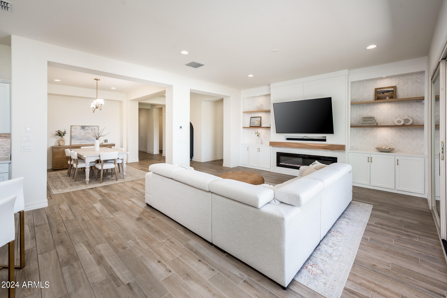
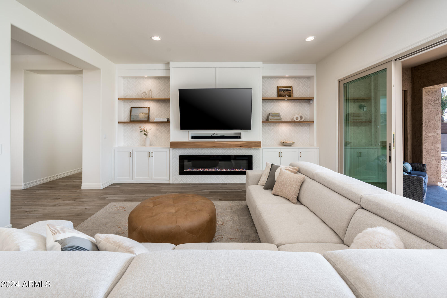
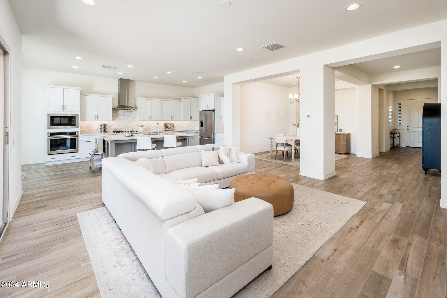


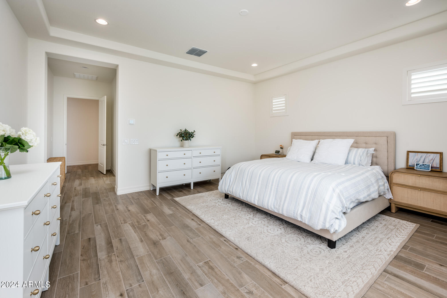
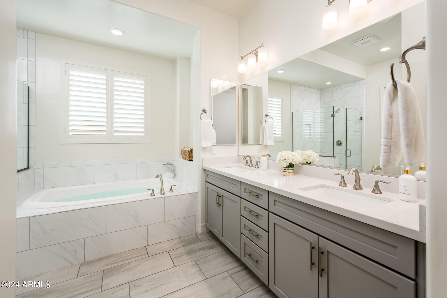
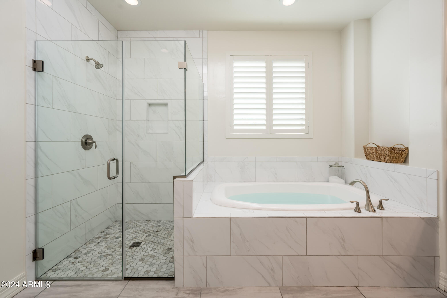
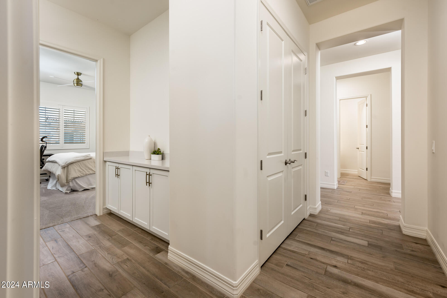
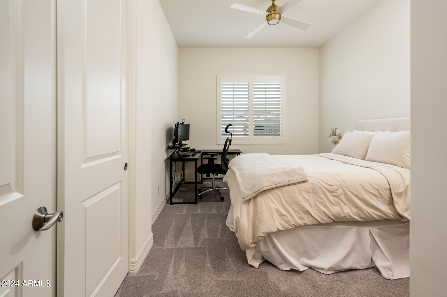
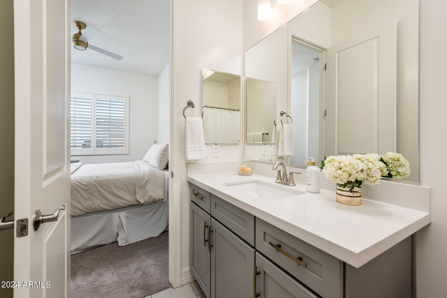
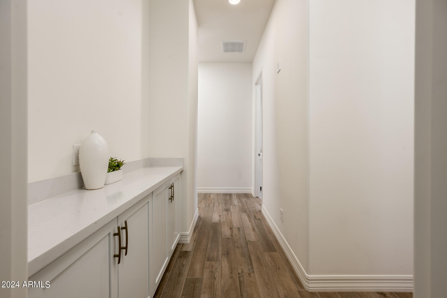
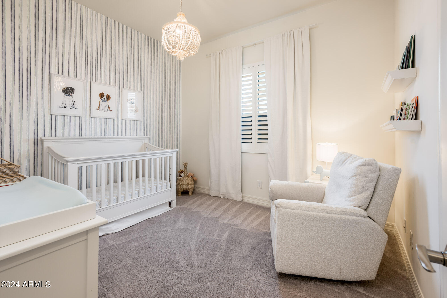
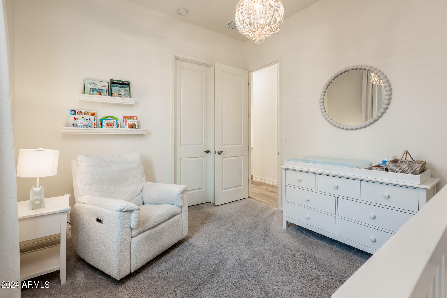

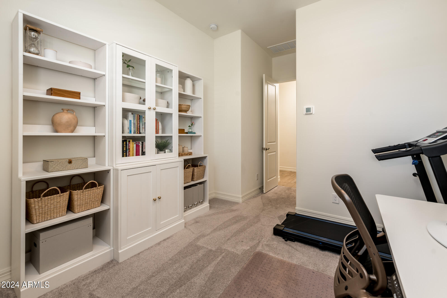
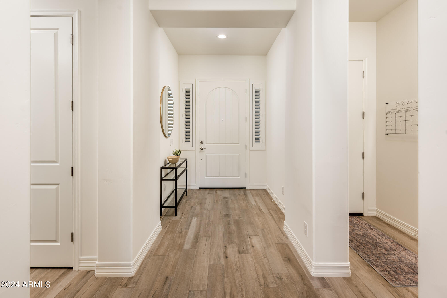
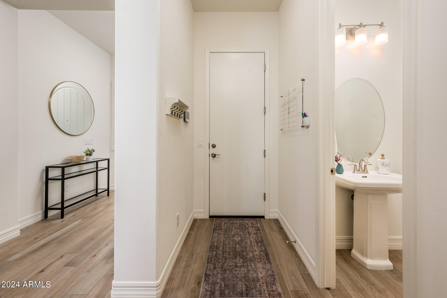


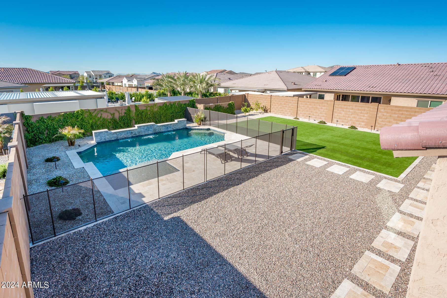
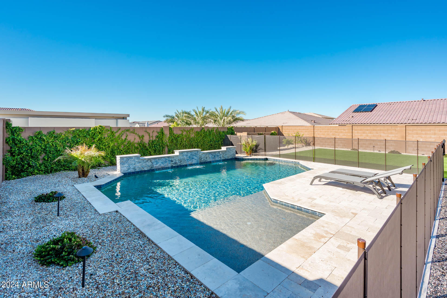
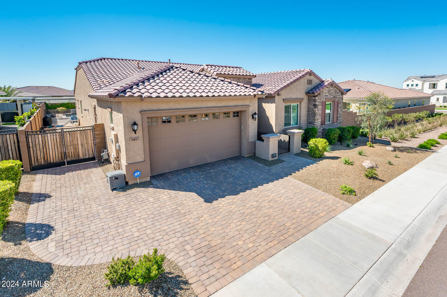
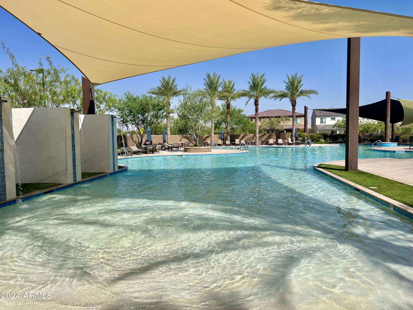
Welcome to the newest enclave of luxury living at Sky Crossing by Taylor Morrison! This single-story residence, built in 2021, boasts 4 bedrooms and 3.5 baths. A key upgrade is the Great Room's built-in cabinetry, accented by herringbone marble tile and a cozy fireplace, creating the perfect ambiance for relaxation and entertainment. With the home strategically sited, this lot offers a larger, more square backyard with a beautiful pool and artificial turf yard. Also, enjoy heightened privacy thanks to the lot's elevated position. The 3-car tandem garage offers ample space for storage and parking, while a well-designed split-floor plan ensures livability, and refined finishes create an airy, clean, and bright atmosphere. Easy access to SR-51 and Desert Ridge shopping. This is your haven!

4
beds

4
baths

2,747 Sq.Ft. LIVING AREA

9,209 Sq.Ft. lot

Aaron Carter

Aaron Carter

Mike Mosier

Mike Mosier

Features & Amenities

Interior

  • total bedrooms4
  • Total bathrooms4
  • full bathrooms3
  • half bathroom1
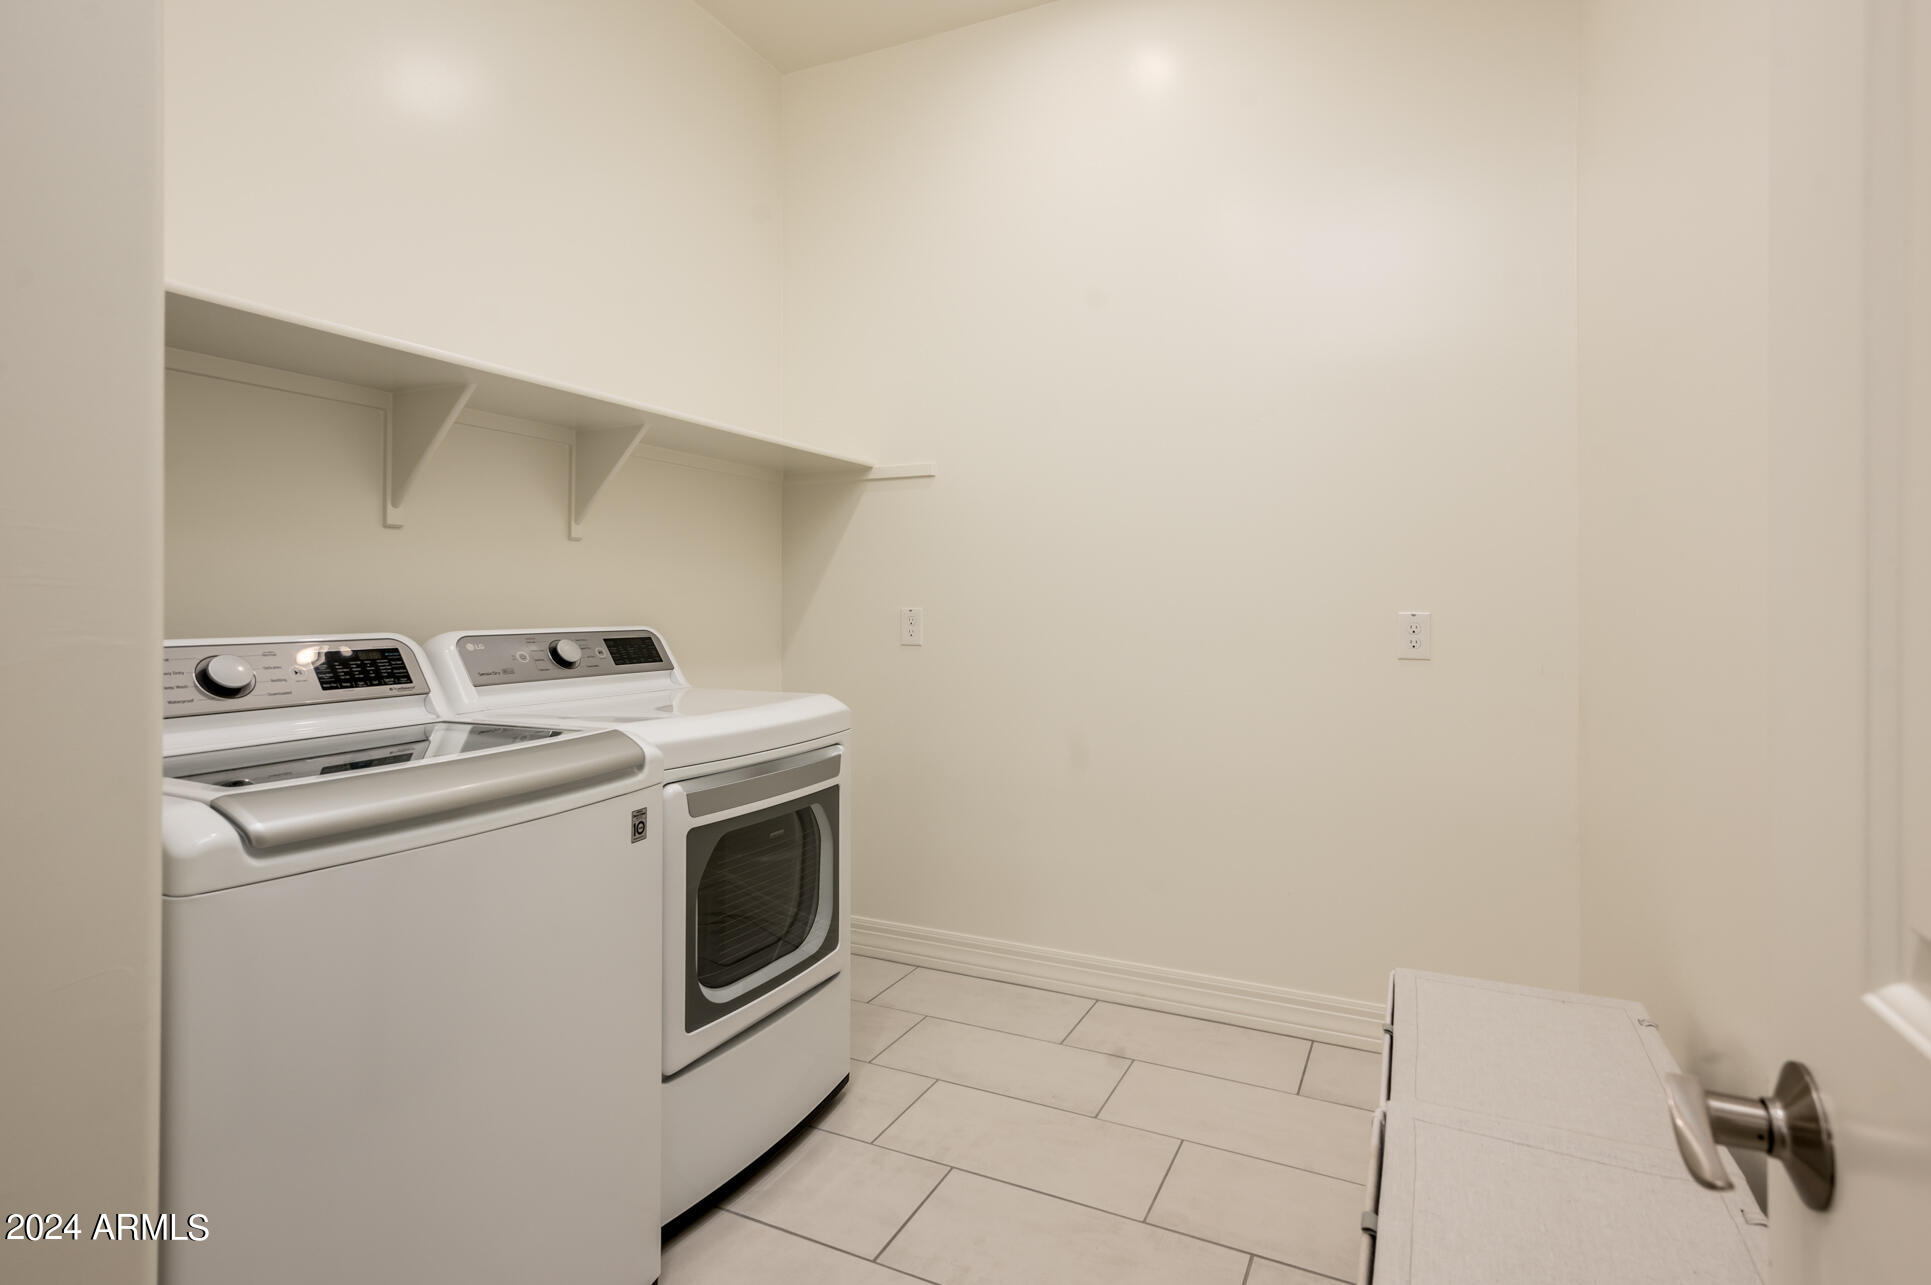
  • Laundry room Inside
  • Flooring Carpet, Tile
  • Fireplace Living Room

  • APPLIANCES Dryer, Washer, Water Softener Owned, Reverse Osmosis, Refrigerator, Built-in Microwave, Dishwasher, Disposal, Gas Cooktop, Water Purifier
  • other interior Features Walk-in Pantry, Double Vanity, 9 Flat Ceilings, No Interior Steps, Kitchen Island, Full Bth Master Bdrm, Separate Shwr Tub

Area & Lot

  • Status Sold
  • Date Sold August 6, 2024
  • Living Area2,747 Sq.Ft.
  • Lot Area9,209 Sq.Ft.
  • MLS® ID6716797
  • TypeResidential
  • YEAR BUILT2021
  • NeighborhoodNorth Phoenix
  • Elementary SchoolSky Crossing Elementary School
  • Middle SchoolExplorer Middle School
  • High SchoolPinnacle High School
  • School DistrictParadise Valley Unified District

Exterior

  • STORIES1
  • Garage Space3.0
  • water SourceCity Water
  • PoolFenced
  • roofTile
  • lot featuresNorth/South Exposure, Sprinklers In Rear, Sprinklers In Front, Desert Back, Desert Front, Synthetic Grass Back, Auto Timer H 2 O Front, Auto Timer H 2 O Back
  • HEAT TYPEENERGY STAR Qualified Equipment, Natural Gas
  • AIR CONDITIONINGCentral Air, Ceiling Fan(s), Programmable Thmstat
  • sewerPublic Sewer

Financial

  • Sales Price$1,375,000
  • Real Estate Tax $4,069/yr
  • HOA $138/mo

North Phoenix

Explore

Work With Us

Everyone on the Cambridge Properties Team understands the only way to achieve our professional success is to help you realize yours. We honor that level of trust by treating you and your transaction the same as we would a valued family member. We look forward to working together.

Follow Me on Instagram