Leave a Message

Thank you for your message. We will be in touch with you shortly.

Explore Our Properties
33 W MISSOURI Avenue, 17
SEE ALL PHOTOS
33 W MISSOURI Avenue, 17
Sold

33 W MISSOURI Avenue, 17

33 W MISSOURI Avenue 17, Phoenix, AZ 85013

$550,000
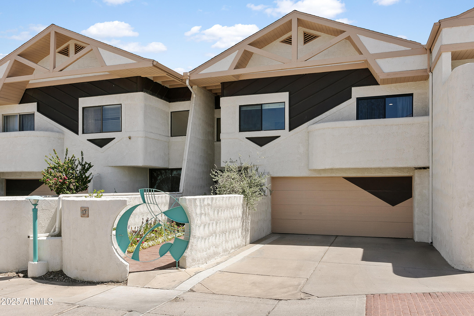
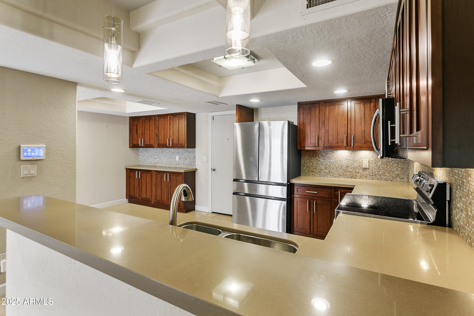
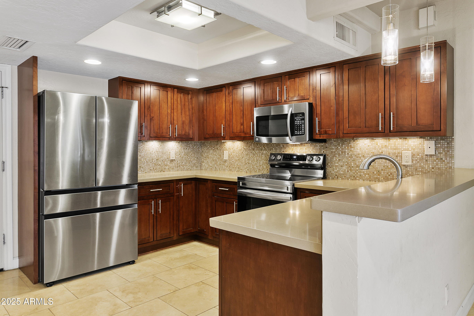
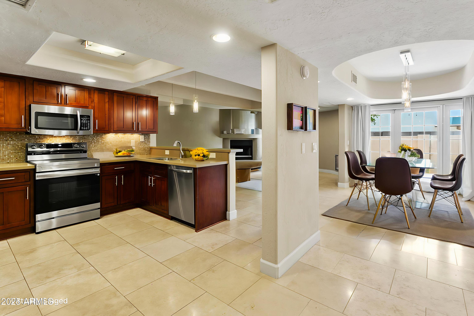
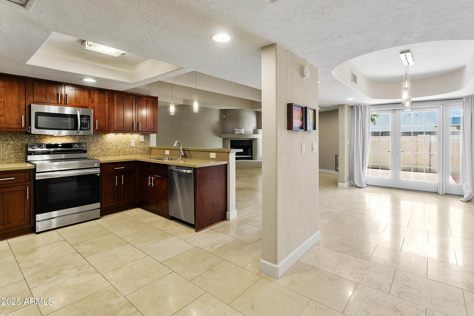
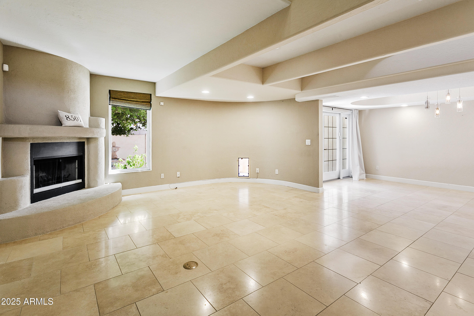
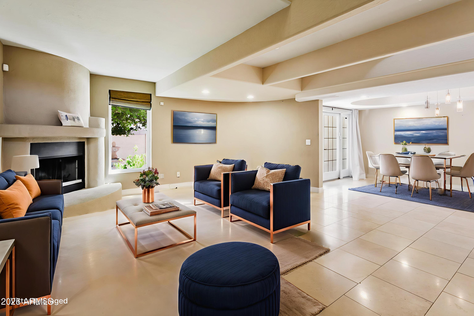
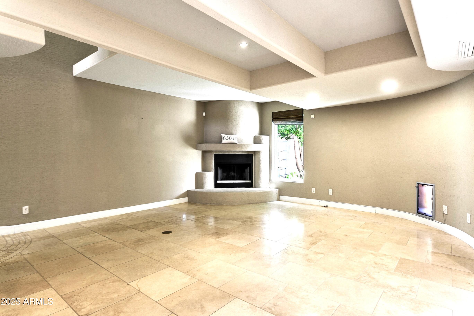
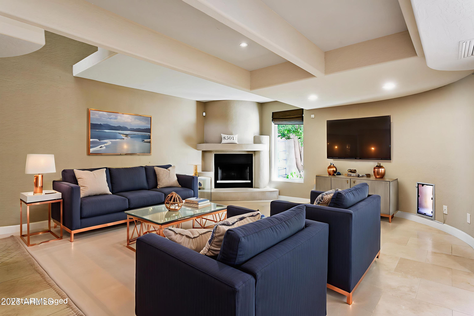
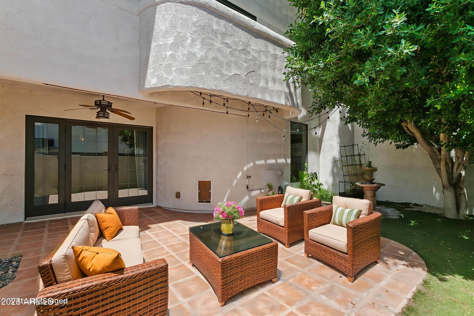
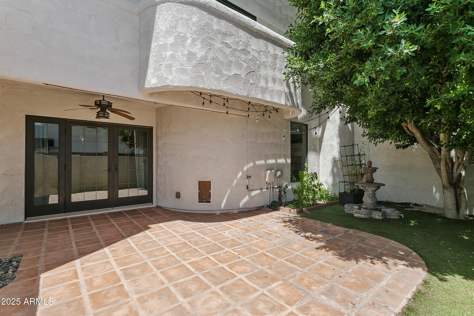
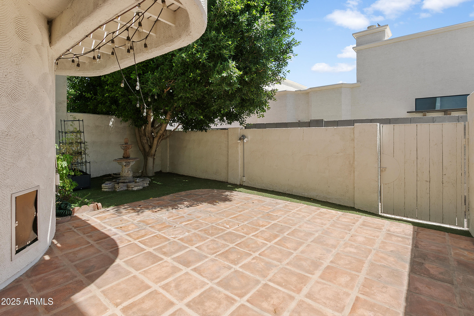
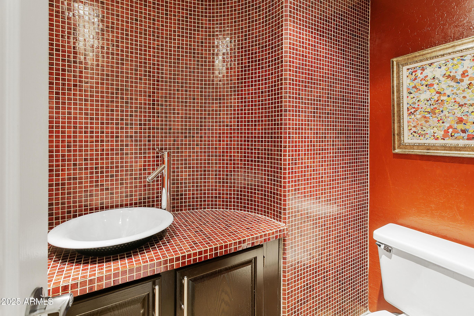
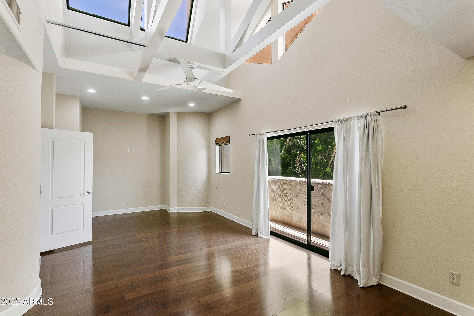
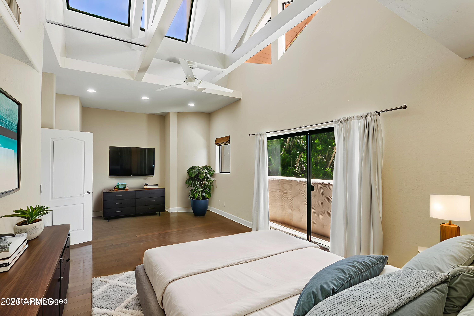
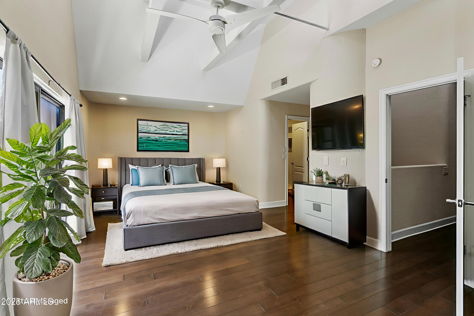
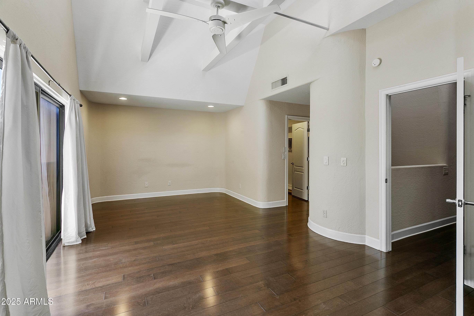
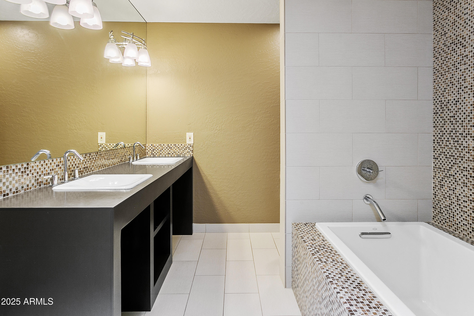
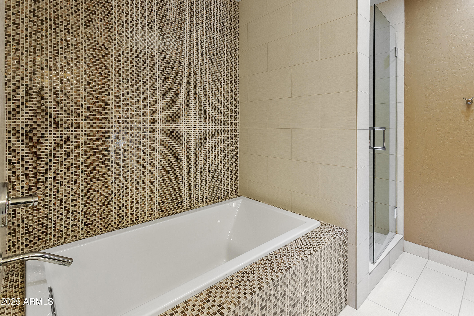
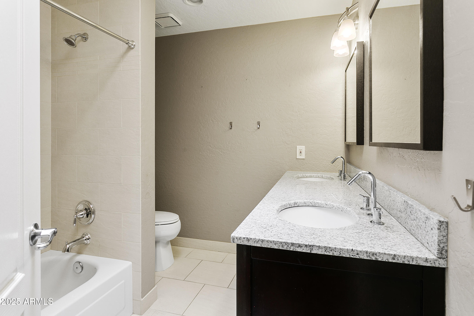
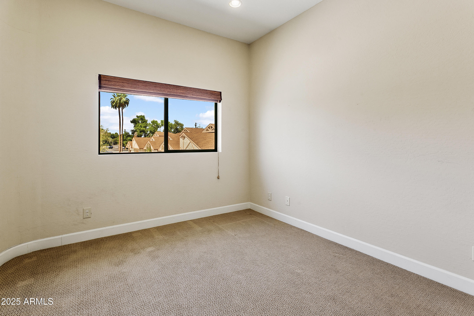
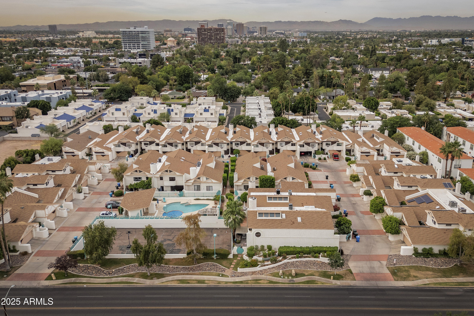
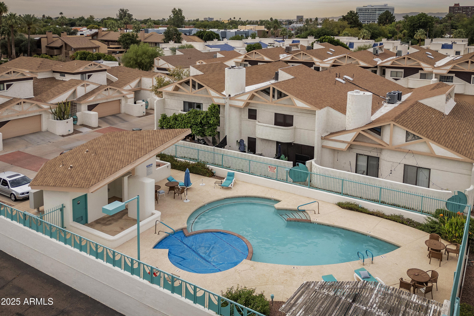
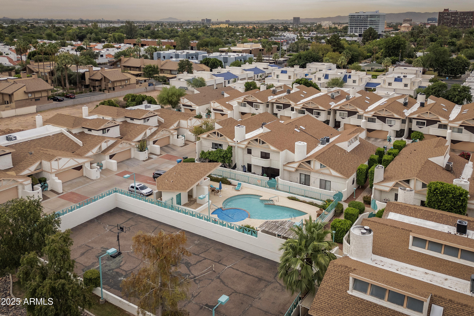
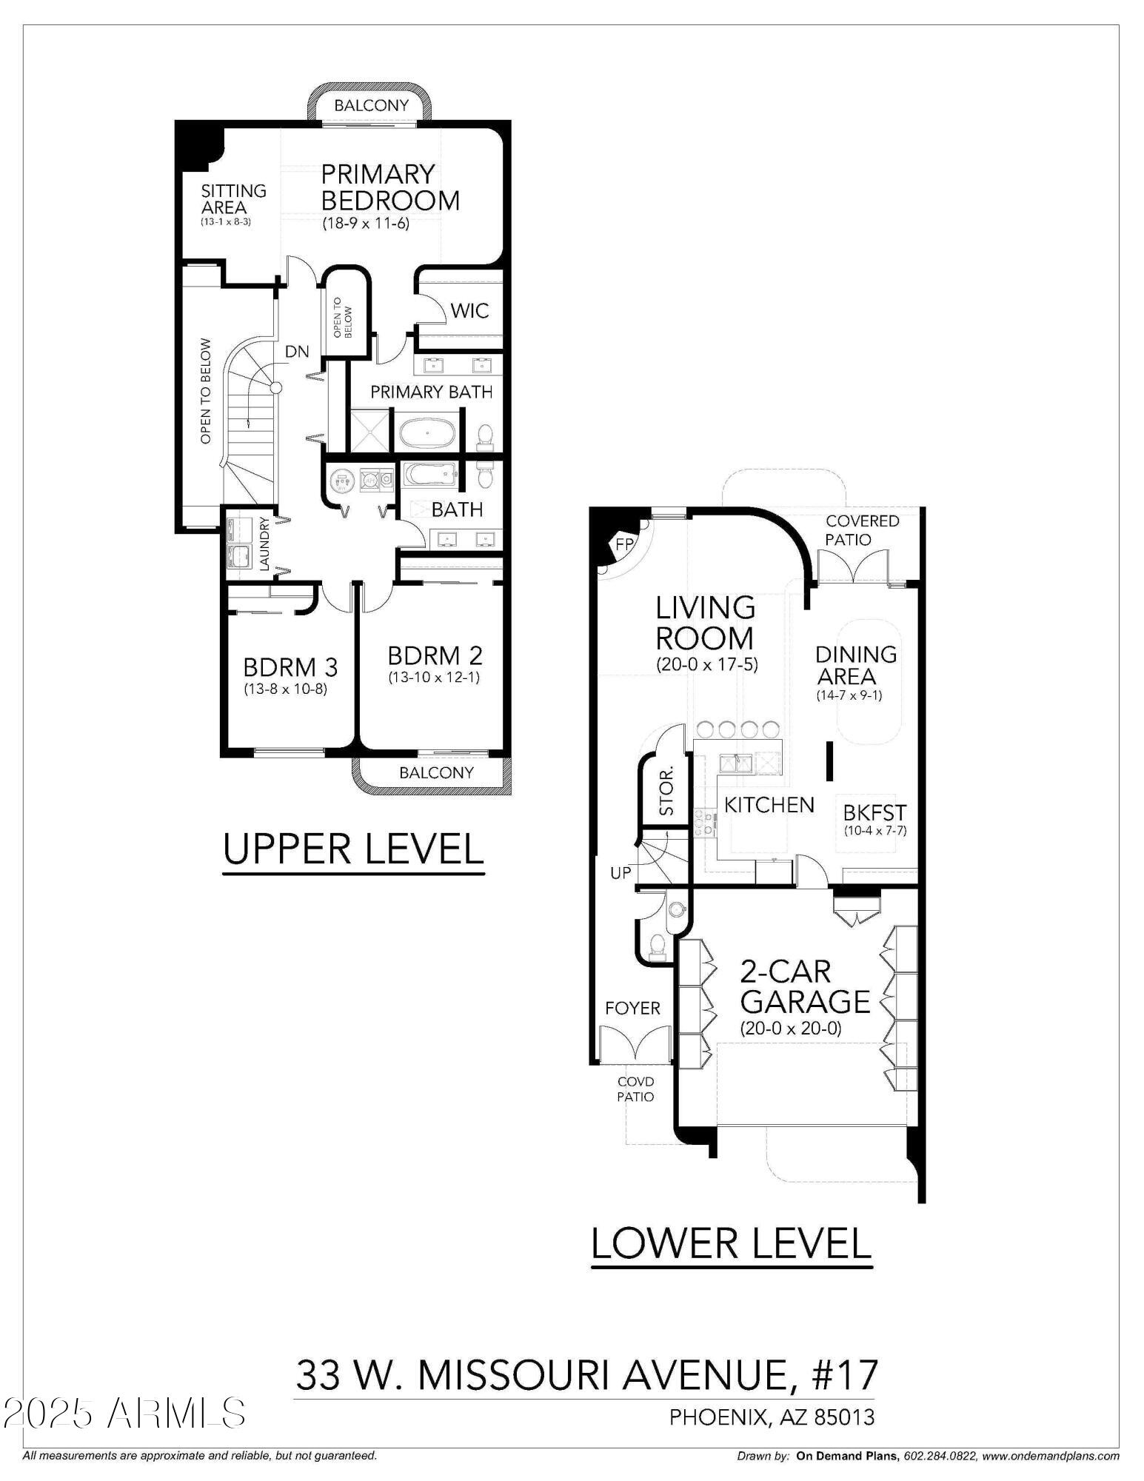
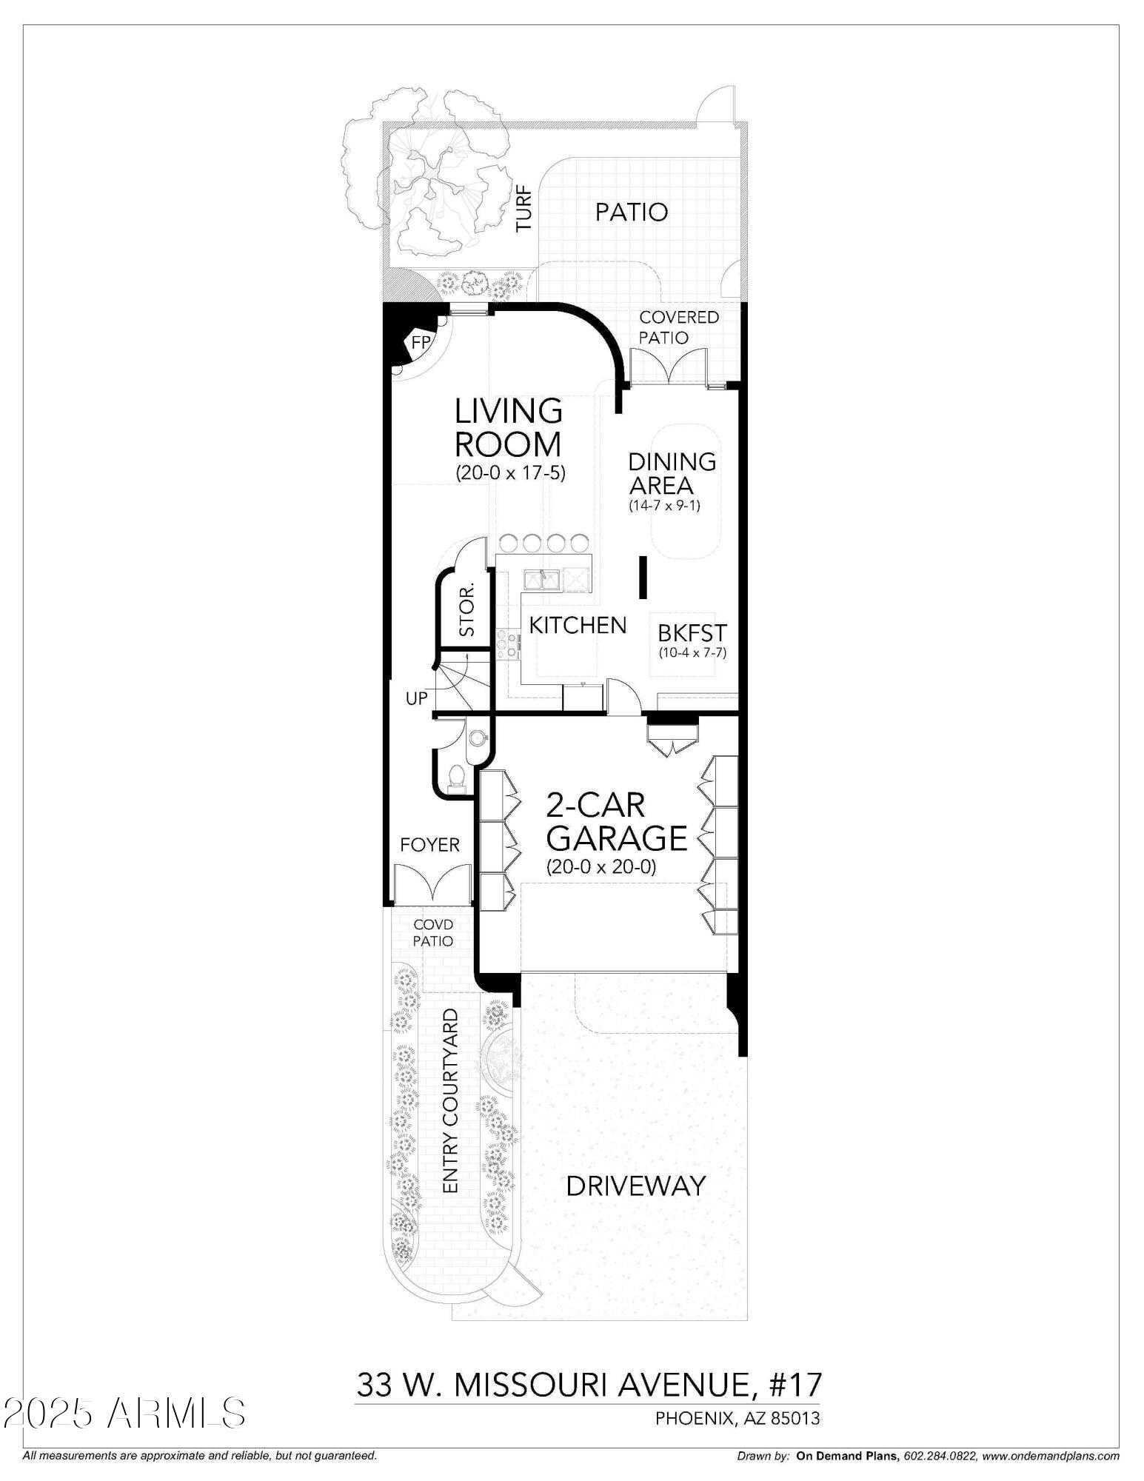
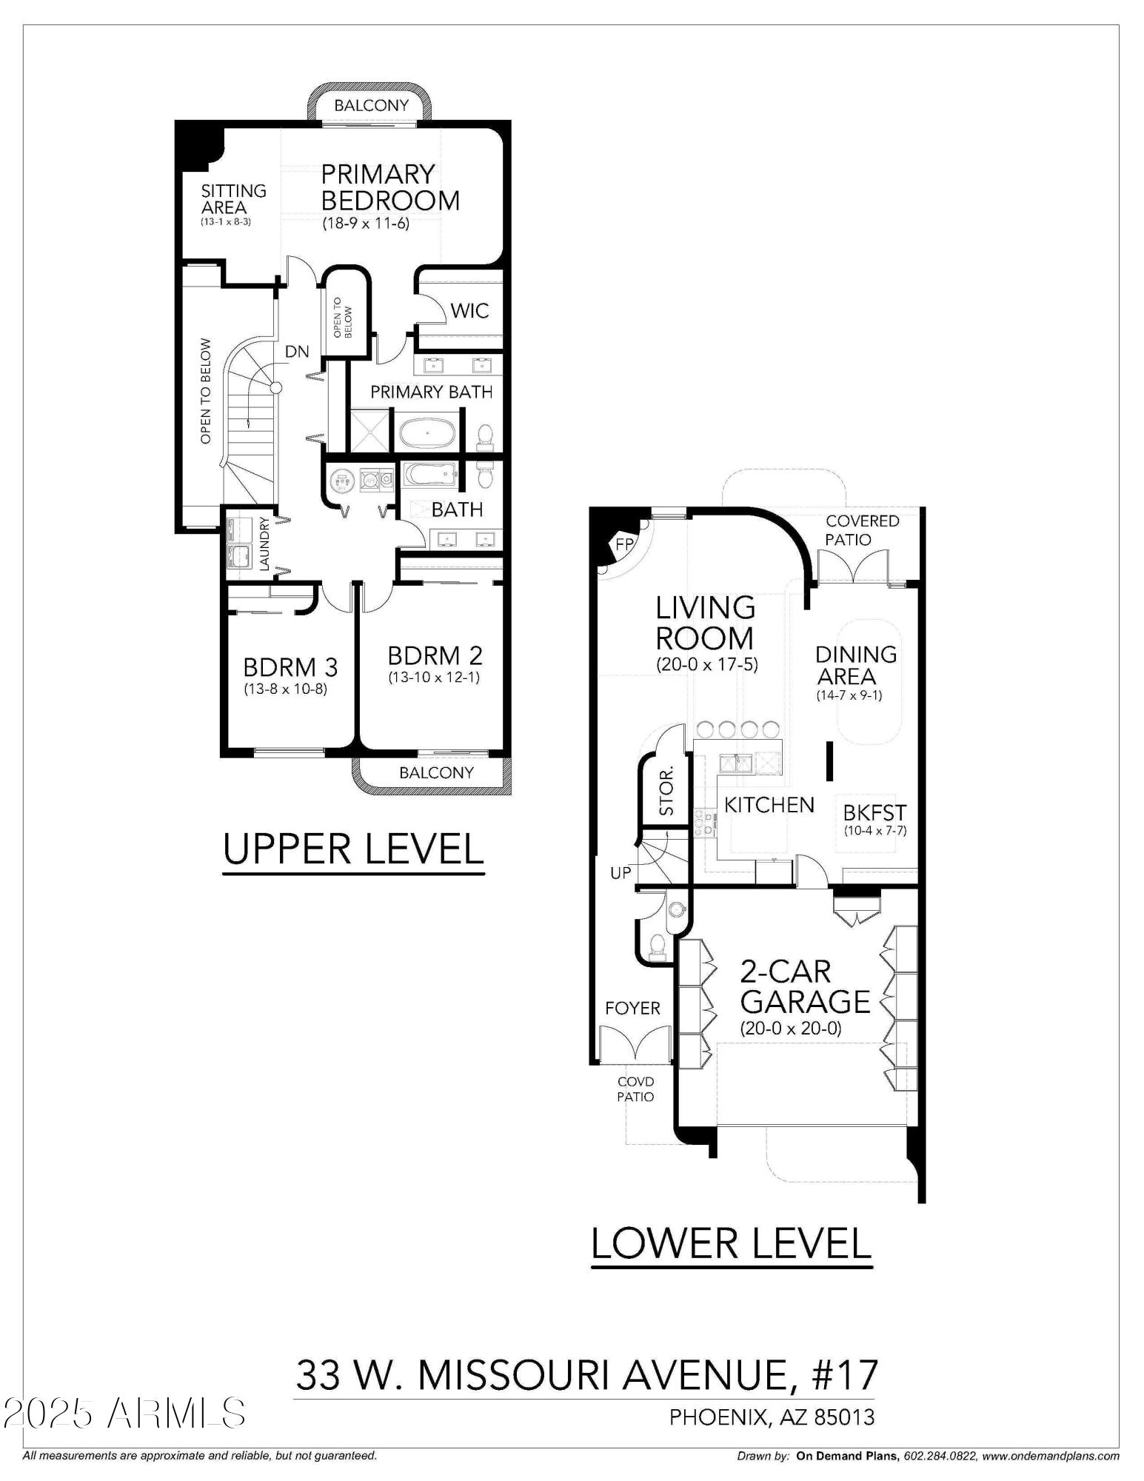
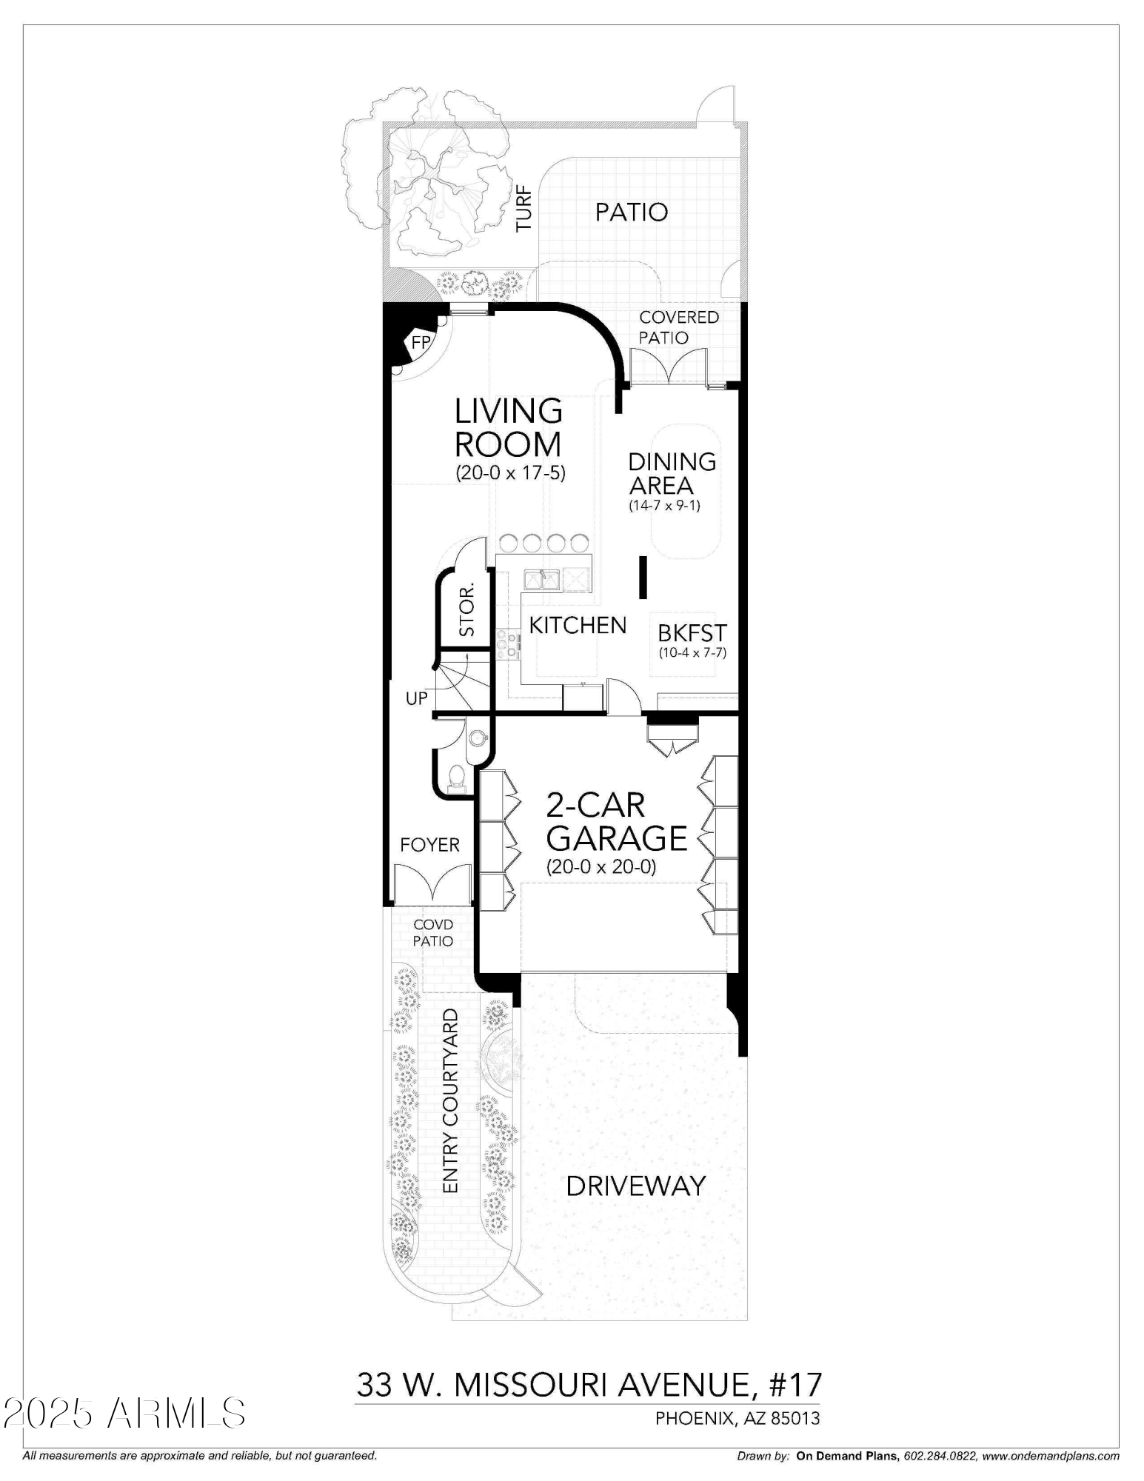
This charming townhome in North Central's Uptown neighborhood was designed by Frank Lloyd Wright student Charles Schiffner. Blending evocative Taliesin design with true modern architecture provides you a distinctive home worth celebrating. From the moment you enter through the bronze doors you will be drawn towards a gracious living area perfect for relaxing or entertaining. The open kitchen offers lots of counter space for your inner chef while the gracious patio calls you to enjoy a peaceful fountain. Upstairs you will find an oversized primary retreat with a spa like bathroom & private Parisian style balcony. Plus, two additional bedrooms giving you plenty of space for a home office. Only a third of mile to over 30 restaurants & even more shops offering you the best of North Central.

3
beds

3
baths

2,177 Sq.Ft. LIVING AREA

852 Sq.Ft. lot

Cory Mishkin

Cory Mishkin

Features & Amenities

Interior

  • total bedrooms3
  • Total bathrooms3
  • full bathrooms2
  • half bathroom1
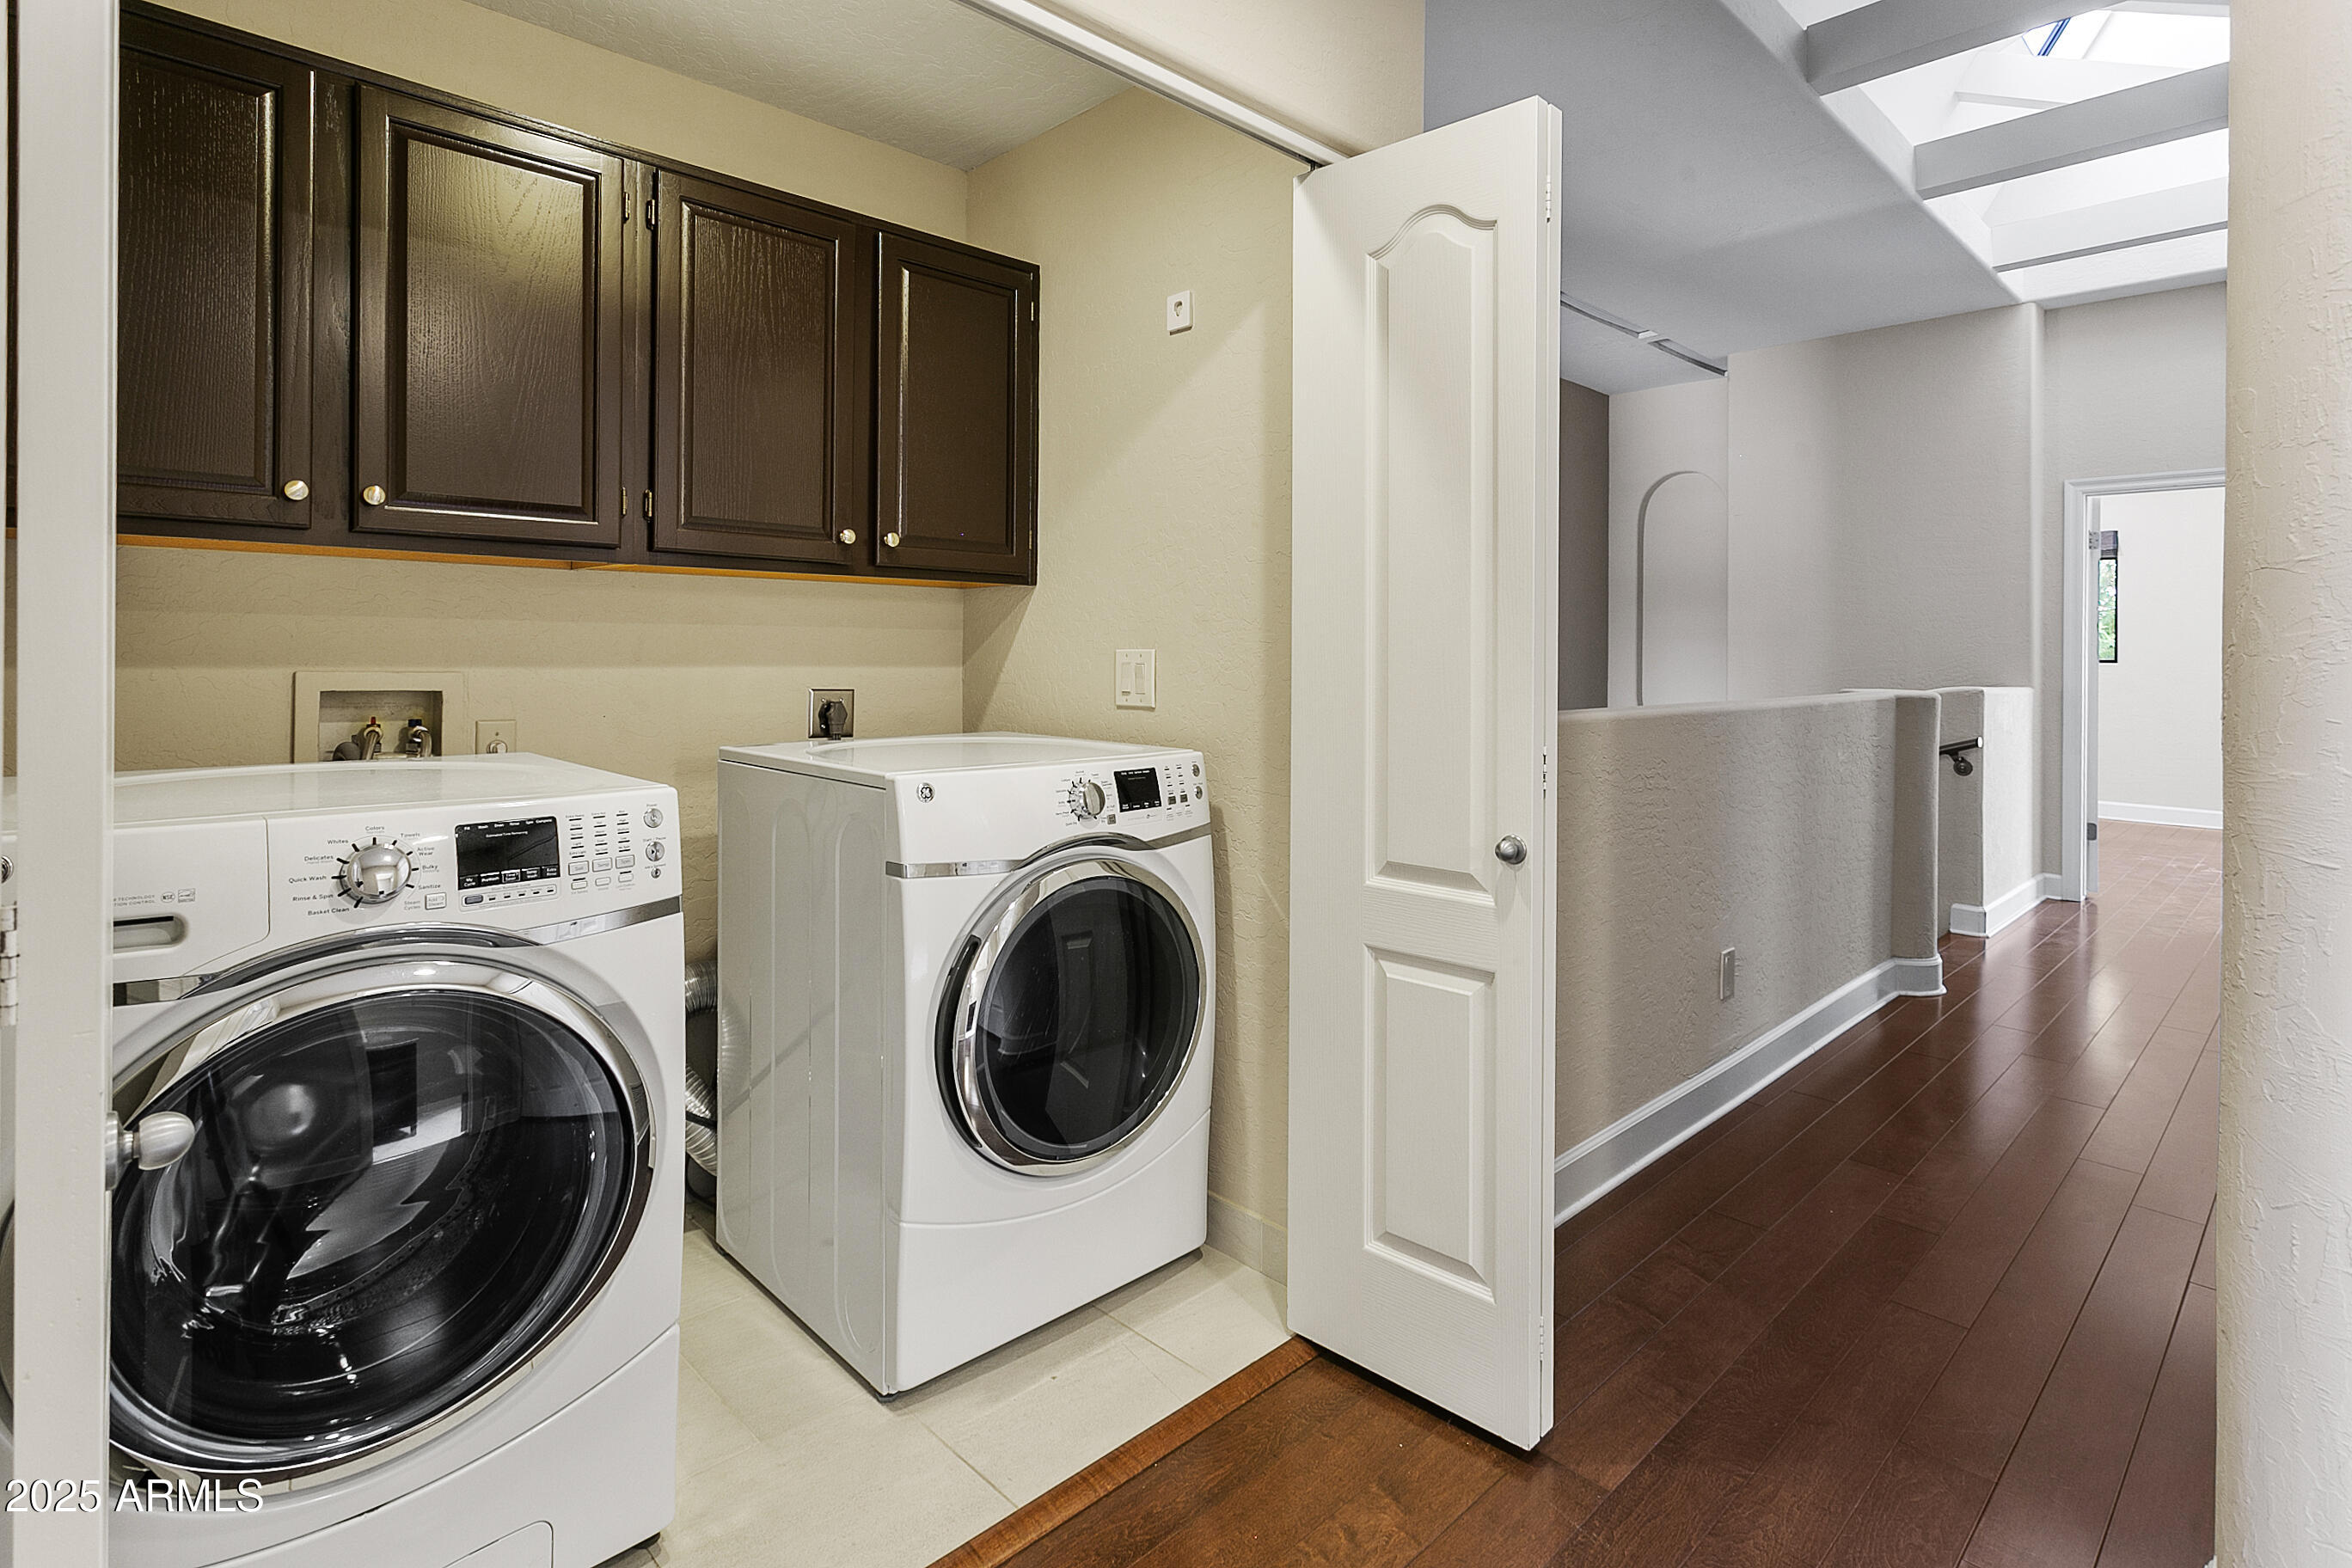
  • Laundry room Upstairs Laundry
  • Flooring Stone, Wood
  • Fireplace Family Room
  • APPLIANCES Dryer, Washer, Refrigerator, Built-in Microwave, Dishwasher, Disposal
  • other interior Features Non-laminate Counter, Double Vanity, Upstairs, Breakfast Bar, Vaulted Ceiling(s), Pantry, Full Bth Master Bdrm, Separate Shwr Tub

Area & Lot

  • Status Sold
  • Living Area2,177 Sq.Ft.
  • Lot Area852 Sq.Ft.
  • MLS® ID6871218
  • TypeTownhouse
  • YEAR BUILT1988
  • NeighborhoodNorth Central
  • Architecture StylesContemporary
  • Elementary SchoolMadison Richard Simis School
  • Middle SchoolMadison Meadows School
  • High SchoolCentral High School
  • School DistrictPhoenix Union High School District

Exterior

  • STORIES2
  • Garage Space2.0
  • water SourceCity Water
  • utilitiesSee Remarks
  • PoolNone
  • roofComposition
  • lot featuresNorth/South Exposure, Gravel/Stone Front, Gravel/Stone Back, Synthetic Grass Back
  • parkingGarage Door Opener
  • HEAT TYPEElectric
  • AIR CONDITIONINGCentral Air, Ceiling Fan(s)
  • sewerPublic Sewer
  • other exterior FeaturesBalcony, Private Yard

Financial

  • Sales Price$550,000
  • Real Estate Tax $3,048/yr
  • HOA $515/mo

North Central

Explore

Work With Us

Everyone on the Cambridge Properties Team understands the only way to achieve our professional success is to help you realize yours. We honor that level of trust by treating you and your transaction the same as we would a valued family member. We look forward to working together.

Follow Me on Instagram