Leave a Message

By providing your contact information to Cambridge Properties, your personal information will be processed in accordance with Cambridge Properties's Privacy Policy. By checking the box(es) below, you expressly consent to receive marketing or promotional real estate communication from Cambridge Properties in the manner selected by you. For SMS text messages, message frequency varies. Message and data rates may apply. Consent is not a condition of purchase of any goods or services. You may opt out of receiving further communications from Cambridge Properties at any time. To opt out of receiving SMS text messages, reply STOP to unsubscribe. SMS text messaging is subject to our Terms of Use.

Thank you for your message. We will be in touch with you shortly.

Explore Our Properties
3139 E HARWELL Road
3139 E HARWELL Road
3139 E HARWELL Road
3139 E HARWELL Road
3139 E HARWELL Road
3139 E HARWELL Road
3139 E HARWELL Road
3139 E HARWELL Road
3139 E HARWELL Road
3139 E HARWELL Road
3139 E HARWELL Road
3139 E HARWELL Road
3139 E HARWELL Road
3139 E HARWELL Road
3139 E HARWELL Road
3139 E HARWELL Road
3139 E HARWELL Road
3139 E HARWELL Road
3139 E HARWELL Road
3139 E HARWELL Road
3139 E HARWELL Road
3139 E HARWELL Road
3139 E HARWELL Road
3139 E HARWELL Road
3139 E HARWELL Road
3139 E HARWELL Road
3139 E HARWELL Road
3139 E HARWELL Road
3139 E HARWELL Road
3139 E HARWELL Road
3139 E HARWELL Road
3139 E HARWELL Road
3139 E HARWELL Road
3139 E HARWELL Road
3139 E HARWELL Road
3139 E HARWELL Road
3139 E HARWELL Road
3139 E HARWELL Road
3139 E HARWELL Road
3139 E HARWELL Road
3139 E HARWELL Road
3139 E HARWELL Road
3139 E HARWELL Road
3139 E HARWELL Road
3139 E HARWELL Road
3139 E HARWELL Road
3139 E HARWELL Road
3139 E HARWELL Road
3139 E HARWELL Road
3139 E HARWELL Road
3139 E HARWELL Road
3139 E HARWELL Road
3139 E HARWELL Road
3139 E HARWELL Road
3139 E HARWELL Road
3139 E HARWELL Road
3139 E HARWELL Road
3139 E HARWELL Road
3139 E HARWELL Road
3139 E HARWELL Road
3139 E HARWELL Road
3139 E HARWELL Road
3139 E HARWELL Road
3139 E HARWELL Road
3139 E HARWELL Road
3139 E HARWELL Road
3139 E HARWELL Road
3139 E HARWELL Road
3139 E HARWELL Road
3139 E HARWELL Road
3139 E HARWELL Road
3139 E HARWELL Road
3139 E HARWELL Road
3139 E HARWELL Road
3139 E HARWELL Road
3139 E HARWELL Road
3139 E HARWELL Road
3139 E HARWELL Road
3139 E HARWELL Road
3139 E HARWELL Road
3139 E HARWELL Road
3139 E HARWELL Road
3139 E HARWELL Road
3139 E HARWELL Road
3139 E HARWELL Road
3139 E HARWELL Road
3139 E HARWELL Road
3139 E HARWELL Road
SEE ALL PHOTOS
3139 E HARWELL Road
3139 E HARWELL Road
3139 E HARWELL Road
3139 E HARWELL Road
3139 E HARWELL Road
3139 E HARWELL Road
3139 E HARWELL Road
3139 E HARWELL Road
3139 E HARWELL Road
3139 E HARWELL Road
3139 E HARWELL Road
3139 E HARWELL Road
3139 E HARWELL Road
3139 E HARWELL Road
3139 E HARWELL Road
3139 E HARWELL Road
3139 E HARWELL Road
3139 E HARWELL Road
3139 E HARWELL Road
3139 E HARWELL Road
3139 E HARWELL Road
3139 E HARWELL Road
3139 E HARWELL Road
3139 E HARWELL Road
3139 E HARWELL Road
3139 E HARWELL Road
3139 E HARWELL Road
3139 E HARWELL Road
3139 E HARWELL Road
3139 E HARWELL Road
3139 E HARWELL Road
3139 E HARWELL Road
3139 E HARWELL Road
3139 E HARWELL Road
3139 E HARWELL Road
3139 E HARWELL Road
3139 E HARWELL Road
3139 E HARWELL Road
3139 E HARWELL Road
3139 E HARWELL Road
3139 E HARWELL Road
3139 E HARWELL Road
3139 E HARWELL Road
3139 E HARWELL Road
3139 E HARWELL Road
3139 E HARWELL Road
3139 E HARWELL Road
3139 E HARWELL Road
3139 E HARWELL Road
3139 E HARWELL Road
3139 E HARWELL Road
3139 E HARWELL Road
3139 E HARWELL Road
3139 E HARWELL Road
3139 E HARWELL Road
3139 E HARWELL Road
3139 E HARWELL Road
3139 E HARWELL Road
3139 E HARWELL Road
3139 E HARWELL Road
3139 E HARWELL Road
3139 E HARWELL Road
3139 E HARWELL Road
3139 E HARWELL Road
3139 E HARWELL Road
3139 E HARWELL Road
3139 E HARWELL Road
3139 E HARWELL Road
3139 E HARWELL Road
3139 E HARWELL Road
3139 E HARWELL Road
3139 E HARWELL Road
3139 E HARWELL Road
3139 E HARWELL Road
3139 E HARWELL Road
3139 E HARWELL Road
3139 E HARWELL Road
3139 E HARWELL Road
3139 E HARWELL Road
3139 E HARWELL Road
3139 E HARWELL Road
3139 E HARWELL Road
3139 E HARWELL Road
3139 E HARWELL Road
3139 E HARWELL Road
3139 E HARWELL Road
3139 E HARWELL Road
3139 E HARWELL Road
Courtesy of eXp Realty, Josiah Krol Listing Contact: 602-314-2599 
Sold

3139 E HARWELL Road

3139 E HARWELL Road, Phoenix, AZ 85042

$925,000
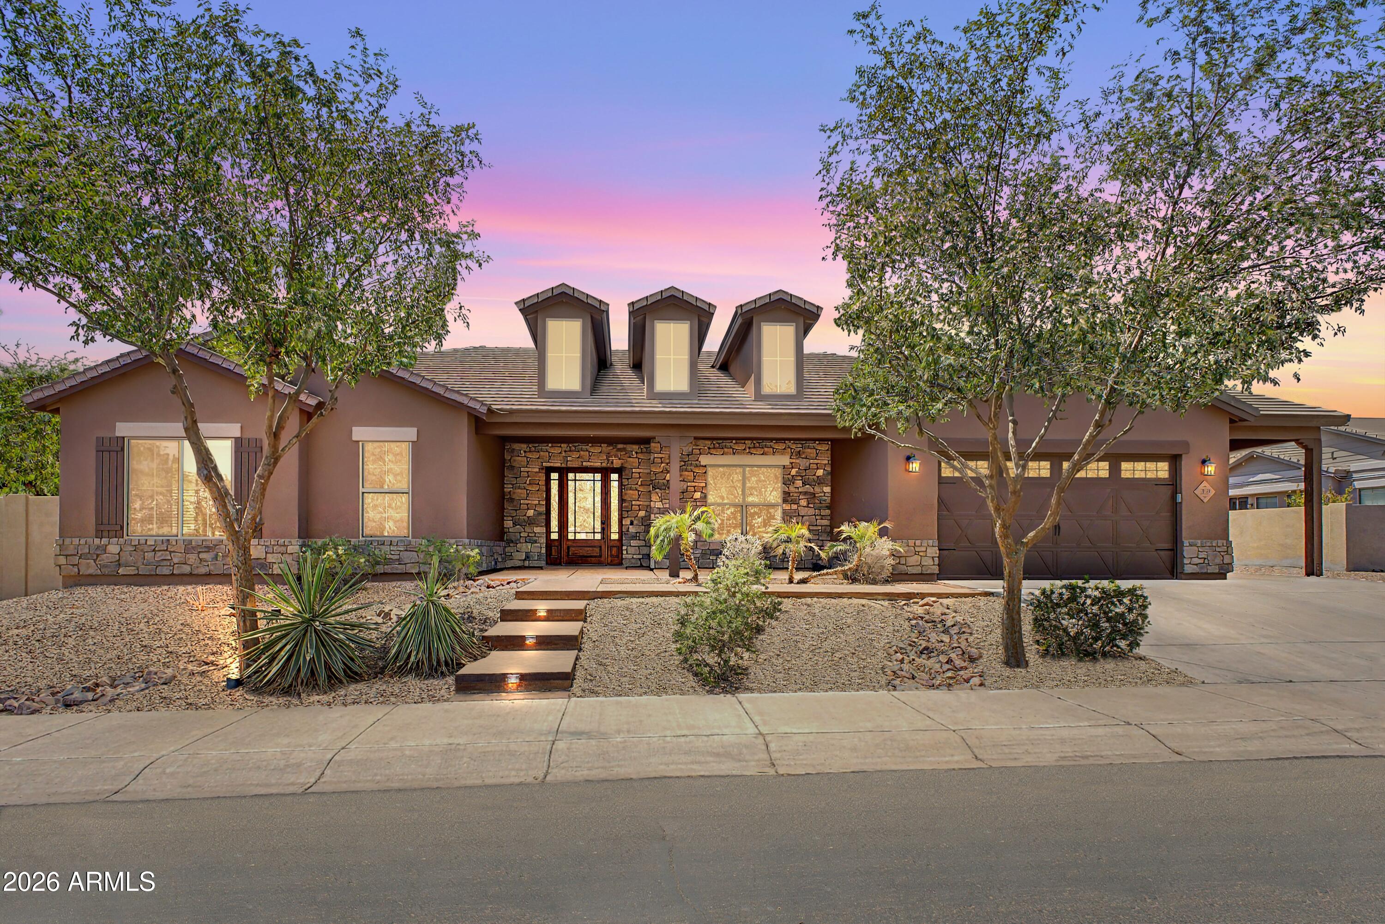
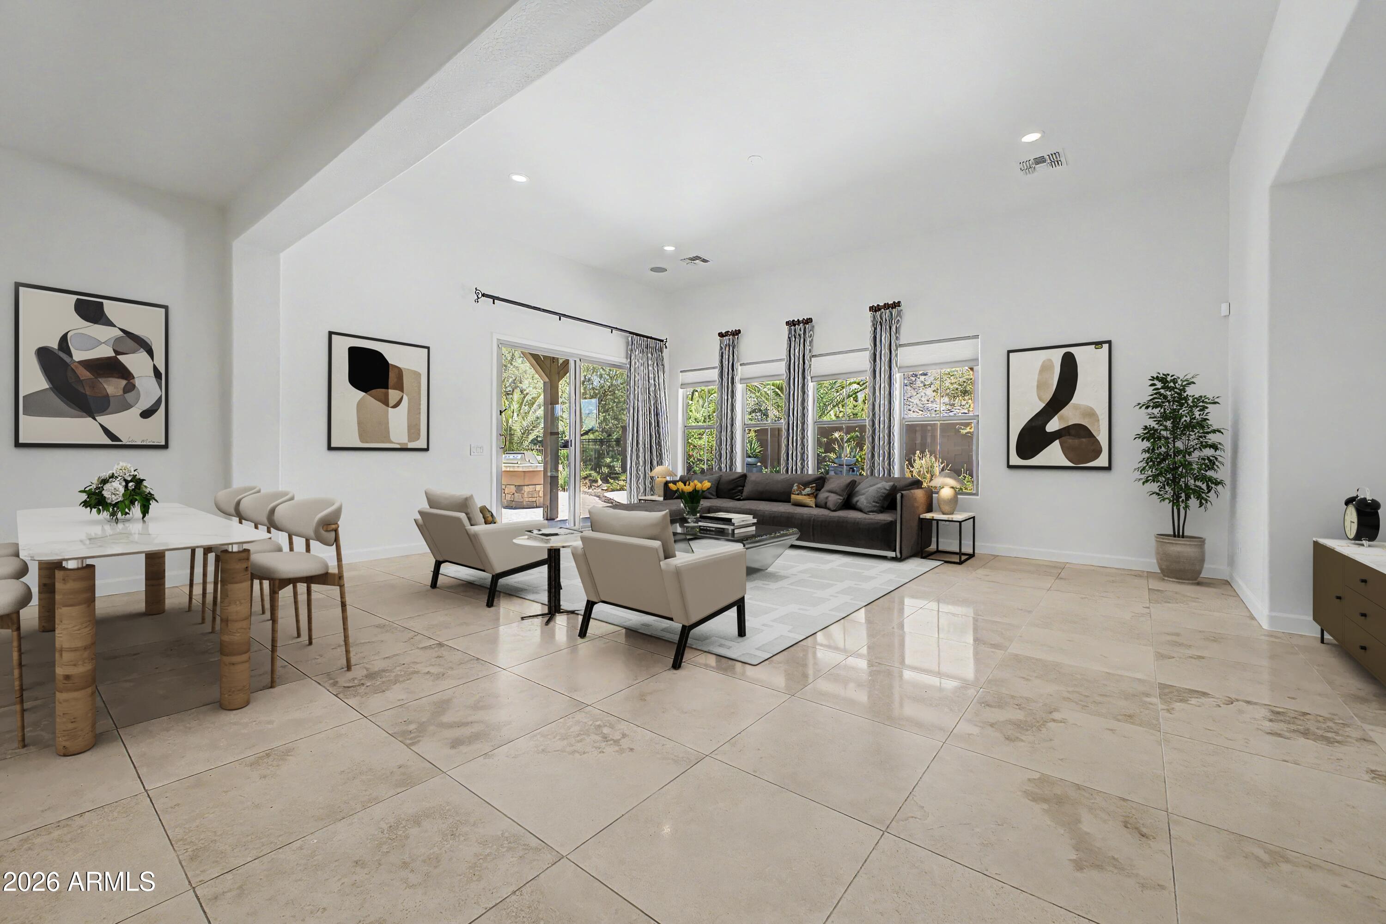
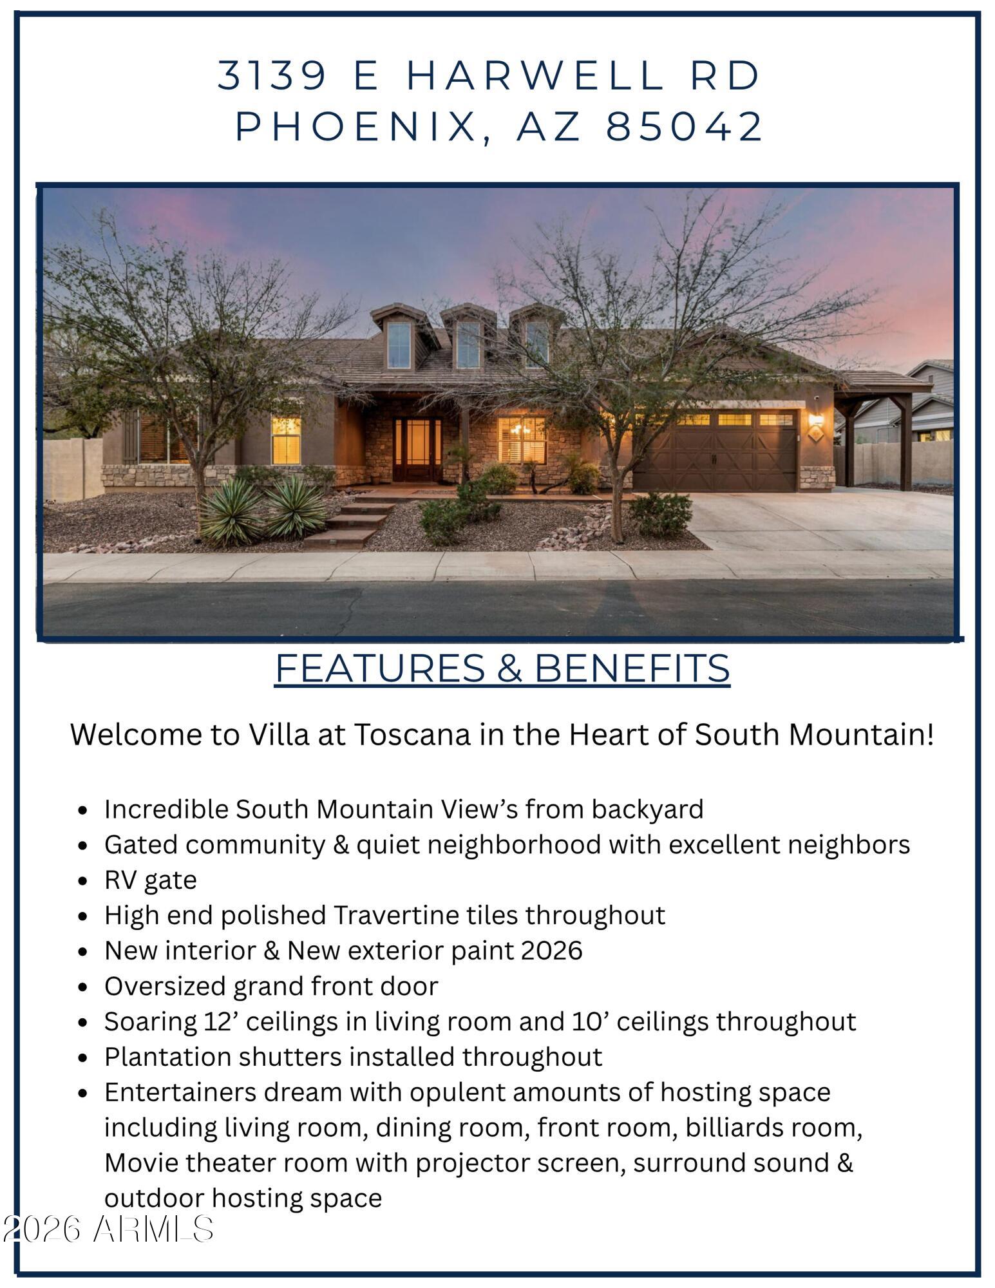
Welcome to an exceptional VILLA AT TOSCANA where refined design, generous living spaces, and resort-style outdoor living come together in one remarkable residence.

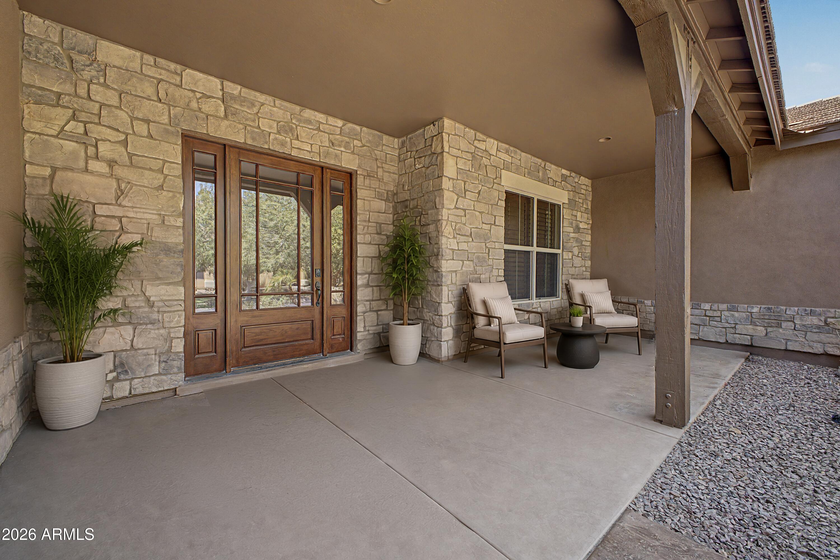
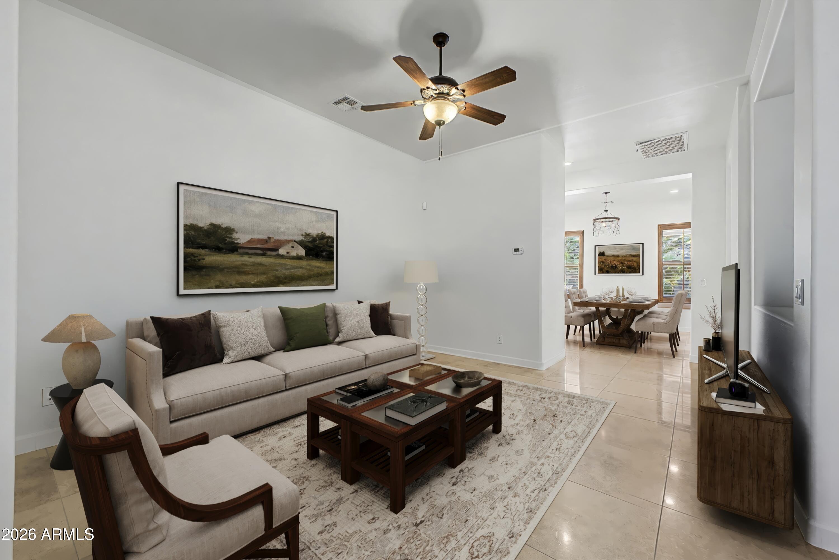
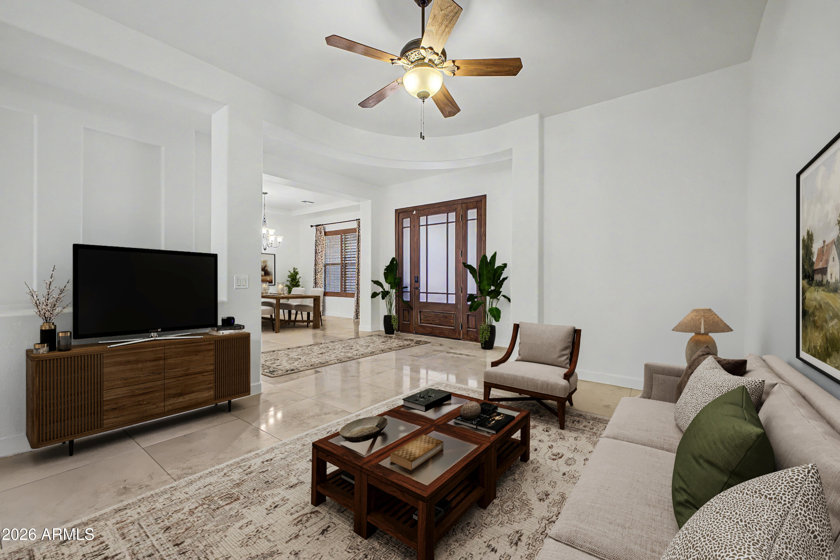
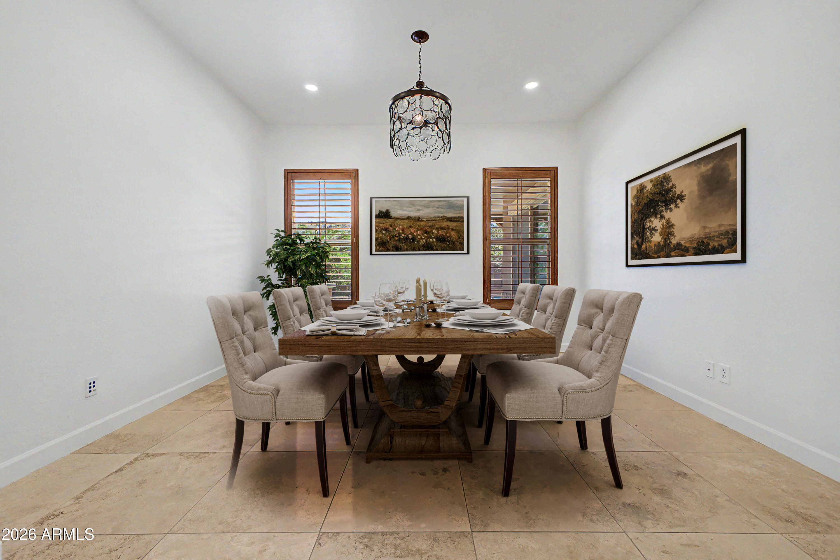
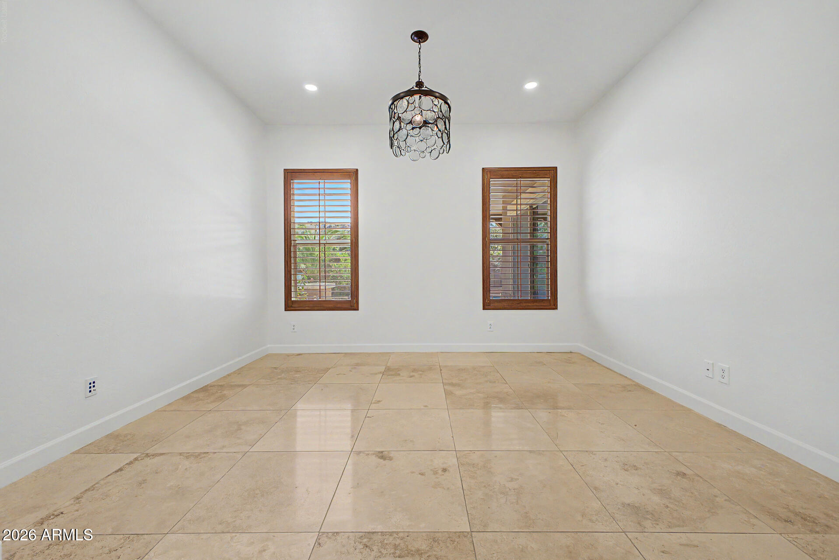
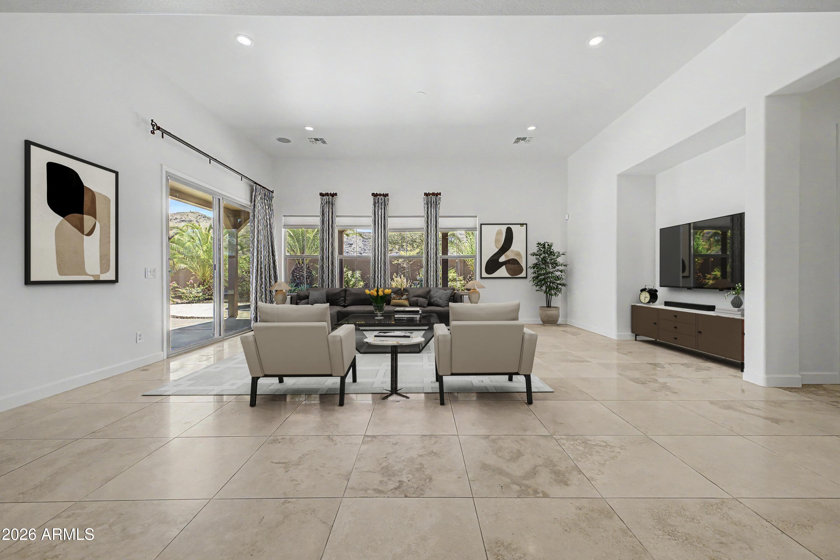
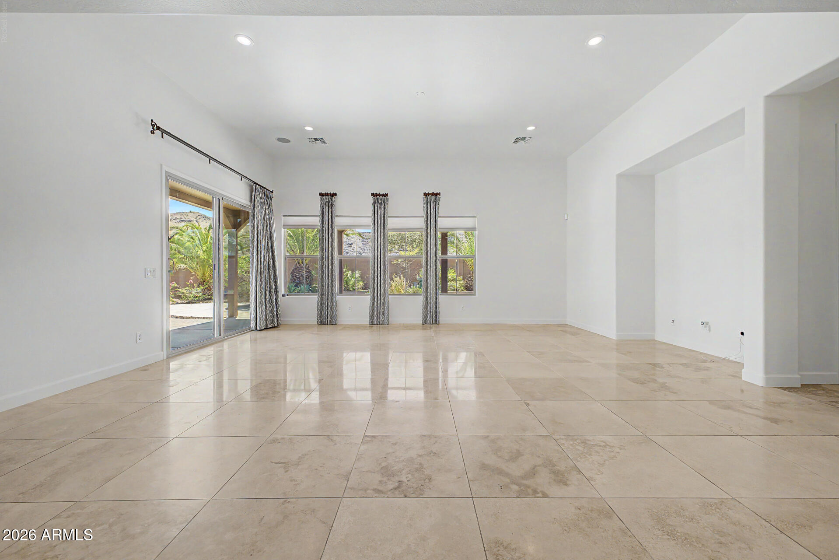
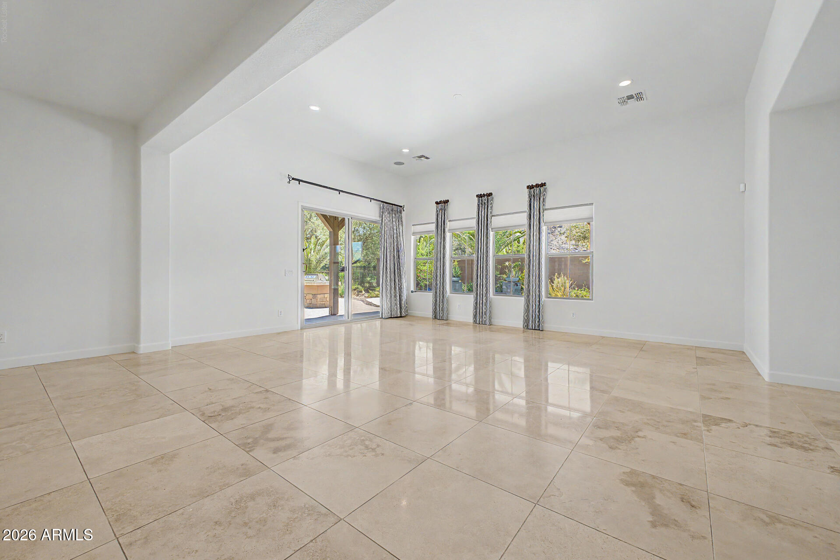
From the oversized grand entry door to the soaring 12-foot ceilings in the living room and 10-foot ceilings throughout, this home makes an immediate impression with its elevated finishes and thoughtful architectural details.
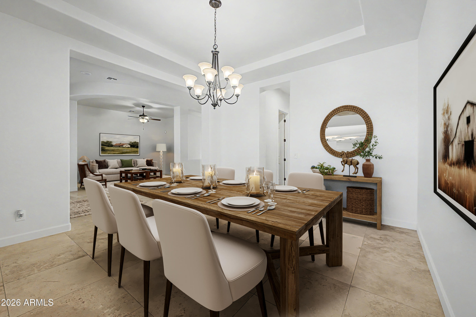
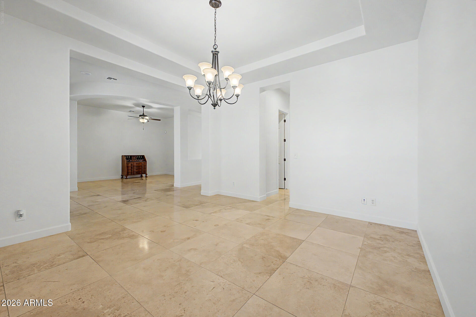
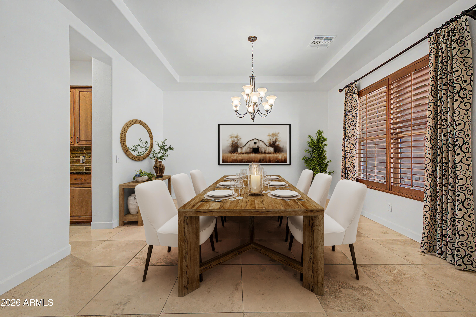
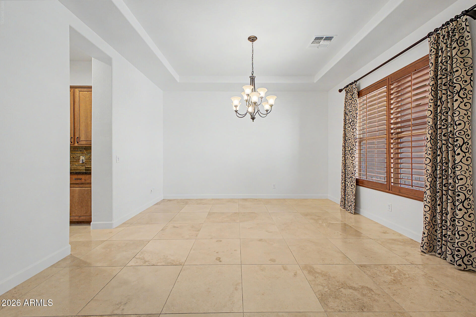
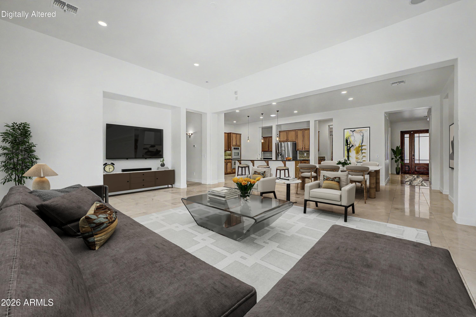
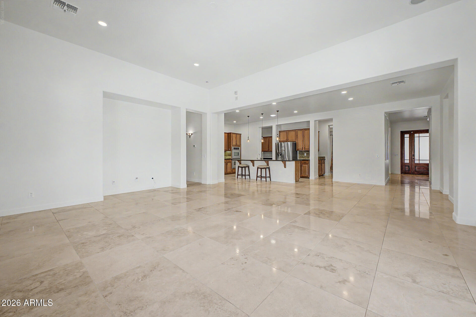
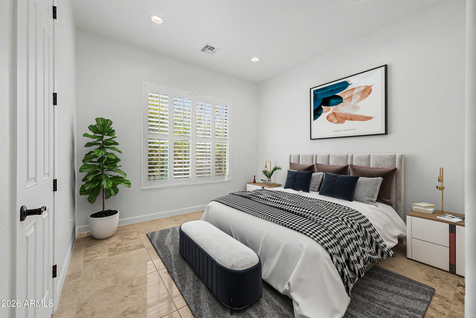
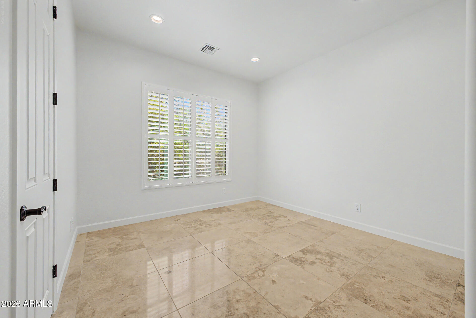
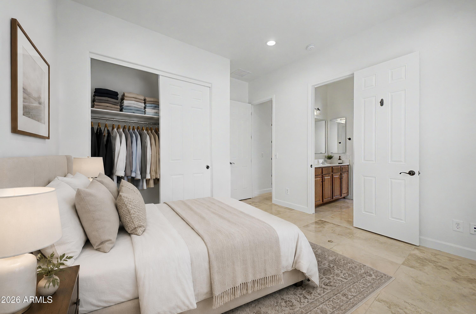
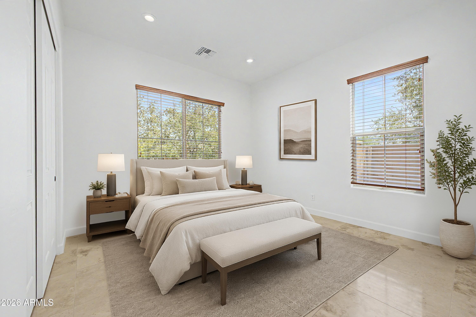
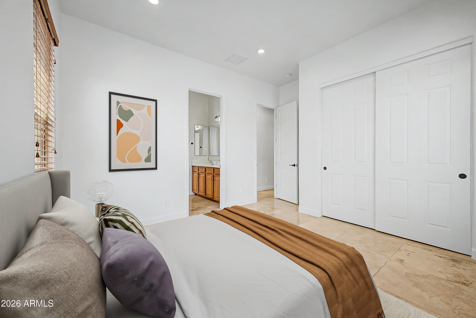
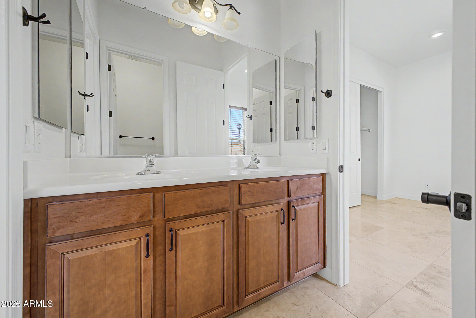
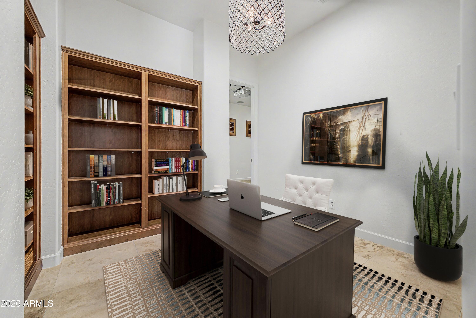
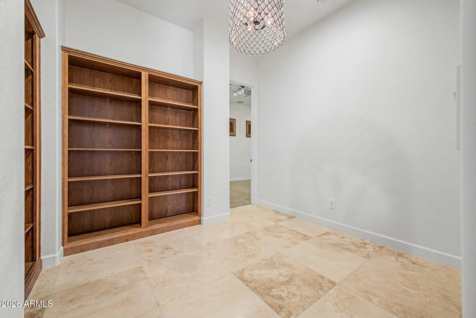
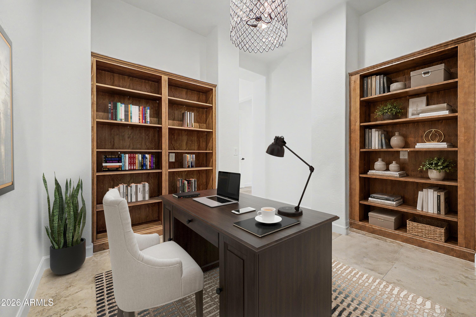
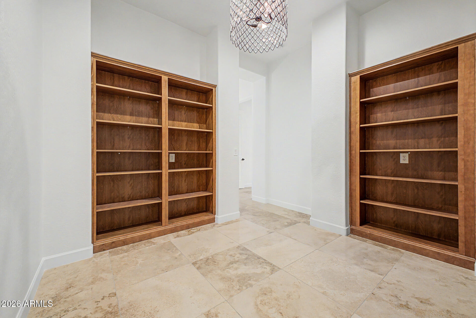
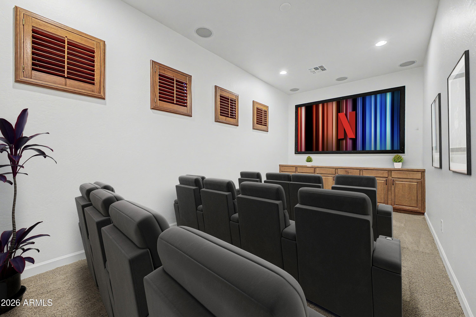
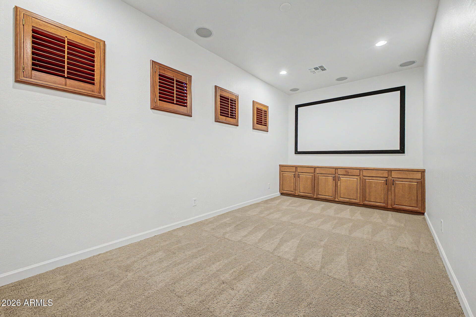
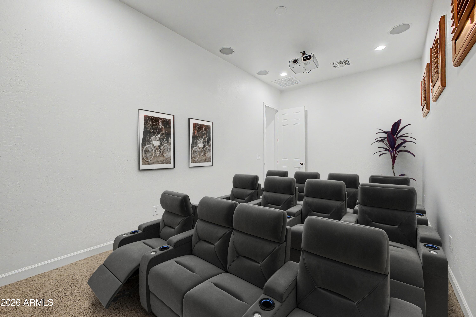
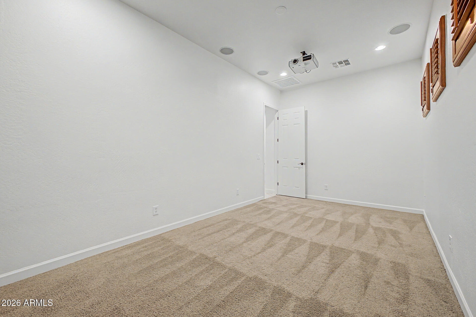
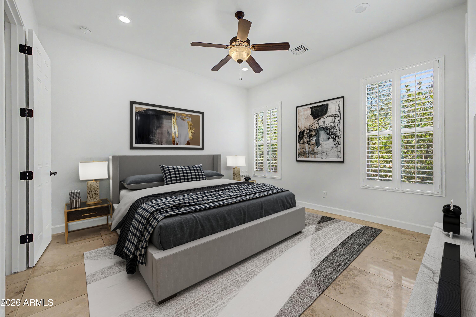
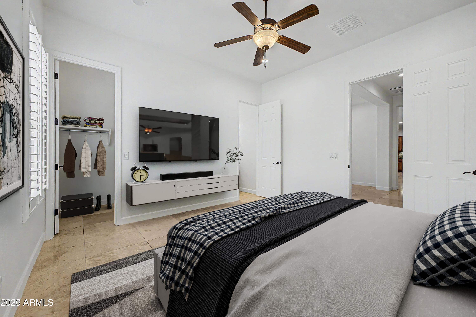
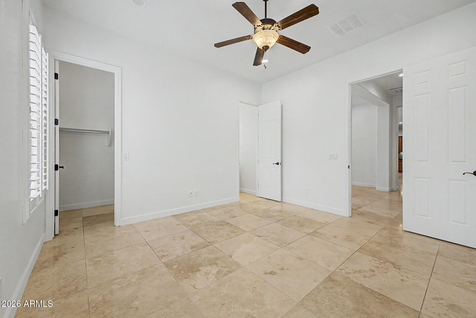
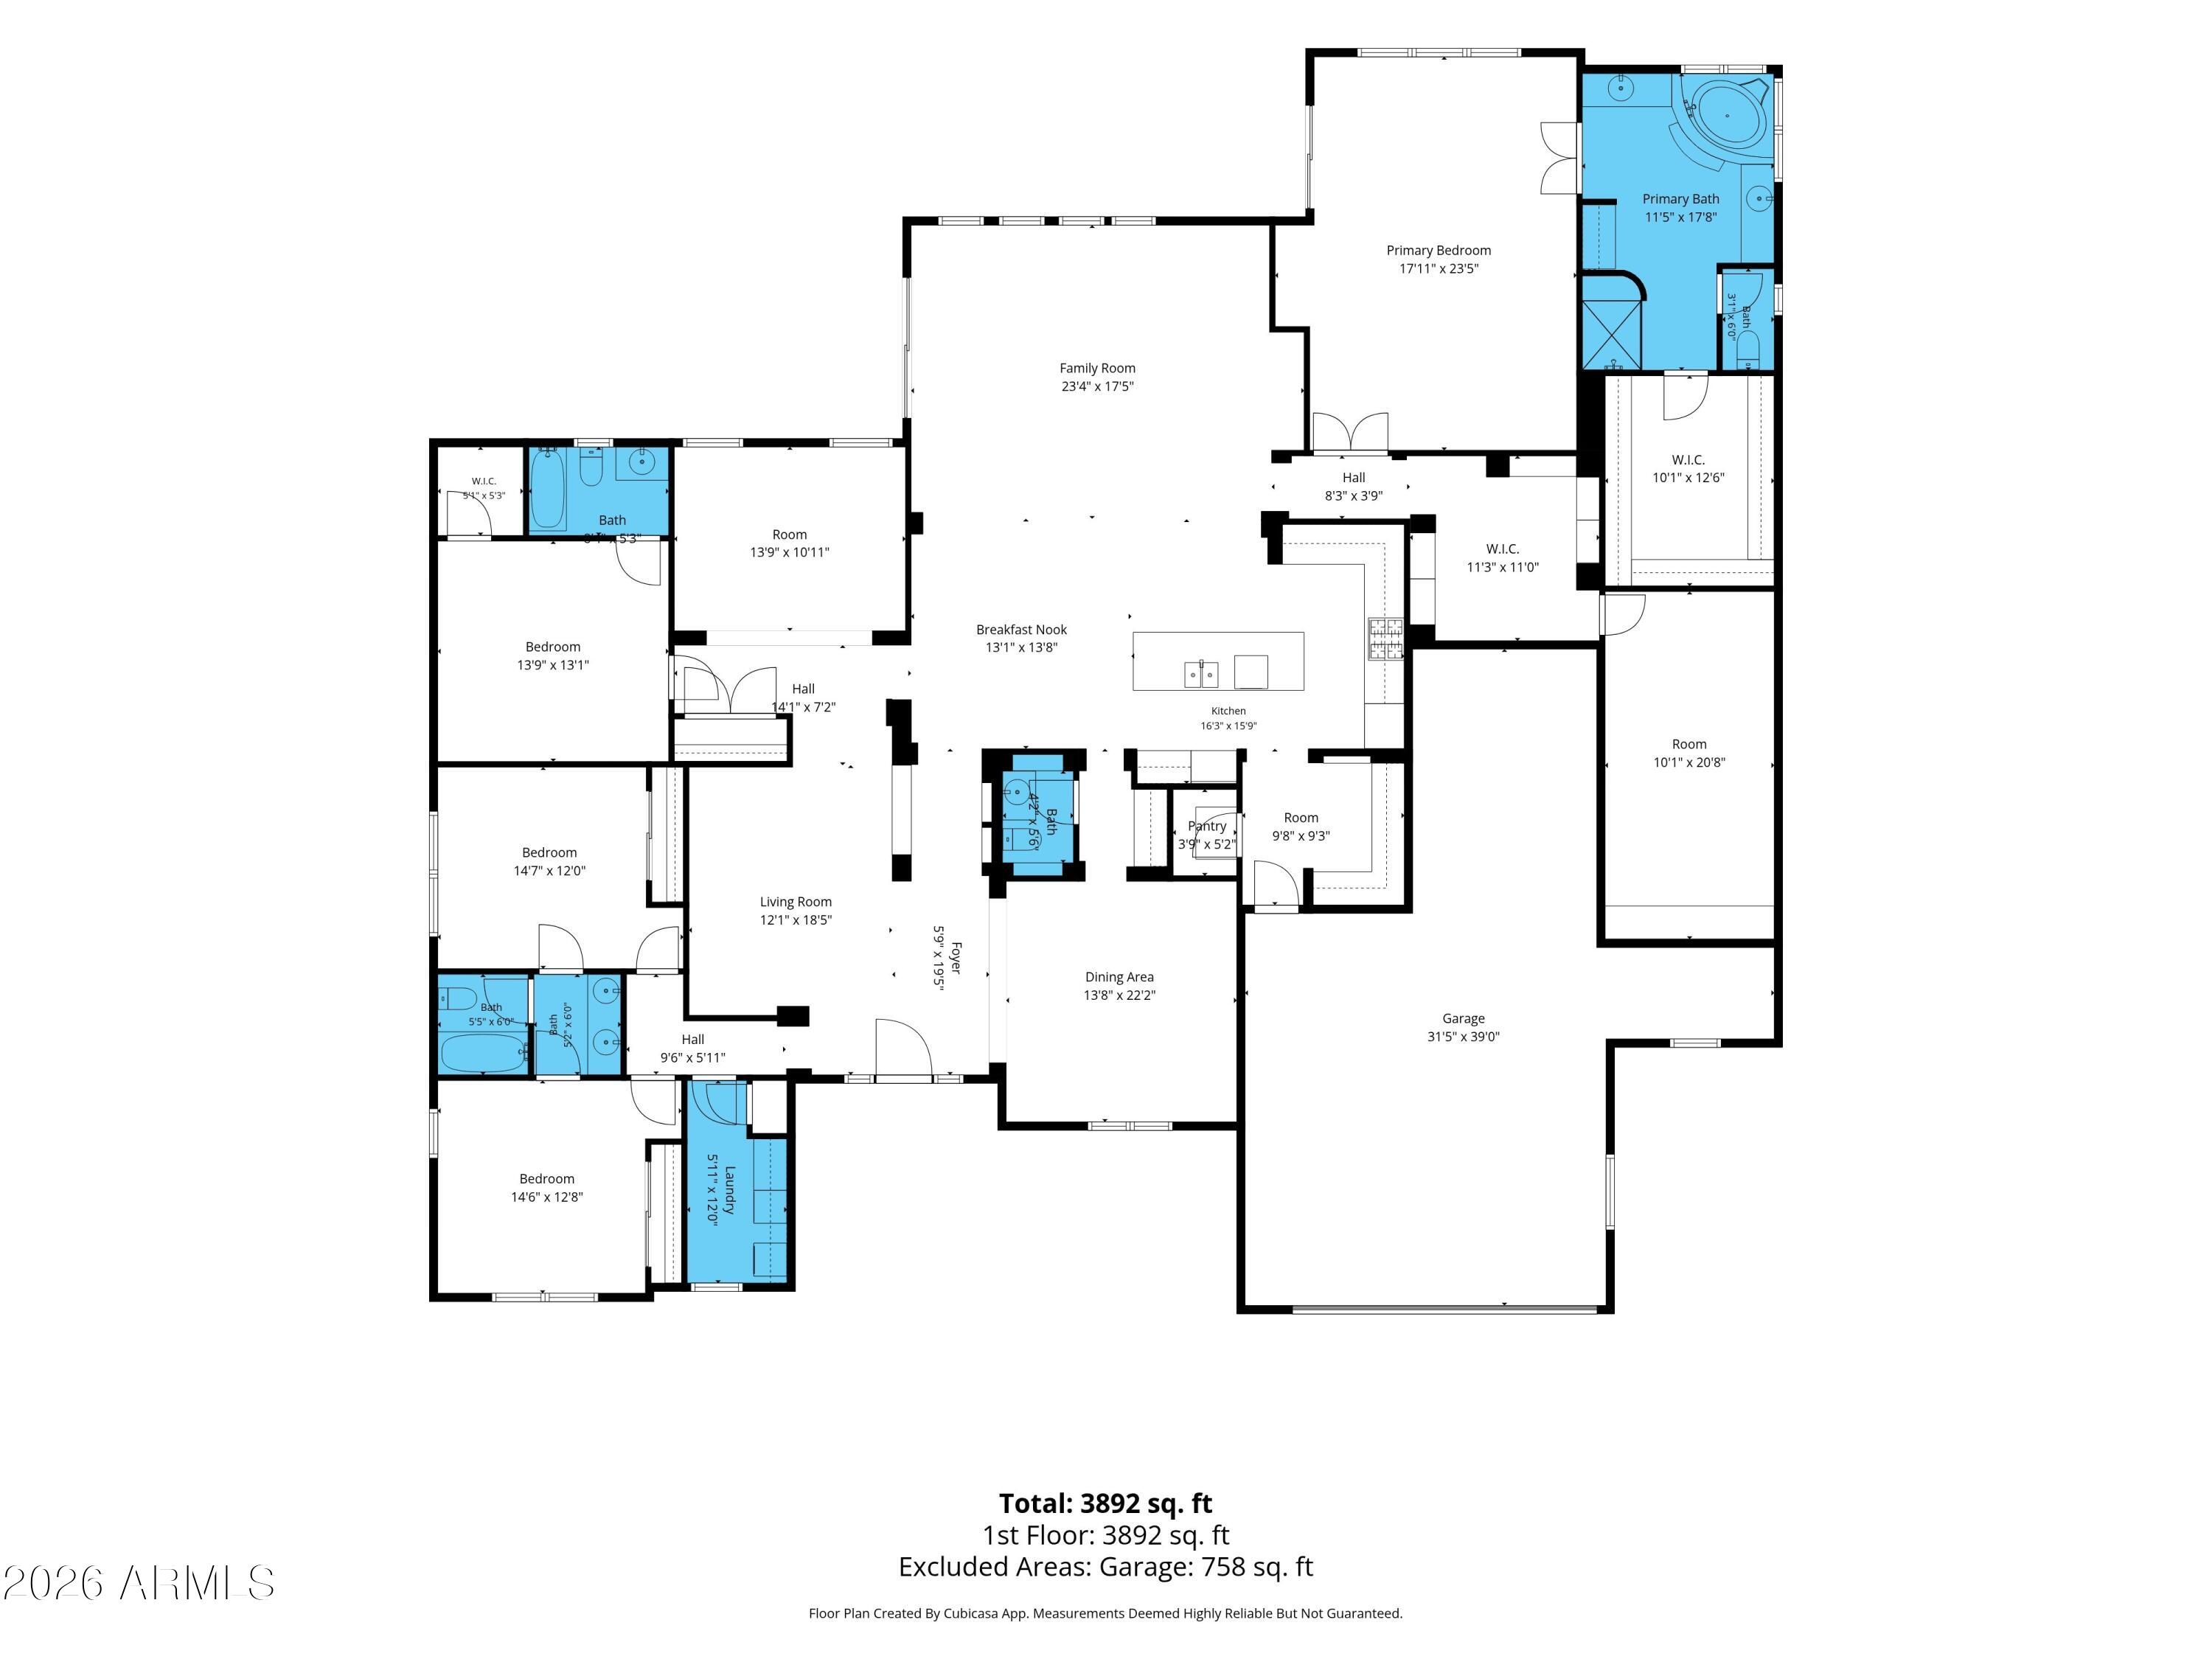
Designed for both sophisticated entertaining and everyday comfort, the spacious floor plan offers four bedrooms, a dedicated movie theater, a billiards room, and multiple additional living areas that provide exceptional flexibility for a home office, library, lounge, or future in-law suite. The open great room concept creates an effortless connection between the living, dining, and kitchen spaces, while the split-bedroom layout offers privacy with a separate guest wing and generously sized secondary bedrooms.
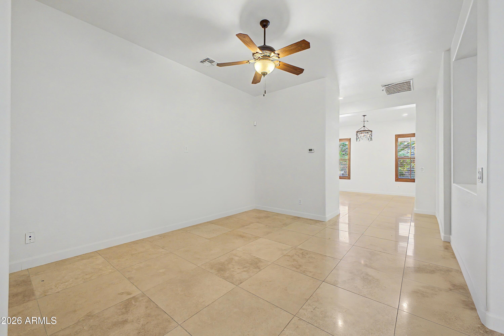
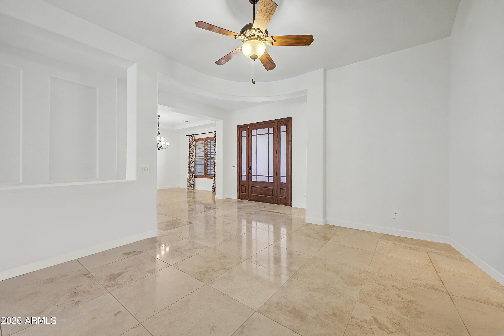
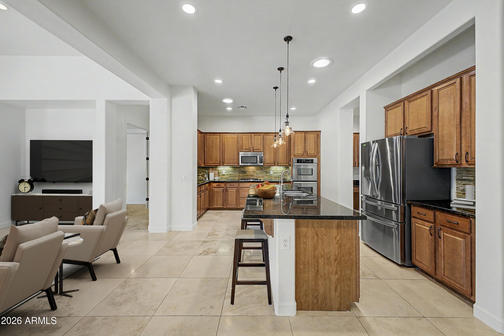
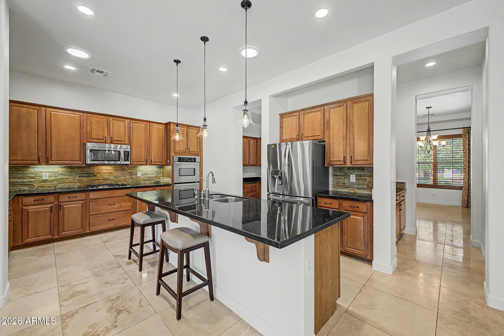
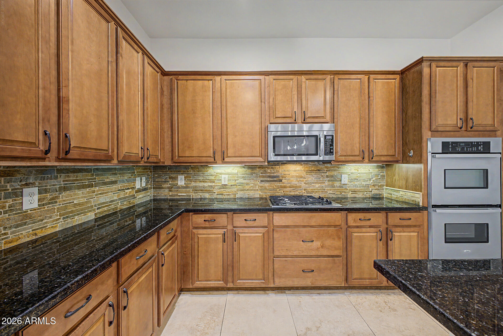
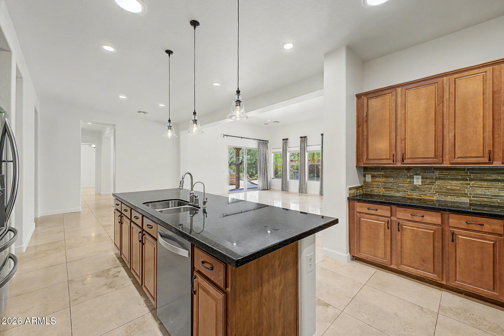
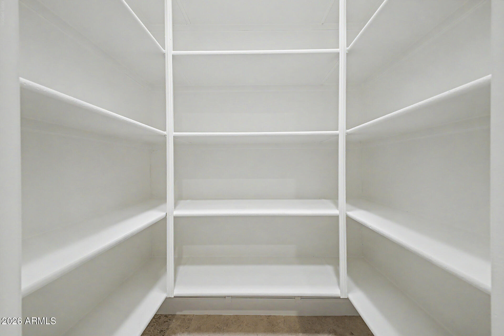
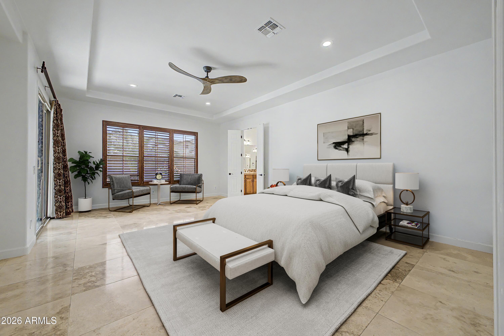
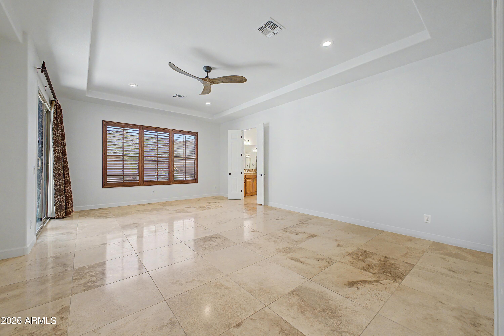
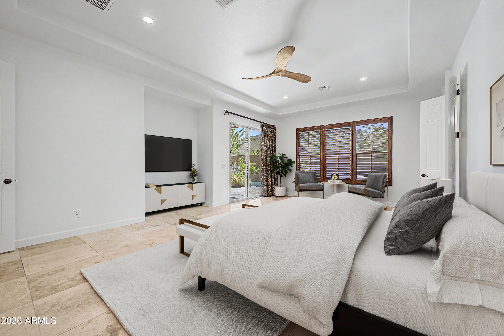
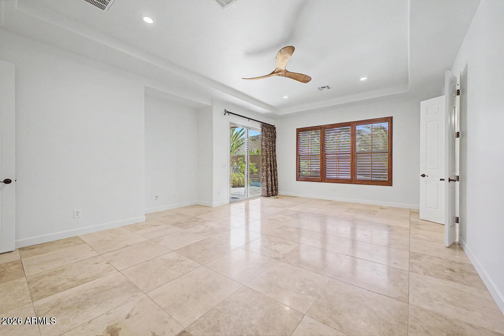
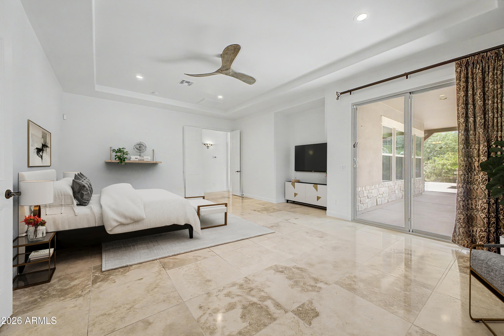
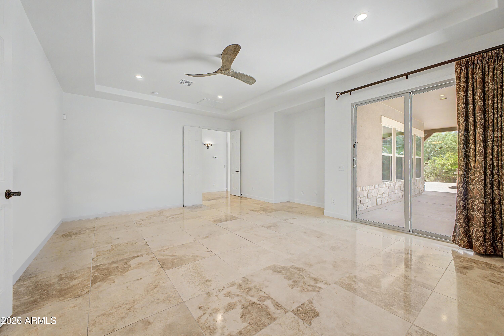
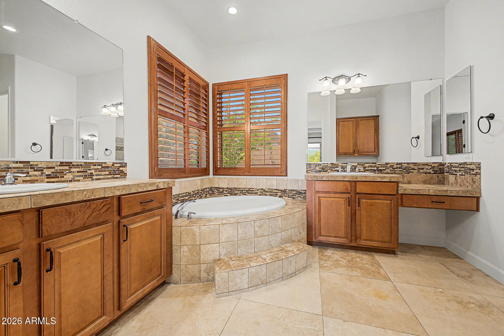
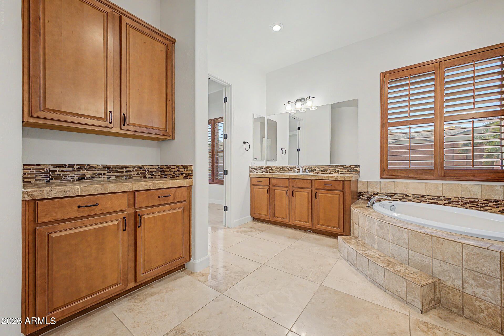
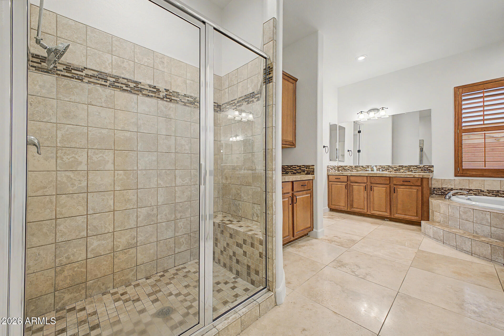
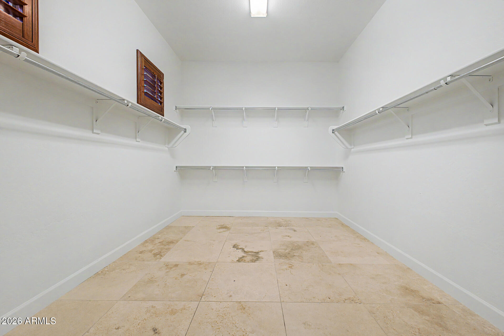
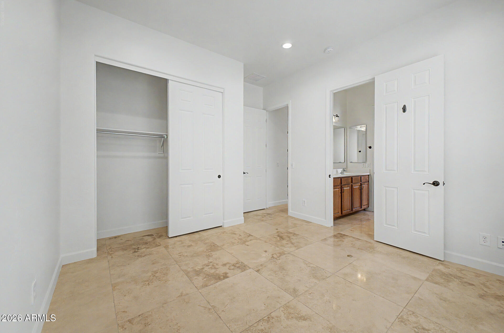
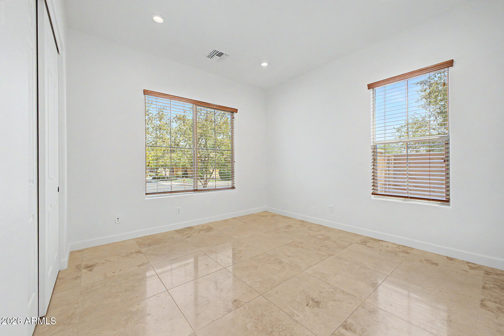
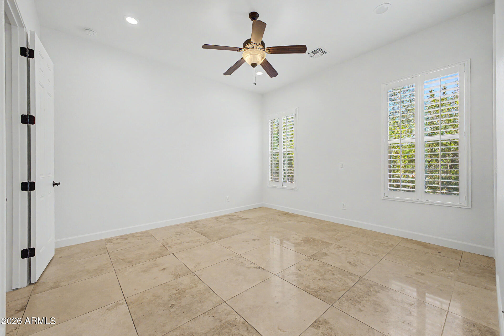
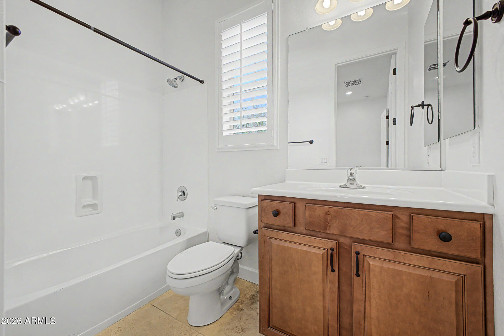
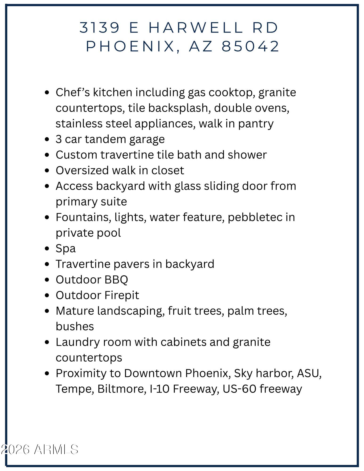
The chef-inspired kitchen is beautifully appointed with a gas cooktop, double ovens, granite countertops, tile backsplash, stainless steel appliances, and a walk-in pantry. High-end polished travertine flooring flows throughout the home, complemented by plantation shutters and an abundance of natural light. The primary suite offers a tranquil retreat with a custom travertine-tile bath and shower, oversized walk-in closet, and direct backyard access through a sleek glass sliding door.

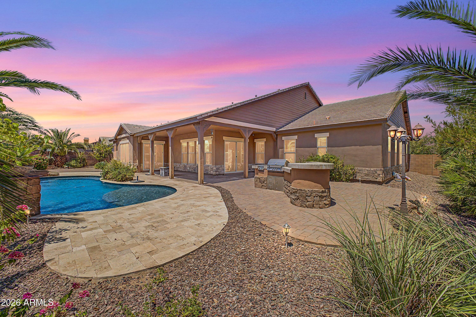
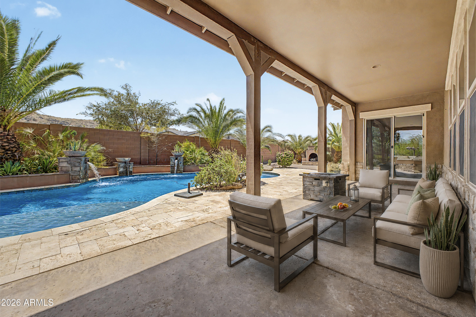
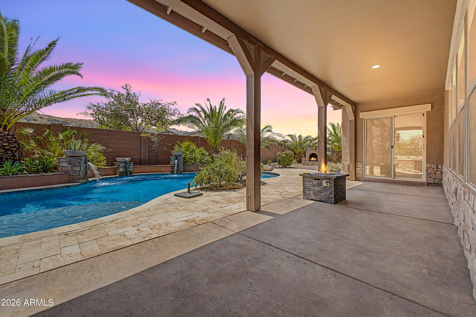
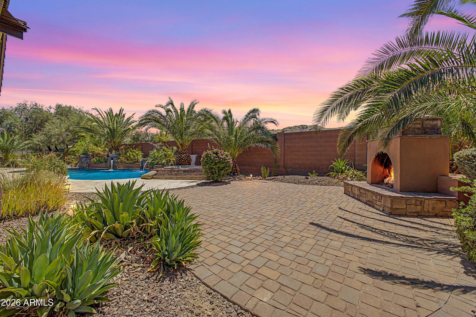
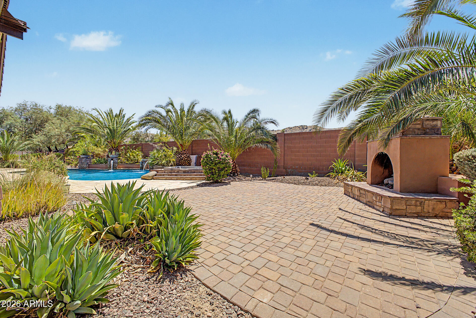
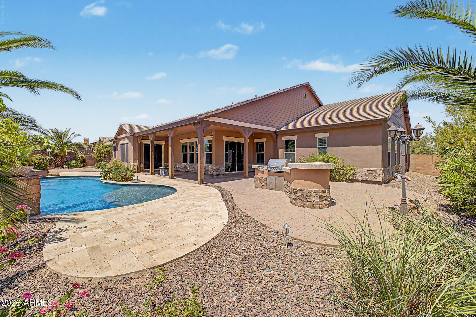
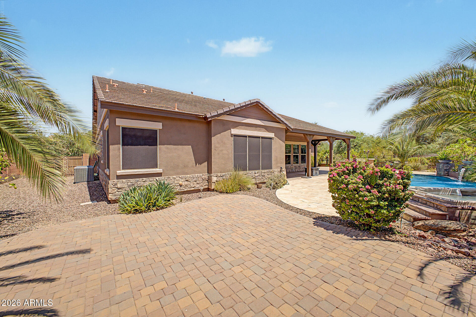
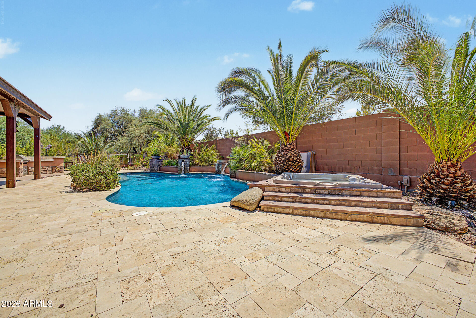
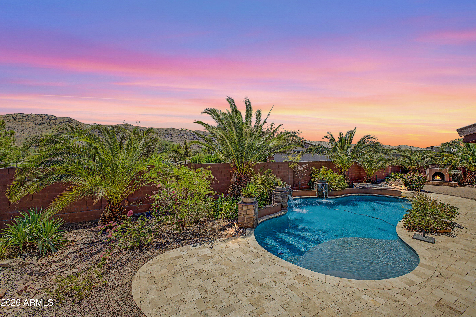
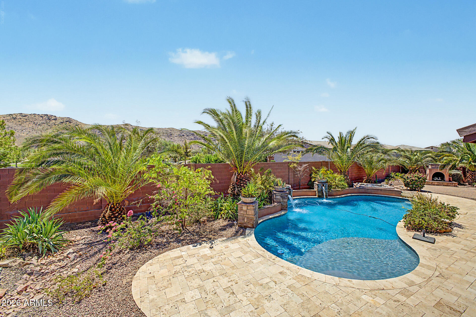
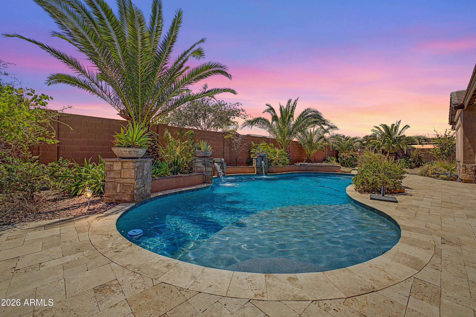
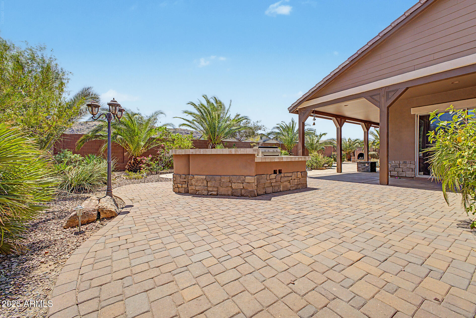
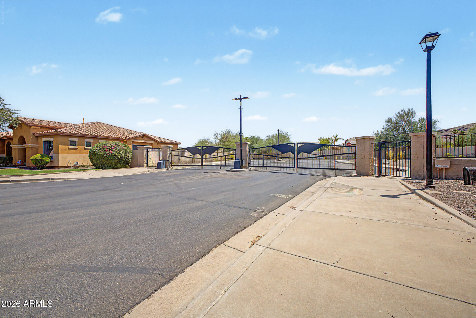
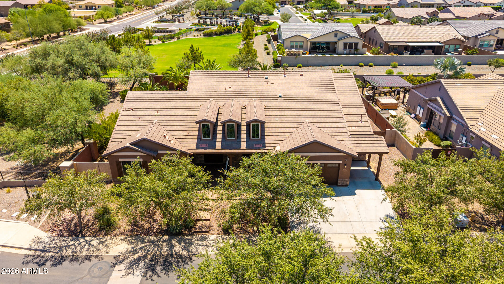
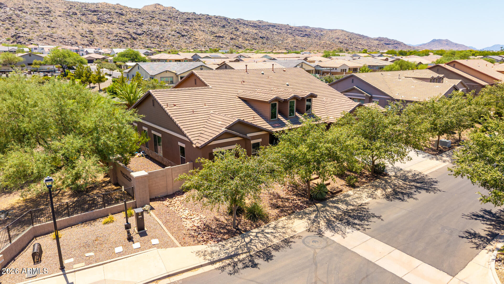
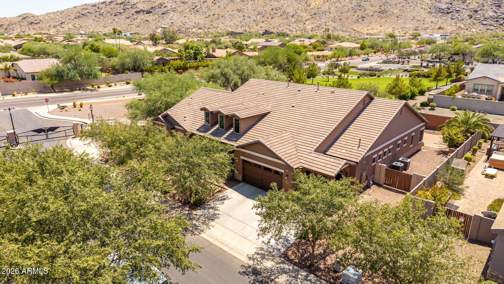
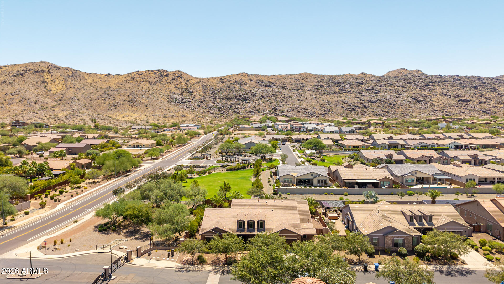
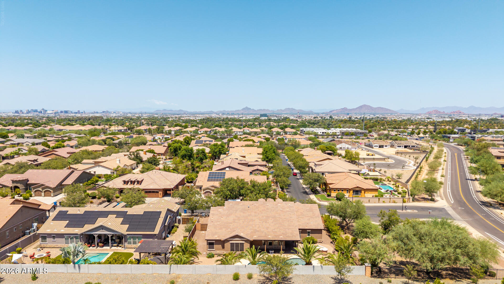
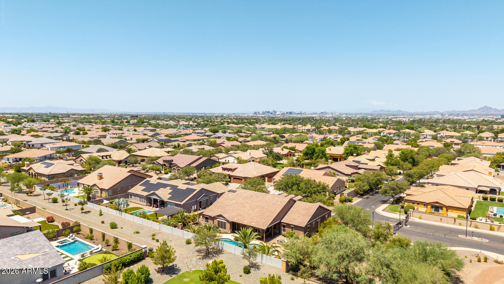
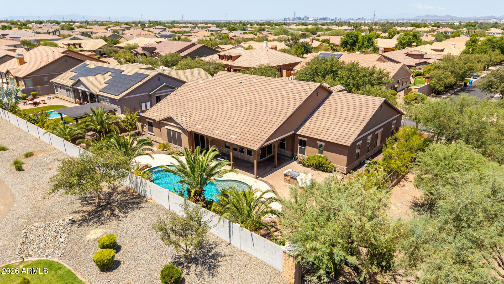
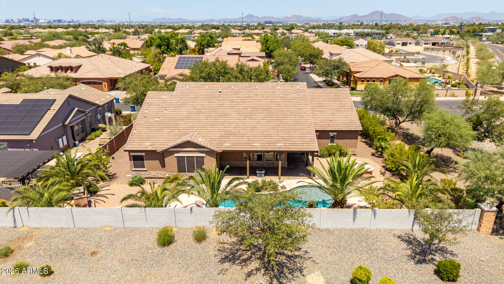
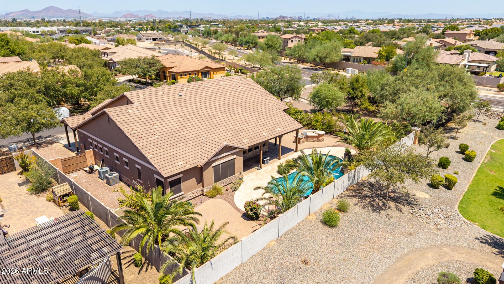
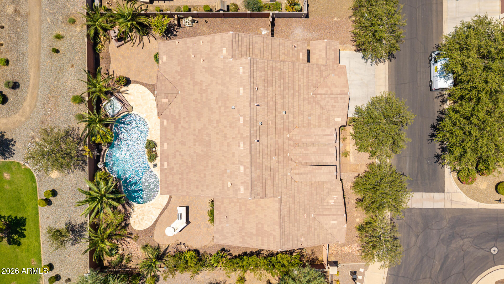
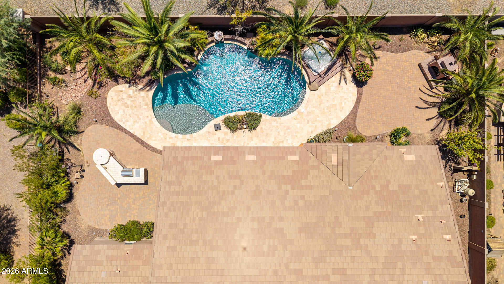
The entertainment possibilities continue outdoors with a spectacular resort-style backyard designed for memorable gatherings and relaxed Arizona living. A private PebbleTec pool features fountains, lighting, and water features, complemented by a spa, travertine paver decking, custom built-in BBQ, outdoor fireplace, and firepit. Mature landscaping, palms, bushes, and fruit trees create a lush backdrop, while beautiful South Mountain views add an impressive visual element to the setting.
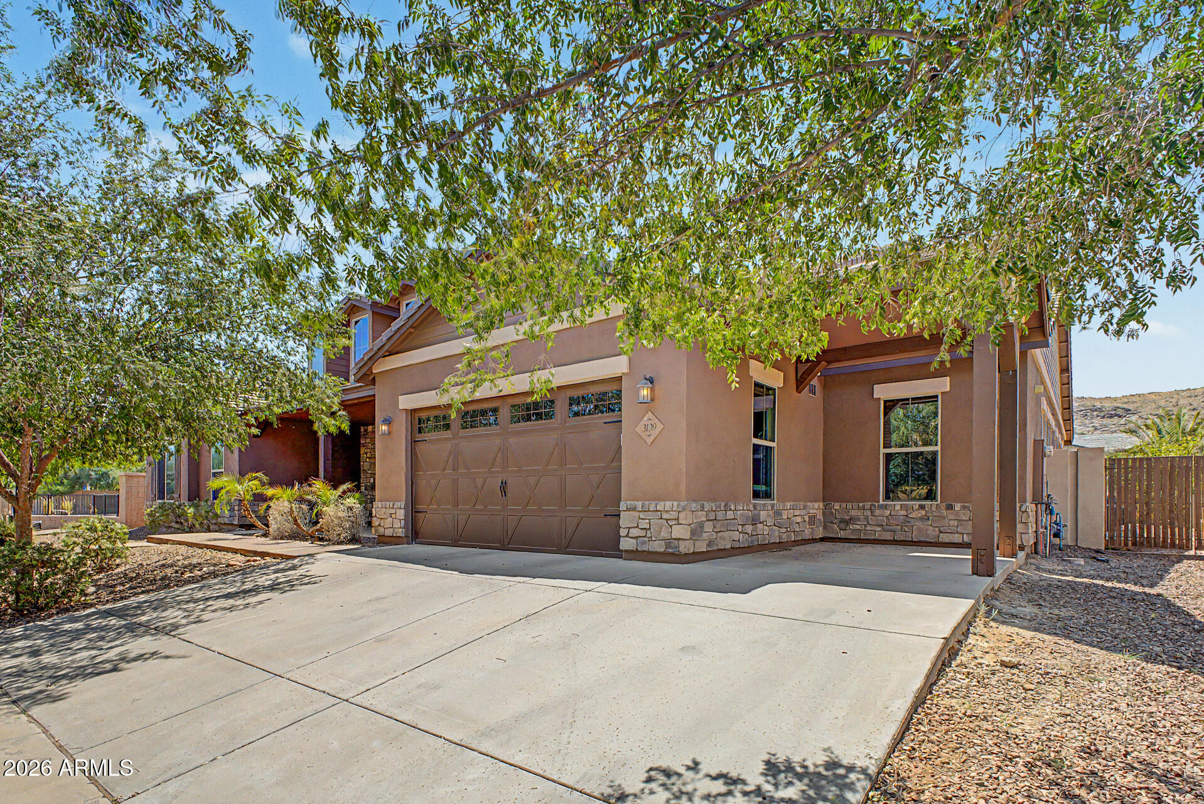
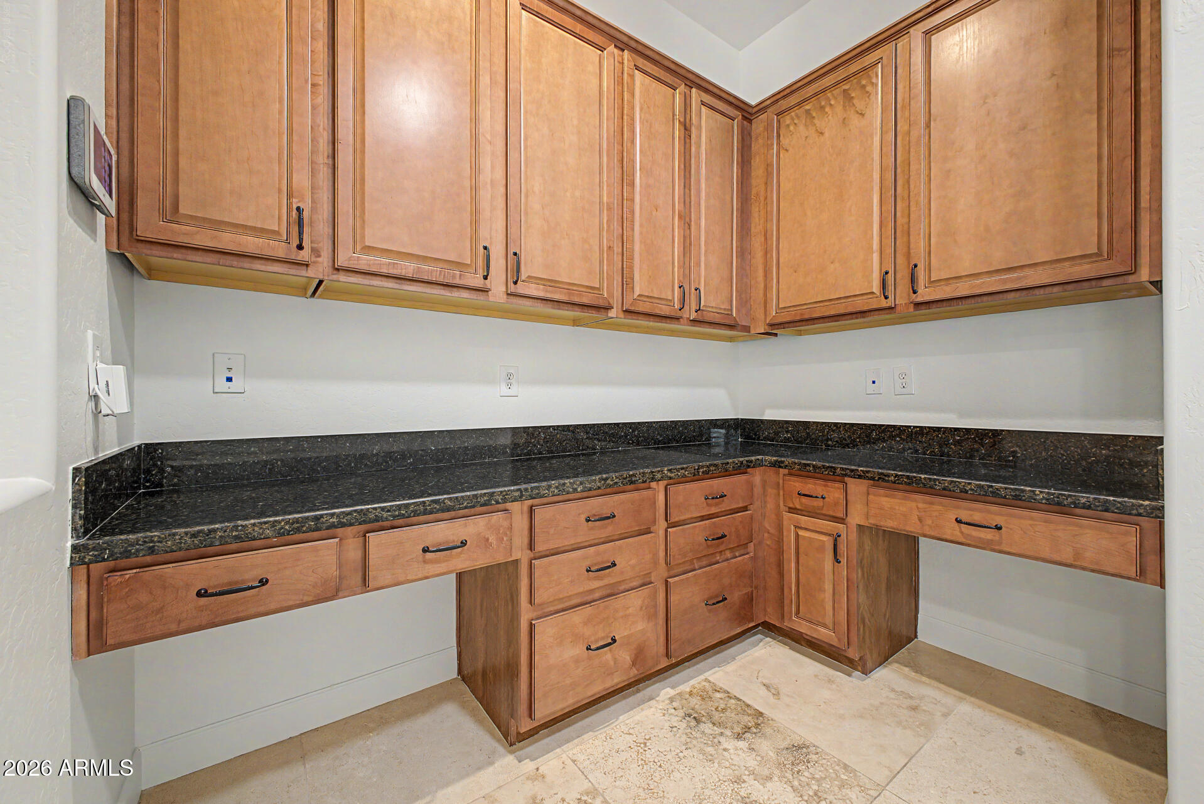
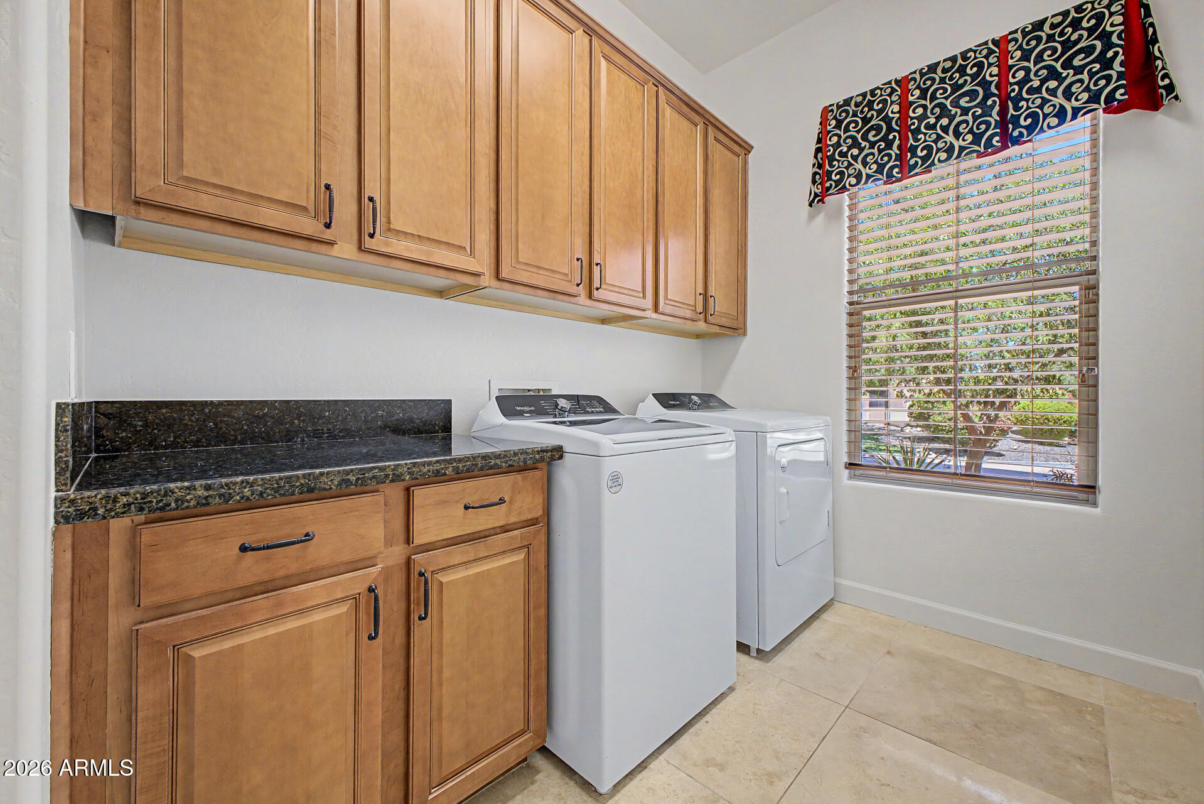
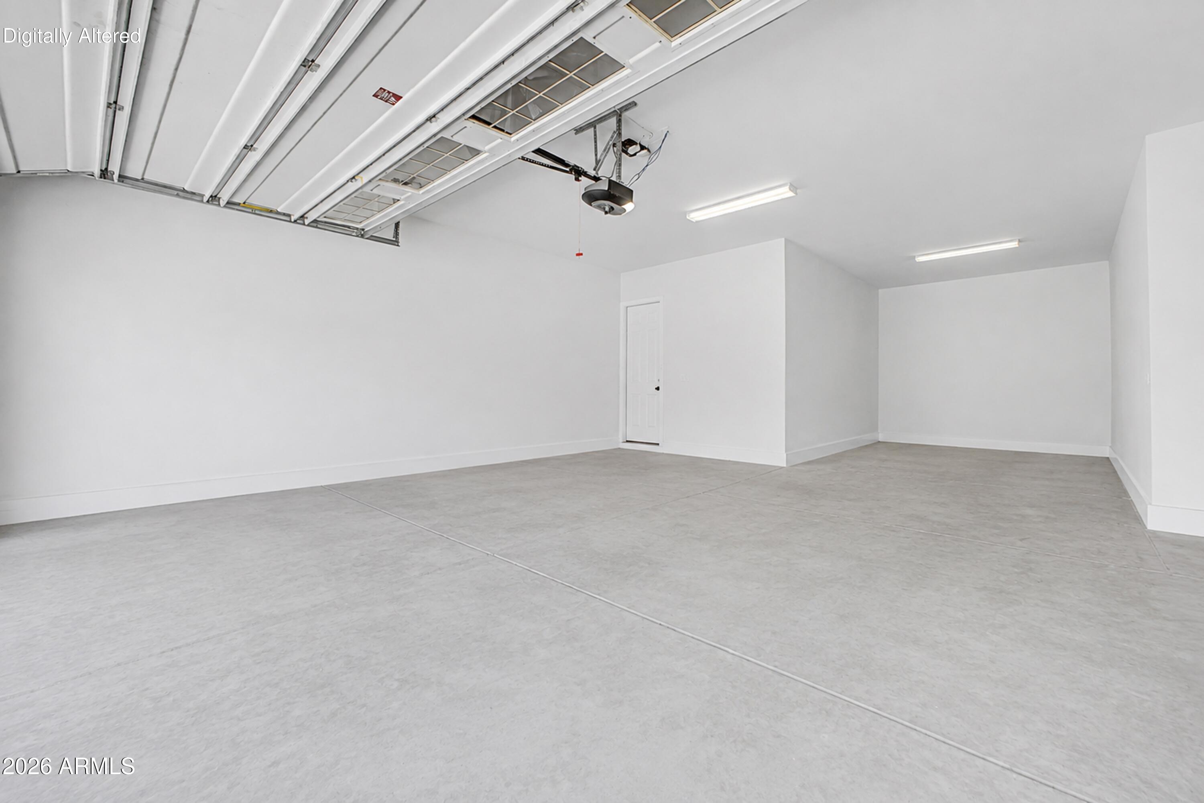
Additional features include a three-car tandem garage, RV gate, spacious laundry room with cabinetry and granite countertops, and fresh interior and exterior paint completed in 2026. Located within a gated community with a peaceful neighborhood setting, this exceptional residence offers an impressive combination of luxury, flexibility, and indoor-outdoor living, with convenient access to Downtown Phoenix, Sky Harbor International Airport, ASU, Tempe, the Biltmore area, I-10, and US-60.
A truly distinctive home offering the scale, finishes, entertainment spaces, and resort-style backyard discerning buyers are looking for.

4
beds

4
baths

3,872 Sq.Ft. LIVING AREA

0.32 Acres lot

Bill Haley

Bill Haley

Features & Amenities

Interior

  • total bedrooms4
  • Total bathrooms4
  • full bathrooms3
  • half bathroom1
  • Laundry room Inside
  • Flooring Carpet, Tile, Wood
  • Fireplace Exterior Fireplace
  • APPLIANCES Dryer, Washer, Refrigerator, Built-in Microwave, Dishwasher, Disposal, Electric Oven, Gas Cooktop
  • other interior Features High Speed Internet, Granite Counters, Eat-in Kitchen, Vaulted Ceiling(s), Wet Bar, Kitchen Island, Pantry, Full Bth Master Bdrm, Separate Shwr Tub

Area & Lot

  • Status Sold
  • Date Sold September 10, 2026
  • Living Area3,872 Sq.Ft.
  • Lot Area0.32 Acres
  • MLS® ID7063326
  • TypeResidential
  • YEAR BUILT2011
  • NeighborhoodSearch Other Metro Neighborhoods
  • View DescriptionMountain(s)
  • Elementary SchoolCloves C Campbell Sr Elementary School
  • Middle SchoolCloves C Campbell Sr Elementary School
  • High SchoolSouth Mountain High School
  • School DistrictPhoenix Union High School District

Exterior

  • STORIES1
  • Garage Space3.0
  • water SourceCity Water
  • PoolOutdoor
  • roofTile
  • lot featuresNorth/South Exposure, Desert Back, Desert Front, Gravel/Stone Front, Gravel/Stone Back, Auto Timer H 2 O Front, Irrigation Front
  • parkingAttached Garage, Tandem Garage, RV Gate, Garage Door Opener
  • HEAT TYPENatural Gas
  • AIR CONDITIONINGCentral Air, Ceiling Fan(s)
  • sewerPublic Sewer
  • other exterior FeaturesPrivate Street(s), Built-in Barbecue

Financial

  • Sales Price$925,000
  • Real Estate Tax $5,626/yr
  • HOA $170/mo

Search Other Metro Neighborhoods

Explore

Work With Us

Everyone on the Cambridge Properties Team understands the only way to achieve our professional success is to help you realize yours. We honor that level of trust by treating you and your transaction the same as we would a valued family member. We look forward to working together.

Follow Me on Instagram