Leave a Message

Thank you for your message. We will be in touch with you shortly.

Explore Our Properties
3136 E CHERYL Drive
3136 E CHERYL Drive
3136 E CHERYL Drive
3136 E CHERYL Drive
3136 E CHERYL Drive
3136 E CHERYL Drive
3136 E CHERYL Drive
3136 E CHERYL Drive
3136 E CHERYL Drive
3136 E CHERYL Drive
3136 E CHERYL Drive
3136 E CHERYL Drive
3136 E CHERYL Drive
3136 E CHERYL Drive
3136 E CHERYL Drive
3136 E CHERYL Drive
3136 E CHERYL Drive
3136 E CHERYL Drive
3136 E CHERYL Drive
3136 E CHERYL Drive
3136 E CHERYL Drive
3136 E CHERYL Drive
3136 E CHERYL Drive
3136 E CHERYL Drive
3136 E CHERYL Drive
3136 E CHERYL Drive
SEE ALL PHOTOS
3136 E CHERYL Drive
3136 E CHERYL Drive
3136 E CHERYL Drive
3136 E CHERYL Drive
3136 E CHERYL Drive
3136 E CHERYL Drive
3136 E CHERYL Drive
3136 E CHERYL Drive
3136 E CHERYL Drive
3136 E CHERYL Drive
3136 E CHERYL Drive
3136 E CHERYL Drive
3136 E CHERYL Drive
3136 E CHERYL Drive
3136 E CHERYL Drive
3136 E CHERYL Drive
3136 E CHERYL Drive
3136 E CHERYL Drive
3136 E CHERYL Drive
3136 E CHERYL Drive
3136 E CHERYL Drive
3136 E CHERYL Drive
3136 E CHERYL Drive
3136 E CHERYL Drive
3136 E CHERYL Drive
3136 E CHERYL Drive
Leased

3136 E CHERYL Drive

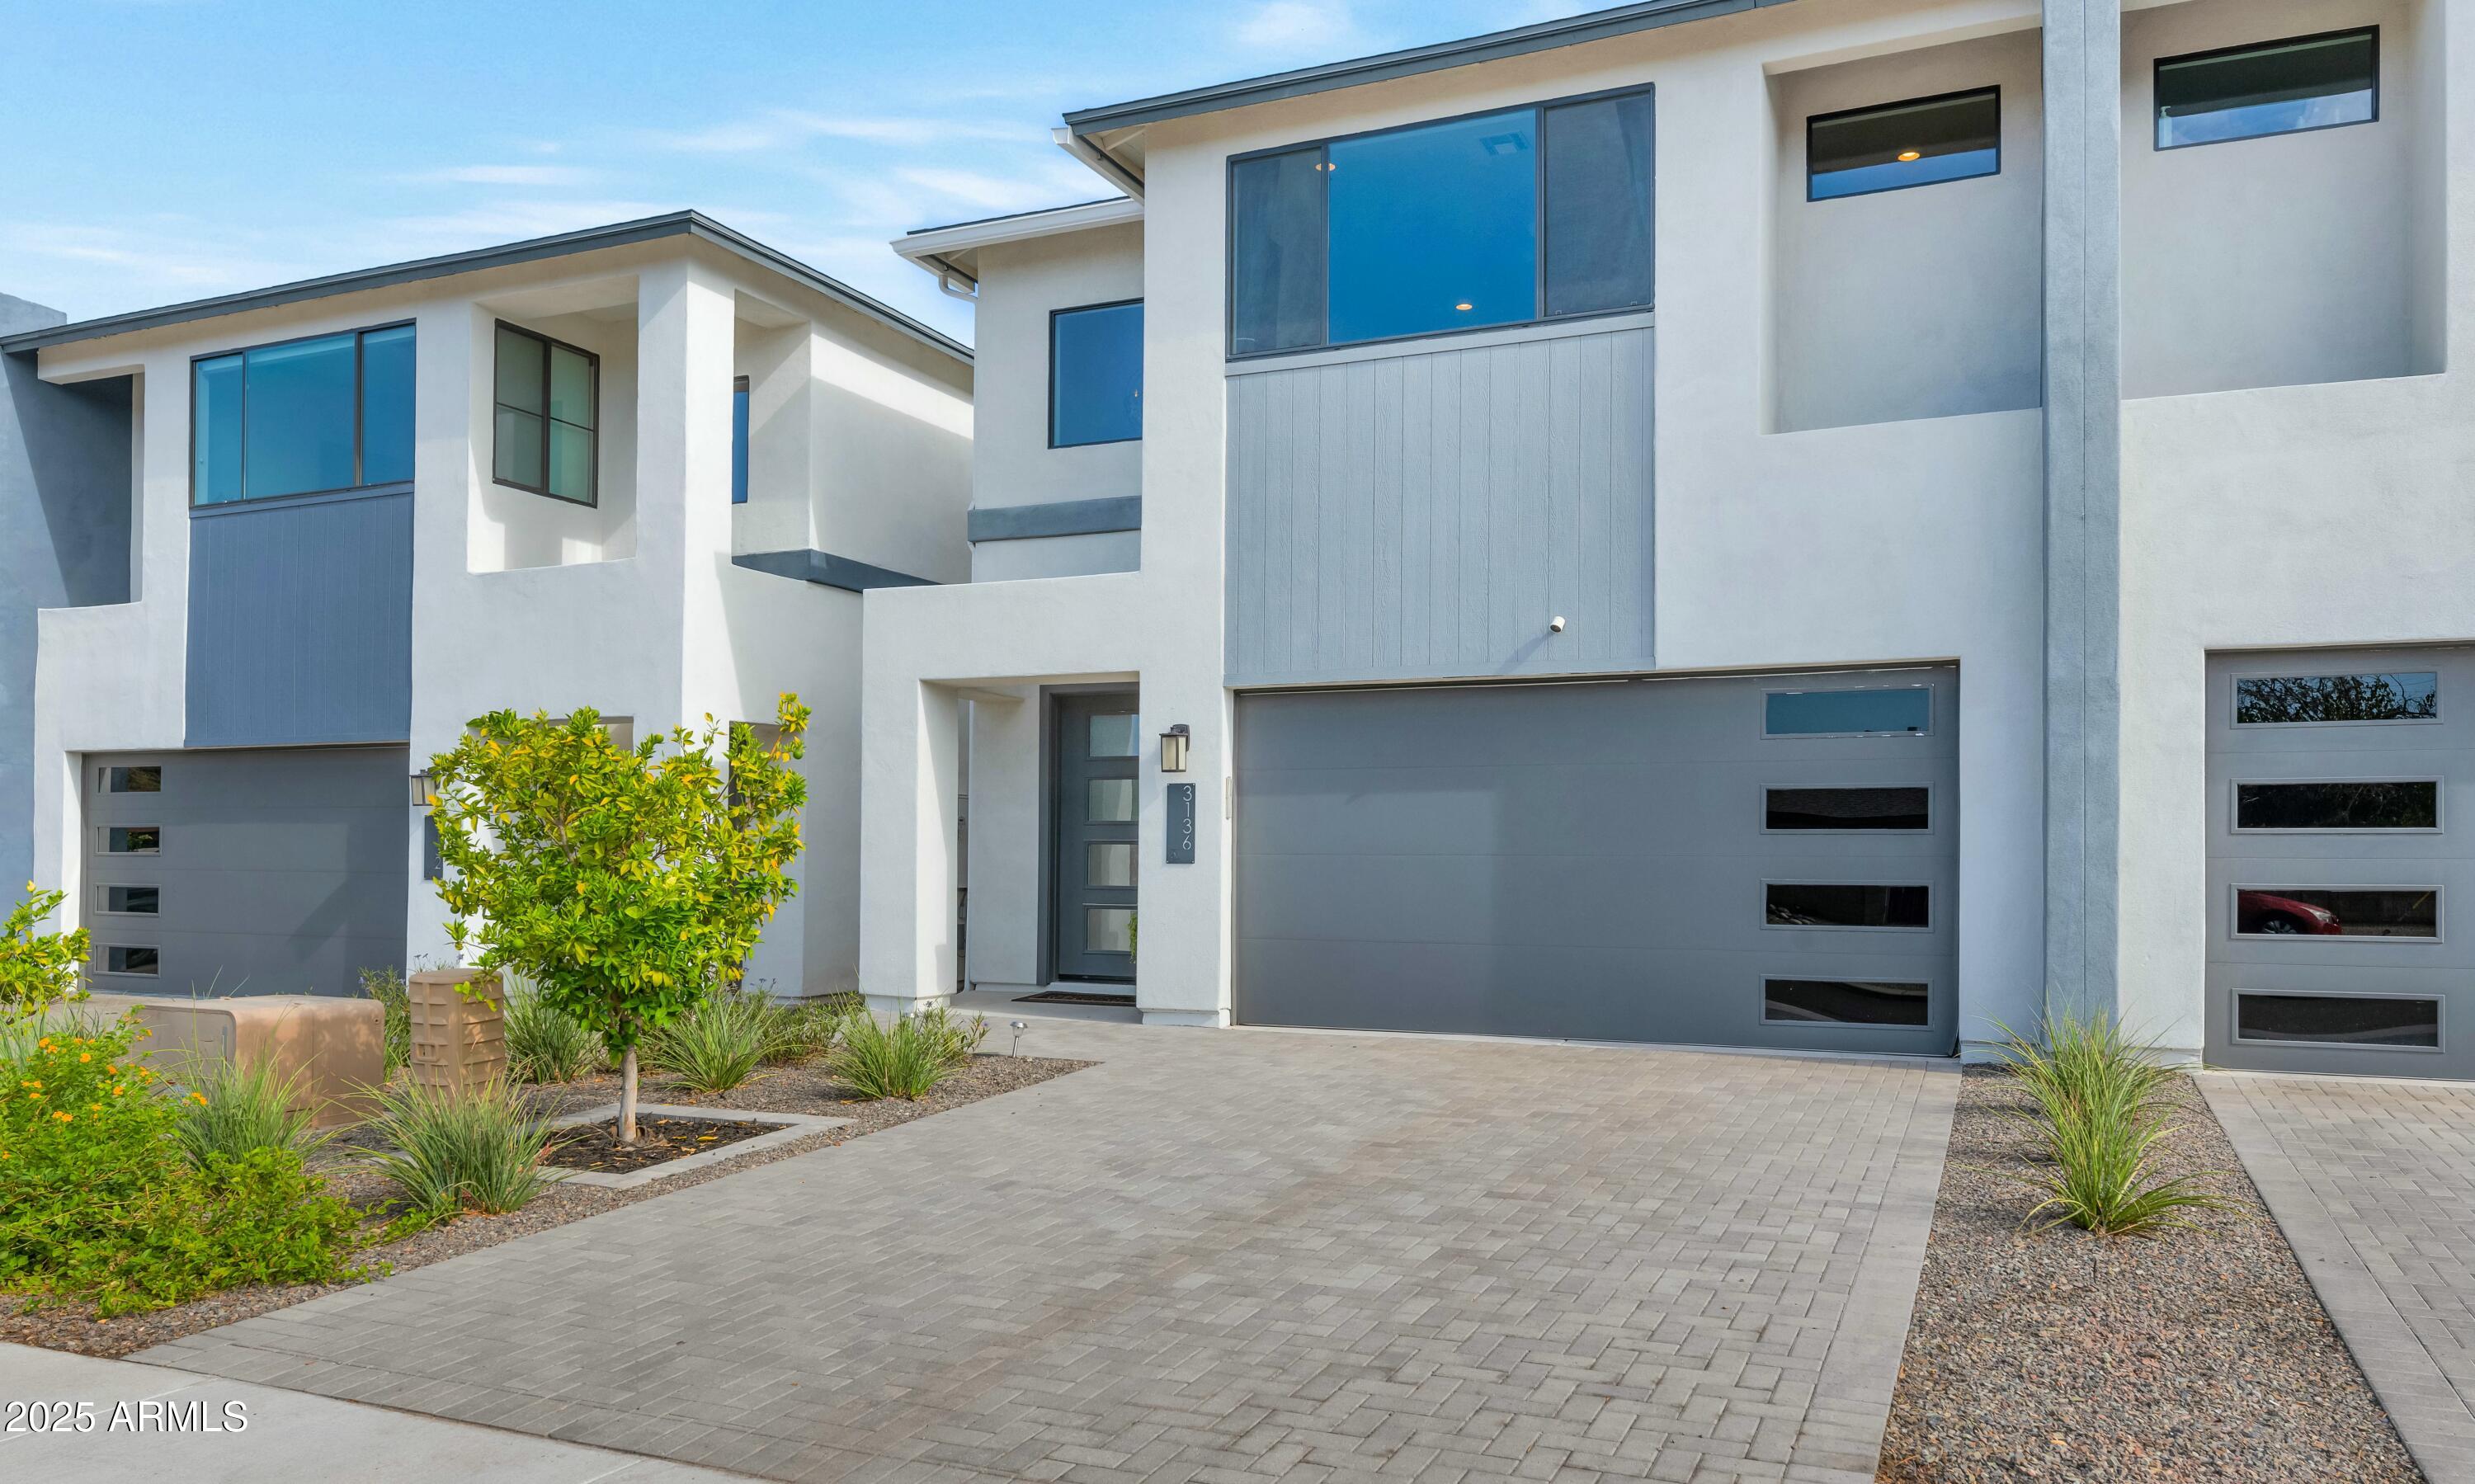
3136 E CHERYL Drive, Phoenix, AZ 85028

$2,900/month
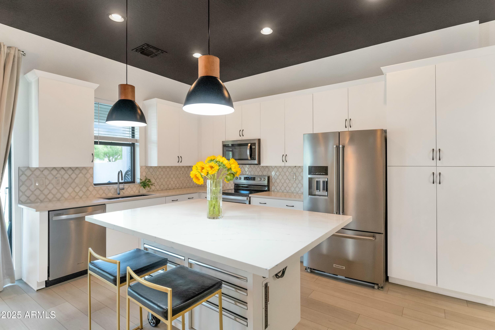
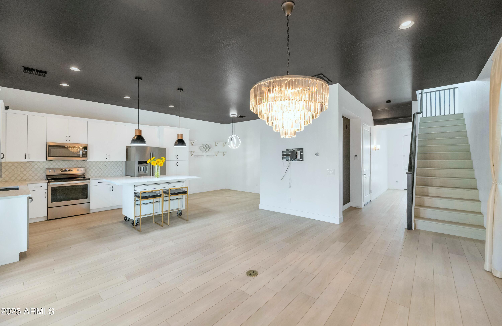
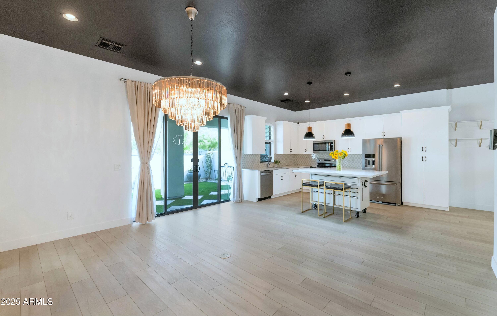
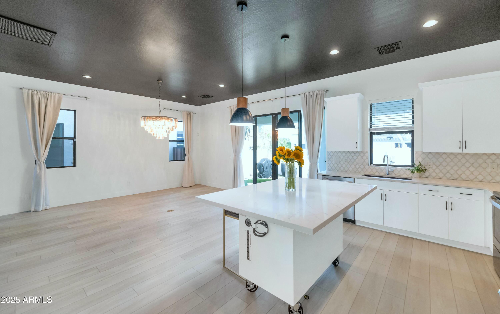
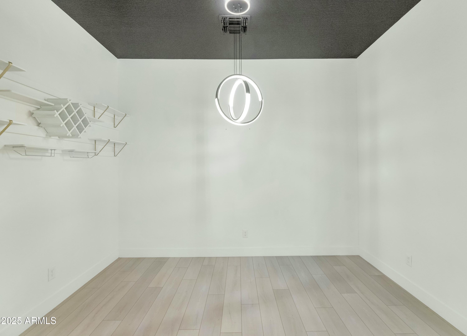
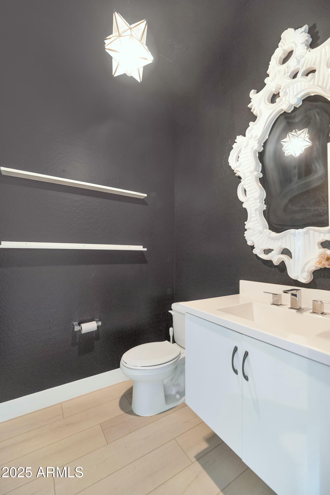
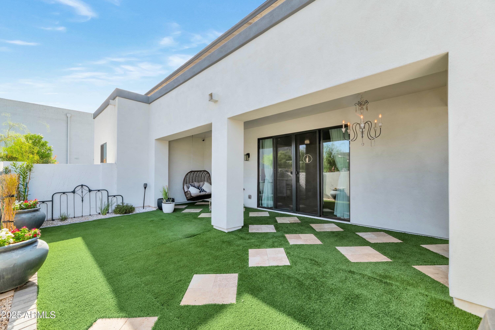
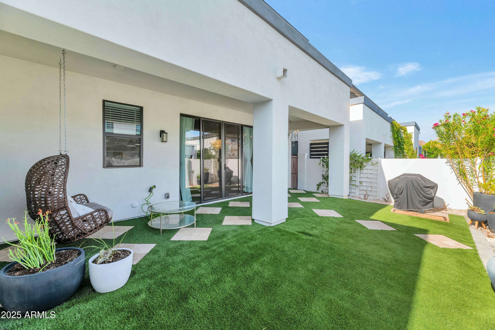
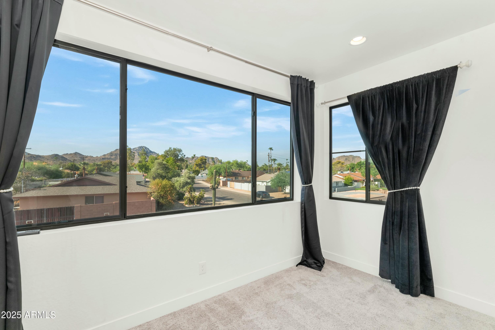
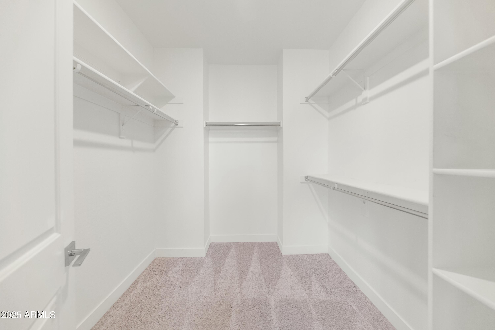
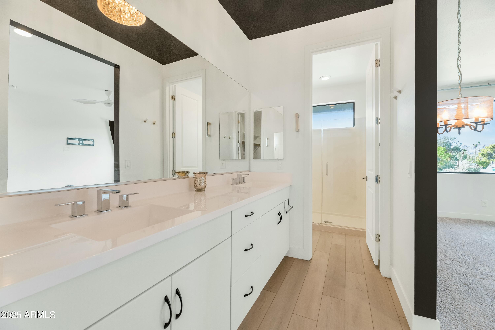
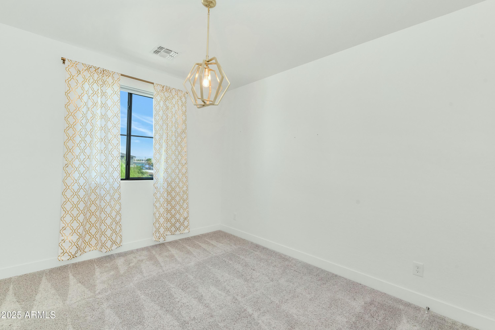
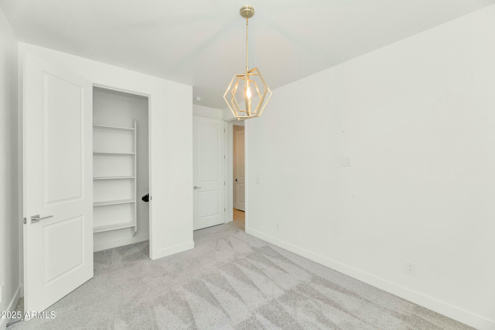
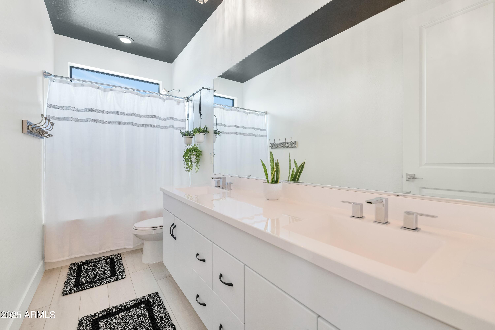
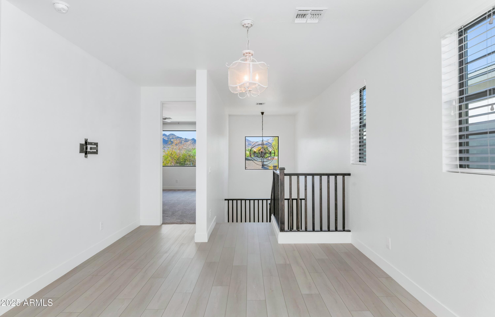
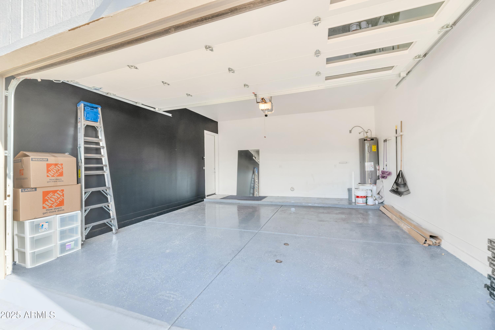
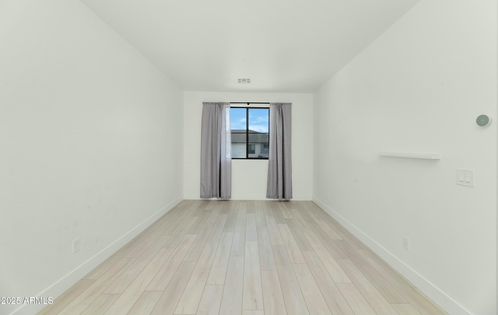
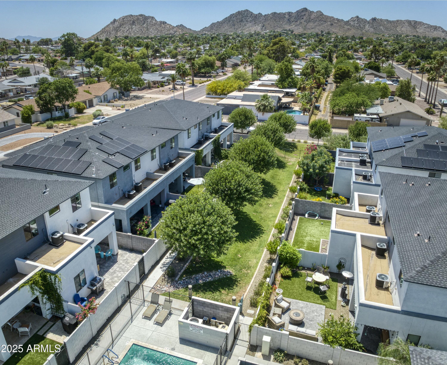
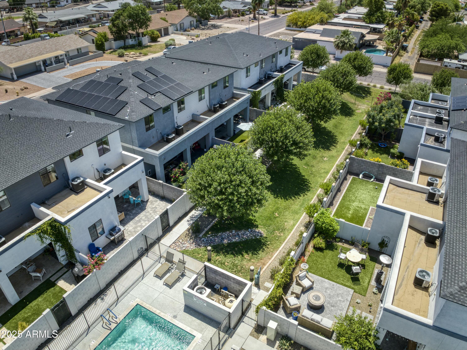
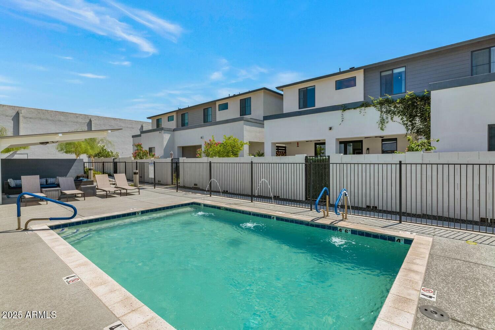
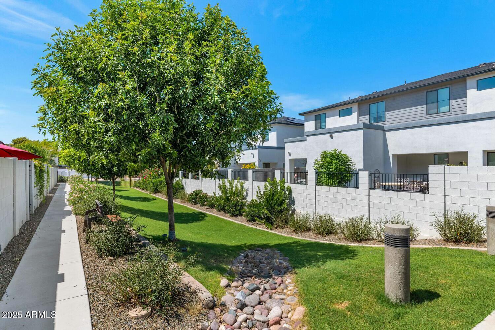
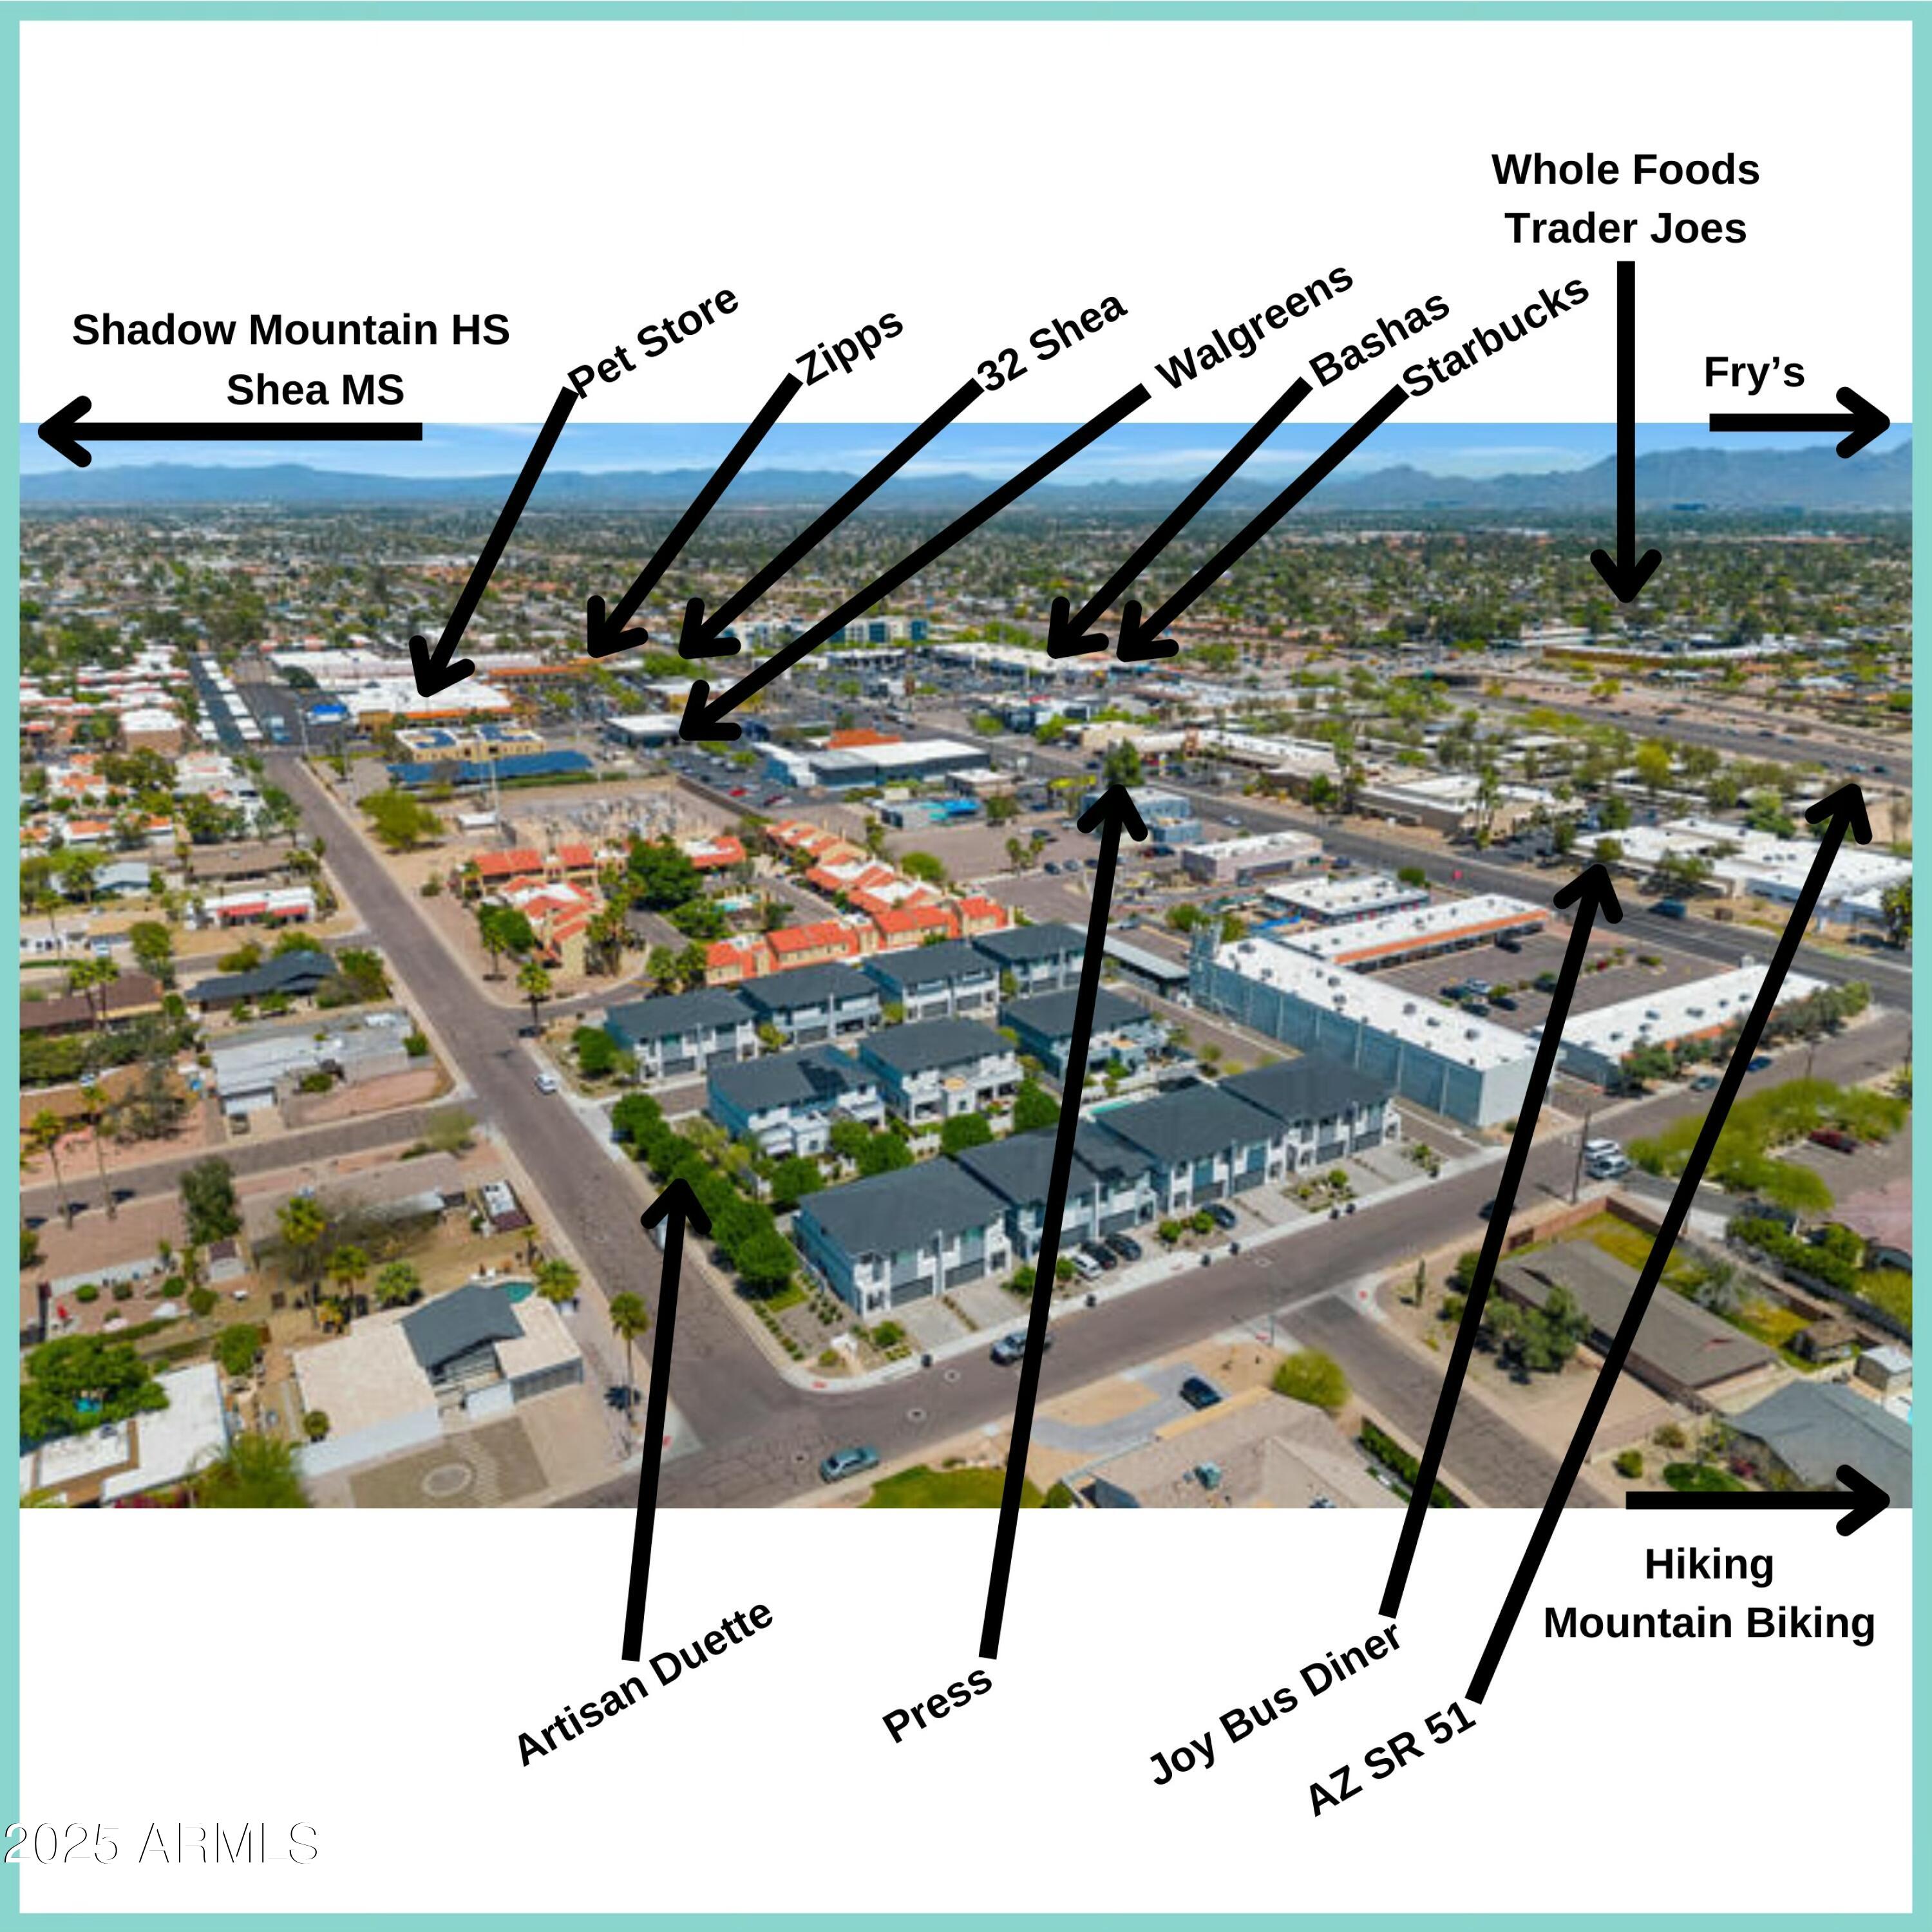
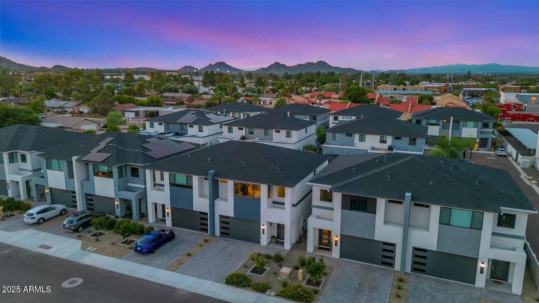
NOW LISTED FOR SALE: Built in 2019., Artisan Duette is a 22 unit townhome community. 2 bedrooms plus a large open space/loft, ideal for an office, bedroom or extra media area. 2 1/2 bathrooms & 2 car garage w/ extra parking on the driveway. 9' and 10' ceilings throughout with an amazing Chefs kitchen with plenty of natural light. 10' slider door opens to the low maintenance turf & travertine yard with plenty of room for entertaining. Back gate gets you directly to the pool and green belt area. Primary has amazing views of Piestewa Peak & the Phoenix Mountain Preserve. Perfect spot for the mountain biker and hiker. The BEST location with Grocery, pet services, restaurants, coffee shops, shopping... are all within walking distance. Seconds from the 51, 15 minutes to the airport & downtow Tatum/Shea Trader Joes, Fry's...) is 2 miles away. The new PV Reimagined Development (Cactus & Tatum) is 3 miles away (Flower Child, Trevors, Whole Foods, Sephora...) You will want to live here!!

2
beds

3
baths

1,992 Sq.Ft. LIVING AREA

2,677 Sq.Ft. lot

Cory Mishkin

Cory Mishkin

Features & Amenities

Interior

  • total bedrooms2
  • Total bathrooms3
  • Flooring Carpet, Tile
  • Fireplace No Fireplace
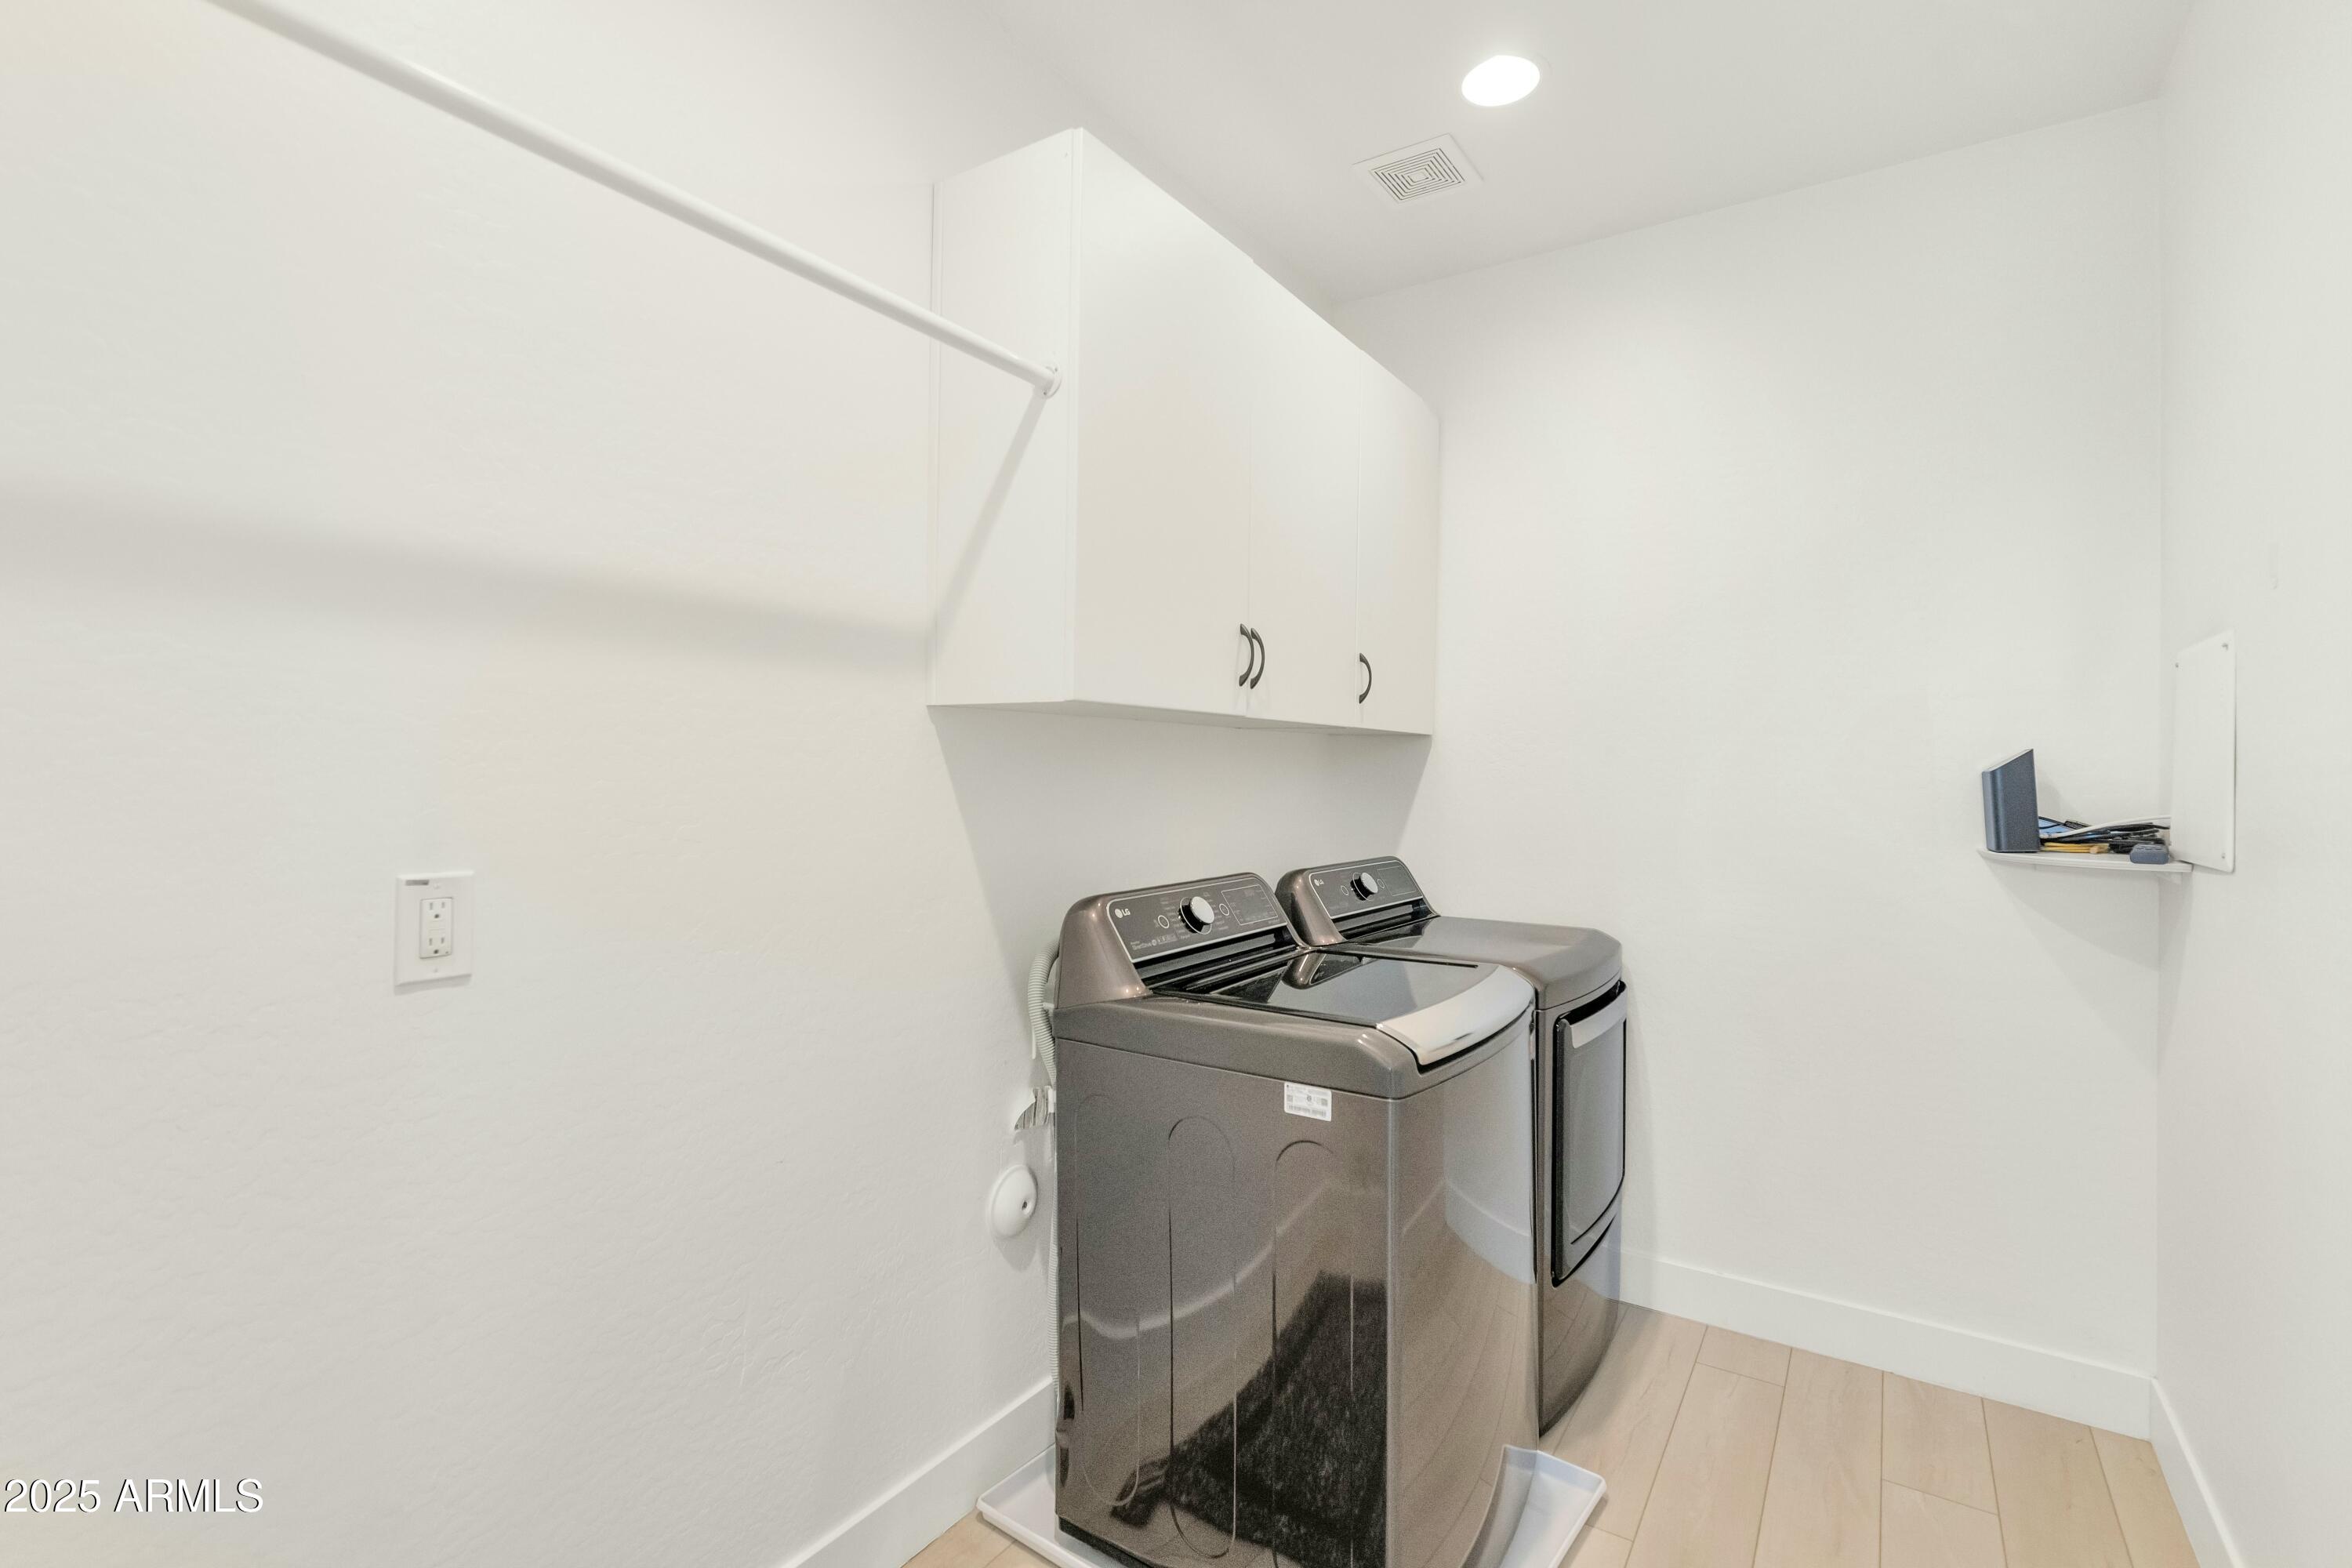
  • APPLIANCES Washer, Dryer, Refrigerator, Microwave, Electric Range, Electric Oven, Disposal, Electric Cooktop
  • other interior Features Non-laminate Counter, High Speed Internet, Double Vanity, Upstairs, Breakfast Bar, Kitchen Island, 3/4 Bath Master Bdrm

Area & Lot

  • Status Leased
  • Living Area1,992 Sq.Ft.
  • Lot Area2,677 Sq.Ft.
  • MLS® ID6836269
  • TypeTownhouse
  • YEAR BUILT2019
  • NeighborhoodNorth Phoenix
  • Architecture StylesContemporary
  • View DescriptionMountain(s)
  • Elementary SchoolMercury Mine Elementary School
  • Middle SchoolShea Middle School
  • High SchoolShadow Mountain High School
  • School DistrictParadise Valley Unified District

Exterior

  • STORIES2
  • Garage Space2.0
  • water SourceCity Water
  • roofComposition
  • lot featuresBorders Common Area, North/South Exposure, Sprinklers In Rear, Sprinklers In Front, Desert Front, Synthetic Grass Back
  • parkingDirect Access, Garage Door Opener
  • HEAT TYPEElectric
  • AIR CONDITIONINGCeiling Fan(s), Programmable Thmstat
  • sewerPublic Sewer

Financial

  • Lease Price$2,900/mo

North Phoenix

Explore

Work With Us

Everyone on the Cambridge Properties Team understands the only way to achieve our professional success is to help you realize yours. We honor that level of trust by treating you and your transaction the same as we would a valued family member. We look forward to working together.

Follow Me on Instagram