Leave a Message

By providing your contact information to Cambridge Properties, your personal information will be processed in accordance with Cambridge Properties's Privacy Policy. By checking the box(es) below, you expressly consent to receive marketing or promotional real estate communication from Cambridge Properties in the manner selected by you. For SMS text messages, message frequency varies. Message and data rates may apply. Consent is not a condition of purchase of any goods or services. You may opt out of receiving further communications from Cambridge Properties at any time. To opt out of receiving SMS text messages, reply STOP to unsubscribe. SMS text messaging is subject to our Terms of Use.

Thank you for your message. We will be in touch with you shortly.

Explore Our Properties
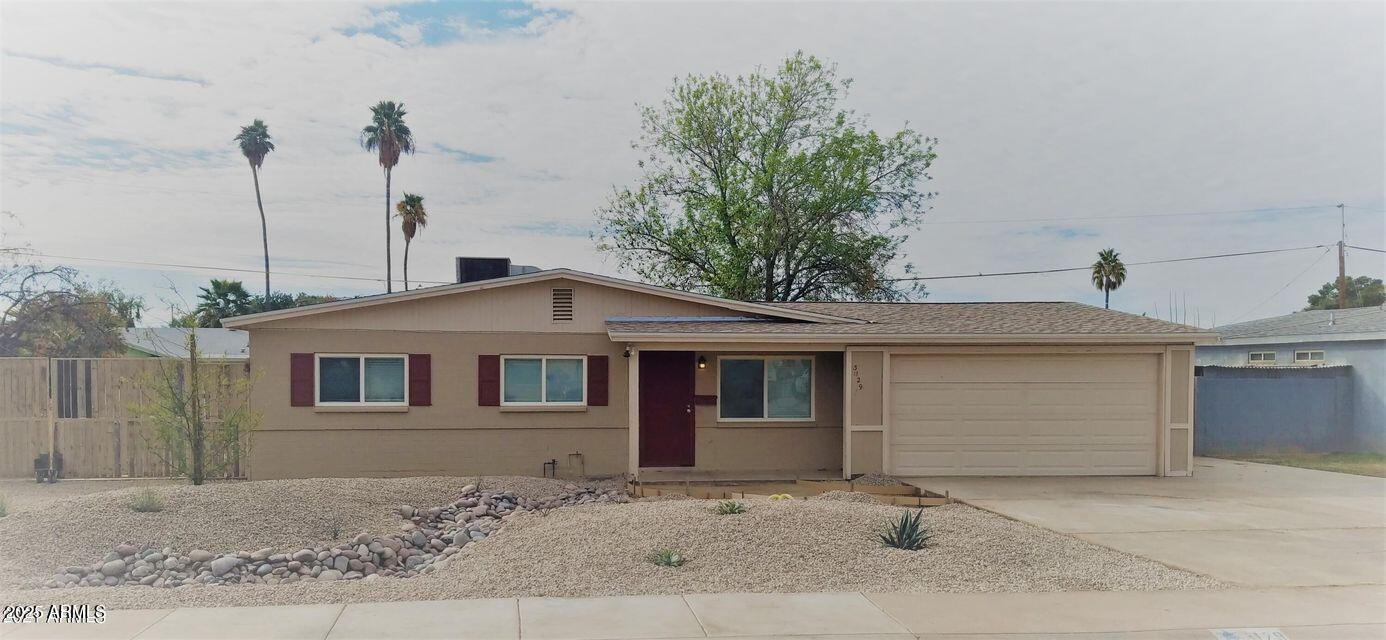
3129 W ACAPULCO Lane
SEE ALL PHOTOS
3129 W ACAPULCO Lane
Courtesy of HomeSmart, Kimberly K Hales Listing Contact: 602-410-2771 
Leased

3129 W ACAPULCO Lane

3129 W ACAPULCO Lane, Phoenix, AZ 85053

$1,850/month
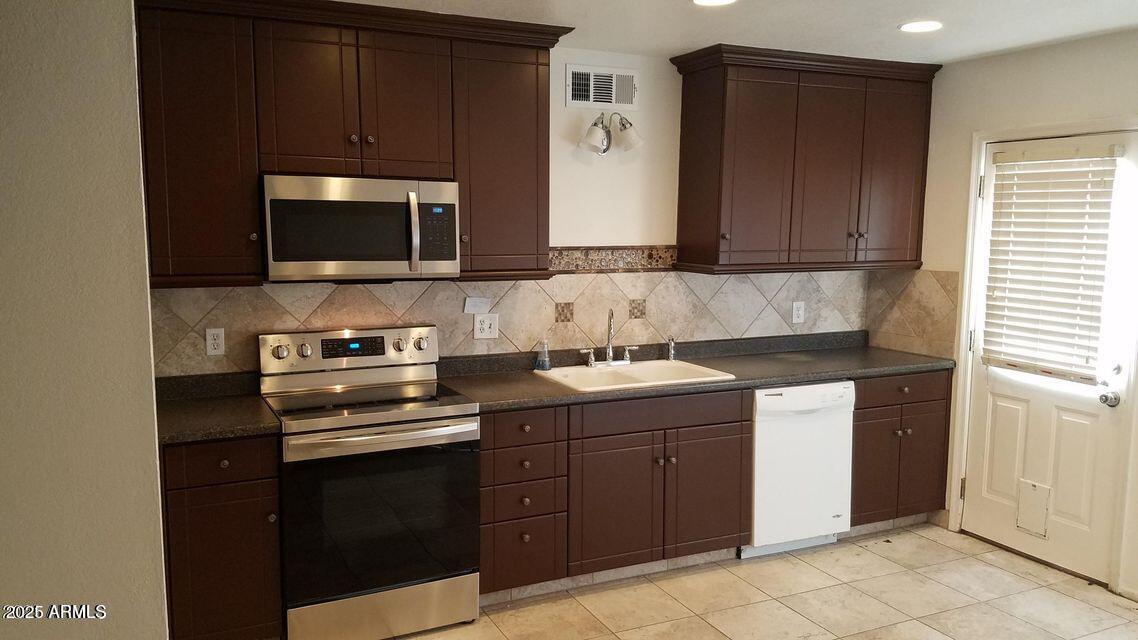
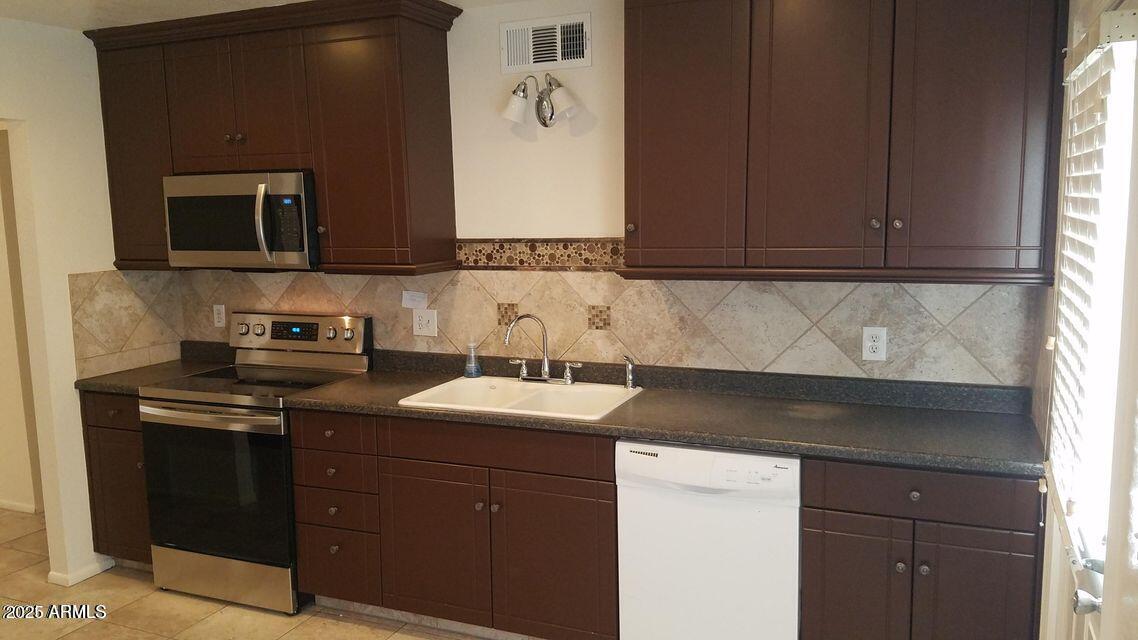
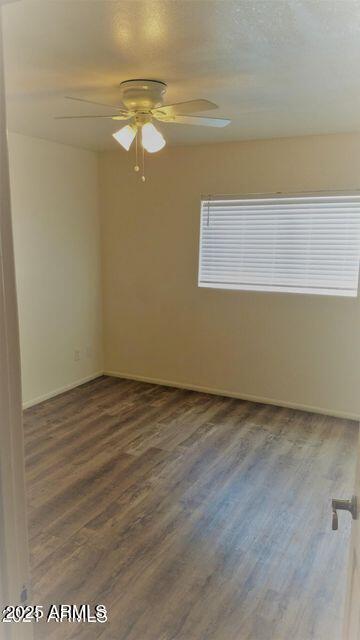
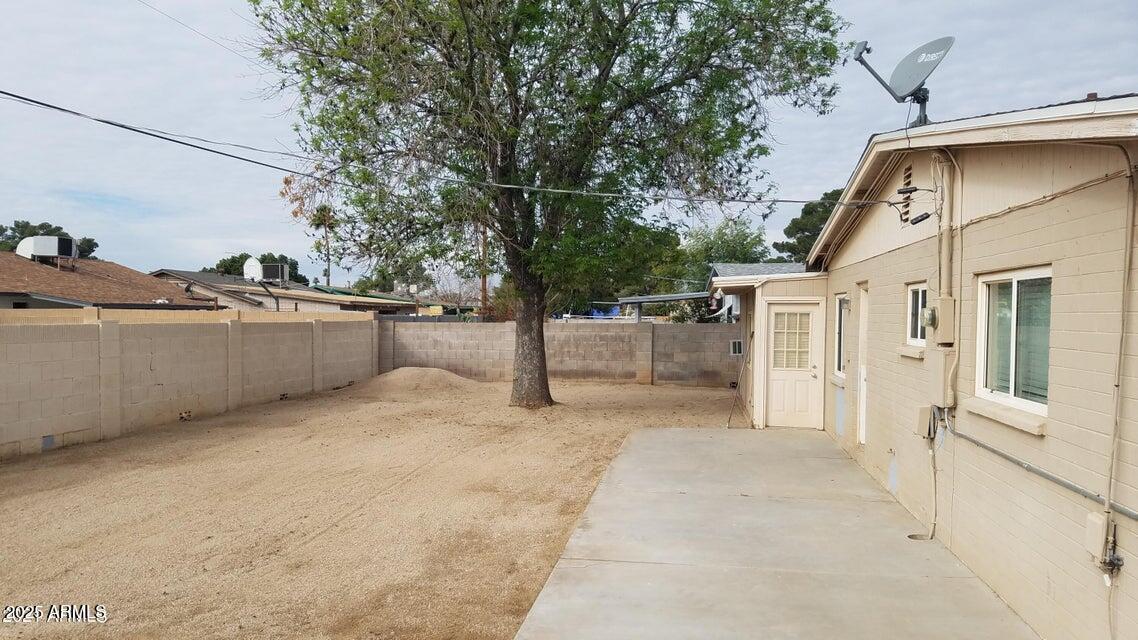
CUTE AND CLEAN. 4 bed/2 bath house. Stainless steel micro and range. 4th bedroom can also be office, craft room or whatever you want - could also be shared bedroom and has its own exit to back yard and a wall ac/heater. Dual paned windows. Lots of parking.: 2 car garage, RV gate with extra-long cement pad. NO PETS. NO SMOKING. Great location and quiet neighborhood.

4
beds

2
baths

1,450 Sq.Ft. LIVING AREA

7,567 Sq.Ft. lot

Jon Gotcher

Jon Gotcher

Features & Amenities

Interior

  • total bedrooms4
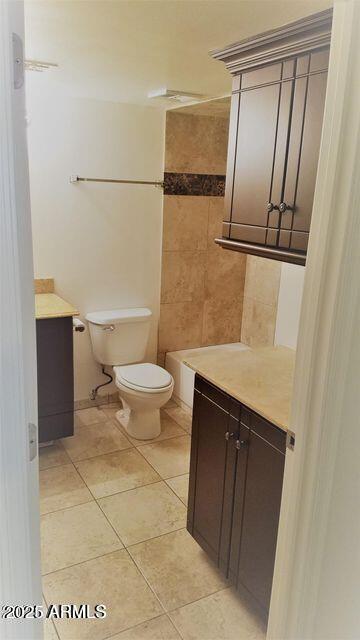
  • Total bathrooms2
  • Laundry room Washer Hookup, Inside, Gas Dryer Hookup
  • Flooring Vinyl, Tile
  • Fireplace No Fireplace
  • APPLIANCES Microwave, Electric Range, Disposal, Dishwasher
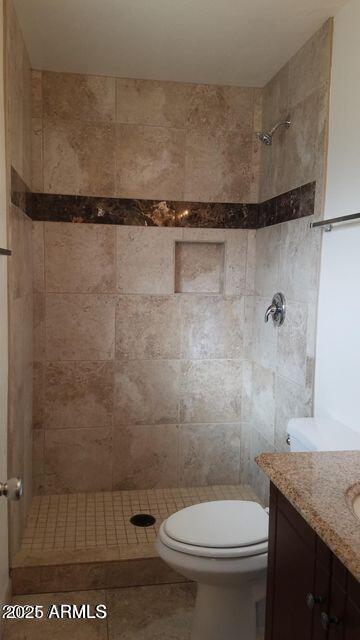
  • other interior Features High Speed Internet, Eat-in Kitchen, 3/4 Bath Master Bdrm, Laminate Counters

Area & Lot

  • Status Leased
  • Date Leased June 7, 2025
  • Living Area1,450 Sq.Ft.
  • Lot Area7,567 Sq.Ft.
  • MLS® ID6858380
  • TypeResidential
  • YEAR BUILT1970
  • NeighborhoodNorth Phoenix
  • Architecture StylesRanch
  • Elementary SchoolAcacia Elementary School
  • Middle SchoolDesert Foothills Middle School
  • High SchoolGreenway High School
  • School DistrictGlendale Union High School District

Exterior

  • STORIES1
  • Garage Space2.0
  • water SourceCity Water
  • roofComposition
  • lot featuresNorth/South Exposure, Sprinklers In Front, Desert Front, Gravel/Stone Back, Auto Timer H 2 O Front
  • parkingRV Access/Parking, Garage Door Opener, RV Gate
  • HEAT TYPENatural Gas
  • AIR CONDITIONINGCentral Air, Ceiling Fan(s), Wall Unit(s)
  • sewerPublic Sewer
  • other exterior FeaturesPlayground

Financial

  • Lease Price$1,850/mo

North Phoenix

Explore

Work With Us

Everyone on the Cambridge Properties Team understands the only way to achieve our professional success is to help you realize yours. We honor that level of trust by treating you and your transaction the same as we would a valued family member. We look forward to working together.

Follow Me on Instagram