Leave a Message

Thank you for your message. We will be in touch with you shortly.

Explore Our Properties
3127 E FLOWER Street
SEE ALL PHOTOS
3127 E FLOWER Street
Sold

3127 E FLOWER Street

3127 E FLOWER Street, Phoenix, AZ 85016

$700,000
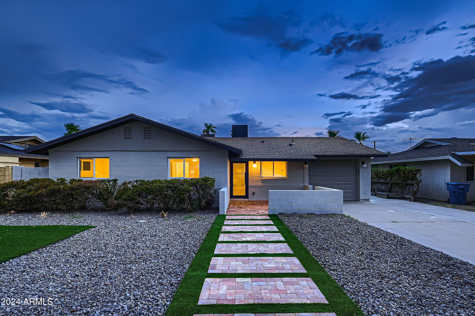
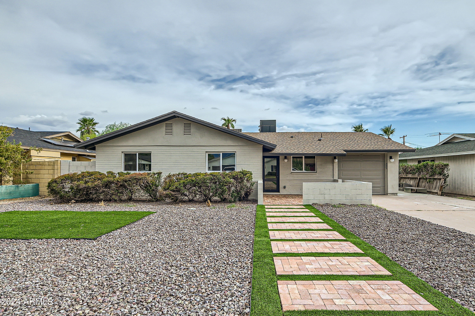
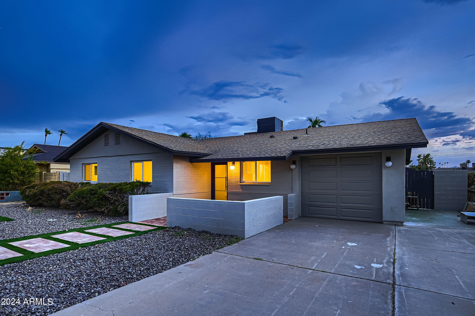
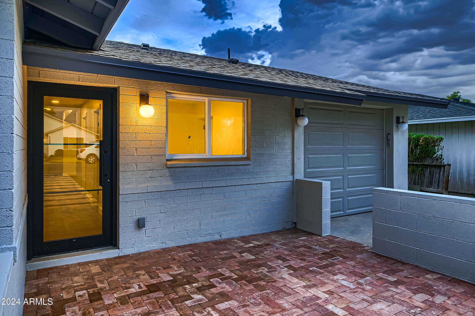
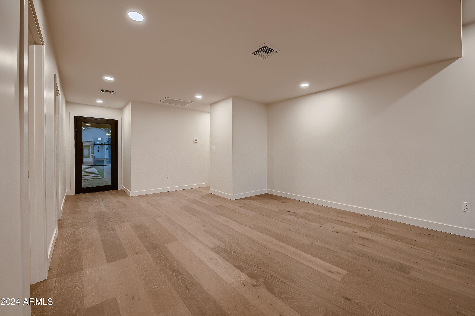
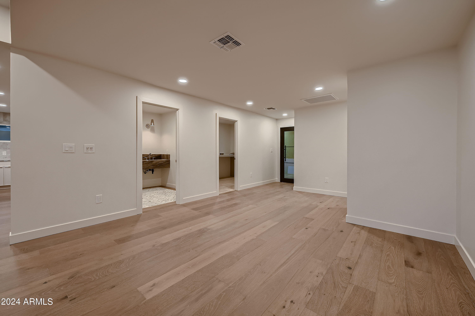
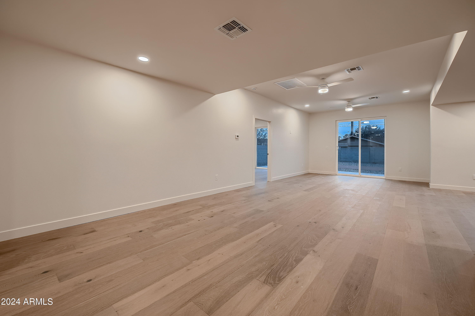
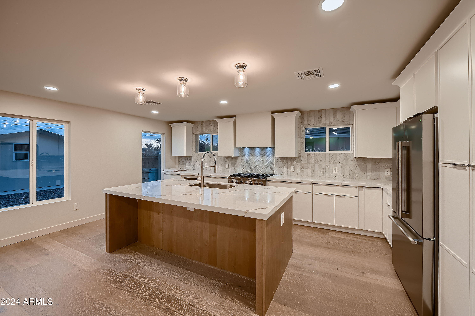
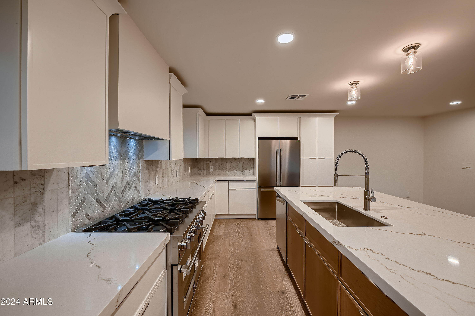
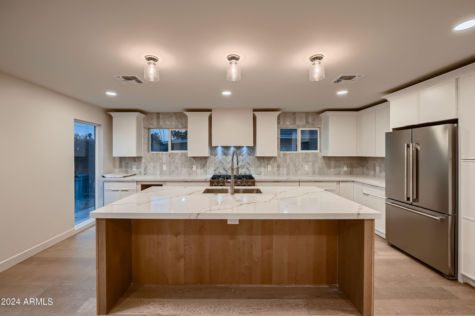
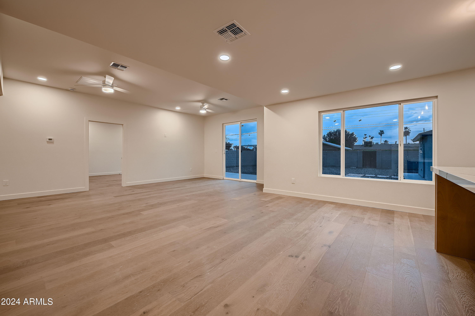
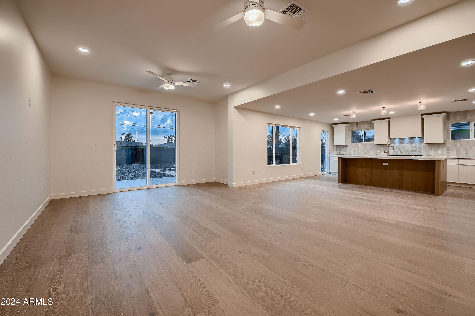
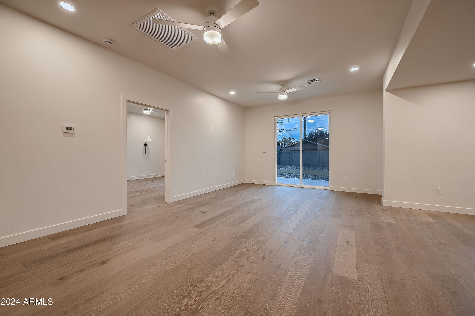
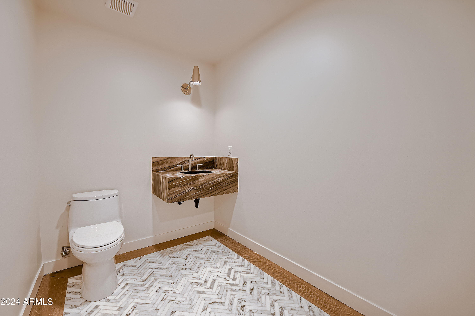
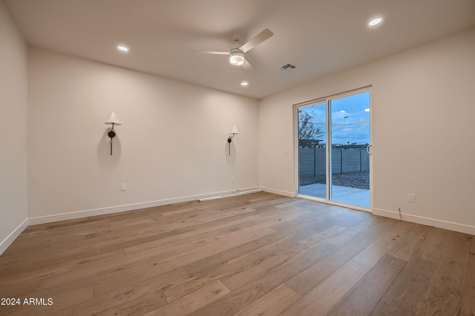
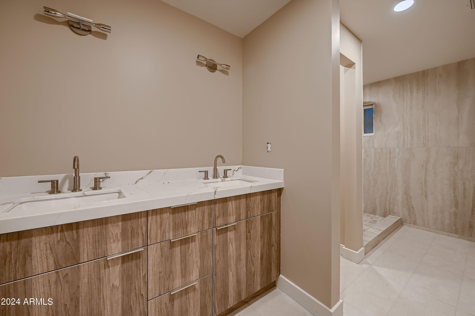
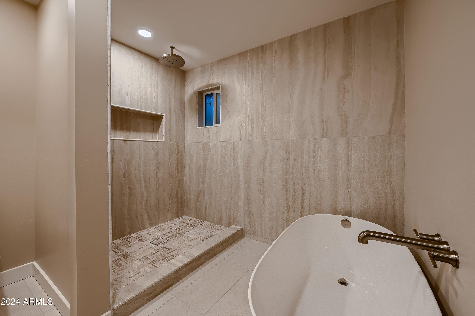
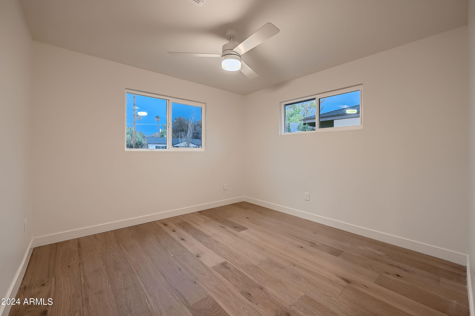
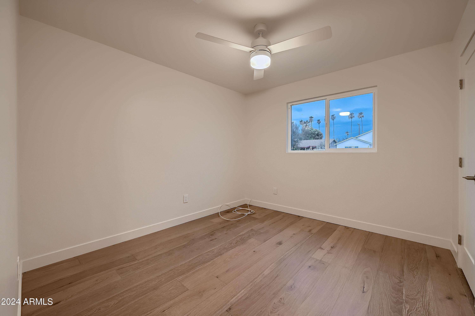
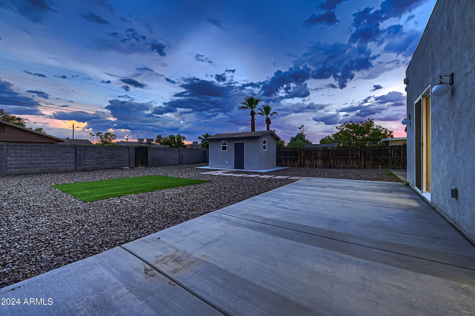
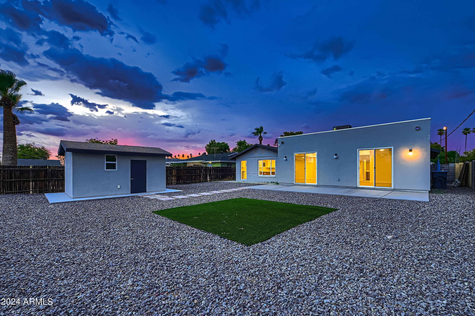
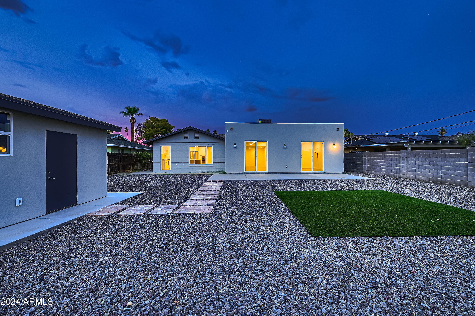
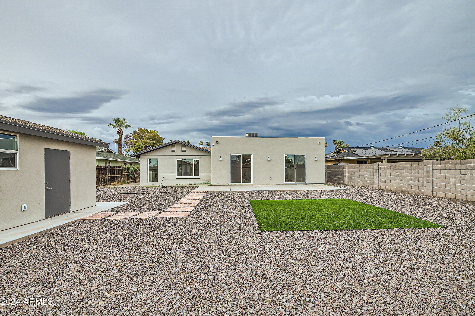
Custom Remodel! Nothing left untouched including white oak floors, new roof with warranty, New HVAC , and new tankless water heater! Home features a large open Kitchen, great room & 3 beds/ 2.5 baths. Kitchen includes all modern features such as quartz countertops, large island and stainless-steel appliances accompanied by white cabinets & beautifully crafted marble backsplash. Primary bedroom includes private exit to backyard, large walk-in closet with built ins, and bathroom with soaking tub, walk in, natural stone shower. Backyard is as low maintenance as they come, with desert gravel landscaping, artificial turf, and enough room to add a pool if desired! Don't miss out on this great opportunity in a great neighborhood near many shops, restaurants and golfing. See it today!

3
beds

3
baths

1,637 Sq.Ft. LIVING AREA

8,738 Sq.Ft. lot

Aaron Carter

Aaron Carter

Features & Amenities

Interior

  • total bedrooms3
  • Total bathrooms3
  • full bathrooms2
  • half bathroom1
  • Laundry room Wshr/Dry Hook Up Only
  • Flooring Wood
  • APPLIANCES Refrigerator, Built-in Microwave, Dishwasher, Disposal, Gas Range, Gas Oven
  • other interior Features Double Vanity, Kitchen Island, Full Bth Master Bdrm, Separate Shwr Tub

Area & Lot

  • Status Sold
  • Living Area1,637 Sq.Ft.
  • Lot Area8,738 Sq.Ft.
  • MLS® ID6742086
  • TypeResidential
  • YEAR BUILT1958
  • Elementary SchoolMonte Vista Elementary School
  • Middle SchoolMonte Vista Elementary School
  • High SchoolCamelback High School
  • School DistrictPhoenix Union High School District

Exterior

  • STORIES1
  • Garage Space1.0
  • water SourceCity Water
  • PoolNone
  • roofComposition
  • lot featuresNorth/South Exposure, Desert Back, Desert Front, Synthetic Grass Frnt, Synthetic Grass Back
  • HEAT TYPENatural Gas
  • AIR CONDITIONINGCentral Air
  • sewerPublic Sewer

Financial

  • Sales Price$700,000
  • Real Estate Tax $2,132/yr

Work With Us

Everyone on the Cambridge Properties Team understands the only way to achieve our professional success is to help you realize yours. We honor that level of trust by treating you and your transaction the same as we would a valued family member. We look forward to working together.

Follow Me on Instagram