Leave a Message

Thank you for your message. We will be in touch with you shortly.

Explore Our Properties
31222 N 54TH Place
31222 N 54TH Place
31222 N 54TH Place
31222 N 54TH Place
31222 N 54TH Place
31222 N 54TH Place
31222 N 54TH Place
31222 N 54TH Place
31222 N 54TH Place
31222 N 54TH Place
31222 N 54TH Place
31222 N 54TH Place
31222 N 54TH Place
31222 N 54TH Place
31222 N 54TH Place
31222 N 54TH Place
31222 N 54TH Place
31222 N 54TH Place
31222 N 54TH Place
31222 N 54TH Place
31222 N 54TH Place
31222 N 54TH Place
31222 N 54TH Place
31222 N 54TH Place
31222 N 54TH Place
31222 N 54TH Place
31222 N 54TH Place
31222 N 54TH Place
31222 N 54TH Place
31222 N 54TH Place
31222 N 54TH Place
31222 N 54TH Place
31222 N 54TH Place
31222 N 54TH Place
31222 N 54TH Place
31222 N 54TH Place
31222 N 54TH Place
31222 N 54TH Place
31222 N 54TH Place
31222 N 54TH Place
31222 N 54TH Place
31222 N 54TH Place
31222 N 54TH Place
31222 N 54TH Place
31222 N 54TH Place
31222 N 54TH Place
31222 N 54TH Place
31222 N 54TH Place
31222 N 54TH Place
31222 N 54TH Place
31222 N 54TH Place
31222 N 54TH Place
31222 N 54TH Place
31222 N 54TH Place
31222 N 54TH Place
31222 N 54TH Place
31222 N 54TH Place
31222 N 54TH Place
31222 N 54TH Place
31222 N 54TH Place
31222 N 54TH Place
31222 N 54TH Place
31222 N 54TH Place
31222 N 54TH Place
31222 N 54TH Place
31222 N 54TH Place
31222 N 54TH Place
31222 N 54TH Place
31222 N 54TH Place
SEE ALL PHOTOS
31222 N 54TH Place
31222 N 54TH Place
31222 N 54TH Place
31222 N 54TH Place
31222 N 54TH Place
31222 N 54TH Place
31222 N 54TH Place
31222 N 54TH Place
31222 N 54TH Place
31222 N 54TH Place
31222 N 54TH Place
31222 N 54TH Place
31222 N 54TH Place
31222 N 54TH Place
31222 N 54TH Place
31222 N 54TH Place
31222 N 54TH Place
31222 N 54TH Place
31222 N 54TH Place
31222 N 54TH Place
31222 N 54TH Place
31222 N 54TH Place
31222 N 54TH Place
31222 N 54TH Place
31222 N 54TH Place
31222 N 54TH Place
31222 N 54TH Place
31222 N 54TH Place
31222 N 54TH Place
31222 N 54TH Place
31222 N 54TH Place
31222 N 54TH Place
31222 N 54TH Place
31222 N 54TH Place
31222 N 54TH Place
31222 N 54TH Place
31222 N 54TH Place
31222 N 54TH Place
31222 N 54TH Place
31222 N 54TH Place
31222 N 54TH Place
31222 N 54TH Place
31222 N 54TH Place
31222 N 54TH Place
31222 N 54TH Place
31222 N 54TH Place
31222 N 54TH Place
31222 N 54TH Place
31222 N 54TH Place
31222 N 54TH Place
31222 N 54TH Place
31222 N 54TH Place
31222 N 54TH Place
31222 N 54TH Place
31222 N 54TH Place
31222 N 54TH Place
31222 N 54TH Place
31222 N 54TH Place
31222 N 54TH Place
31222 N 54TH Place
31222 N 54TH Place
31222 N 54TH Place
31222 N 54TH Place
31222 N 54TH Place
31222 N 54TH Place
31222 N 54TH Place
31222 N 54TH Place
31222 N 54TH Place
31222 N 54TH Place
Sold

31222 N 54TH Place

31222 N 54TH Place, Cave Creek, AZ 85331

$1,645,000
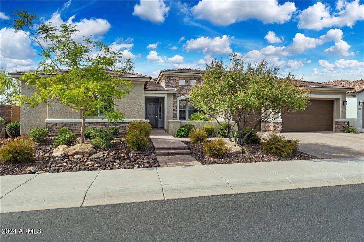
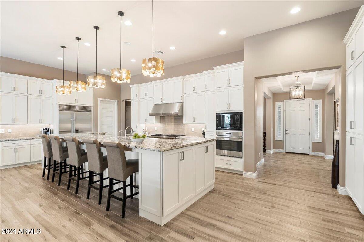
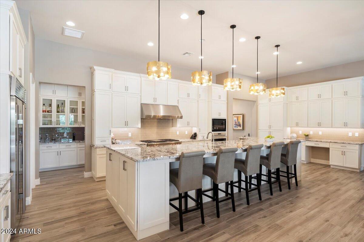
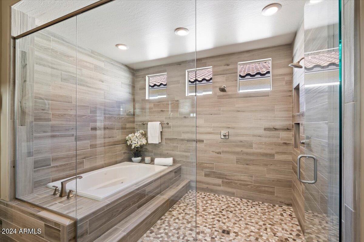
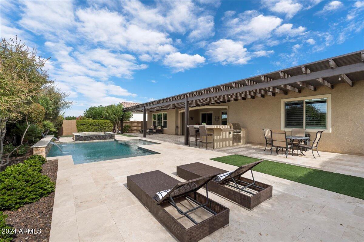
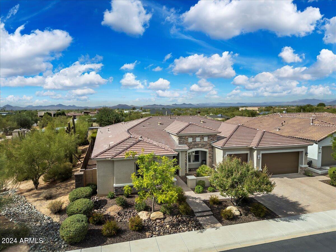
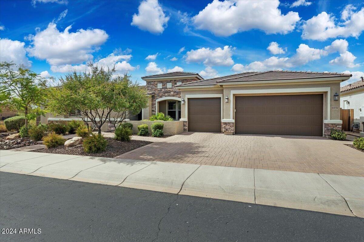
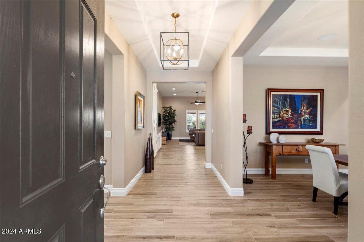
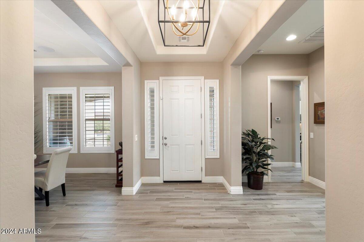
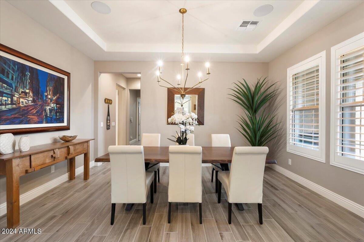
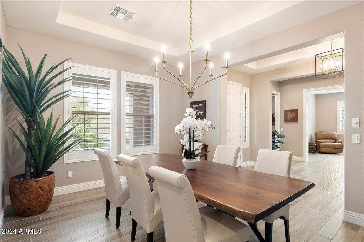
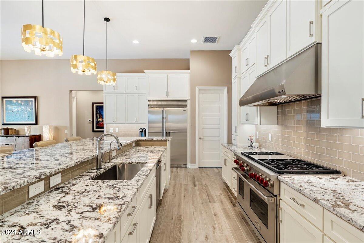
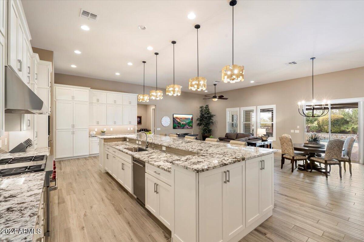
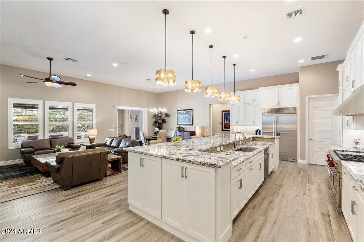
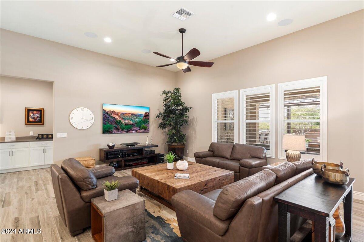
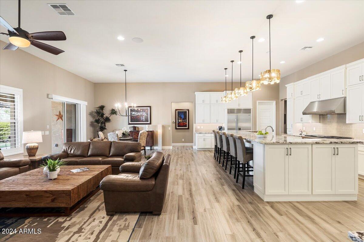
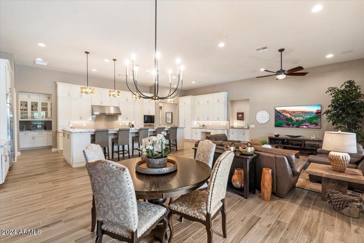
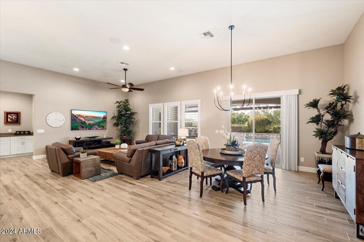
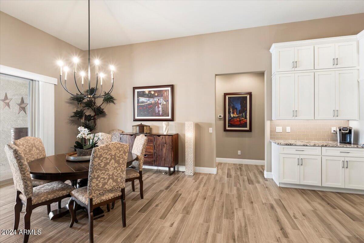
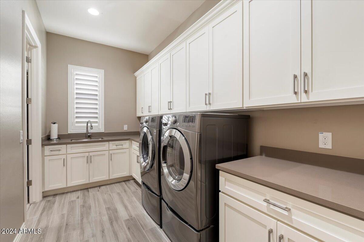
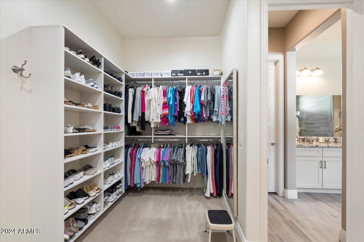
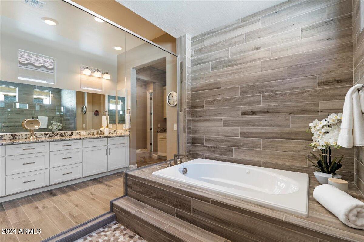
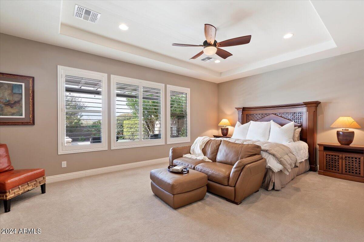
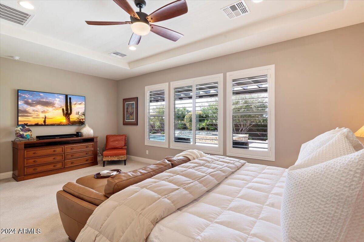
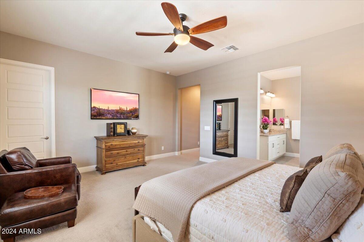
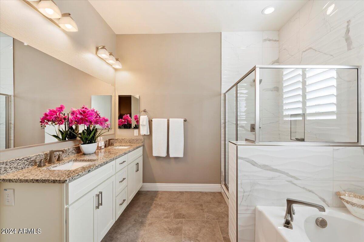
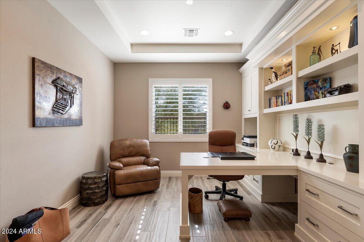
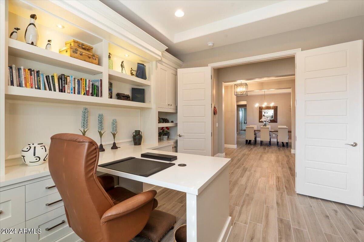
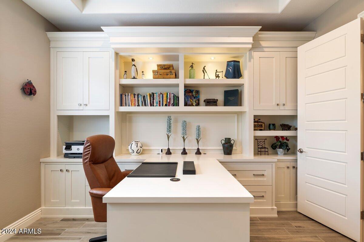
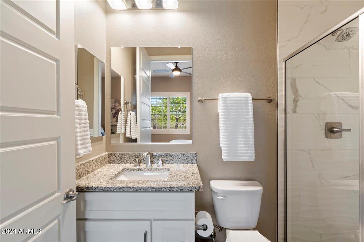
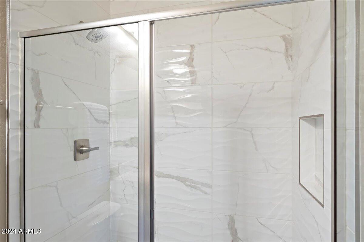
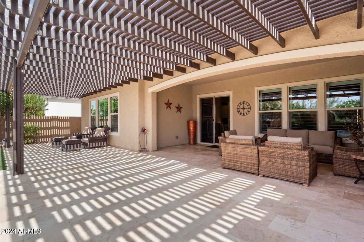
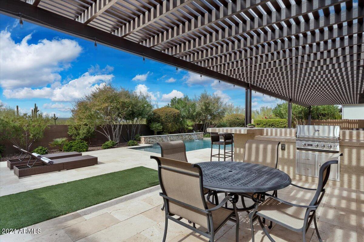
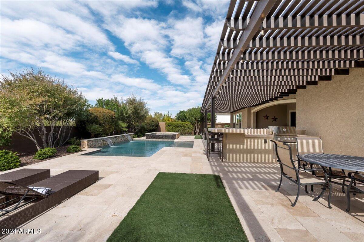
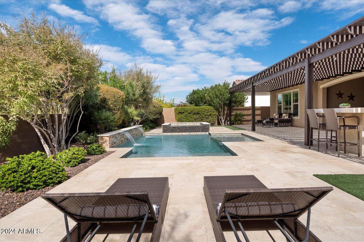
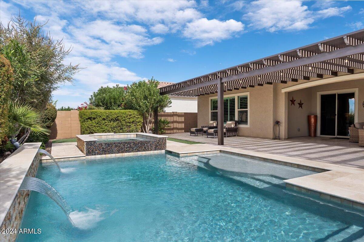
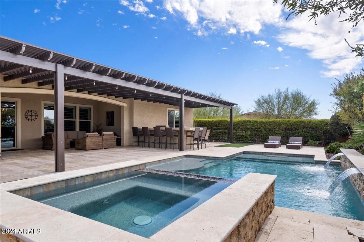
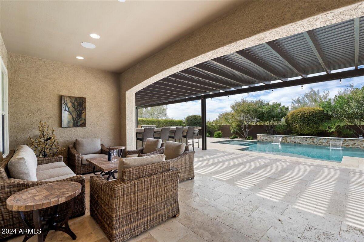
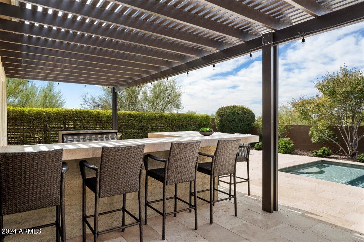
Step into a world of luxury with this immaculate and beautifully appointed home located in the highly desirable Lone Mountain corridor. From the moment you enter, you'll be captivated by the expansive kitchen, featuring a stunning 12-foot island, double-stacked cabinets, and soaring high ceilings. Equipped with top-of-the-line SubZero and Wolf appliances, this kitchen is a culinary paradise, offering impressive storage and a spacious butler's pantry. The inviting great room is designed for relaxation and social gatherings, flowing seamlessly into a large shaded patio where you can enjoy breathtaking sunset views. This ideal floor plan includes two luxurious primary suites, each offering walk-in closets and elegant baths. The main primary suite serves as a true sanctuary, boasting dual closets and a spa-like wet room complete with a shower and jetted tub for ultimate relaxation. This home's charm extends beyond the main living areas. A private casita with its own entrance features a cozy living area and kitchenette, perfect for guests. Additionally, you'll find an en-suite bedroom and a dedicated office with custom built-ins, offering both privacy and functionality. Experience ultimate outdoor living in your own private backyard oasis with mountain views, complete with an artfully designed pool, tranquil water feature, spa, built-in BBQ, and a sit-up bar perfect for gatherings with family and friends. Don't miss your chance to own this stunning home that perfectly blends elegance, comfort, and outdoor enjoyment.

4
beds

5
baths

4,025 Sq.Ft. LIVING AREA

0.27 Acres lot

Cory Mishkin

Cory Mishkin

Features & Amenities

Interior

  • total bedrooms4
  • Total bathrooms5
  • full bathrooms4
  • half bathroom1
  • Laundry room Inside, Gas Dryer Hookup
  • Flooring Carpet, Tile
  • APPLIANCES Dryer, Washer, Water Softener Owned, Built In Recycling, Reverse Osmosis, Refrigerator, Built-in Microwave, Dishwasher, Disposal, Gas Range, Gas Oven, Gas Cooktop, Water Purifier
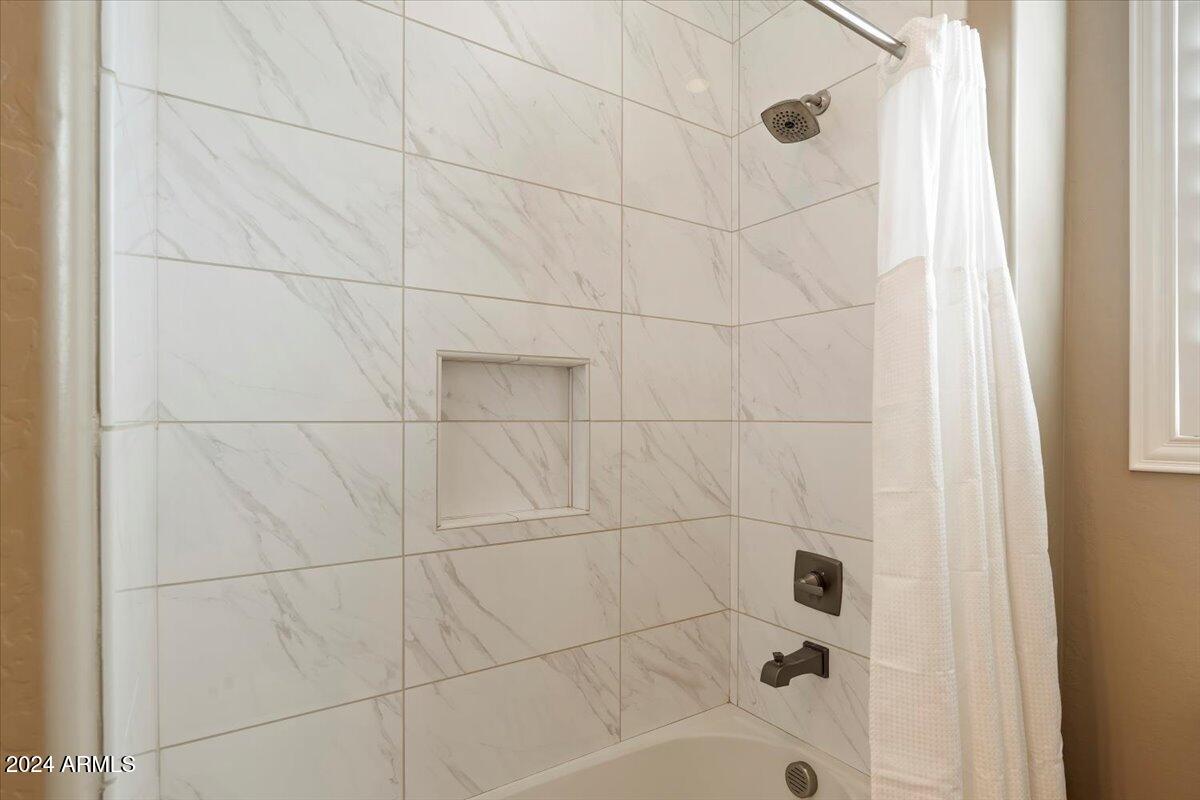
  • other interior Features Walk-in Pantry, High Speed Internet, Granite Counters, Double Vanity, Breakfast Bar, 9 Flat Ceilings, No Interior Steps, Wet Bar, Kitchen Island, 2 Master Baths, Full Bth Master Bdrm, Separate Shwr Tub, Tub with Jets

Area & Lot

  • Status Sold
  • Living Area4,025 Sq.Ft.
  • Lot Area0.27 Acres
  • MLS® ID6779177
  • TypeResidential
  • YEAR BUILT2018
  • NeighborhoodNorth Phoenix
  • View DescriptionMountain(s)
  • Elementary SchoolBlack Mountain Elementary School
  • Middle SchoolSonoran Trails Middle School
  • High SchoolCactus Shadows High School
  • School DistrictCave Creek Unified District

Exterior

  • STORIES1
  • Garage Space3.0
  • water SourceCity Water
  • PoolHeated
  • roofTile, Concrete
  • lot featuresBorders Common Area, Sprinklers In Rear, Sprinklers In Front, Desert Back, Desert Front, Synthetic Grass Back, Auto Timer H 2 O Front, Auto Timer H 2 O Back
  • parkingGarage Door Opener, Direct Access, Attchd Gar Cabinets
  • HEAT TYPENatural Gas
  • AIR CONDITIONINGCentral Air, Ceiling Fan(s), Programmable Thmstat
  • sewerPublic Sewer
  • security FeaturesFire Sprinkler System, Security System Owned
  • other exterior FeaturesBuilt-in Barbecue

Financial

  • Sales Price$1,645,000
  • Real Estate Tax $3,737/yr
  • HOA $210/mo

North Phoenix

Explore

Work With Us

Everyone on the Cambridge Properties Team understands the only way to achieve our professional success is to help you realize yours. We honor that level of trust by treating you and your transaction the same as we would a valued family member. We look forward to working together.

Follow Me on Instagram