Leave a Message

Thank you for your message. We will be in touch with you shortly.

Explore Our Properties
3106 N 42ND Street
3106 N 42ND Street
3106 N 42ND Street
3106 N 42ND Street
3106 N 42ND Street
3106 N 42ND Street
3106 N 42ND Street
3106 N 42ND Street
3106 N 42ND Street
3106 N 42ND Street
3106 N 42ND Street
3106 N 42ND Street
3106 N 42ND Street
3106 N 42ND Street
3106 N 42ND Street
3106 N 42ND Street
3106 N 42ND Street
3106 N 42ND Street
3106 N 42ND Street
3106 N 42ND Street
3106 N 42ND Street
3106 N 42ND Street
3106 N 42ND Street
3106 N 42ND Street
3106 N 42ND Street
3106 N 42ND Street
3106 N 42ND Street
3106 N 42ND Street
3106 N 42ND Street
3106 N 42ND Street
3106 N 42ND Street
3106 N 42ND Street
3106 N 42ND Street
3106 N 42ND Street
3106 N 42ND Street
3106 N 42ND Street
3106 N 42ND Street
3106 N 42ND Street
3106 N 42ND Street
3106 N 42ND Street
3106 N 42ND Street
SEE ALL PHOTOS
3106 N 42ND Street
3106 N 42ND Street
3106 N 42ND Street
3106 N 42ND Street
3106 N 42ND Street
3106 N 42ND Street
3106 N 42ND Street
3106 N 42ND Street
3106 N 42ND Street
3106 N 42ND Street
3106 N 42ND Street
3106 N 42ND Street
3106 N 42ND Street
3106 N 42ND Street
3106 N 42ND Street
3106 N 42ND Street
3106 N 42ND Street
3106 N 42ND Street
3106 N 42ND Street
3106 N 42ND Street
3106 N 42ND Street
3106 N 42ND Street
3106 N 42ND Street
3106 N 42ND Street
3106 N 42ND Street
3106 N 42ND Street
3106 N 42ND Street
3106 N 42ND Street
3106 N 42ND Street
3106 N 42ND Street
3106 N 42ND Street
3106 N 42ND Street
3106 N 42ND Street
3106 N 42ND Street
3106 N 42ND Street
3106 N 42ND Street
3106 N 42ND Street
3106 N 42ND Street
3106 N 42ND Street
3106 N 42ND Street
3106 N 42ND Street
Sold

3106 N 42ND Street

3106 N 42ND Street, Phoenix, AZ 85018

$1,755,000
SELLER OFFERING 2-1 RATE BUY DOWN THAT OFFERS BUYERS NO CLOSING COSTS AND AN APPROXIMATE RATE OF 5.875% FOR THE FIRST YEAR - for offer acceptable to seller.
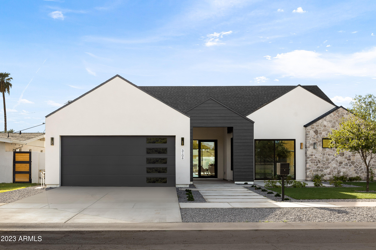
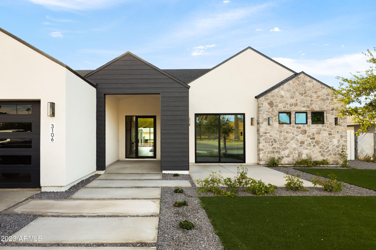
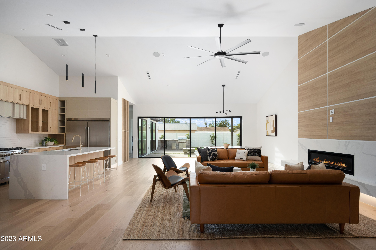
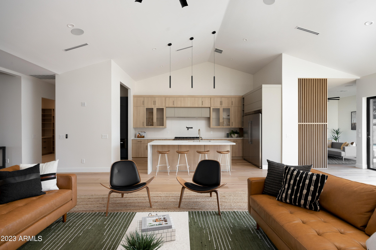
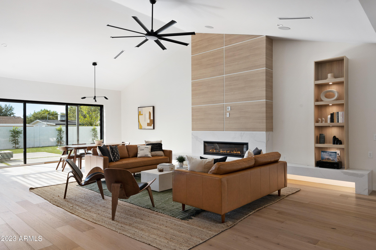
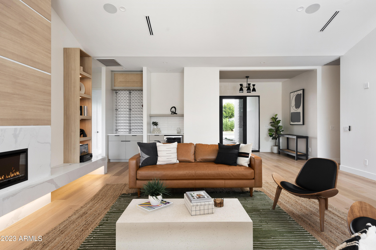
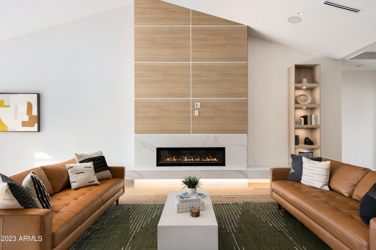
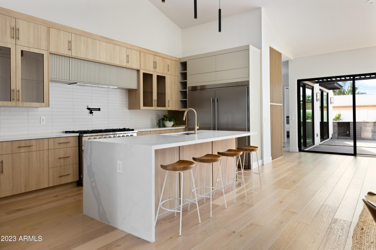
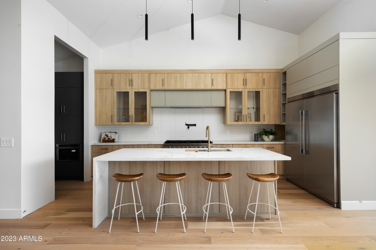
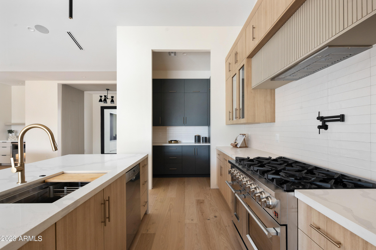
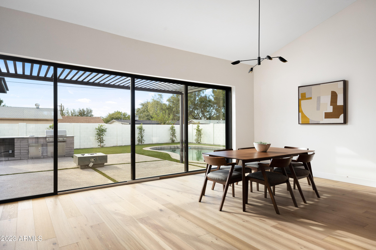
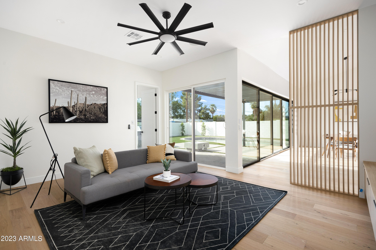
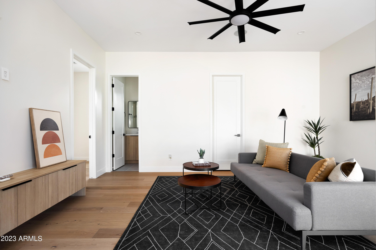
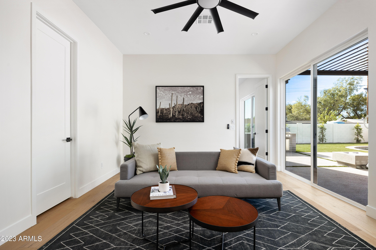
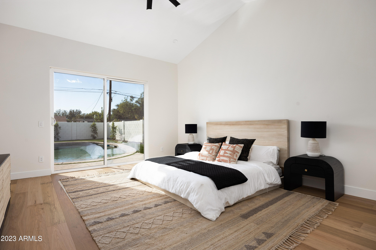
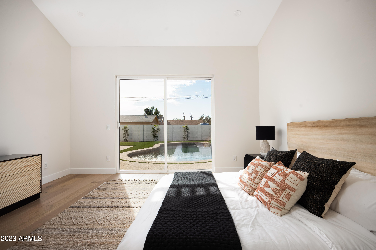
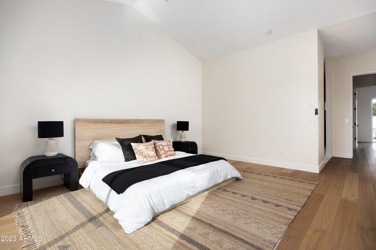
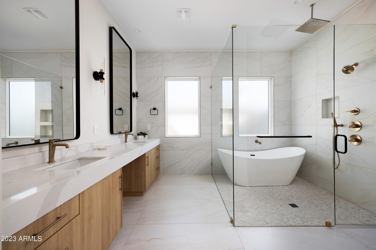
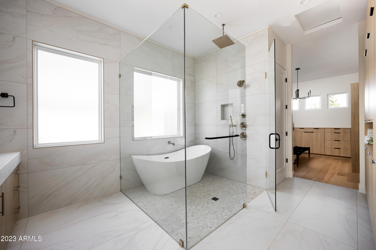
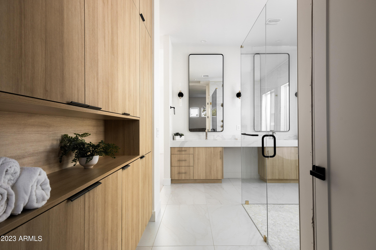
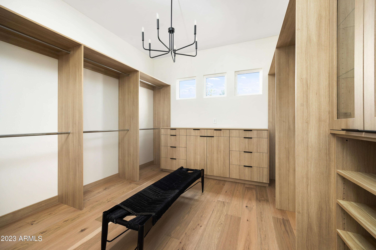
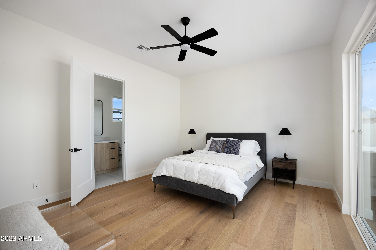
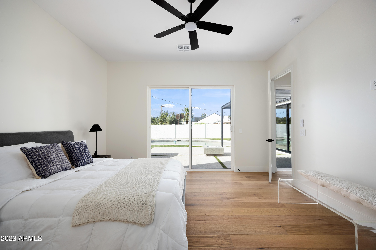
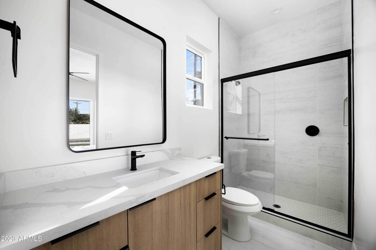
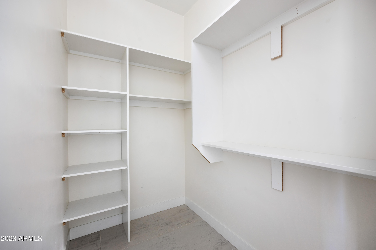
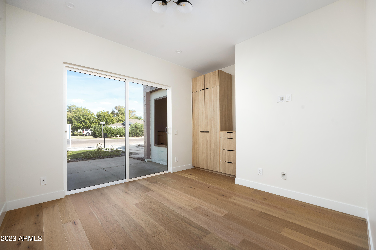
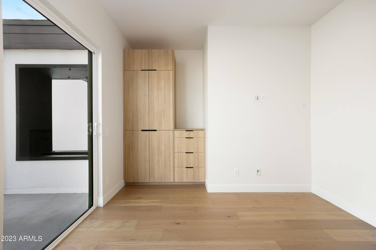
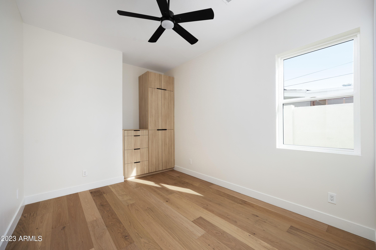
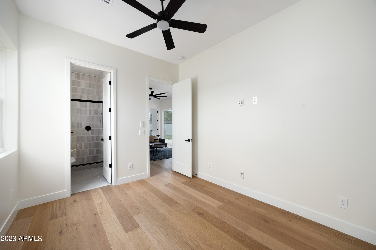
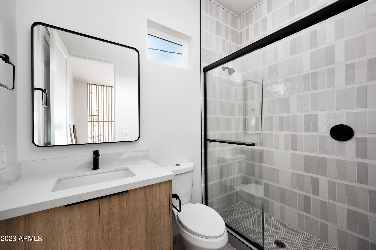
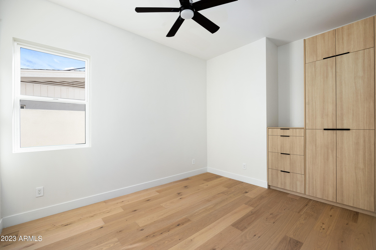
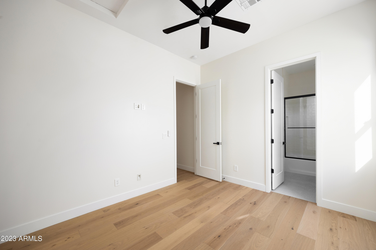
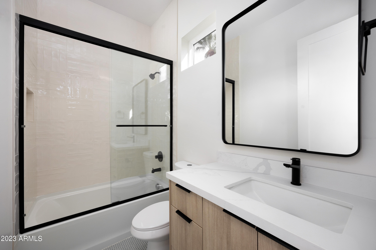
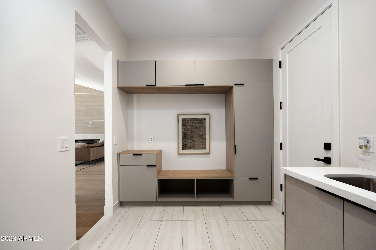
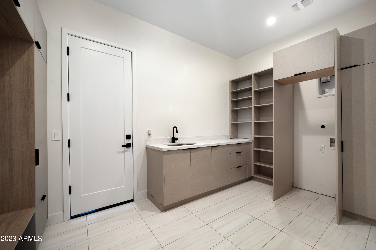
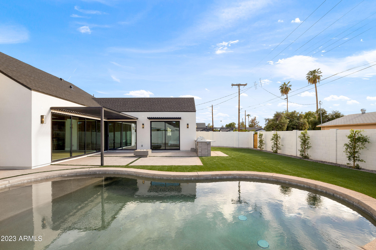
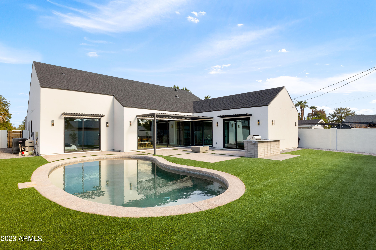
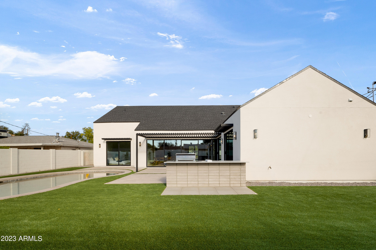
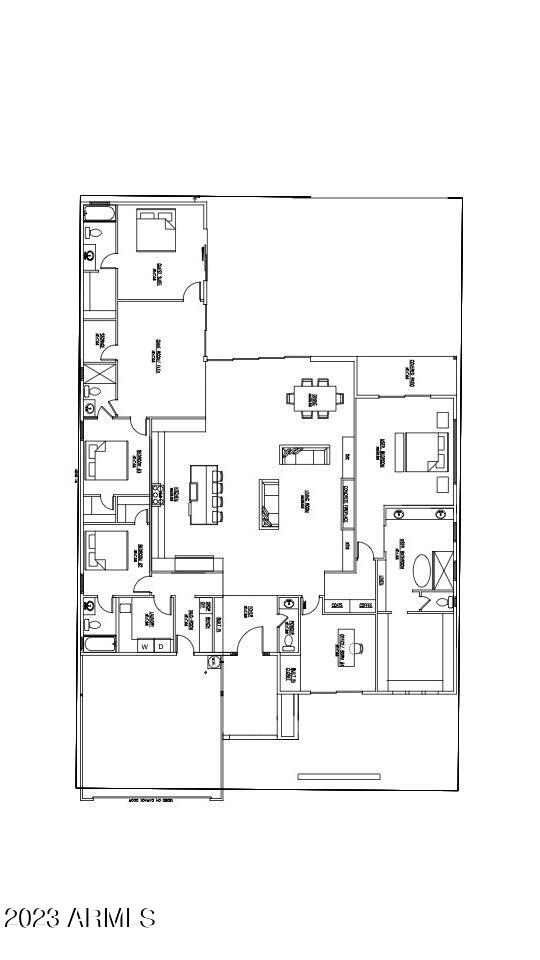
Brand-new construction with exceptional modern design! This well-thought floor plan features 4 bedrooms plus an office, PLUS a den/game room! The large kitchen has custom cabinetry, Quartz countertops, large pantry and is at the heart of the home, overlooking the great room. A 20-foot sliding glass door opens the inside up to the backyard with sparkling pool, built-in BBQ, gas firepit and large turf space. Spacious primary suite has entrance to backyard, oversized walk-in closet with custom cabinetry and spa-like bathroom. All of this and located in a great school district and close to tons of shopping, restaurants and entertaining.

4
beds

5
baths

3,220 Sq.Ft. LIVING AREA

9,975 Sq.Ft. lot

Cory Mishkin

Cory Mishkin

Features & Amenities

Interior

  • total bedrooms4
  • Total bathrooms5
  • Laundry room Wshr/Dry Hook Up Only
  • Flooring Tile, Wood
  • Fireplace Fire Pit, Two Way Fireplace, Exterior Fireplace, Family Room, Gas
  • other interior Features High Speed Internet, Double Vanity, Breakfast Bar, No Interior Steps, Vaulted Ceiling(s), Kitchen Island, Pantry, Full Bth Master Bdrm, Separate Shwr Tub

Area & Lot

  • Status Sold
  • Living Area3,220 Sq.Ft.
  • Lot Area9,975 Sq.Ft.
  • MLS® ID6609007
  • TypeResidential
  • YEAR BUILT2023
  • Architecture StylesContemporary
  • Elementary SchoolTavan Elementary School
  • Middle SchoolIngleside Middle School
  • High SchoolArcadia High School
  • School DistrictScottsdale Unified District

Exterior

  • STORIES1
  • Garage Space2.0
  • water SourceCity Water
  • roofComposition
  • lot featuresSynthetic Grass Frnt, Synthetic Grass Back
  • parkingGarage Door Opener, Direct Access, Electric Vehicle Charging Station(s)
  • HEAT TYPEElectric
  • AIR CONDITIONINGCentral Air, Ceiling Fan(s), Programmable Thmstat
  • sewerPublic Sewer
  • other exterior FeaturesPrivate Yard, Built-in Barbecue

Financial

  • Sales Price$1,755,000
  • Real Estate Tax $2,779/yr

Work With Us

Everyone on the Cambridge Properties Team understands the only way to achieve our professional success is to help you realize yours. We honor that level of trust by treating you and your transaction the same as we would a valued family member. We look forward to working together.

Follow Me on Instagram