Leave a Message

Thank you for your message. We will be in touch with you shortly.

Explore Our Properties
310 S 4TH Street 1705
SEE ALL PHOTOS
310 S 4TH Street 1705
Sold

310 S 4TH Street 1705

310 S 4TH Street 1705, Phoenix, AZ 85004

$542,000
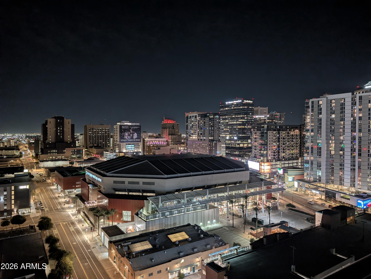
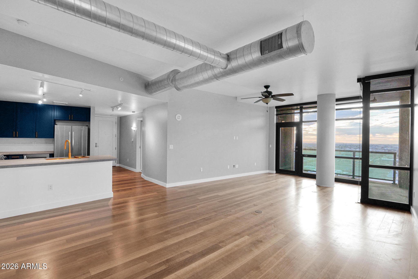
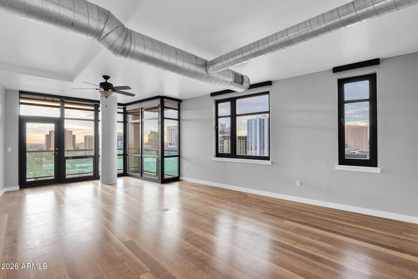
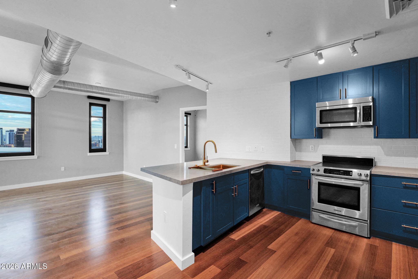
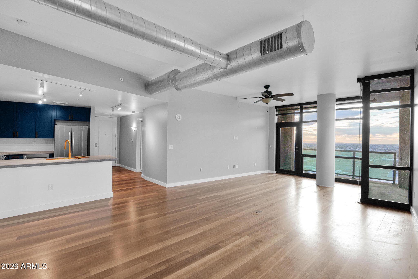
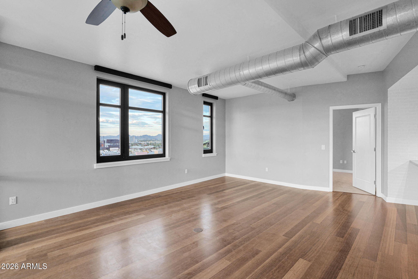
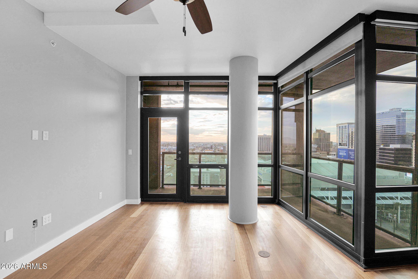
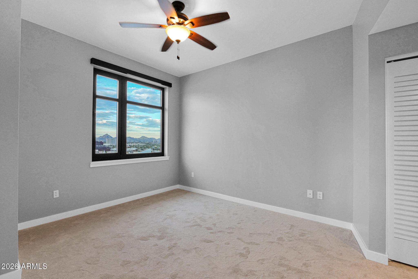
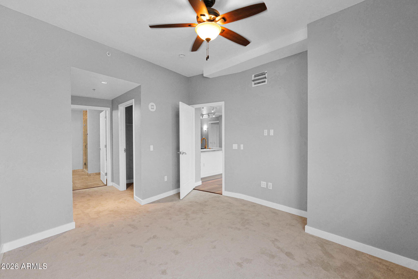
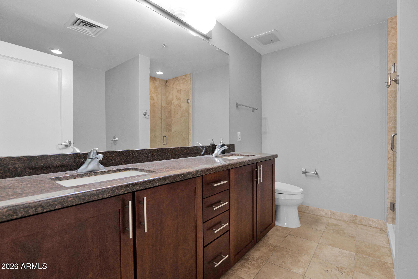
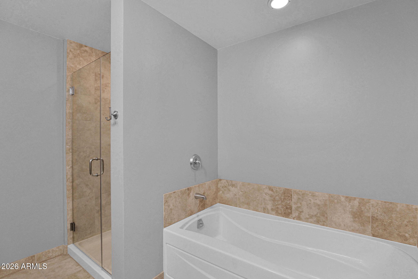
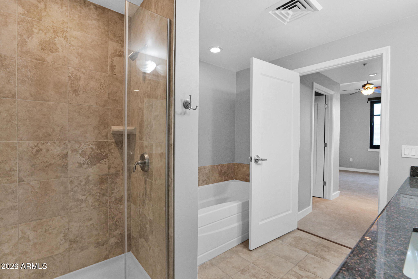
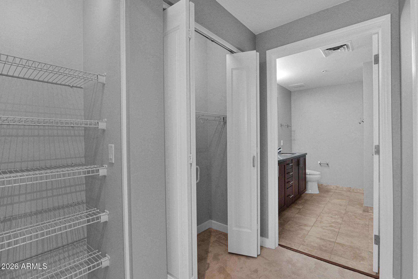
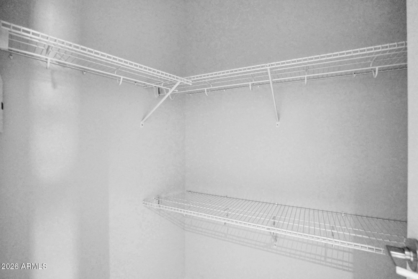
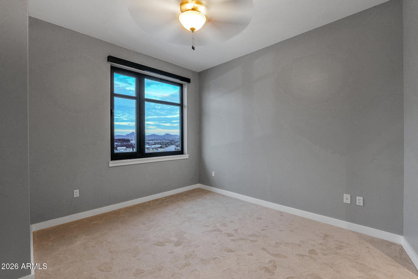
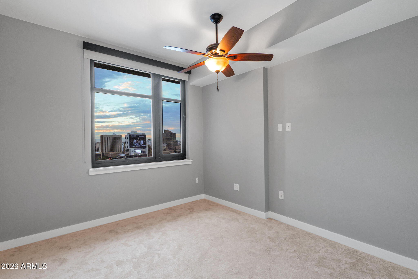
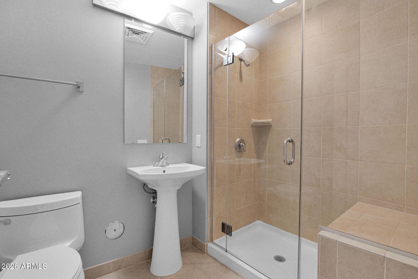
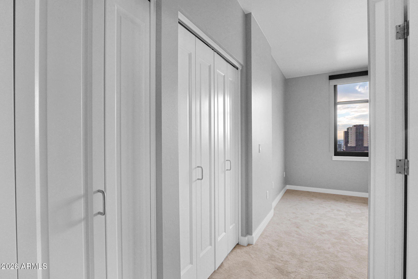
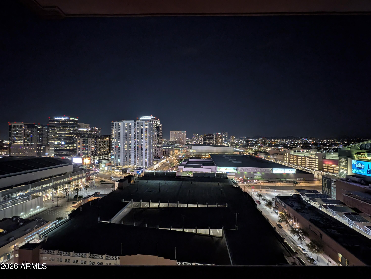
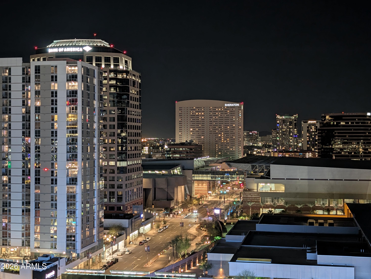
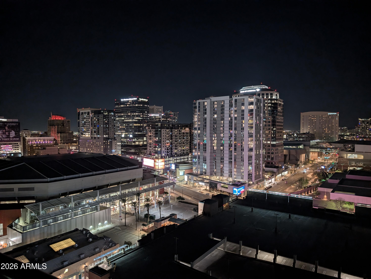
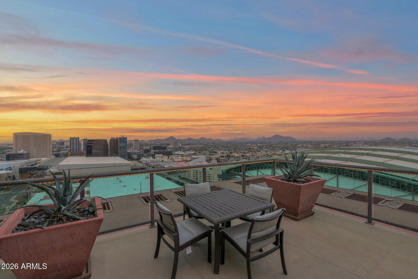
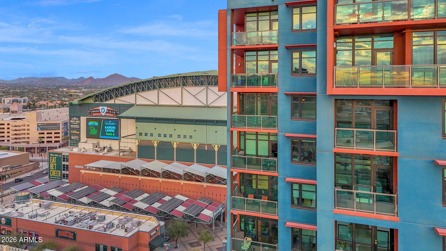
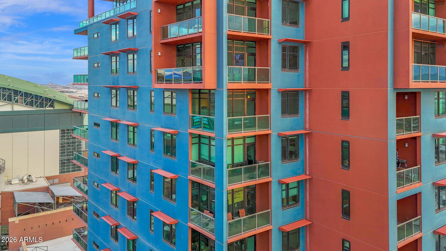
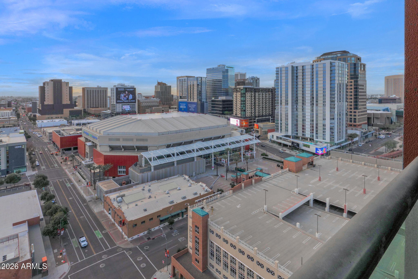
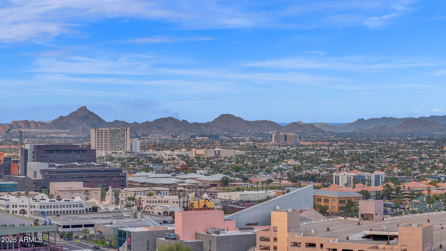
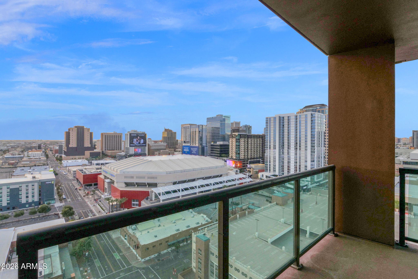
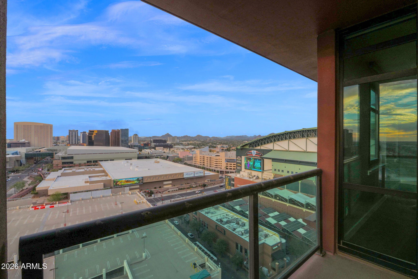
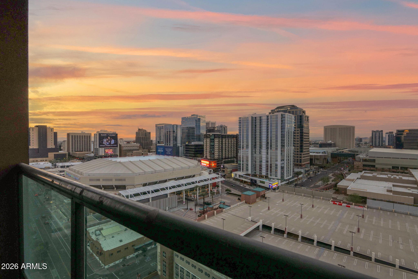
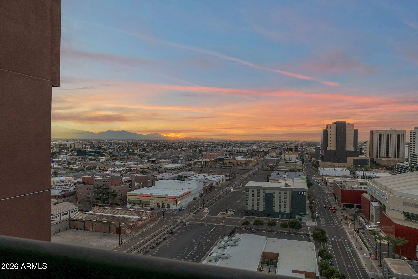
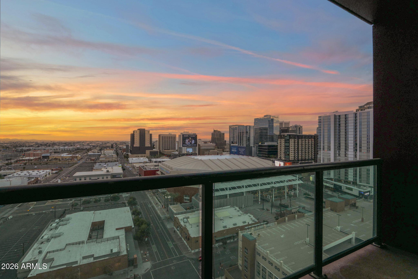
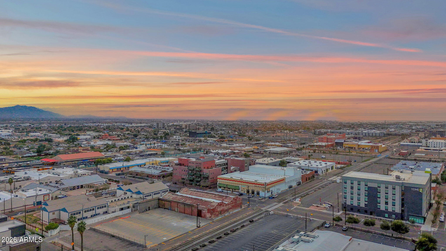
Experience elevated living in this breathtaking 2-bedrooms, 2.5-bath residence perched on the 17th floor of one of downtown Phoenix's premier highrise buildings. At 1,463 square feet, this beautifully appointed home offers an extraordinary blend of modern style, sweeping views, and resort-caliber amenities. Both bedrooms have bathrooms ensuite. Floor-to-ceiling windows and a wraparound balcony frame spectacular panoramic views of the downtown Phoenix skyline and the stunning mountains that surround the Valley -- a backdrop that transforms every sunrise and sunset into something extraordinary.
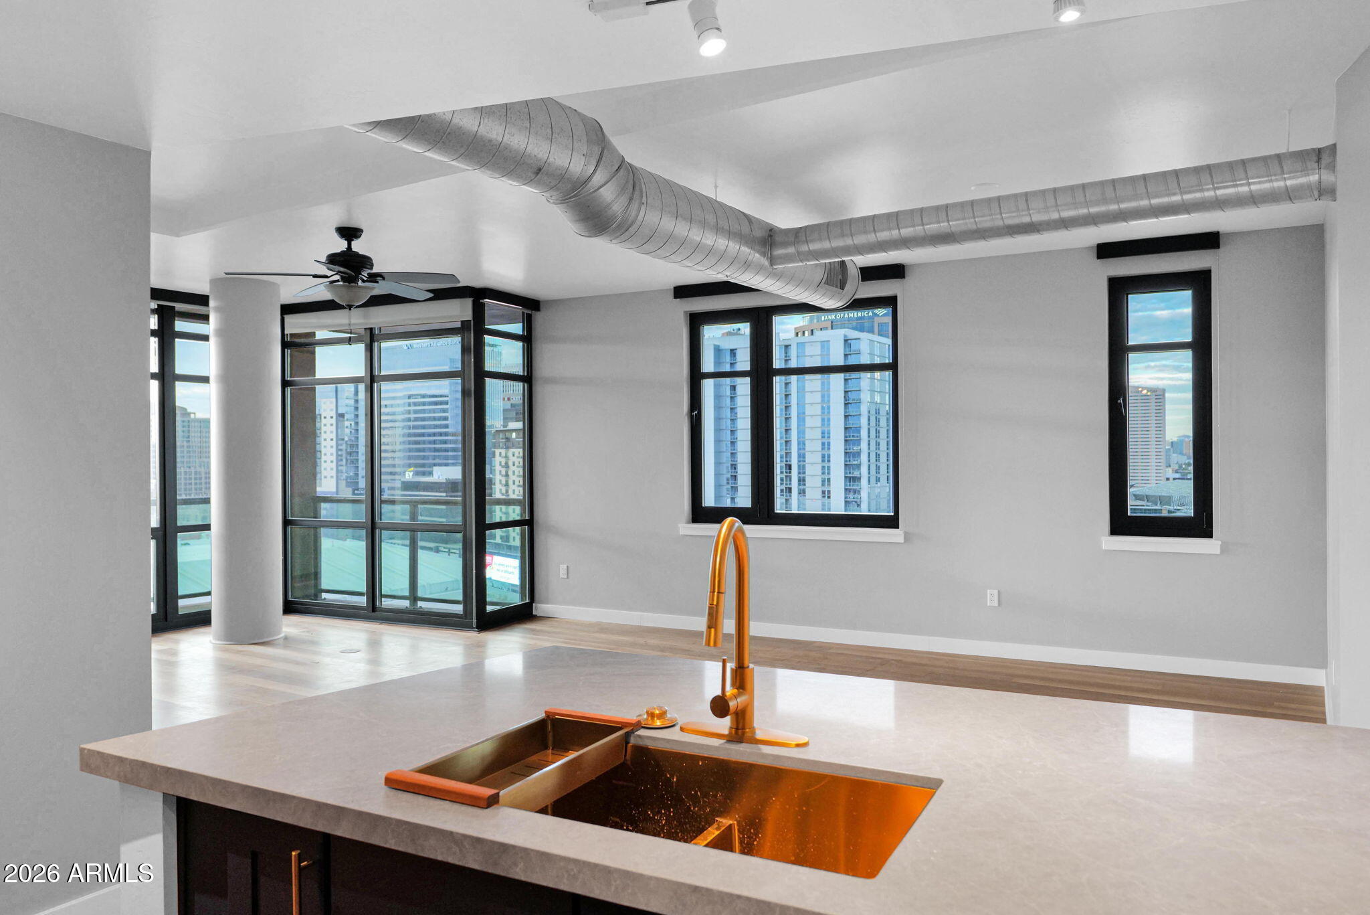
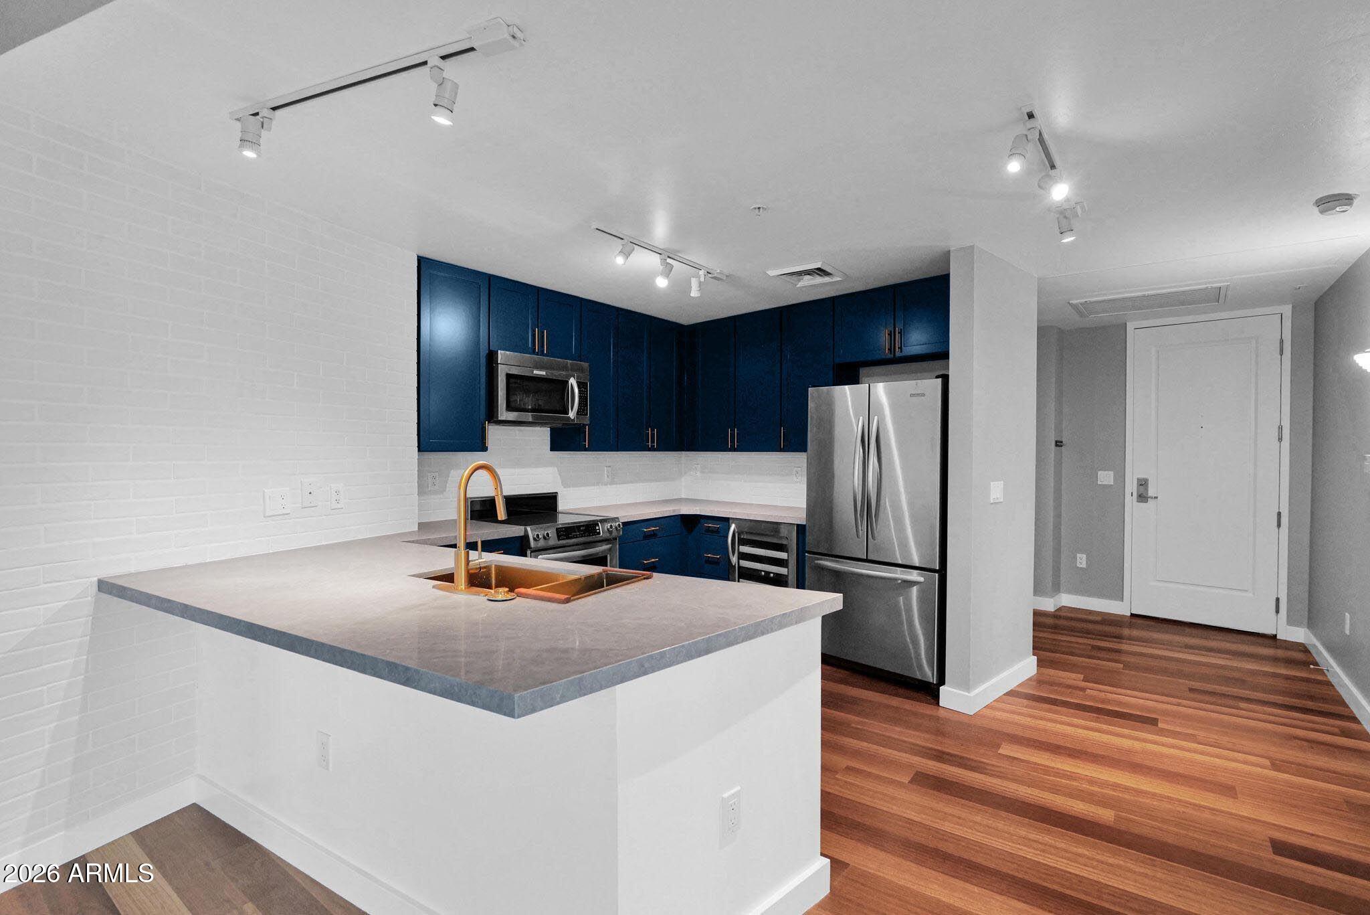
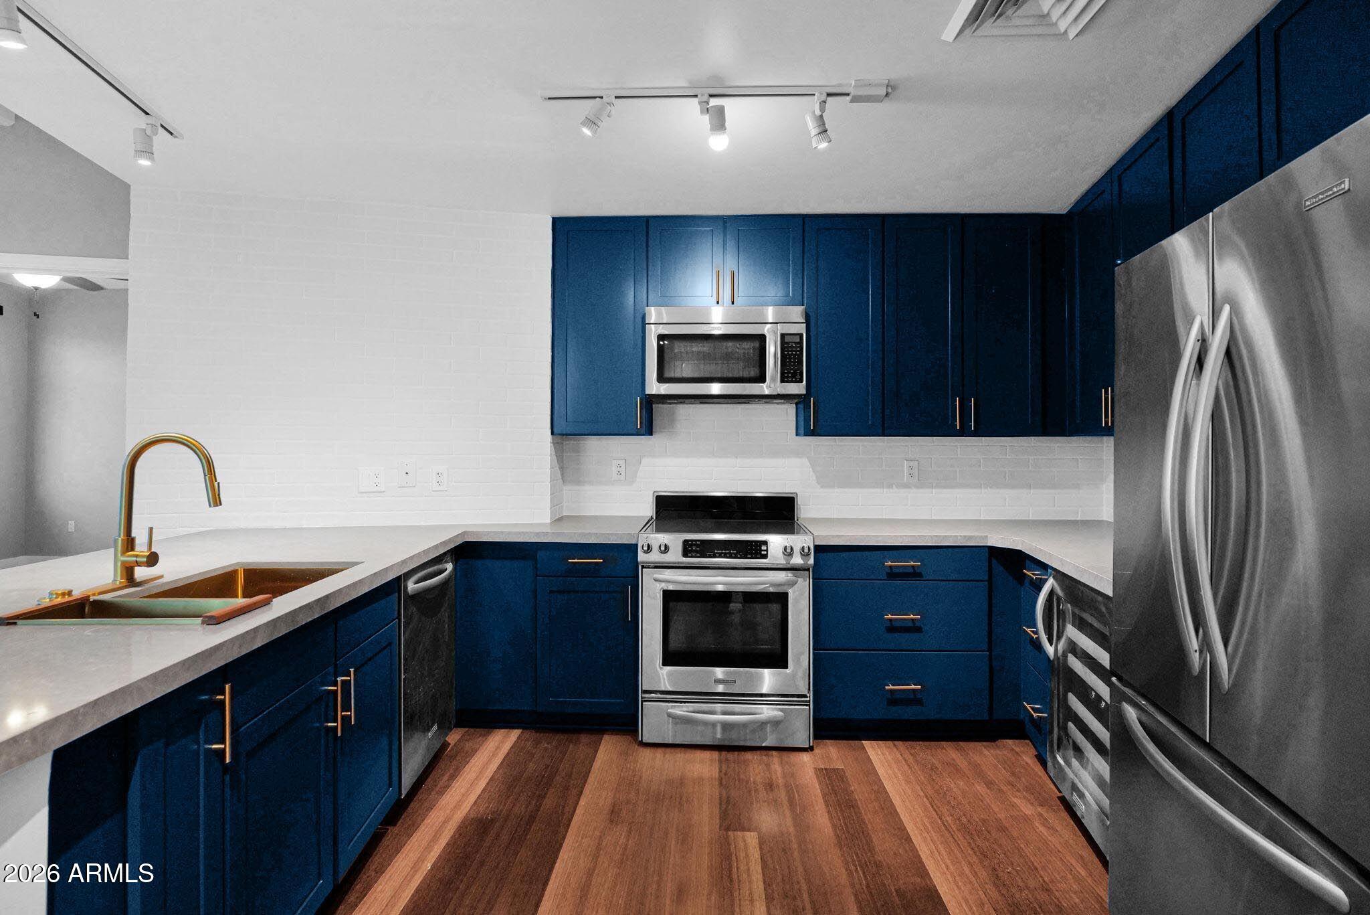
The updated kitchen (2024) is a showstopper, featuring rich quartz countertops, updated cabinetry, and sleek stainless steel appliances including a built-in wine cooler -- perfect for both everyday living and entertaining. The open layout flows effortlessly, maximizing both space and natural light throughout.
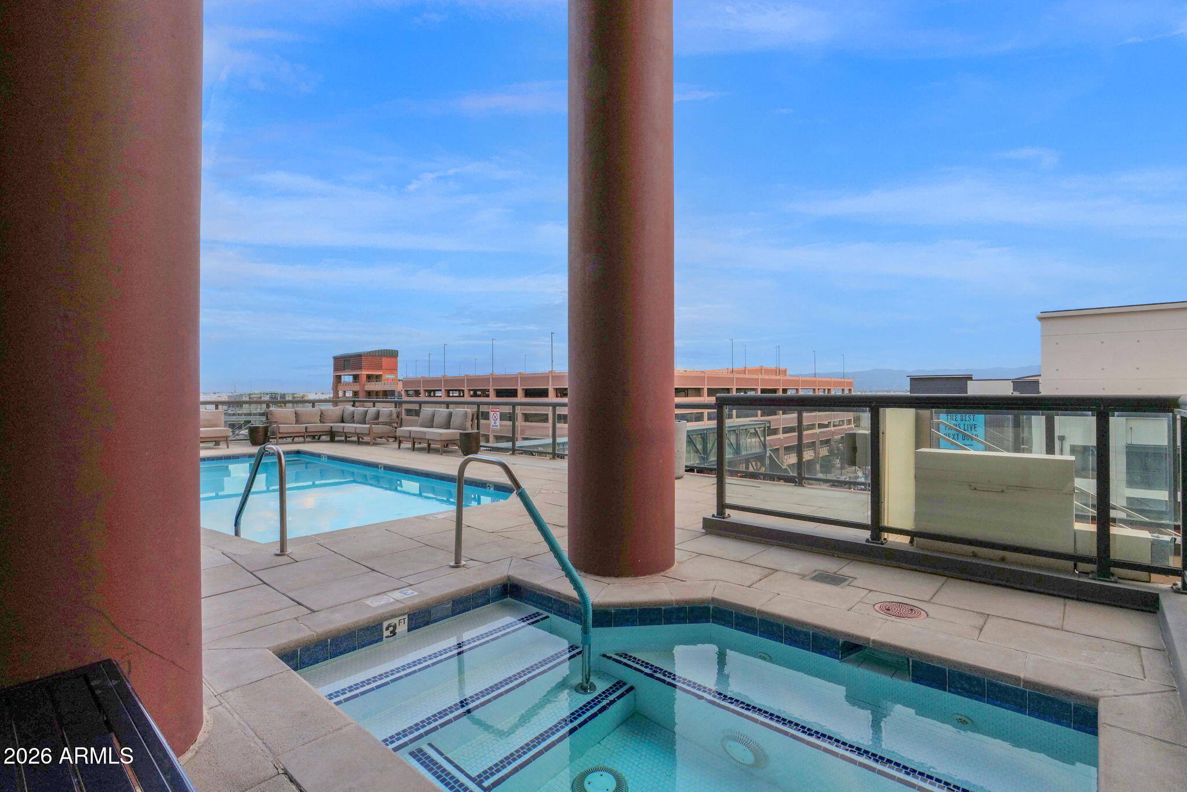
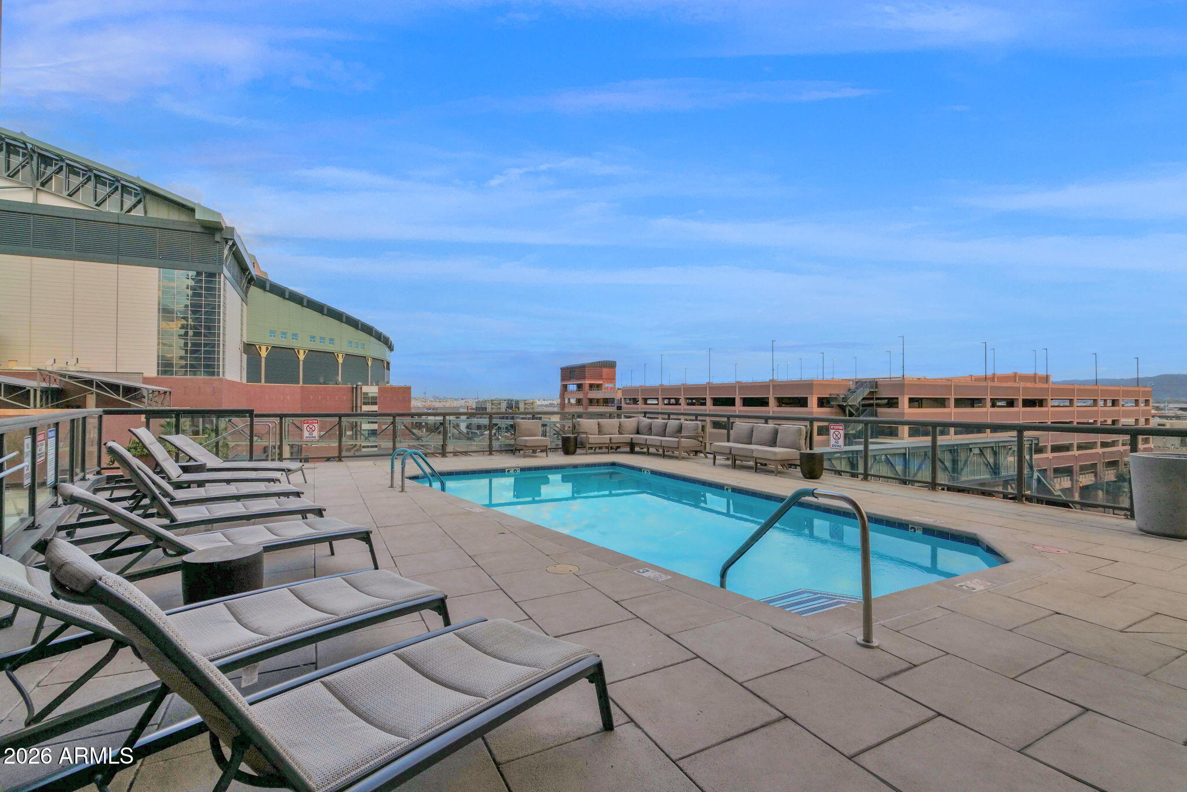
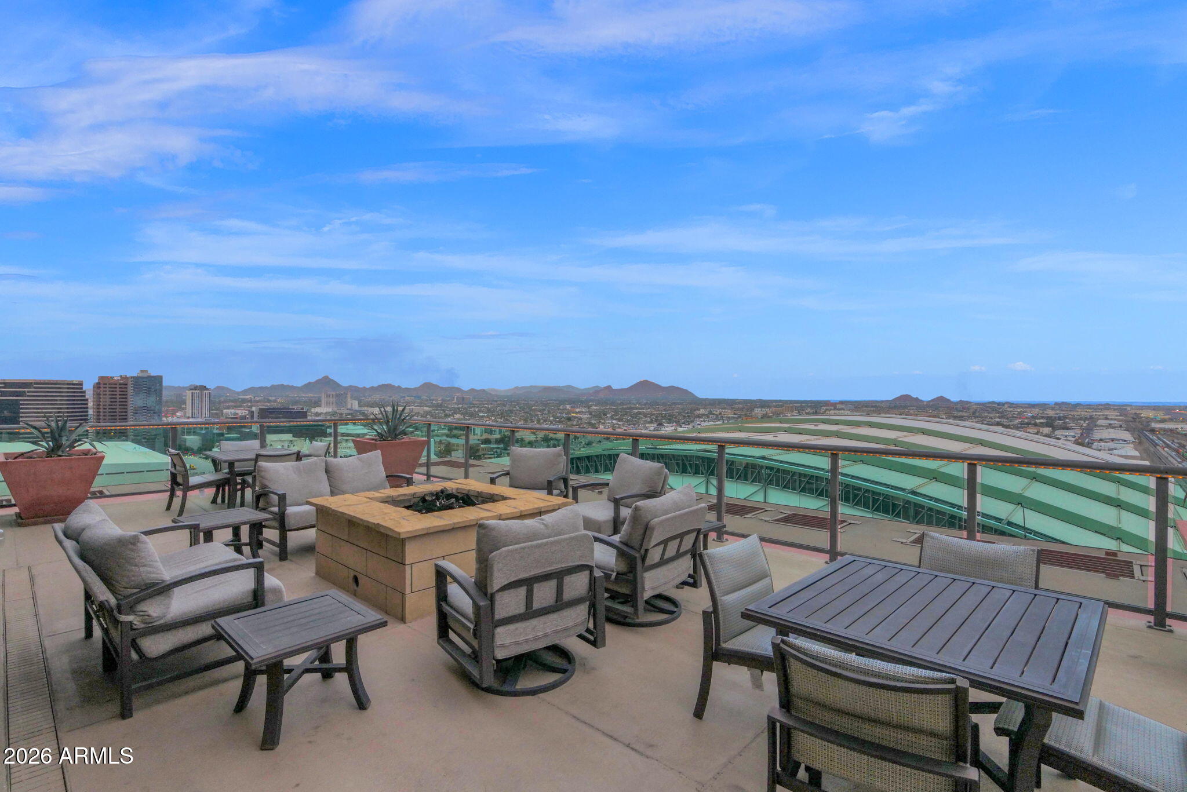
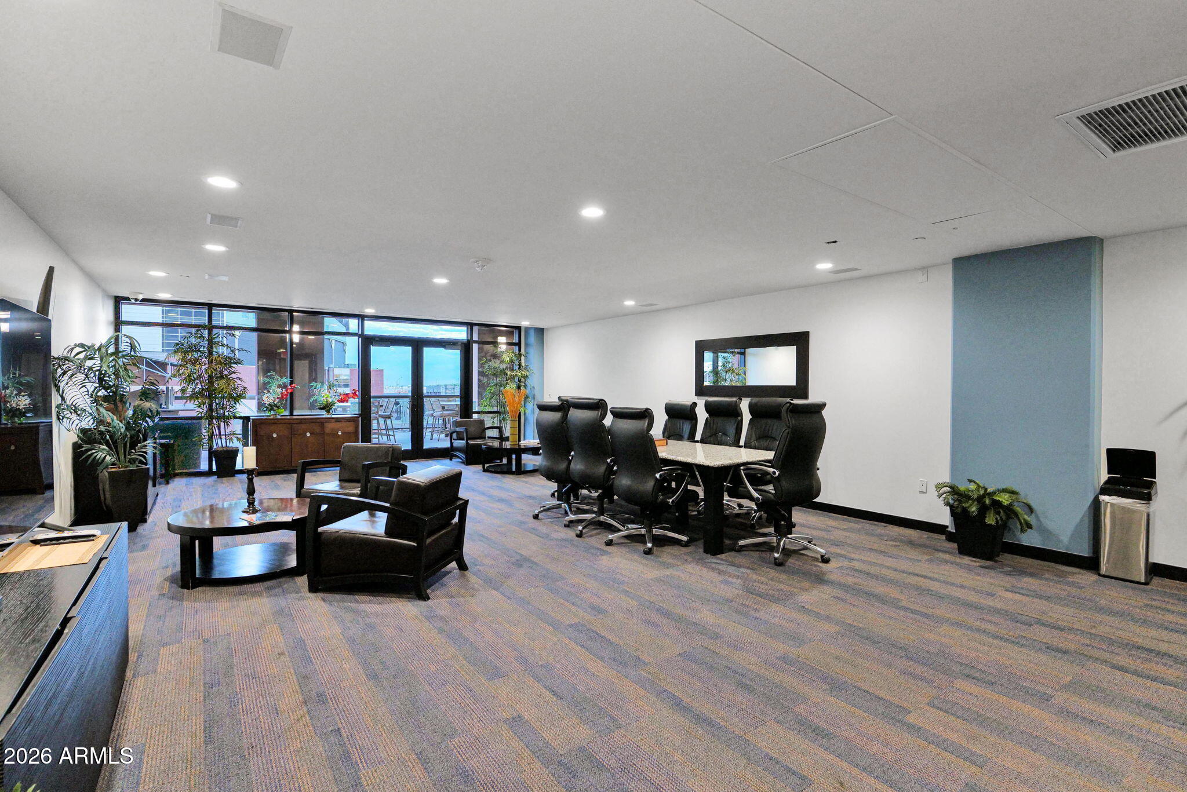
Residents enjoy an unmatched suite of building amenities including a rooftop deck, resort-style pool and spa, state-of-the-art fitness center, private meeting room, and 24-hour attendant service -- everything you need without ever leaving home.
Whether you're looking for a full-time residence or a sophisticated urban retreat, this is downtown Phoenix living at its finest.

2
beds

3
baths

1,463 Sq.Ft. LIVING AREA

1,558 Sq.Ft. lot

Sean Aske

Sean Aske

Features & Amenities

Interior

  • total bedrooms2
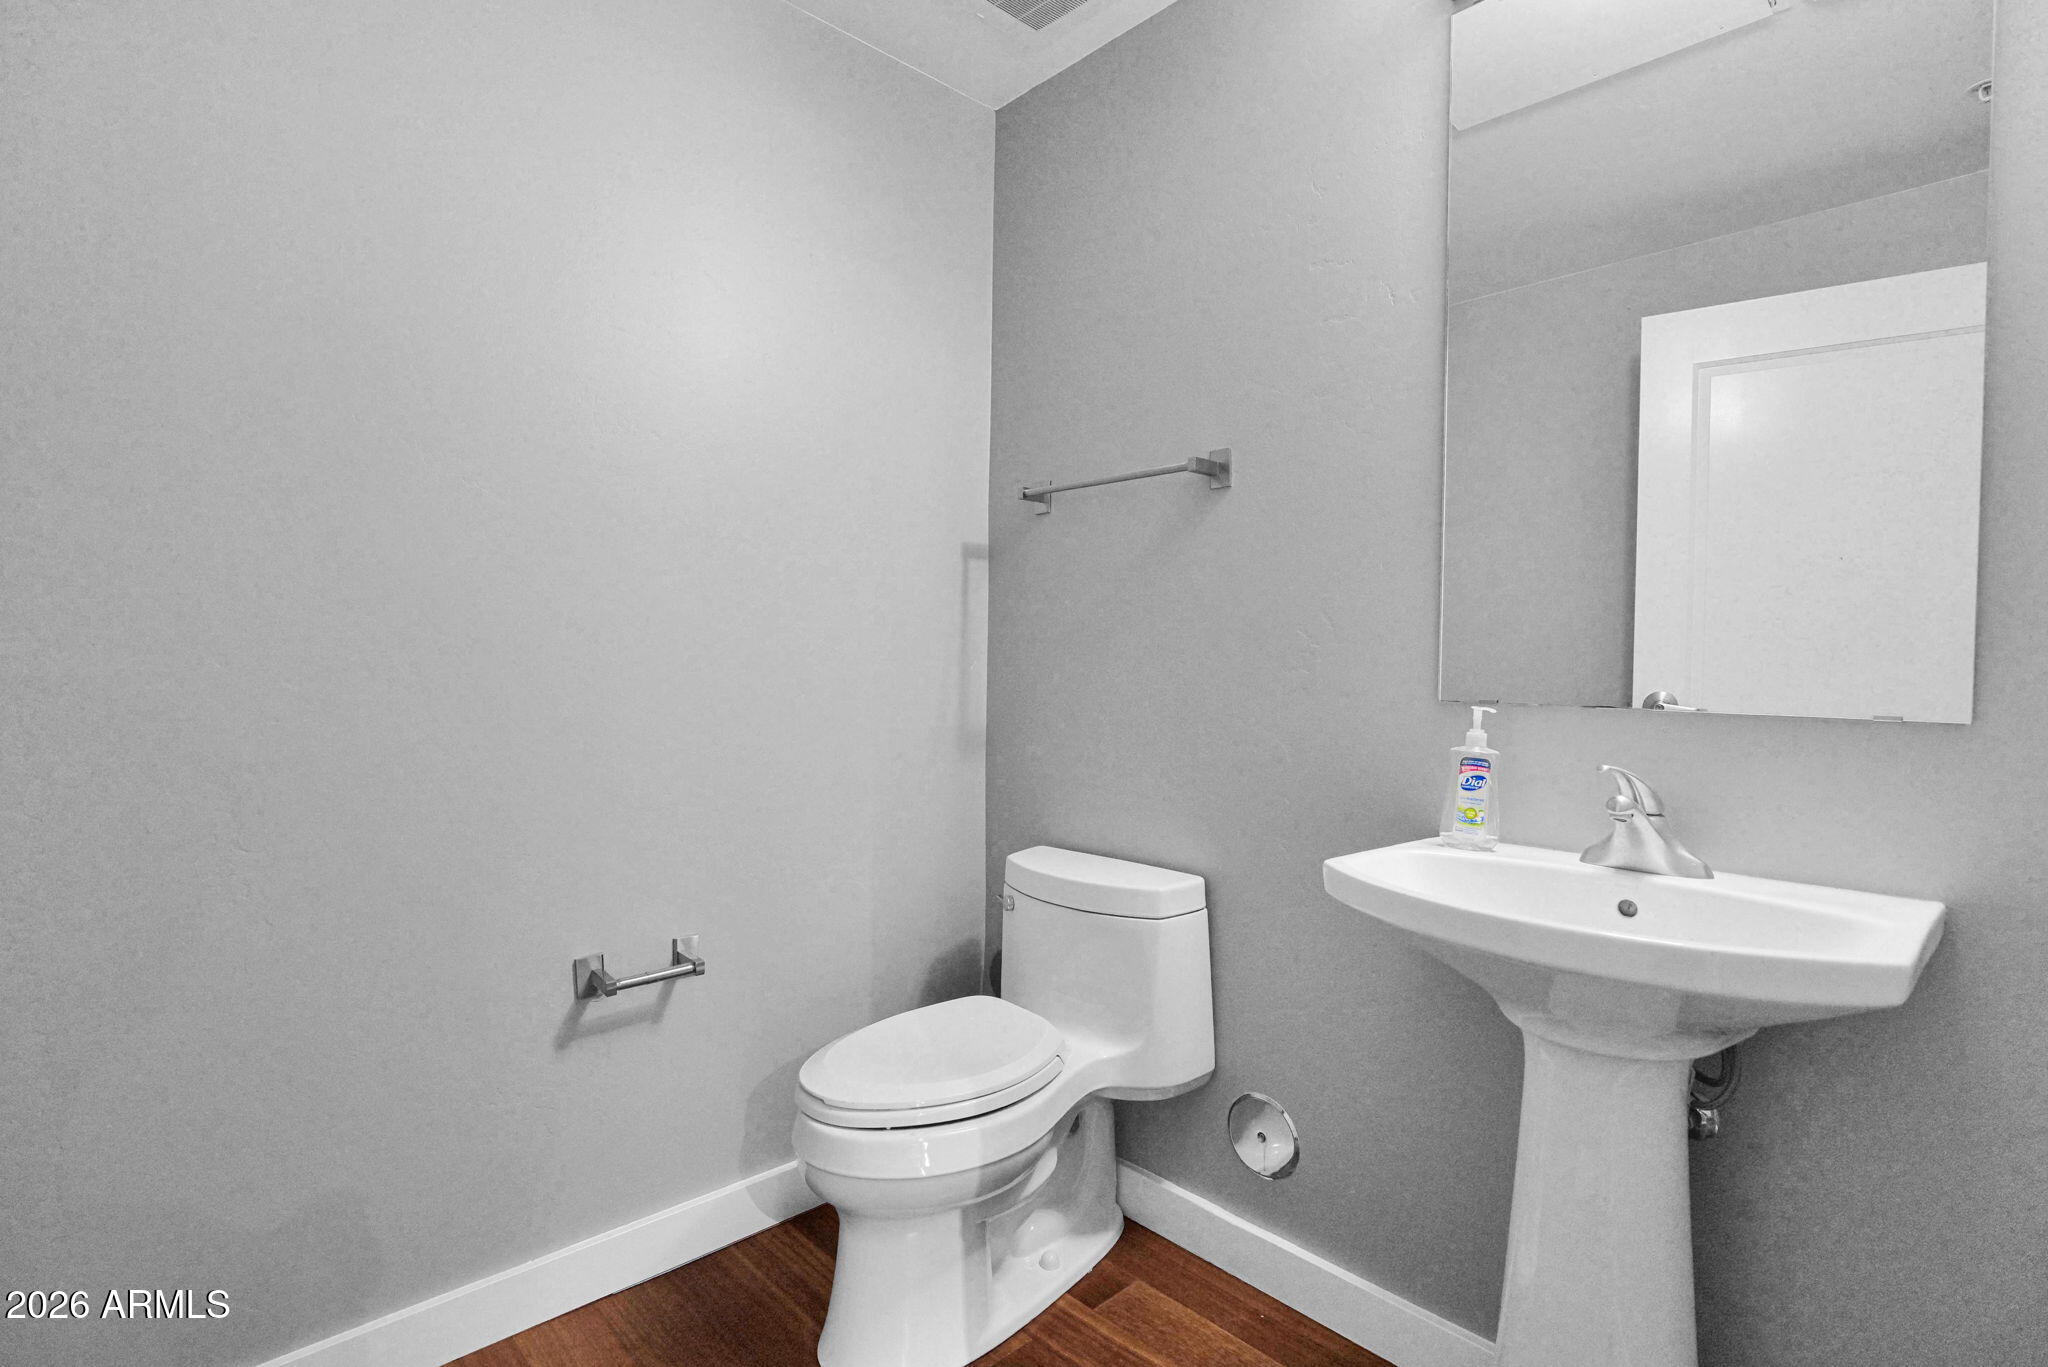
  • Total bathrooms3
  • full bathrooms2
  • half bathroom1
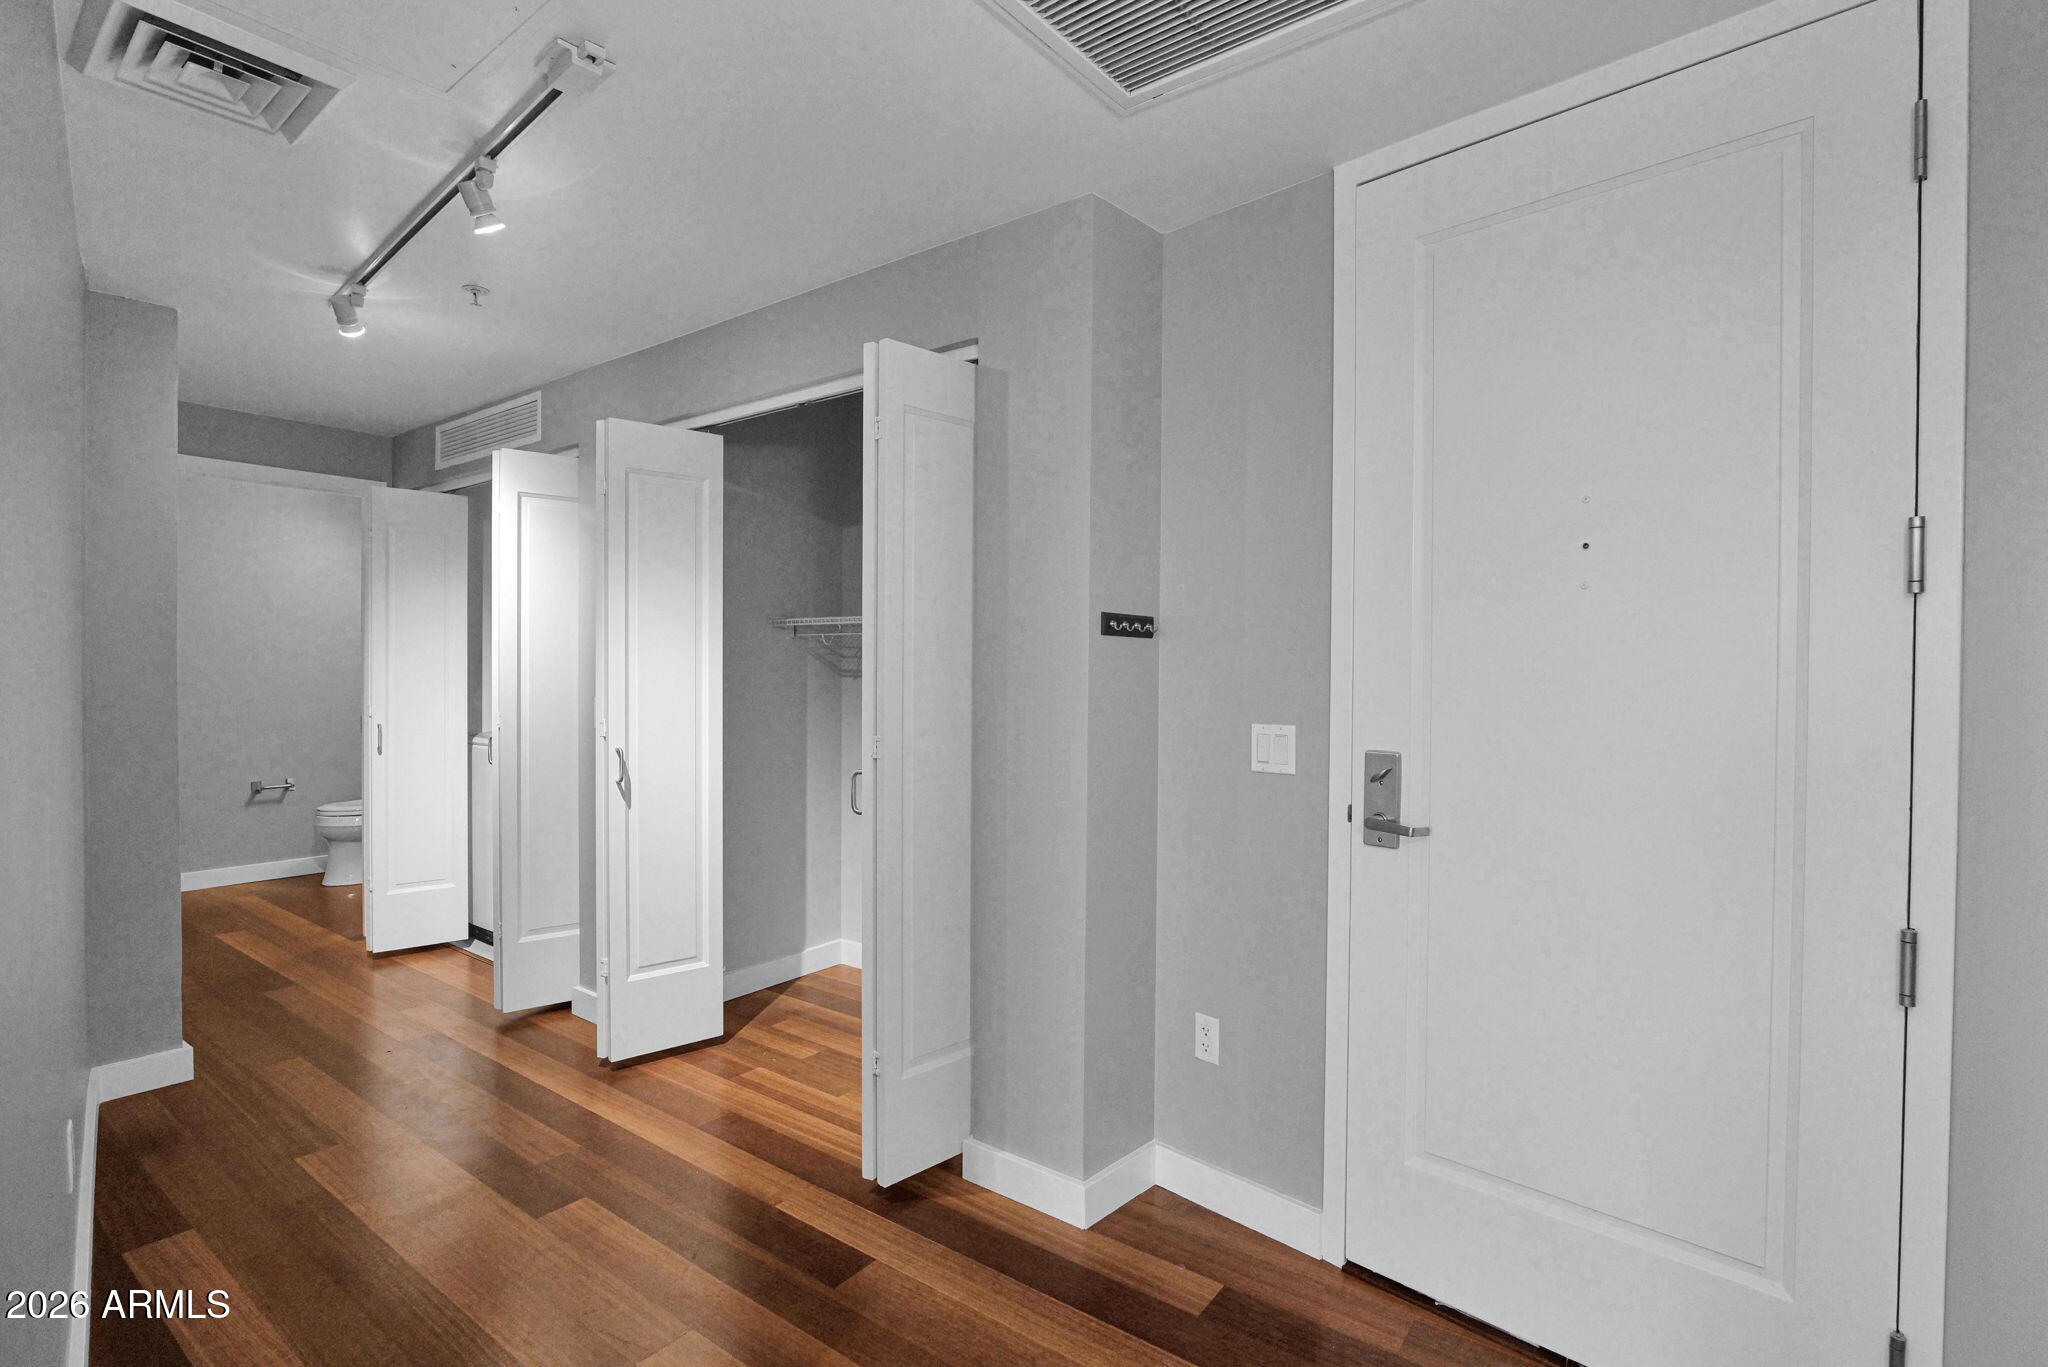
  • Laundry room Inside
  • Flooring Carpet, Stone, Wood
  • APPLIANCES Dryer, Washer, Refrigerator, Built-in Microwave, Dishwasher, Disposal, Electric Cooktop
  • other interior Features Quartz Countertops, High Speed Internet, Double Vanity, 9 Flat Ceilings, Elevator, No Interior Steps, 2 Master Baths, 3/4 Bath Master Bdrm, Full Bth Master Bdrm, Separate Shwr Tub

Area & Lot

  • Status Sold
  • Living Area1,463 Sq.Ft.
  • Lot Area1,558 Sq.Ft.
  • MLS® ID6988980
  • TypeCondo
  • YEAR BUILT2007
  • NeighborhoodDowntown Phoenix
  • View DescriptionCity, Panoramic, City Lights, Mountain(s)
  • Elementary SchoolKenilworth Elementary School
  • Middle SchoolKenilworth Elementary School
  • High SchoolCentral High School
  • School DistrictPhoenix Union High School District

Exterior

  • STORIES23
  • Garage Space1.0
  • water SourceCity Water
  • utilitiesOther
  • roofBuilt-Up
  • lot featuresNone, Corner Lot
  • parkingGated, Garage Door Opener, Assigned, Community Structure
  • HEAT TYPEForced Air
  • AIR CONDITIONINGCentral Air, Ceiling Fan(s), Other, See Remarks
  • sewerPublic Sewer
  • security FeaturesFire Sprinkler System, Security Guard
  • other exterior FeaturesBalcony, Storage

Financial

  • Sales Price$542,000
  • Real Estate Tax $3,092/yr
  • HOA $885/mo

Downtown Phoenix

Explore

Work With Us

Everyone on the Cambridge Properties Team understands the only way to achieve our professional success is to help you realize yours. We honor that level of trust by treating you and your transaction the same as we would a valued family member. We look forward to working together.

Follow Me on Instagram