Leave a Message

Thank you for your message. We will be in touch with you shortly.

Explore Our Properties
30331 N 115TH Lane
30331 N 115TH Lane
30331 N 115TH Lane
30331 N 115TH Lane
30331 N 115TH Lane
30331 N 115TH Lane
30331 N 115TH Lane
30331 N 115TH Lane
30331 N 115TH Lane
30331 N 115TH Lane
30331 N 115TH Lane
30331 N 115TH Lane
30331 N 115TH Lane
30331 N 115TH Lane
30331 N 115TH Lane
30331 N 115TH Lane
30331 N 115TH Lane
30331 N 115TH Lane
30331 N 115TH Lane
30331 N 115TH Lane
30331 N 115TH Lane
30331 N 115TH Lane
30331 N 115TH Lane
30331 N 115TH Lane
30331 N 115TH Lane
30331 N 115TH Lane
30331 N 115TH Lane
30331 N 115TH Lane
30331 N 115TH Lane
30331 N 115TH Lane
30331 N 115TH Lane
30331 N 115TH Lane
30331 N 115TH Lane
30331 N 115TH Lane
30331 N 115TH Lane
30331 N 115TH Lane
30331 N 115TH Lane
30331 N 115TH Lane
30331 N 115TH Lane
30331 N 115TH Lane
30331 N 115TH Lane
30331 N 115TH Lane
30331 N 115TH Lane
30331 N 115TH Lane
30331 N 115TH Lane
30331 N 115TH Lane
30331 N 115TH Lane
30331 N 115TH Lane
30331 N 115TH Lane
30331 N 115TH Lane
30331 N 115TH Lane
SEE ALL PHOTOS
30331 N 115TH Lane
30331 N 115TH Lane
30331 N 115TH Lane
30331 N 115TH Lane
30331 N 115TH Lane
30331 N 115TH Lane
30331 N 115TH Lane
30331 N 115TH Lane
30331 N 115TH Lane
30331 N 115TH Lane
30331 N 115TH Lane
30331 N 115TH Lane
30331 N 115TH Lane
30331 N 115TH Lane
30331 N 115TH Lane
30331 N 115TH Lane
30331 N 115TH Lane
30331 N 115TH Lane
30331 N 115TH Lane
30331 N 115TH Lane
30331 N 115TH Lane
30331 N 115TH Lane
30331 N 115TH Lane
30331 N 115TH Lane
30331 N 115TH Lane
30331 N 115TH Lane
30331 N 115TH Lane
30331 N 115TH Lane
30331 N 115TH Lane
30331 N 115TH Lane
30331 N 115TH Lane
30331 N 115TH Lane
30331 N 115TH Lane
30331 N 115TH Lane
30331 N 115TH Lane
30331 N 115TH Lane
30331 N 115TH Lane
30331 N 115TH Lane
30331 N 115TH Lane
30331 N 115TH Lane
30331 N 115TH Lane
30331 N 115TH Lane
30331 N 115TH Lane
30331 N 115TH Lane
30331 N 115TH Lane
30331 N 115TH Lane
30331 N 115TH Lane
30331 N 115TH Lane
30331 N 115TH Lane
30331 N 115TH Lane
30331 N 115TH Lane
Sold

30331 N 115TH Lane

30331 N 115TH Lane, Peoria, AZ 85383

$1,075,000
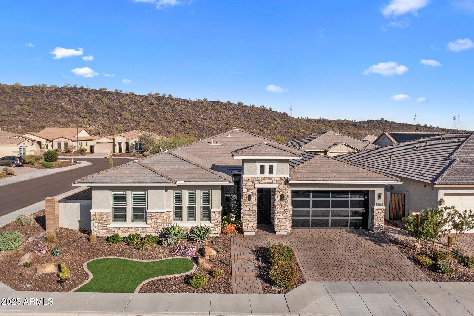
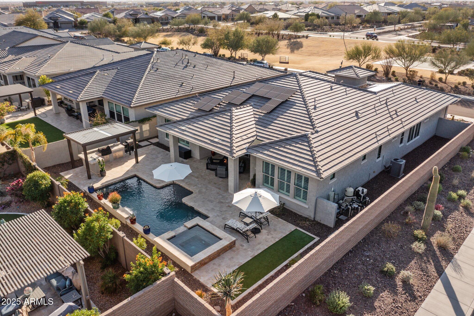
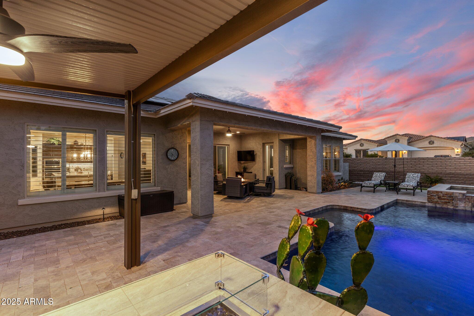
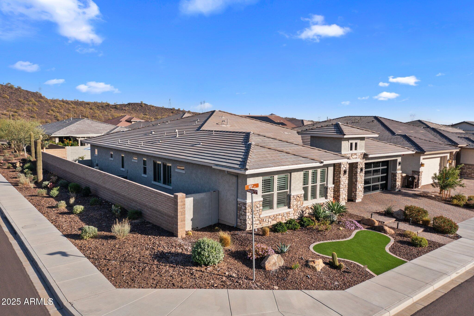
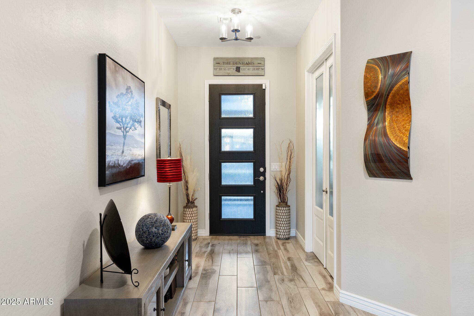
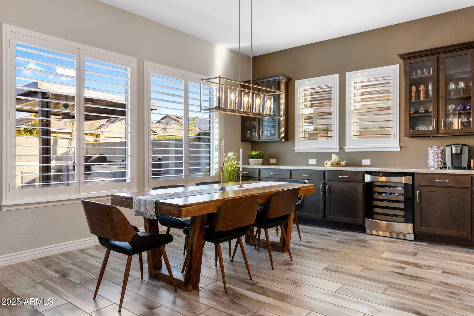
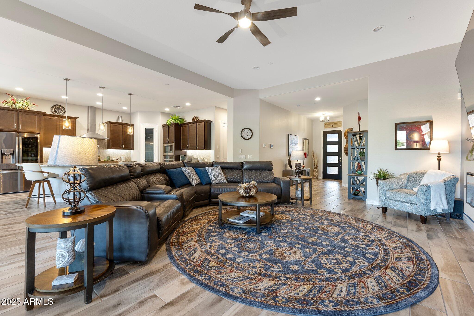
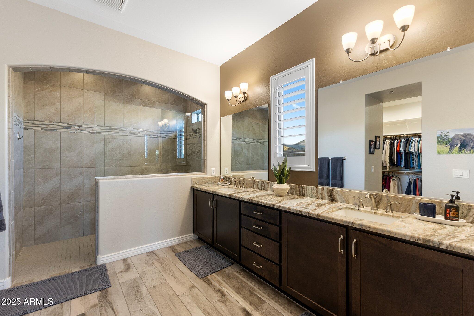
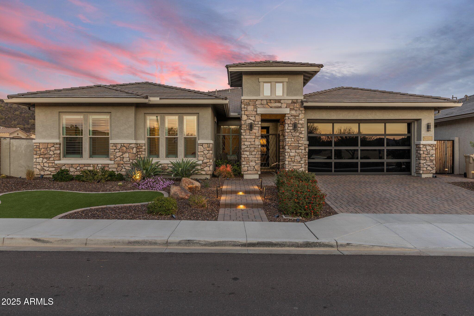
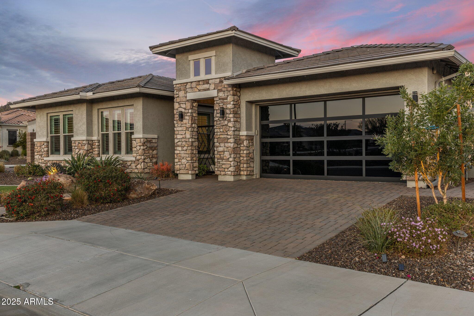
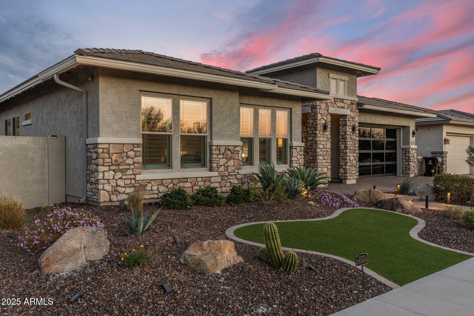
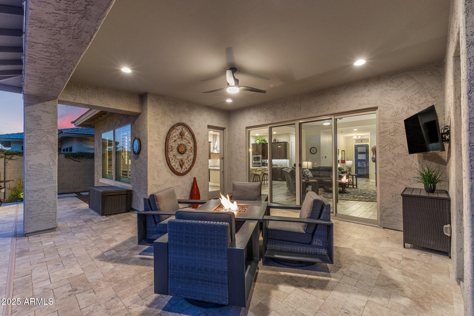
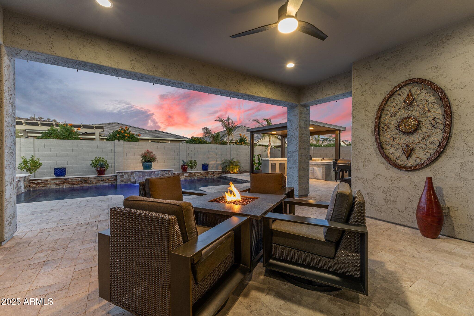
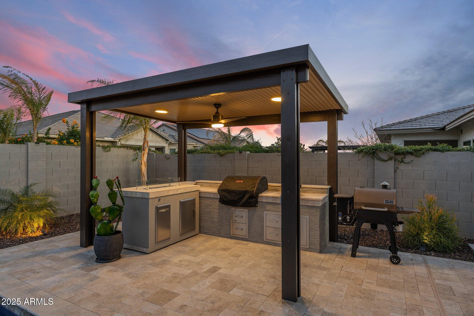
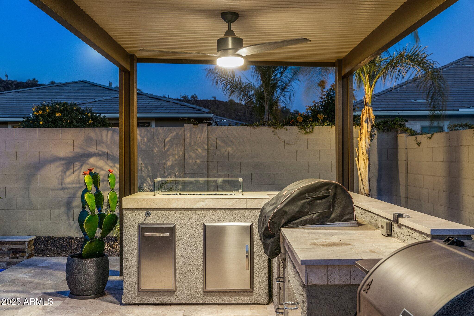
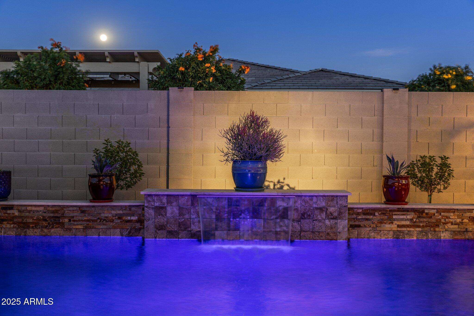
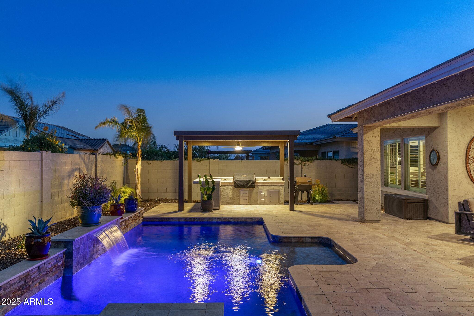
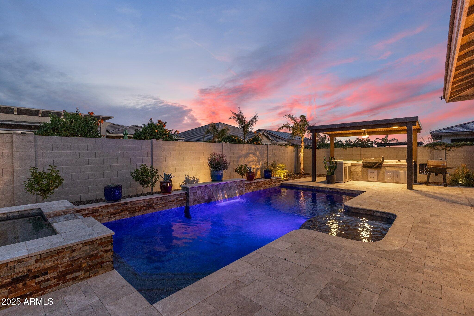
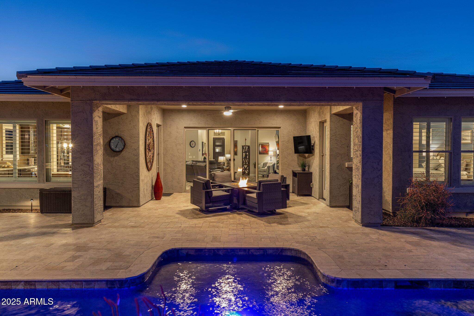
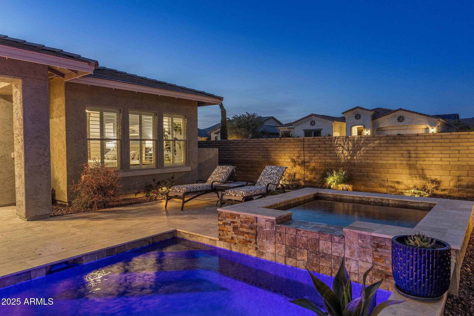
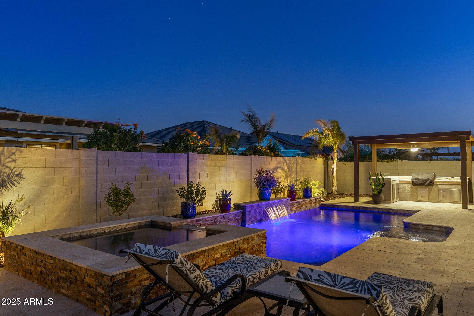
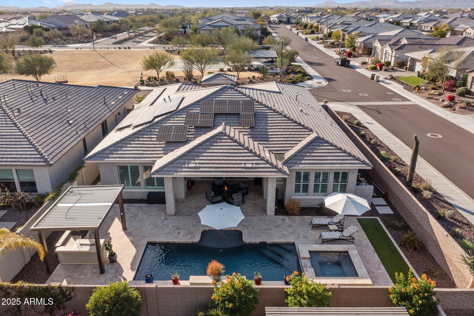
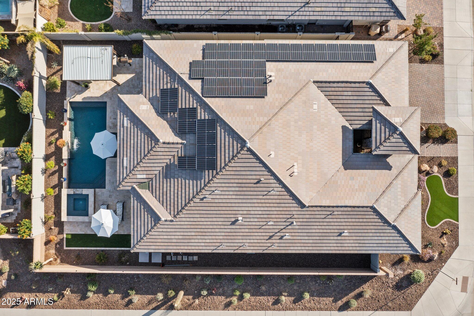
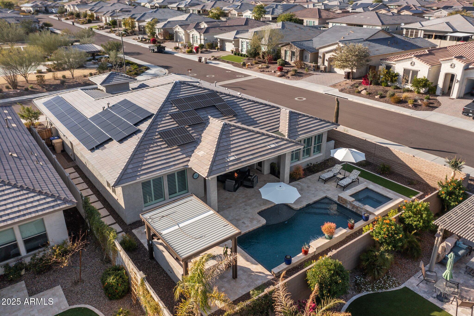
Welcome to this stunning single-level home, located in a desirable neighborhood offering both comfort and luxury. Situated on a spacious corner lot, this home features a resort-style backyard with a beautiful saltwater pool and spa--perfect for outdoor relaxation. A covered BBQ area provides ample space for entertaining, while the commercial-grade misting system keeps you cool in the Arizona heat.
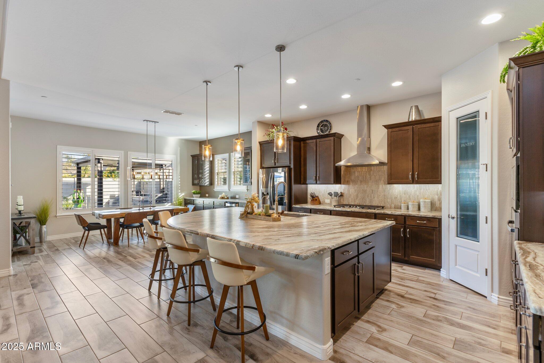
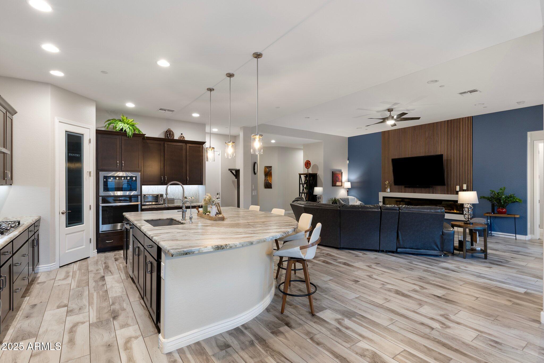
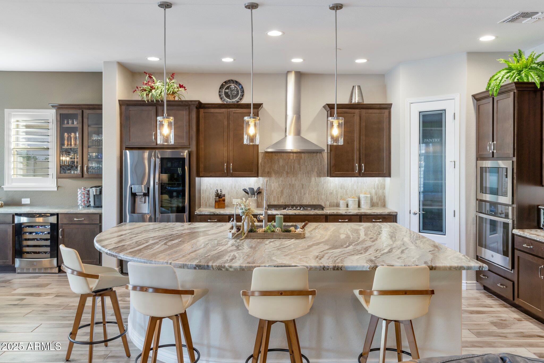
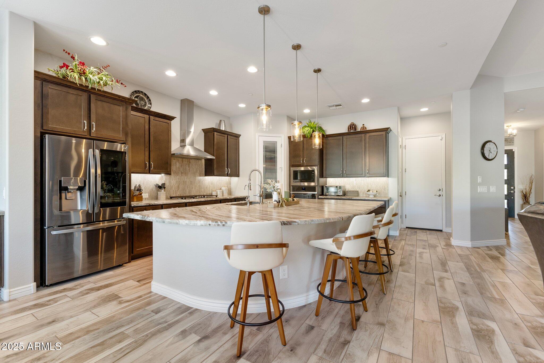
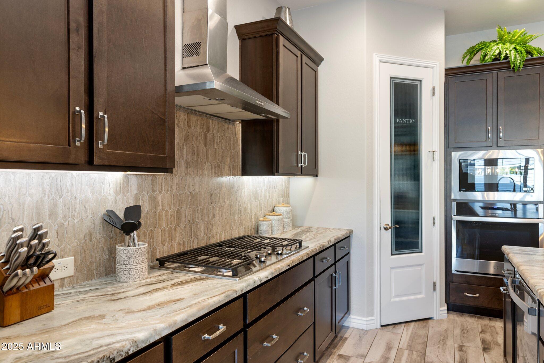
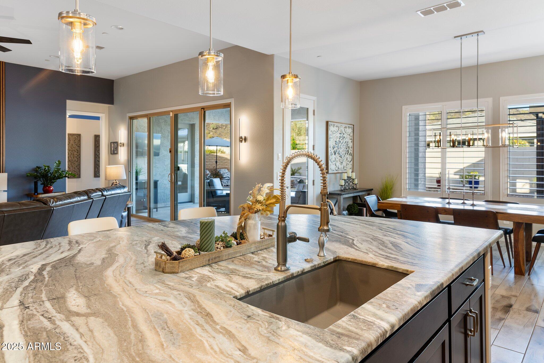
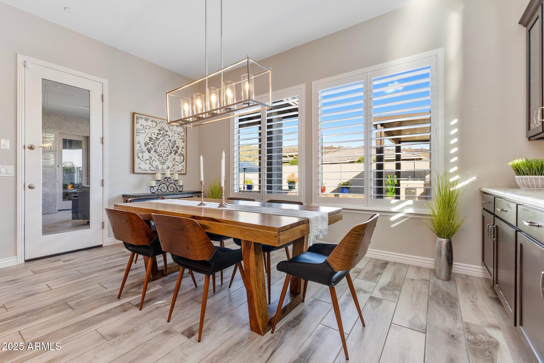
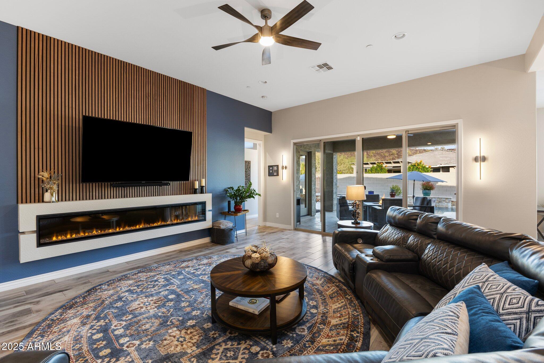
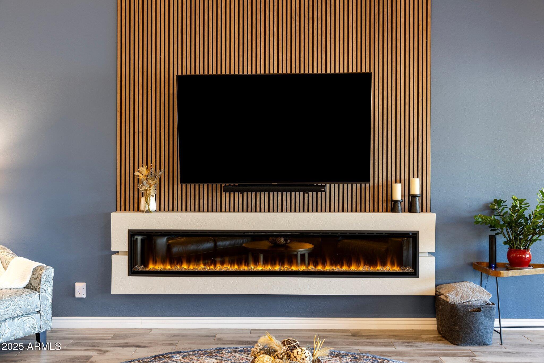
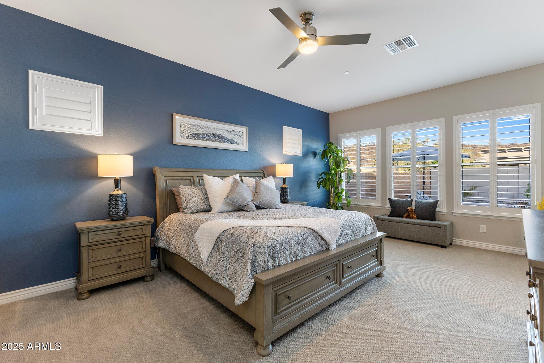
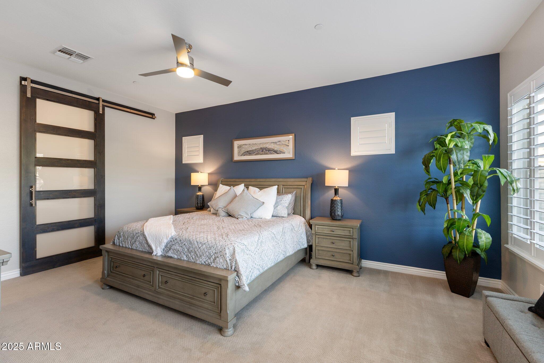
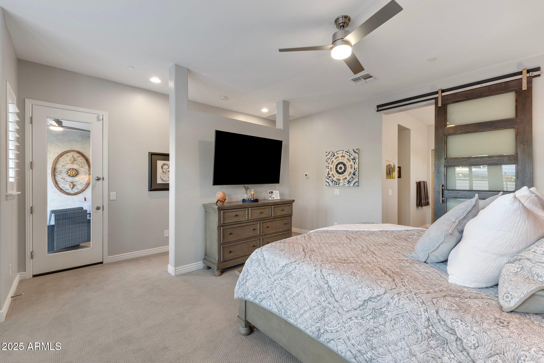
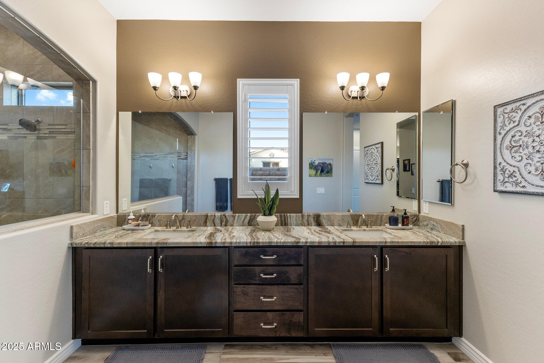
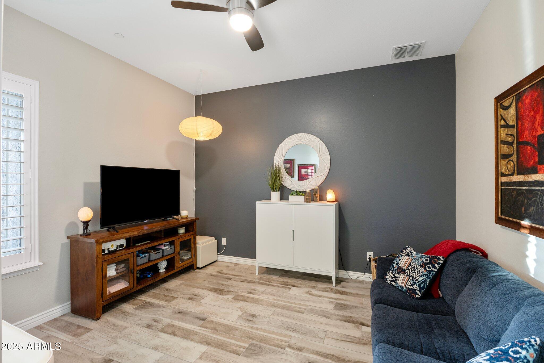
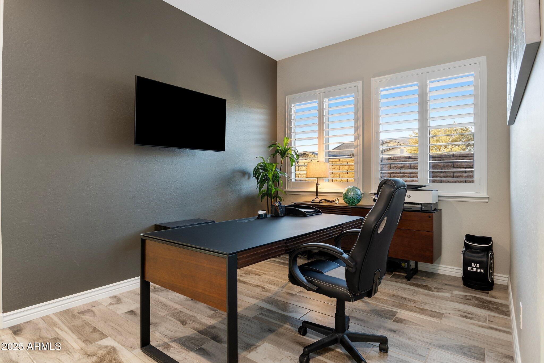
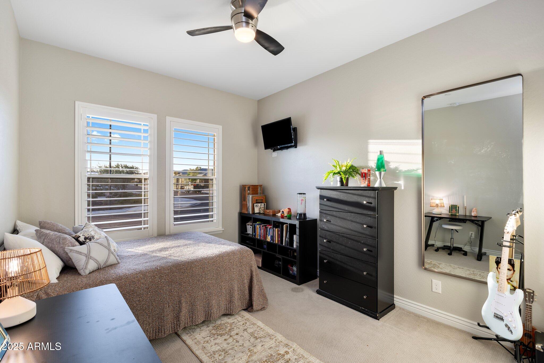
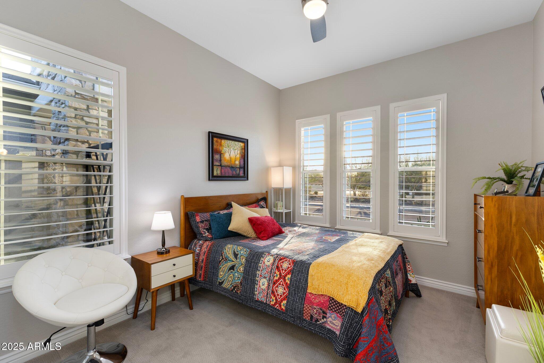
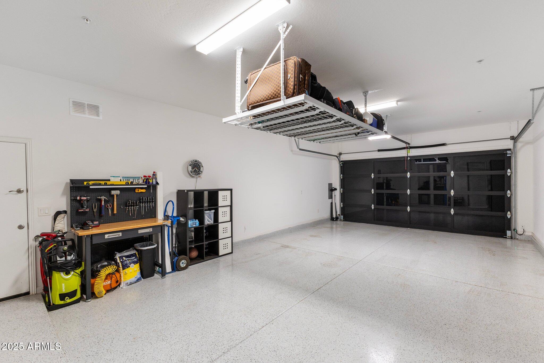
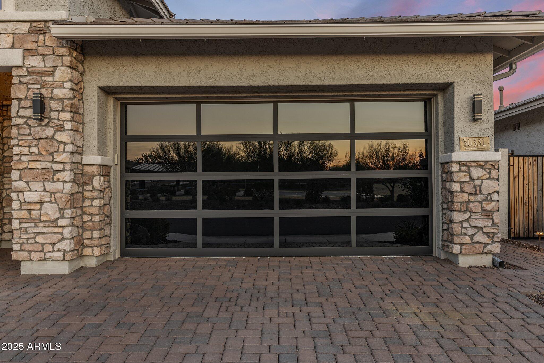
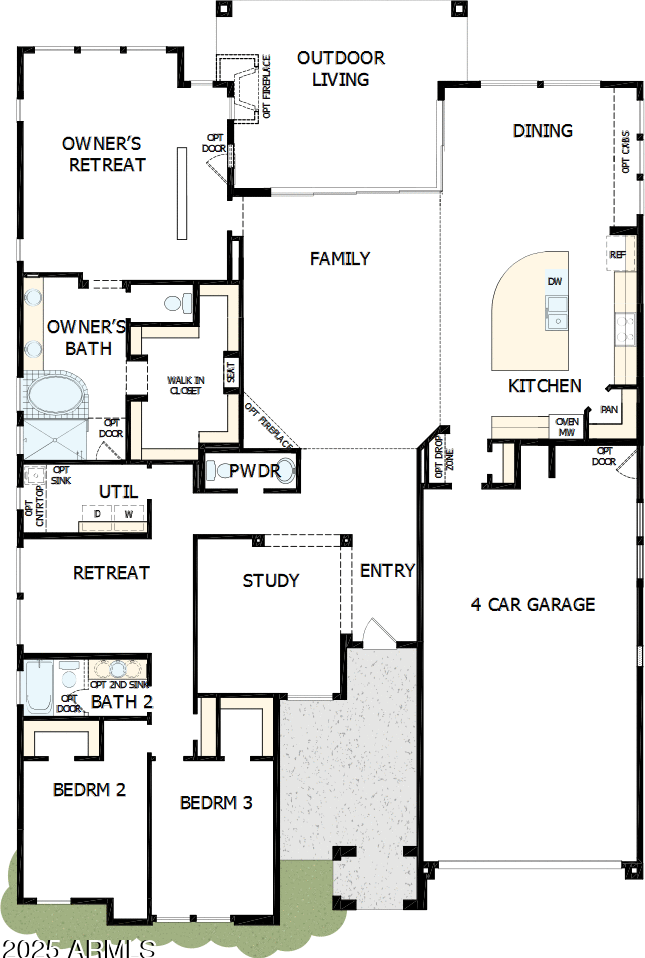
Step inside and be greeted by exquisite leathered marble countertops that grace the expansive kitchen island, making it the ideal space for cooking and entertaining. A large walk-in pantry adds convenience and storage, while the open layout flows seamlessly into the living areas, highlighted by a sleek linear fireplace. The home offers 3 spacious bedrooms, an office, and a bonus roomplenty of flexible space to suit your needs. With a 4-car garage featuring built-in cabinets and a custom black glass garage door, you'll enjoy both functionality and style.
Don't miss the opportunity to own this exceptional home where luxury meets practicality in every detail!

3
beds

3
baths

2,832 Sq.Ft. LIVING AREA

8,700 Sq.Ft. lot

Aaron Carter

Aaron Carter

Features & Amenities

Interior

  • total bedrooms3
  • Total bathrooms3
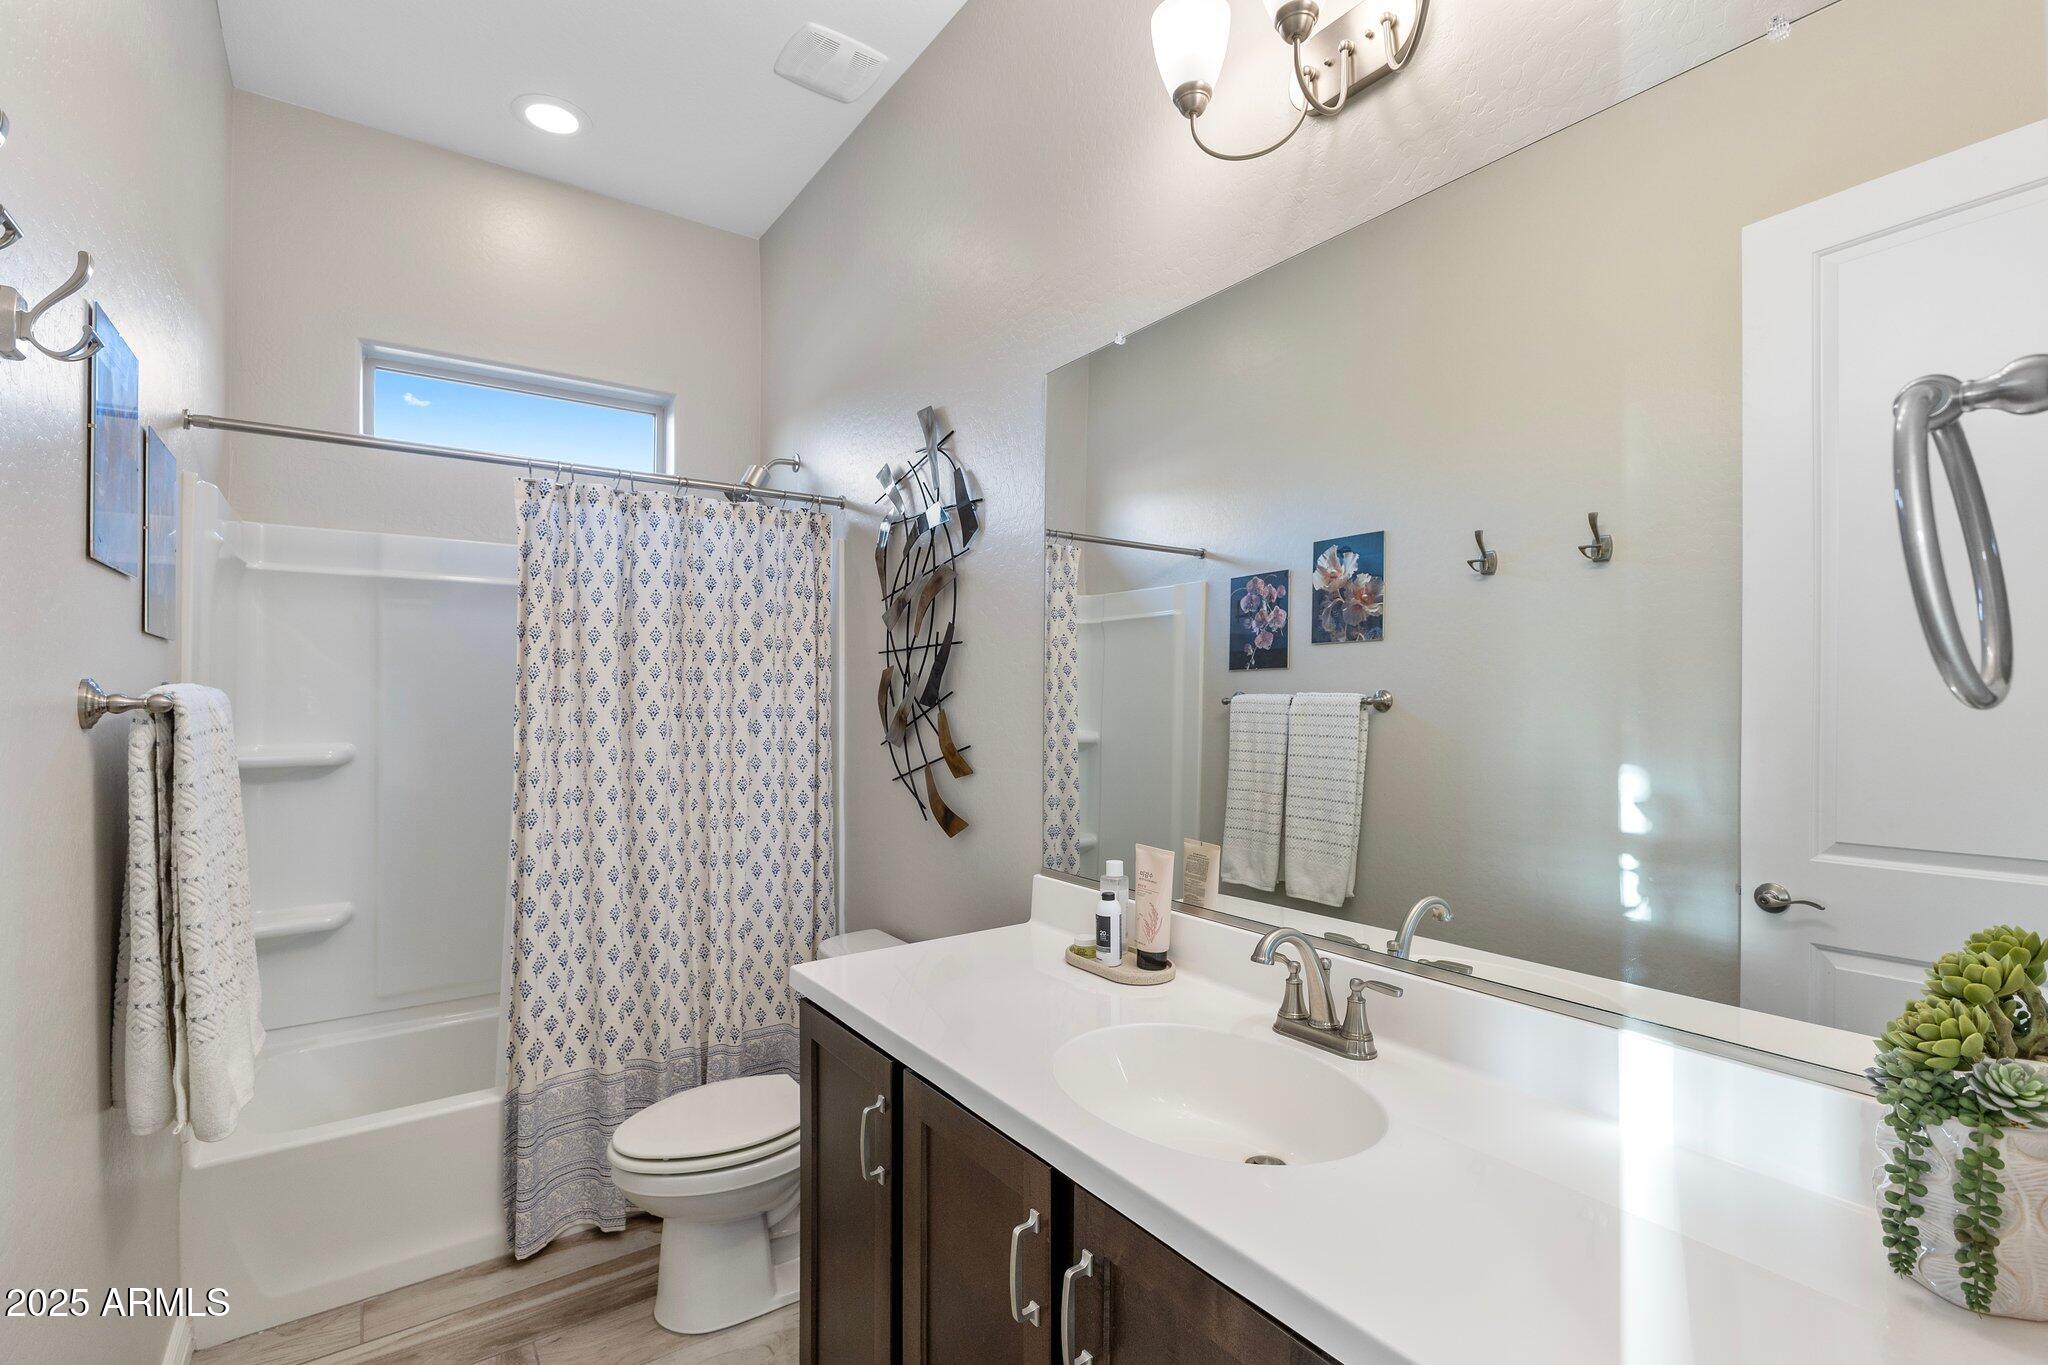
  • full bathrooms2
  • half bathroom1
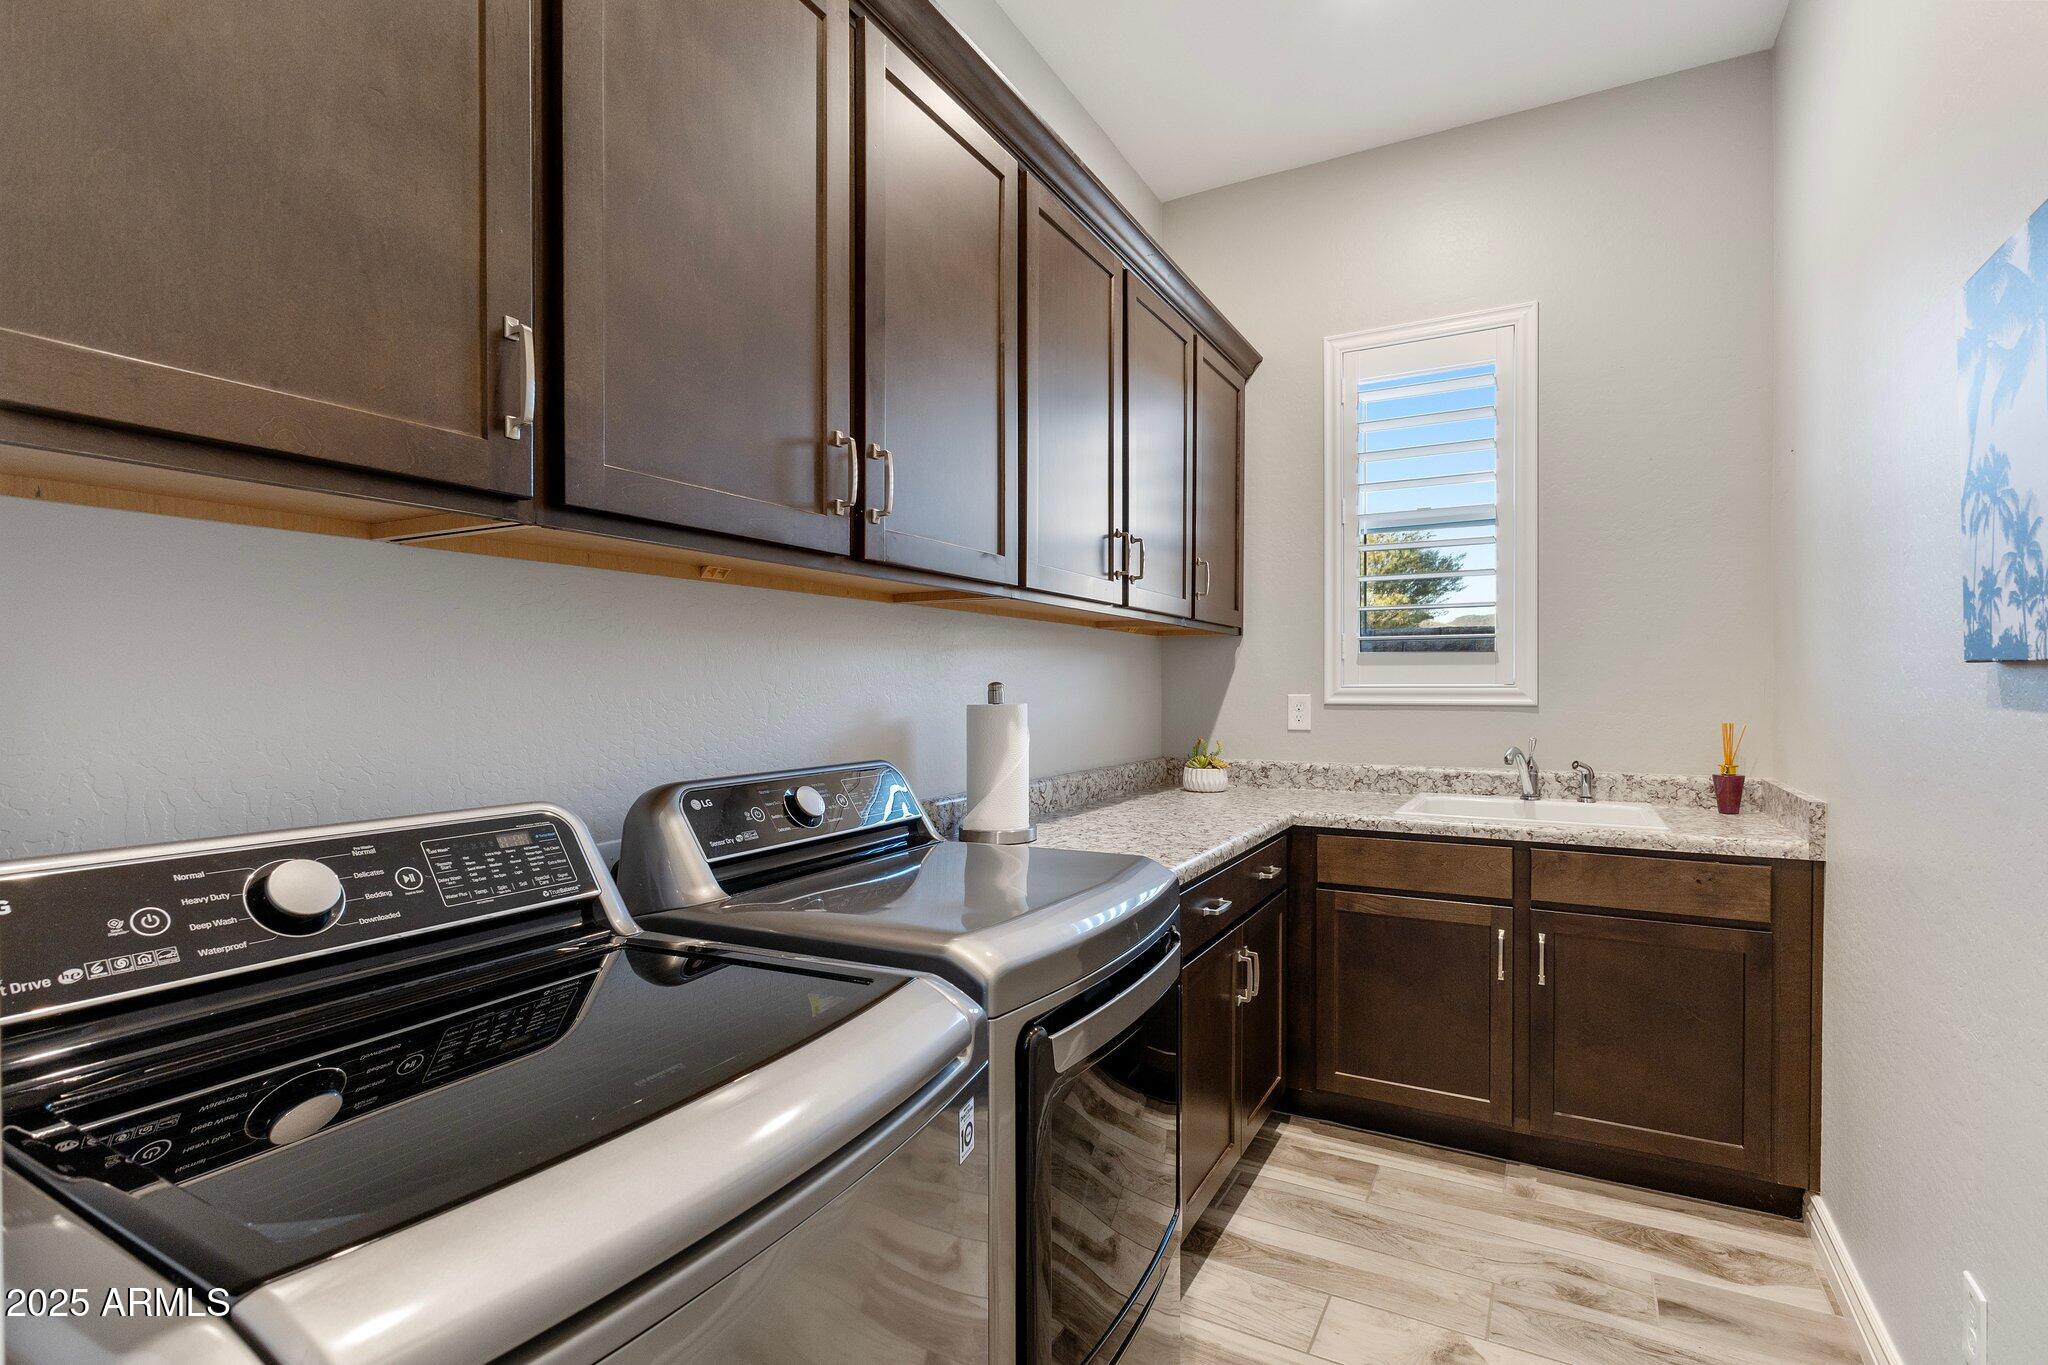
  • Laundry room Inside
  • Flooring Carpet, Tile
  • Fireplace Living Room
  • APPLIANCES Dryer, Washer, Water Softener Owned, Reverse Osmosis, Refrigerator, Built-in Microwave, Dishwasher, Disposal, Gas Range, Gas Oven, Gas Cooktop, Water Purifier
  • other interior Features Walk-in Pantry, Non-laminate Counter, High Speed Internet, Double Vanity, 9 Flat Ceilings, No Interior Steps, 3/4 Bath Master Bdrm

Area & Lot

  • Status Sold
  • Living Area2,832 Sq.Ft.
  • Lot Area8,700 Sq.Ft.
  • MLS® ID6820146
  • TypeResidential
  • YEAR BUILT2020
  • View DescriptionMountain(s)
  • Elementary SchoolVistancia Elementary School
  • Middle SchoolVistancia Elementary School
  • High SchoolLiberty High School
  • School DistrictPeoria Unified School District

Exterior

  • STORIES1
  • Garage Space4.0
  • water SourceCity Water
  • PoolPlay Pool, Heated
  • roofTile
  • lot featuresEast/West Exposure, Sprinklers In Rear, Sprinklers In Front, Corner Lot, Synthetic Grass Frnt, Synthetic Grass Back, Auto Timer H 2 O Front, Auto Timer H 2 O Back
  • parkingTandem Garage, Garage Door Opener, Attchd Gar Cabinets
  • HEAT TYPENatural Gas
  • AIR CONDITIONINGCentral Air, Ceiling Fan(s), Programmable Thmstat
  • sewerPublic Sewer
  • security FeaturesFire Sprinkler System
  • other exterior FeaturesMisting System, Private Yard, Built-in Barbecue

Financial

  • Sales Price$1,075,000
  • Real Estate Tax $3,342/yr
  • HOA $321/3 mos

Work With Us

Everyone on the Cambridge Properties Team understands the only way to achieve our professional success is to help you realize yours. We honor that level of trust by treating you and your transaction the same as we would a valued family member. We look forward to working together.

Follow Me on Instagram