Leave a Message

Thank you for your message. We will be in touch with you shortly.

Explore Our Properties
2954 E CLARENDON Avenue
SEE ALL PHOTOS
2954 E CLARENDON Avenue
Leased

2954 E CLARENDON Avenue

2954 E CLARENDON Avenue, Phoenix, AZ 85016

$2,250/month
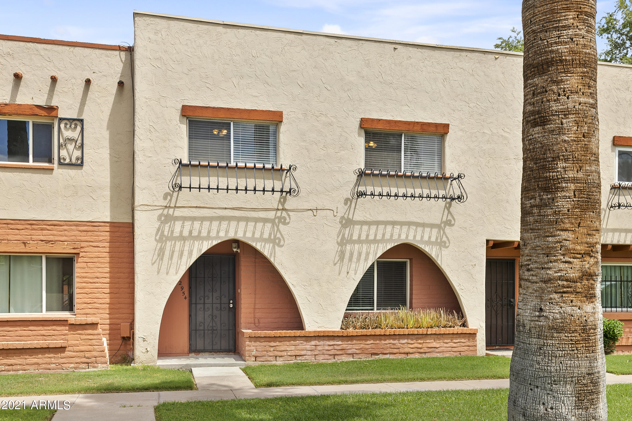
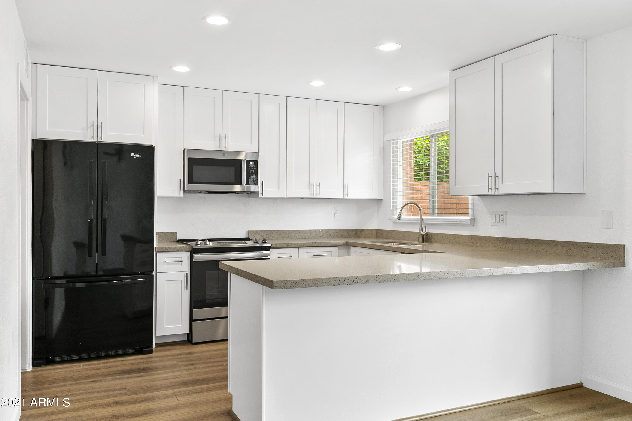
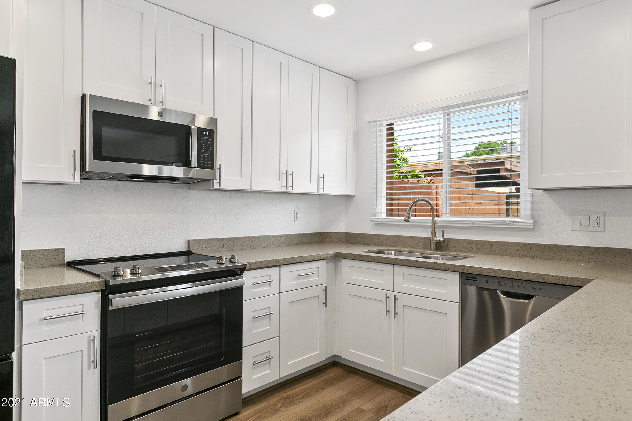
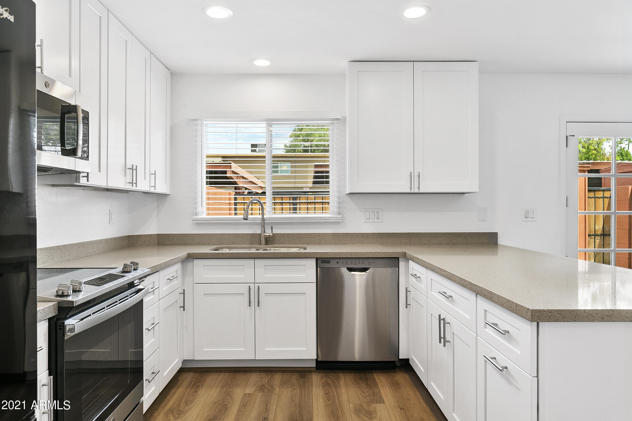
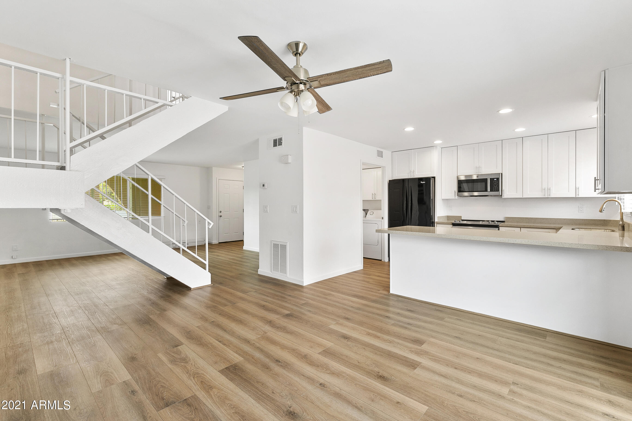
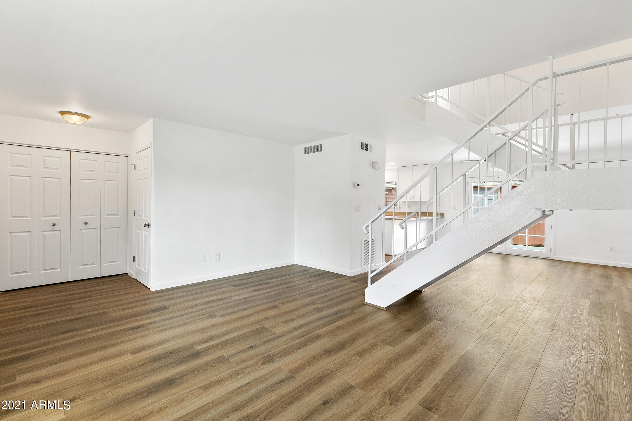
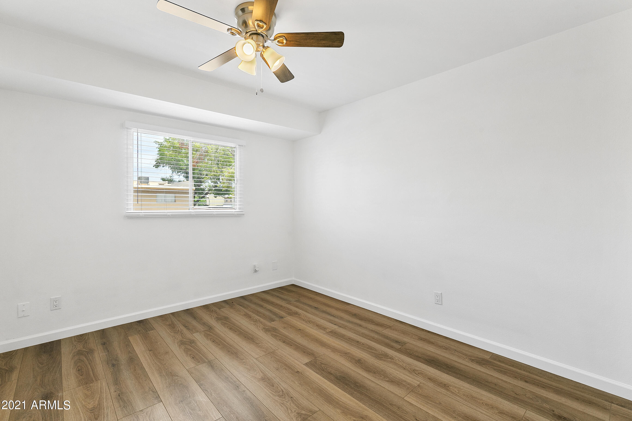
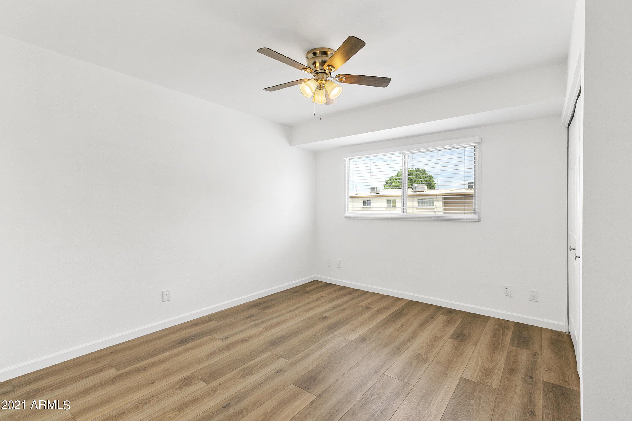
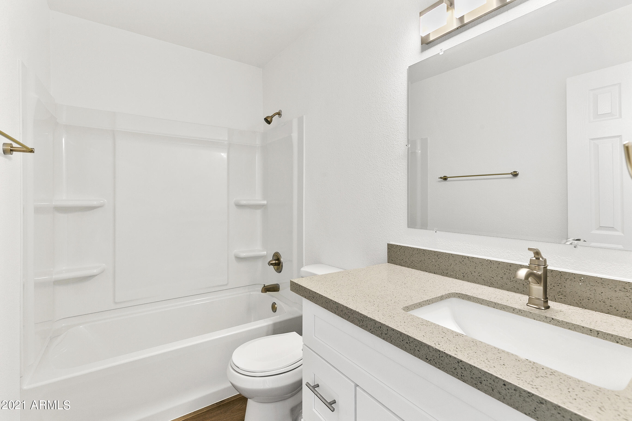
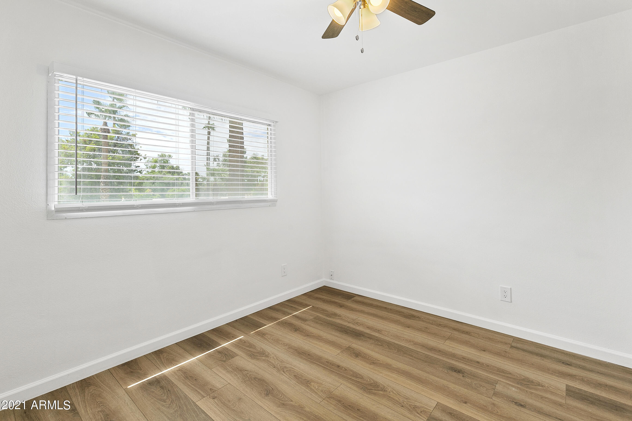
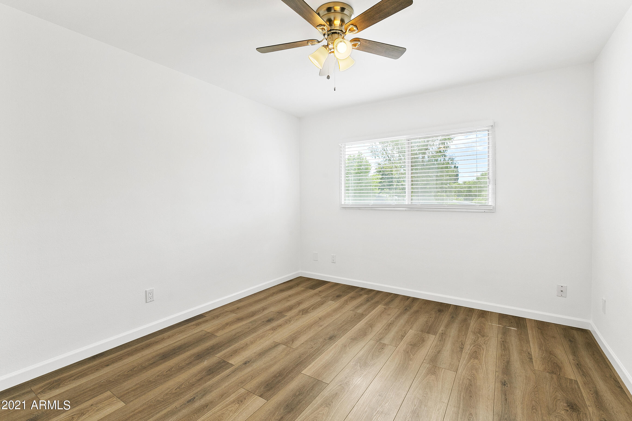
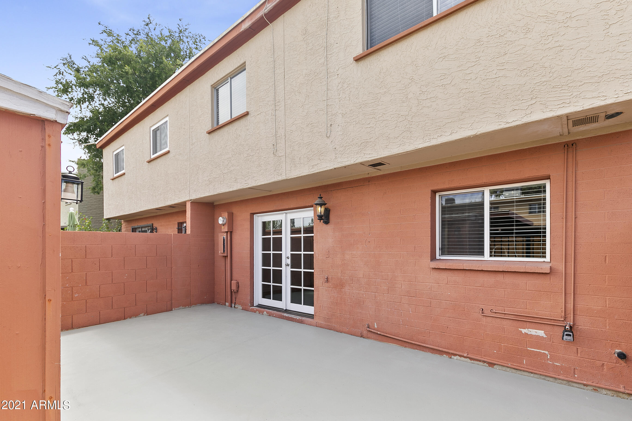
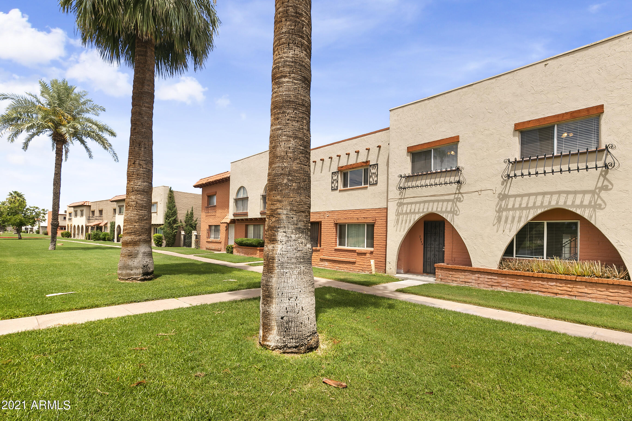
Perfectly located and with a hard to find 4 bedroom floorplan, this townhome has been recently updated and is move in ready. Light and bright, with newer floors, kitchen, and bathrooms. Plus, you are only blocks from dozens of restaurants, stores and Sprouts Grocery. Now you can truly live a city lifestyle. Hurry and see this home before it is gone.

4
beds

3
baths

1,632 Sq.Ft. LIVING AREA

2,513 Sq.Ft. lot

Cory Mishkin

Cory Mishkin

Features & Amenities

Interior

  • total bedrooms4
  • Total bathrooms3
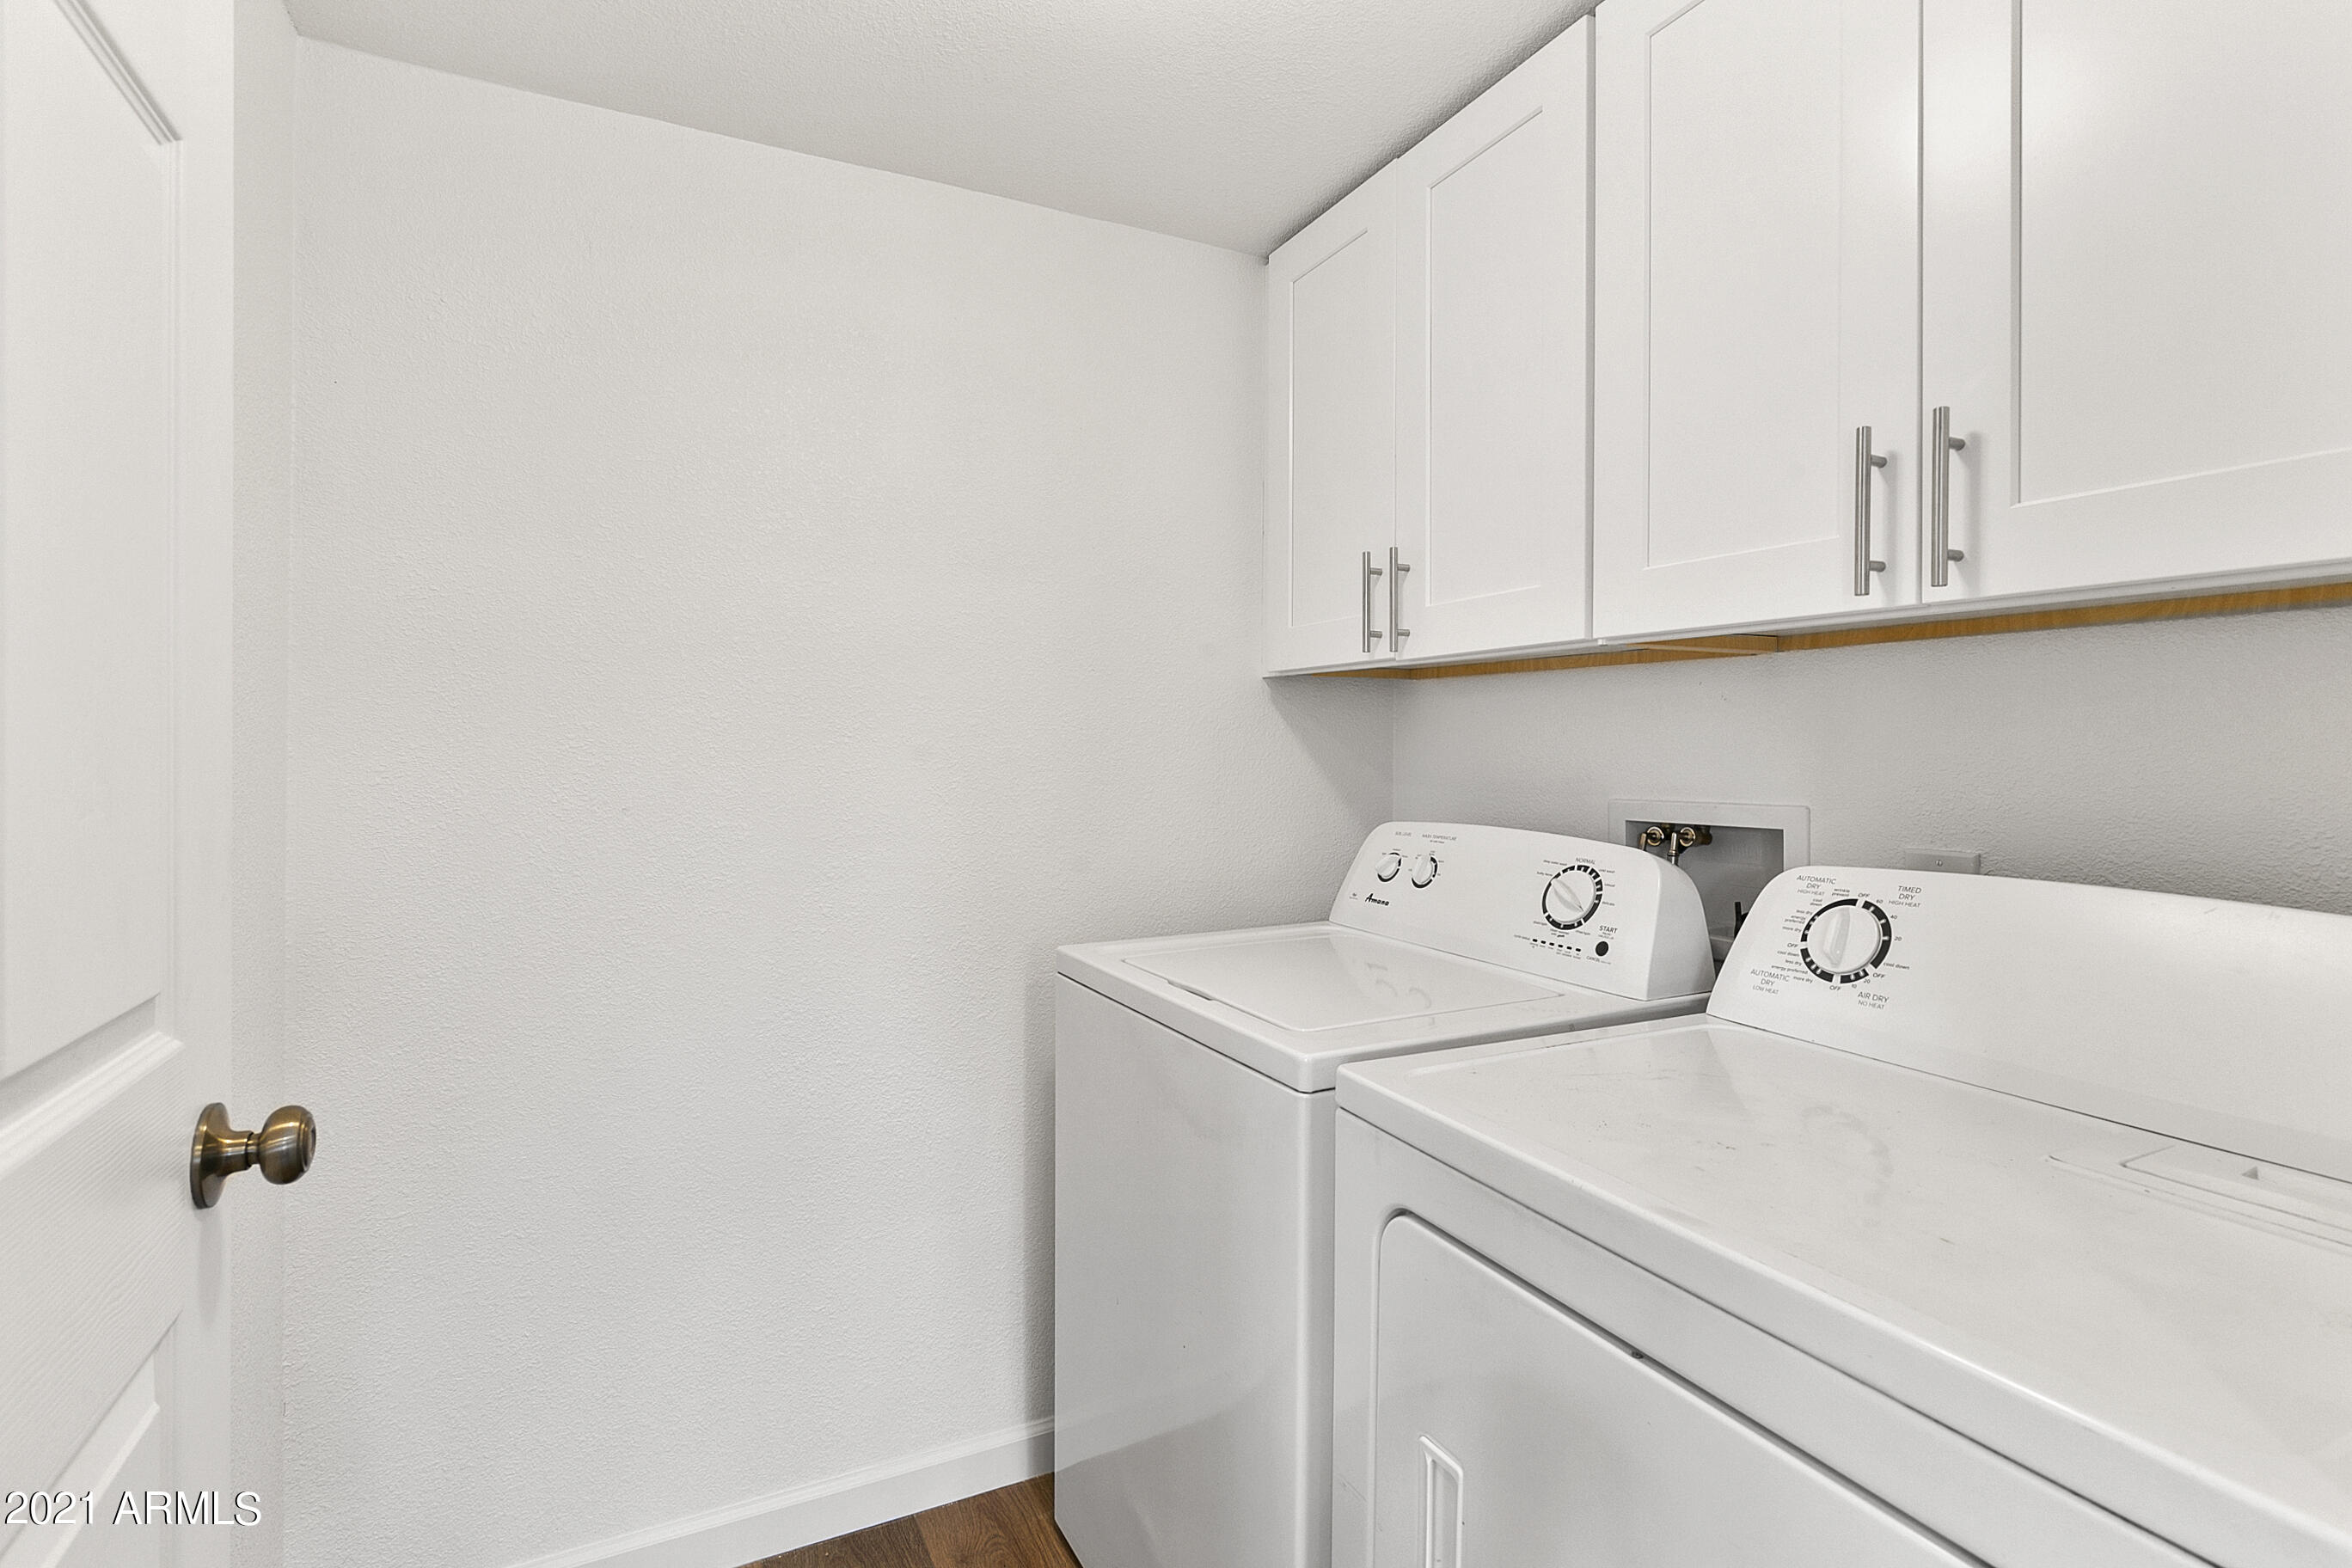
  • Laundry room Inside
  • Flooring Vinyl
  • Fireplace No Fireplace
  • APPLIANCES Washer, Dryer, Refrigerator, Microwave, Electric Range, Electric Oven, Disposal, Dishwasher
  • other interior Features Non-laminate Counter, High Speed Internet, Upstairs, Eat-in Kitchen, Breakfast Bar, 3/4 Bath Master Bdrm

Area & Lot

  • Status Leased
  • Living Area1,632 Sq.Ft.
  • Lot Area2,513 Sq.Ft.
  • MLS® ID6907867
  • TypeTownhouse
  • YEAR BUILT1966
  • Architecture StylesSpanish
  • Elementary SchoolLarry C Kennedy School
  • Middle SchoolLarry C Kennedy School
  • High SchoolCamelback High School
  • School DistrictPhoenix Union High School District

Exterior

  • STORIES2
  • water SourceCity Water
  • roofOther
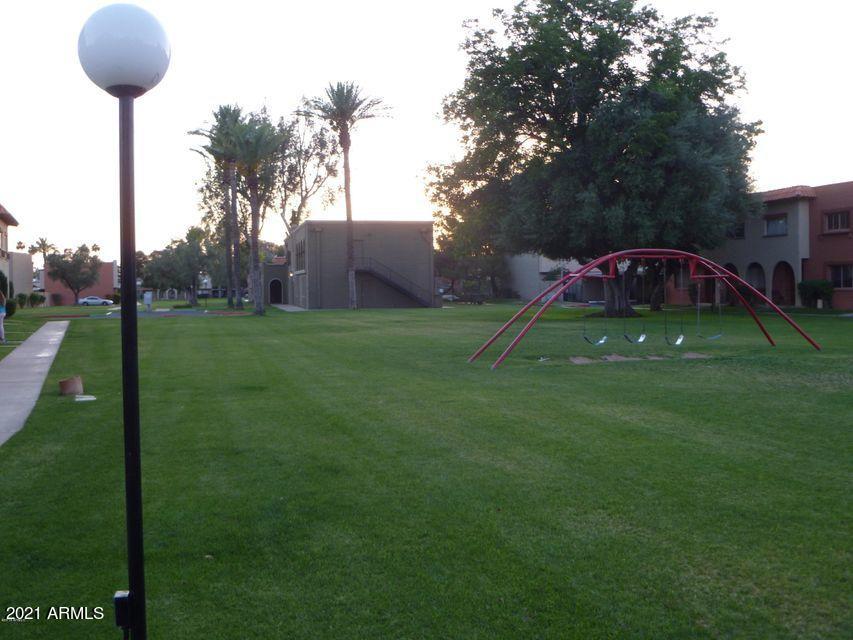
  • lot featuresNorth/South Exposure, Grass Front
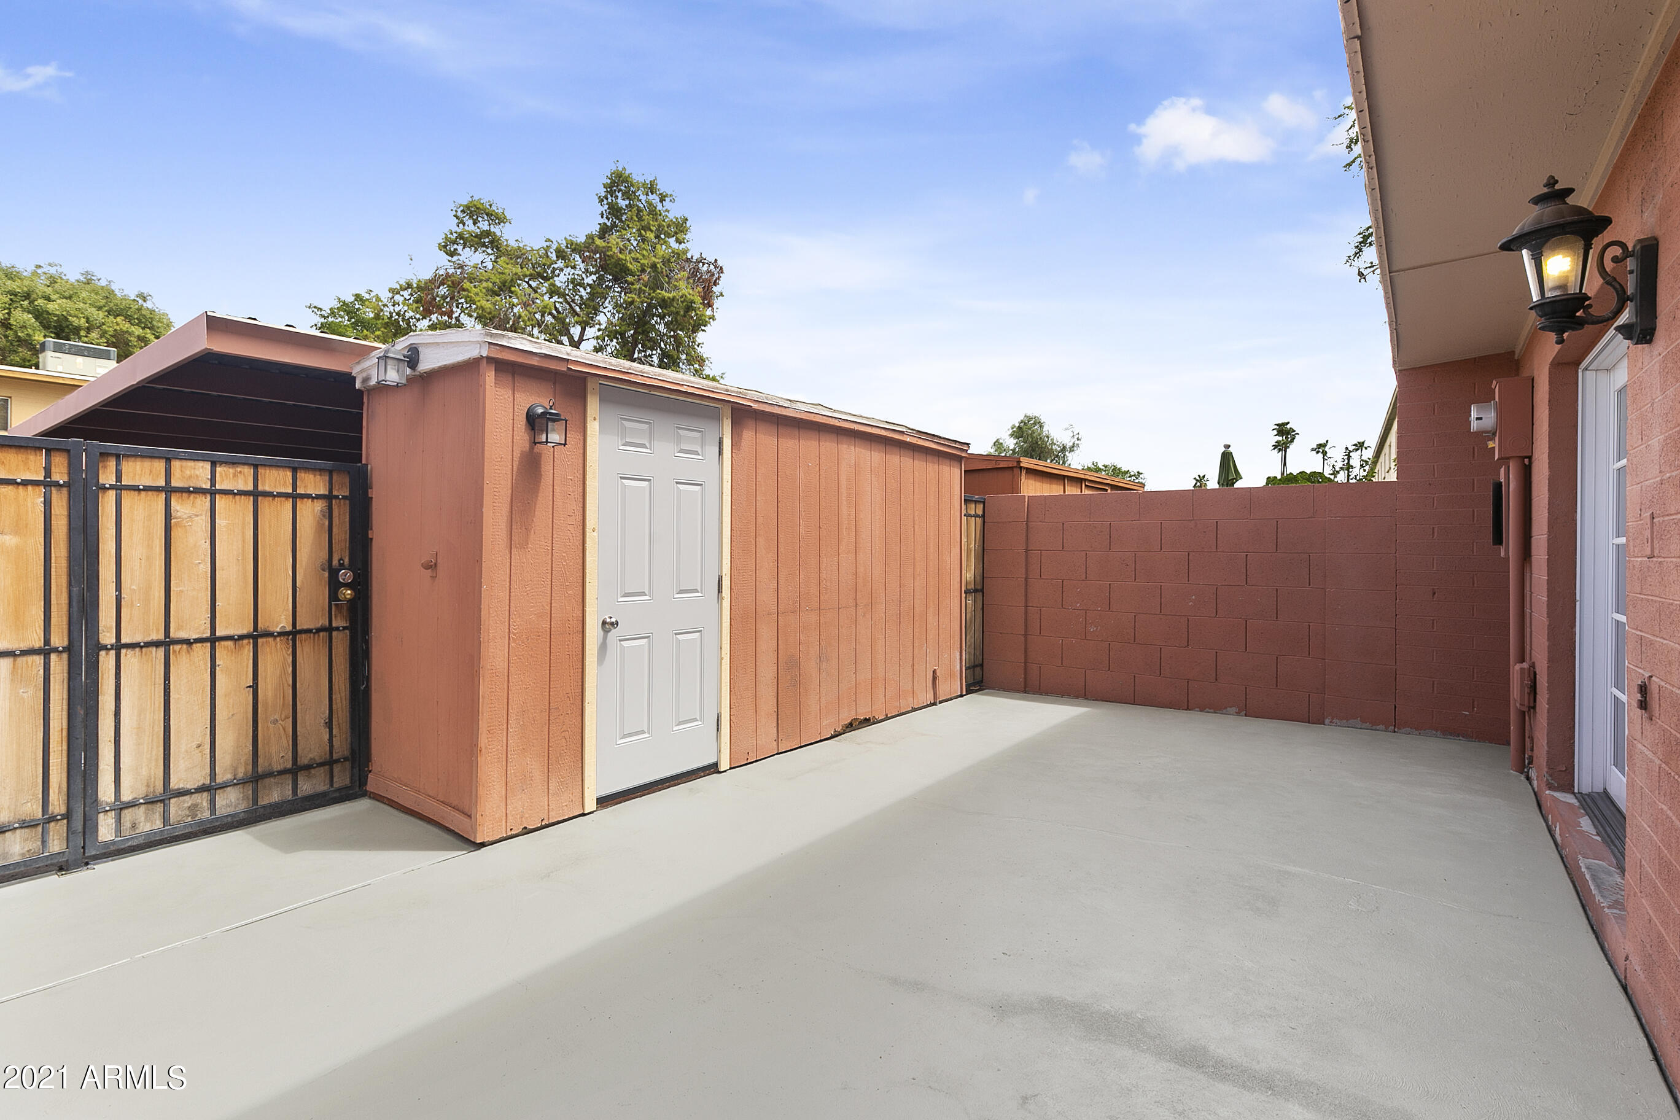
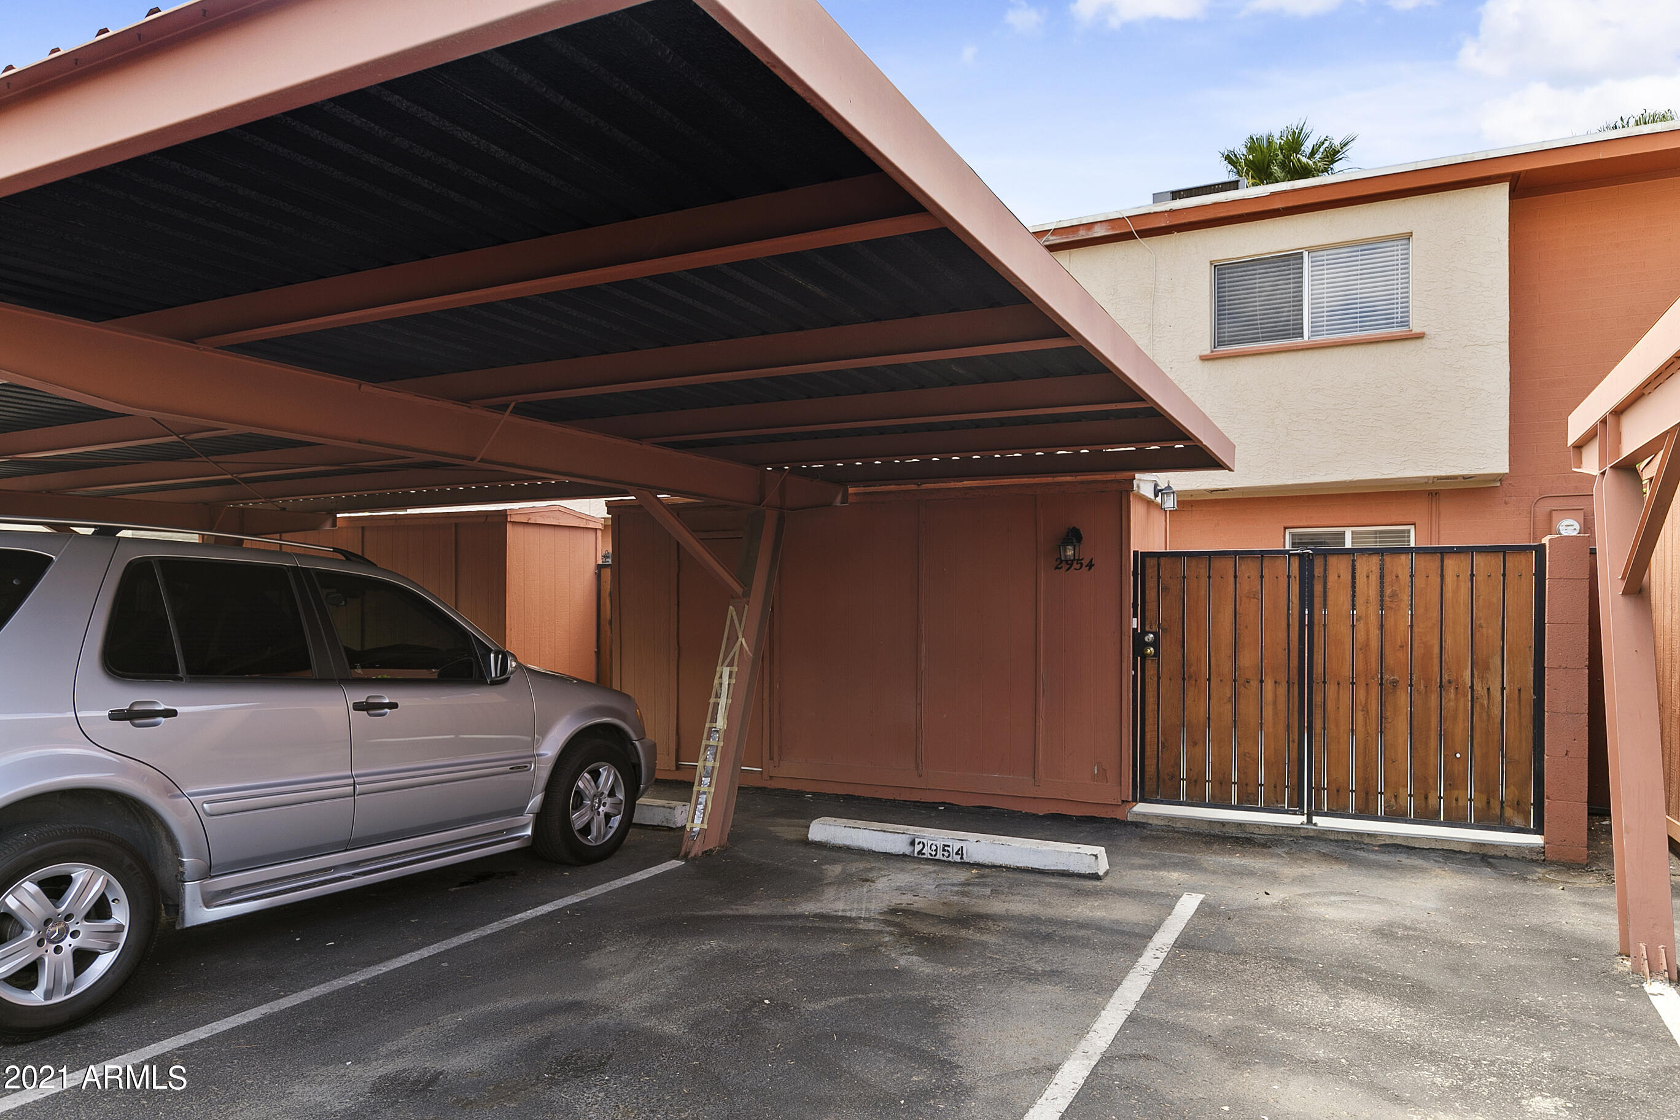
  • parkingSeparate Strge Area, Assigned
  • HEAT TYPEElectric
  • AIR CONDITIONINGCentral Air, Ceiling Fan(s)
  • sewerPublic Sewer
  • other exterior FeaturesStorage

Financial

  • Lease Price$2,250/mo

Work With Us

Everyone on the Cambridge Properties Team understands the only way to achieve our professional success is to help you realize yours. We honor that level of trust by treating you and your transaction the same as we would a valued family member. We look forward to working together.

Follow Me on Instagram