
Leave a Message

By providing your contact information to Cambridge Properties, your personal information will be processed in accordance with Cambridge Properties's Privacy Policy. By checking the box(es) below, you expressly consent to receive marketing or promotional real estate communication from Cambridge Properties in the manner selected by you. For SMS text messages, message frequency varies. Message and data rates may apply. Consent is not a condition of purchase of any goods or services. You may opt out of receiving further communications from Cambridge Properties at any time. To opt out of receiving SMS text messages, reply STOP to unsubscribe. SMS text messaging is subject to our Terms of Use.

Thank you for your message. We will be in touch with you shortly.

Explore Our Properties
2850 E SANDS Drive
2850 E SANDS Drive
2850 E SANDS Drive
2850 E SANDS Drive
2850 E SANDS Drive
2850 E SANDS Drive
2850 E SANDS Drive
2850 E SANDS Drive
2850 E SANDS Drive
2850 E SANDS Drive
2850 E SANDS Drive
2850 E SANDS Drive
2850 E SANDS Drive
2850 E SANDS Drive
2850 E SANDS Drive
2850 E SANDS Drive
2850 E SANDS Drive
2850 E SANDS Drive
2850 E SANDS Drive
2850 E SANDS Drive
2850 E SANDS Drive
2850 E SANDS Drive
2850 E SANDS Drive
2850 E SANDS Drive
2850 E SANDS Drive
2850 E SANDS Drive
2850 E SANDS Drive
2850 E SANDS Drive
2850 E SANDS Drive
2850 E SANDS Drive
2850 E SANDS Drive
2850 E SANDS Drive
2850 E SANDS Drive
2850 E SANDS Drive
2850 E SANDS Drive
2850 E SANDS Drive
2850 E SANDS Drive
2850 E SANDS Drive
2850 E SANDS Drive
2850 E SANDS Drive
2850 E SANDS Drive
2850 E SANDS Drive
2850 E SANDS Drive
2850 E SANDS Drive
2850 E SANDS Drive
2850 E SANDS Drive
SEE ALL PHOTOS
2850 E SANDS Drive
2850 E SANDS Drive
2850 E SANDS Drive
2850 E SANDS Drive
2850 E SANDS Drive
2850 E SANDS Drive
2850 E SANDS Drive
2850 E SANDS Drive
2850 E SANDS Drive
2850 E SANDS Drive
2850 E SANDS Drive
2850 E SANDS Drive
2850 E SANDS Drive
2850 E SANDS Drive
2850 E SANDS Drive
2850 E SANDS Drive
2850 E SANDS Drive
2850 E SANDS Drive
2850 E SANDS Drive
2850 E SANDS Drive
2850 E SANDS Drive
2850 E SANDS Drive
2850 E SANDS Drive
2850 E SANDS Drive
2850 E SANDS Drive
2850 E SANDS Drive
2850 E SANDS Drive
2850 E SANDS Drive
2850 E SANDS Drive
2850 E SANDS Drive
2850 E SANDS Drive
2850 E SANDS Drive
2850 E SANDS Drive
2850 E SANDS Drive
2850 E SANDS Drive
2850 E SANDS Drive
2850 E SANDS Drive
2850 E SANDS Drive
2850 E SANDS Drive
2850 E SANDS Drive
2850 E SANDS Drive
2850 E SANDS Drive
2850 E SANDS Drive
2850 E SANDS Drive
2850 E SANDS Drive
2850 E SANDS Drive
Courtesy of My Home Group Real Estate, Linda Nyquist Listing Contact: 602-284-1472 
Sold

2850 E SANDS Drive

2850 E SANDS Drive, Phoenix, AZ 85050

$848,900
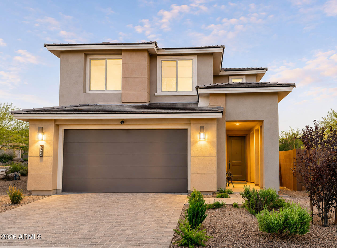
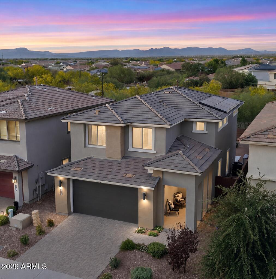
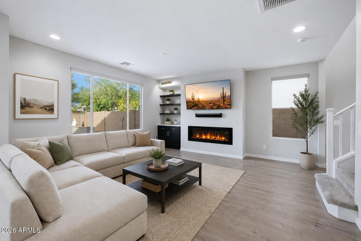
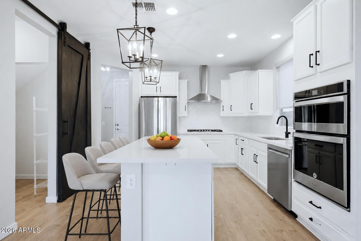
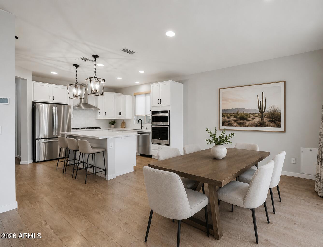
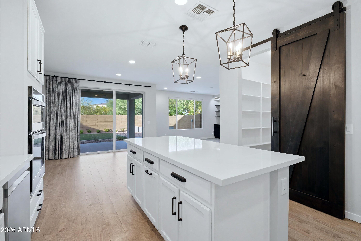
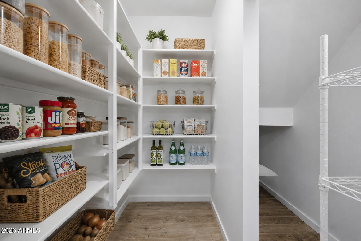
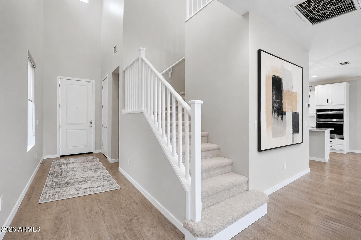
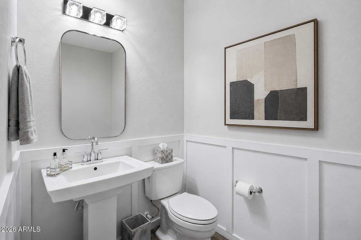
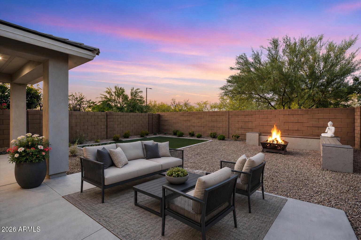
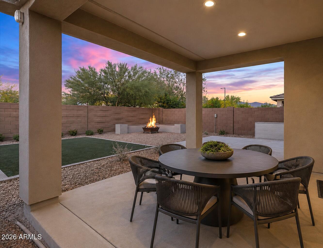
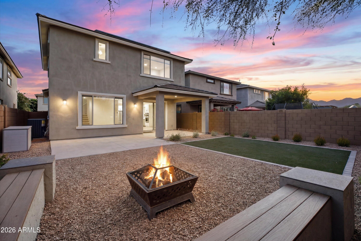
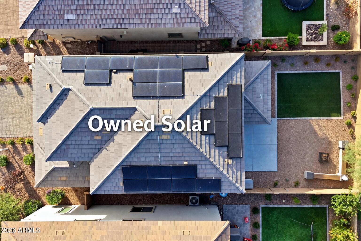
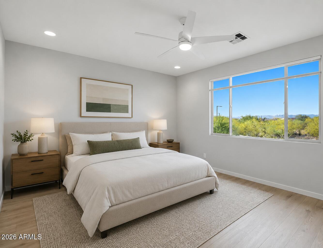
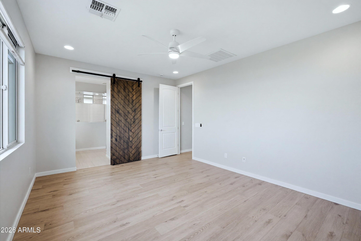
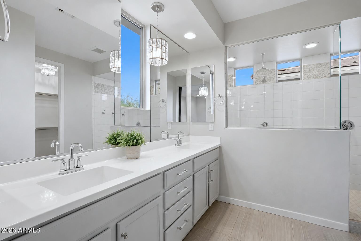
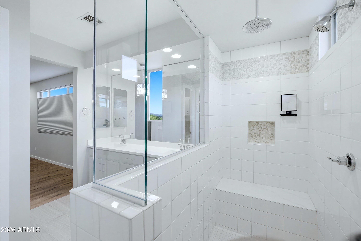
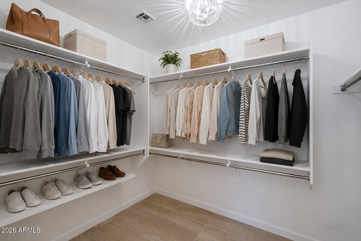
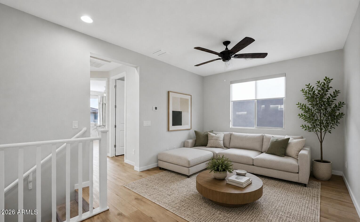
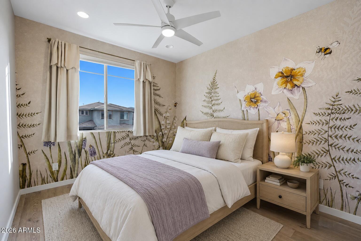
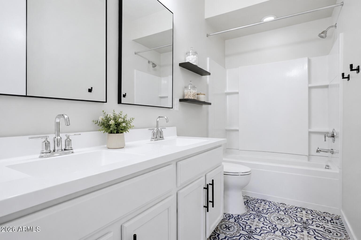
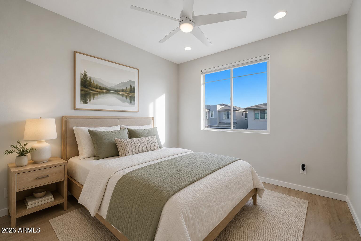
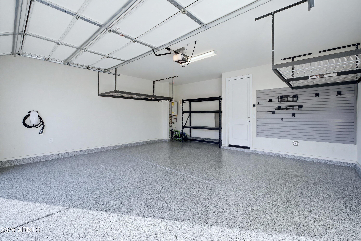
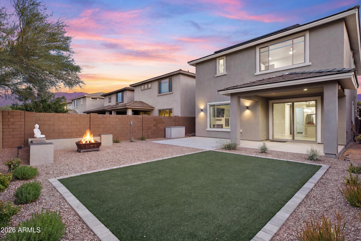
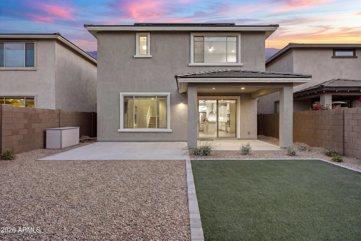
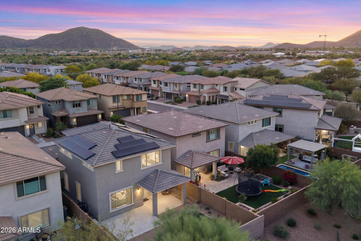
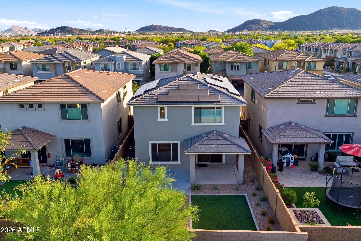
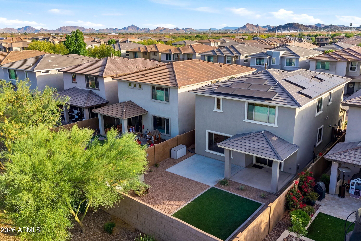
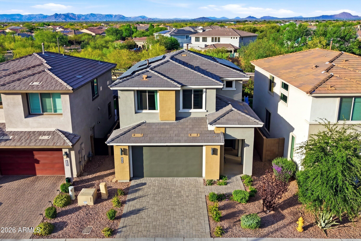
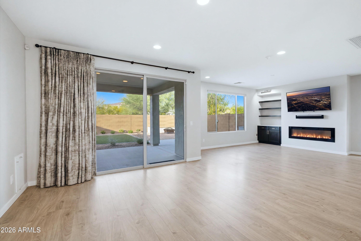
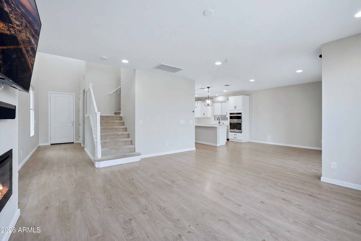
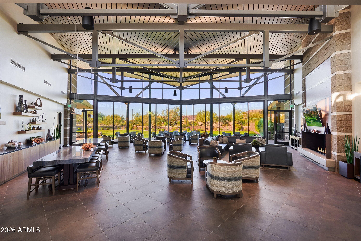
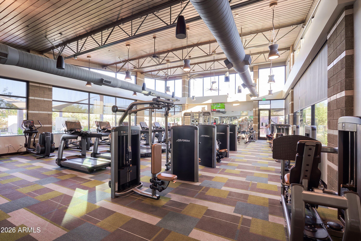
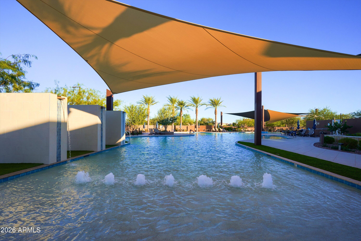
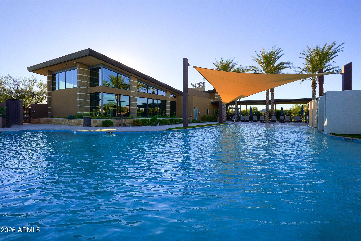
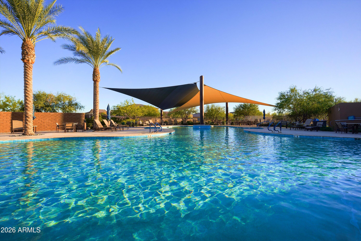
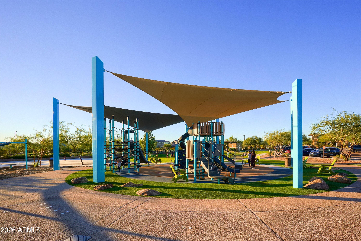
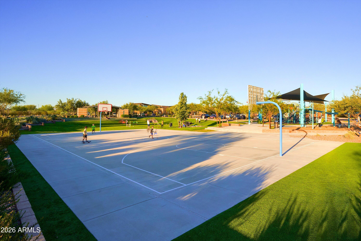
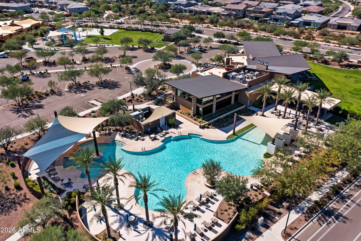
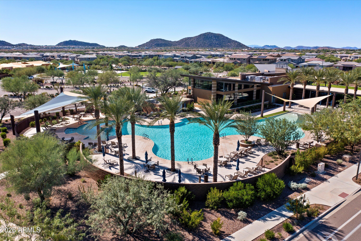
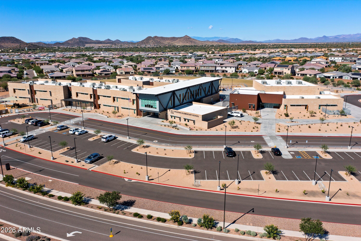
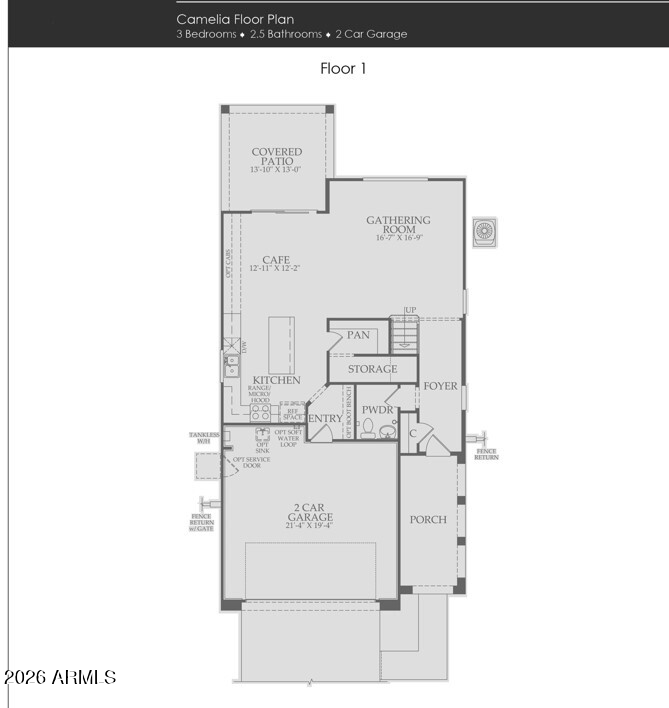
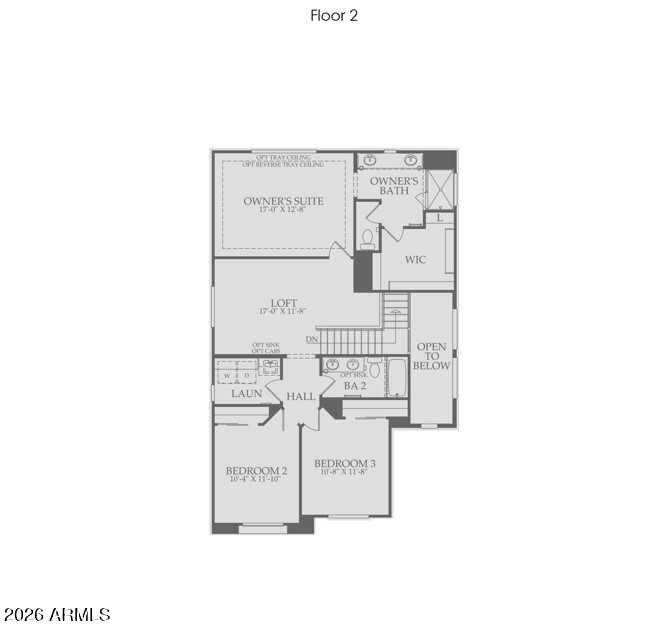
Welcome to luxury living in the highly sought-after Sky Crossing community of North Phoenix. The seller already had a home inspection done and all repairs have been completed. Enjoy the benefits of OWNED SOLAR and a electric car charger. At the heart of the home, the great room features a striking built-in fireplace, custom cabinetry, low maintenance luxury plank flooring and an open-concept layout ideal for both entertaining and everyday living. The beautifully updated kitchen showcases new quartz countertops, stainless steel appliances, refrigerator, gas cooktop with a sleek stainless steel hood and a spacious walk-in pantry designed to impress any home chef. Upstairs, the versatile loft offers endless possibilities as a home office, media room, fitness area or playroom. The spacious primary suite is a true retreat, complete with breathtaking mountain views, a luxurious bathroom featuring modern tile, updated mirrors and lighting, and an oversized walk-in closet. The secondary bedrooms are thoughtfully separated from the primary suite, offering privacy and functionality. The finished two-car garage is equipped with epoxy flooring, overhead storage, a tankless water heater, and is ready for your electric vehicle. Step outside to your private backyard oasis with no neighbors behind, where low-maintenance artificial turf and a cozy fire pit create the perfect setting for relaxing evenings or entertaining guests. Additional highlights include owned solar, a new HVAC system and fresh exterior paint making this home exceptionally energy efficient and truly move-in ready. The sellers have already completed a home inspection and addressed repairs offering peace of mind and a home that feels better than new. Residents of Sky Crossing enjoy access to resort-style amenities including a sparkling pool, state-of-the-art fitness center, clubhouse, basketball courts, playgrounds, event lawns and year-round community activities. Ideally located minutes from Desert Ridge and High Street with premier shopping, dining and convenient freeway access, this exceptional home offers luxury living in one of North Phoenix's most desirable communities.

3
beds

3
baths

2,059 Sq.Ft. LIVING AREA

4,156 Sq.Ft. lot

Aaron Carter

Aaron Carter

Features & Amenities

Interior

  • total bedrooms3
  • Total bathrooms3
  • full bathrooms2
  • half bathroom1
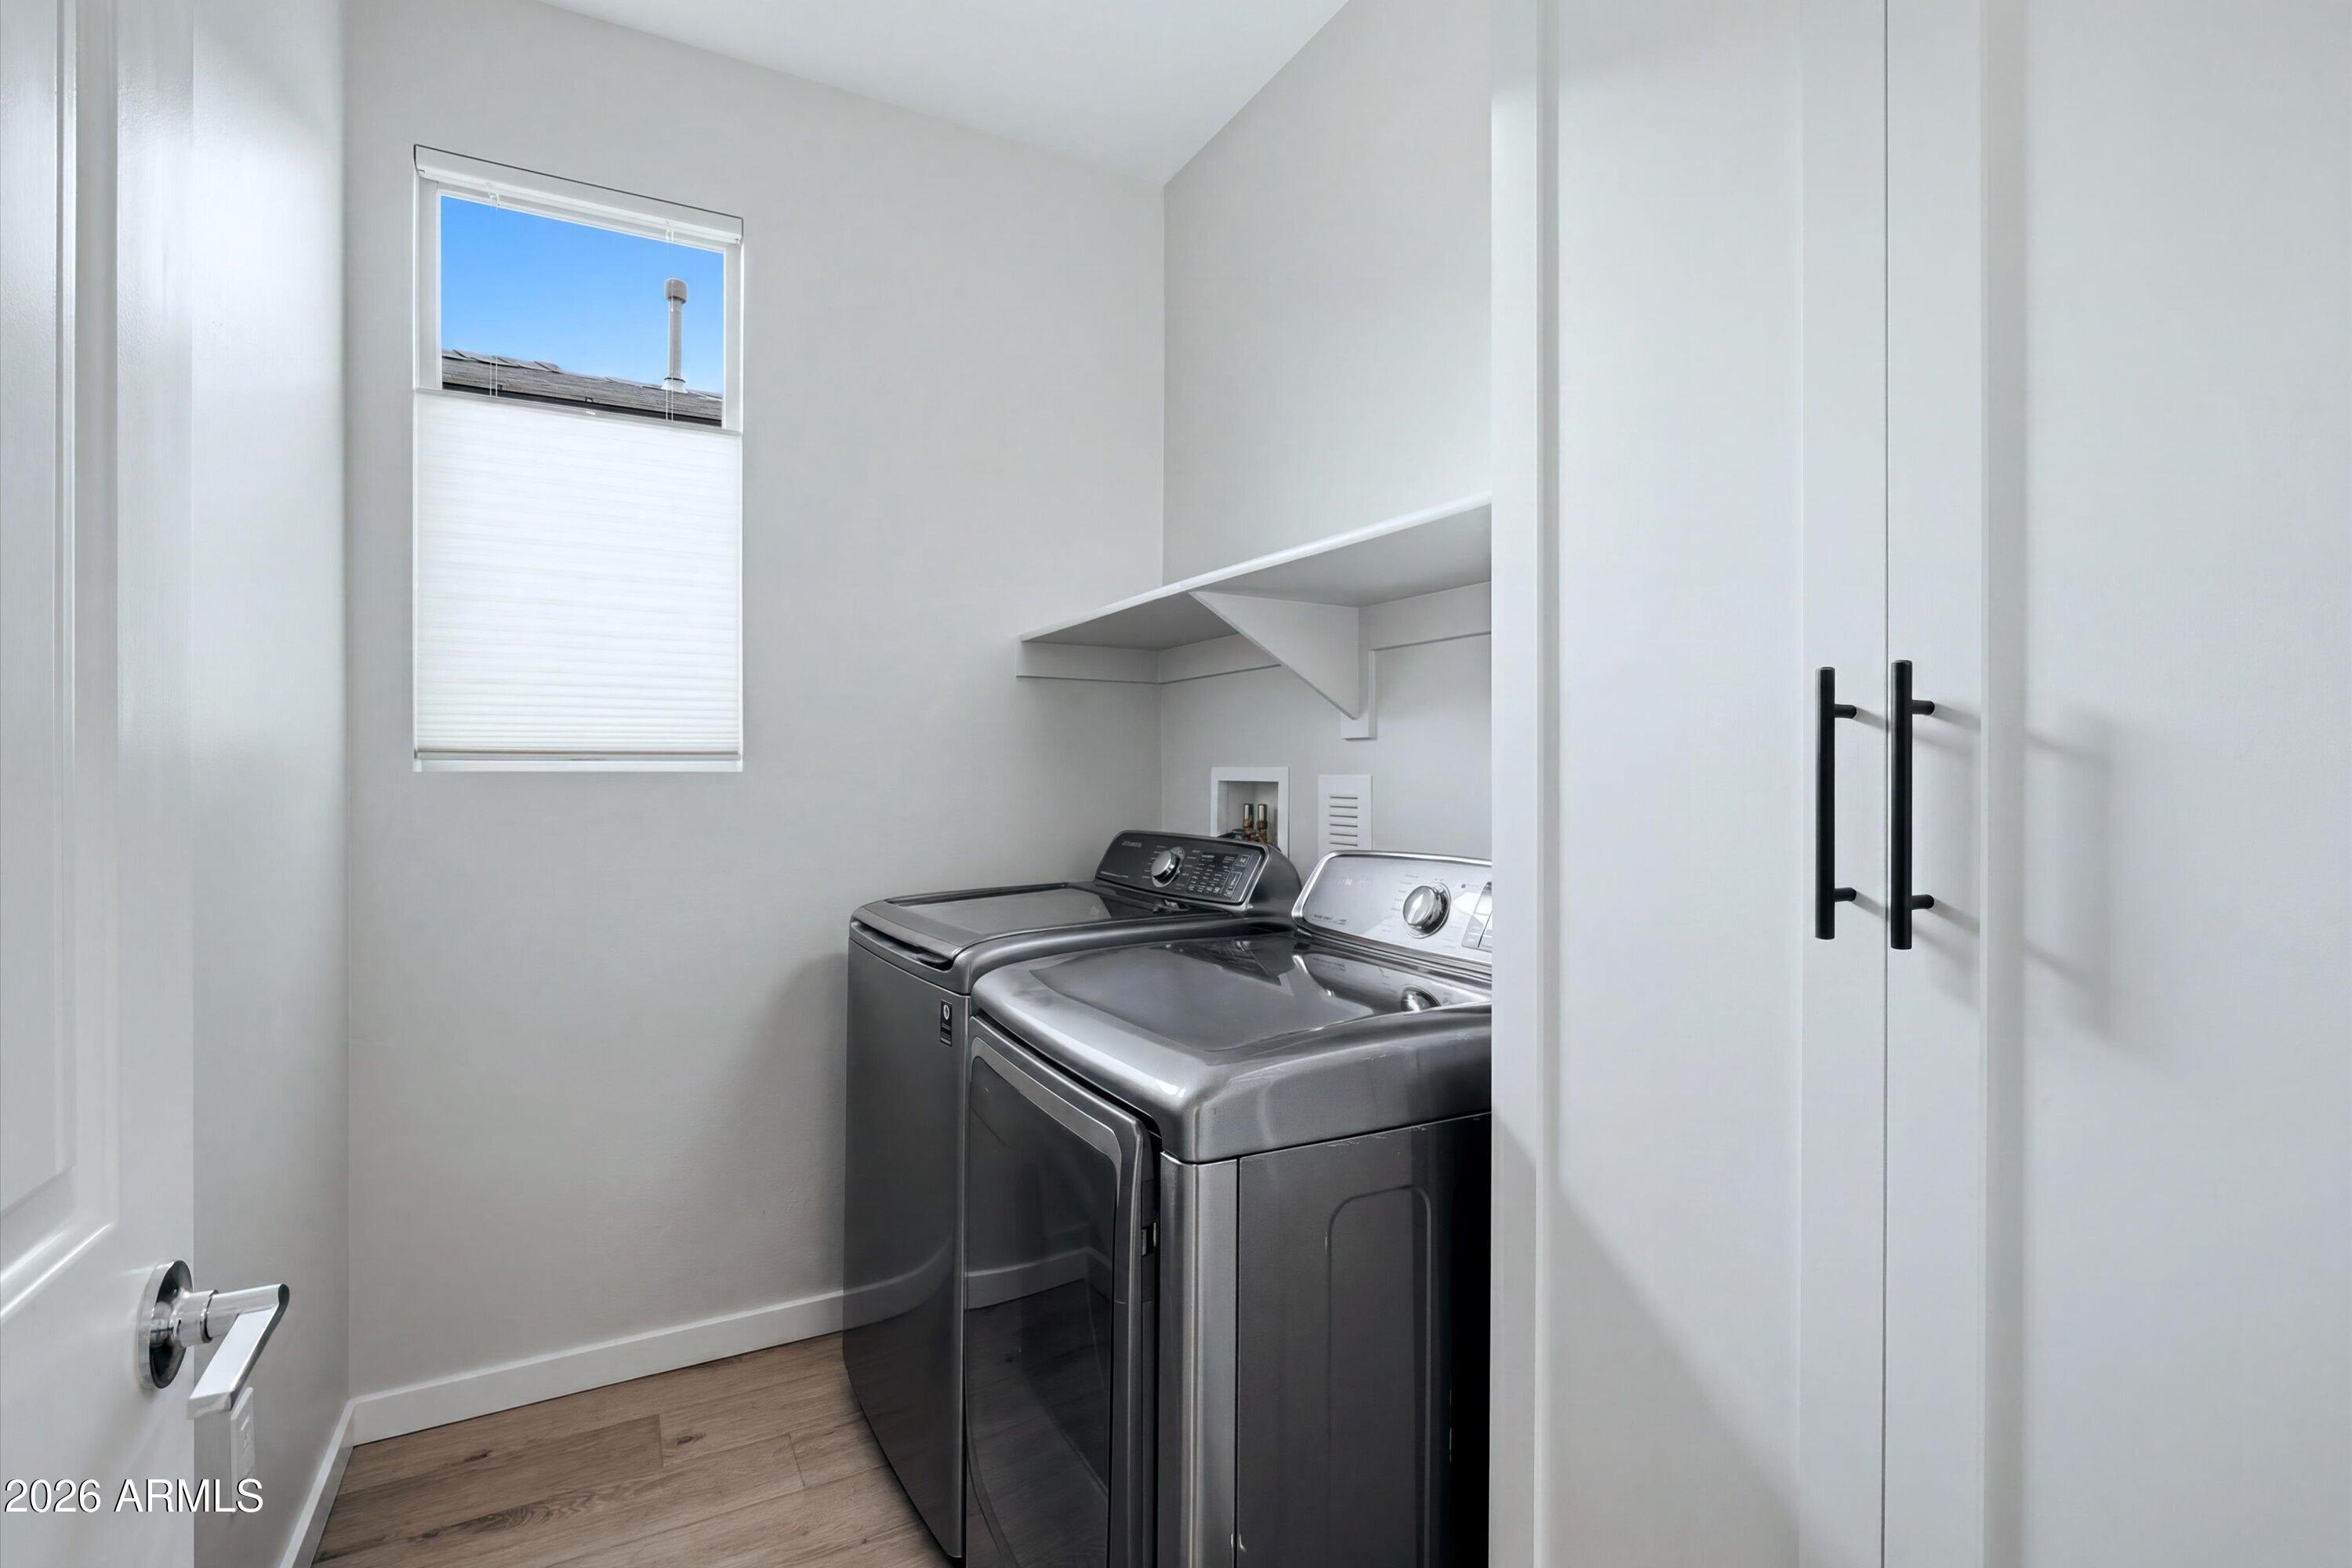
  • Laundry room Engy Star (See Rmks)
  • Flooring Carpet, Laminate, Tile
  • Fireplace Fire Pit, Living Room
  • APPLIANCES Dryer, Washer, Refrigerator, Built-in Microwave, Dishwasher, Disposal, Gas Cooktop
  • other interior Features Walk-in Pantry, Quartz Countertops, High Speed Internet, Double Vanity, Upstairs, Eat-in Kitchen, Breakfast Bar, 9 Flat Ceilings, Kitchen Island, Pantry, Full Bth Master Bdrm

Area & Lot

  • Status Sold
  • Date Sold August 14, 2026
  • Living Area2,059 Sq.Ft.
  • Lot Area4,156 Sq.Ft.
  • MLS® ID7033026
  • TypeResidential
  • YEAR BUILT2018
  • NeighborhoodNorth Phoenix
  • Architecture StylesContemporary
  • View DescriptionMountain(s)
  • Elementary SchoolSky Crossing Elementary School
  • Middle SchoolMountain Trail Middle School
  • High SchoolPinnacle High School
  • School DistrictParadise Valley Unified District

Exterior

  • STORIES2
  • Garage Space2.0
  • water SourceCity Water
  • roofTile
  • lot featuresNorth/South Exposure, Desert Back, Desert Front, Synthetic Grass Back
  • parkingGarage Door Opener, Direct Access, Electric Vehicle Charging Station(s)
  • HEAT TYPENatural Gas
  • AIR CONDITIONINGCentral Air, Ceiling Fan(s), Programmable Thmstat
  • sewerPublic Sewer

Financial

  • Sales Price$848,900
  • Real Estate Tax $2,687/yr
  • HOA $157/mo

North Phoenix

Explore

Work With Us

Everyone on the Cambridge Properties Team understands the only way to achieve our professional success is to help you realize yours. We honor that level of trust by treating you and your transaction the same as we would a valued family member. We look forward to working together.

Follow Me on Instagram